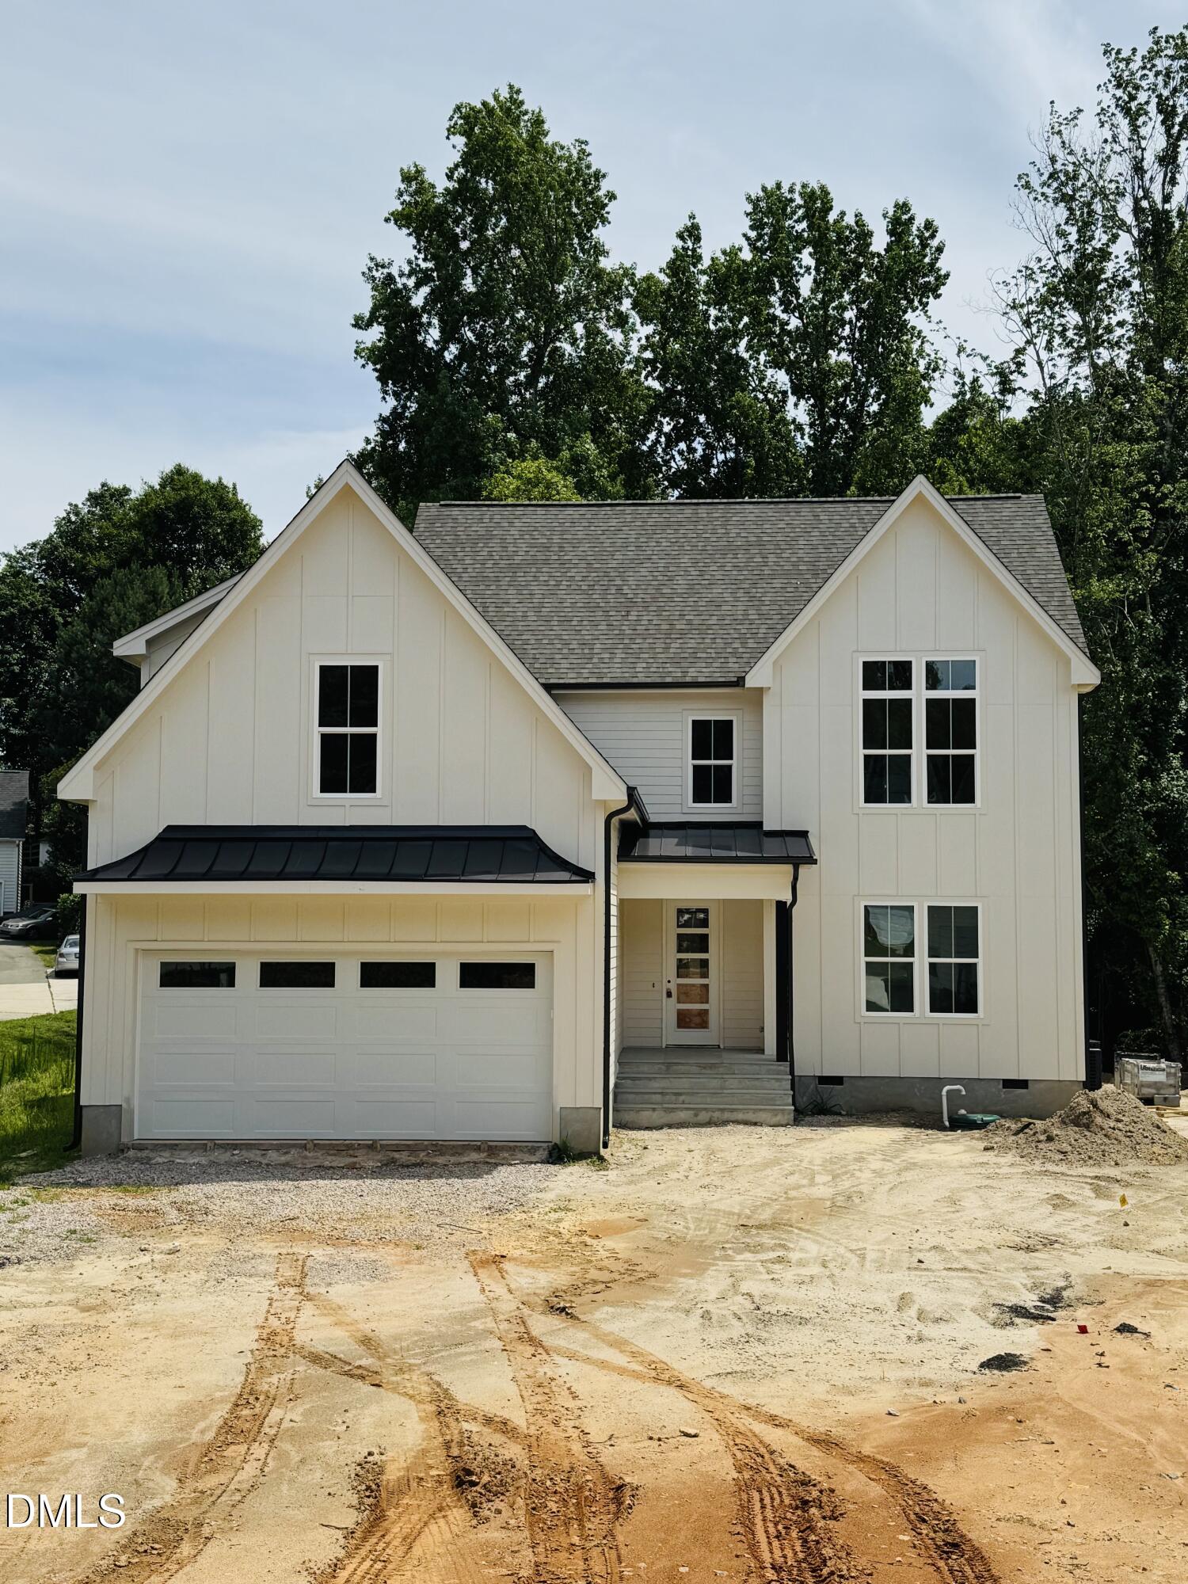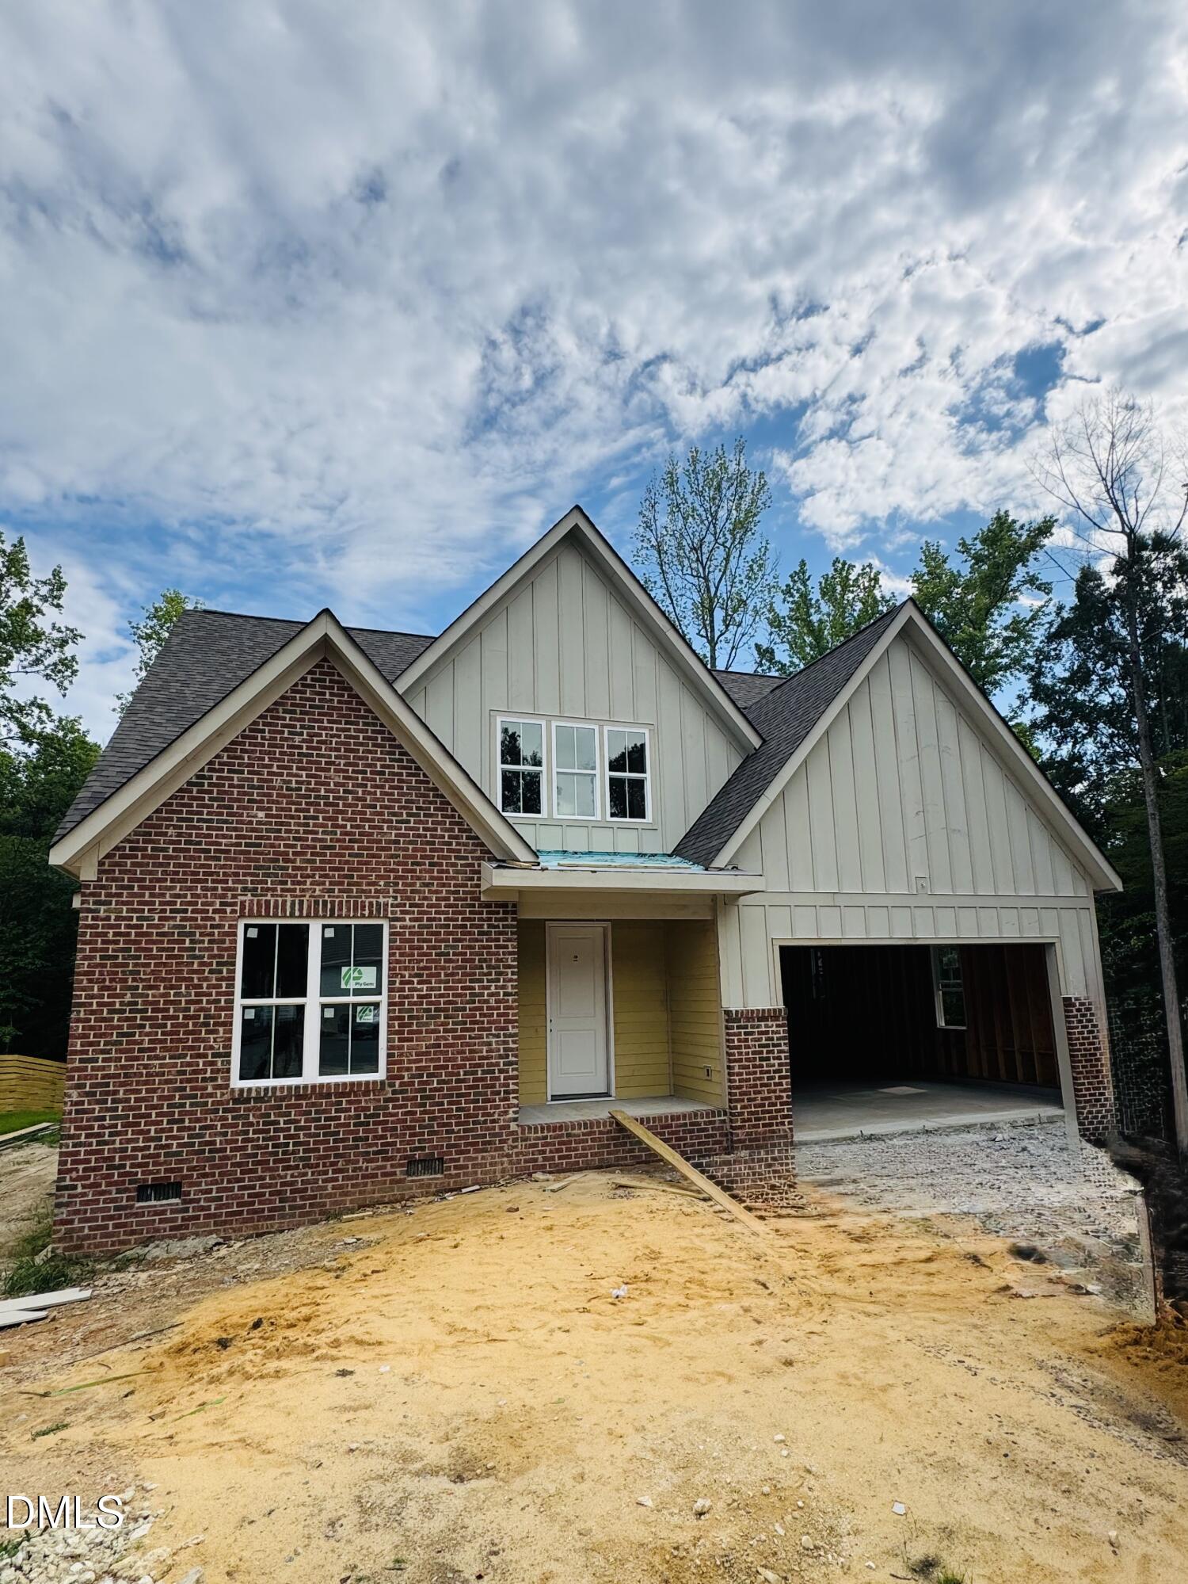
737 Bennett Ridge Court,Wake Forest, NC 27587
Wake Forest, NC 27587

Description
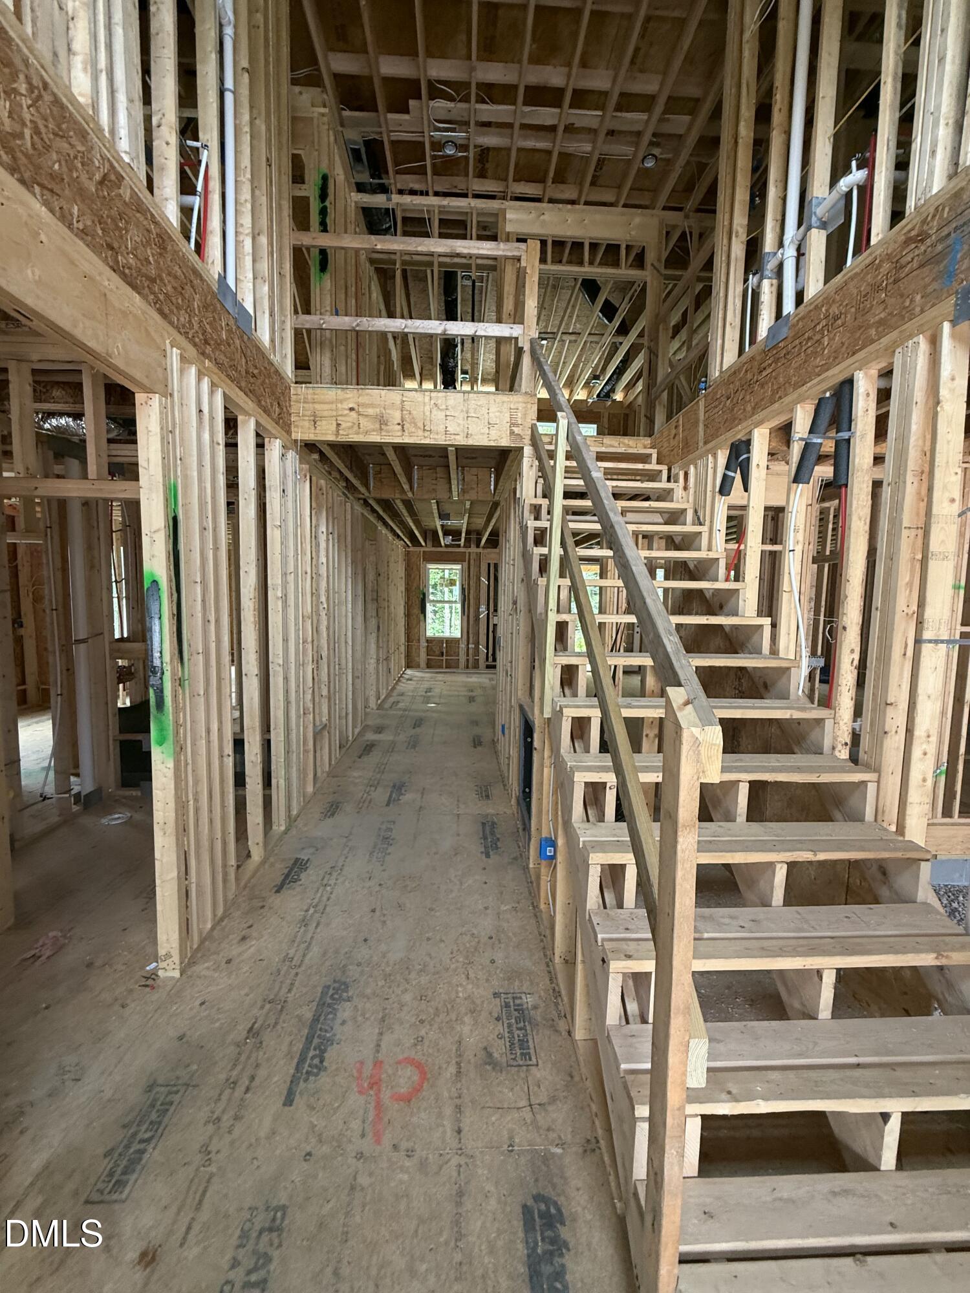
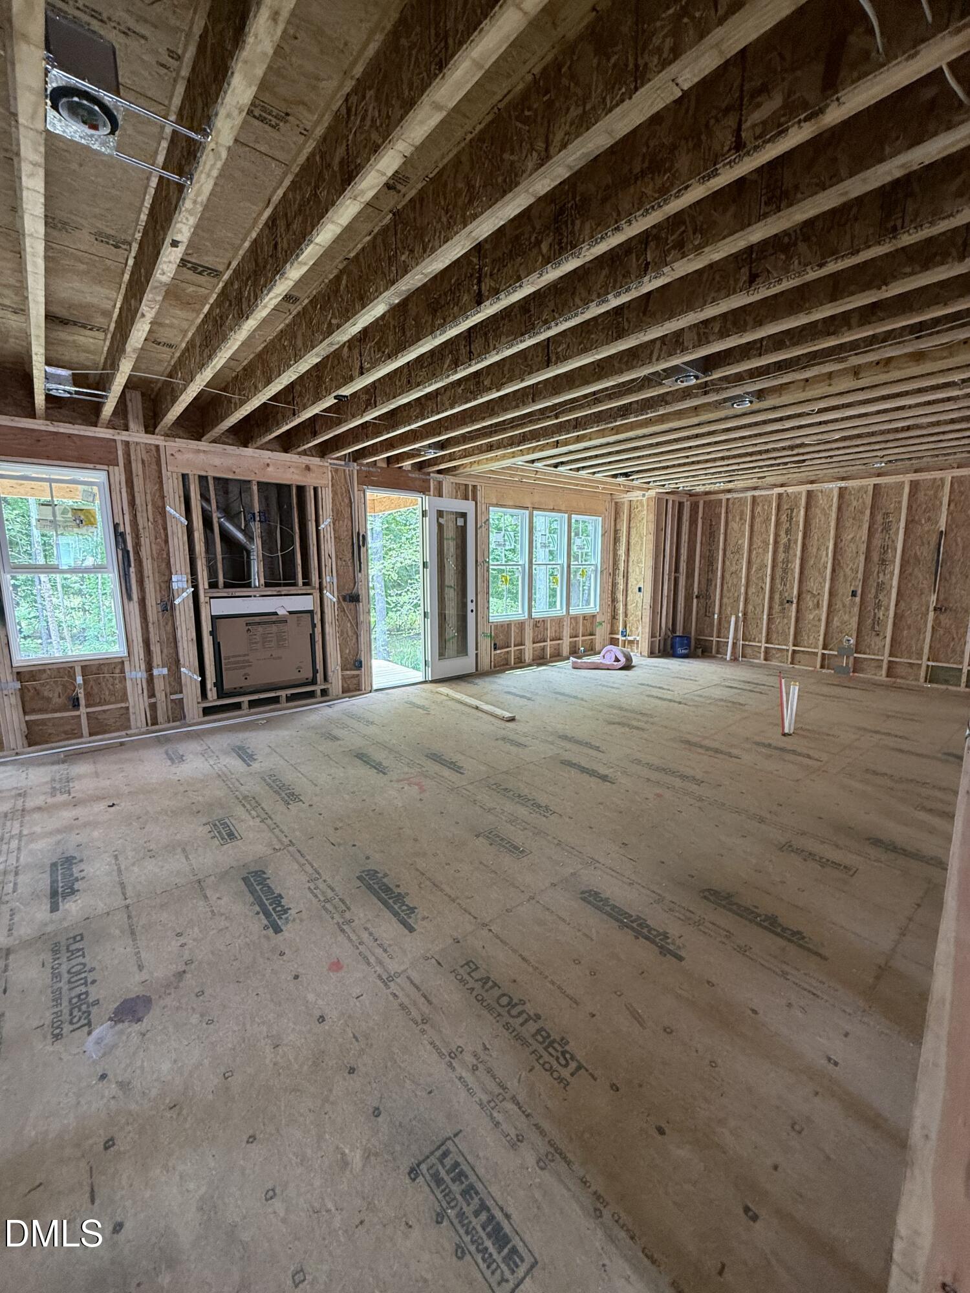
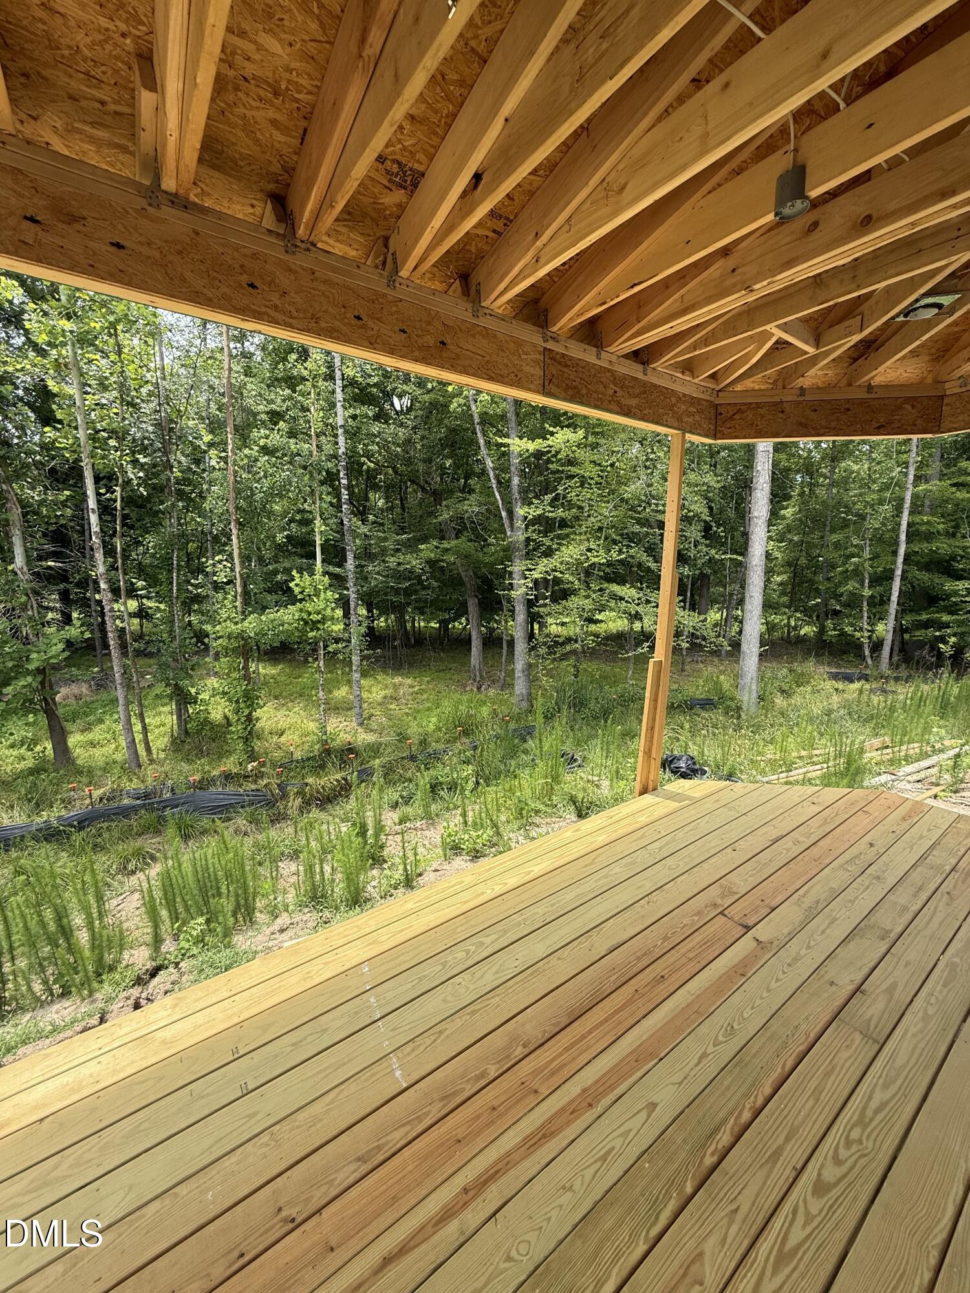
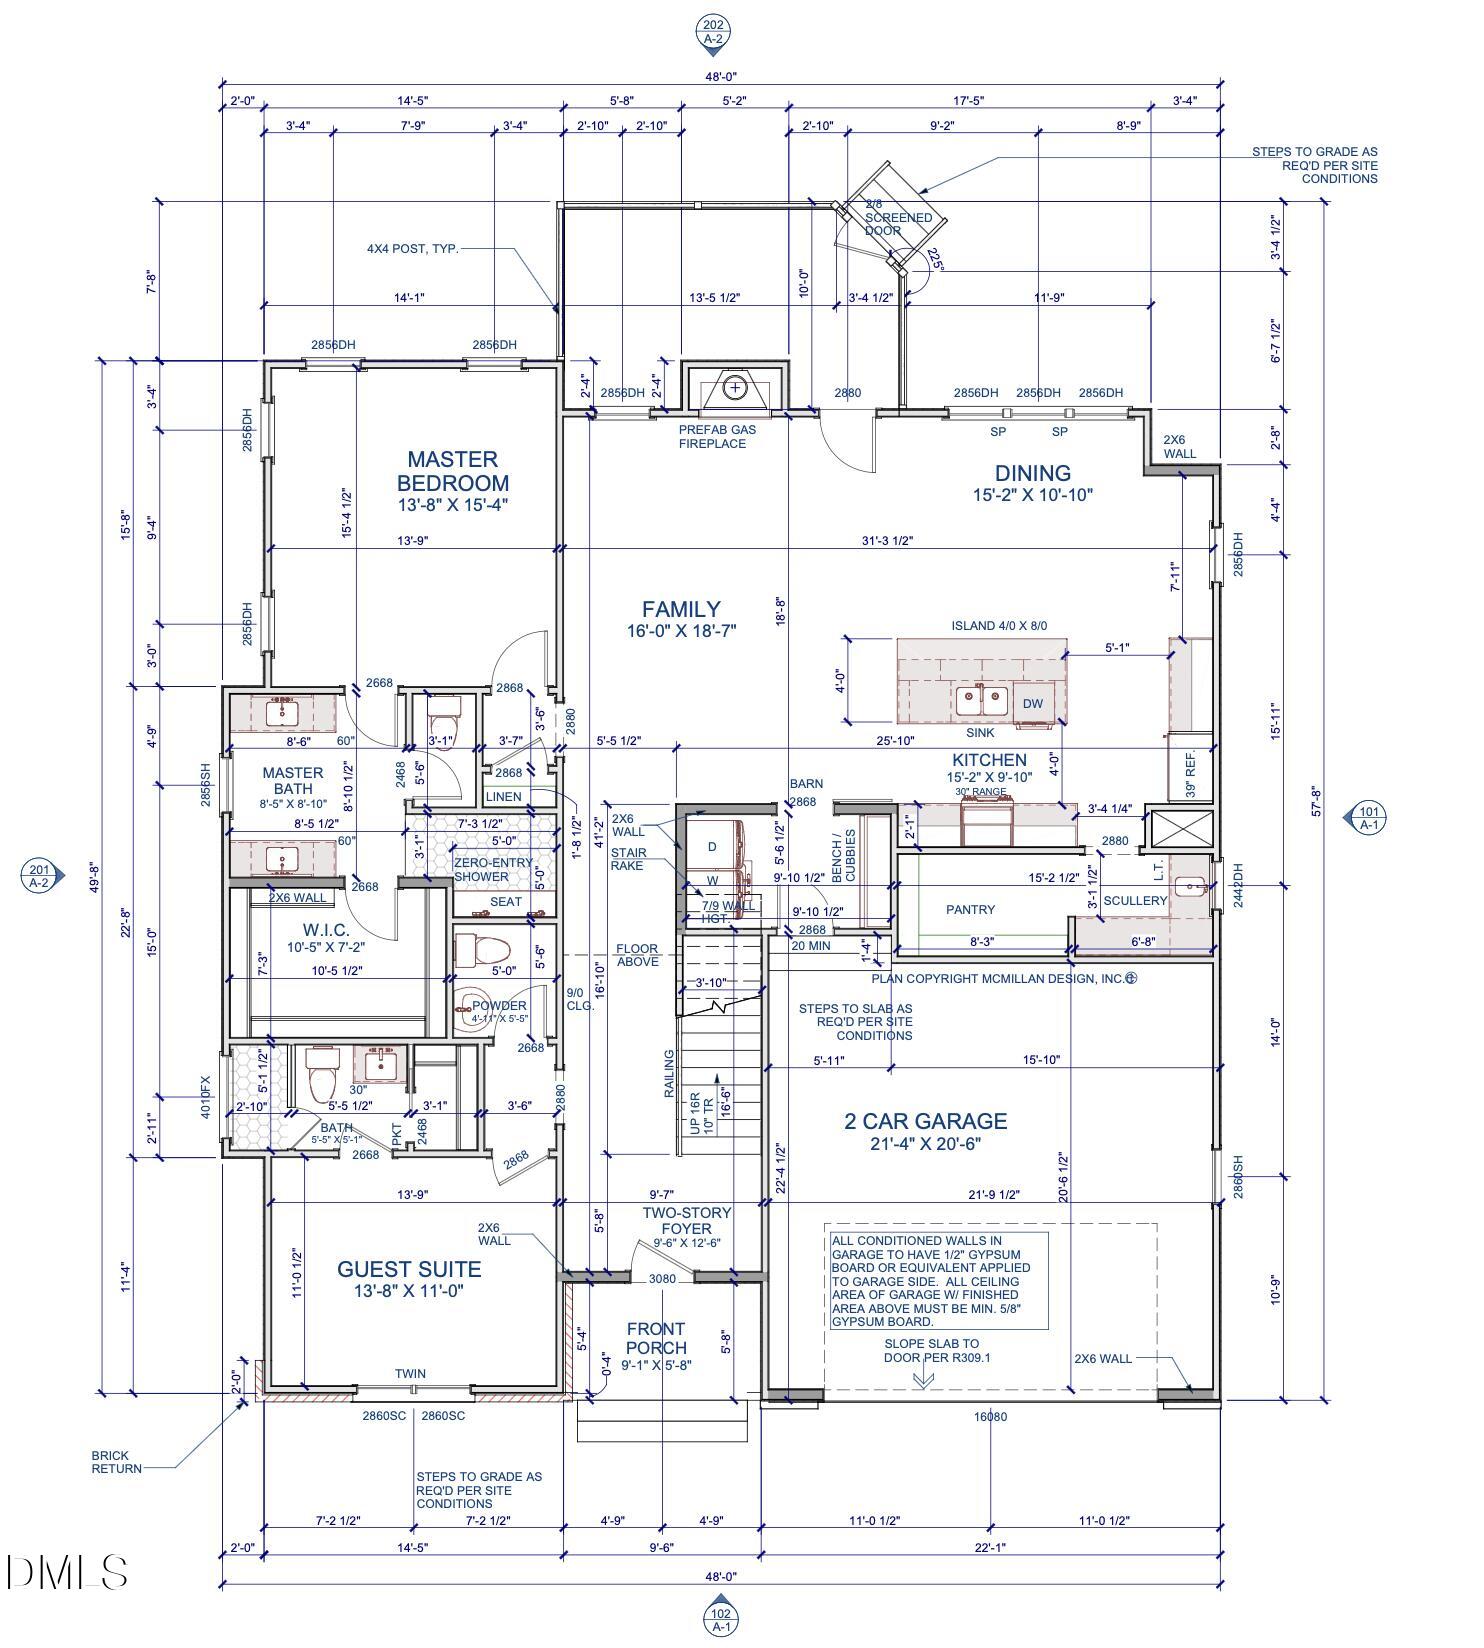
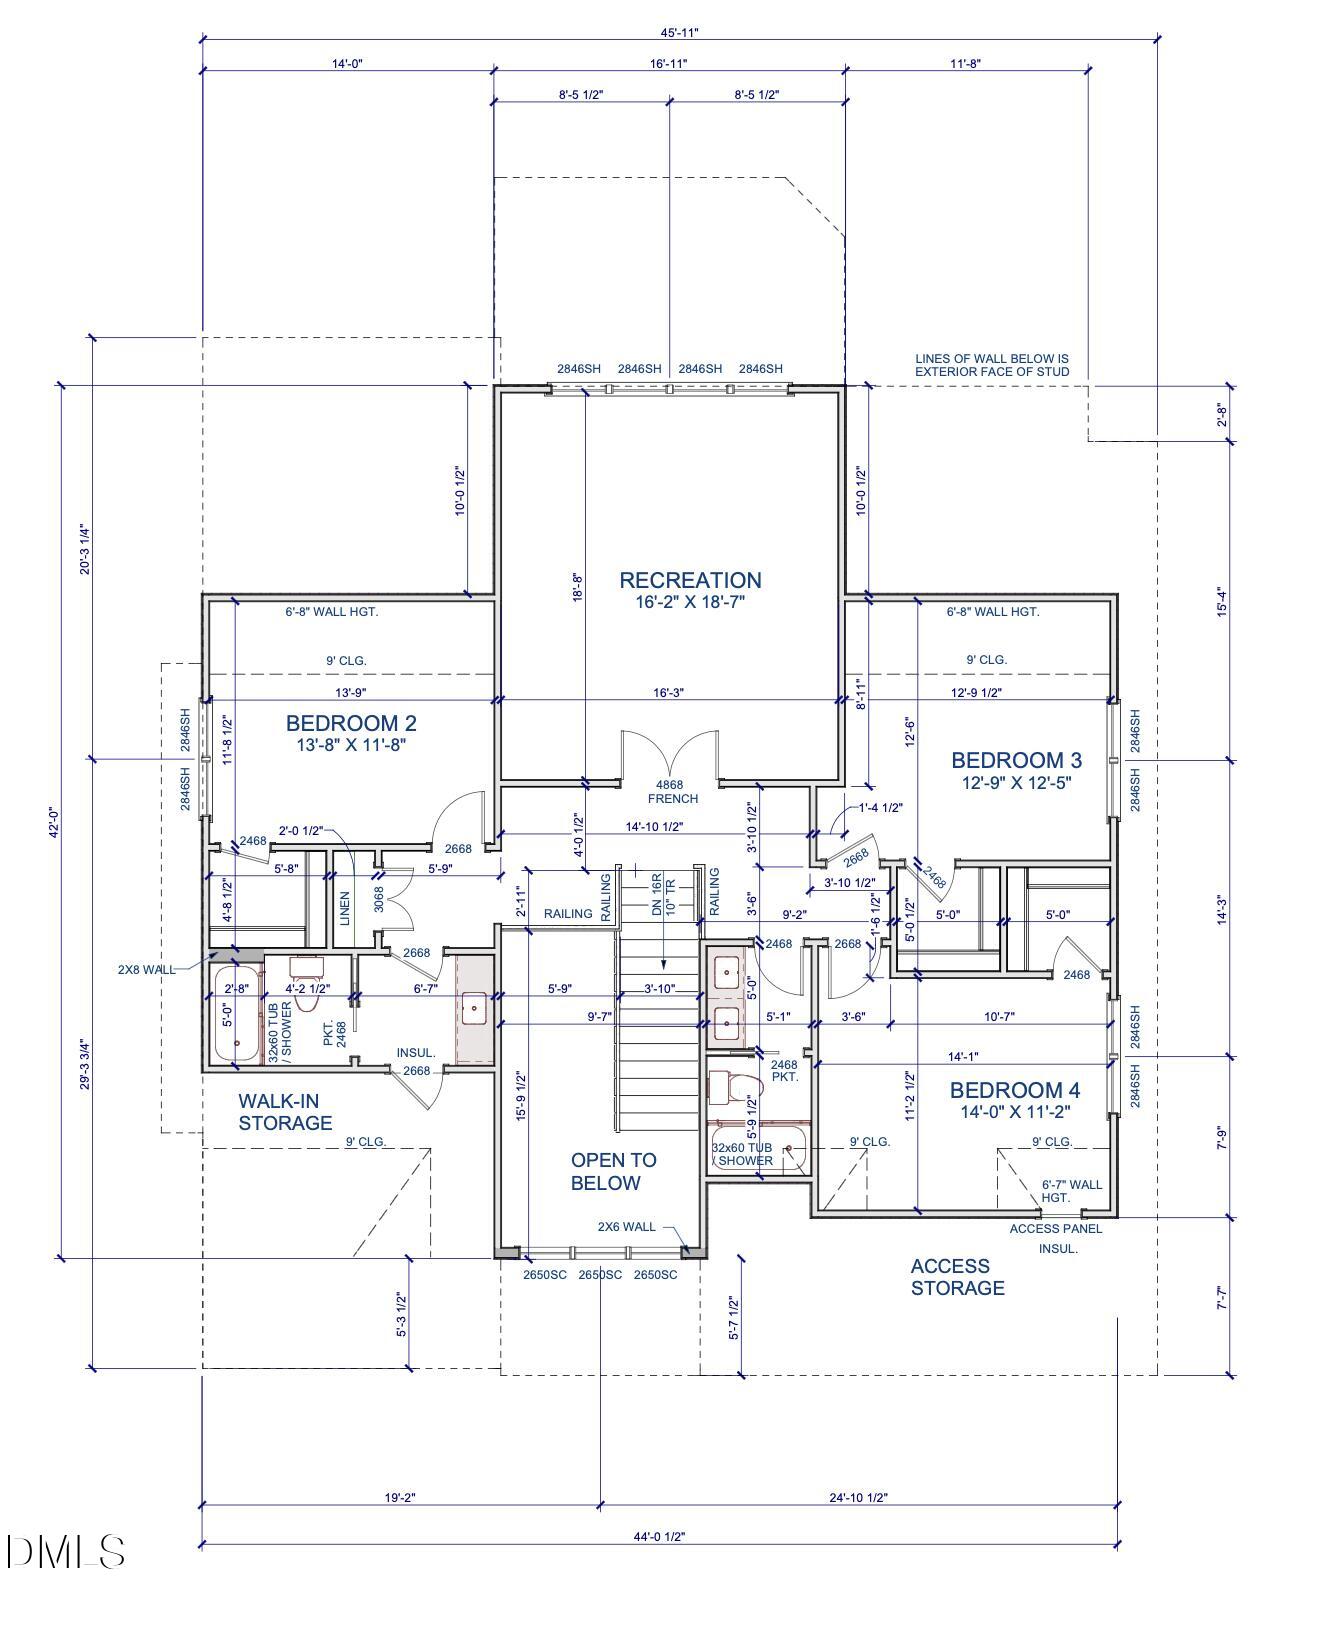
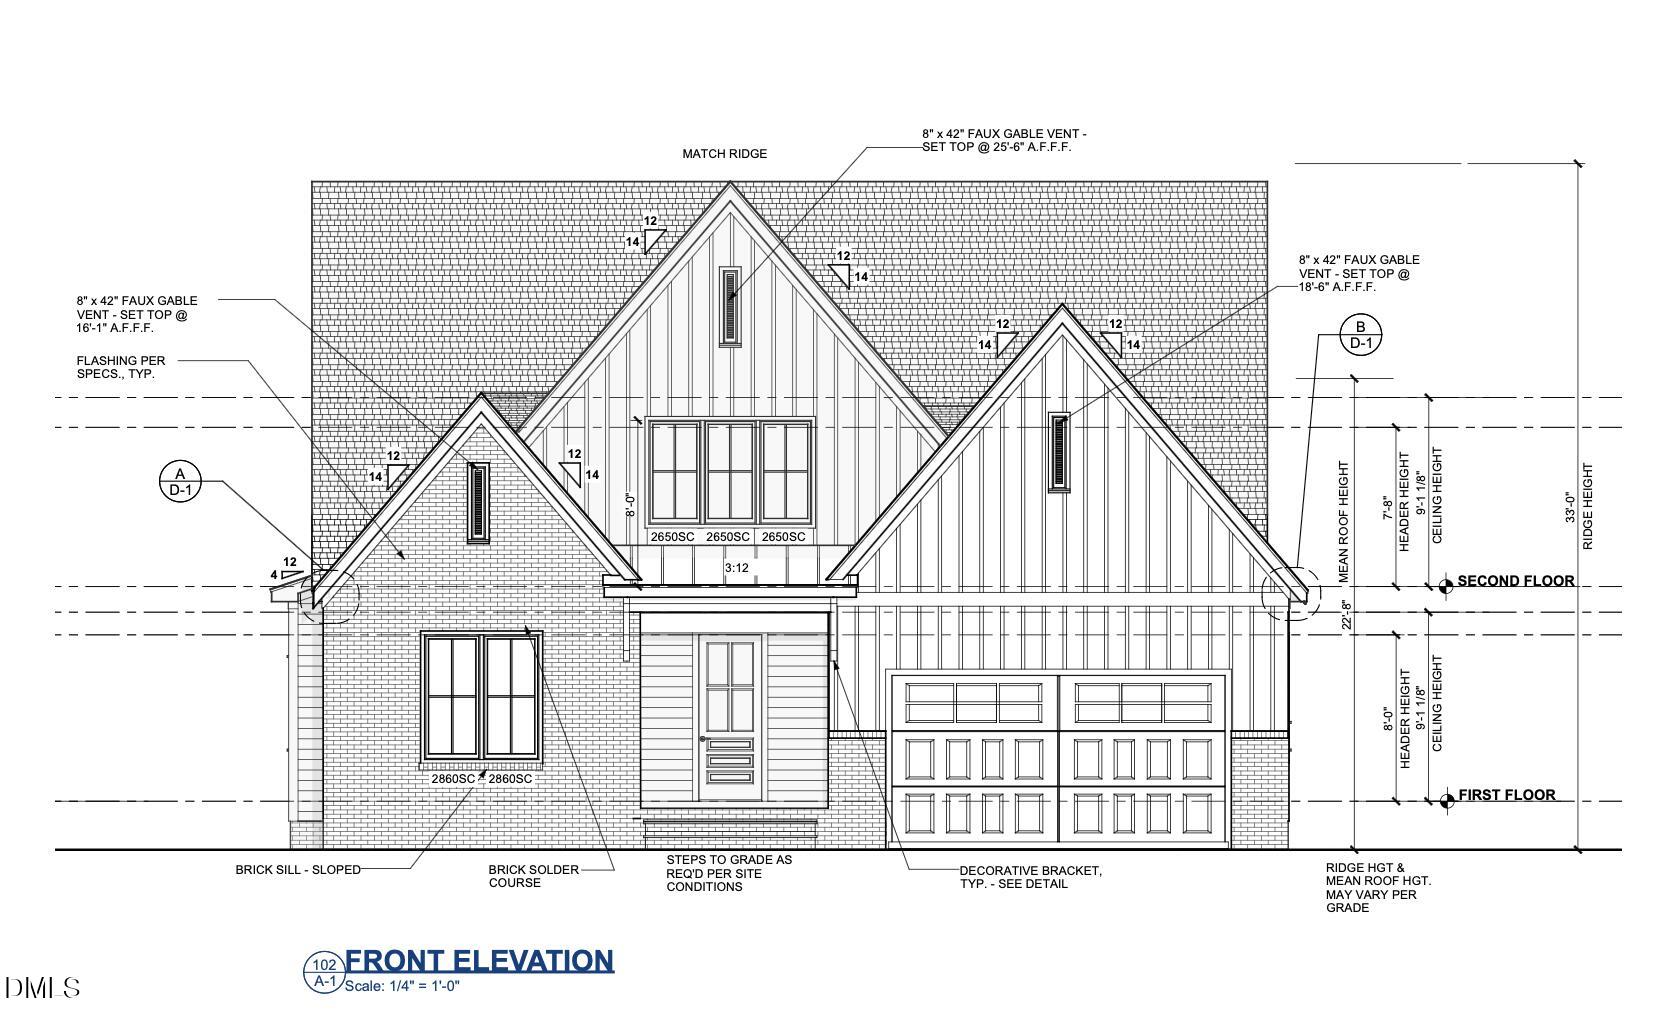
Welcome to this stunning 5-bedroom, 4.5-bath home offering the perfect blend of luxury and convenience. Situated on a private cul-de-sac lot in an established neighborhood with no HOA, this property backs up to the Wake Forest Greenway system and features a private, wooded backyard with a covered screened-in porch for year-round enjoyment. All of this within walking distance of the vibrant downtown Wake Forest entertainment district. Inside, you'll find thoughtful upgrades throughout, including a gas range, gas fireplace, custom cabinetry, quartz countertops, a walk-in designer butler's pantry, and upgraded stainless steel appliances. Designer lighting and plumbing fixtures elevate each space, while hardwood floors flow seamlessly through the main living areas. A spacious bonus room provides flexibility for work, play, or fitness. Additional features include a tankless hot water heater, a large 2-car garage, and plenty of room for both relaxation and entertaining. This is a rare opportunity to enjoy modern comforts in a highly sought-after location with direct access to both nature and nightlife--without the restrictions of an HOA.
Details
| MLS # | 10179013 |
|---|---|
| Listing Type | For Sale |
| Style | House |
| Sub-Type | New Construction |
| Status | Active |
| Year | 2026 |
| Days On Site | 56 |
| Listing Provided By | Raleigh is Growing Residential | Eddie Wilson |
Features
| Bed(s) | 5 |
|---|---|
| Bath(s) | 5 Total |
| SQ Feet | 2,966 |
| Garage | 2 |
| Story(s) | 2 |
| Zoning | GR5 |
| Acreage | 0.30 |
Interior
| Interior Features | Bathtub/Shower Combination, Crown Molding, Double Vanity, Eat-in Kitchen, Entrance Foyer, High Ceilings, High Speed Internet, Kitchen Island, Kitchen/Dining Room Combination, Open Floorplan, Pantry, Quartz Counters, Recessed Lighting, Separate Shower, Smooth Ceilings, Storage, Vaulted Ceiling(s), Walk-In Closet(s), Walk-In Shower |
|---|---|
| Heating Yes / No | Yes |
| Cooling Yes / No | Yes |
| Cooling | Central Air |
| Fireplace Features | Family Room |
| Fireplaces Total | 1 |
| Fireplace Yes / No | Yes |
| Laundry Features | Laundry Room, Main Level |
| Rooms Total | 1 |
Exterior
| Exterior Features | Awning(s) |
|---|---|
| Roof | Shingle |
| Foundation Details | Concrete, Block, Brick/Mortar, Combination |
| Construction Materials | Block, Blown-In Insulation, Brick, Concrete, Engineered Wood, Hardi Plank Type |
| Patio And Porch Features | Covered, Deck |
Parking
| Attached Garage Yes / No | Yes |
|---|---|
| Garage Yes / No | Yes |
Utilities
| Sewer | Public Sewer |
|---|
Taxes
| Tax Legal Description | Lo1 Bennett Park Minor Sub Bm2025-01102 |
|---|---|
| Tax Year | 2025 |
| Tax Map Number | 1 |
Area Information
| State | NC |
|---|---|
| County | Wake |
| City | Wake Forest |
| Zip Code | 27587 |
| Area | Wake |
| Community Name | Bennett Park |
| School District | Wake County Schools |
| Elementary School | Wake County Schools |
| High School | Wake County Schools |
| Listing VS Median (in Bennett Park) | |
Price: $875,000 low | high Med: $885,000 sqft: 2,966 low | high Med: 2,966 $ / sqft: $295 low | high Med: $298 On site: 56 low | high Med: 127.5 | |
Market Activity 27587
Request a showing
Request a showing

Listings marked with a Doorify MLS icon are provided courtesy of the Doorify MLS, of North Carolina, Internet Data Exchange Database. Brokers make an effort to deliver accurate information, but buyers should independently verify any information on which they will rely in a transaction. The listing broker shall not be responsible for any typographical errors, misinformation, or misprints, and they shall be held totally harmless from any damages arising from reliance upon this data. This data is provided exclusively for consumers’ personal, non-commercial use. Copyright 2024 Doorify MLS of North Carolina. All rights reserved.
Contact
Learn More About This Property

| State | NC |
|---|---|
| County | Wake |
| City | Wake Forest |
| Zip Code | 27587 |
| Area | Wake |
| Community Name | Bennett Park |
| School District | Wake County Schools |
| Elementary School | Wake County Schools |
| High School | Wake County Schools |
| Listing VS Median (in Bennett Park) | |
Price: $875,000 low | high Med: $885,000 sqft: 2,966 low | high Med: 2,966 $ / sqft: $295 low | high Med: $298 On site: 56 low | high Med: 127.5 | |