729 Bennett Ridge Court,Wake Forest, NC 27587
Wake Forest, NC 27587

Description
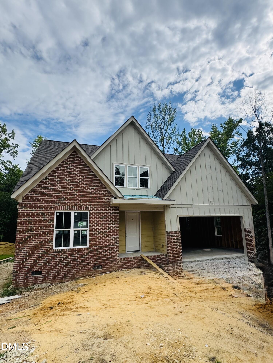
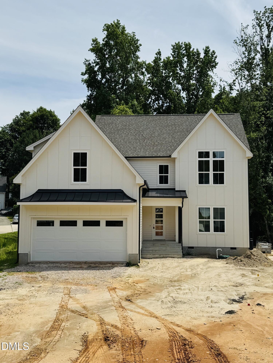
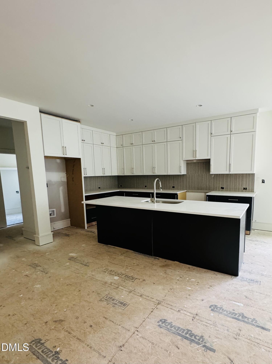
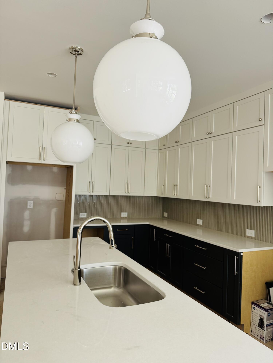
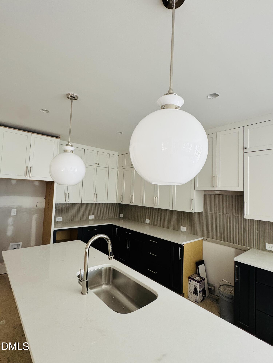
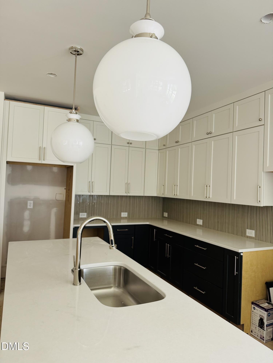
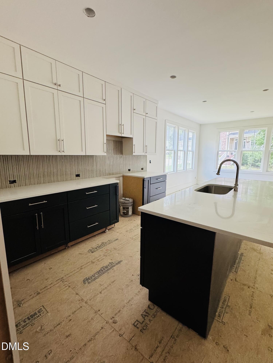
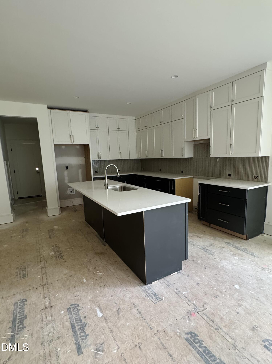
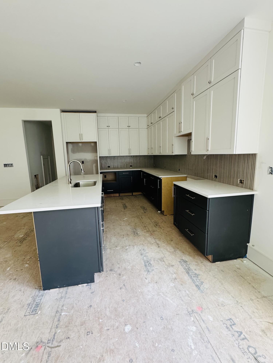
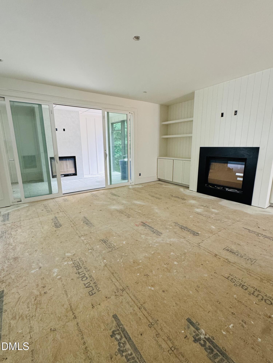
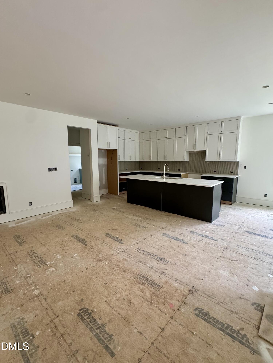
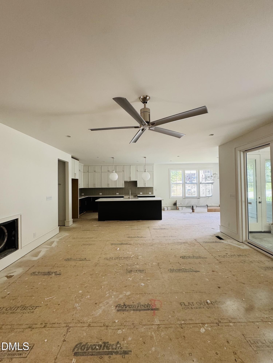
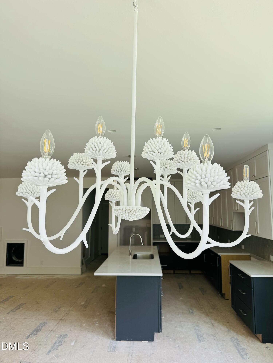
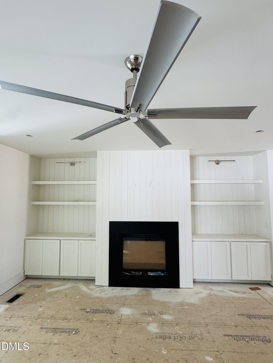
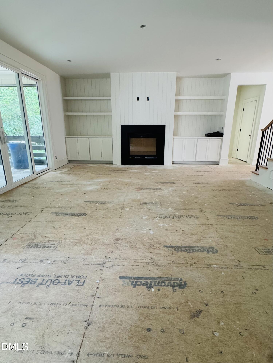
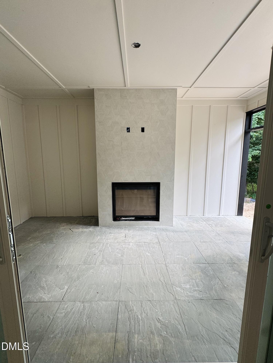
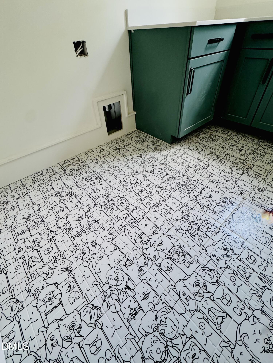
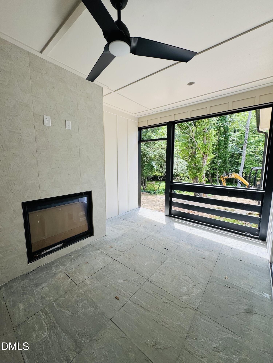
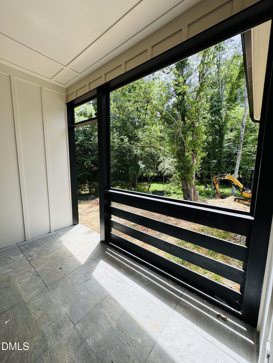
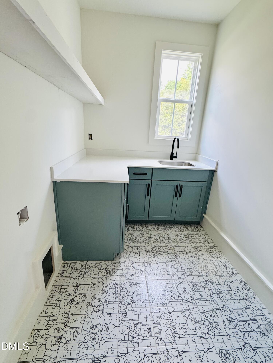
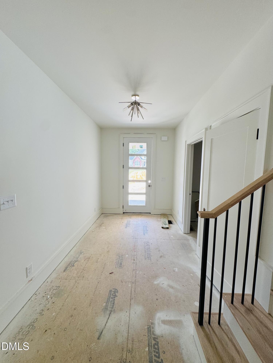
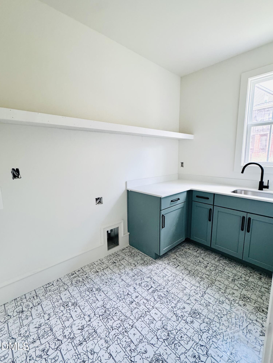
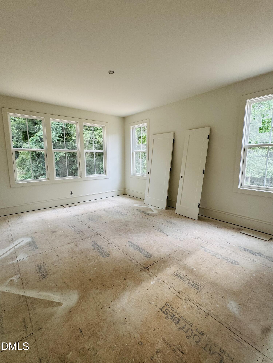
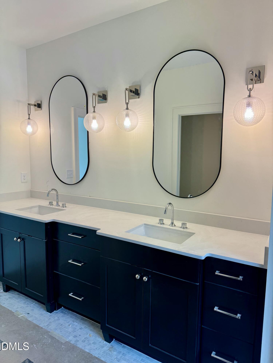
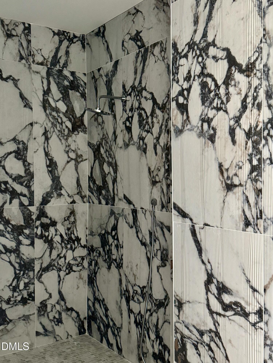
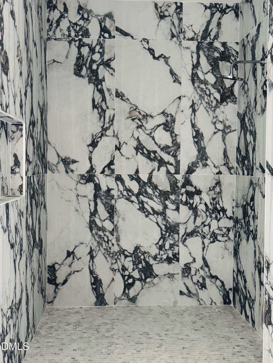
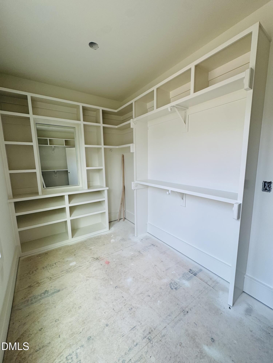
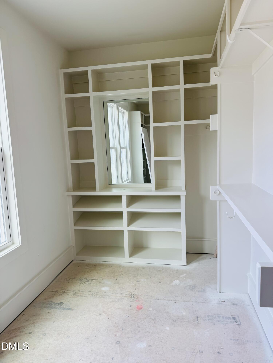
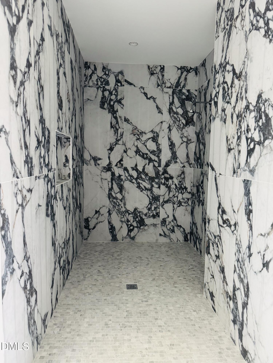
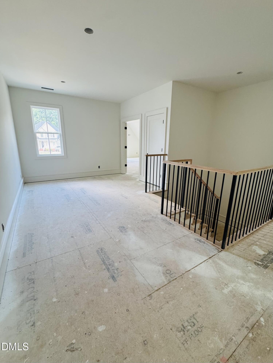
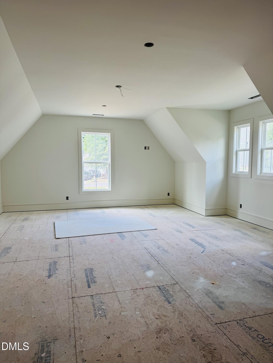
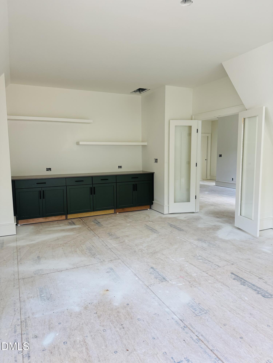
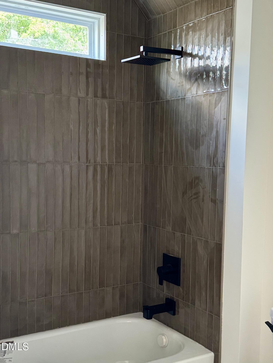
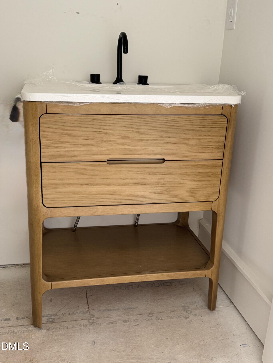
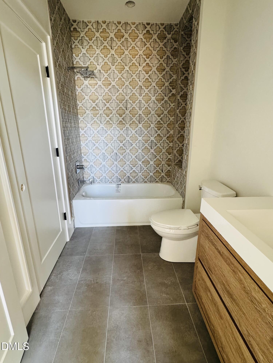
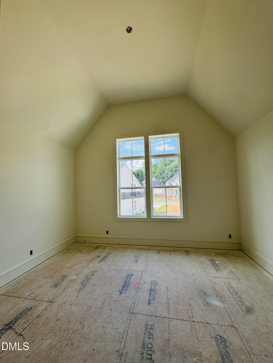
Welcome to this exceptional 4-bedroom, 4.5-bath residence that perfectly blends luxury, privacy, and convenience. Nestled on a private cul-de-sac lot in an established neighborhood with no HOA, this home backs directly to the Wake Forest Greenway system and offers a serene, wooded backyard retreat. Enjoy year-round outdoor living on the covered, screened-in porch -- complete with its own fireplace -- creating a true extension of the home's living space. All of this is just a short walk to the vibrant downtown Wake Forest entertainment district. Inside, thoughtful upgrades and designer finishes shine throughout. The gourmet kitchen features a gas range, upgraded stainless steel appliances, custom cabinetry, quartz countertops, and a beautifully designed walk-in butler's pantry. Hardwood floors flow seamlessly through the main living areas, complemented by designer lighting and elevated plumbing fixtures that add a sophisticated touch to every room. The home offers two gas fireplaces -- one anchoring the main living room and a second on the rear screened-in porch -- providing warmth and ambiance both indoors and out. Upstairs, a massive bonus room offers incredible flexibility, ideal for a media room, home office, fitness space, or additional gathering area. A tankless water heater, spacious 2-car garage, and generous layout ensure comfort and functionality for everyday living as well as entertaining. This is a rare opportunity to enjoy modern luxury with direct access to nature and downtown energy -- all without the restrictions of an HOA.
Details
| MLS # | 10146869 |
|---|---|
| Listing Type | For Sale |
| Style | House |
| Sub-Type | New Construction |
| Status | Active |
| Year | 2026 |
| Days On Site | 199 |
| Listing Provided By | Raleigh is Growing Residential | Eddie Wilson |
Features
| Bed(s) | 4 |
|---|---|
| Bath(s) | 5 Total |
| SQ Feet | 2,966 |
| Garage | 2 |
| Story(s) | 2 |
| Acreage | 0.37 |
Interior
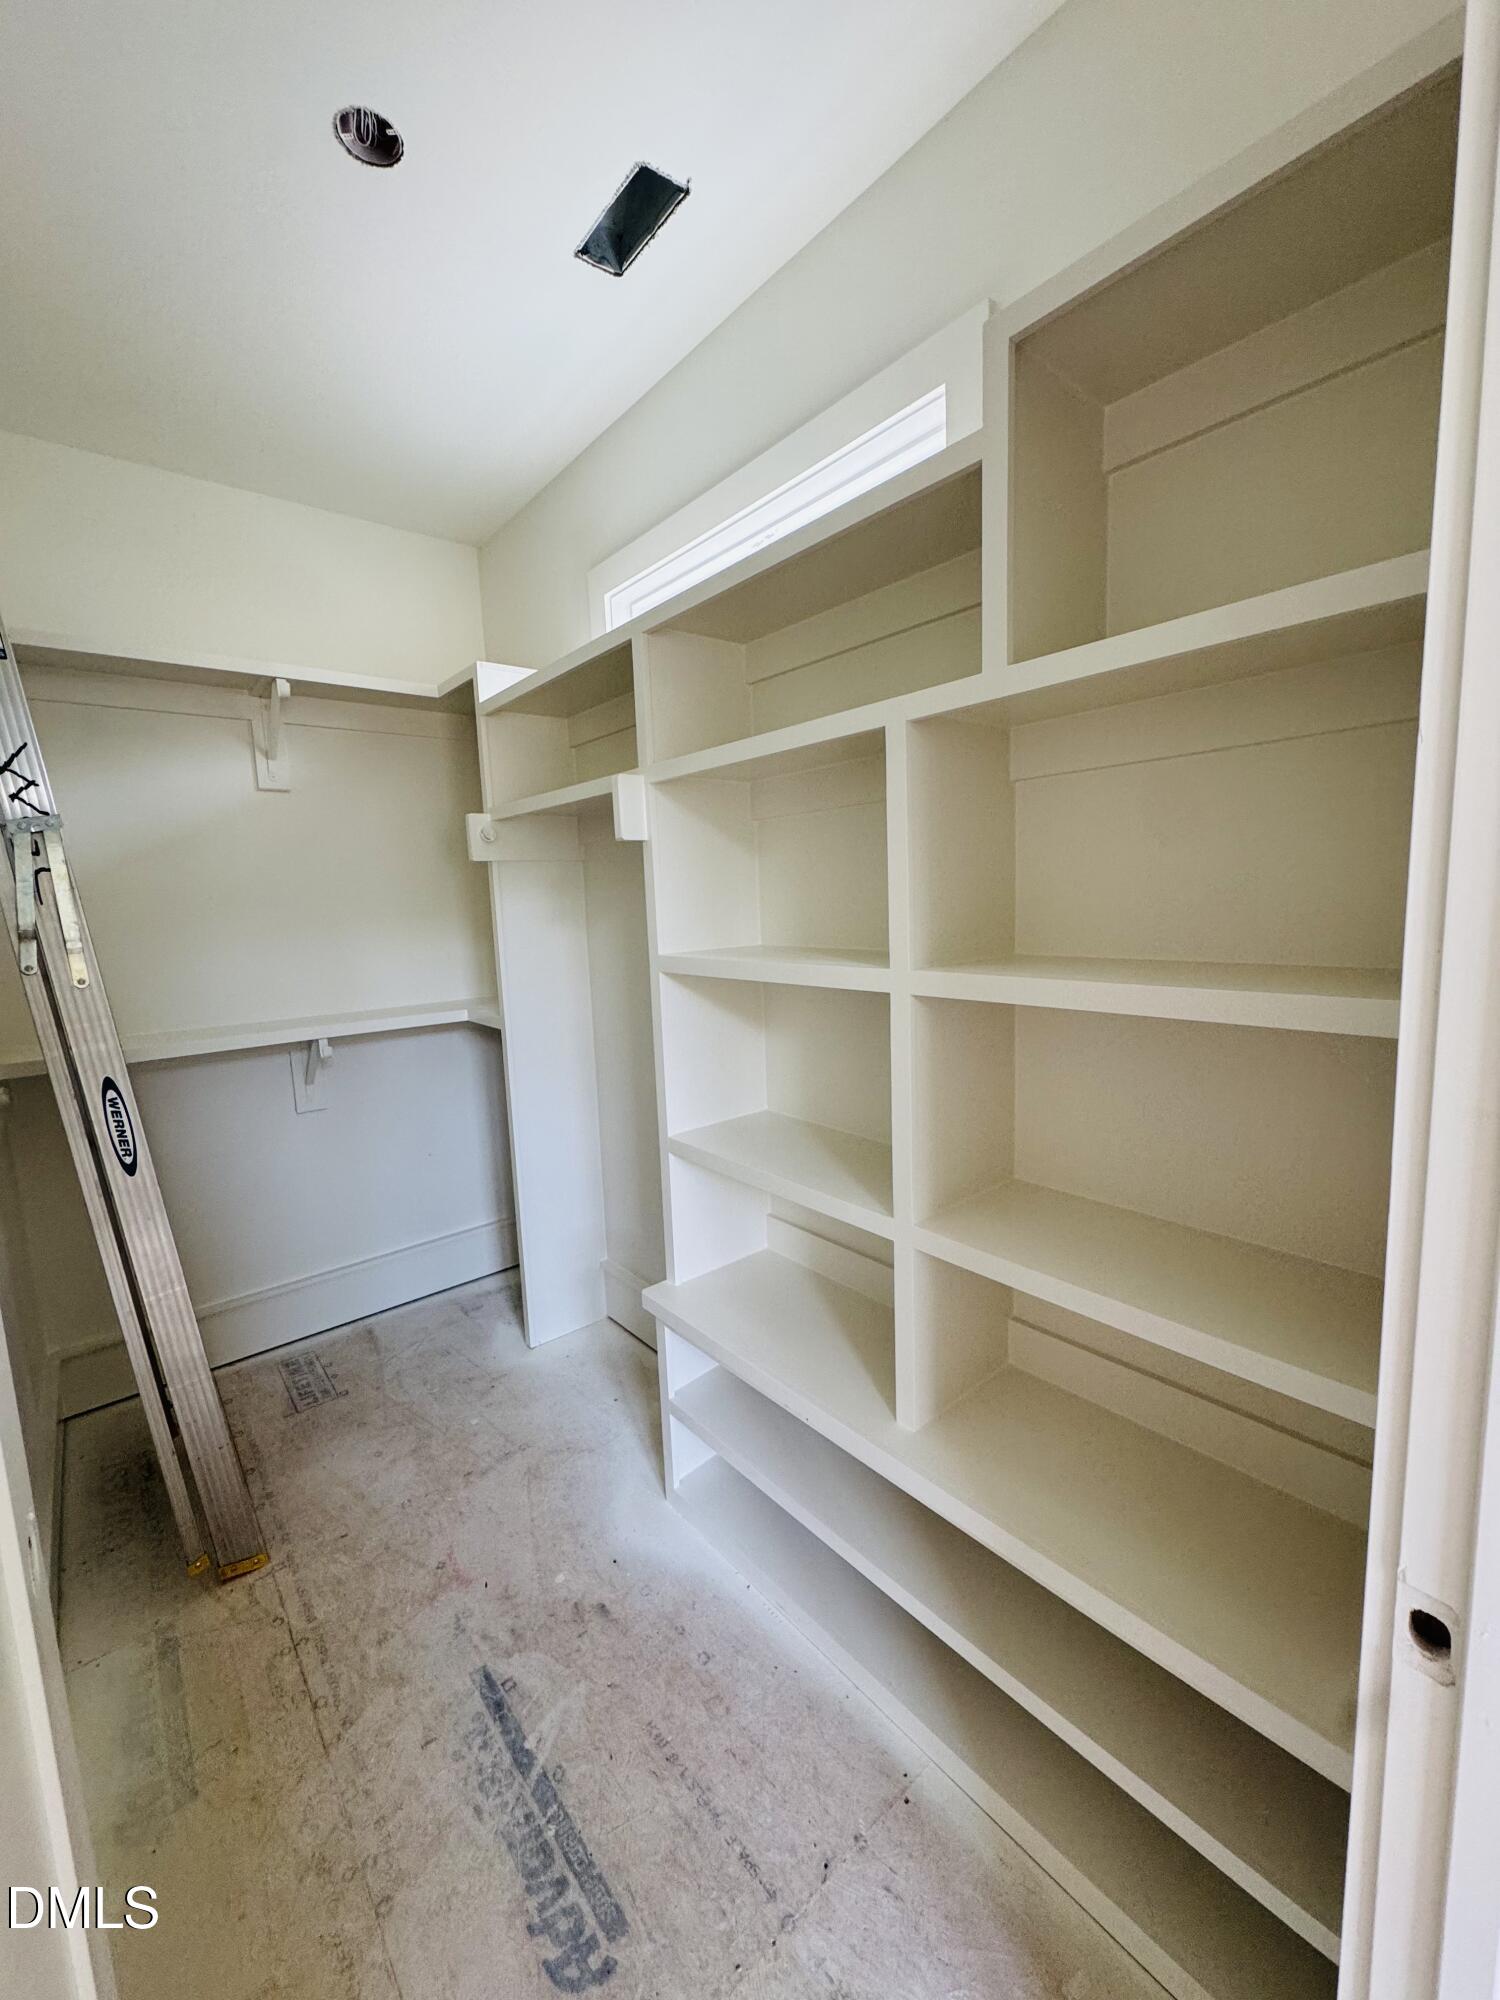
| Interior Features | Bathtub/Shower Combination, Crown Molding, Double Vanity, Eat-in Kitchen, Entrance Foyer, High Ceilings, High Speed Internet, Kitchen Island, Kitchen/Dining Room Combination, Open Floorplan, Pantry, Quartz Counters, Recessed Lighting, Separate Shower, Smooth Ceilings, Storage, Vaulted Ceiling(s), Walk-In Closet(s), Walk-In Shower |
|---|---|
| Heating Yes / No | Yes |
| Cooling Yes / No | Yes |
| Cooling | Central Air |
| Fireplace Features | Family Room |
| Fireplaces Total | 1 |
| Fireplace Yes / No | Yes |
| Laundry Features | Laundry Room, Main Level |
| Rooms Total | 1 |
Exterior
| Exterior Features | Awning(s) |
|---|---|
| Roof | Shingle |
| Foundation Details | Concrete, Block, Brick/Mortar, Combination |
| Construction Materials | Block, Blown-In Insulation, Brick, Concrete, Engineered Wood, Hardi Plank Type |
| Patio And Porch Features | Covered, Deck |
Parking
| Attached Garage Yes / No | Yes |
|---|---|
| Garage Yes / No | Yes |
Utilities
| Sewer | Public Sewer |
|---|
Taxes
| Tax Legal Description | LO3 BENNETT PARK MINOR SUB BM2025-01102 |
|---|---|
| Tax Year | 2025 |
Area Information
| State | NC |
|---|---|
| County | Wake |
| City | Wake Forest |
| Zip Code | 27587 |
| Area | Wake |
| Community Name | Bennett Park |
| School District | Wake County Schools |
| Elementary School | Wake County Schools |
| High School | Wake County Schools |
| Listing VS Median (in Bennett Park) | |
Price: $895,000 low | high Med: $885,000 sqft: 2,966 low | high Med: 2,966 $ / sqft: $302 low | high Med: $298 On site: 199 low | high Med: 127.5 | |
Market Activity 27587
Request a showing
Request a showing

Listings marked with a Doorify MLS icon are provided courtesy of the Doorify MLS, of North Carolina, Internet Data Exchange Database. Brokers make an effort to deliver accurate information, but buyers should independently verify any information on which they will rely in a transaction. The listing broker shall not be responsible for any typographical errors, misinformation, or misprints, and they shall be held totally harmless from any damages arising from reliance upon this data. This data is provided exclusively for consumers’ personal, non-commercial use. Copyright 2024 Doorify MLS of North Carolina. All rights reserved.
Contact
Learn More About This Property

| State | NC |
|---|---|
| County | Wake |
| City | Wake Forest |
| Zip Code | 27587 |
| Area | Wake |
| Community Name | Bennett Park |
| School District | Wake County Schools |
| Elementary School | Wake County Schools |
| High School | Wake County Schools |
| Listing VS Median (in Bennett Park) | |
Price: $895,000 low | high Med: $885,000 sqft: 2,966 low | high Med: 2,966 $ / sqft: $302 low | high Med: $298 On site: 199 low | high Med: 127.5 | |