New Listing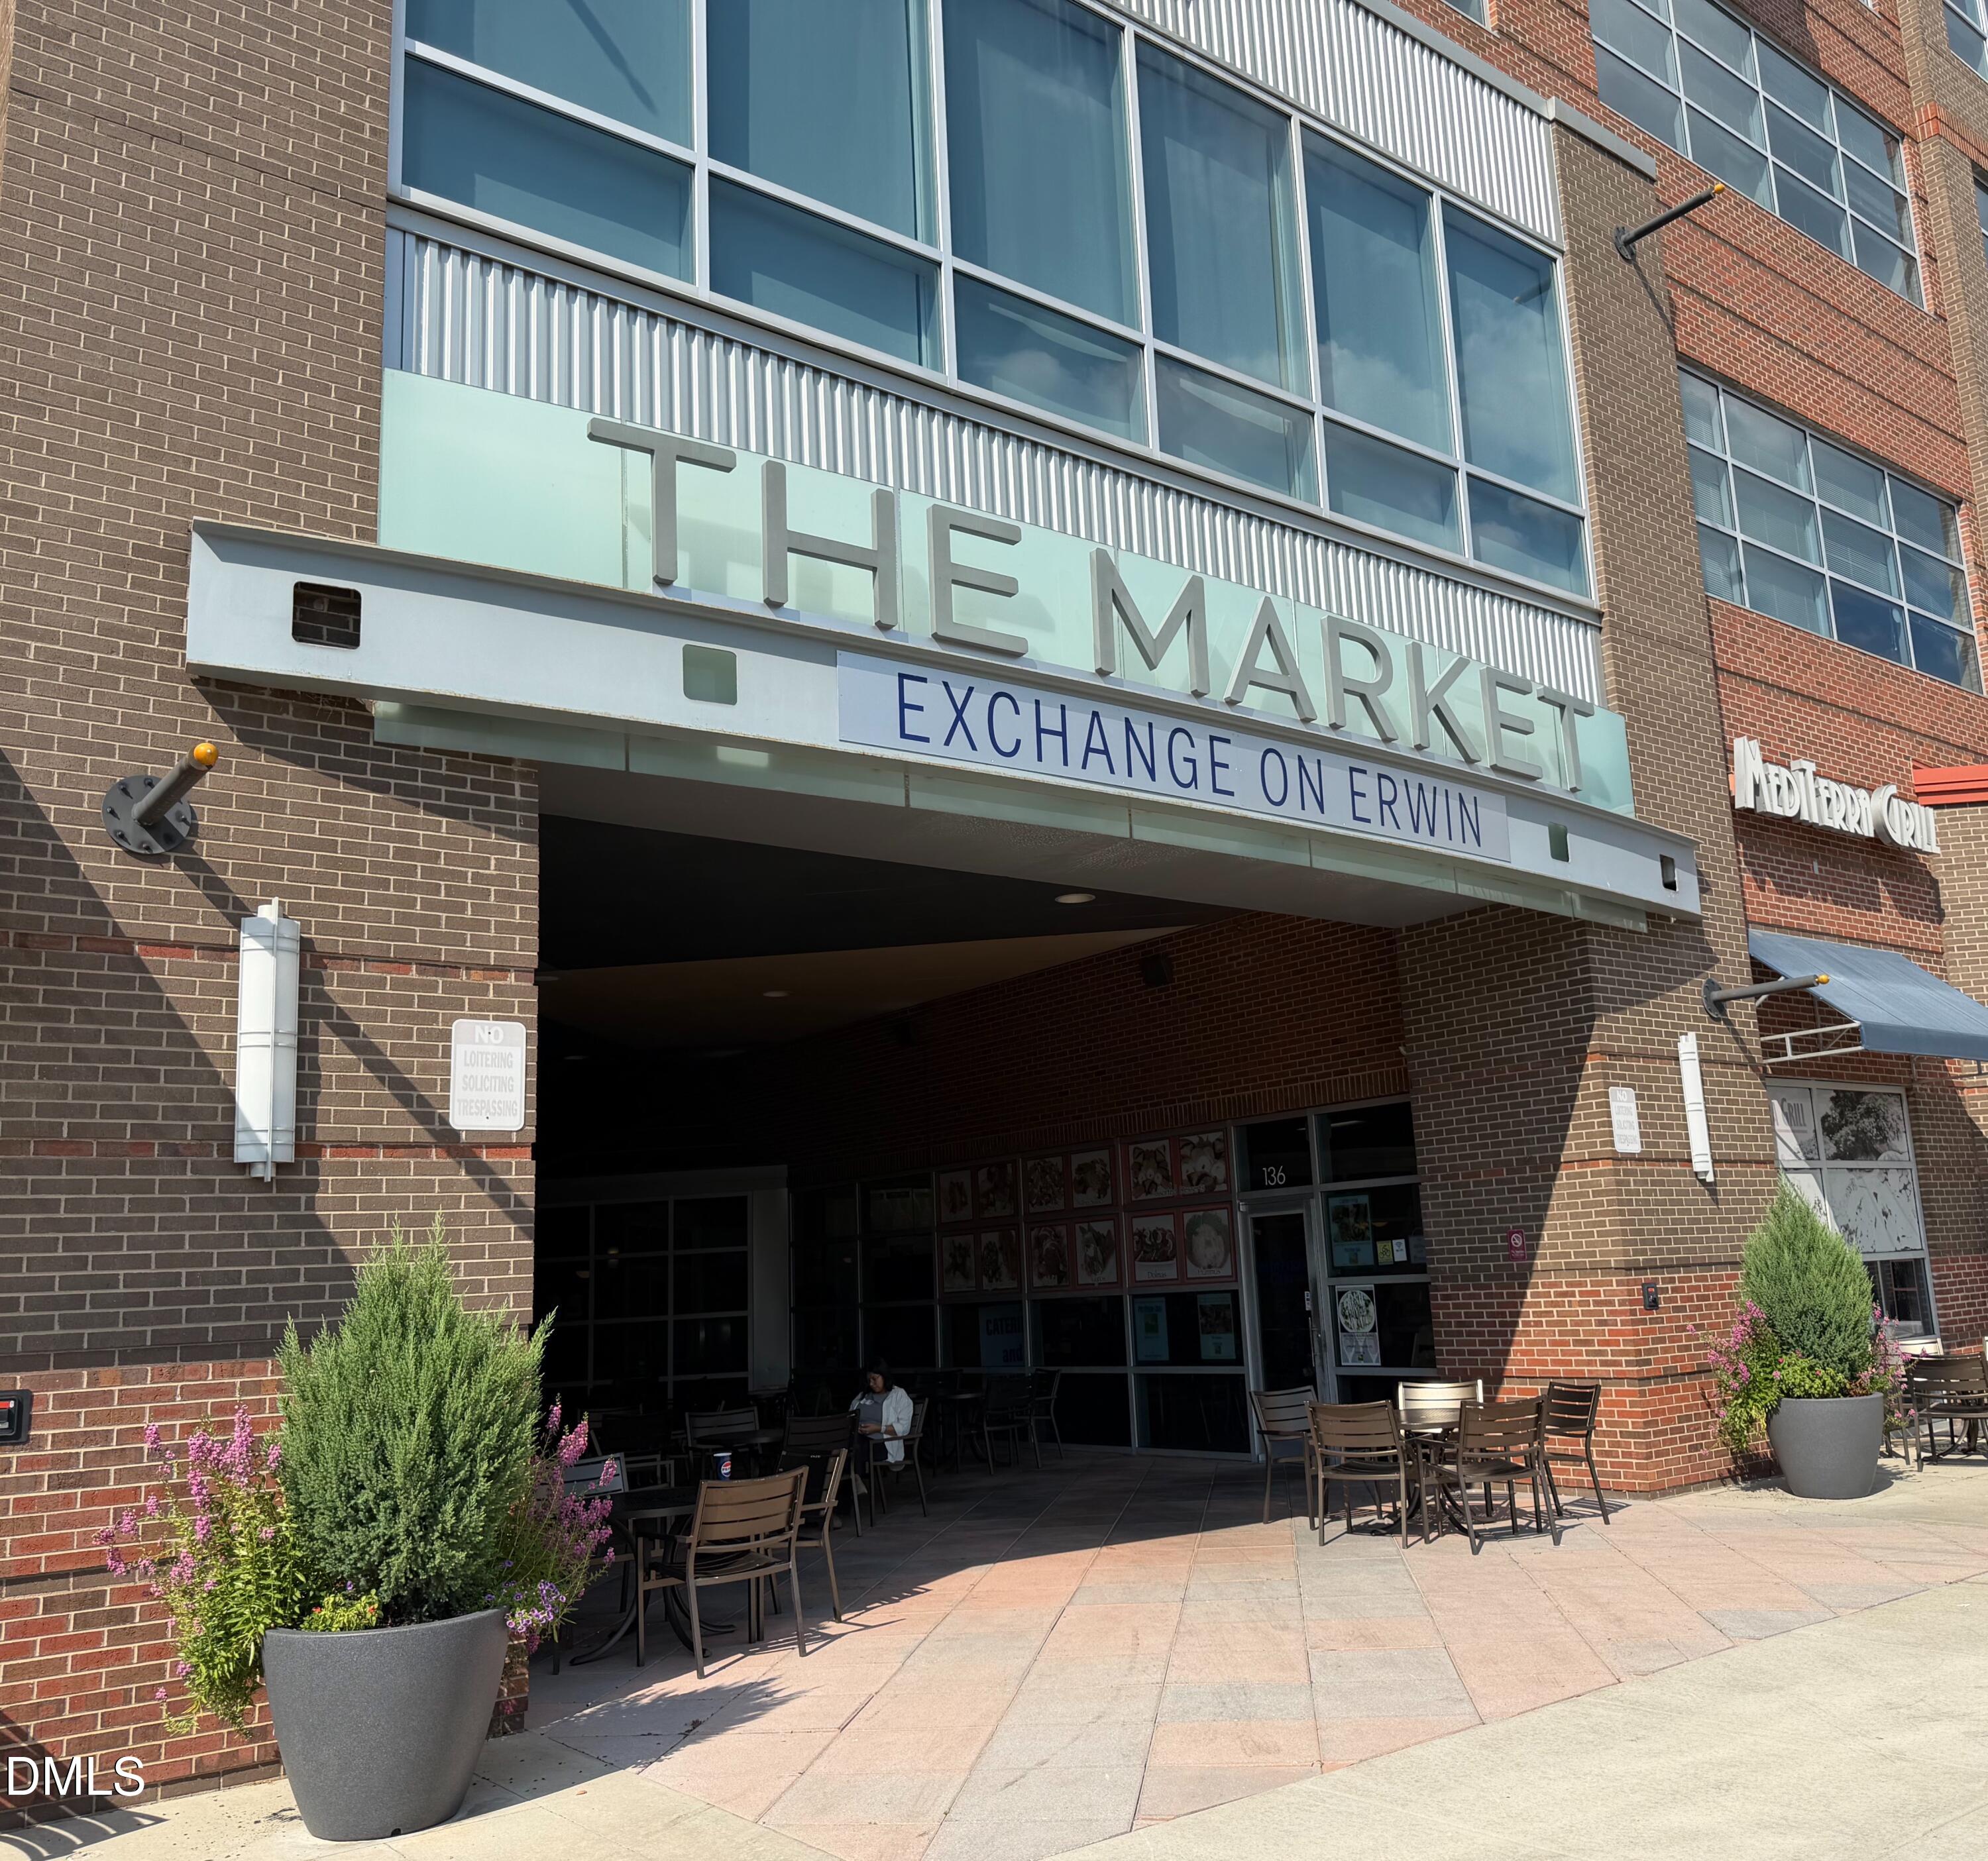

Description
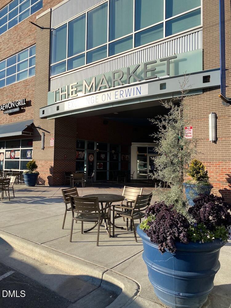
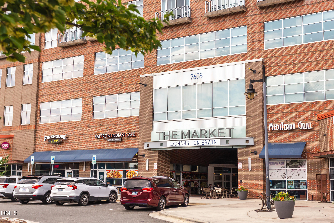
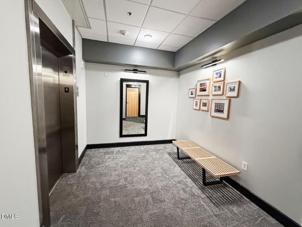
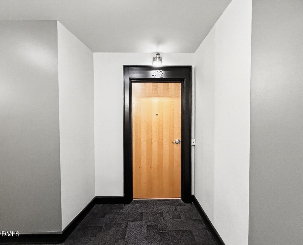
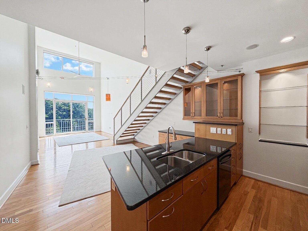
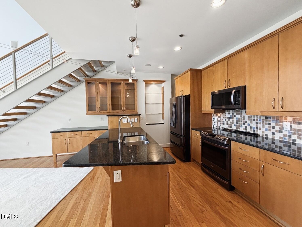
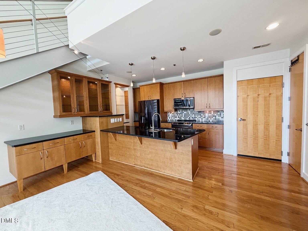
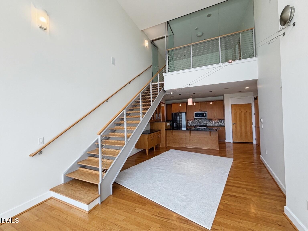
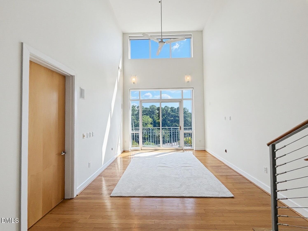
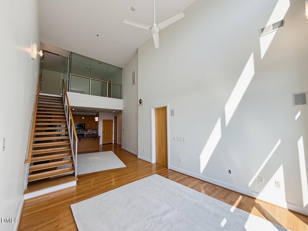
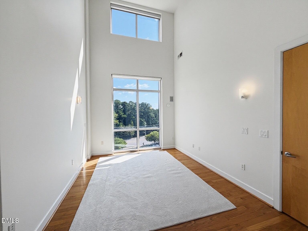
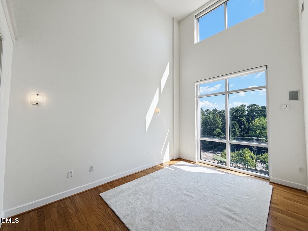
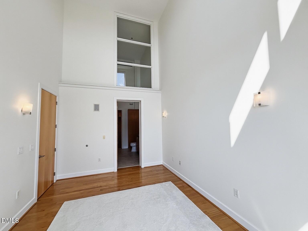
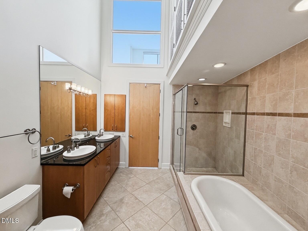
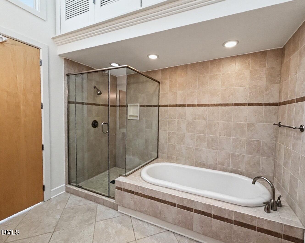
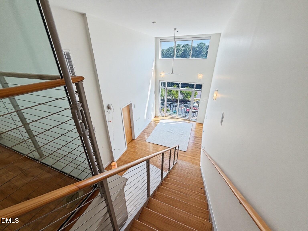
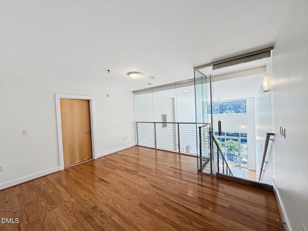
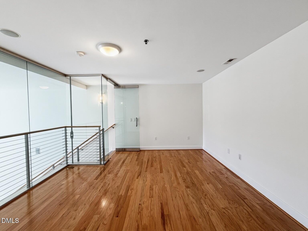
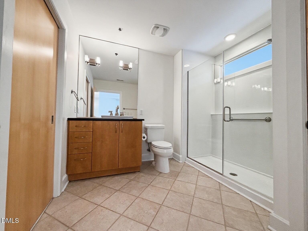
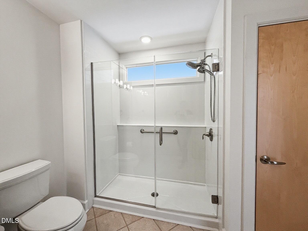
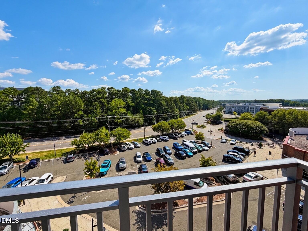
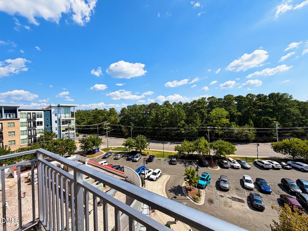
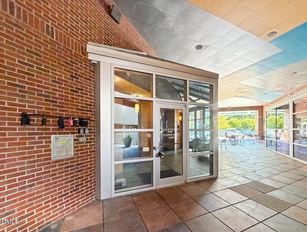
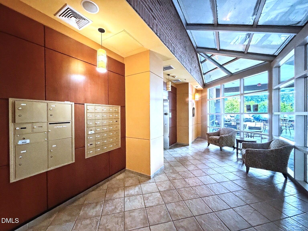
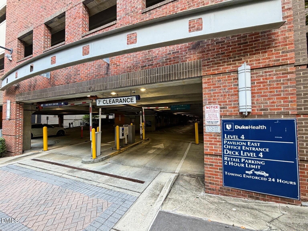
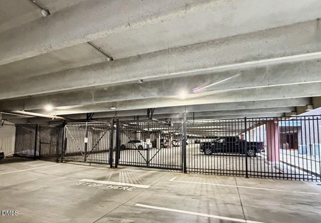
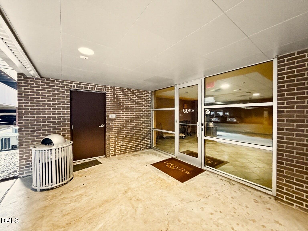
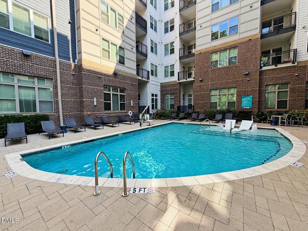
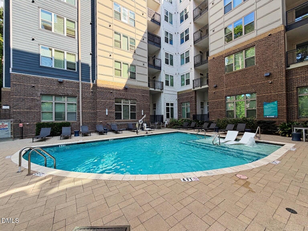
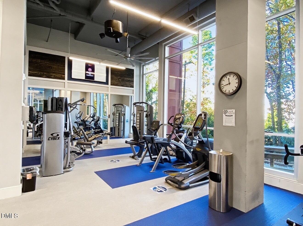
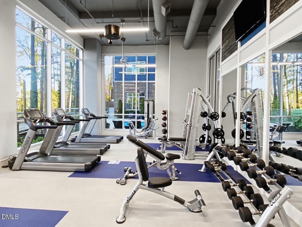
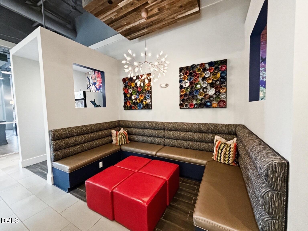
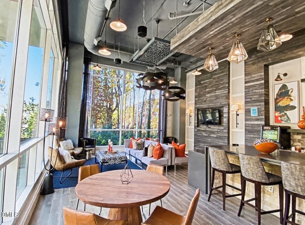
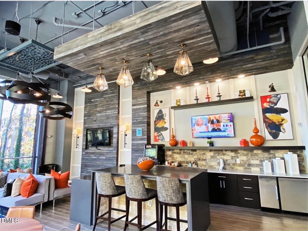
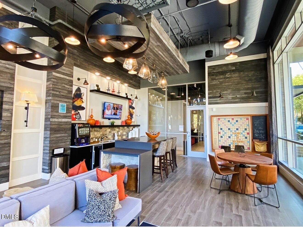
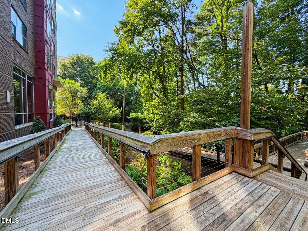
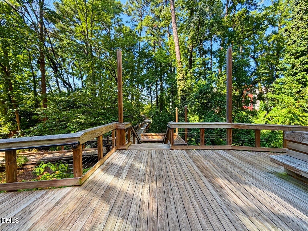
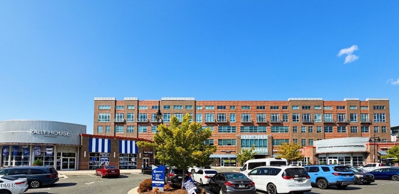
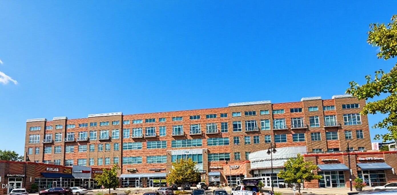
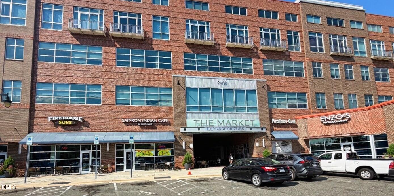
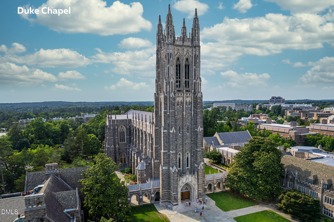
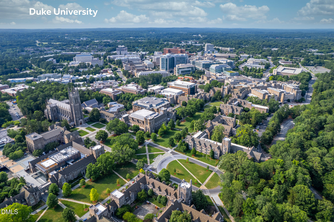
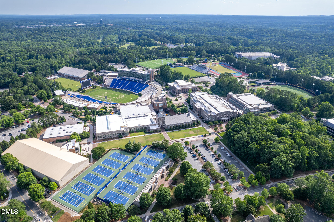
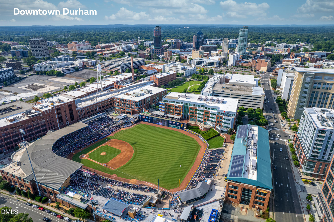
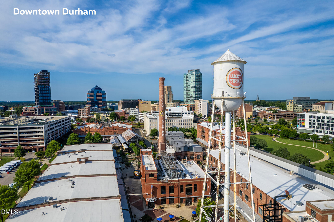
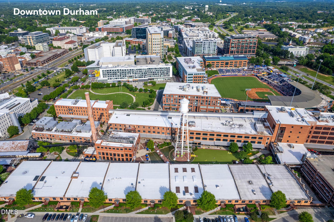
Walk, Bike or Drive to Duke University Medical Center/VA Hospital /West Campus and MORE!! Located only 0.6 miles from the entrance to Duke University Medical Center. This fabulous New York City style posh condo offers the PERFECT location only 2 minutes to downtown Durham. Open Floor Plan offers gourmet kitchen w/granite countertops & SS appliances. Dining area opens to living room w/huge windows for natural light. Large primary suite on the main level with soaring ceilings comes complete with a spa-like bath with dual vanities, soaking tub, separate shower and walk-in closet. Upstairs boasts a loft style bedroom (made more private by a glass wall enclosure). 2nd level full bath has a huge, walk-in shower, linen closet and a spacious walk-in closet. Locked/secure building - Condo is located on 4th floor above hip restaurants and retail spaces. 2 designated parking spots in the locked/gated/covered garage. Condo owners have access to amenities offered at The Flats which include: coffee bar, study area, 24 hour fitness center and a year-round saltwater pool. Lifestyle living at its BEST with Affordable HOA dues! Very Rare find - Will Not Last Long!
Details
| MLS # | 10190434 |
|---|---|
| Listing Type | For Sale |
| Style | Condominium |
| HOA Dues | $253 |
| Sub-Type | Resale |
| Status | Active |
| Year | 2007 |
| Days On Site | 2 |
| Listing Provided By | Coldwell Banker HPW | Stacy Keatts |
Features
| Bed(s) | 2 |
|---|---|
| Bath(s) | 2 Total |
| SQ Feet | 1,344 |
Interior
| Interior Features | Double Vanity, Entrance Foyer, Granite Counters, Kitchen/Dining Room Combination, Open Floorplan, Primary Downstairs, Second Primary Bedroom, Separate Shower, Smooth Ceilings, Soaking Tub, Vaulted Ceiling(s), Walk-In Closet(s), Walk-In Shower |
|---|---|
| Heating Yes / No | Yes |
| Cooling Yes / No | Yes |
| Cooling | Central Air, Heat Pump |
| Fireplace Yes / No | No |
| Laundry Features | Laundry Closet, Main Level |
| Rooms Total | 5 |
Exterior
| Roof | See Remarks |
|---|---|
| Foundation Details | Slab, Other |
| Construction Materials | Brick |
Parking
| Attached Garage Yes / No | No |
|---|---|
| Garage Yes / No | No |
| Parking Features | Assigned, Covered, Garage, Gated |
Utilities
| Sewer | Public Sewer |
|---|
Taxes
| Tax Assessed Value | 454587 |
|---|---|
| Tax Legal Description | The Lofts @ Pavilion East Condo/Ut#412 Albemarle Pl:Cd0009-000288 |
| Tax Year | 2026 |
Area Information
| State | NC |
|---|---|
| County | Durham |
| City | Durham |
| Zip Code | 27705 |
| Area | Durham |
| Community Name | Lakeview Park |
| School District | Durham - Riverside High |
| Elementary School | Durham - Forest View Elementary |
| High School | Durham - Riverside High |
| Listing VS Median (in Lakeview Park) | |
Price: $460,000 low | high Med: $460,000 sqft: 1,344 low | high Med: 1,344 $ / sqft: $342 low | high Med: $342 On site: 2 low | high Med: 2 | |
Market Activity 27705
Request a showing
Request a showing

Listings marked with a Doorify MLS icon are provided courtesy of the Doorify MLS, of North Carolina, Internet Data Exchange Database. Brokers make an effort to deliver accurate information, but buyers should independently verify any information on which they will rely in a transaction. The listing broker shall not be responsible for any typographical errors, misinformation, or misprints, and they shall be held totally harmless from any damages arising from reliance upon this data. This data is provided exclusively for consumers’ personal, non-commercial use. Copyright 2024 Doorify MLS of North Carolina. All rights reserved.
Contact
Learn More About This Property

| State | NC |
|---|---|
| County | Durham |
| City | Durham |
| Zip Code | 27705 |
| Area | Durham |
| Community Name | Lakeview Park |
| School District | Durham - Riverside High |
| Elementary School | Durham - Forest View Elementary |
| High School | Durham - Riverside High |
| Listing VS Median (in Lakeview Park) | |
Price: $460,000 low | high Med: $460,000 sqft: 1,344 low | high Med: 1,344 $ / sqft: $342 low | high Med: $342 On site: 2 low | high Med: 2 | |