



Description
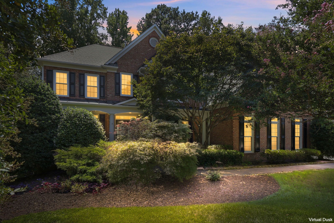
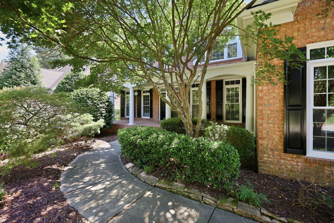
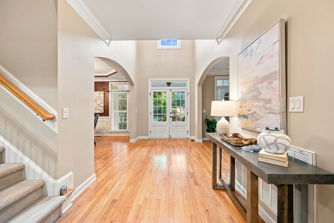
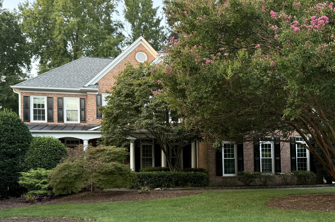
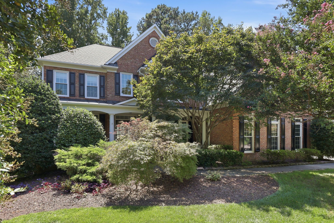
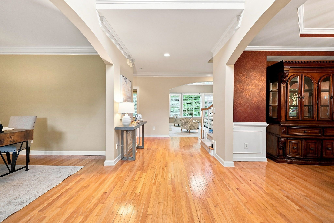
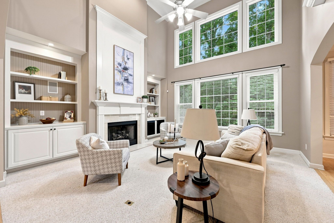
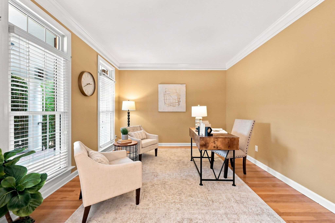
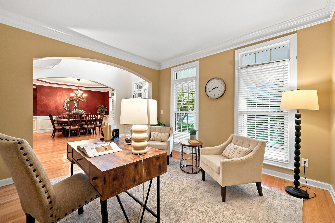
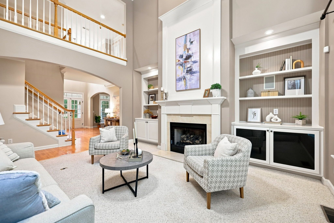
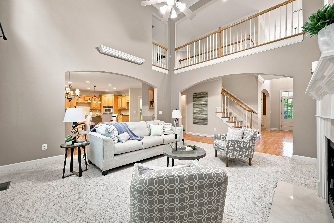
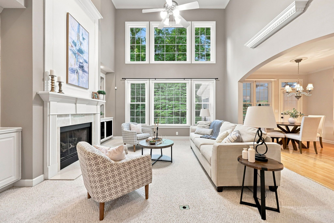
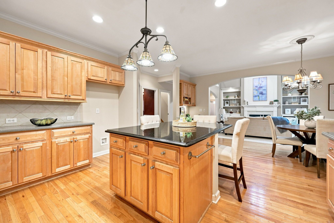
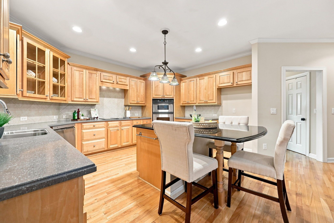
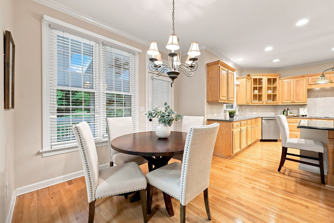
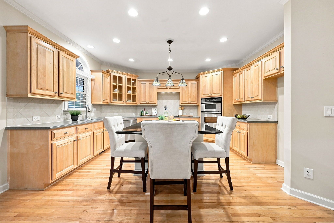
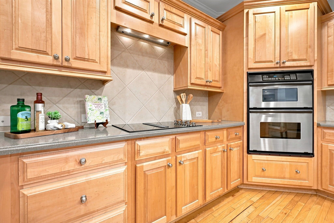
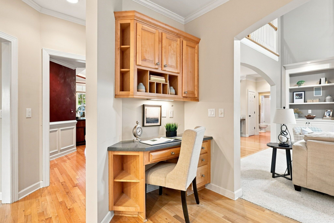
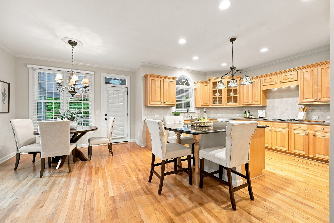
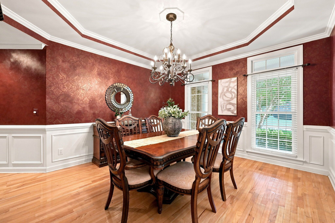
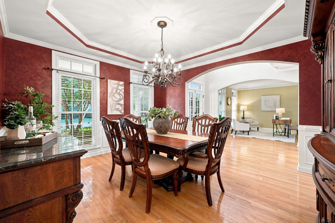
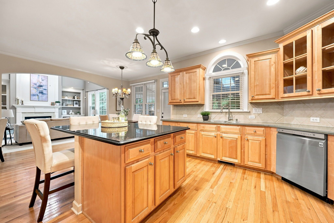
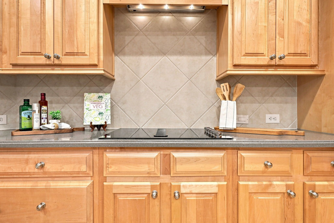
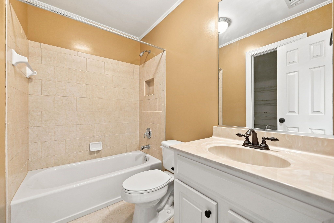
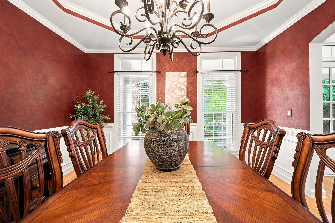
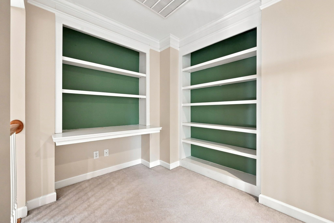
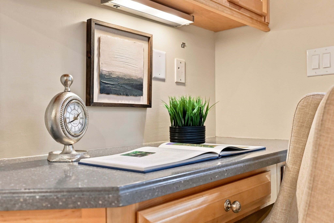
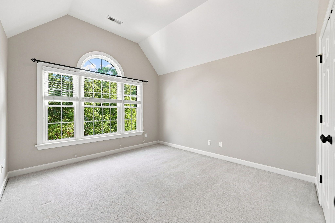
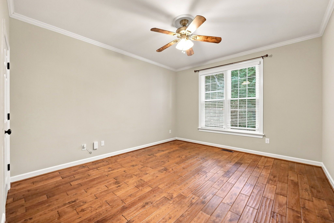
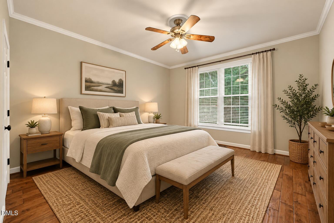
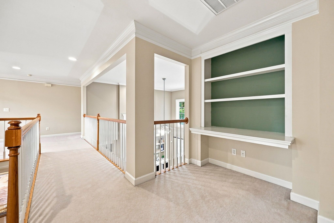
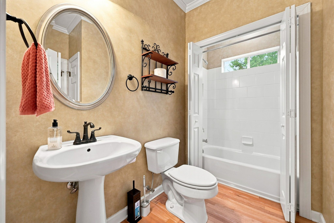
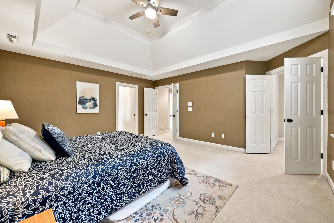
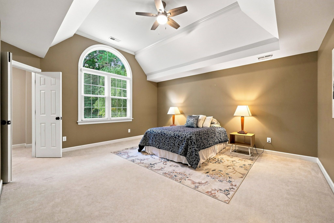
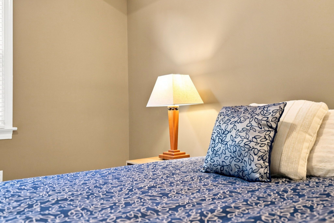
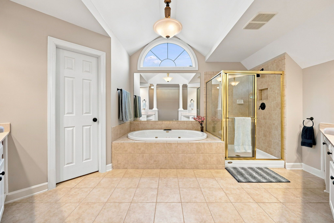
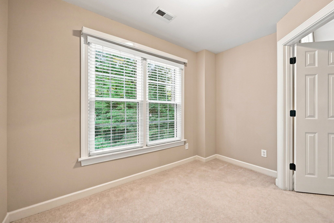
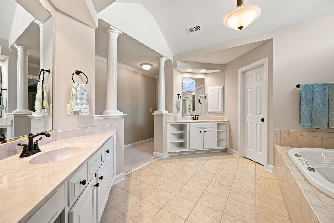
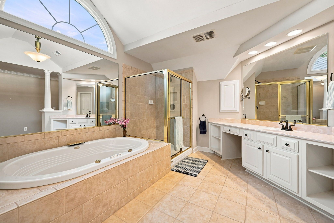
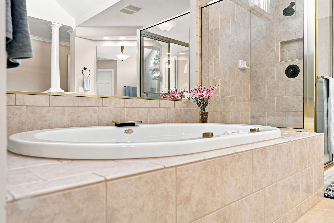
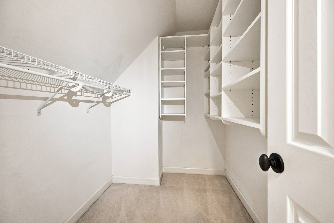
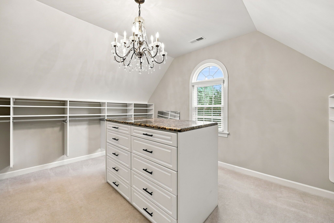
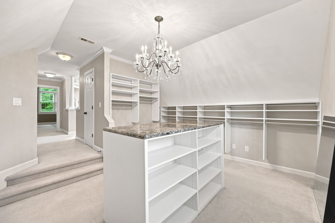
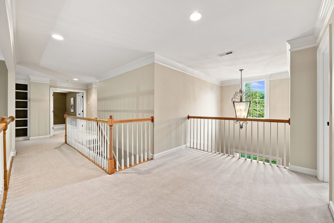
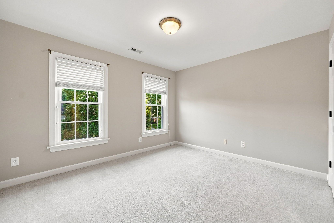
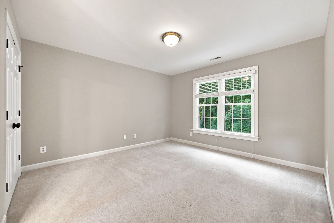
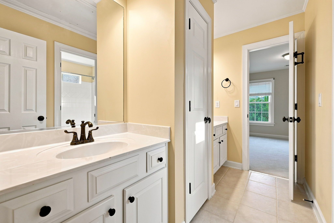
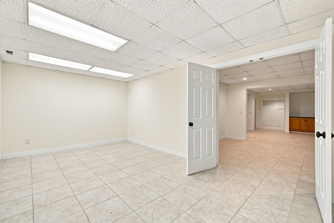
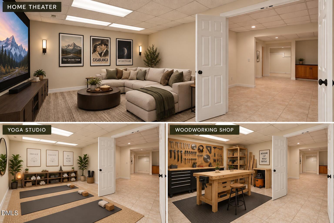
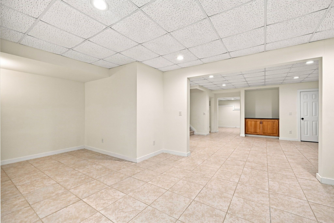
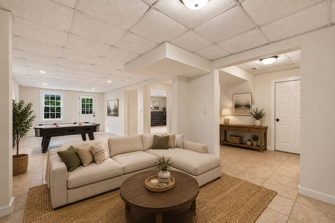
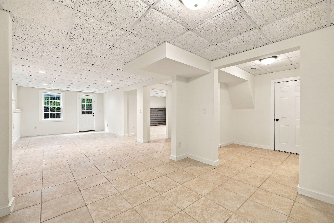
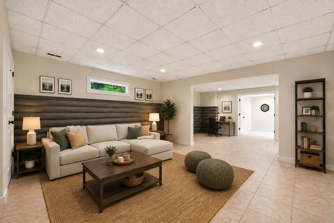
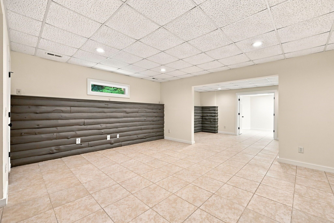
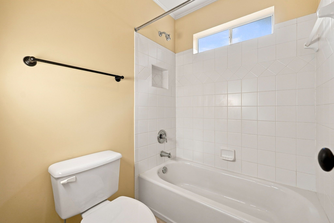
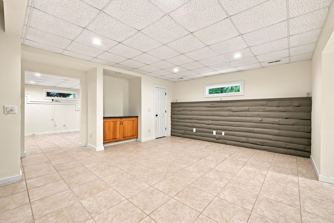
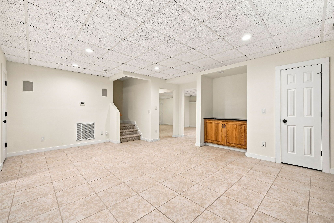
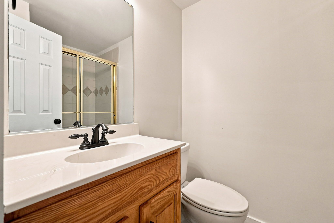
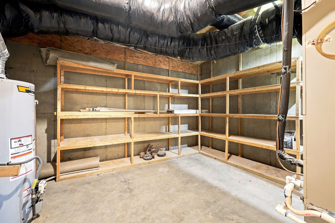
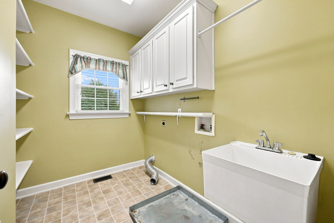
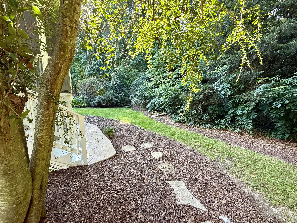
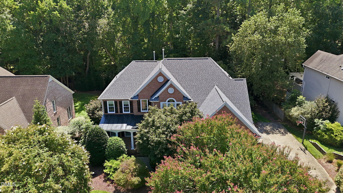
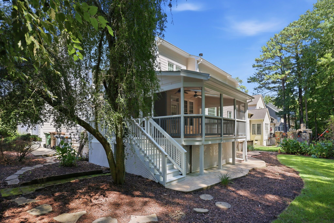
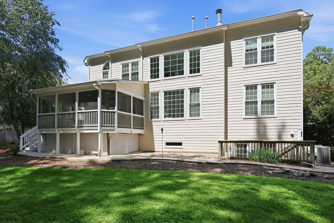
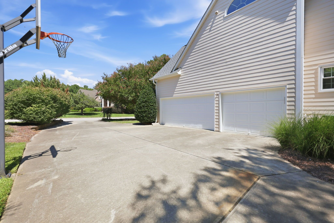
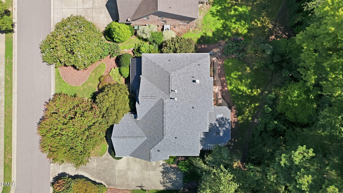
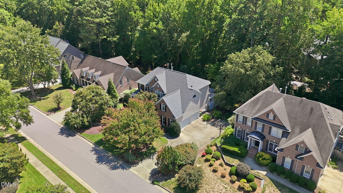
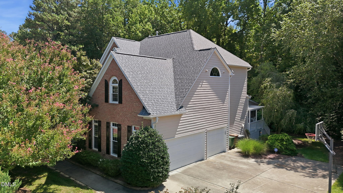
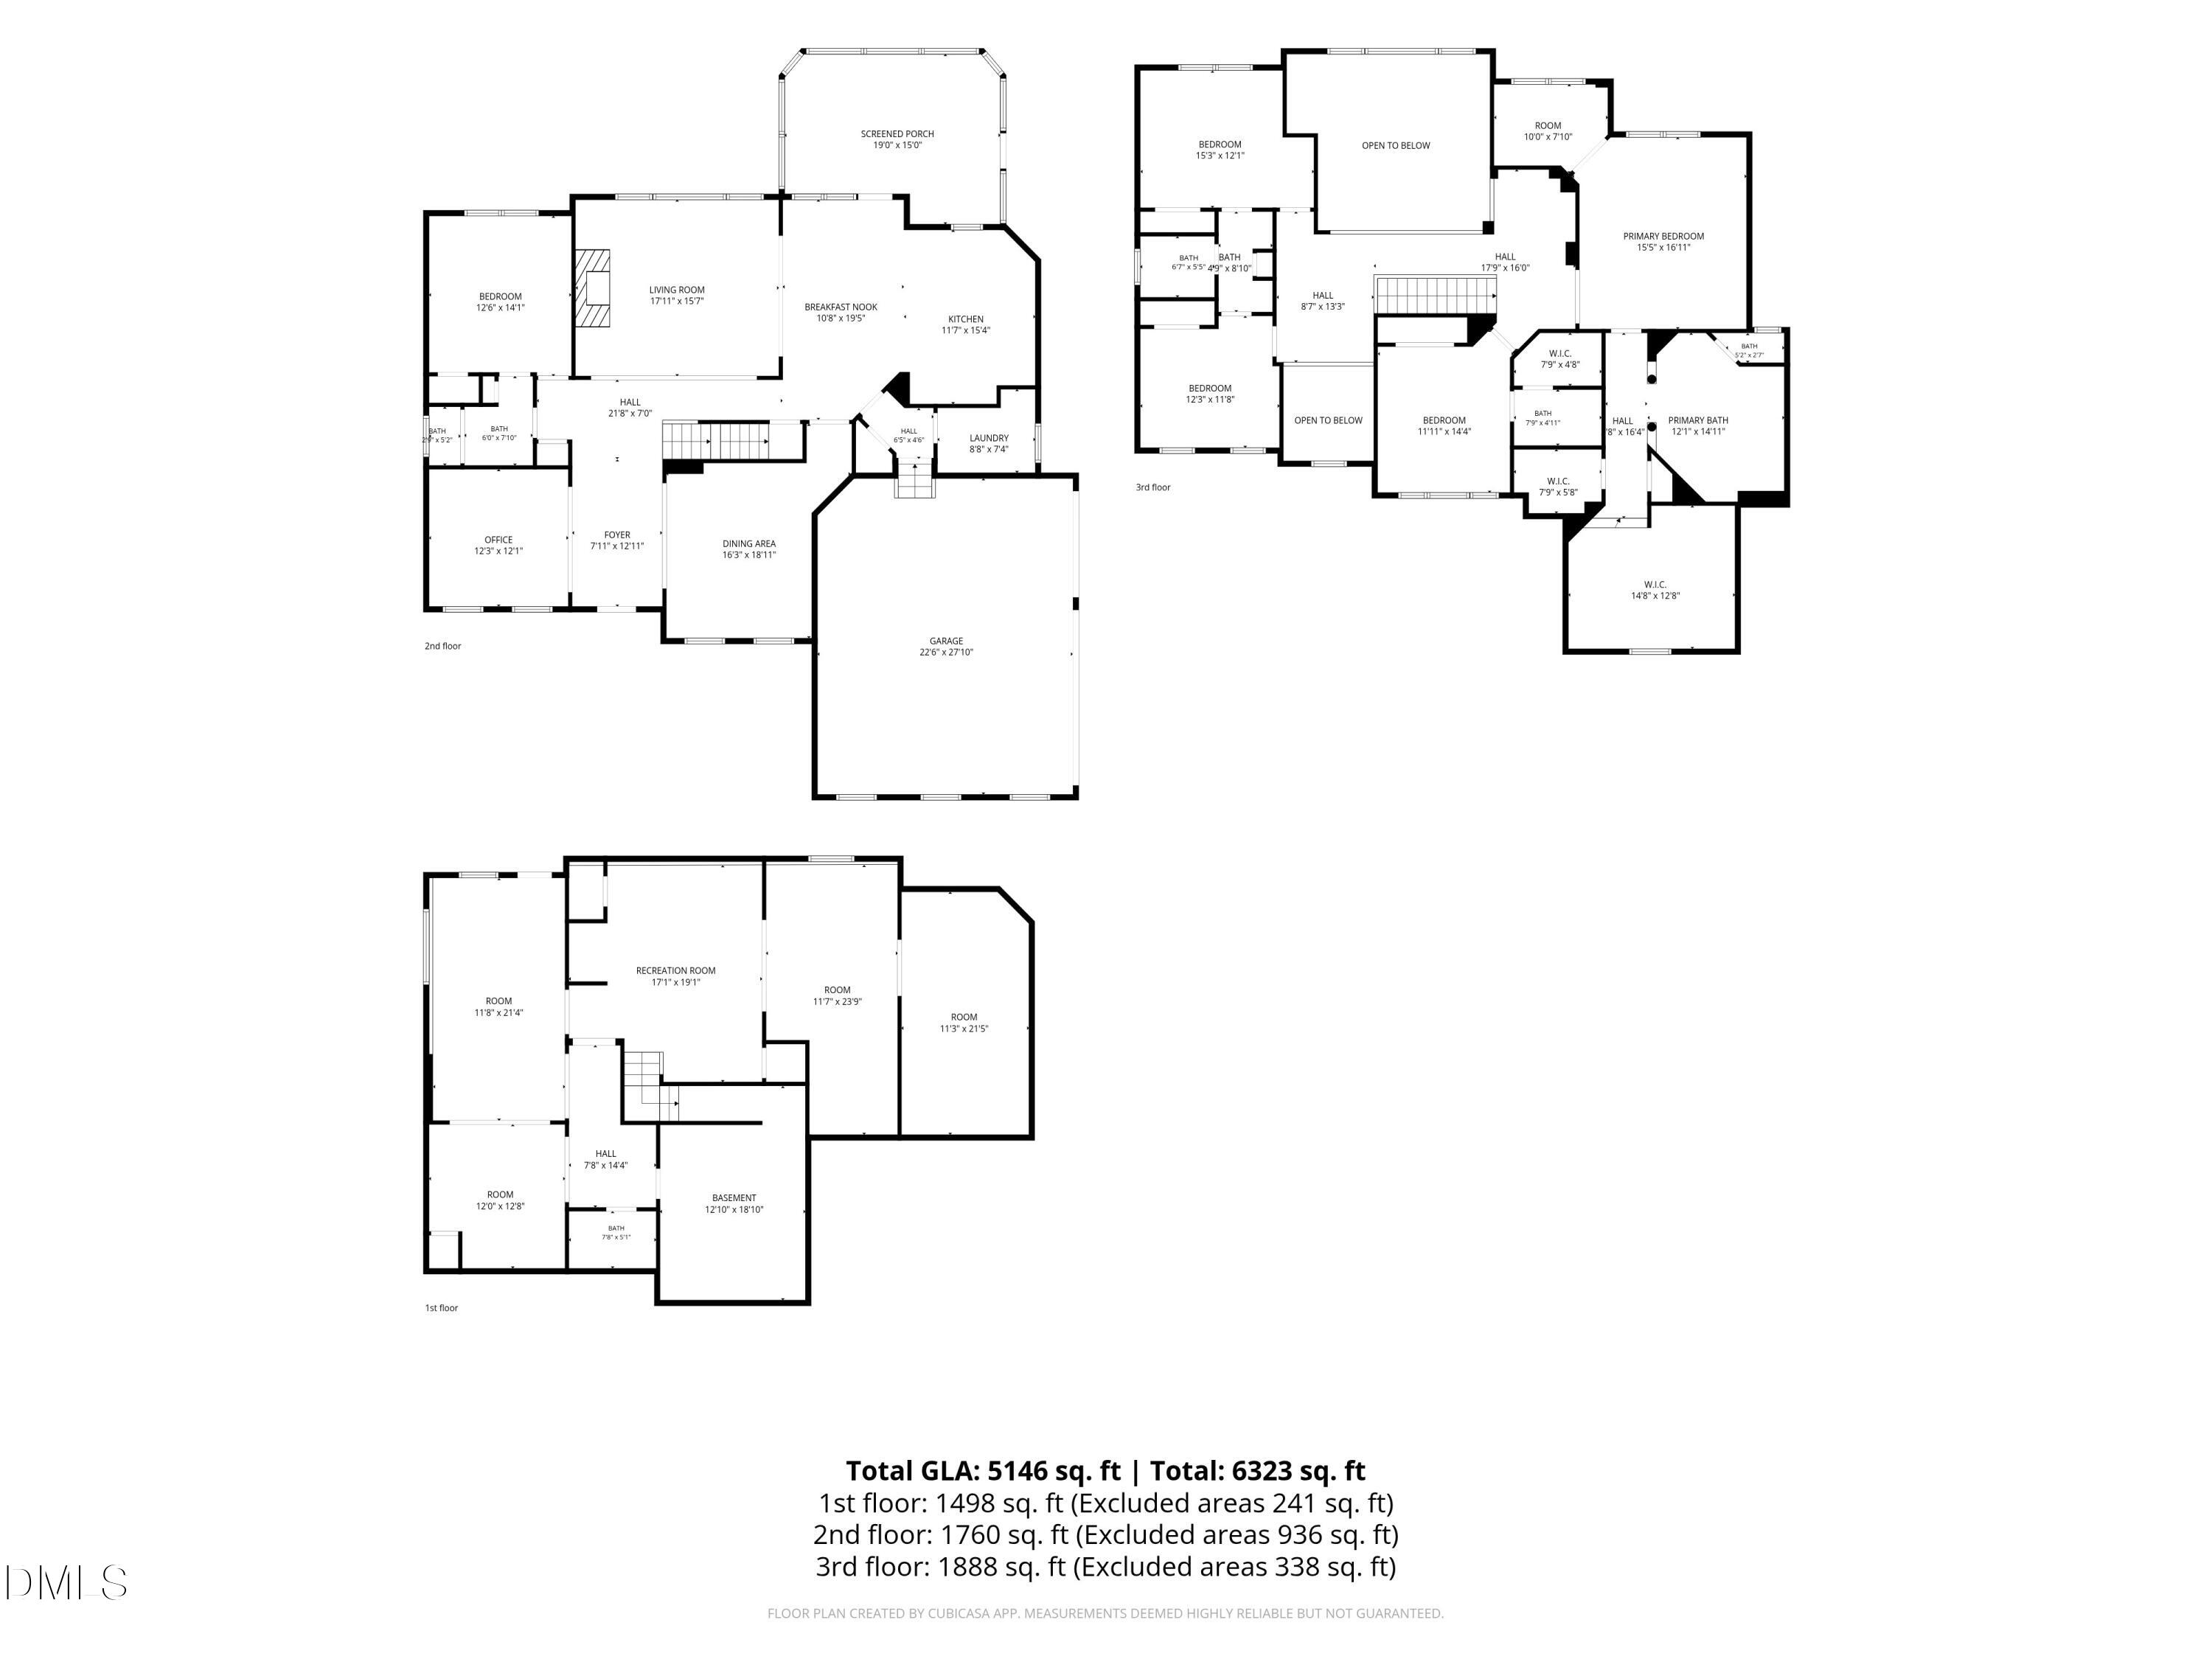
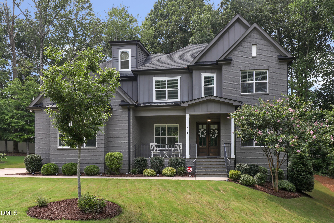
Welcome to this beautifully maintained Windermere home offering over 5,000 square feet of thoughtfully designed living space with 5 bedrooms, 5 full baths, a finished walk-out basement, and a 3-car garage. One of the home's standout features is the expansive primary suite. This private retreat offers an incredible amount of space, including a sitting area, an oversized bathroom, and exceptional closet space with a large walk-in closet and separate dressing room-providing the storage and functionality buyers are looking for. The main level features a spacious kitchen with granite countertops, stainless steel appliances, abundant cabinetry, a large center island, and a breakfast area that opens to the living spaces. A first-floor bedroom and full bath provide excellent flexibility for guests, a home office, or other changing needs. Upstairs, the additional bedrooms are generously sized, and the loft with built-in workstations creates an ideal space for working from home, studying, or hobbies. The finished walk-out basement adds even more flexibility with a large recreation room, bonus space, and abundant storage-perfect for entertaining, fitness, hobbies, or additional living space. This home has been exceptionally well maintained and includes replacement windows and a new roof, providing valuable updates and peace of mind for the next owner. While the finishes offer an opportunity for personal customization over time, the home is move-in ready and has been meticulously cared for. Relax on the screened porch overlooking the private backyard and enjoy everything this desirable Cary location has to offer, with convenient access to shopping, dining, parks, greenways, RTP, RDU Airport, and major commuting routes.
Details
| MLS # | 10190438 |
|---|---|
| Listing Type | For Sale |
| Style | House |
| HOA Dues | $93 |
| Sub-Type | Resale |
| Status | Active |
| Year | 2002 |
| Days On Site | 6 |
| Listing Provided By | TLC Realty Group, Inc. | Tammi Juliano |
Features
| Bed(s) | 5 |
|---|---|
| Bath(s) | 5 Total |
| SQ Feet | 5,146 |
| Garage | 3 |
| Car Port | Yes |
| Basement | Y |
| Story(s) | 2 |
| Zoning | R8 |
| Acreage | 0.33 |
Interior
| Interior Features | Bathtub Only, Bookcases, Built-in Features, Chandelier, Crown Molding, Eat-in Kitchen, Entrance Foyer, Granite Counters, High Ceilings, High Speed Internet, Kitchen Island, Open Floorplan, Pantry, Recessed Lighting, Shower Only, Smooth Ceilings, Stone Counters, Storage, Tray Ceiling(s), Walk-In Closet(s), Walk-In Shower, Water Closet |
|---|---|
| Heating Yes / No | Yes |
| Cooling Yes / No | Yes |
| Cooling | Ceiling Fan(s), Central Air, Other |
| Fireplace Features | Gas, Living Room, Wood Burning |
| Fireplaces Total | 1 |
| Fireplace Yes / No | Yes |
| Laundry Features | Electric Dryer Hookup, Laundry Room, Main Level, Washer Hookup |
| Rooms Total | 15 |
Exterior
| Exterior Features | Rain Gutters |
|---|---|
| Roof | Metal, Shingle |
| Foundation Details | See Remarks |
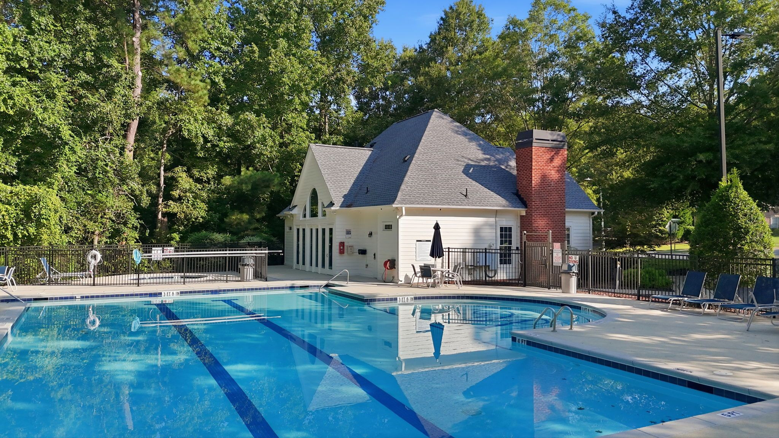
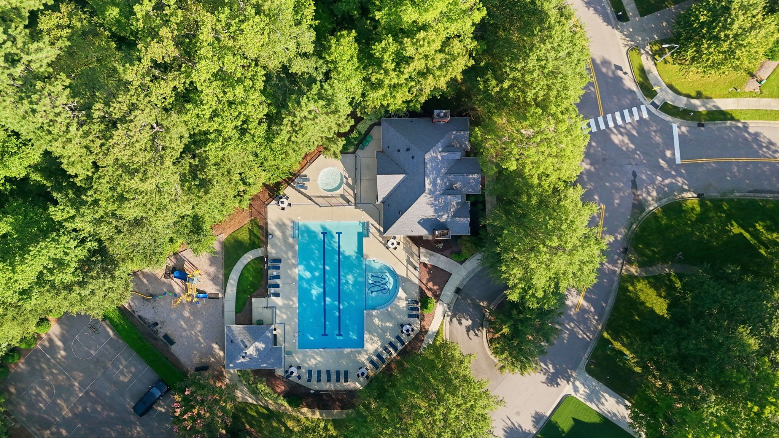
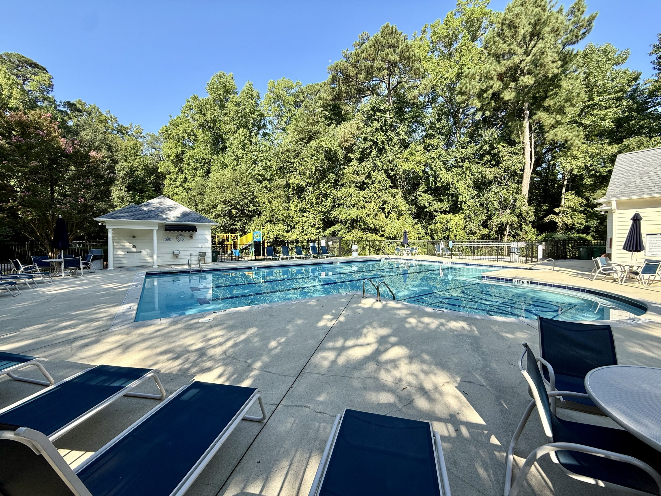
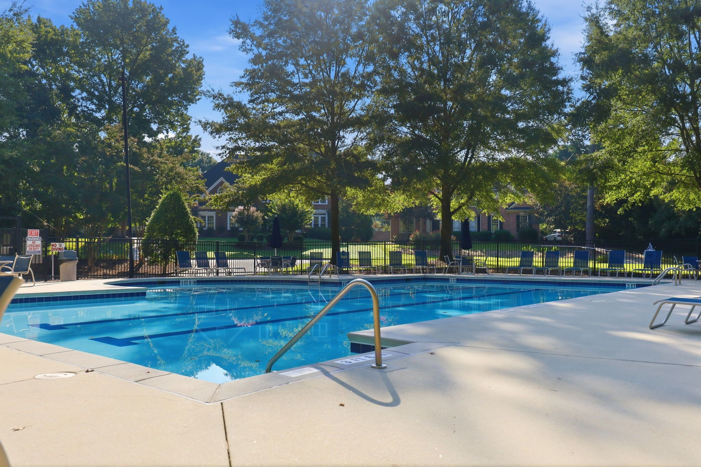
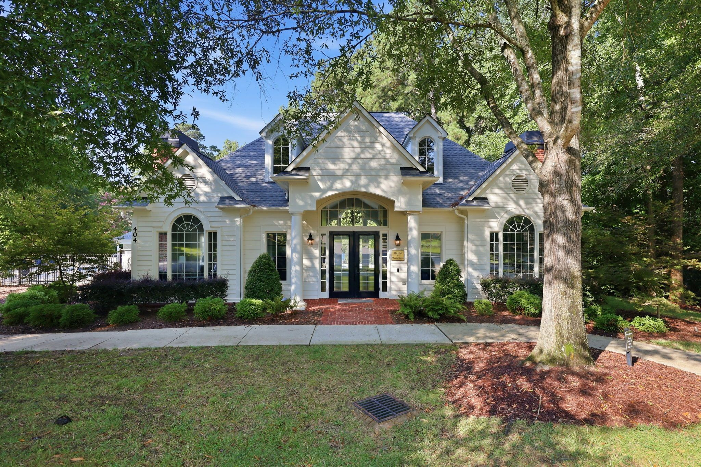
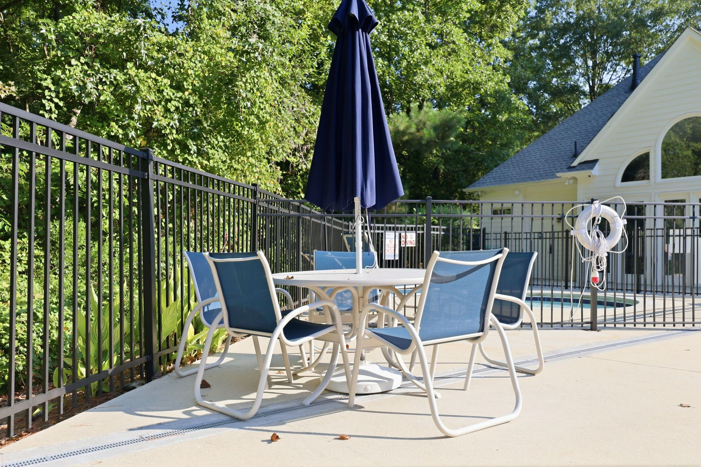
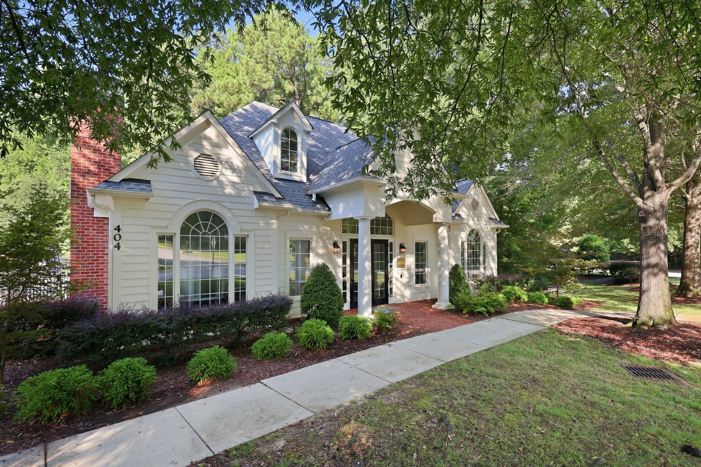
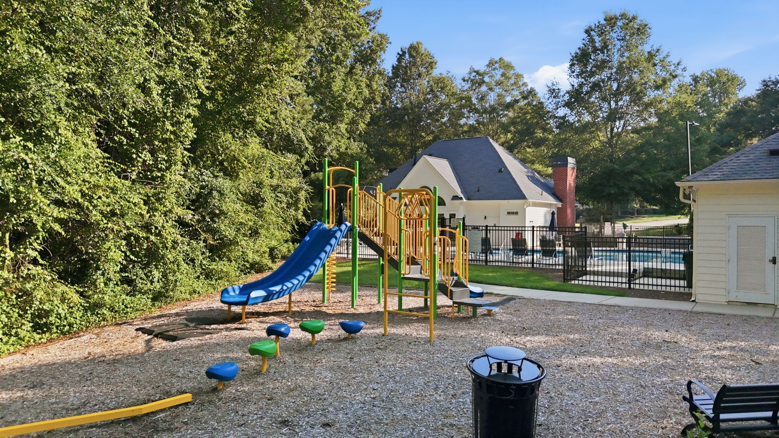
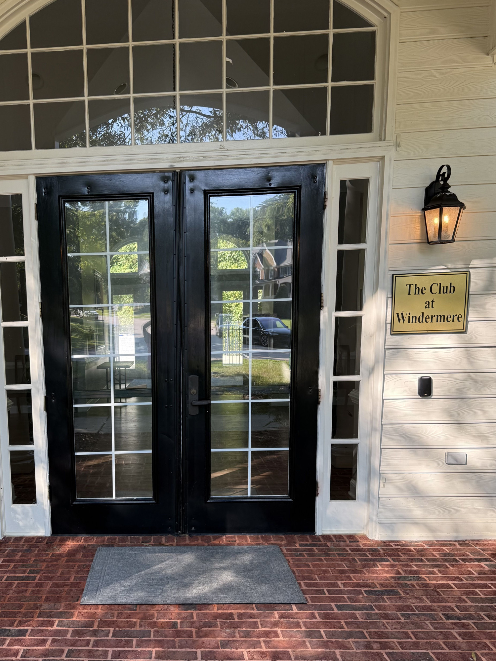
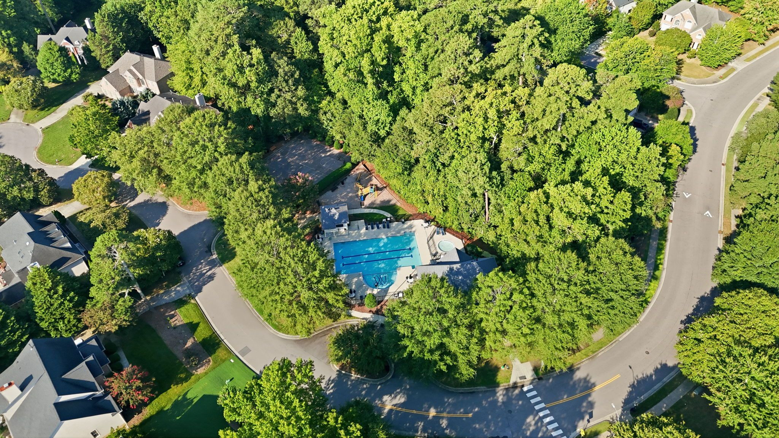
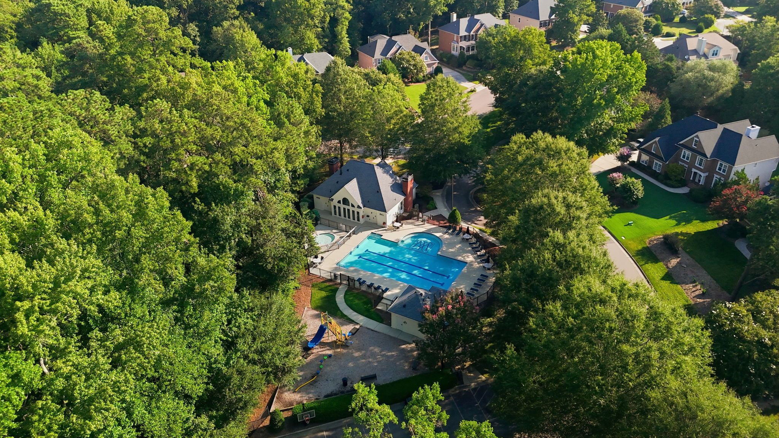
| Community Features | Clubhouse, Playground, Pool, Suburban |
| Construction Materials | Brick, Frame |
| Security Features | Security System |
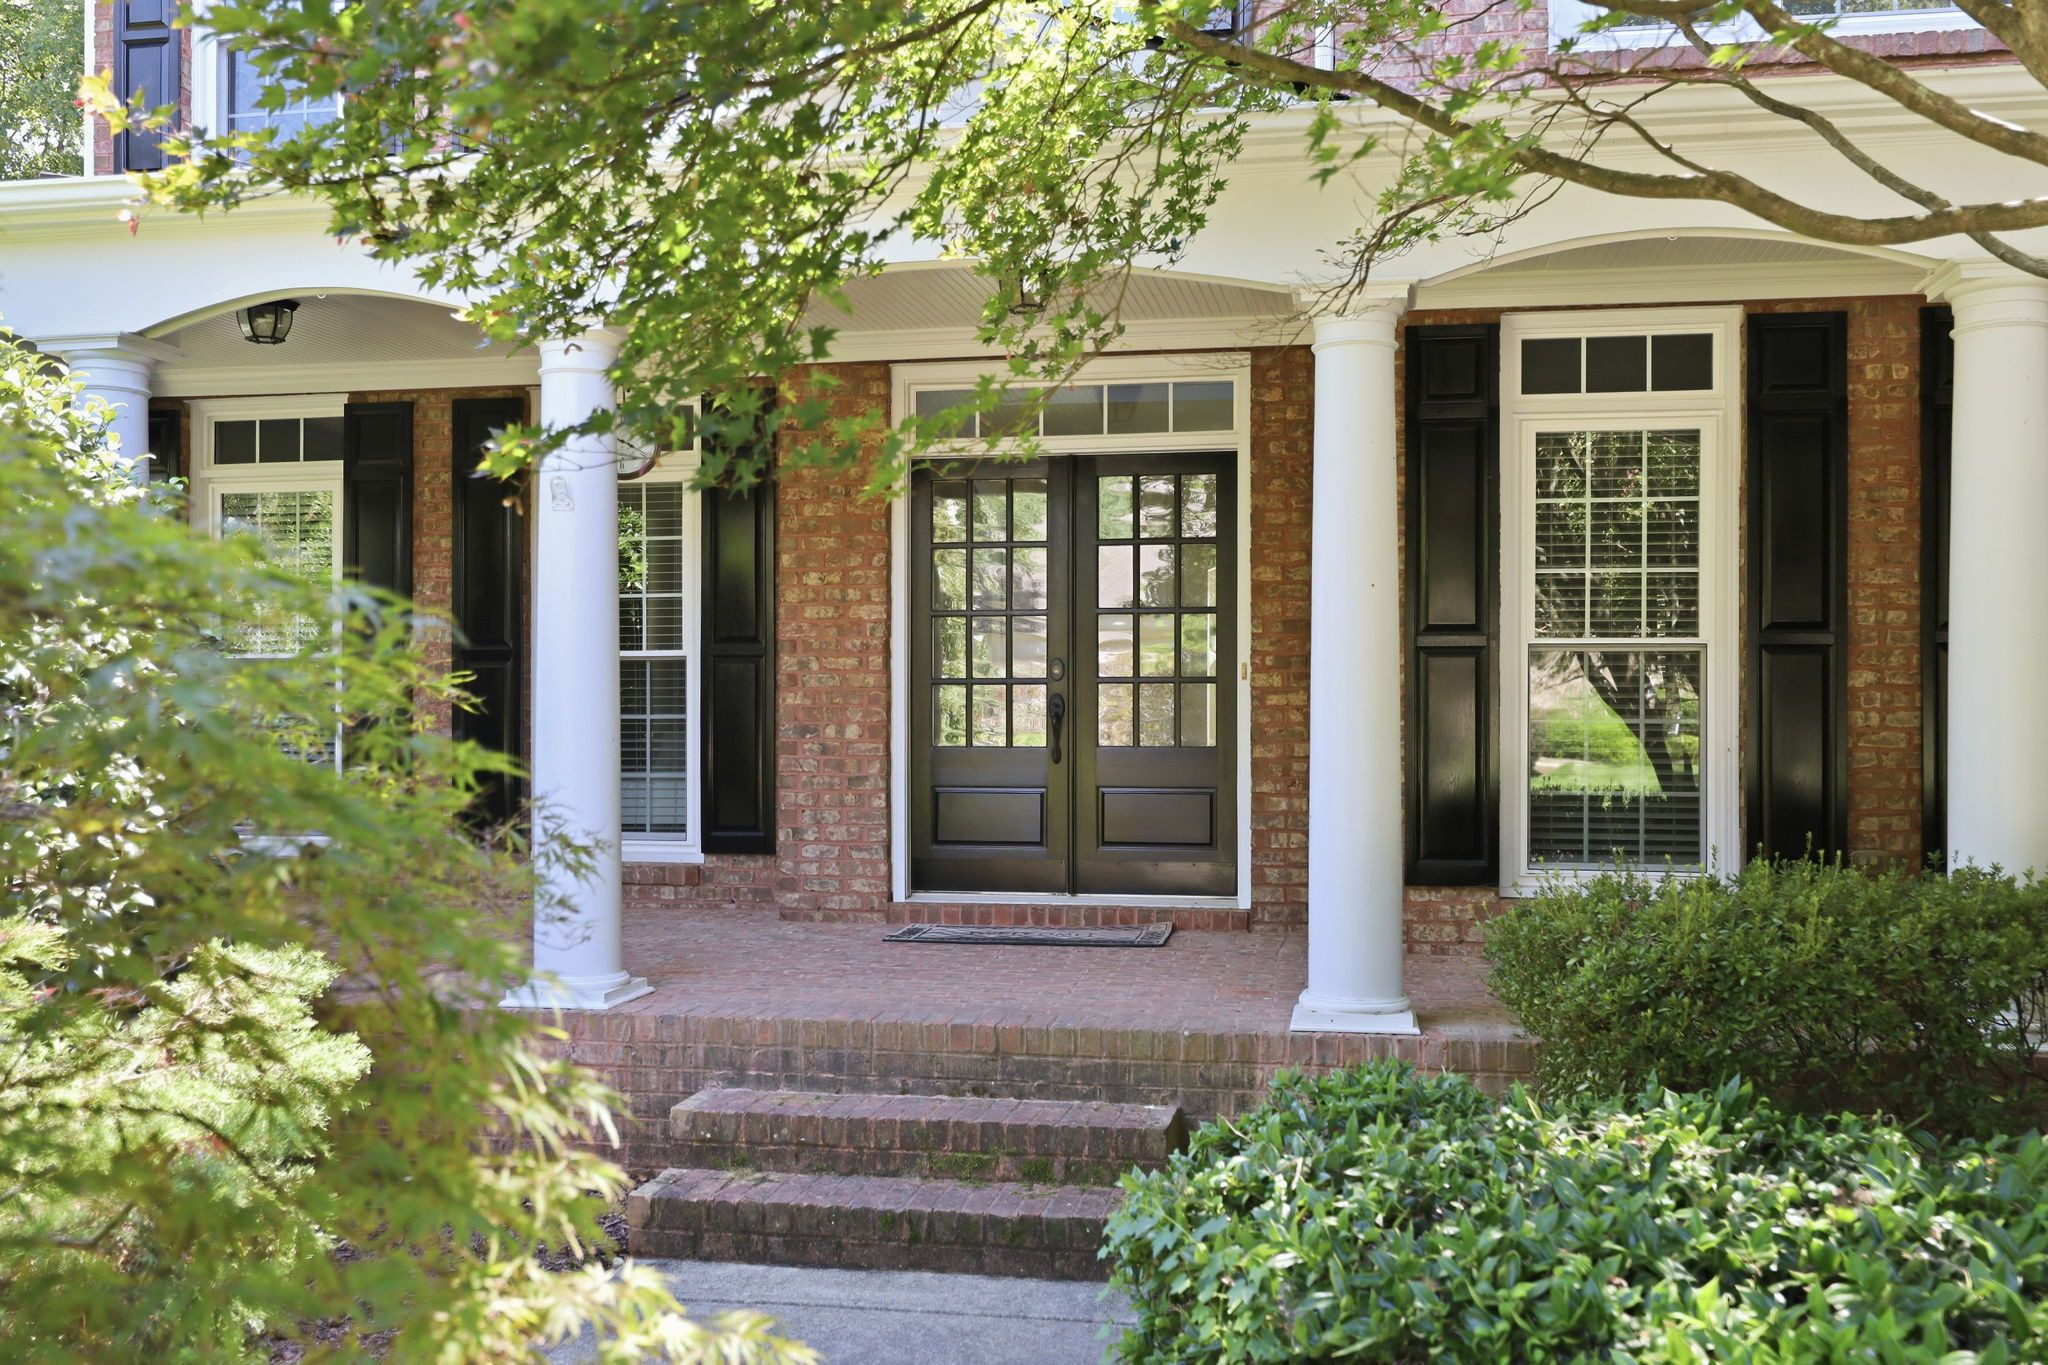
| Door Features | French Doors |
| Window Features | Blinds, Double Pane Windows, Insulated Windows, Screens |
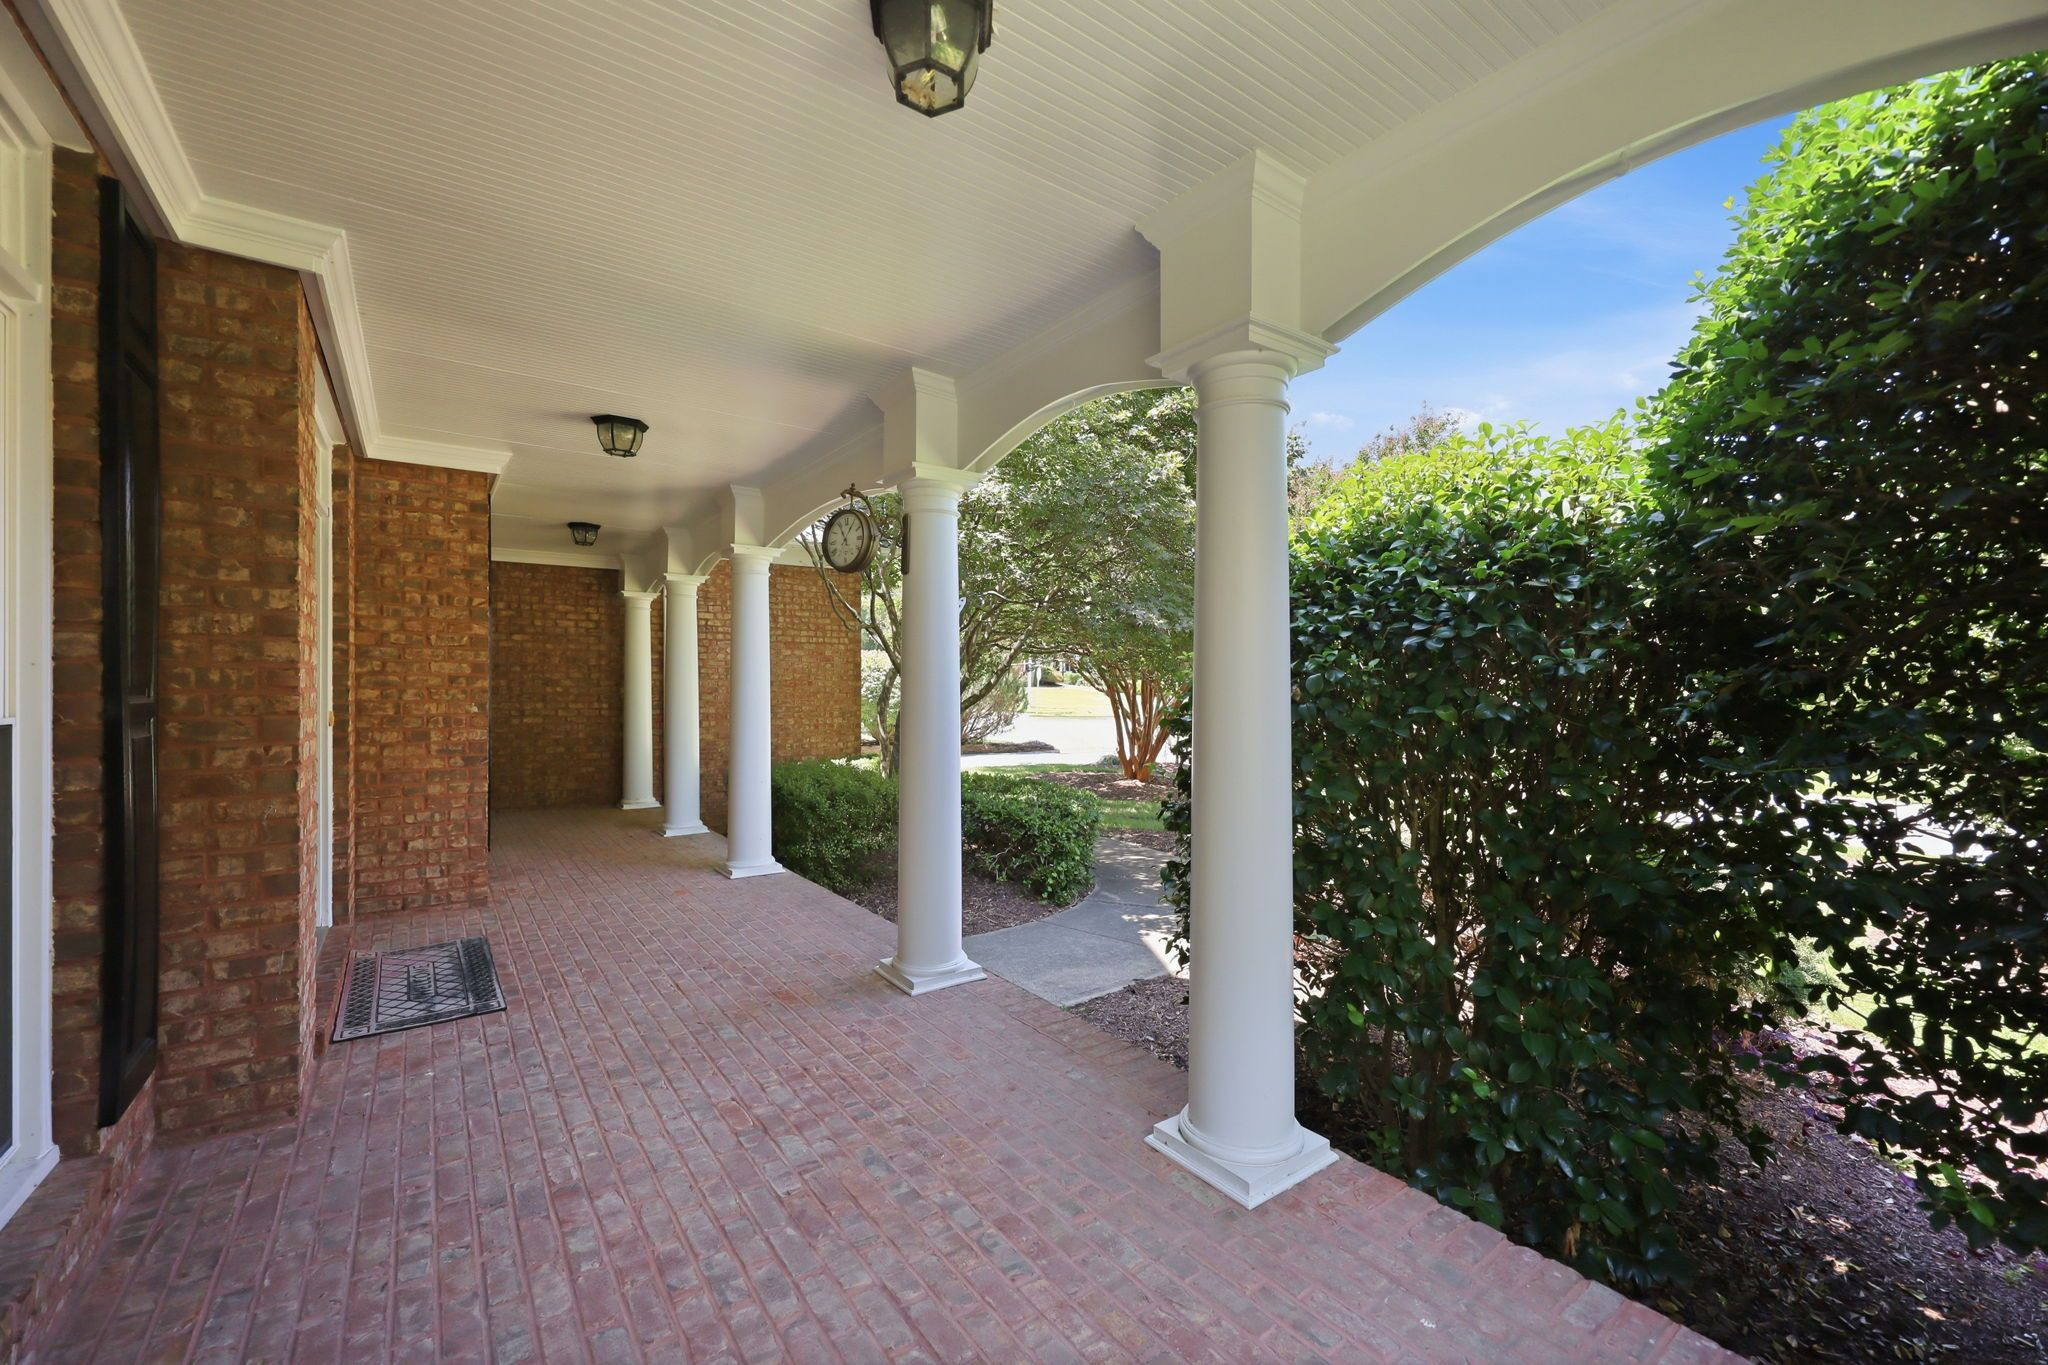
| Patio And Porch Features | Covered, Front Porch, Patio, Porch |
Parking
| Attached Garage Yes / No | Yes |
|---|---|
| Garage Yes / No | Yes |
| Parking Features | Garage |
Location
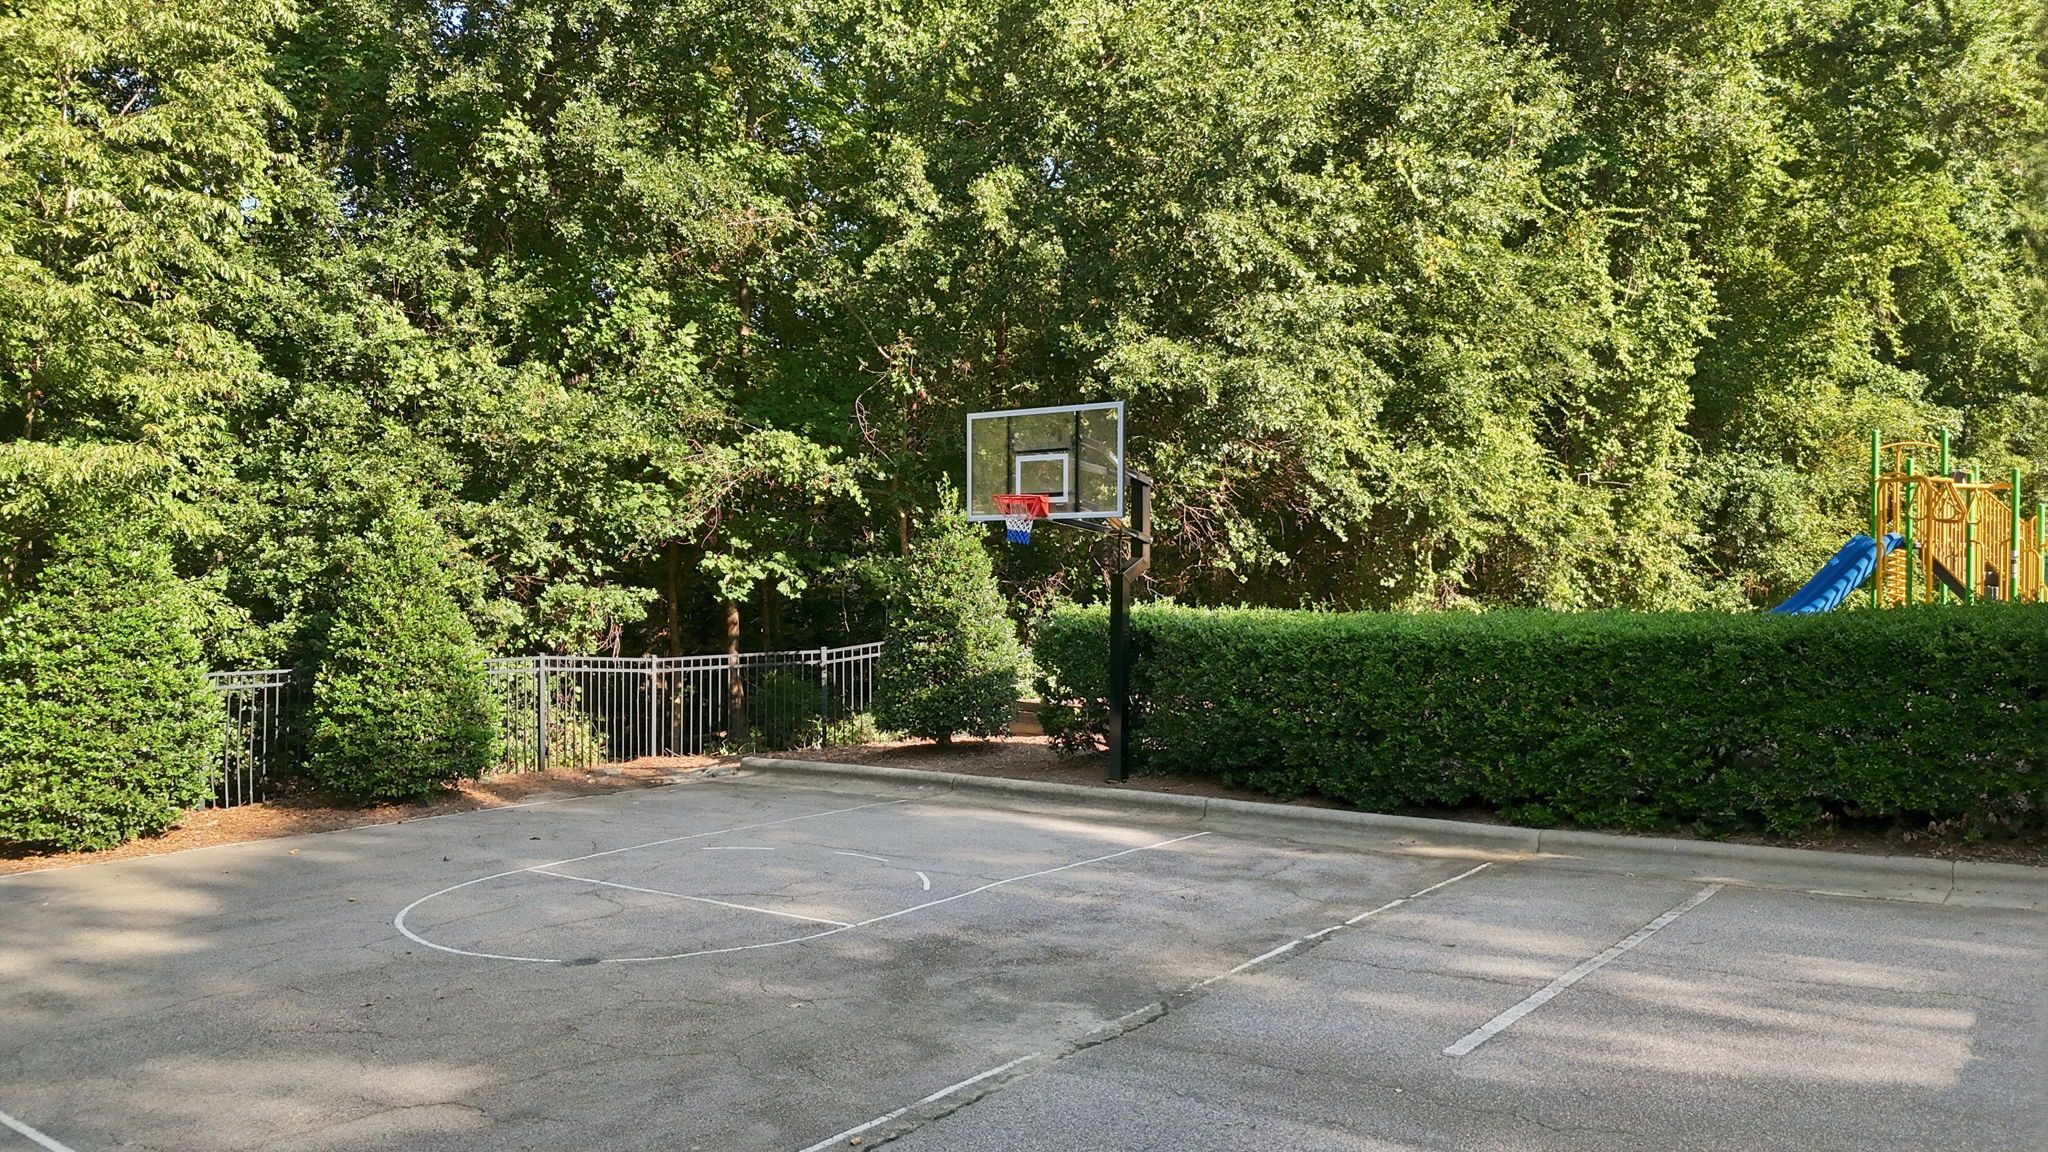
| Association Amenities | Basketball Court, Management, Playground, Pool, Sport Court |
|---|---|
| Community Features | Clubhouse, Playground, Pool, Suburban |
Utilities
| Sewer | Public Sewer |
|---|
Taxes
| Tax Assessed Value | 947420 |
|---|---|
| Tax Legal Description | LO44 WINDERMERE SUB PH2 BM2001-936 |
| Tax Year | 2025 |
Area Information
| State | NC |
|---|---|
| County | Wake |
| City | Cary |
| Zip Code | 27518 |
| Area | Wake |
| Community Name | Windermere |
| School District | Wake - Felton Grove High |
| Elementary School | Wake - Middle Creek Elementary |
| High School | Wake - Felton Grove High |
| Listing VS Median (in Windermere) | |
Price: $999,990 low | high Med: $999,990 sqft: 5,146 low | high Med: 5,146 $ / sqft: $194 low | high Med: $194 On site: 6 low | high Med: 6 | |
Market Activity 27518
Request a showing
Request a showing

Listings marked with a Doorify MLS icon are provided courtesy of the Doorify MLS, of North Carolina, Internet Data Exchange Database. Brokers make an effort to deliver accurate information, but buyers should independently verify any information on which they will rely in a transaction. The listing broker shall not be responsible for any typographical errors, misinformation, or misprints, and they shall be held totally harmless from any damages arising from reliance upon this data. This data is provided exclusively for consumers’ personal, non-commercial use. Copyright 2024 Doorify MLS of North Carolina. All rights reserved.
Contact
Learn More About This Property

| State | NC |
|---|---|
| County | Wake |
| City | Cary |
| Zip Code | 27518 |
| Area | Wake |
| Community Name | Windermere |
| School District | Wake - Felton Grove High |
| Elementary School | Wake - Middle Creek Elementary |
| High School | Wake - Felton Grove High |
| Listing VS Median (in Windermere) | |
Price: $999,990 low | high Med: $999,990 sqft: 5,146 low | high Med: 5,146 $ / sqft: $194 low | high Med: $194 On site: 6 low | high Med: 6 | |
 | $1,250,0004312 Chandler Cv WayApex, NC 27539 |