
Description
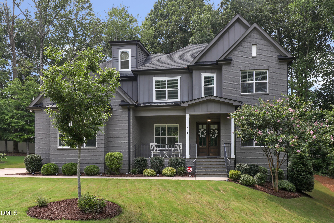
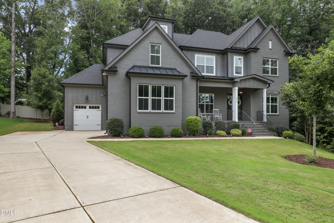
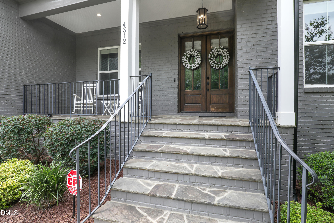
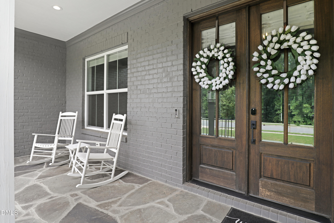
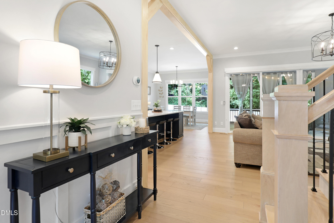
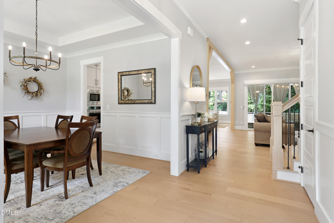
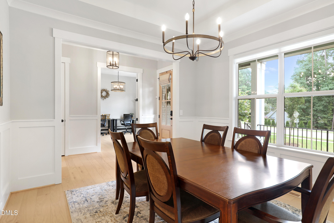
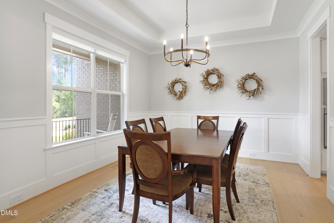
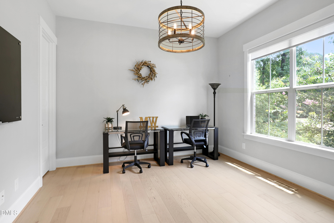
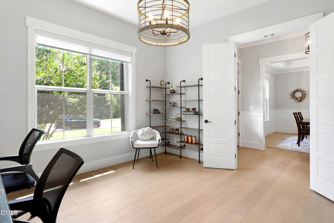
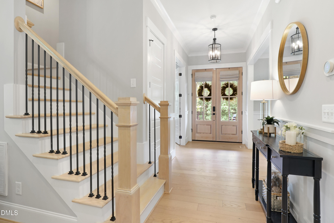
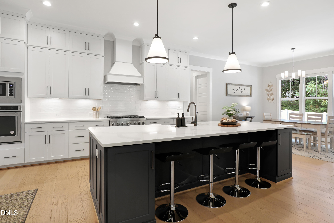
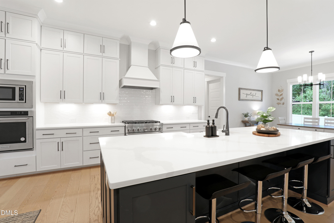
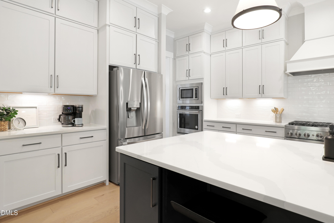
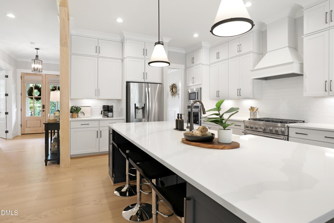
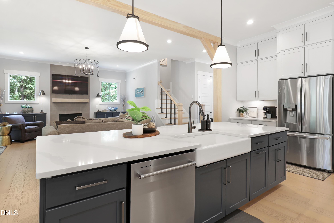
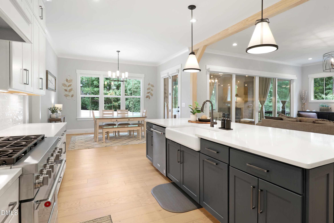
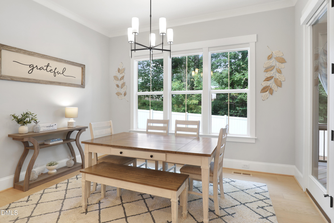
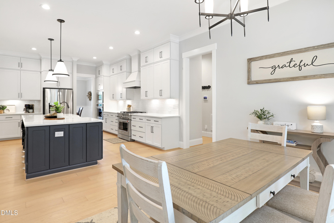
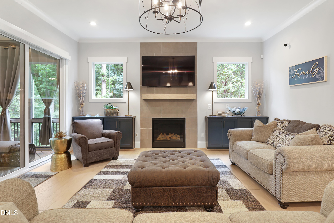
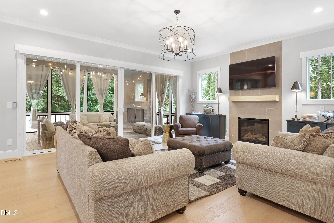
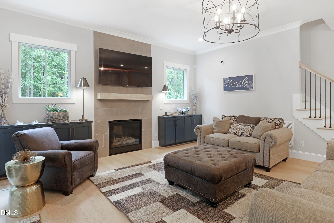
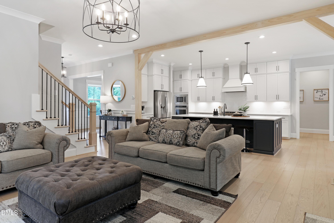
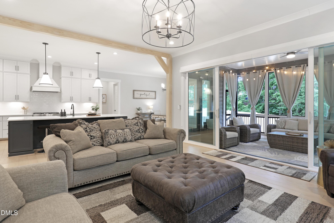
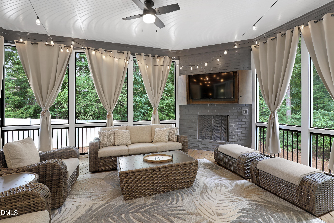
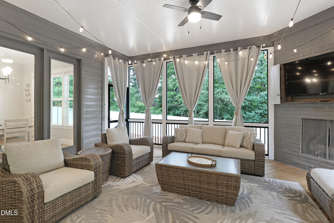
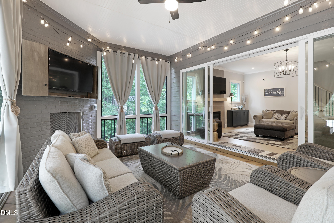
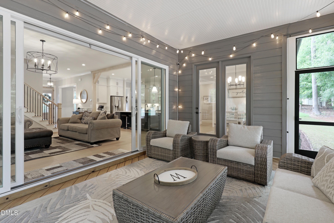
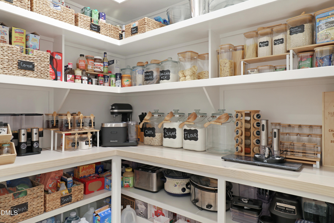
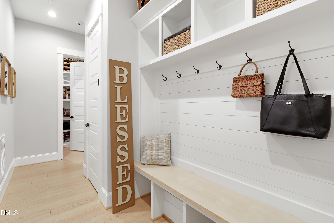
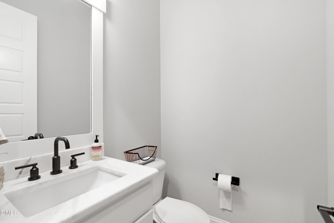
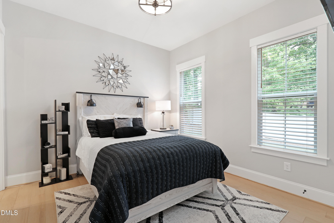
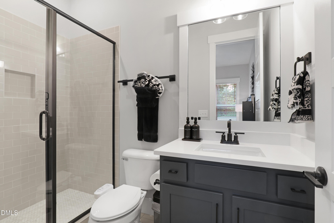
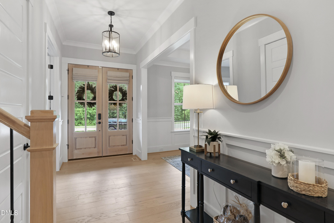
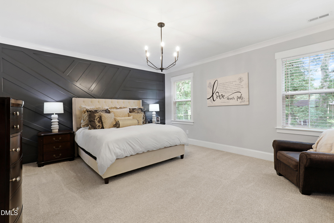
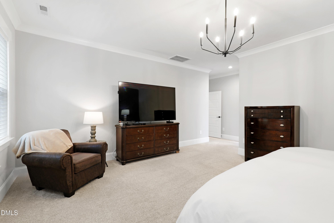
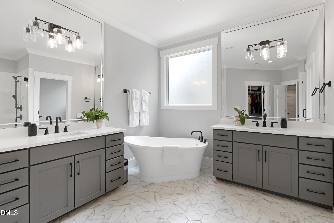
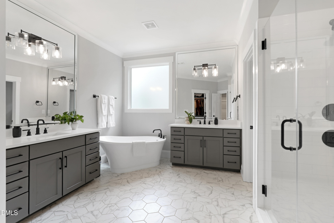
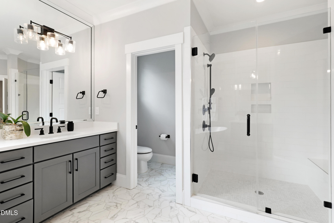
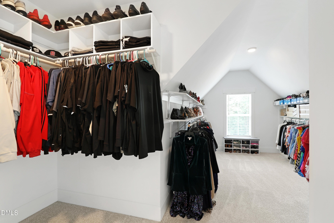
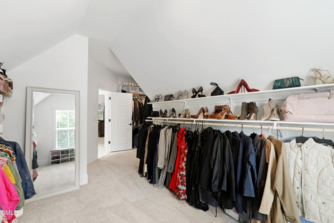
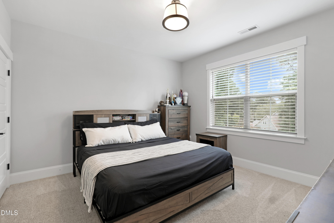
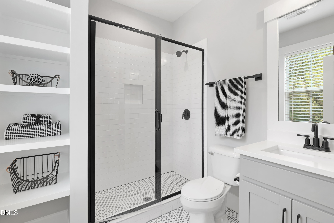
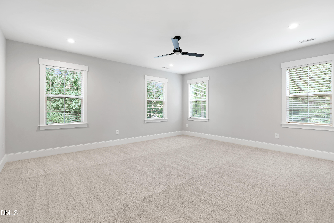
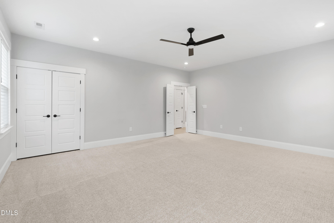
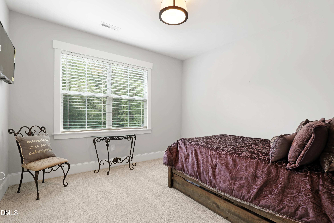
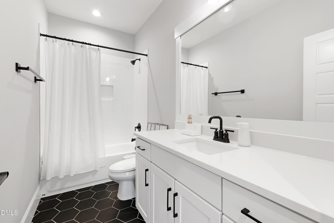
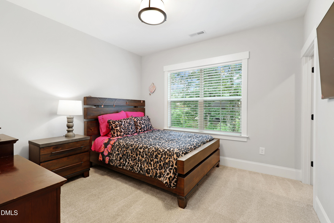
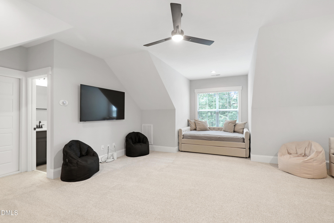
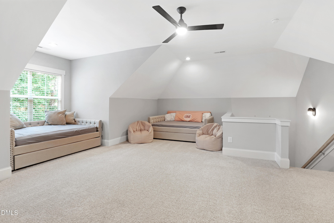
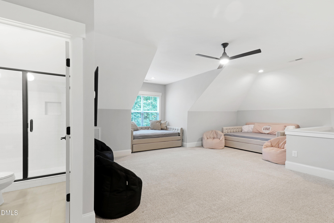
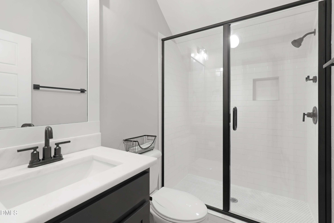
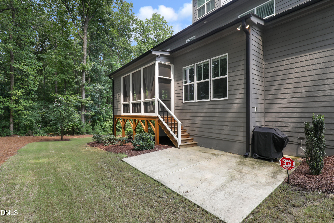
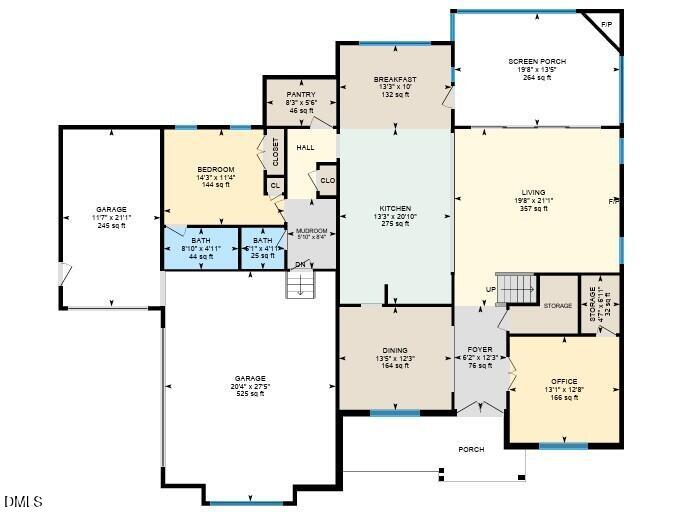
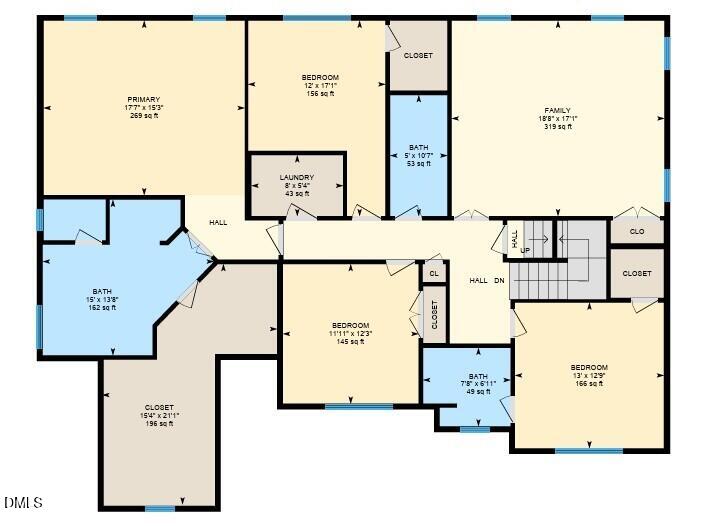
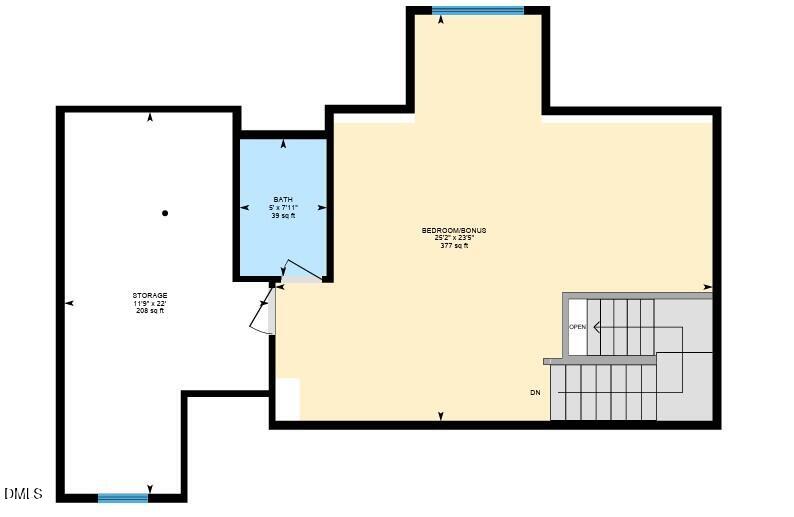
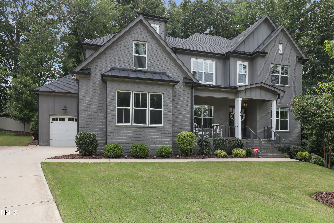
Experience exceptional luxury in this stunning custom-built home by ICG offering over 4,350 square feet, 6 bedrooms and 5.5 bathrooms of thoughtfully designed living space, elevated finishes, and custom millwork. The open-concept floor plan is anchored by a true chef's kitchen featuring an oversized quartz island, dual ovens, and a custom walk-in pantry, flowing seamlessly into the expansive living area and out to a spectacular and private screened porch with retractable sliders and a gas fireplace-perfect for year-round entertaining. The main level also features a private guest suite, dedicated office, mudroom/drop zone and formal dining. The primary retreat boasts a spa-inspired bath, designed feature wall and an impressive custom walk-in closet. A versatile third floor with a full bath offers endless possibilities as a bedroom, bonus room, or theater room. Tons of walk-in storage options on the 3rd Floor, too. Conveniently located with easy access to I-540. With sophisticated design, exceptional craftsmanship, and timeless finishes throughout, this remarkable home delivers luxury living at its finest.
Details
| MLS # | 10183048 |
|---|---|
| Listing Type | For Sale |
| Style | House |
| HOA Dues | $100 |
| Sub-Type | Resale |
| Status | Active |
| Year | 2022 |
| Days On Site | 41 |
| Listing Provided By | Triangle Home Team Realty | Michael Proctor |
Features
| Bed(s) | 6 |
|---|---|
| Bath(s) | 6 Total |
| SQ Feet | 4,363 |
| Garage | 3 |
| Story(s) | 3 |
| Zoning | R12 |
| Acreage | 0.32 |
| Property View | Trees, Woods |
Interior
| Interior Features | Bathtub/Shower Combination, Ceiling Fan(s), Chandelier, Crown Molding, Double Vanity, Entrance Foyer, Kitchen Island, Open Floorplan, Pantry, Quartz Counters, Separate Shower, Smooth Ceilings, Soaking Tub, Storage, Tray Ceiling(s), Walk-In Closet(s), Walk-In Shower, Water Closet |
|---|---|
| Heating Yes / No | No |
| Cooling Yes / No | Yes |
| Cooling | Central Air |
| Fireplace Features | Gas Log, Living Room, Outside |
| Fireplaces Total | 2 |
| Fireplace Yes / No | Yes |
| Laundry Features | Laundry Room, Sink, Upper Level |
| Rooms Total | 14 |
Exterior
| Exterior Features | Rain Gutters |
|---|---|
| Roof | Shingle |
| Foundation Details | Crawlspace |
| View | Trees/Woods |
| Construction Materials | Brick |
| Patio And Porch Features | Covered, Front Porch, Porch, Rear Porch, Screened |
Parking
| Attached Garage Yes / No | Yes |
|---|---|
| Garage Yes / No | Yes |
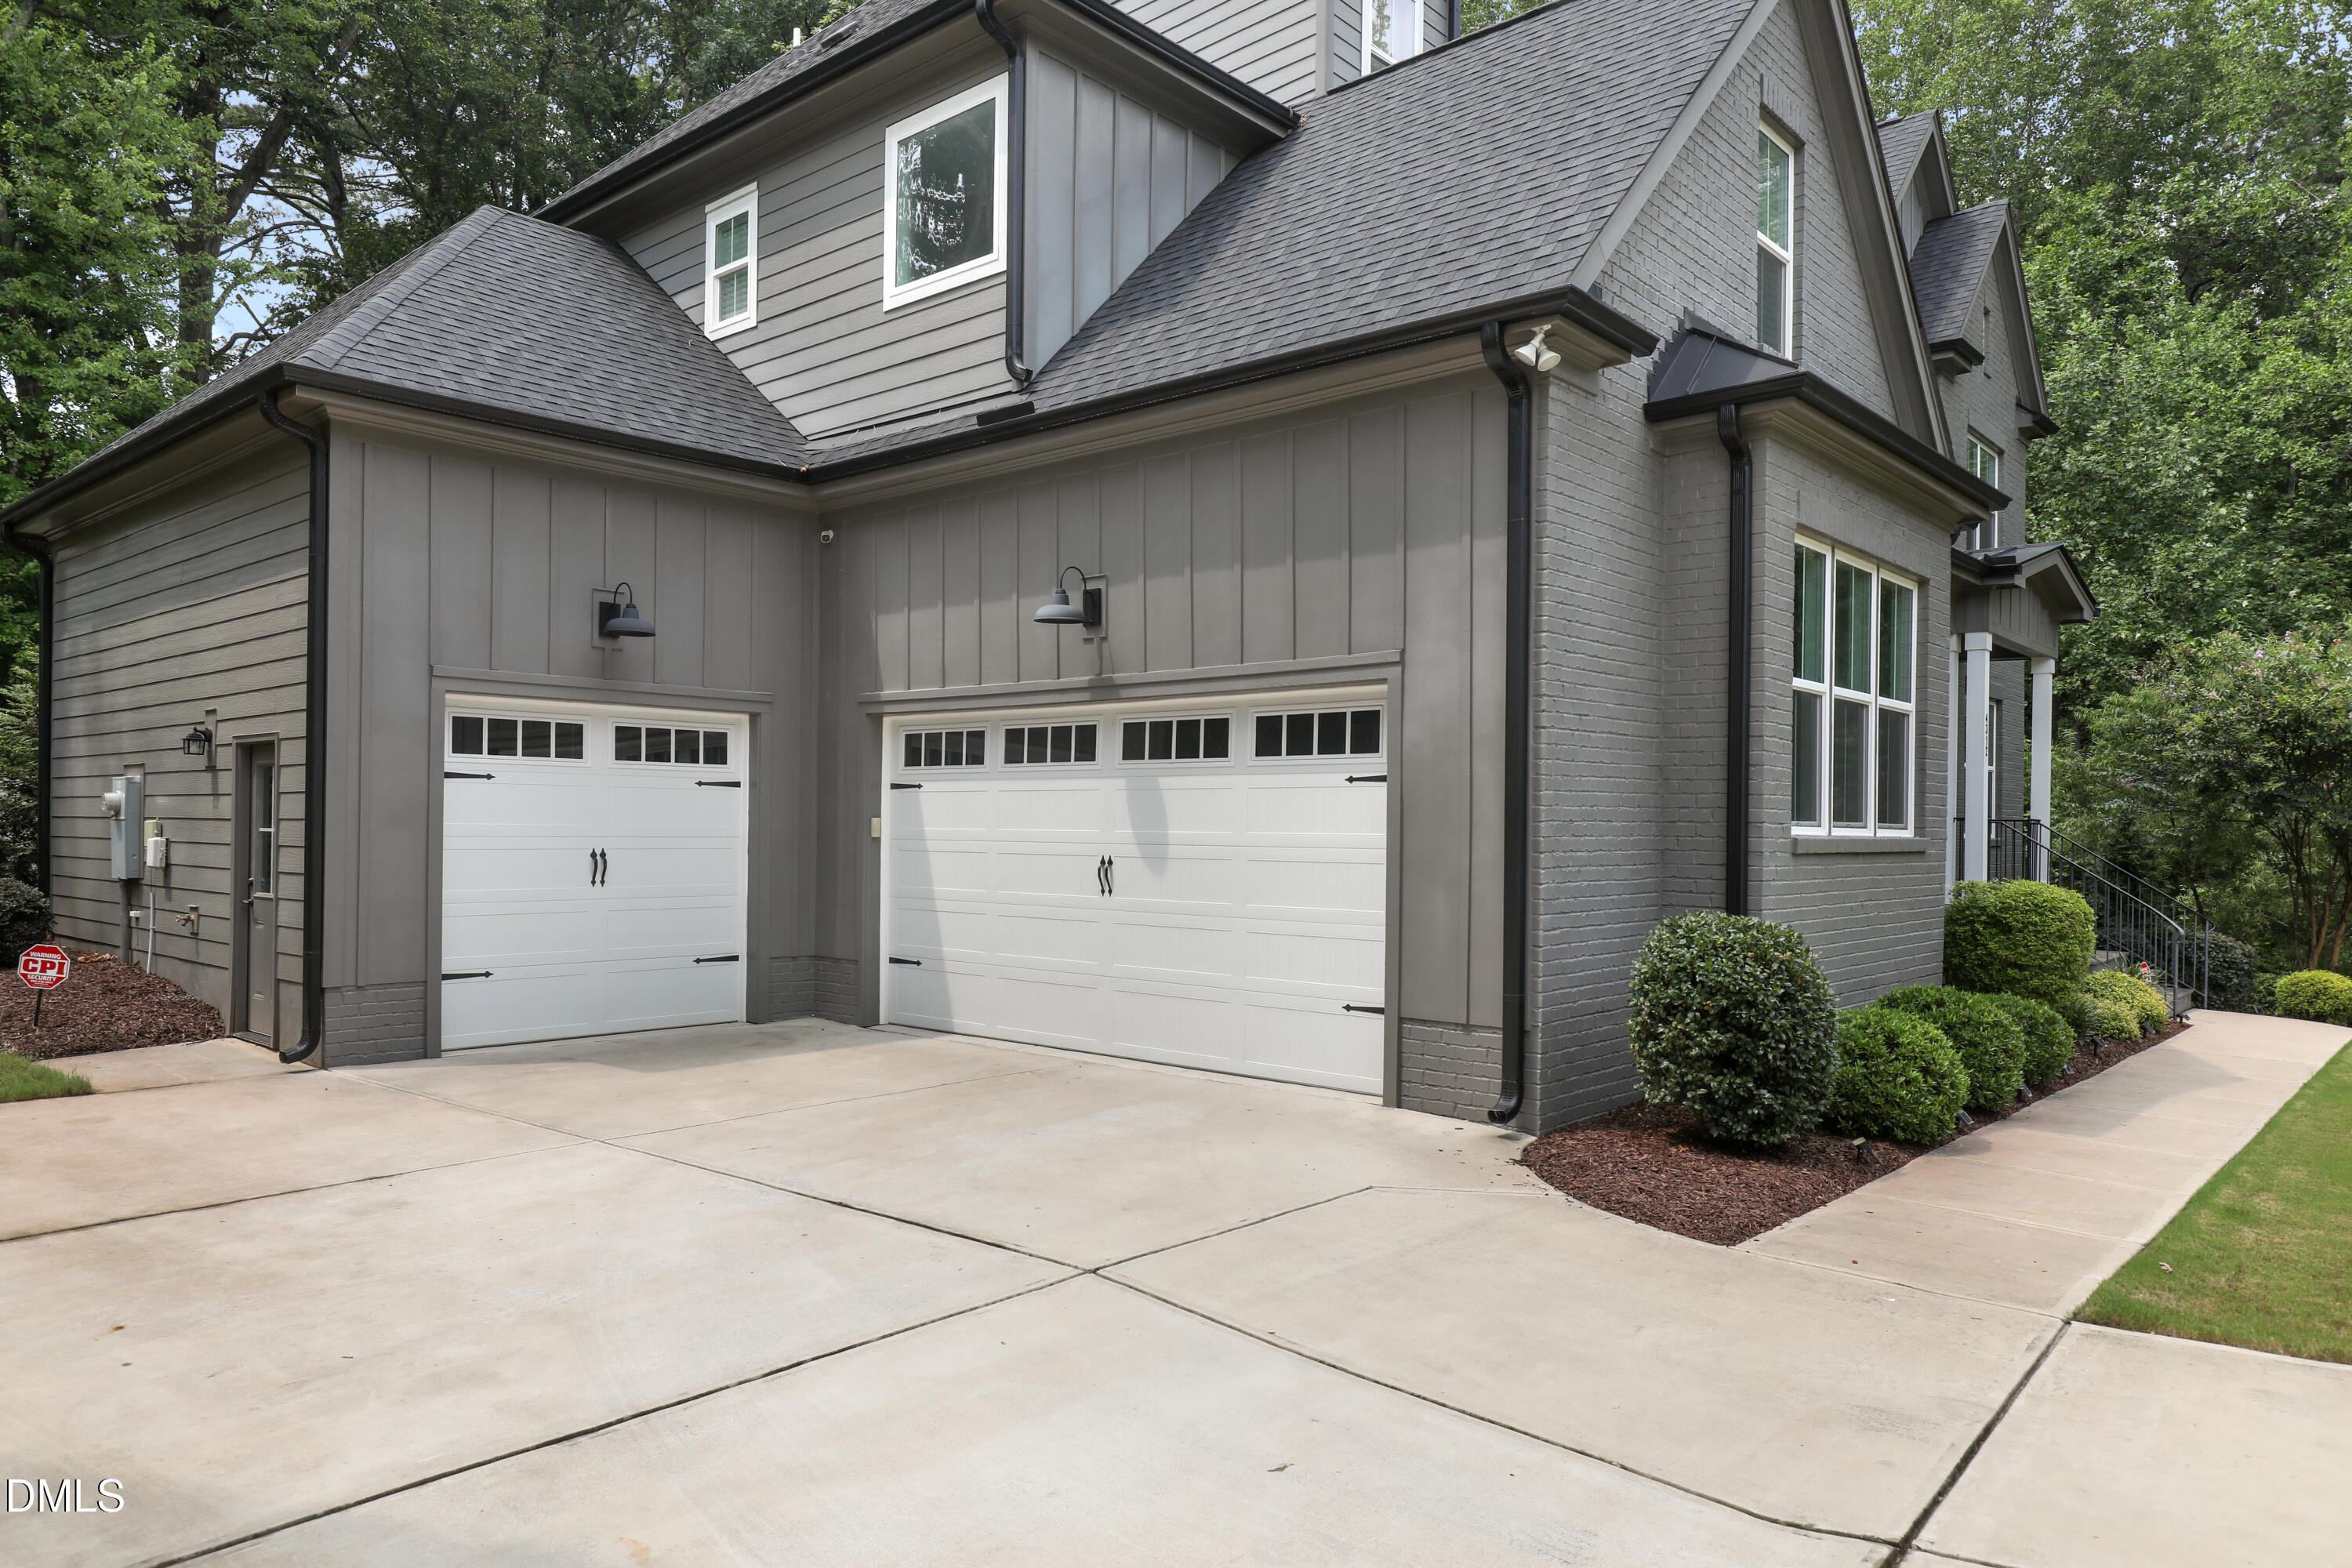
| Parking Features | Concrete, Garage Door Opener, Garage Faces Front, Garage Faces Side |
Utilities
| Sewer | Public Sewer |
|---|
Taxes
| Tax Assessed Value | 1137700 |
|---|---|
| Tax Legal Description | Lo1 Chandler Cove Bm2021-01142 |
| Tax Year | 2026 |
| Tax Map Number | 1 |
Area Information
| State | NC |
|---|---|
| County | Wake |
| City | Apex |
| Zip Code | 27539 |
| Area | Wake |
| Community Name | Chandler Cove |
| School District | Wake - Felton Grove High |
| Elementary School | Wake - Middle Creek Elementary |
| High School | Wake - Felton Grove High |
| Listing VS Median (in Chandler Cove) | |
Price: $1,250,000 low | high Med: $1,250,000 sqft: 4,363 low | high Med: 4,363 $ / sqft: $287 low | high Med: $287 On site: 41 low | high Med: 41 | |
Market Activity 27539
Request a showing
Request a showing

Listings marked with a Doorify MLS icon are provided courtesy of the Doorify MLS, of North Carolina, Internet Data Exchange Database. Brokers make an effort to deliver accurate information, but buyers should independently verify any information on which they will rely in a transaction. The listing broker shall not be responsible for any typographical errors, misinformation, or misprints, and they shall be held totally harmless from any damages arising from reliance upon this data. This data is provided exclusively for consumers’ personal, non-commercial use. Copyright 2024 Doorify MLS of North Carolina. All rights reserved.
Contact
Learn More About This Property

| State | NC |
|---|---|
| County | Wake |
| City | Apex |
| Zip Code | 27539 |
| Area | Wake |
| Community Name | Chandler Cove |
| School District | Wake - Felton Grove High |
| Elementary School | Wake - Middle Creek Elementary |
| High School | Wake - Felton Grove High |
| Listing VS Median (in Chandler Cove) | |
Price: $1,250,000 low | high Med: $1,250,000 sqft: 4,363 low | high Med: 4,363 $ / sqft: $287 low | high Med: $287 On site: 41 low | high Med: 41 | |