

Description
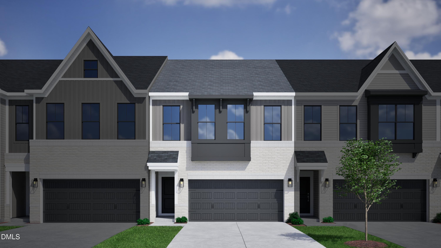
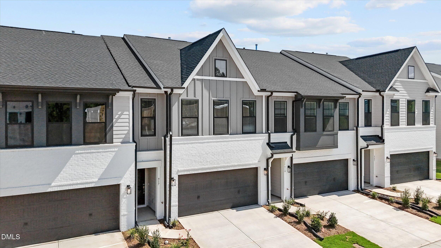
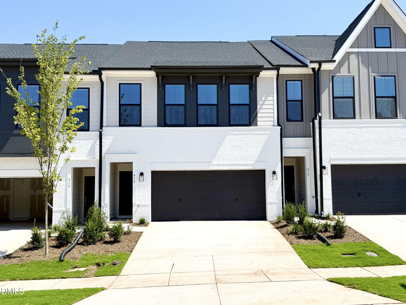
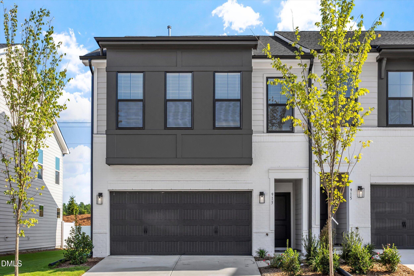
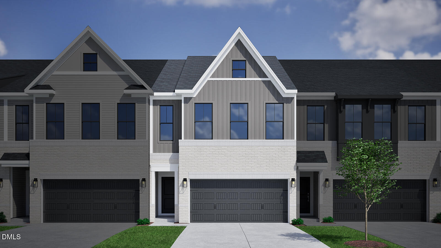
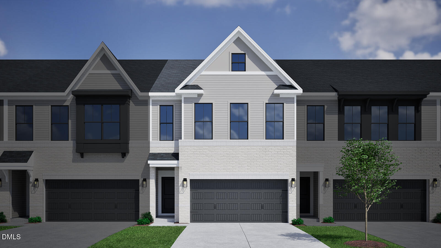
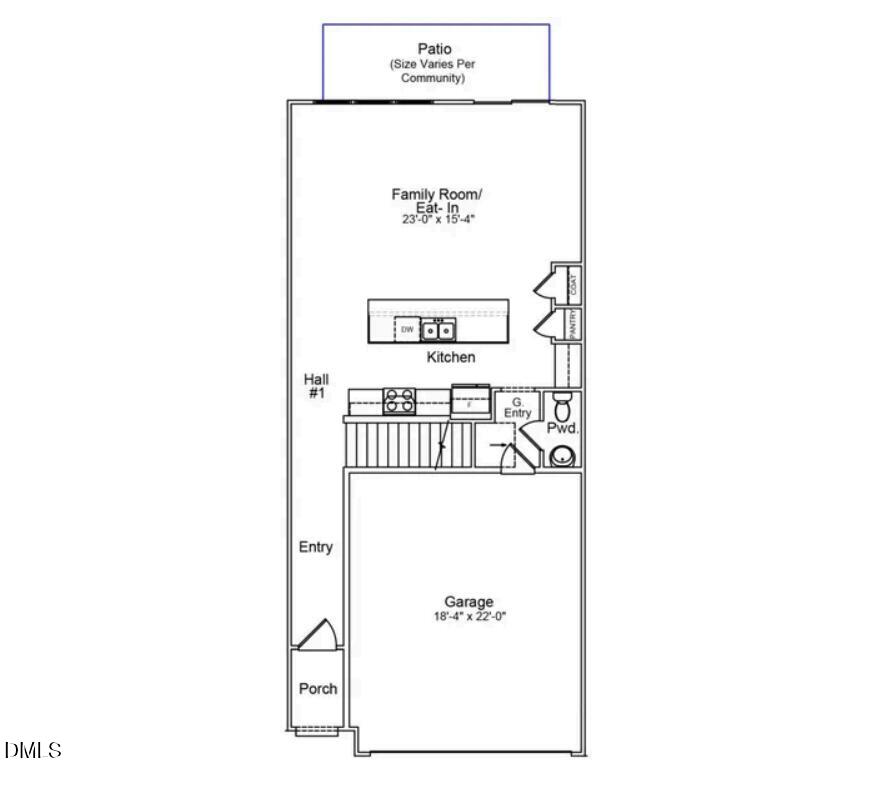
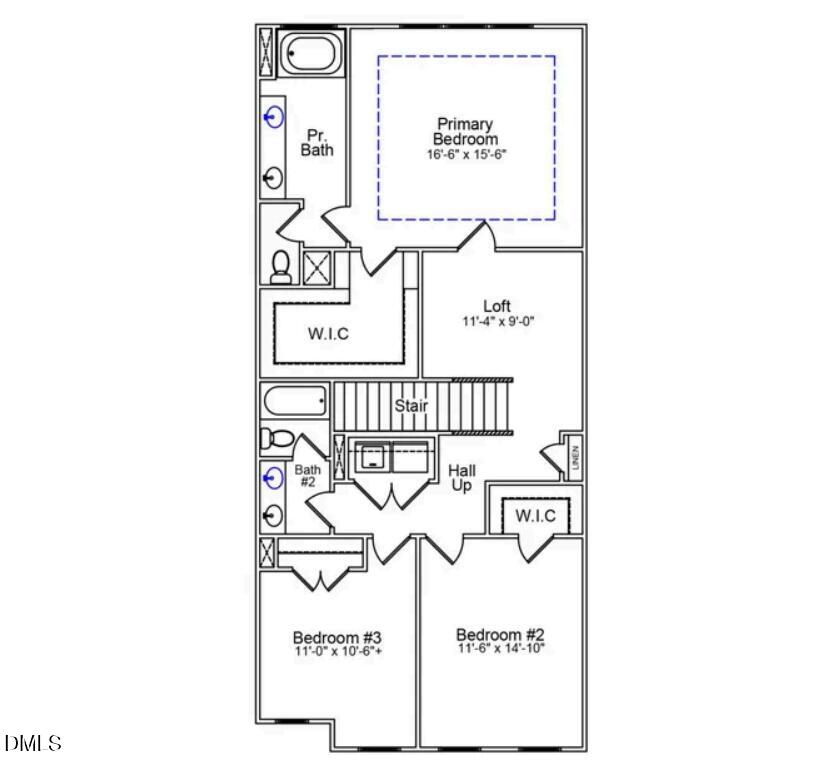
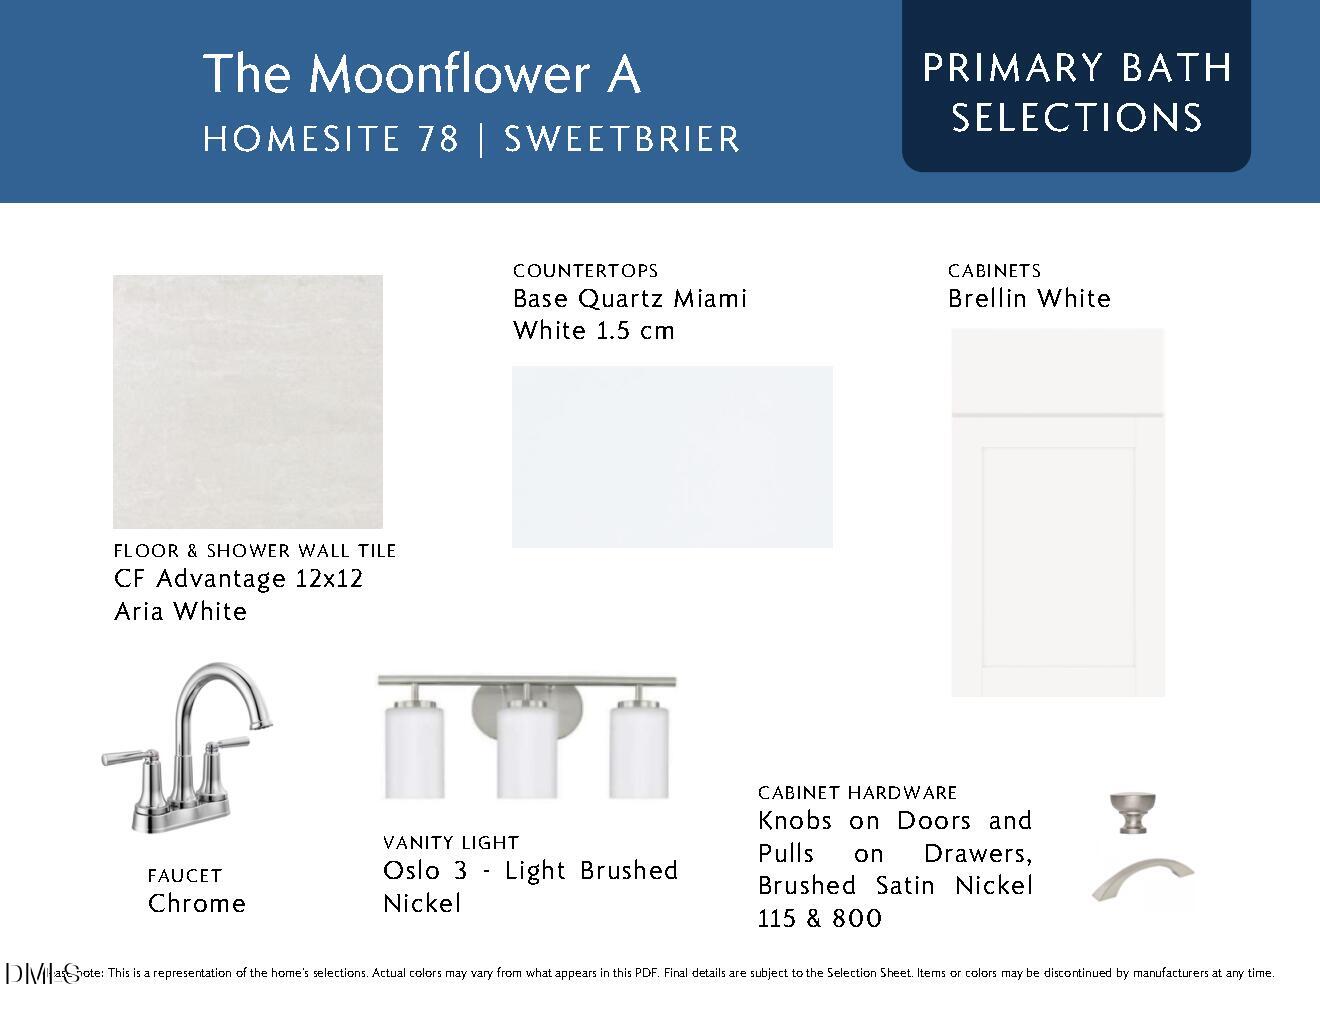
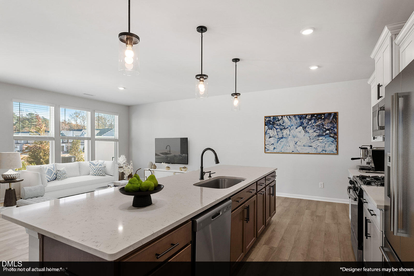
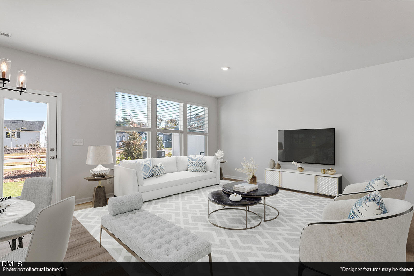
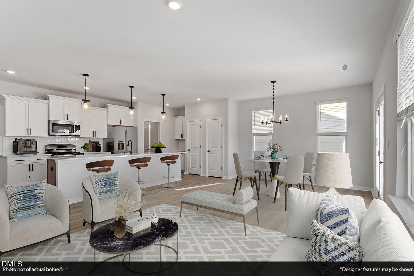
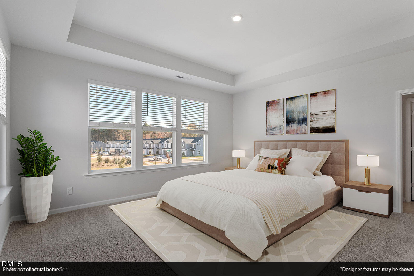
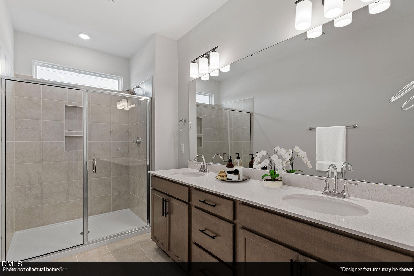
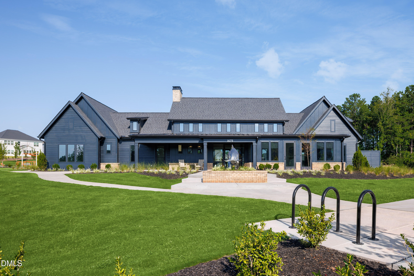
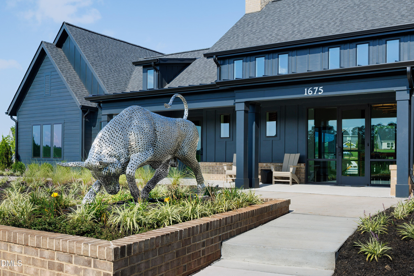
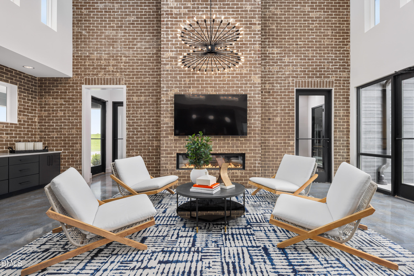
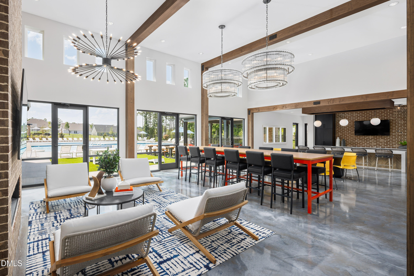
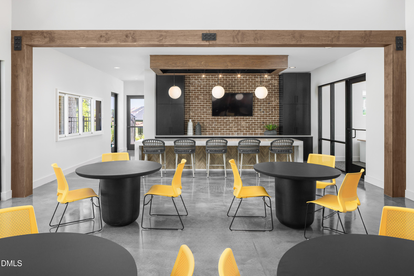
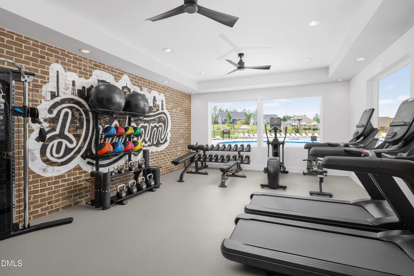
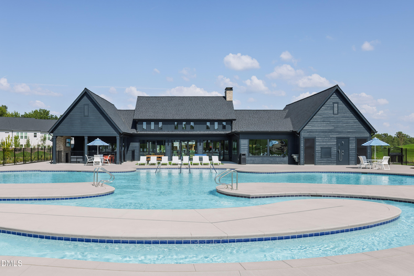
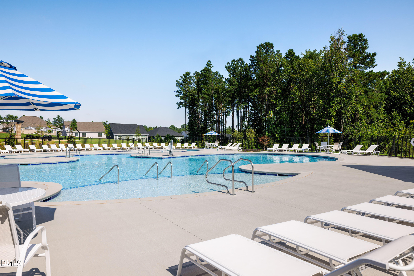
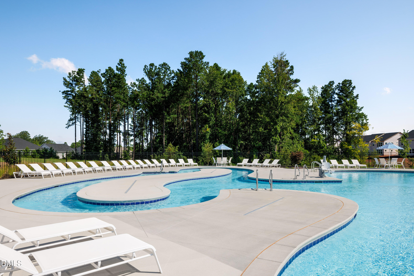
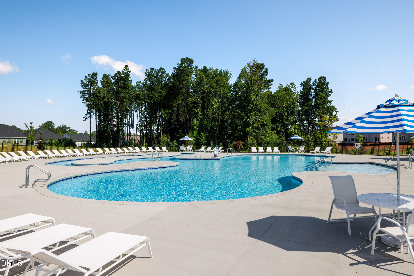
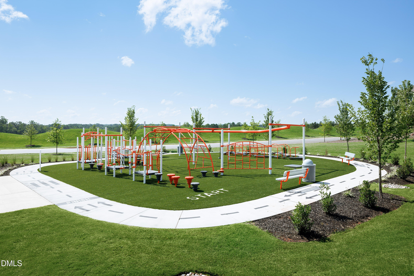
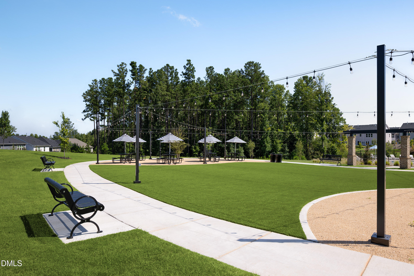
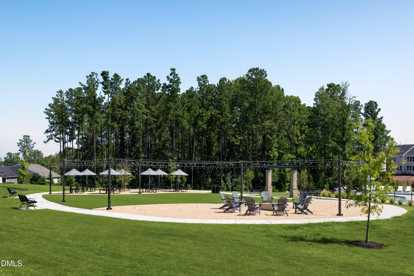
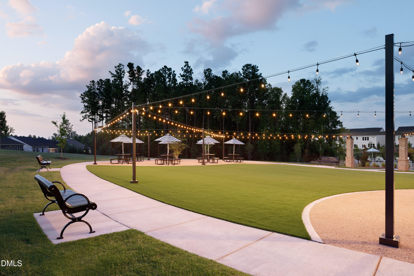
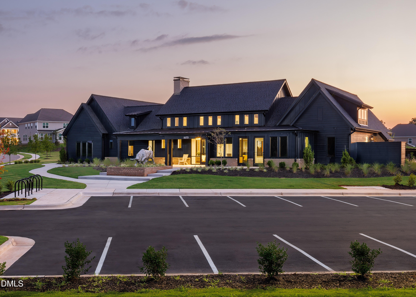
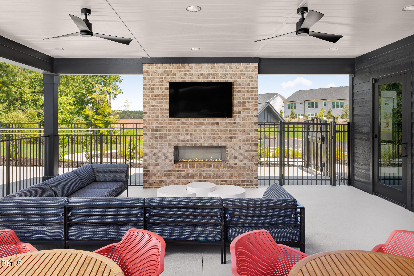
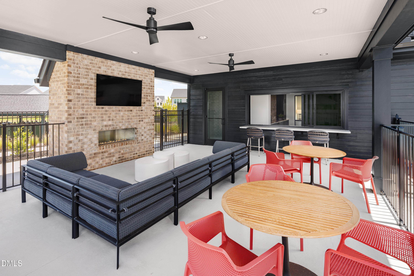
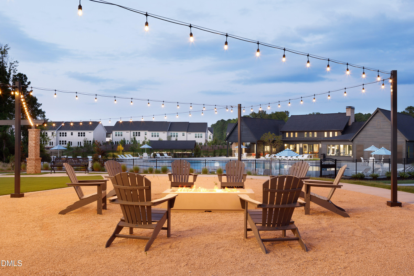
Experience comfort and style in this thoughtfully designed Moonflower townhome. The primary suite features a sophisticated boxed ceiling, a spacious five-foot tiled shower, and a dual vanity for a spa-like retreat. The cozy great room is perfect for relaxing evenings. Practical touches provide additional storage, while the versatile loft offers extra living space for work or leisure. This home perfectly balances modern living with everyday functionality! With yard maintenance taken care of by the HOA, you'll have more time to take full advantage of the incredible amenities in this vibrant community. Residents enjoy a thoughtfully designed 4,370-square-foot clubhouse with fitness center. Relax under the covered rear porch by the outdoor fireplace while overlooking the community pool, complete with a lazy river for laid-back afternoons. Gather around the expansive firepit on the great lawn for conversation or cool off under the mister for a nostalgic touch of carefree fun. For those seeking activity, enjoy the Ninja Warrior-themed playground, open green spaces with music play equipment and an outdoor fitness pod, as well as dog parks for both large and small dogs, complete with a watering station and nearby swing set for little ones. Don't wait--schedule your tour today and make it yours!
Details
| MLS # | 10154615 |
|---|---|
| Listing Type | For Sale |
| Style | Town House |
| HOA Dues | $254 |
| Sub-Type | New Construction |
| Status | Pending |
| Year | 2026 |
| Days On Site | 168 |
| Listing Provided By | Clayton Properties Group INC | Kelly Whelan |
Features
| Bed(s) | 3 |
|---|---|
| Bath(s) | 3 Total |
| SQ Feet | 1,974 |
| Garage | 2 |
| Story(s) | 2 |
| Acreage | 0.09 |
Interior
| Heating Yes / No | Yes |
|---|---|
| Cooling Yes / No | Yes |
| Cooling | Central Air, Dual, Electric, Zoned |
| Rooms Total | 3 |
Exterior
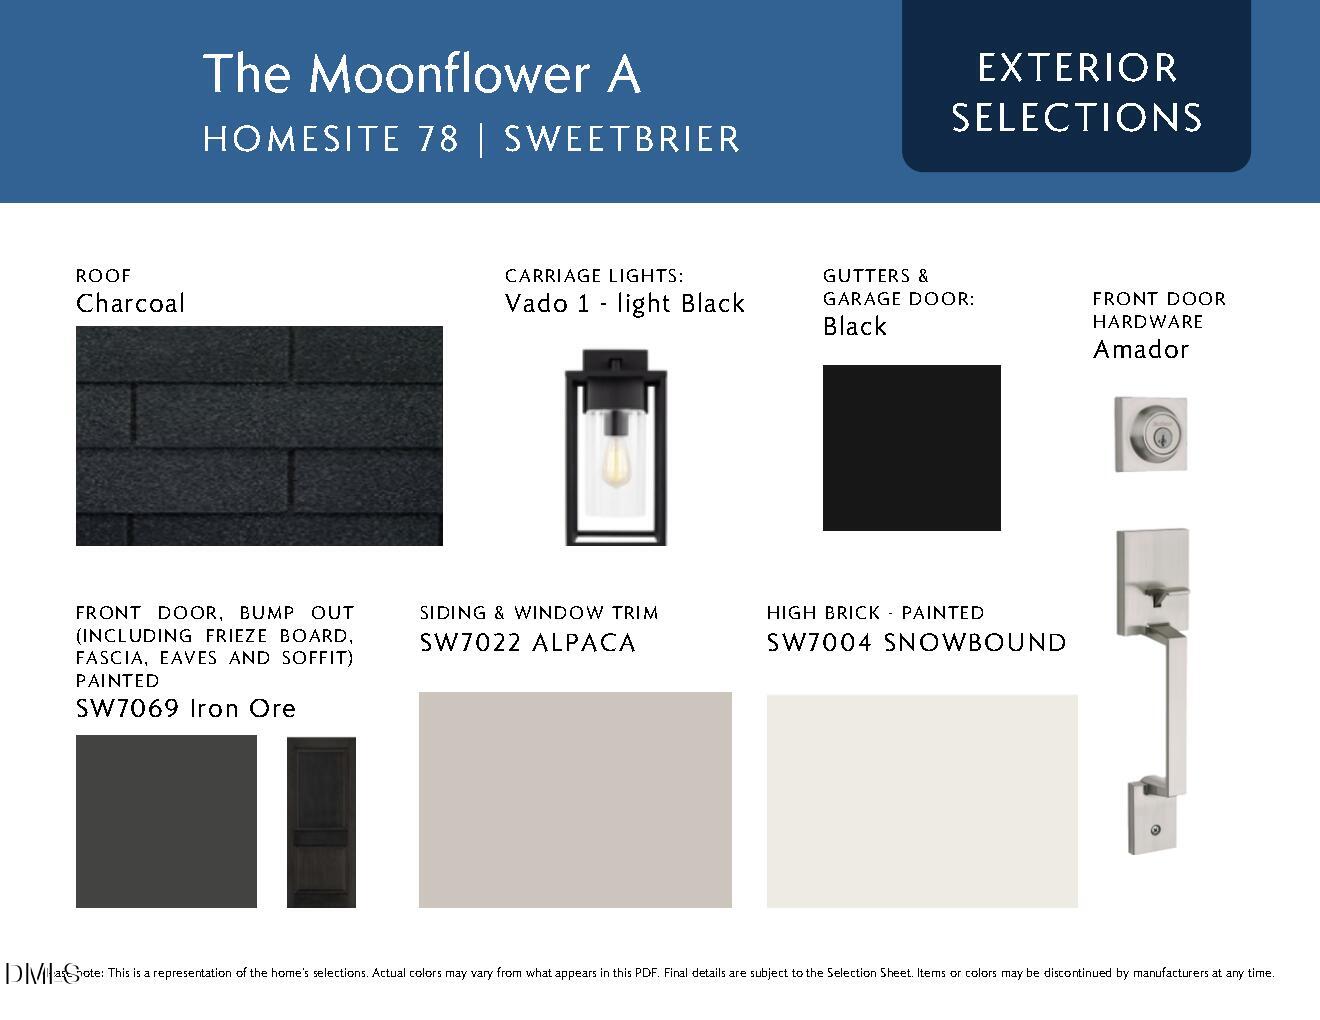
| Roof | Shingle |
|---|---|
| Foundation Details | Slab |
| Community Features | Clubhouse, Curbs, Fitness Center, Park, Playground, Pool, Sidewalks, Street Lights |
| Construction Materials | Batts Insulation, Blown-In Insulation, Brick, Fiber Cement |
Parking
| Attached Garage Yes / No | Yes |
|---|---|
| Garage Yes / No | Yes |
Location
| Association Amenities | Clubhouse, Dog Park, Fitness Center, Park, Picnic Area, Playground, Pool, Trail(s) |
|---|---|
| Community Features | Clubhouse, Curbs, Fitness Center, Park, Playground, Pool, Sidewalks, Street Lights |
Utilities
| Sewer | Public Sewer |
|---|
Taxes
| Tax Legal Description | SWEETBRIER/PH:2/LT#78 PL212-185 |
|---|---|
| Tax Year | 2026 |
Area Information
| State | NC |
|---|---|
| County | Durham |
| City | Durham |
| Zip Code | 27703 |
| Area | Durham |
| Community Name | Sweetbrier |
| School District | Durham - Southern School of Ener |
| Elementary School | Durham - Spring Valley Elementar |
| High School | Durham - Southern School of Ener |
| Listing VS Median (in Sweetbrier) | |
Price: $392,062 low | high Med: $455,270 sqft: 1,974 low | high Med: 2,186 $ / sqft: $199 low | high Med: $212 On site: 168 low | high Med: 75 | |
Market Activity 27703
Request a showing
Request a showing

Listings marked with a Doorify MLS icon are provided courtesy of the Doorify MLS, of North Carolina, Internet Data Exchange Database. Brokers make an effort to deliver accurate information, but buyers should independently verify any information on which they will rely in a transaction. The listing broker shall not be responsible for any typographical errors, misinformation, or misprints, and they shall be held totally harmless from any damages arising from reliance upon this data. This data is provided exclusively for consumers’ personal, non-commercial use. Copyright 2024 Doorify MLS of North Carolina. All rights reserved.
Contact
Learn More About This Property

| State | NC |
|---|---|
| County | Durham |
| City | Durham |
| Zip Code | 27703 |
| Area | Durham |
| Community Name | Sweetbrier |
| School District | Durham - Southern School of Ener |
| Elementary School | Durham - Spring Valley Elementar |
| High School | Durham - Southern School of Ener |
| Listing VS Median (in Sweetbrier) | |
Price: $392,062 low | high Med: $455,270 sqft: 1,974 low | high Med: 2,186 $ / sqft: $199 low | high Med: $212 On site: 168 low | high Med: 75 | |