In-Person: 09/05 2:00 PM - 5:00 PM
In-Person: 09/06 2:00 PM - 5:00 PM
913 Harrison Ridge Road,Wake Forest, NC 27587
Wake Forest, NC 27587

Description
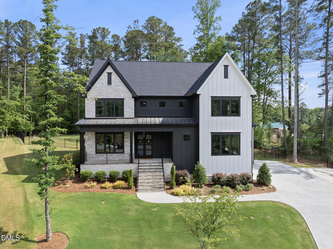
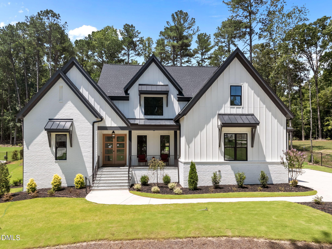
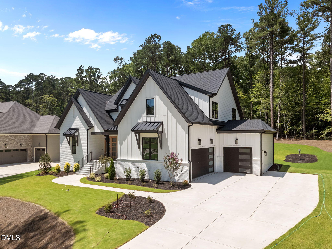
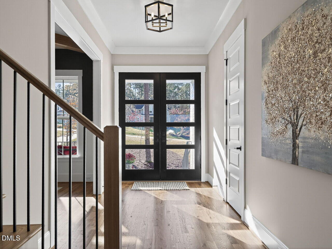
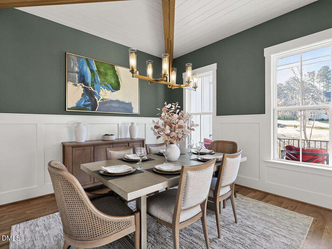
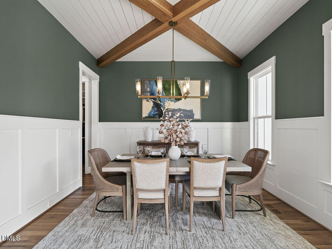
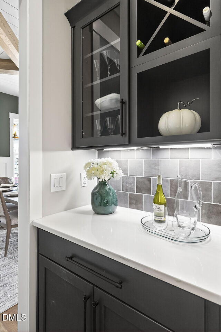
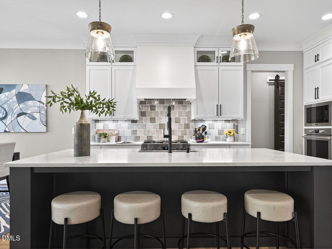
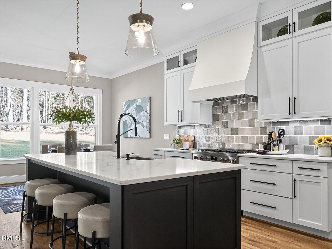
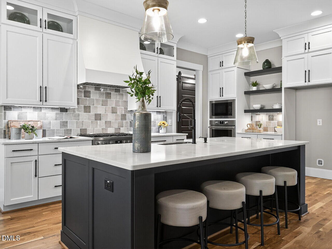
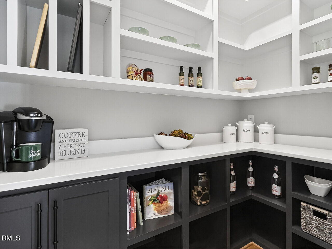
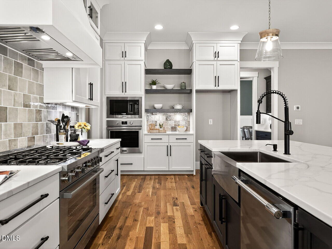
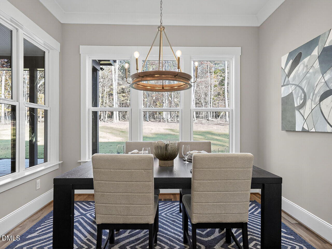
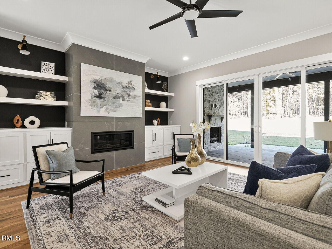
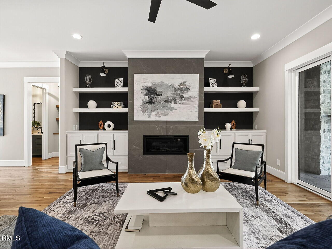
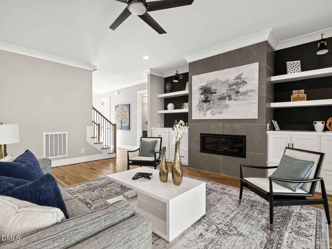
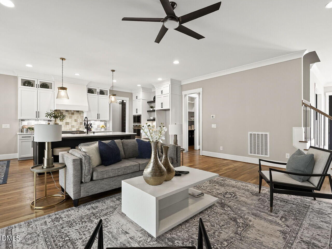
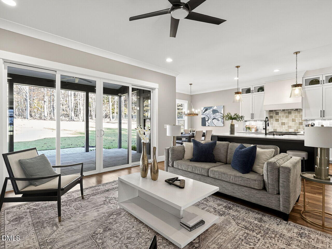
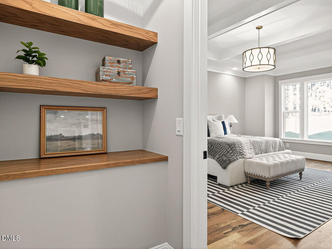
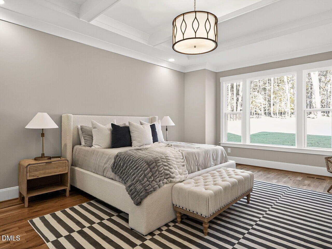
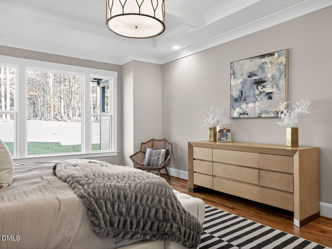
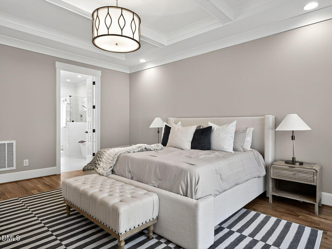
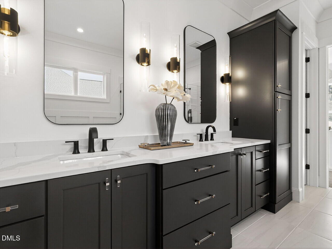
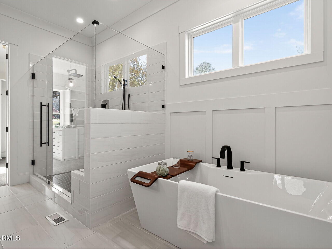
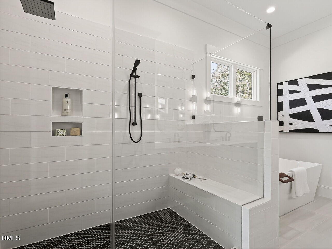
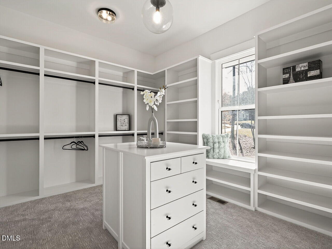
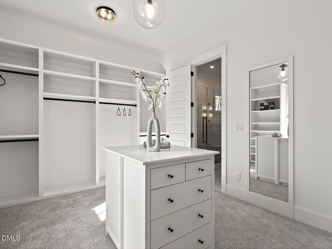
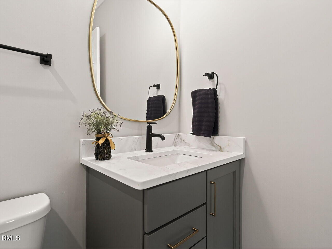
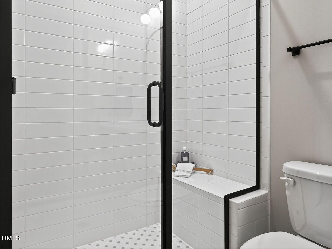
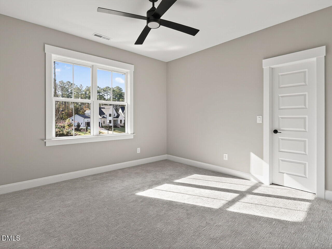
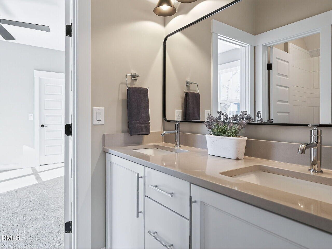
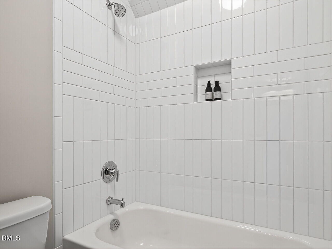
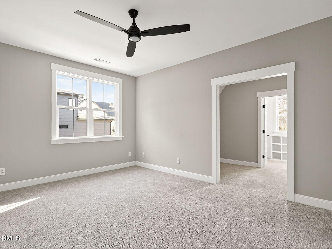
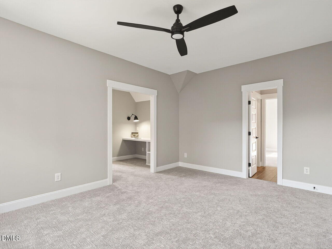
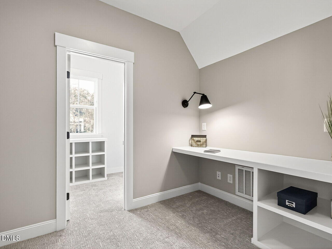
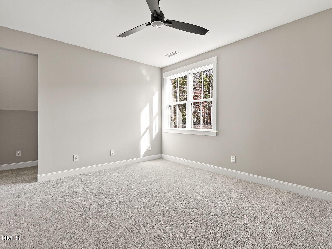
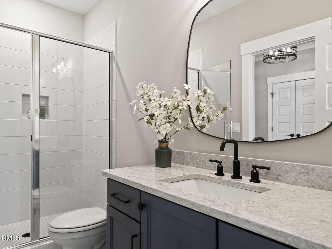
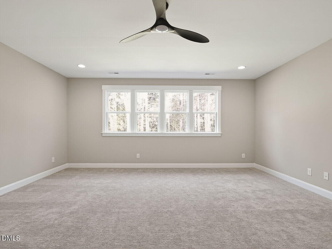
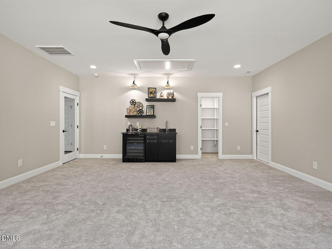
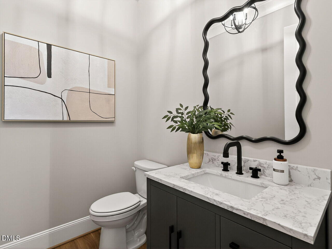
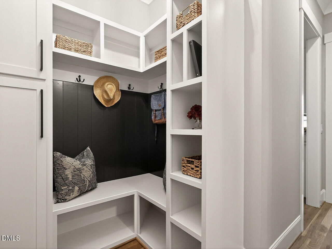
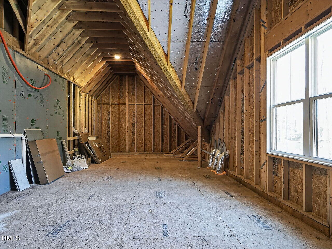
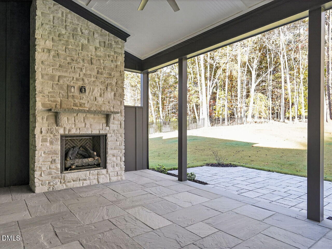
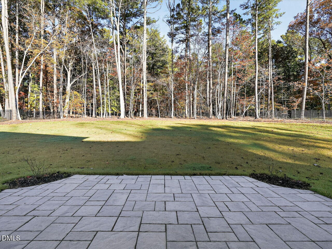
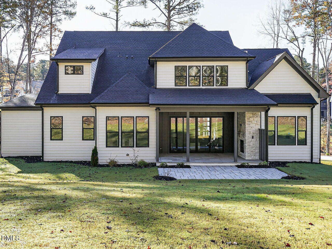
Tucked away on an expansive, tree-lined lot, this custom-build offers unparalleled privacy within an exclusive, tranquil pond community. Wide plank hardwood floors, bespoke millwork, and refined architectural details set a tone of subtle elegance. The main level features a grand formal dining room adorned with accent beams and custom shiplap detailing. At the heart of the home, the culinary kitchen is a chef's sanctuary-boasting custom cabinetry, a massive center island, a full-suite appliance package featuring a 36" Bosch gas range, and a lavish butler's pantry complete with dedicated wine storage and an oversized walk-in pantry. All seamlessly flowing into the light-filled family room, anchored by a floor-to-ceiling tiled fireplace and custom built-ins. Expansive glass sliders open to reveal a private outdoor oasis, complete with a stone fireplace, paver patio, and covered veranda overlooking the lush grounds. The main-level owner's retreat features a tray ceiling with exposed beam accents and picturesque wooded views. The spa-inspired primary bath offers an oversized double vanity with quartz countertop, a frameless glass tile shower with bench seating, a deep freestanding soaking tub, and a custom-fitted walk-in closet. Additional highlights include a main-floor guest suite/study with a dedicated full bath, a 3-car garage with a tailored mudroom entry, and an expansive upper level featuring a vast game room with a wet bar, three generously proportioned en-suite bedrooms, and ample walk-in storage. The perfect combination of country lifestyle and luxury living.
Details
| MLS # | 10100228 |
|---|---|
| Listing Type | For Sale |
| Style | House |
| HOA Dues | $106 |
| Sub-Type | New Construction |
| Status | Active |
| Year | 2026 |
| Days On Site | 459 |
| Listing Provided By | Coldwell Banker HPW | Jim Allen |
Features
| Bed(s) | 4 |
|---|---|
| Bath(s) | 5 Total |
| SQ Feet | 4,061 |
| Garage | 3 |
| Story(s) | 2 |
| Acreage | 0.92 |
Interior
| Interior Features | Bathtub/Shower Combination, Beamed Ceilings, Bookcases, Breakfast Bar, Built-in Features, Butler's Pantry, Ceiling Fan(s), Coffered Ceiling(s), Crown Molding, Double Vanity, Eat-in Kitchen, Entrance Foyer, Granite Counters, High Ceilings, In-Law Floorplan, Kitchen Island, Kitchen/Dining Room Combination, Open Floorplan, Pantry, Primary Downstairs, Quartz Counters, Recessed Lighting, Separate Shower, Smooth Ceilings, Soaking Tub, Walk-In Closet(s), Walk-In Shower, Water Closet, Wired for Sound |
|---|---|
| Heating Yes / No | Yes |
| Cooling Yes / No | Yes |
| Cooling | Central Air, Zoned |
| Fireplace Features | Family Room, Gas Log, Outside, Stone |
| Fireplaces Total | 2 |
| Fireplace Yes / No | Yes |
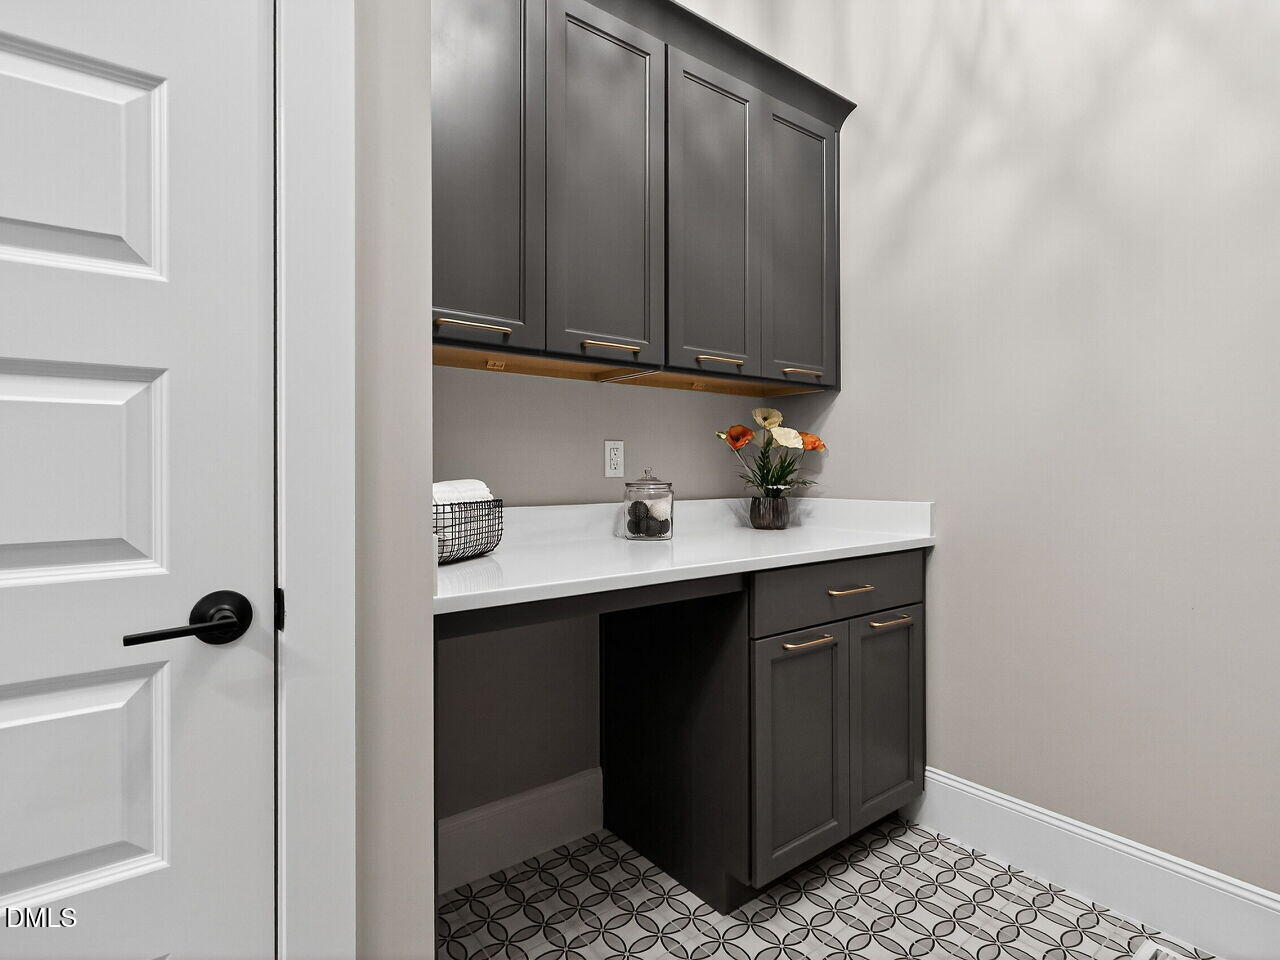
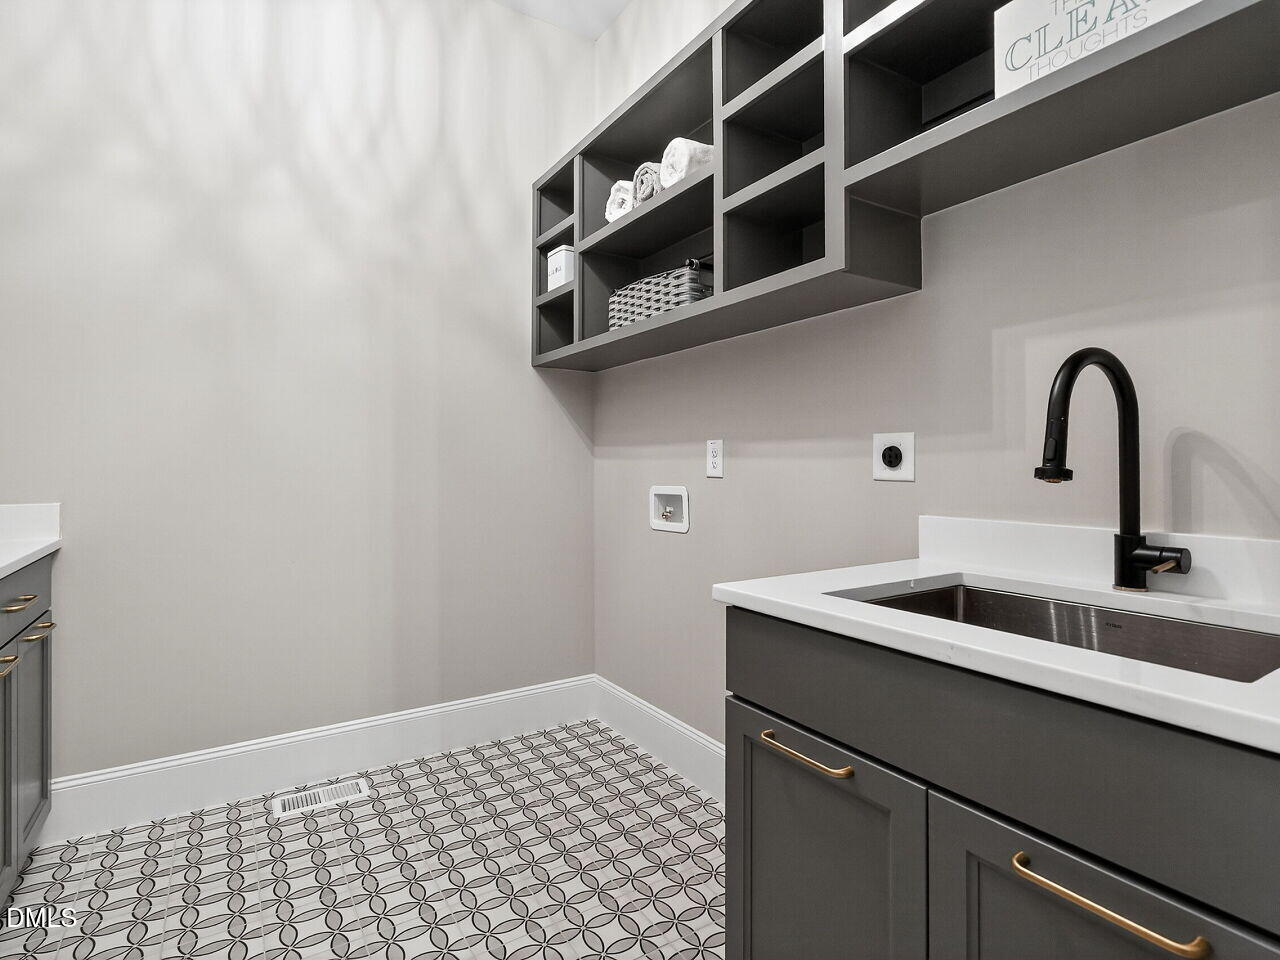
| Laundry Features | Electric Dryer Hookup, Laundry Room, Main Level, Sink, Washer Hookup |
| Rooms Total | 10 |
Exterior
| Exterior Features | Rain Gutters |
|---|---|
| Roof | Architectural Shingle |
| Foundation Details | Brick/Mortar |
| Lot Features | Back Yard, Landscaped |
| Community Features | Street Lights |
| Construction Materials | Brick Veneer, Fiber Cement |
| Security Features | Carbon Monoxide Detector(s), Smoke Detector(s) |
| Door Features | Sliding Doors |
| Patio And Porch Features | Patio, Porch, Rear Porch |
Parking
| Attached Garage Yes / No | Yes |
|---|---|
| Garage Yes / No | Yes |
| Parking Features | Attached, Concrete, Driveway, Garage, Garage Door Opener, Garage Faces Front, Garage Faces Side, Inside Entrance |
Location
| Association Amenities | None |
|---|---|
| Community Features | Street Lights |
Utilities
| Utilities | Cable Available, Electricity Available, Natural Gas Connected, Phone Available, Septic Connected, Water Connected |
|---|---|
| Sewer | Septic Tank |
Taxes
| Tax Legal Description | LO34 Prescott Manor BM2020-00895 |
|---|---|
| Tax Year | 2026 |
Area Information
| State | NC |
|---|---|
| County | Wake |
| City | Wake Forest |
| Zip Code | 27587 |
| Area | Wake |
| Community Name | Prescott Manor |
| School District | Wake - Wakefield High |
| Elementary School | Wake - North Forest Pines Elemen |
| High School | Wake - Wakefield High |
| Listing VS Median (in Prescott Manor) | |
Price: $1,535,000 low | high Med: $1,425,000 sqft: 4,061 low | high Med: 4,279 $ / sqft: $378 low | high Med: $333 On site: 459 low | high Med: 227 | |
Market Activity 27587
Request a showing
Request a showing

Listings marked with a Doorify MLS icon are provided courtesy of the Doorify MLS, of North Carolina, Internet Data Exchange Database. Brokers make an effort to deliver accurate information, but buyers should independently verify any information on which they will rely in a transaction. The listing broker shall not be responsible for any typographical errors, misinformation, or misprints, and they shall be held totally harmless from any damages arising from reliance upon this data. This data is provided exclusively for consumers’ personal, non-commercial use. Copyright 2024 Doorify MLS of North Carolina. All rights reserved.
Contact
Learn More About This Property

| Open House |
|---|
| In-Person 09/05 2:00 PM - 5:00 PM |
| In-Person 09/06 2:00 PM - 5:00 PM |
| In-Person 09/12 2:00 PM - 5:00 PM |
| In-Person 09/13 2:00 PM - 5:00 PM |
| In-Person 09/19 2:00 PM - 5:00 PM |
| In-Person 09/20 2:00 PM - 5:00 PM |
| In-Person 09/26 2:00 PM - 5:00 PM |
| In-Person 09/27 2:00 PM - 5:00 PM |
| State | NC |
|---|---|
| County | Wake |
| City | Wake Forest |
| Zip Code | 27587 |
| Area | Wake |
| Community Name | Prescott Manor |
| School District | Wake - Wakefield High |
| Elementary School | Wake - North Forest Pines Elemen |
| High School | Wake - Wakefield High |
| Listing VS Median (in Prescott Manor) | |
Price: $1,535,000 low | high Med: $1,425,000 sqft: 4,061 low | high Med: 4,279 $ / sqft: $378 low | high Med: $333 On site: 459 low | high Med: 227 | |