
Description
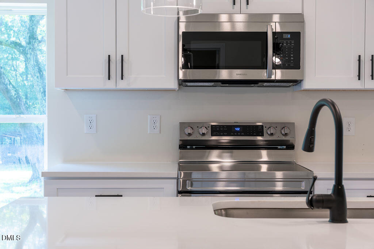
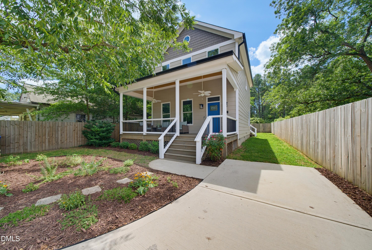
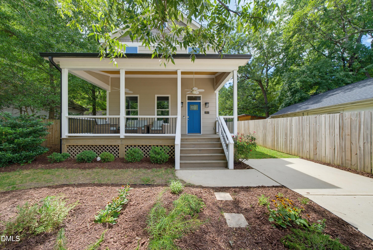
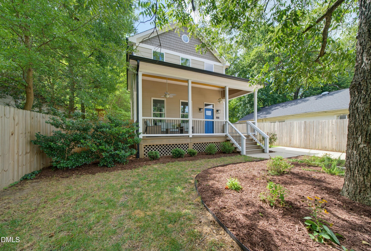
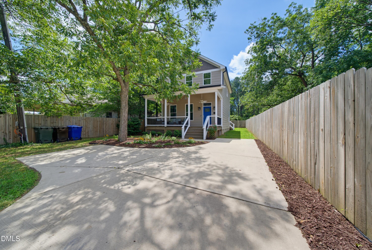
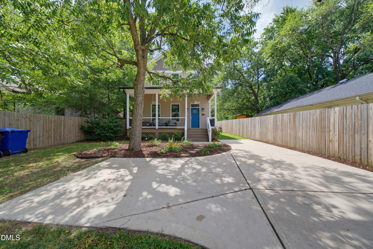
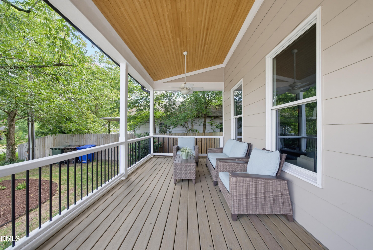
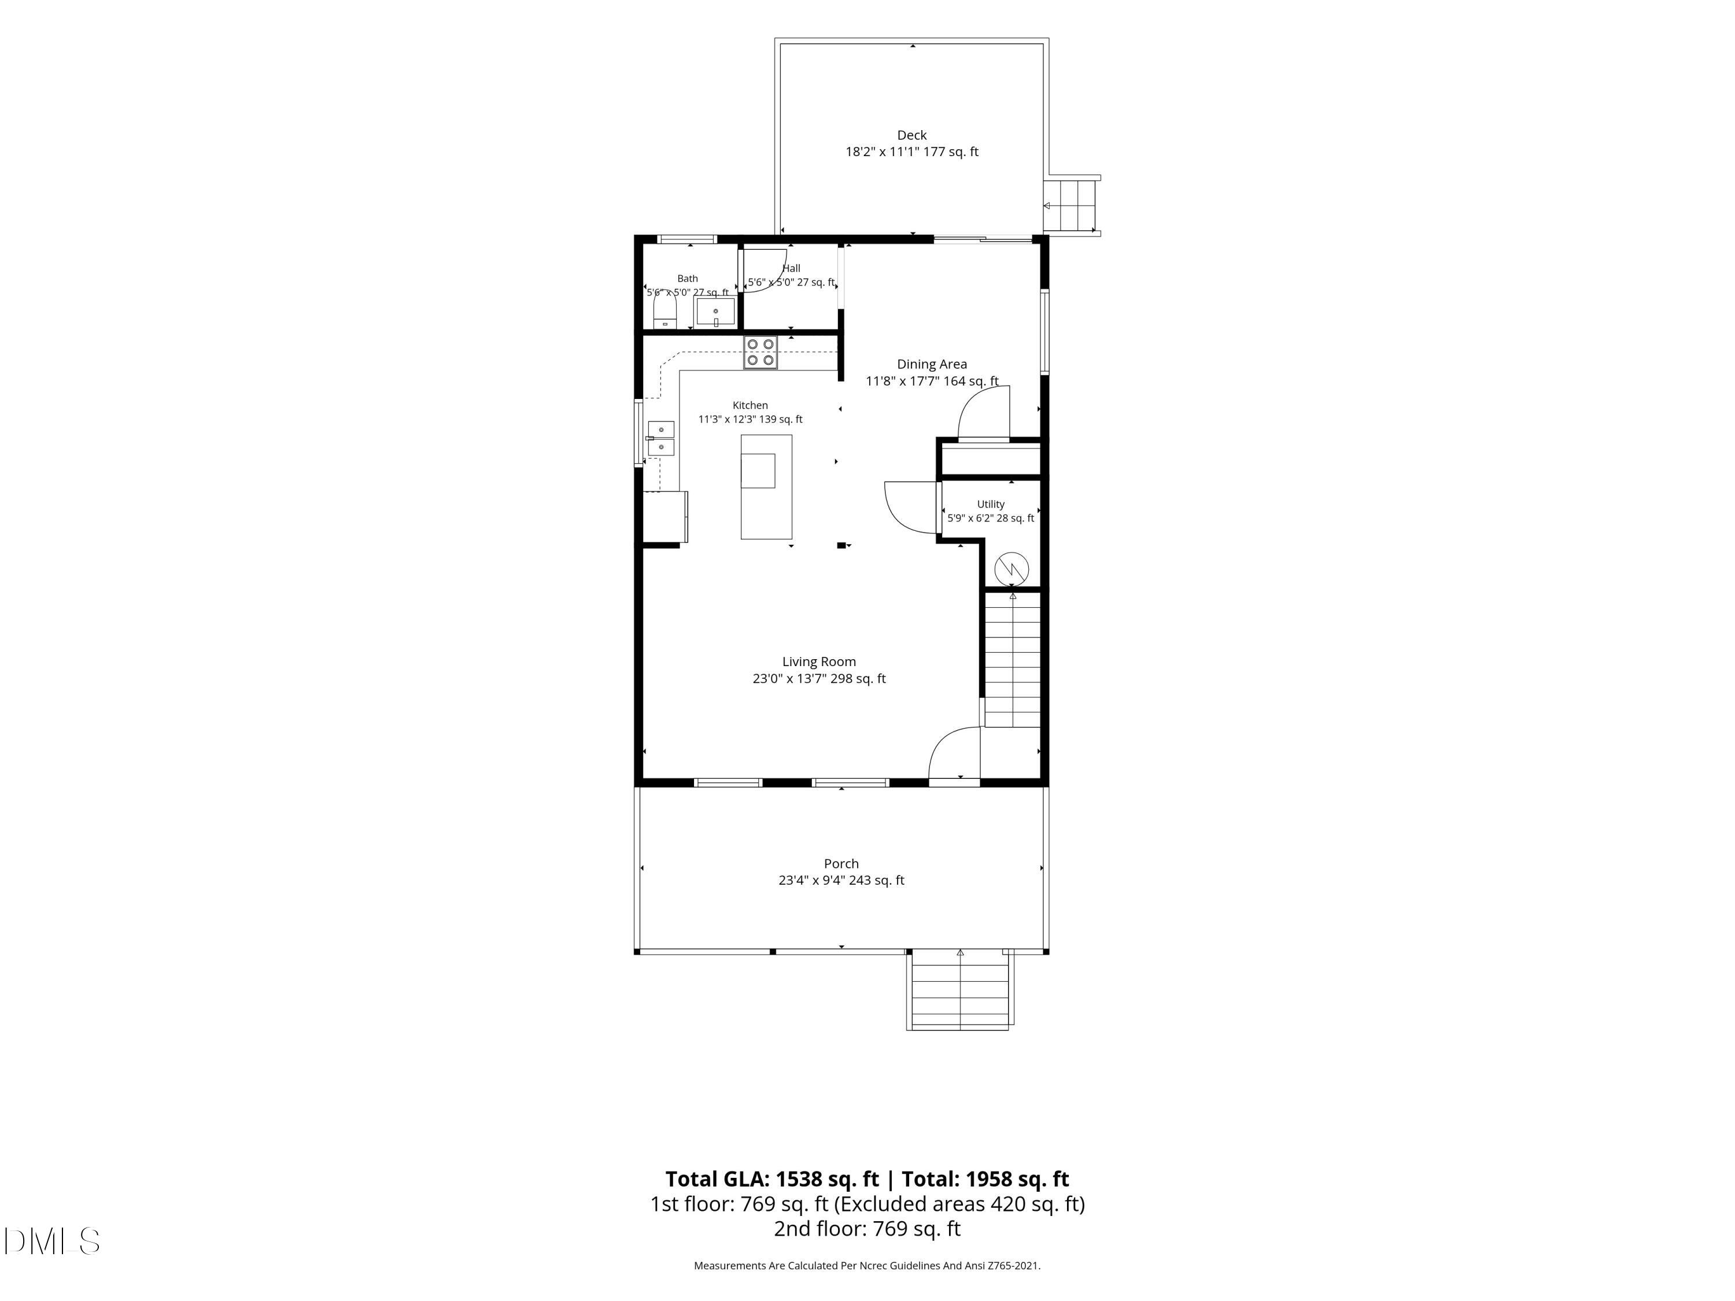
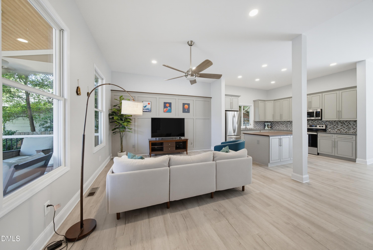
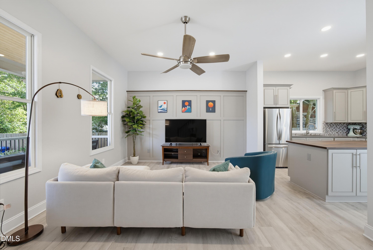
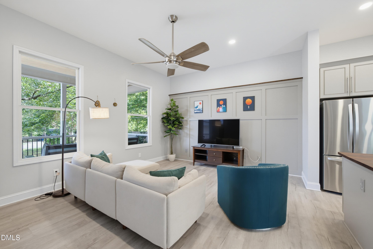
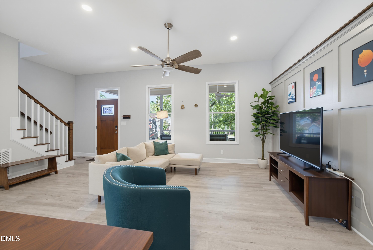
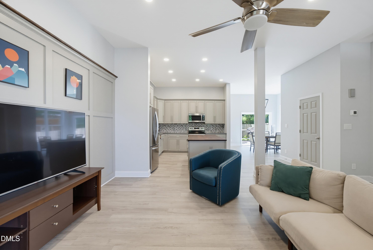
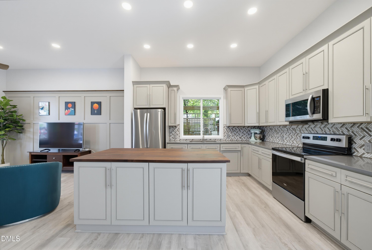
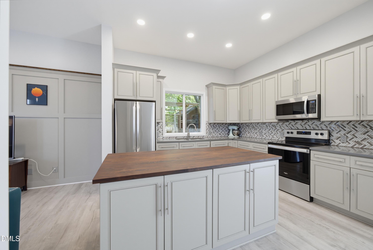
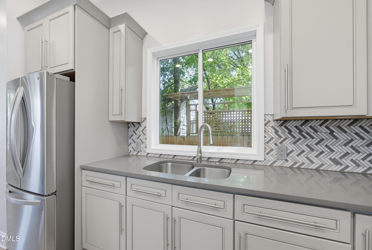
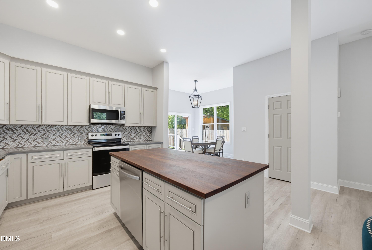
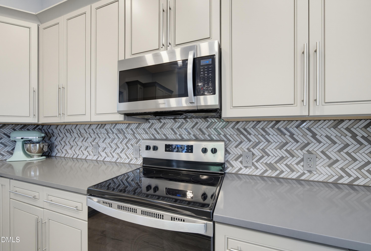
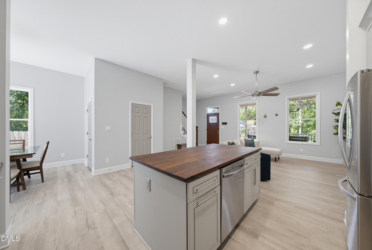
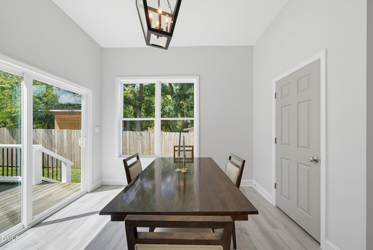
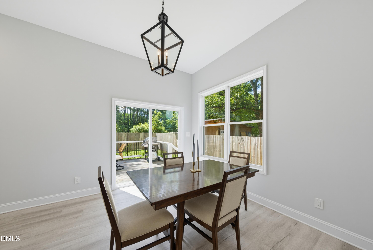
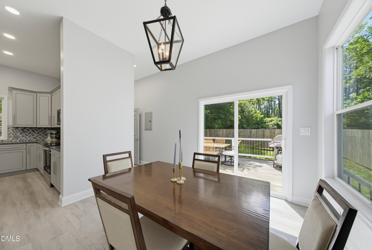
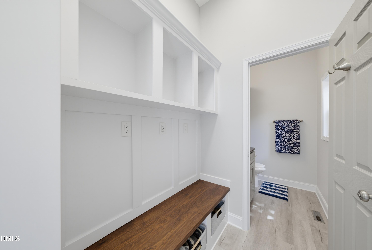
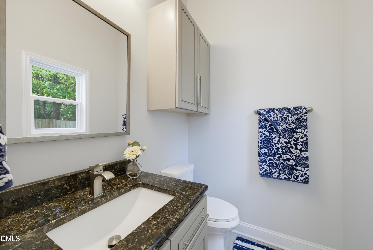
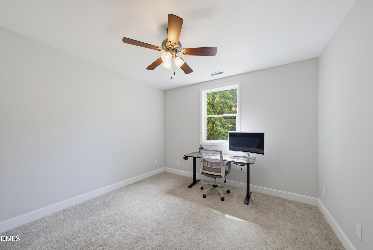
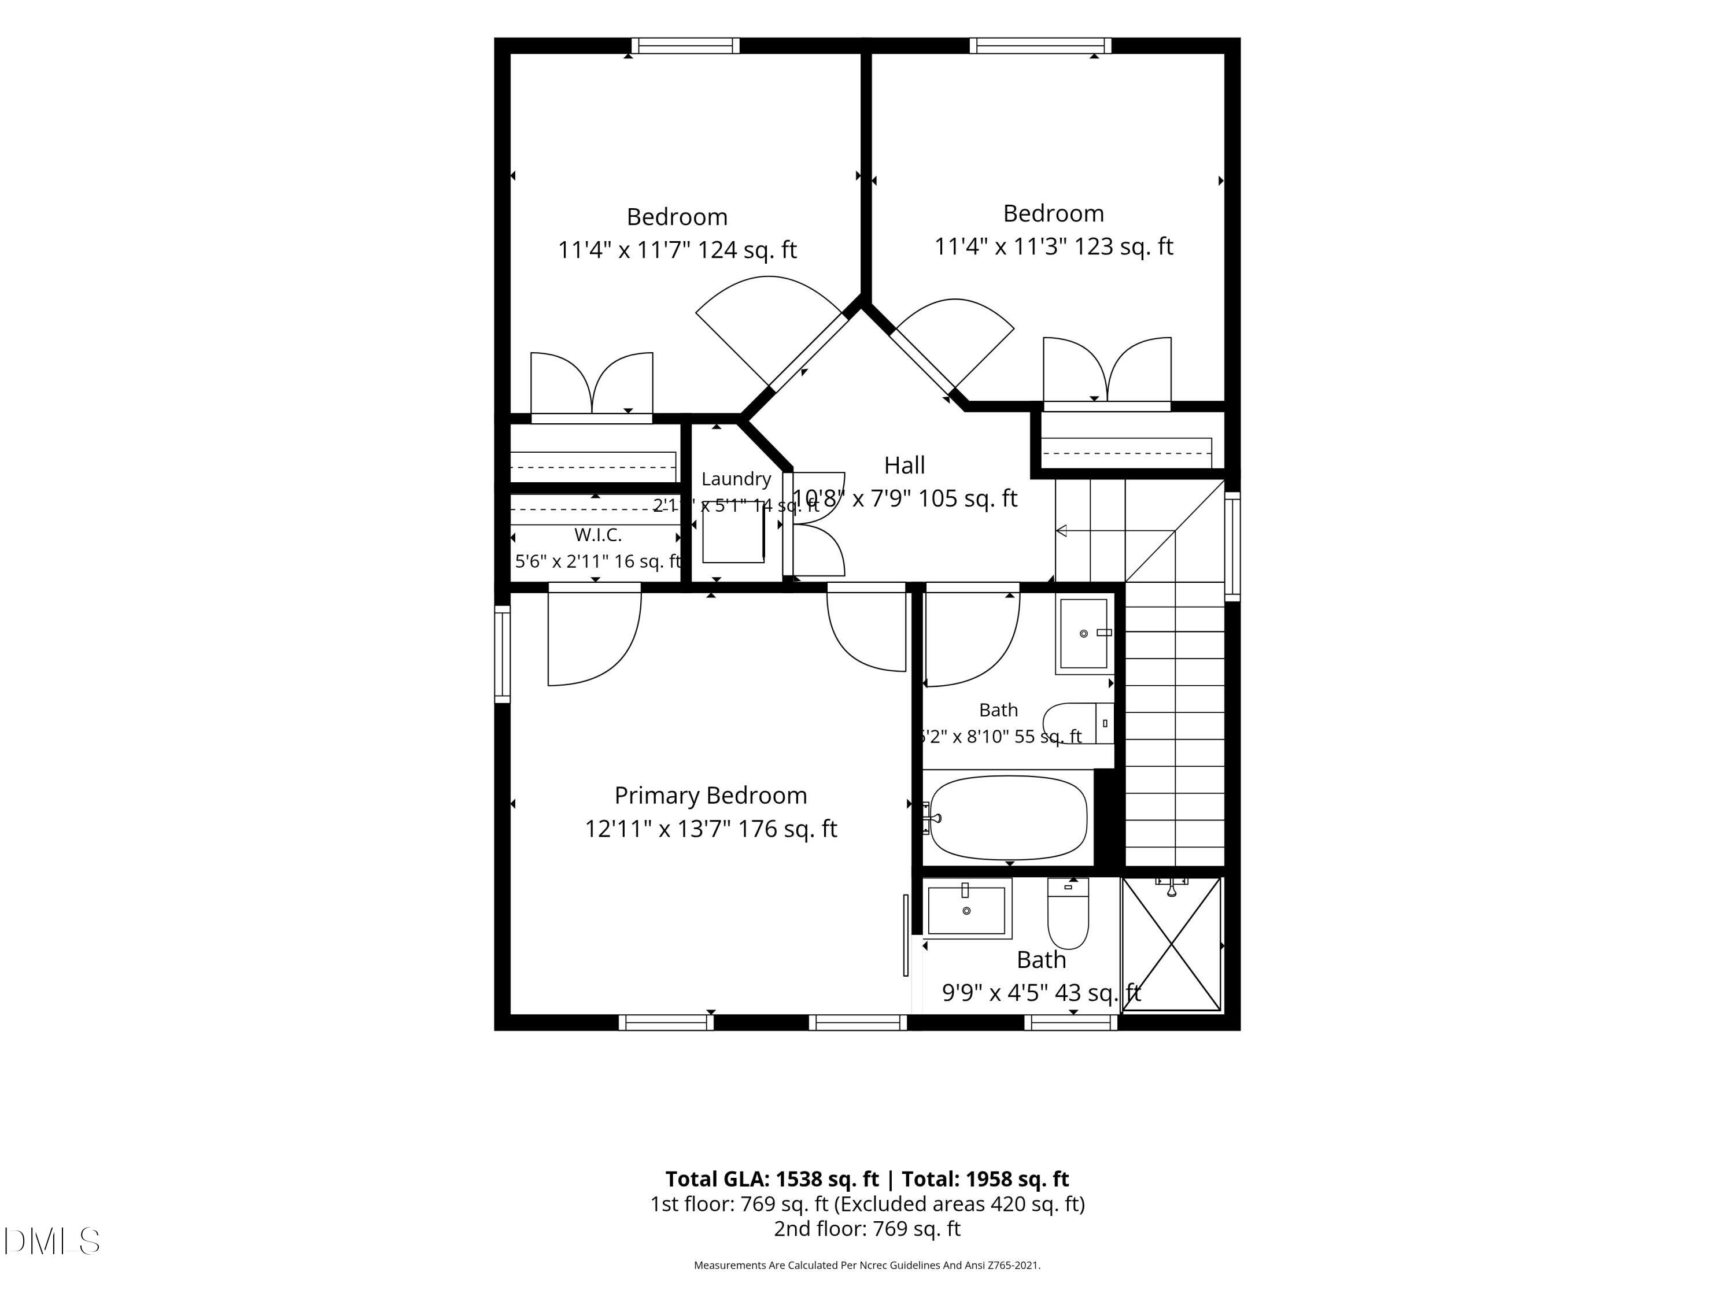
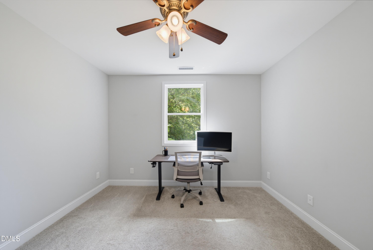
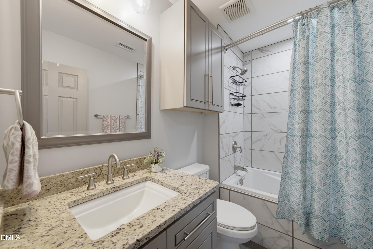
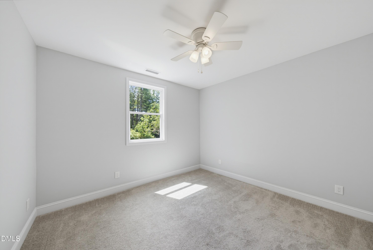
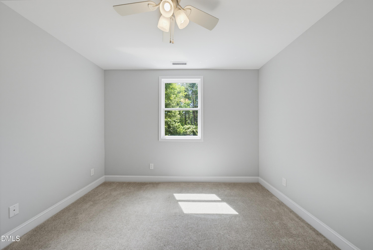
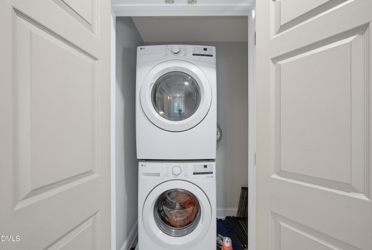
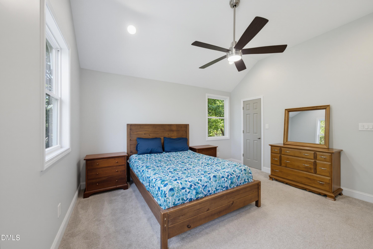
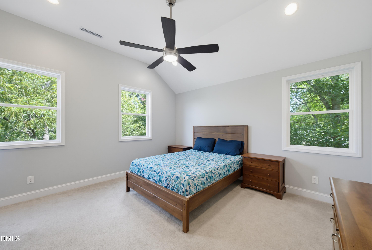
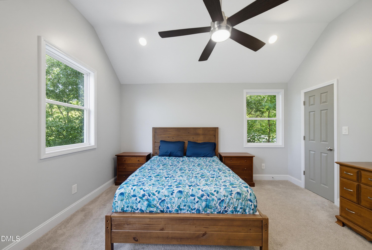
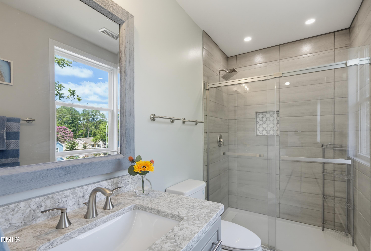
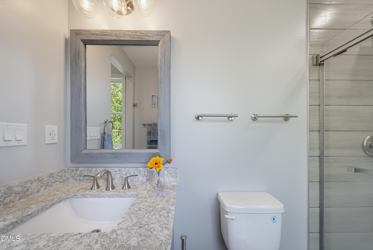
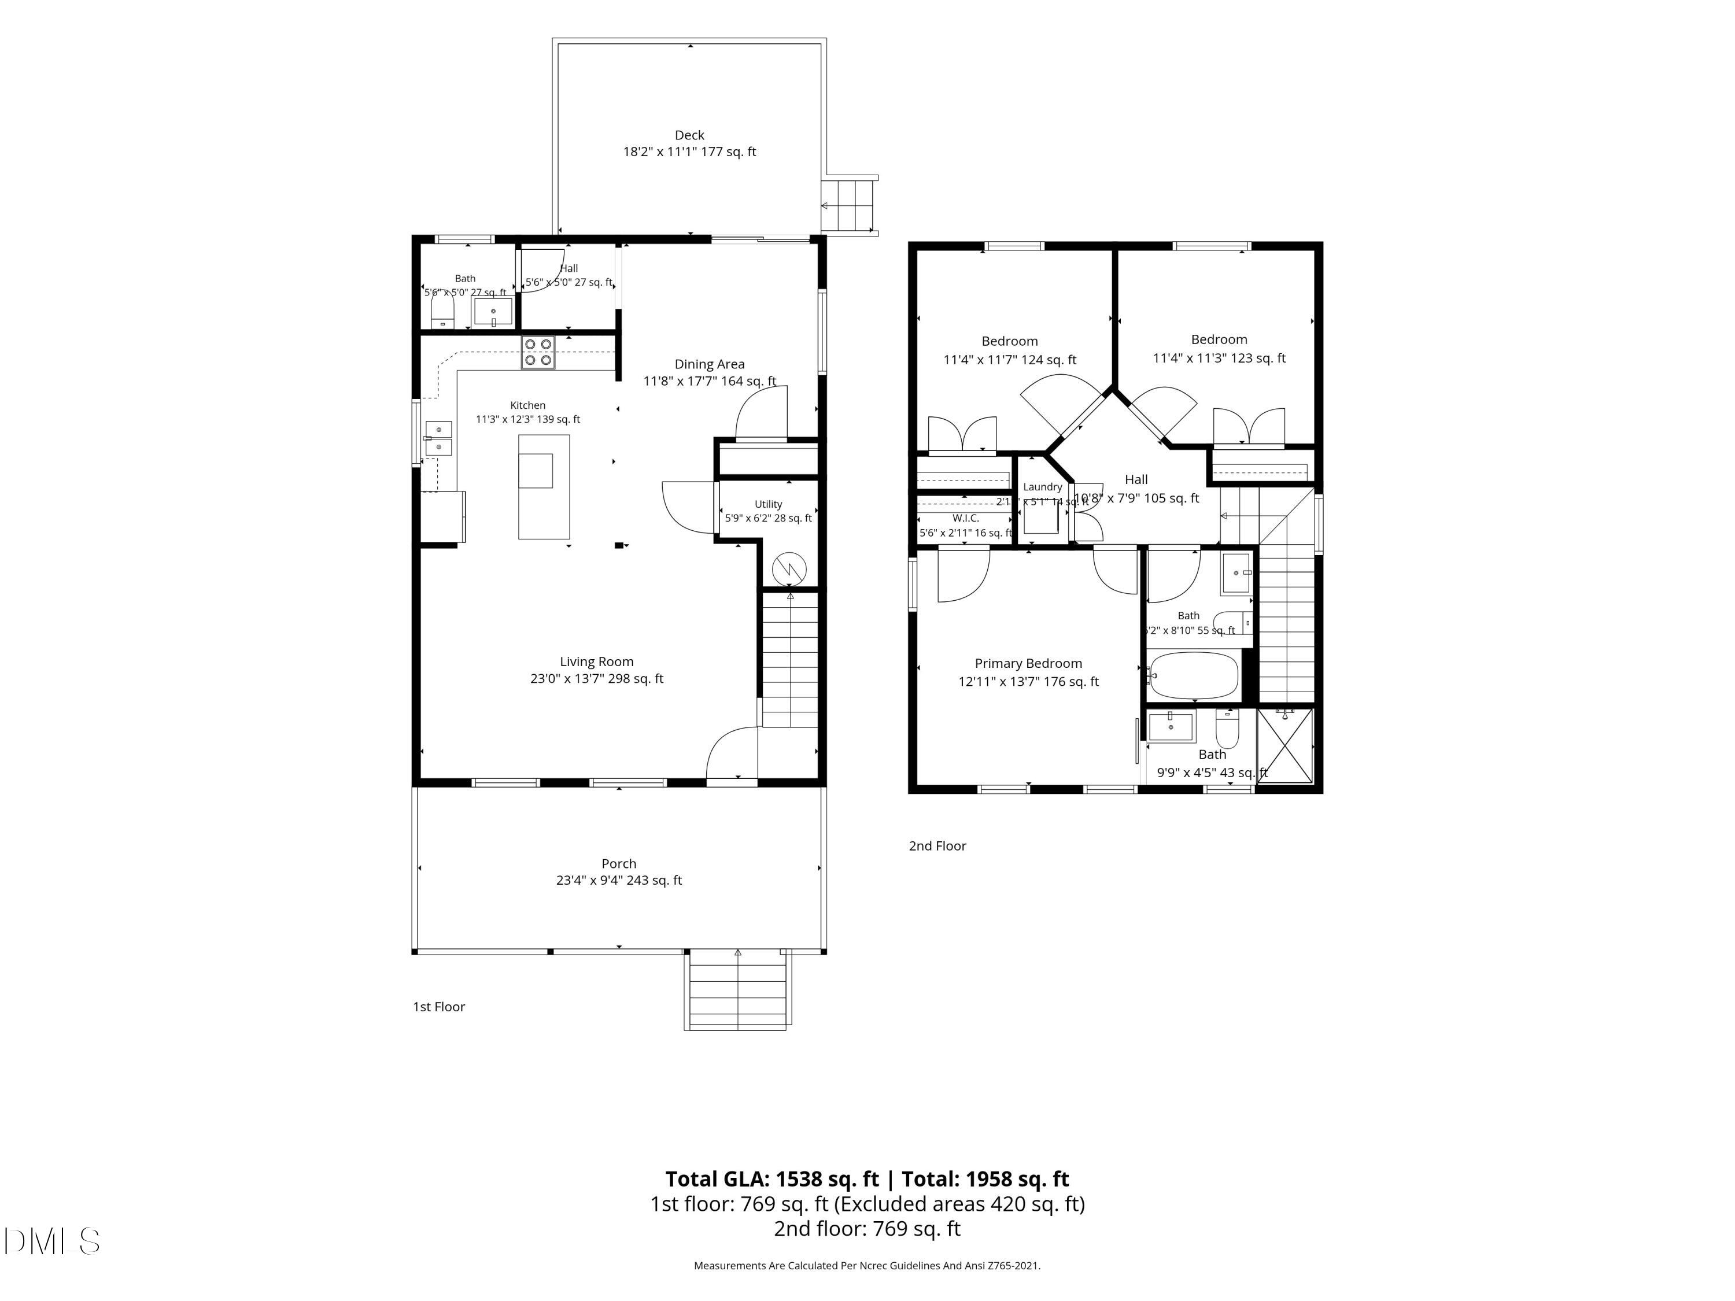
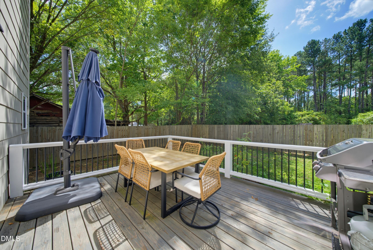
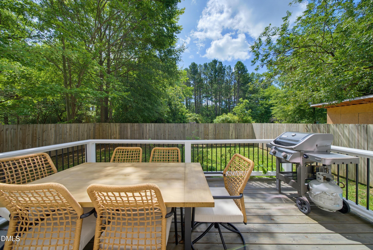
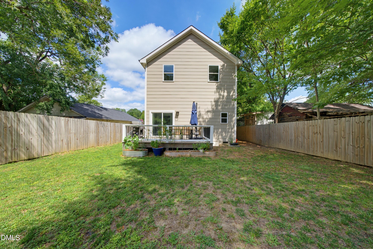
Welcome to this beautifully appointed 3-bedroom, 2.5-bath home, where modern finishes and thoughtful details come together to create a space that feels both stylish and comfortable. The open-concept main level offers an easy flow between the spacious family room, kitchen, and dining area. Perfect for everyday living or entertaining. The kitchen is a standout with stainless steel appliances, granite countertops, a large island with a walnut top, and a walk-in pantry. Upstairs, you'll find three well-appointed bedrooms, a convenient laundry area, and upgrades throughout. Out back, the deck overlooks a peaceful and natural setting, offering a private place to relax, entertain, or enjoy your morning coffee, with room to create your own garden area. And the location makes this home even more appealing. You're approximately 10 minutes from Duke University, downtown Durham, and DPAC, while the American Tobacco Trail is just 10 minutes in the opposite direction. Brier Creek is also a short drive away, along with easy access to I-40, I-540, Highway 70, RTP, and RDU International Airport. Shopping, dining, and everyday conveniences are all within easy reach. A beautiful combination of comfort, style, and convenience, this home puts you close to the best of Durham while offering a peaceful place to call home.
Details
| MLS # | 10187909 |
|---|---|
| Listing Type | For Sale |
| Style | House |
| Sub-Type | Resale |
| Status | Active |
| Year | 2023 |
| Days On Site | 17 |
| Listing Provided By | Larose Realty Group | Heather Larose |
Features
| Bed(s) | 3 |
|---|---|
| Bath(s) | 3 Total |
| SQ Feet | 1,538 |
| Story(s) | 2 |
| Zoning | R-5 |
| Acreage | 0.16 |
Interior
| Interior Features | Bathtub/Shower Combination, Ceiling Fan(s), Eat-in Kitchen, Granite Counters, High Speed Internet, Kitchen Island, Kitchen/Dining Room Combination, Open Floorplan, Pantry, Recessed Lighting, Separate Shower, Smooth Ceilings, Walk-In Closet(s), Walk-In Shower |
|---|---|
| Heating Yes / No | Yes |
| Cooling Yes / No | Yes |
| Cooling | Ceiling Fan(s), Central Air |
| Laundry Features | Laundry Closet, Upper Level |
| Rooms Total | 7 |
Exterior
| Exterior Features | Fenced Yard, Garden, Rain Gutters |
|---|---|
| Roof | Architectural Shingle |
| Foundation Details | Crawlspace |
| Lot Features | Back Yard, Front Yard, Garden, Hardwood Trees, Landscaped, Level, Partially Cleared, None |
| Construction Materials | Fiber Cement |
| Security Features | Carbon Monoxide Detector(s), Smoke Detector(s) |
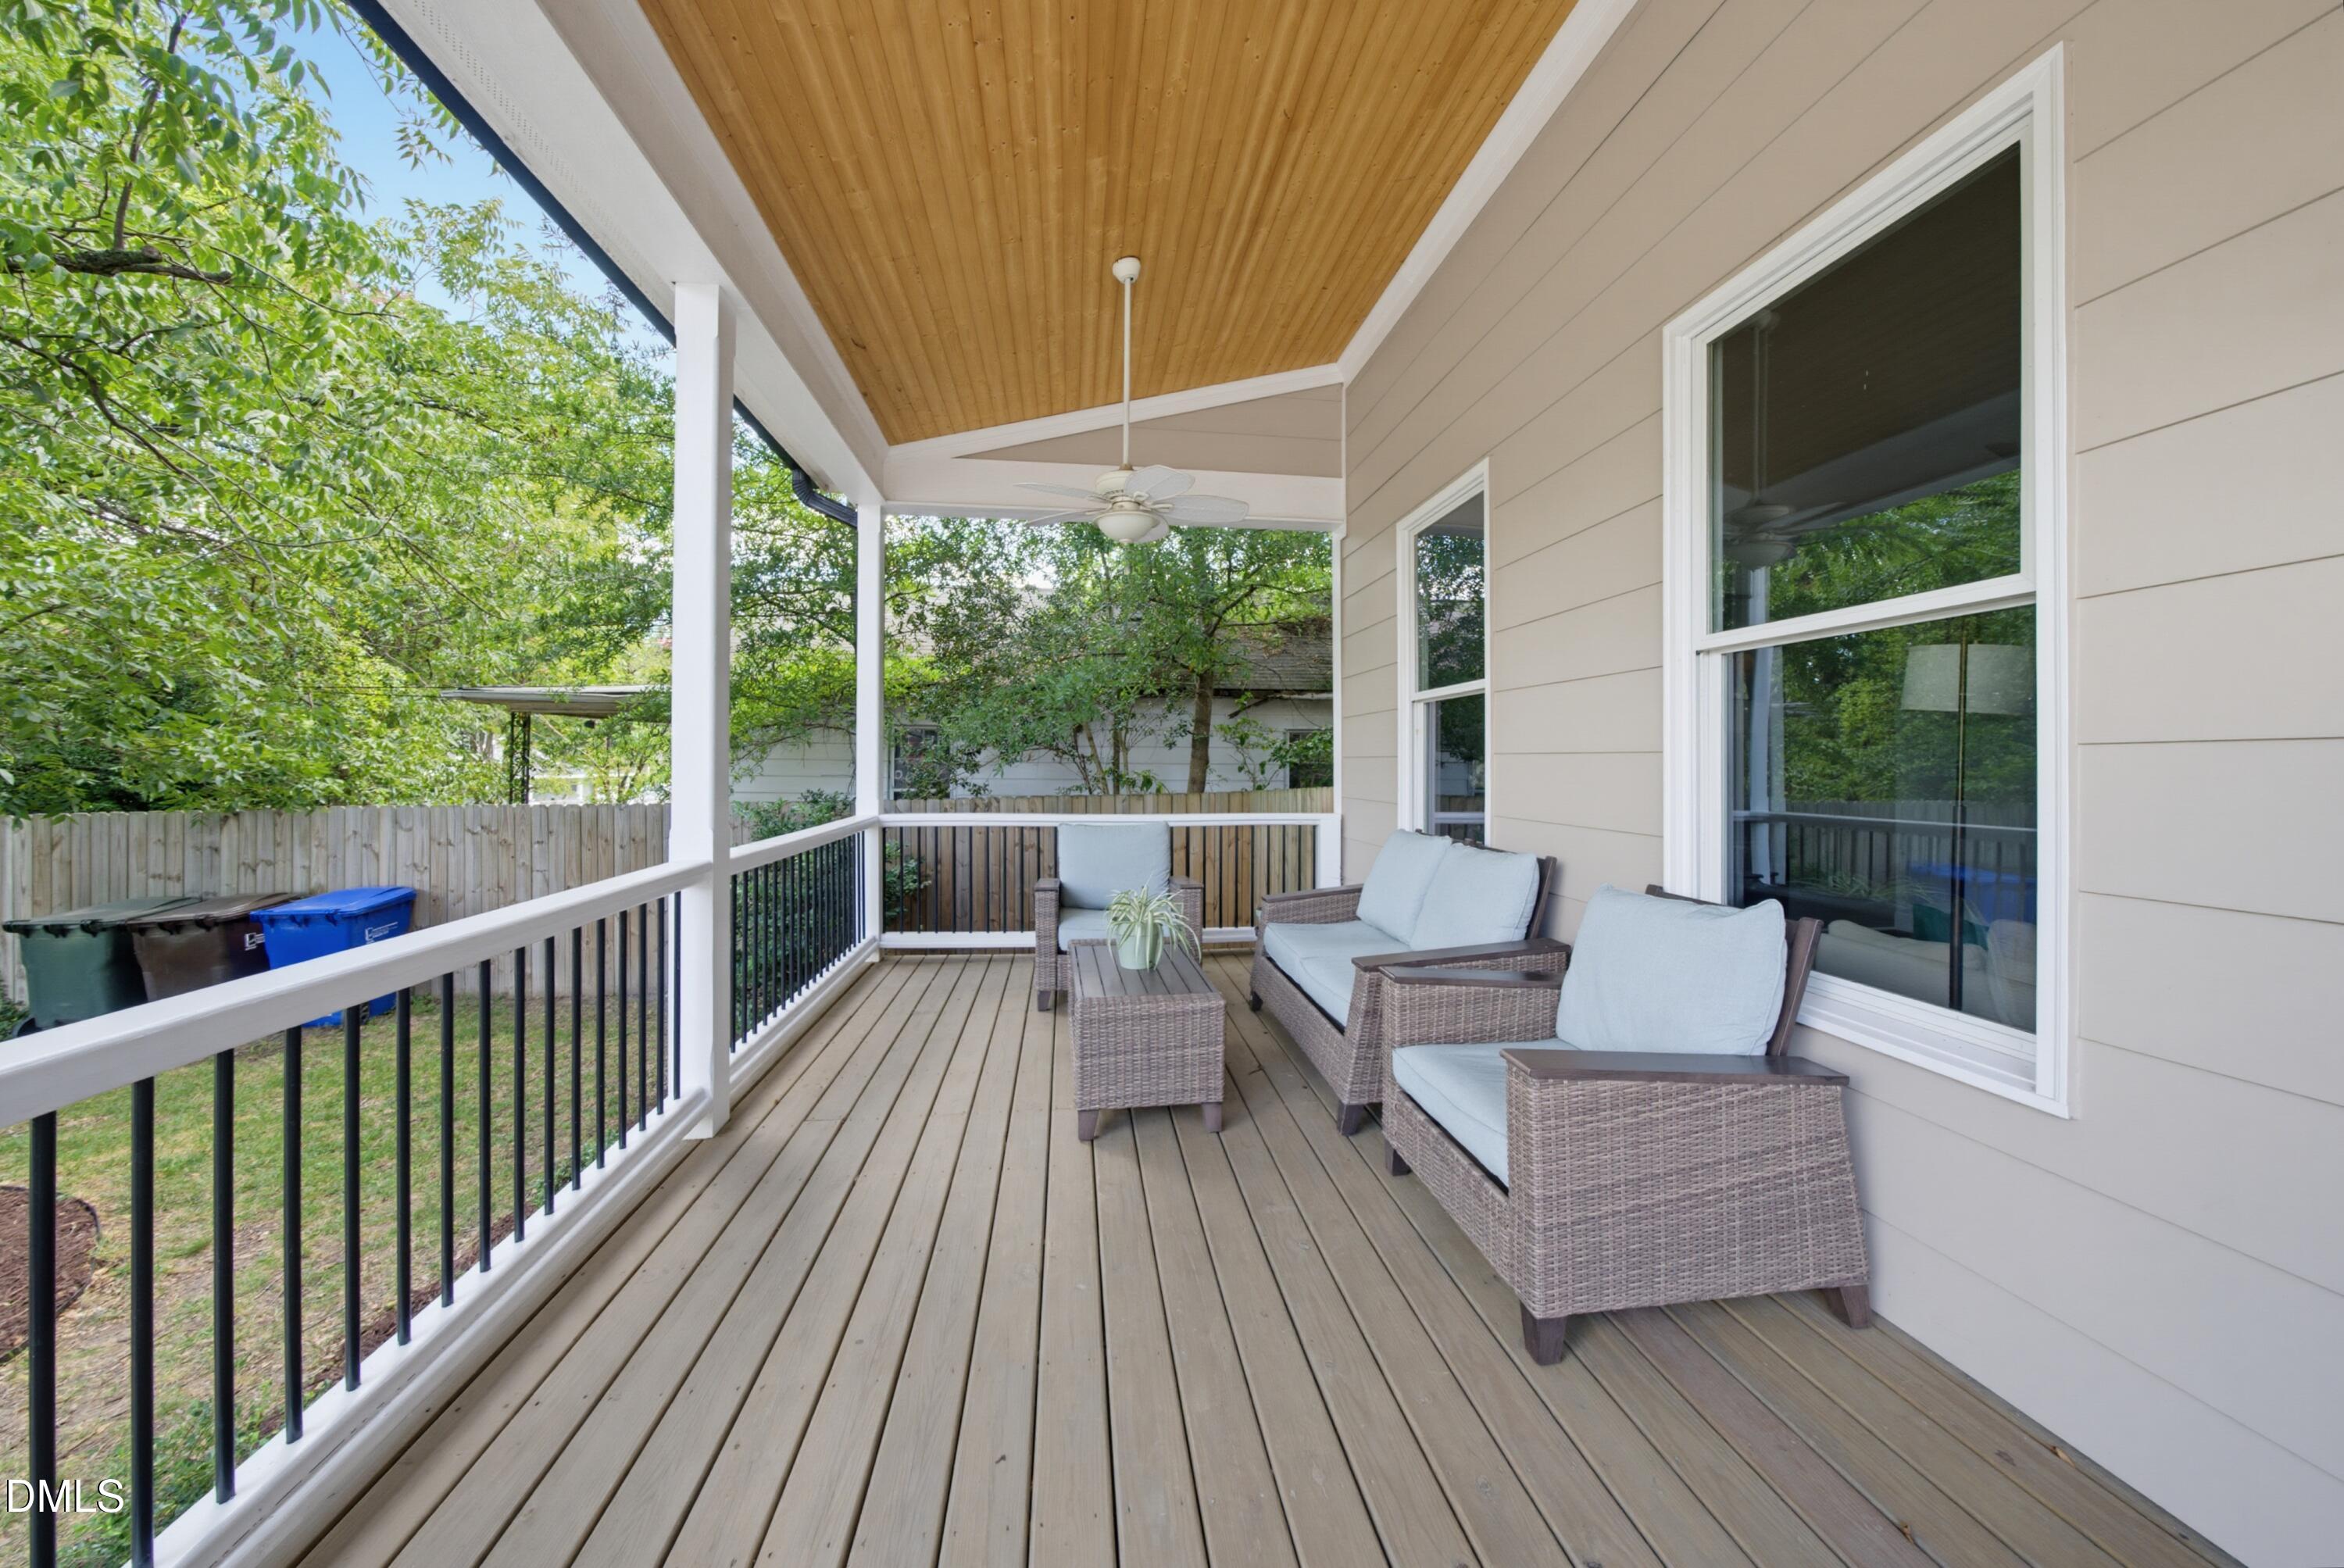
| Patio And Porch Features | Covered, Deck, Front Porch |
Parking
| Attached Garage Yes / No | No |
|---|---|
| Garage Yes / No | No |
| Parking Features | Concrete, Driveway, Off Street |
Utilities
| Utilities | Electricity Connected, Septic Connected, Water Connected |
|---|---|
| Sewer | Public Sewer |
Taxes
| Tax Assessed Value | 431110 |
|---|---|
| Tax Legal Description | Prop-Alcock Brian G/Lt#02 Pl:208-361 |
| Tax Year | 2026 |
| Tax Map Number | 02 |
Area Information
| State | NC |
|---|---|
| County | Durham |
| City | Durham |
| Zip Code | 27703 |
| Area | Durham |
| Community Name | Not in a Subdivision |
| School District | Durham - Southern School of Ener |
| Elementary School | Durham - Bethesda Elementary |
| High School | Durham - Southern School of Ener |
| Listing VS Median (in Not in a Subdivision) | |
Price: $395,000 low | high Med: $395,000 sqft: 1,538 low | high Med: 1,735 $ / sqft: $257 low | high Med: $228 On site: 17 low | high Med: 229 | |
Market Activity 27703
Request a showing
Request a showing

Listings marked with a Doorify MLS icon are provided courtesy of the Doorify MLS, of North Carolina, Internet Data Exchange Database. Brokers make an effort to deliver accurate information, but buyers should independently verify any information on which they will rely in a transaction. The listing broker shall not be responsible for any typographical errors, misinformation, or misprints, and they shall be held totally harmless from any damages arising from reliance upon this data. This data is provided exclusively for consumers’ personal, non-commercial use. Copyright 2024 Doorify MLS of North Carolina. All rights reserved.
Contact
Learn More About This Property

| State | NC |
|---|---|
| County | Durham |
| City | Durham |
| Zip Code | 27703 |
| Area | Durham |
| Community Name | Not in a Subdivision |
| School District | Durham - Southern School of Ener |
| Elementary School | Durham - Bethesda Elementary |
| High School | Durham - Southern School of Ener |
| Listing VS Median (in Not in a Subdivision) | |
Price: $395,000 low | high Med: $395,000 sqft: 1,538 low | high Med: 1,735 $ / sqft: $257 low | high Med: $228 On site: 17 low | high Med: 229 | |