New Listing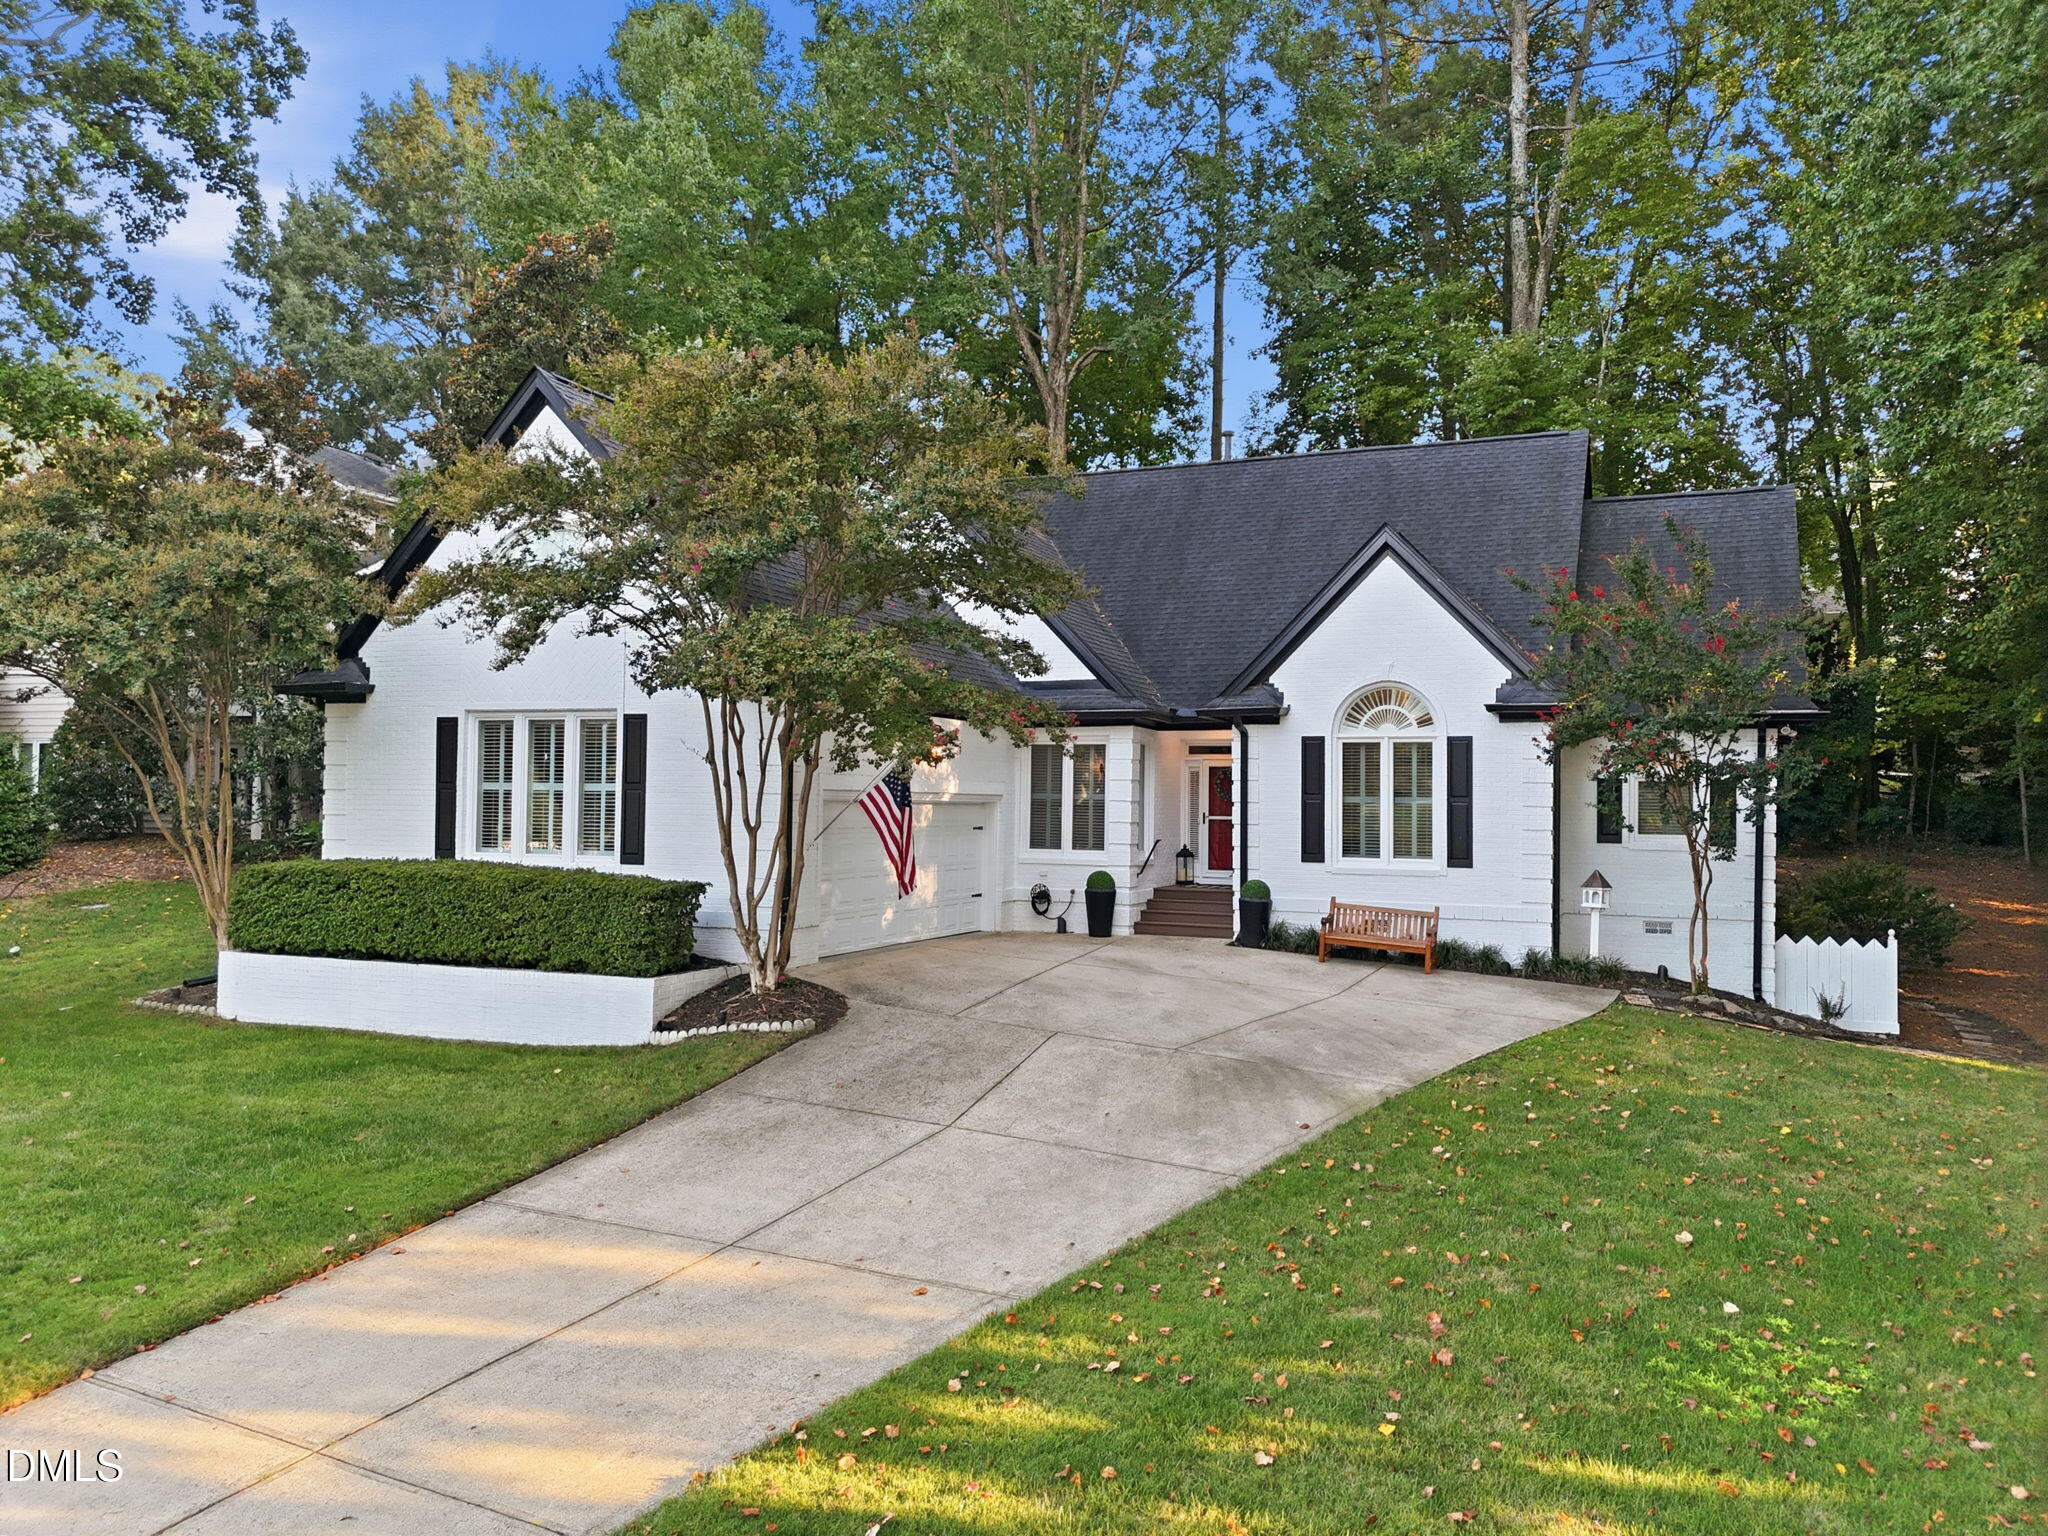

Description
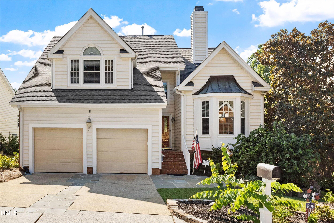
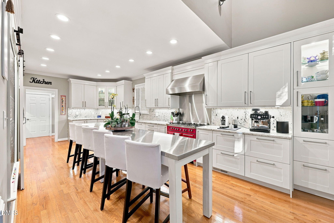
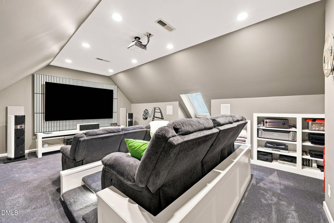
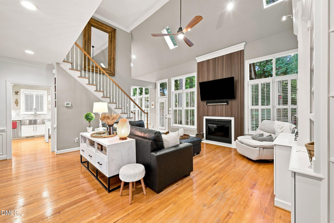
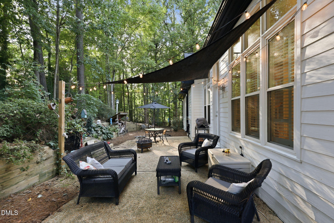
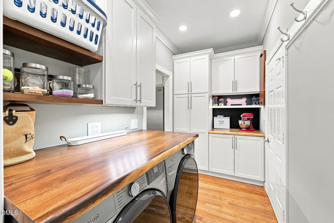
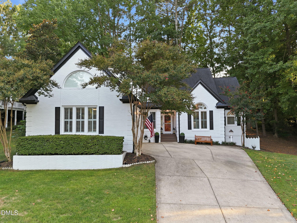
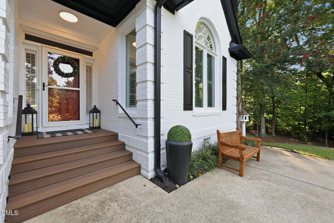
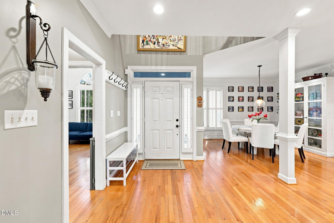
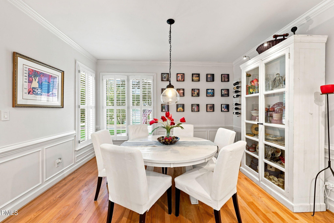
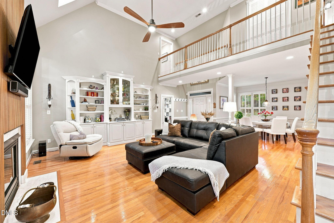
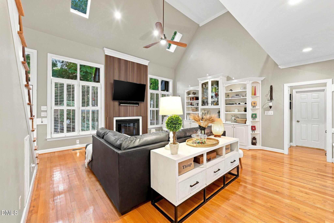
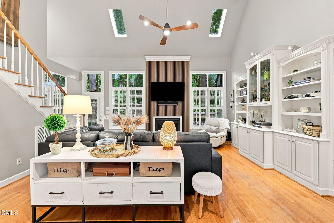
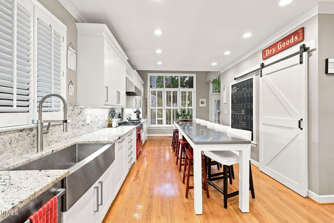
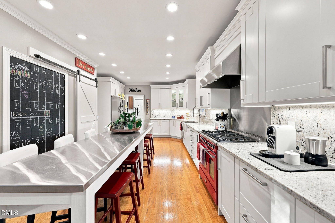
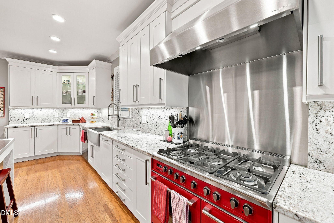
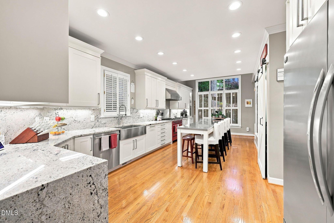
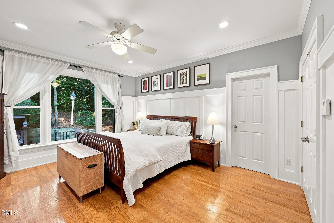
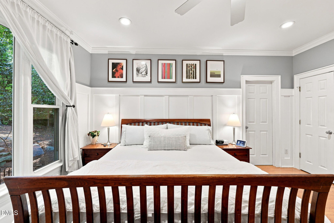
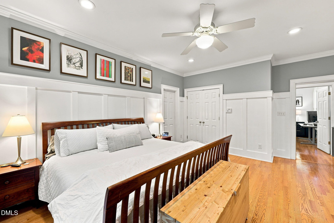
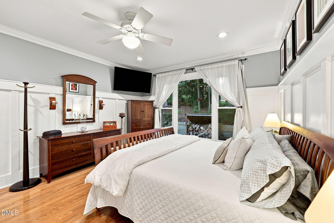
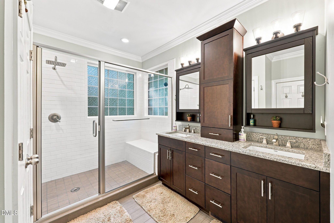
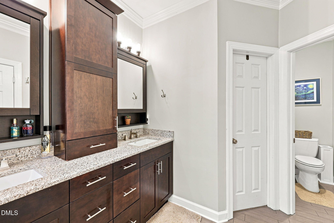
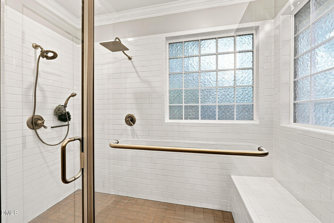
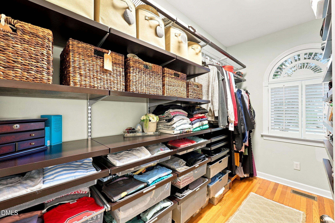
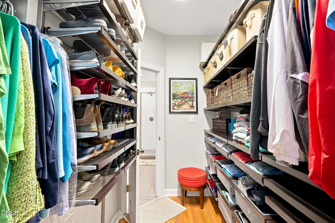
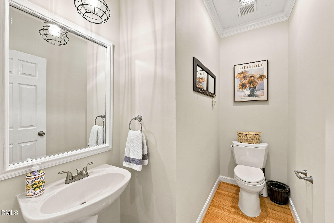
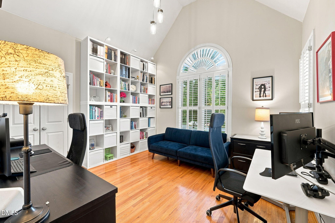
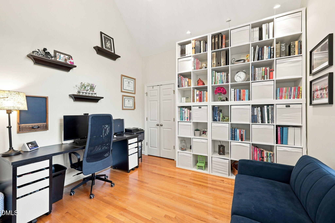
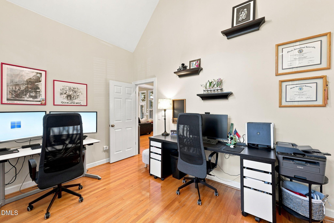
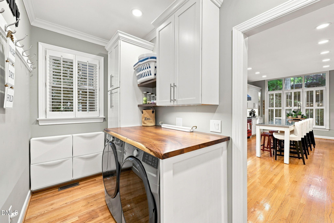
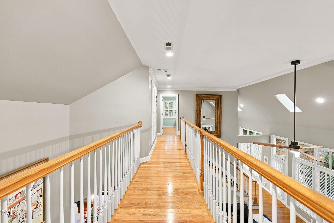
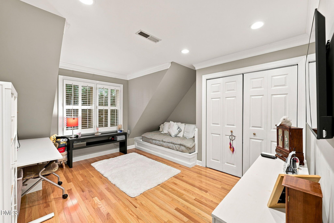
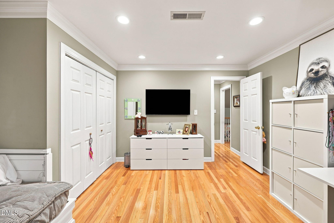
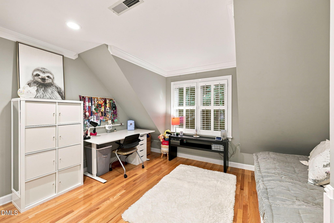
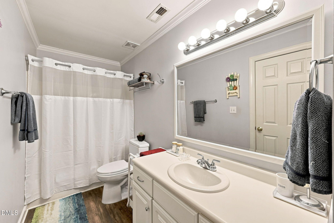
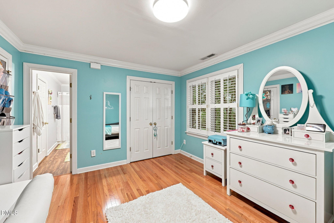
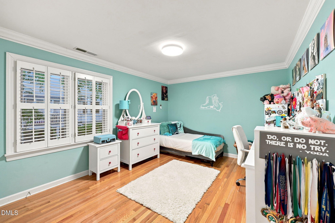
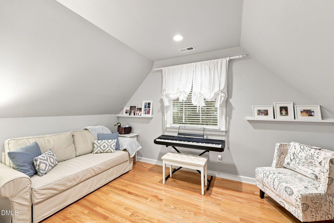
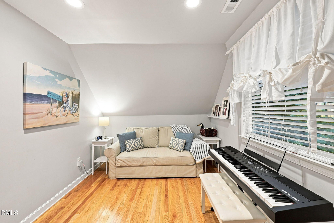
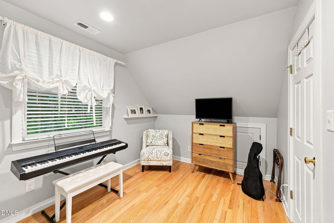
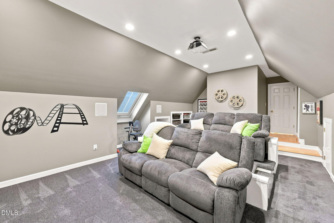
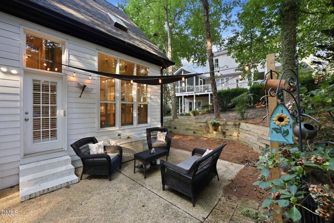
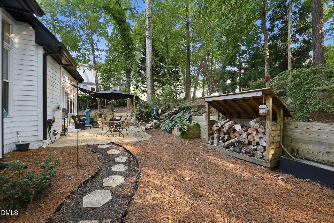
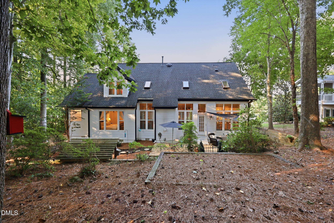
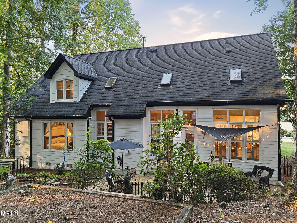
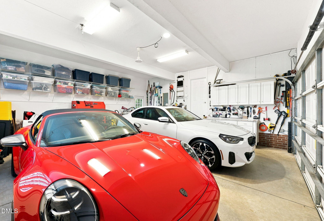
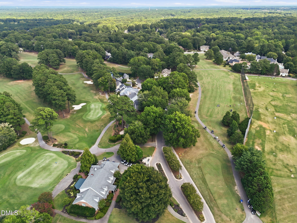
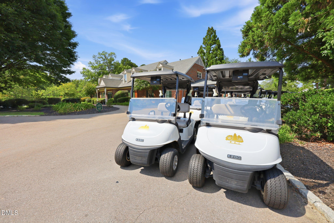
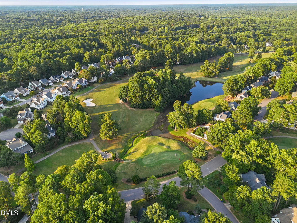
Welcome to 9005 Wildwood Links, a beautiful home in the sought-after Wildwood Green community. With nearly 3,000 square feet of refined living, this residence blends timeless style with modern updates and an effortless flow. The first-floor primary suite, separate guest suite, and main-level laundry room create an ideal layout for hosting, multigenerational living, or everyday comfort. The custom kitchen is a true centerpiece, featuring a built-in refrigerator/freezer, dual-fuel Italian gas range, farmhouse sink, soft-close cabinetry, granite surfaces, a generous pantry, and a striking twelve foot island perfect for gathering with family and friends. Hardwood floors, plantation shutters, custom built-ins, and a gas fireplace bring warmth and elegance to the main level. Upstairs, enjoy a dedicated media room and a flexible open landing ideal for work, play, or relaxation. Recent upgrades include replacement windows, fresh interior paint, and a WiFi-enabled garage opener. Outside, the home's private setting is enhanced by unobstructed views toward the golf course's 8th green and pond. Thoughtful enhancements such as landscape lighting, a natural gas grill connection, a partially fenced area, and a 30-amp EV or RV circuit create a seamless indoor-outdoor lifestyle. This home offers a blend of comfort, craftsmanship, privacy, and convenience in one of North Raleigh's most desirable communities.
Details
| MLS # | 10190322 |
|---|---|
| Listing Type | For Sale |
| Style | House |
| HOA Dues | $916 |
| Sub-Type | Resale |
| Status | Active |
| Year | 1996 |
| Days On Site | 3 |
| Listing Provided By | Hodge & Kittrell Sotheby's Int | Chad Ross |
Features
| Bed(s) | 4 |
|---|---|
| Bath(s) | 3 Total |
| SQ Feet | 2,944 |
| Garage | 2 |
| Story(s) | 2 |
| Zoning | R-40W |
| Acreage | 0.34 |
| Golf Course | Yes |
Interior
| Interior Features | Ceiling Fan(s), Entrance Foyer, Kitchen Island, Living/Dining Room Combination, Pantry, Room Over Garage, Walk-In Shower |
|---|---|
| Heating Yes / No | Yes |
| Cooling Yes / No | Yes |
| Cooling | Central Air |
| Fireplace Features | Family Room |
| Fireplaces Total | 1 |
| Fireplace Yes / No | Yes |
| Laundry Features | Main Level |
| Rooms Total | 10 |
Exterior
| Roof | Architectural Shingle |
|---|---|
| Foundation Details | Block, Crawlspace |
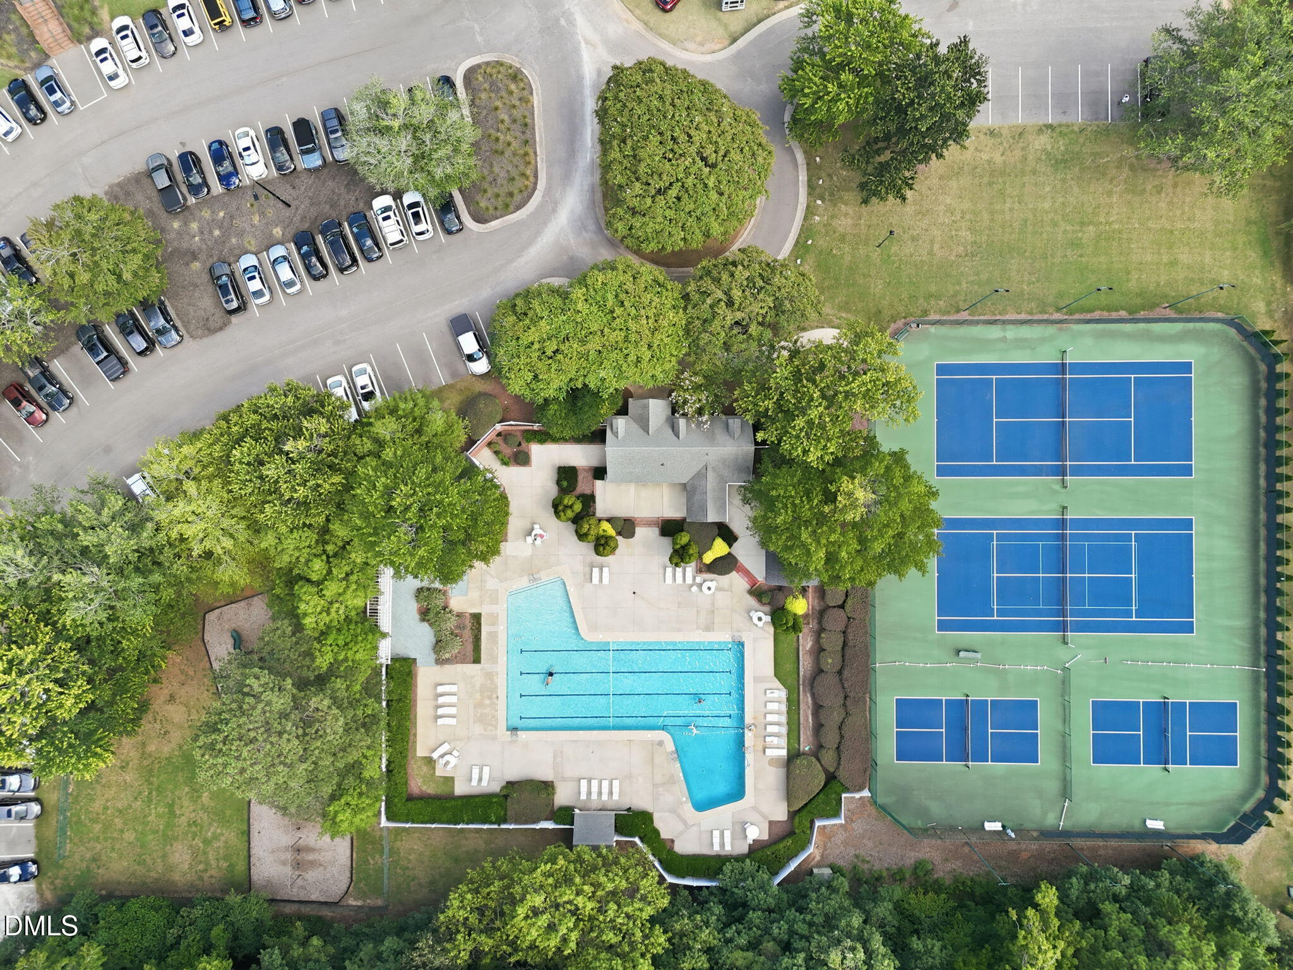
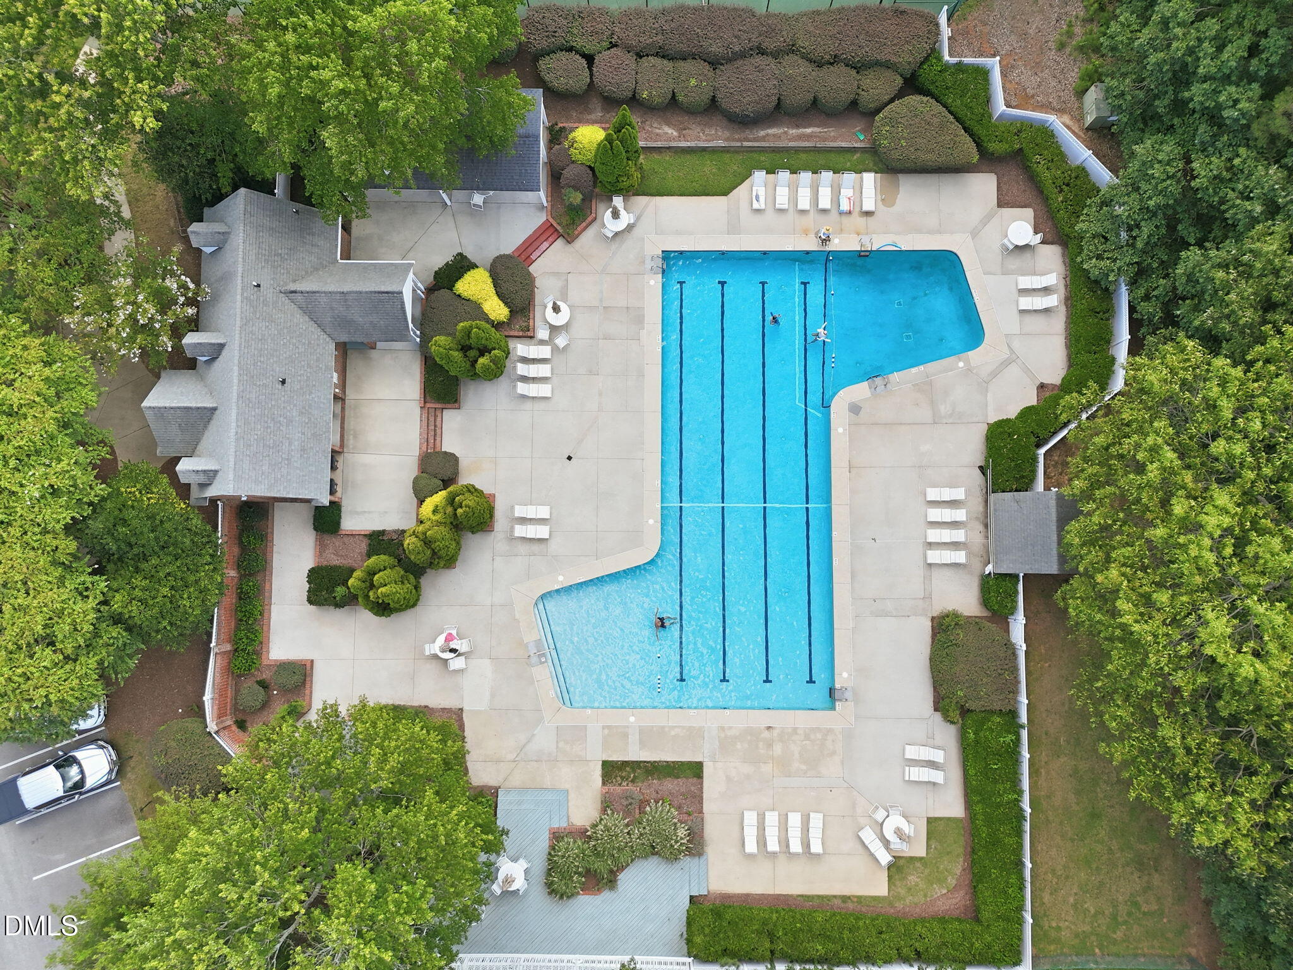
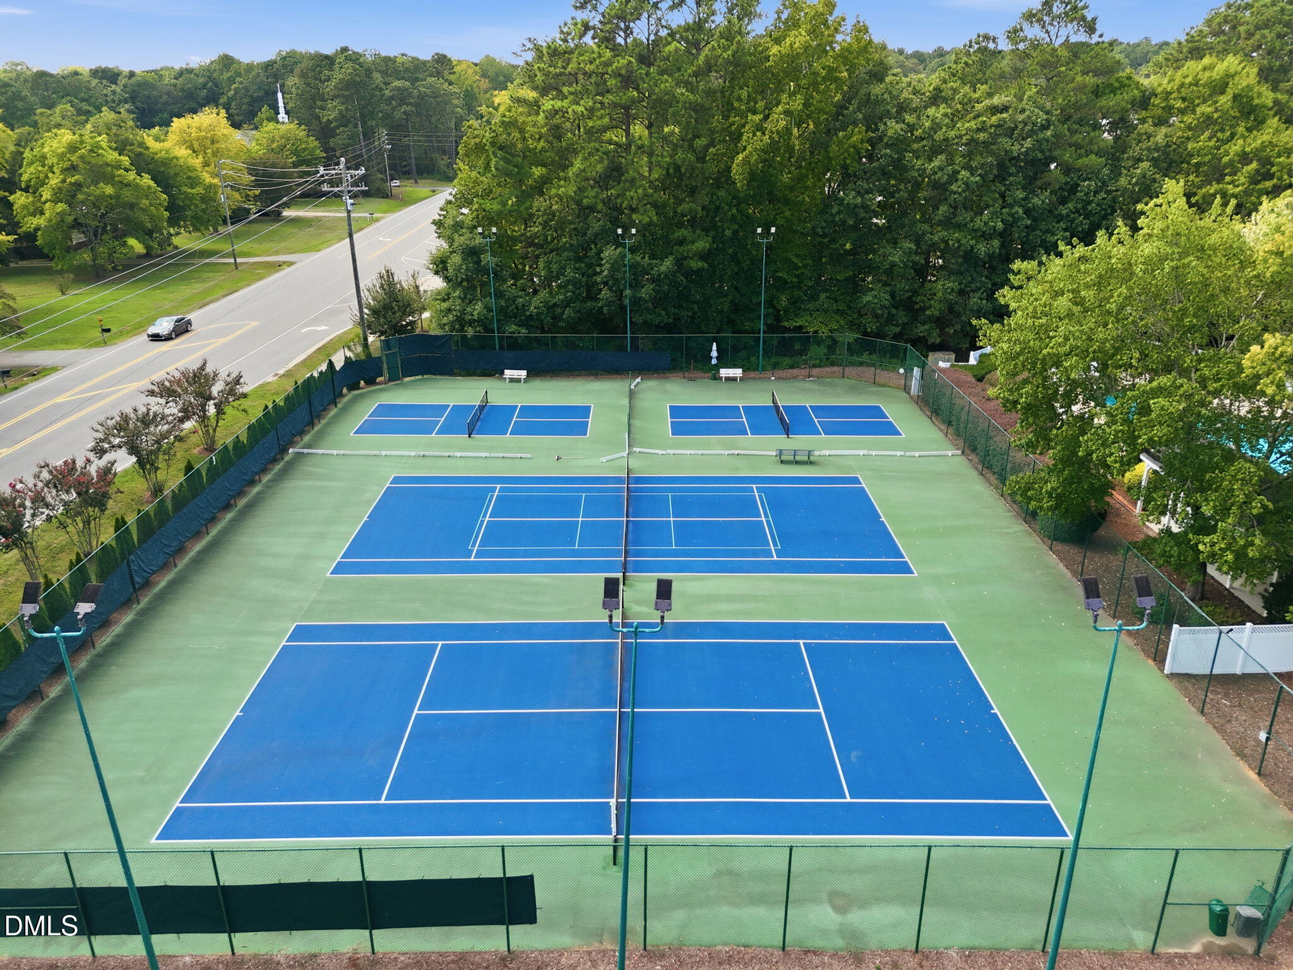
| Community Features | Golf, Playground, Pool, Tennis Court(s) |
| Construction Materials | Brick, Fiber Cement |
| Patio And Porch Features | Patio |
Parking
| Attached Garage Yes / No | Yes |
|---|---|
| Garage Yes / No | Yes |
| Parking Features | Concrete, Driveway |
Location
| Association Amenities | Playground, Pool, Tennis Court(s) |
|---|---|
| Community Features | Golf, Playground, Pool, Tennis Court(s) |
Utilities
| Sewer | Public Sewer |
|---|
Taxes
| Tax Assessed Value | 704272 |
|---|---|
| Tax Legal Description | Lo161 Wildwood Green Ph3 Bm1988-826 |
| Tax Year | 2026 |
| Tax Map Number | 161 |
Area Information
| State | NC |
|---|---|
| County | Wake |
| City | Raleigh |
| Zip Code | 27613 |
| Area | Wake |
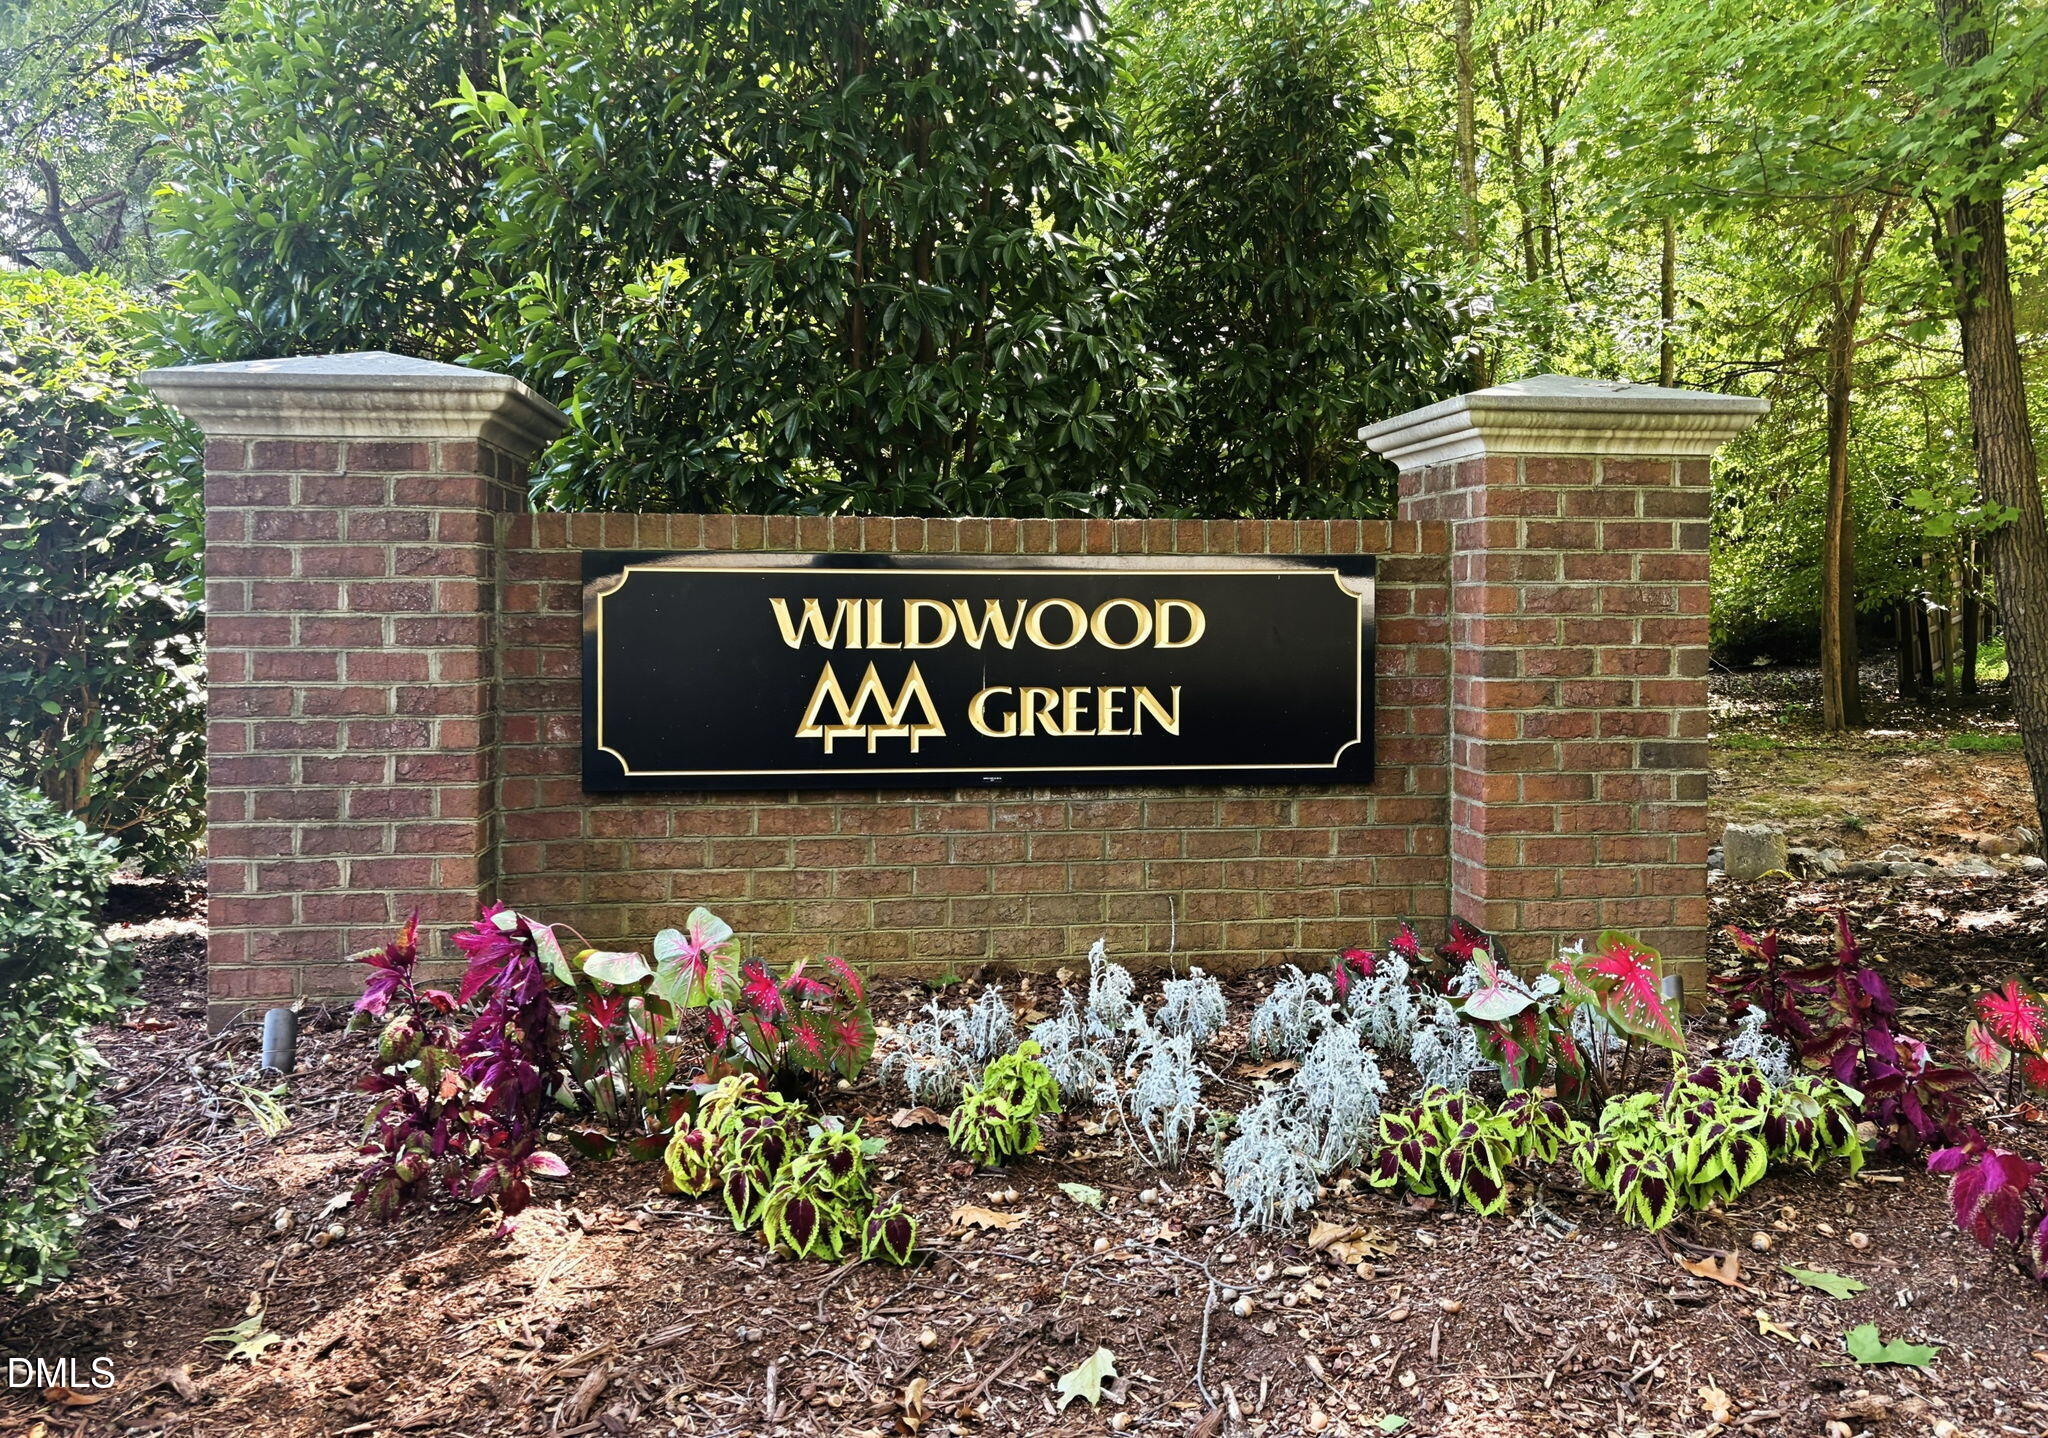
| Community Name | Wildwood Green |
| School District | Wake - Leesville Road High |
| Elementary School | Wake - Barton Pond Elementary |
| High School | Wake - Leesville Road High |
| Listing VS Median (in Wildwood Green) | |
Price: $915,000 low | high Med: $675,000 sqft: 2,944 low | high Med: 2,909 $ / sqft: $311 low | high Med: $232 On site: 3 low | high Med: 2 | |
Market Activity 27613
Request a showing
Request a showing

Listings marked with a Doorify MLS icon are provided courtesy of the Doorify MLS, of North Carolina, Internet Data Exchange Database. Brokers make an effort to deliver accurate information, but buyers should independently verify any information on which they will rely in a transaction. The listing broker shall not be responsible for any typographical errors, misinformation, or misprints, and they shall be held totally harmless from any damages arising from reliance upon this data. This data is provided exclusively for consumers’ personal, non-commercial use. Copyright 2024 Doorify MLS of North Carolina. All rights reserved.
Contact
Learn More About This Property

| State | NC |
|---|---|
| County | Wake |
| City | Raleigh |
| Zip Code | 27613 |
| Area | Wake |
| Community Name | Wildwood Green |
| School District | Wake - Leesville Road High |
| Elementary School | Wake - Barton Pond Elementary |
| High School | Wake - Leesville Road High |
| Listing VS Median (in Wildwood Green) | |
Price: $915,000 low | high Med: $675,000 sqft: 2,944 low | high Med: 2,909 $ / sqft: $311 low | high Med: $232 On site: 3 low | high Med: 2 | |