8801 Mansfield Drive,Raleigh, NC 27613
Raleigh, NC 27613

Description
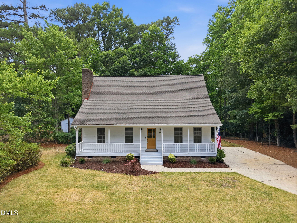
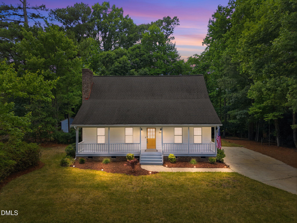
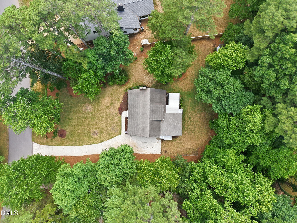
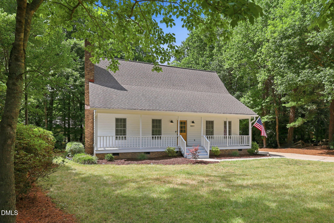
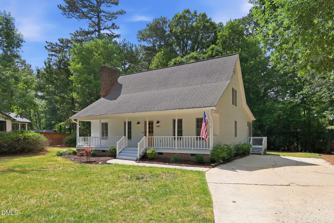
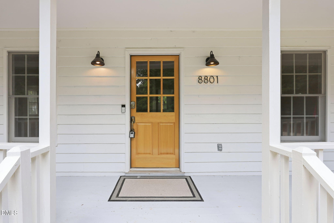
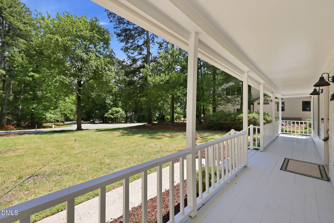
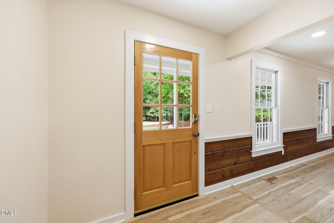
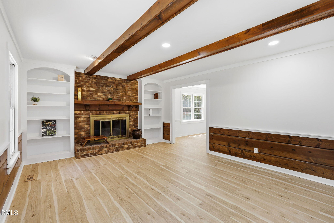
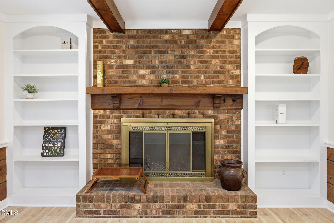
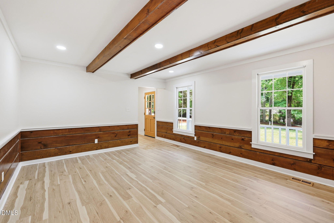
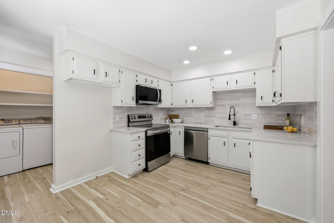
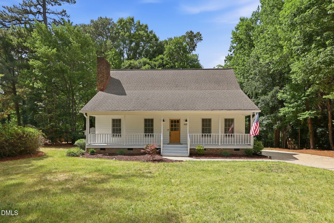
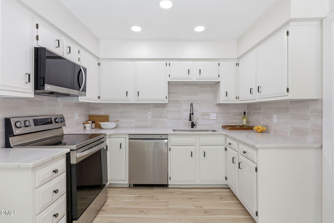
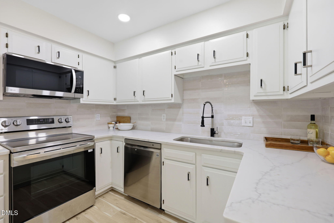
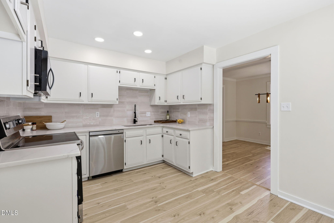
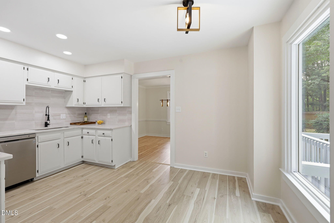
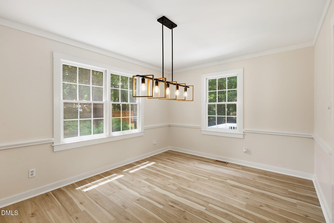
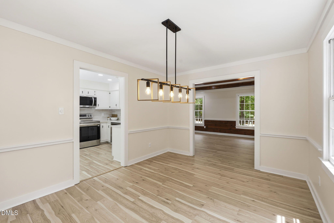
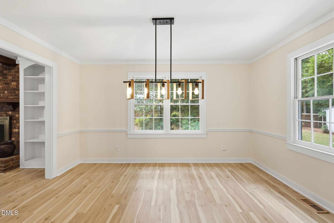
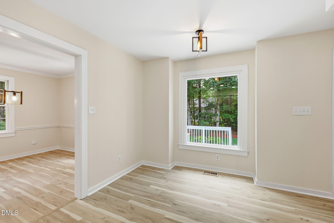
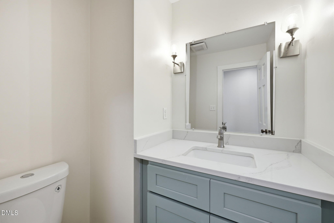
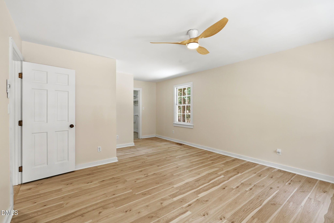
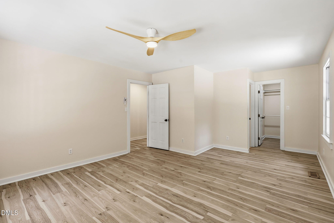
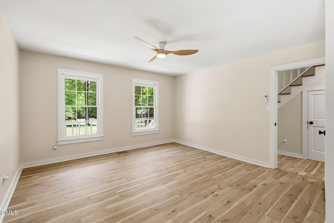
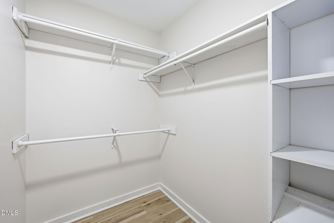
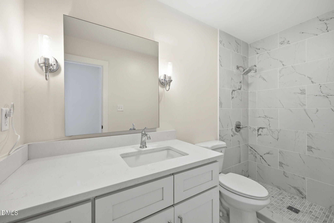
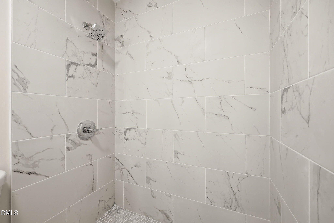
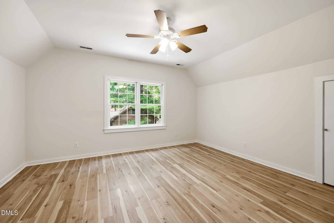
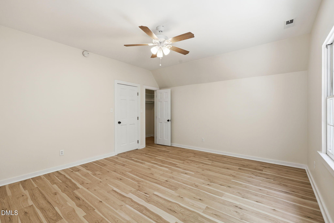
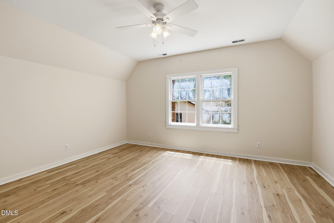
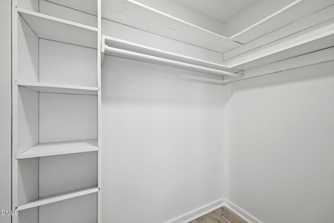
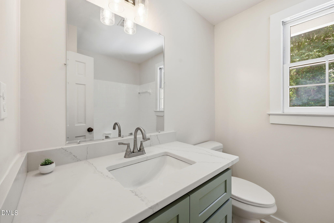
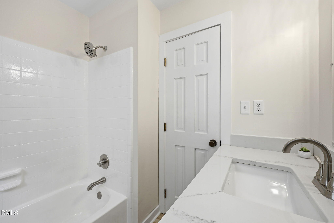
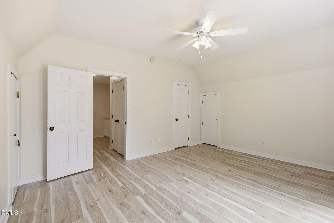
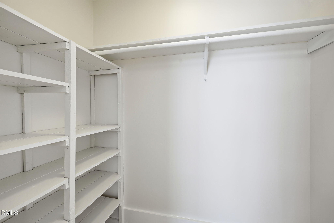
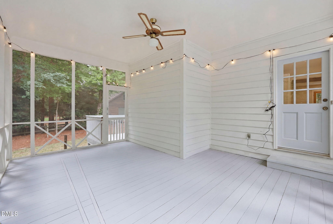
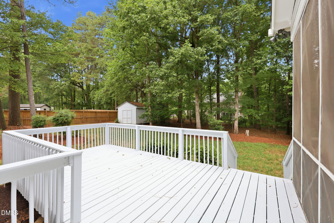
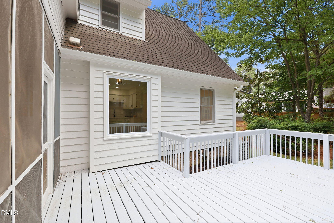
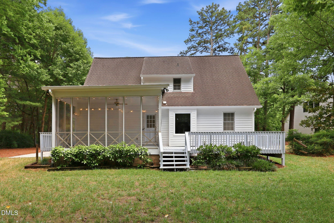
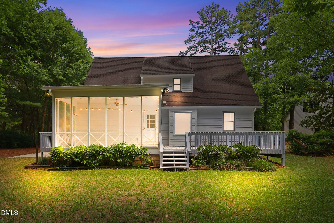
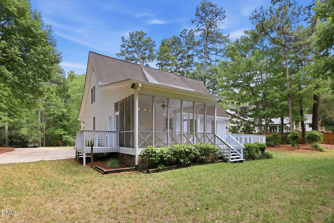
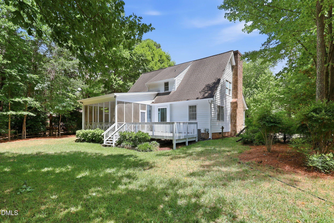
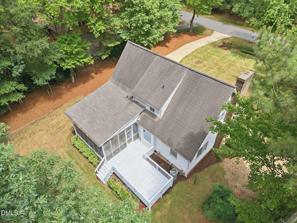
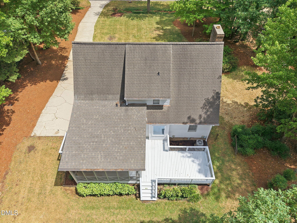
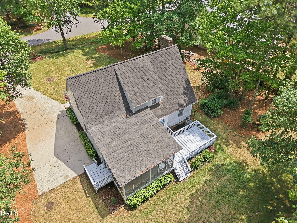
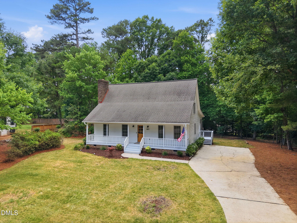
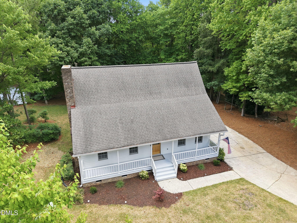
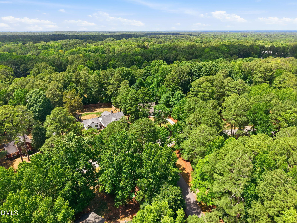
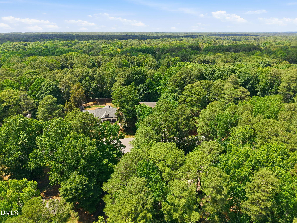
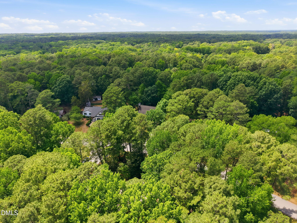
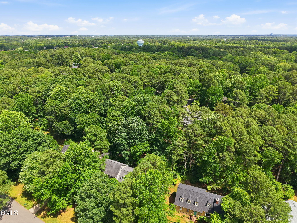
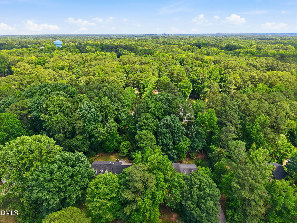
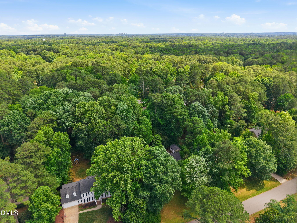
Welcome to 8801 Mansfield Drive, a beautifully renovated Cape Cod tucked away on a private .61-acre lot in the desirable Brandon Station community. Blending timeless character with modern updates, this move-in-ready home offers 3 bedrooms, 2.5 bathrooms, and 1,835 square feet of thoughtfully redesigned living space. Inside, you'll find a stunning new kitchen featuring quartz countertops, stainless steel appliances, updated cabinetry, and abundant workspace. The spacious family room showcases exposed wood beams, custom built-ins, and a classic brick fireplace, creating the perfect setting for everyday living and entertaining. The first-floor primary suite offers a fully renovated bath with a tiled walk-in shower, while two oversized secondary bedrooms upstairs provide flexible space for guests, family, or a home office. Enjoy peaceful mornings on the expansive covered front porch and relaxing evenings in the screened porch overlooking the private, tree-lined backyard. Recent renovations and updates throughout the home provide the perfect combination of style, comfort, and peace of mind. Ideally located just minutes from North Raleigh shopping, dining, parks, major commuter routes, and top-rated schools, this property offers the rare opportunity to enjoy modern living on a spacious lot with no HOA. Move-in ready, full of charm, and situated in one of North Raleigh's most established neighborhoods - 8801 Mansfield Drive is a home you won't want to miss.
Details
| MLS # | 10175507 |
|---|---|
| Listing Type | For Sale |
| Style | House |
| Sub-Type | Resale |
| Status | Pending |
| Year | 1978 |
| Days On Site | 79 |
| Listing Provided By | EXP Realty LLC | Tyler Chestnutt |
Features
| Bed(s) | 3 |
|---|---|
| Bath(s) | 3 Total |
| SQ Feet | 1,835 |
| Story(s) | 1 |
| Zoning | R-4 |
| Acreage | 0.61 |
Interior
| Interior Features | Bathtub/Shower Combination, Beamed Ceilings, Bookcases, Ceiling Fan(s), Dining L, Eat-in Kitchen, Natural Woodwork, Primary Downstairs, Quartz Counters, Recessed Lighting, Smooth Ceilings, Storage, Tile Counters, Walk-In Closet(s), Walk-In Shower |
|---|---|
| Heating Yes / No | No |
| Cooling Yes / No | Yes |
| Cooling | Ceiling Fan(s), Central Air |
| Fireplace Features | Wood Burning, Other |
| Fireplace Yes / No | Yes |
| Laundry Features | Laundry Closet, Main Level |
| Rooms Total | 8 |
Exterior
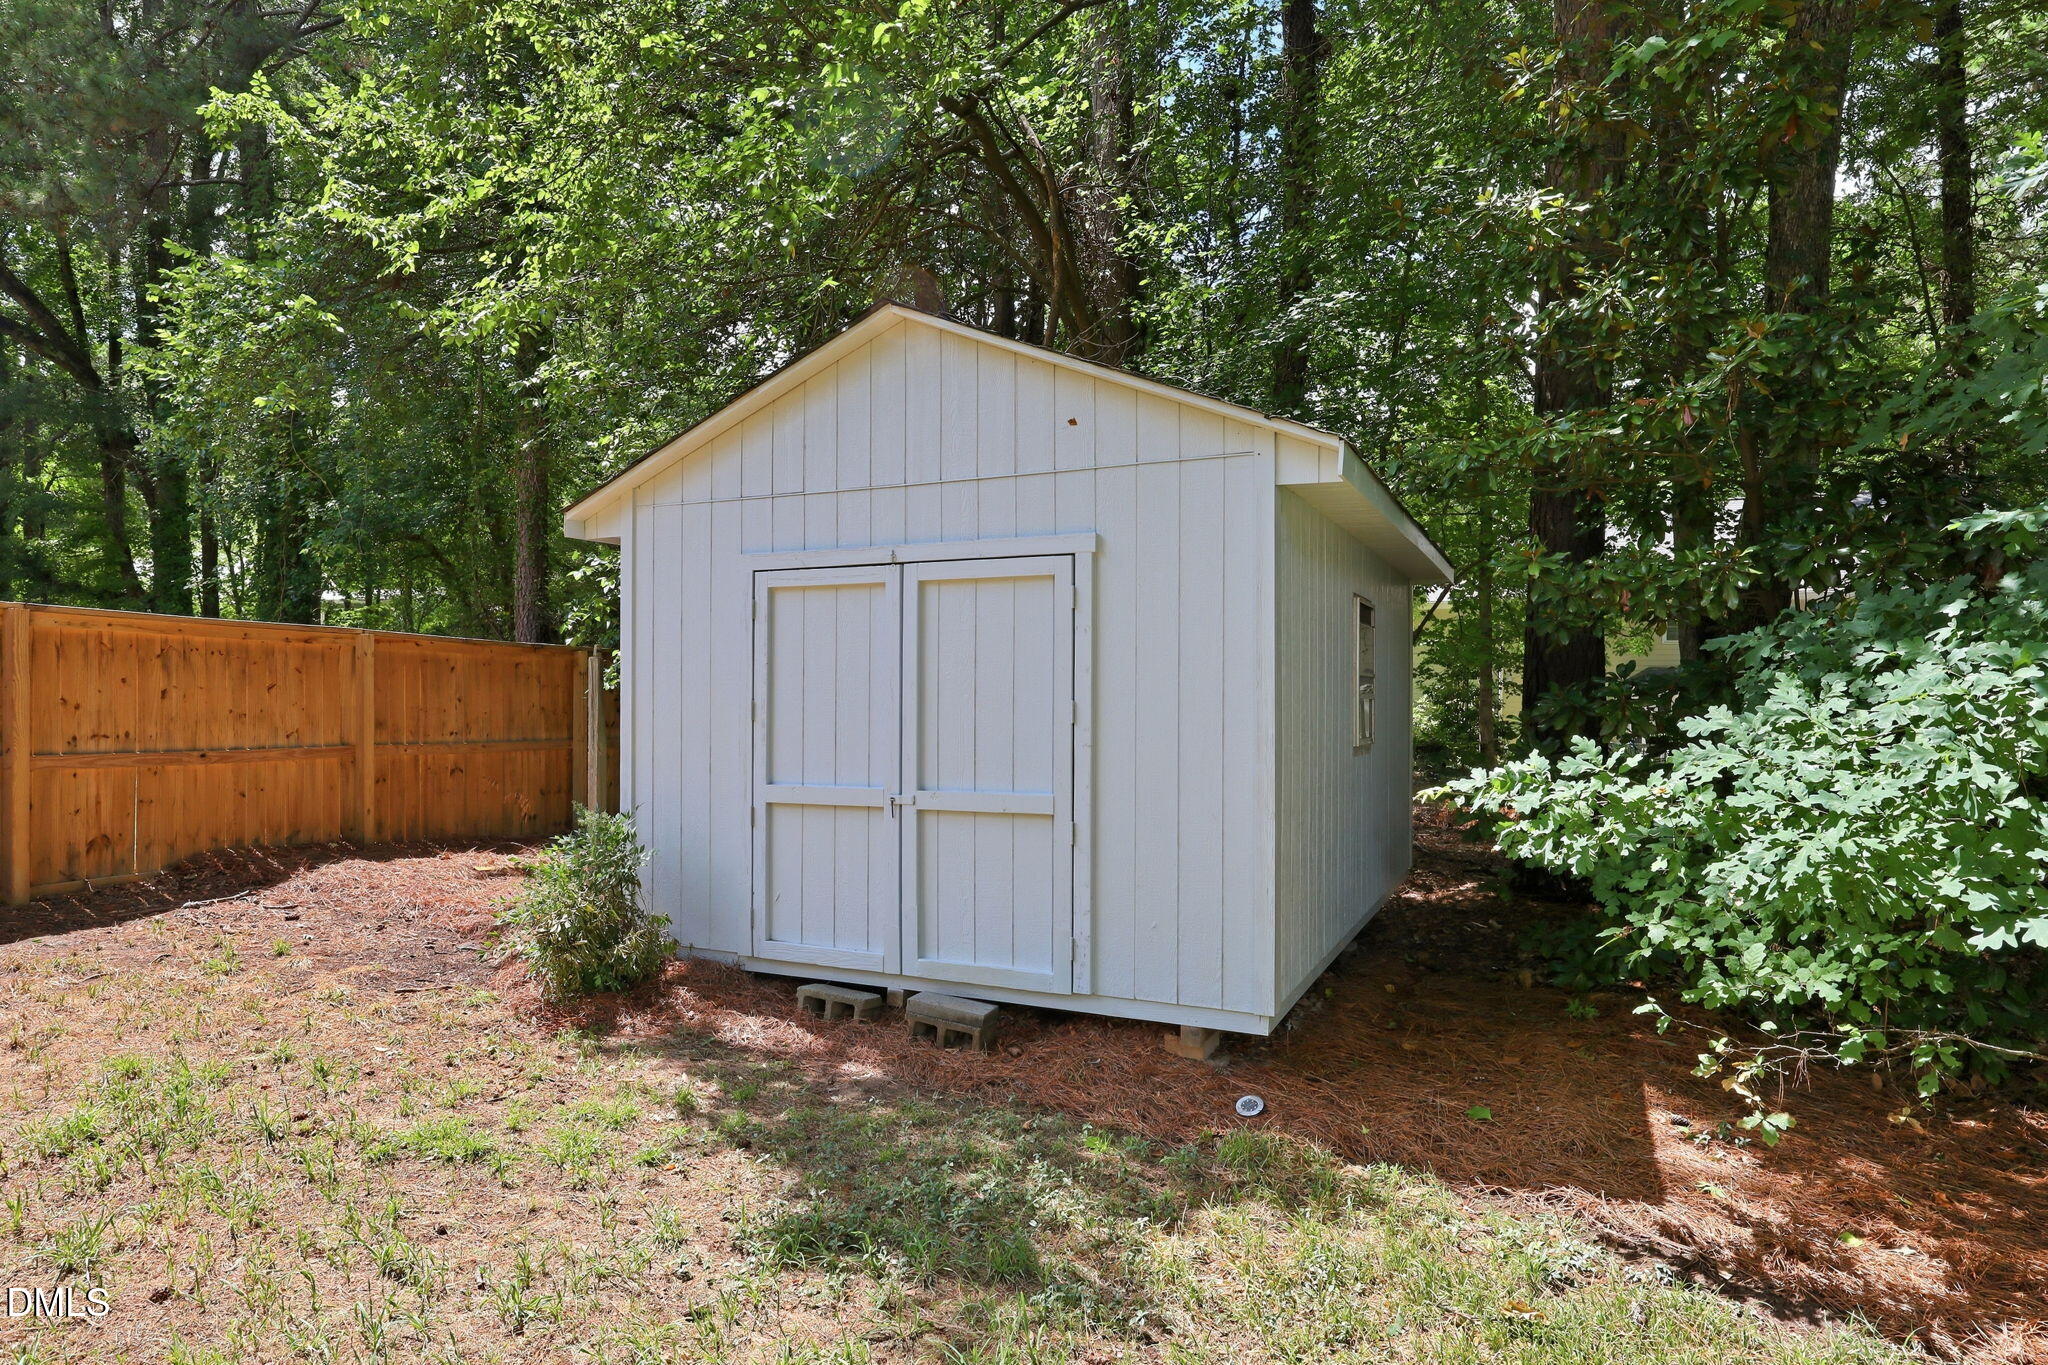
| Exterior Features | Private Yard, Rain Gutters, Storage |
|---|---|
| Roof | Shingle |
| Foundation Details | Brick/Mortar |
| Lot Features | Back Yard, Cleared, Front Yard, Hardwood Trees, Level, Private, None |
| Construction Materials | Brick, Cedar |
| Patio And Porch Features | Covered, Deck, Front Porch, Rear Porch, Screened |
Parking
| Attached Garage Yes / No | No |
|---|---|
| Garage Yes / No | No |
| Parking Features | Concrete, Driveway, On Street |
Utilities
| Utilities | Cable Available, Electricity Connected, Septic Connected, Water Connected, Other |
|---|---|
| Sewer | Septic Tank |
Taxes
| Tax Assessed Value | 456802 |
|---|---|
| Tax Legal Description | Lo73 Brandon Station Sub Sei |
| Tax Year | 2025 |
| Tax Map Number | 73 |
Area Information
| State | NC |
|---|---|
| County | Wake |
| City | Raleigh |
| Zip Code | 27613 |
| Area | Wake |
| Community Name | Brandon Station |
| School District | Wake - Sanderson High |
| Elementary School | Wake - Barton Pond Elementary |
| High School | Wake - Sanderson High |
| Listing VS Median (in Brandon Station) | |
Price: $575,000 low | high Med: $597,500 sqft: 1,835 low | high Med: 2,019 $ / sqft: $313 low | high Med: $297 On site: 79 low | high Med: 83.5 | |
Market Activity 27613
Request a showing
Request a showing

Listings marked with a Doorify MLS icon are provided courtesy of the Doorify MLS, of North Carolina, Internet Data Exchange Database. Brokers make an effort to deliver accurate information, but buyers should independently verify any information on which they will rely in a transaction. The listing broker shall not be responsible for any typographical errors, misinformation, or misprints, and they shall be held totally harmless from any damages arising from reliance upon this data. This data is provided exclusively for consumers’ personal, non-commercial use. Copyright 2024 Doorify MLS of North Carolina. All rights reserved.
Contact
Learn More About This Property

| State | NC |
|---|---|
| County | Wake |
| City | Raleigh |
| Zip Code | 27613 |
| Area | Wake |
| Community Name | Brandon Station |
| School District | Wake - Sanderson High |
| Elementary School | Wake - Barton Pond Elementary |
| High School | Wake - Sanderson High |
| Listing VS Median (in Brandon Station) | |
Price: $575,000 low | high Med: $597,500 sqft: 1,835 low | high Med: 2,019 $ / sqft: $313 low | high Med: $297 On site: 79 low | high Med: 83.5 | |