
8701 Maxine Street,Willow Springs, NC 27592
Willow Springs, NC 27592

Description
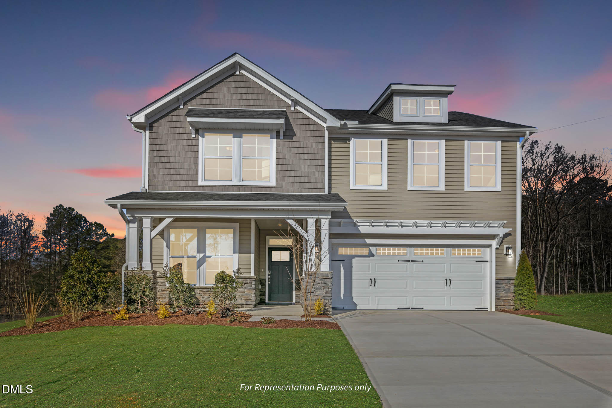
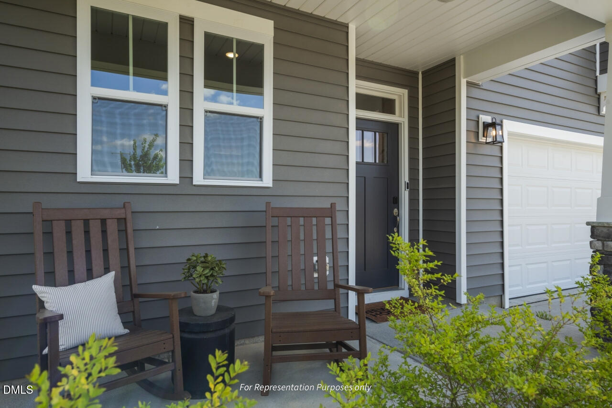
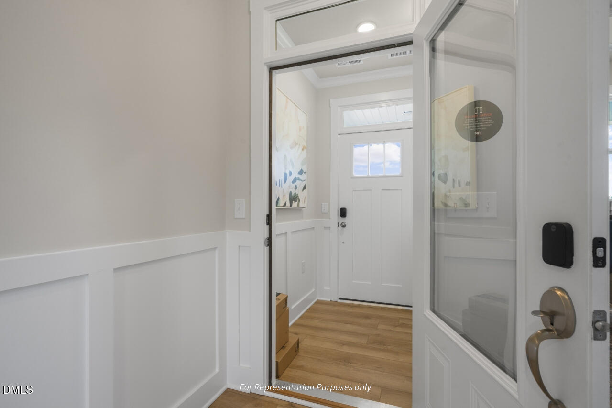
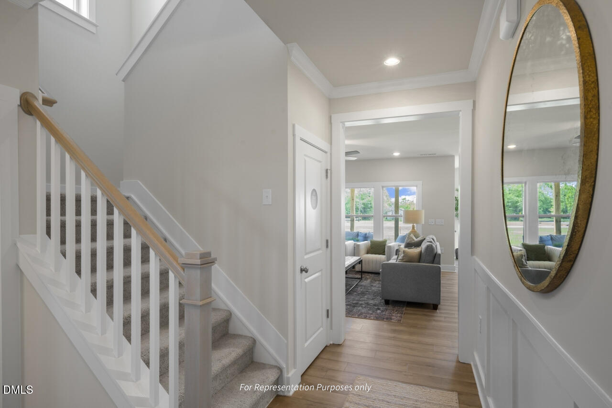
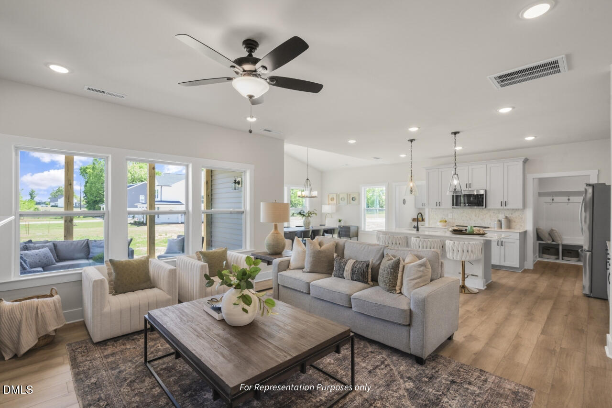
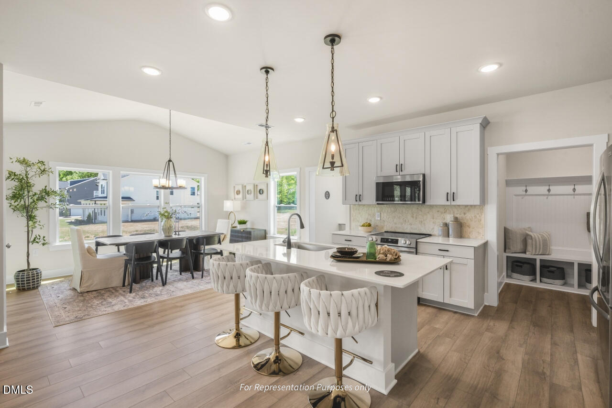
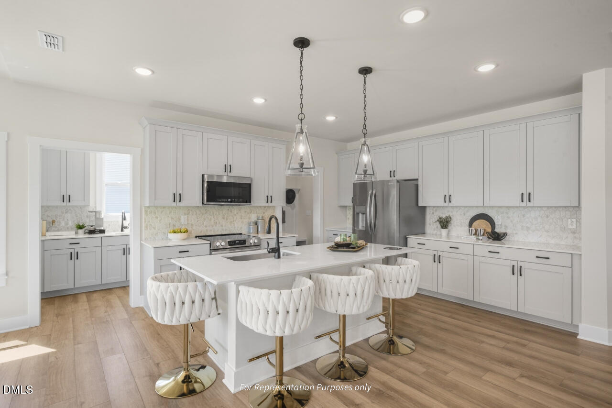
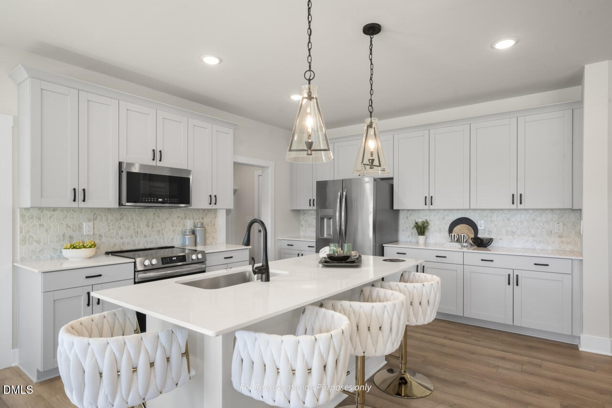
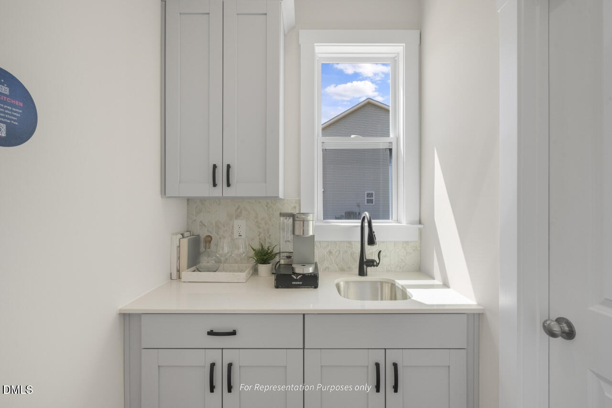
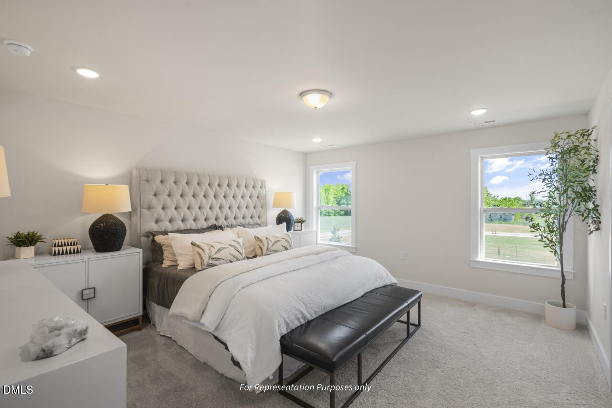
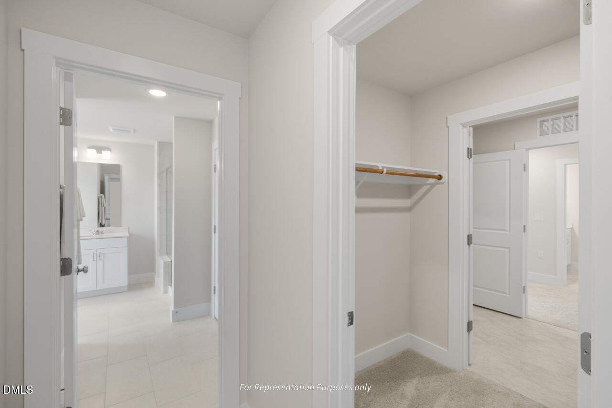
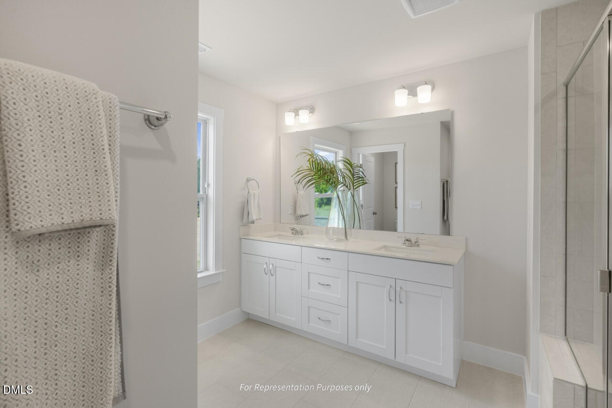
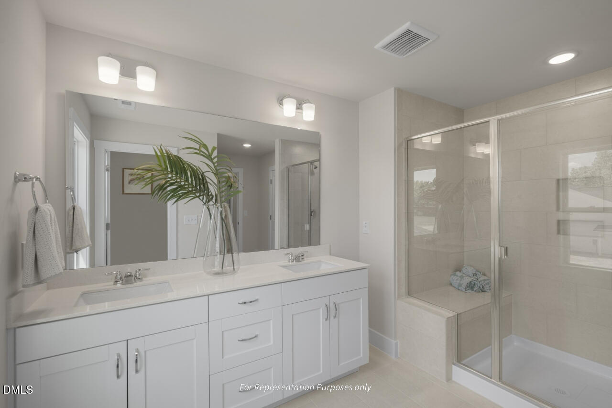
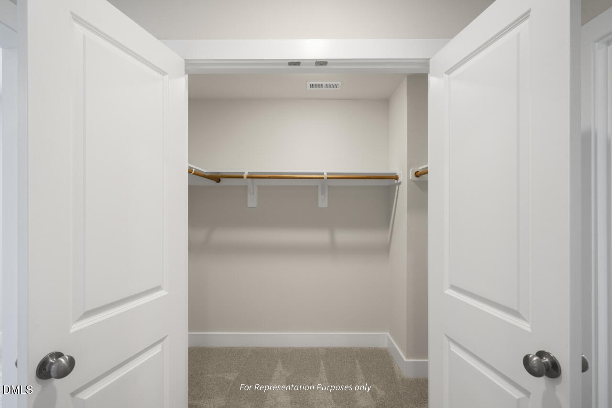
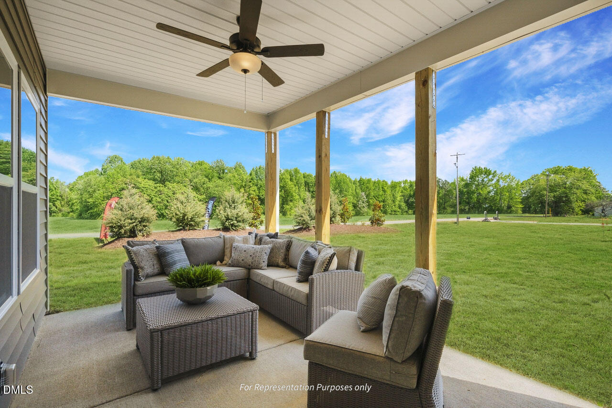
Completed home with all the bells and whistles! Experience the perfect blend of luxury and innovation. Thoughtfully designed to impress, the Holly features a charming front porch, welcoming you into a light filled foyer and a climate controlled smart delivery center. Inside you will find a spacious front office with a half bath that offers flexibility for hosting or working from home. At the heart of the living area, the gourmet kitchen dazzles with a three-sided oversized island, a messy kitchen for extra prep space, and a spacious walk-in pantry with ample shelving. The family room showcases a cozy fireplace with built ins, and a bright café, all flowing seamlessly to a covered rear patio--perfect for unwinding or entertaining. Upstairs enjoy a spacious primary bedroom with 2 walk in closets! The primary bath features a large tiled shower w/bench and large vanity with ample storage and dual sinks. This smart home is loaded with modern conveniences, including Ring doorbell, keyless entry, Cat 6 wiring, fiber internet, an EV charging station. Refrigerator is included!
Details
| MLS # | 10143033 |
|---|---|
| Listing Type | For Sale |
| Style | House |
| HOA Dues | $80 |
| Sub-Type | New Construction |
| Status | Pending |
| Year | 2025 |
| Days On Site | 222 |
| Listing Provided By | New Home Inc LLC | Michelle Schreiber |
Features
| Bed(s) | 4 |
|---|---|
| Bath(s) | 3 Total |
| SQ Feet | 2,422 |
| Garage | 2 |
| Story(s) | 2 |
| Zoning | R-30 |
| Acreage | 0.80 |
Interior
| Interior Features | Bathtub/Shower Combination, Built-in Features, Butler's Pantry, Ceiling Fan(s), Crown Molding, Dual Closets, Entrance Foyer, Kitchen Island, Open Floorplan, Quartz Counters, Recessed Lighting, Smart Home, Smart Light(s), Smart Thermostat, Smooth Ceilings, Walk-In Shower |
|---|---|
| Heating Yes / No | Yes |
| Cooling Yes / No | Yes |
| Cooling | Ceiling Fan(s), Central Air, Dual, Heat Pump, Zoned |
| Fireplace Features | Propane |
| Fireplaces Total | 1 |
| Fireplace Yes / No | Yes |
| Laundry Features | Laundry Room, Upper Level |
| Rooms Total | 5 |
Exterior
| Exterior Features | Smart Lock(s) |
|---|---|
| Roof | Architectural Shingle |
| Foundation Details | Slab |
| Lot Features | Back Yard, Corner Lot, Front Yard, Views |
| Community Features | Street Lights |
| Construction Materials | Batts Insulation, Blown-In Insulation, Low VOC Paint/Sealant/Varnish, Radiant Barrier, Stone, Vinyl Siding |
| Window Features | Blinds, Low-Emissivity Windows, Screens |
| Patio And Porch Features | Covered, Front Porch, Rear Porch |
Parking
| Attached Garage Yes / No | Yes |
|---|---|
| Garage Yes / No | Yes |
| Parking Features | Attached, Driveway, Electric Vehicle Charging Station(s), Garage, Garage Door Opener, Garage Faces Front |
Location
| Community Features | Street Lights |
|---|
Utilities
| Utilities | Electricity Connected, Septic Connected, Propane |
|---|---|
| Sewer | Septic Tank |
Taxes
| Tax Legal Description | Lo43 Gardner Farms Cluster Bm2024-00107 |
|---|---|
| Tax Year | 2025 |
| Tax Map Number | 43 |
Other
| Accessibility Features | Smart Technology |
|---|
Area Information
| State | NC |
|---|---|
| County | Wake |
| City | Willow Springs |
| Zip Code | 27592 |
| Area | Wake |
| Community Name | Gardner Farms |
| School District | Wake - Willow Spring High School |
| Elementary School | Wake - Willow Springs Elementary |
| High School | Wake - Willow Spring High School |
| Listing VS Median (in Gardner Farms) | |
Price: $499,700 low | high Med: $524,350 sqft: 2,422 low | high Med: 2,469 $ / sqft: $206 low | high Med: $212 On site: 222 low | high Med: 132 | |
Market Activity 27592
Request a showing
Request a showing

Listings marked with a Doorify MLS icon are provided courtesy of the Doorify MLS, of North Carolina, Internet Data Exchange Database. Brokers make an effort to deliver accurate information, but buyers should independently verify any information on which they will rely in a transaction. The listing broker shall not be responsible for any typographical errors, misinformation, or misprints, and they shall be held totally harmless from any damages arising from reliance upon this data. This data is provided exclusively for consumers’ personal, non-commercial use. Copyright 2024 Doorify MLS of North Carolina. All rights reserved.
Contact
Learn More About This Property

| State | NC |
|---|---|
| County | Wake |
| City | Willow Springs |
| Zip Code | 27592 |
| Area | Wake |
| Community Name | Gardner Farms |
| School District | Wake - Willow Spring High School |
| Elementary School | Wake - Willow Springs Elementary |
| High School | Wake - Willow Spring High School |
| Listing VS Median (in Gardner Farms) | |
Price: $499,700 low | high Med: $524,350 sqft: 2,422 low | high Med: 2,469 $ / sqft: $206 low | high Med: $212 On site: 222 low | high Med: 132 | |
