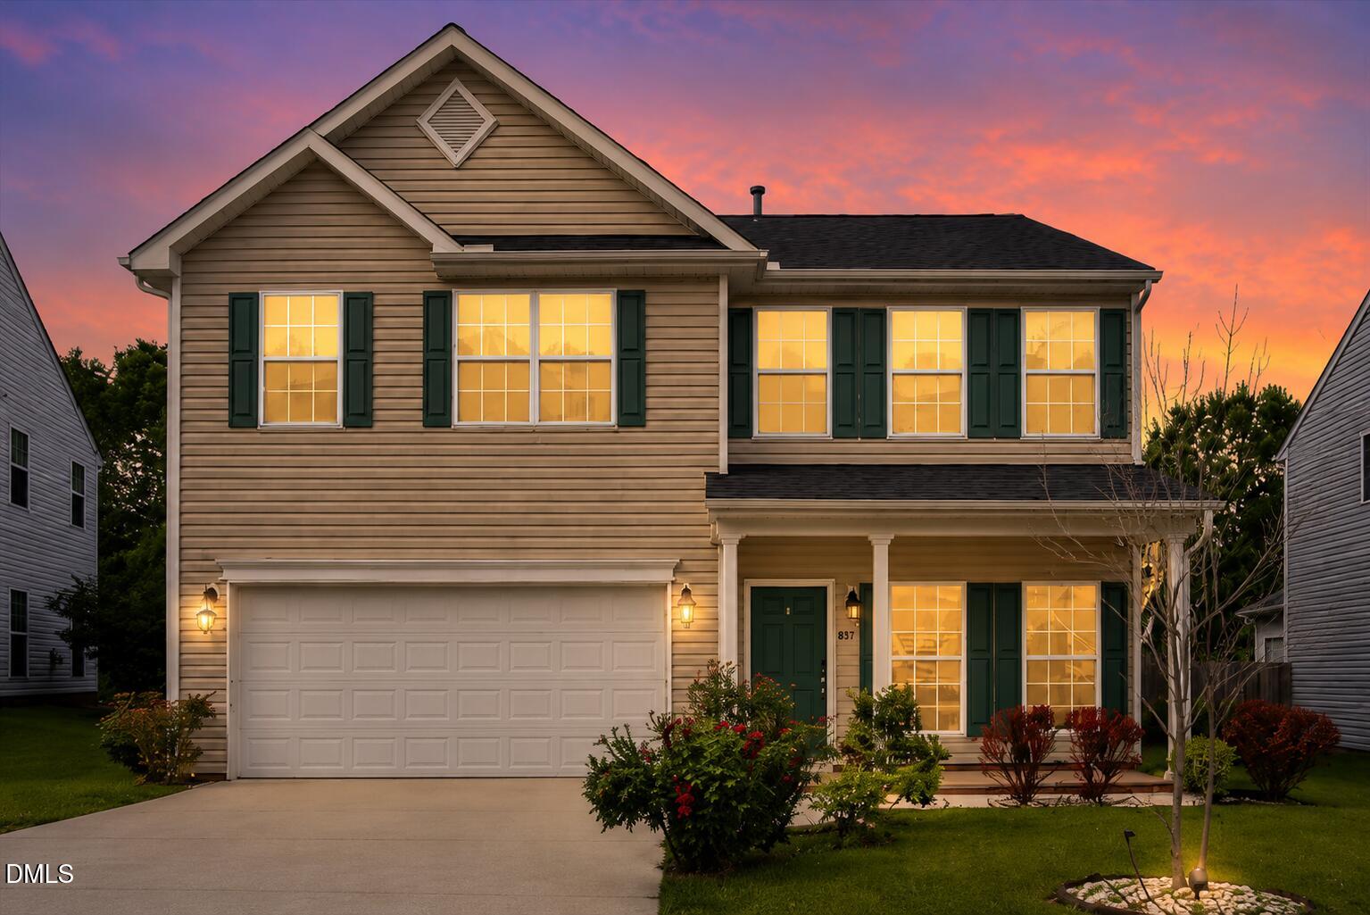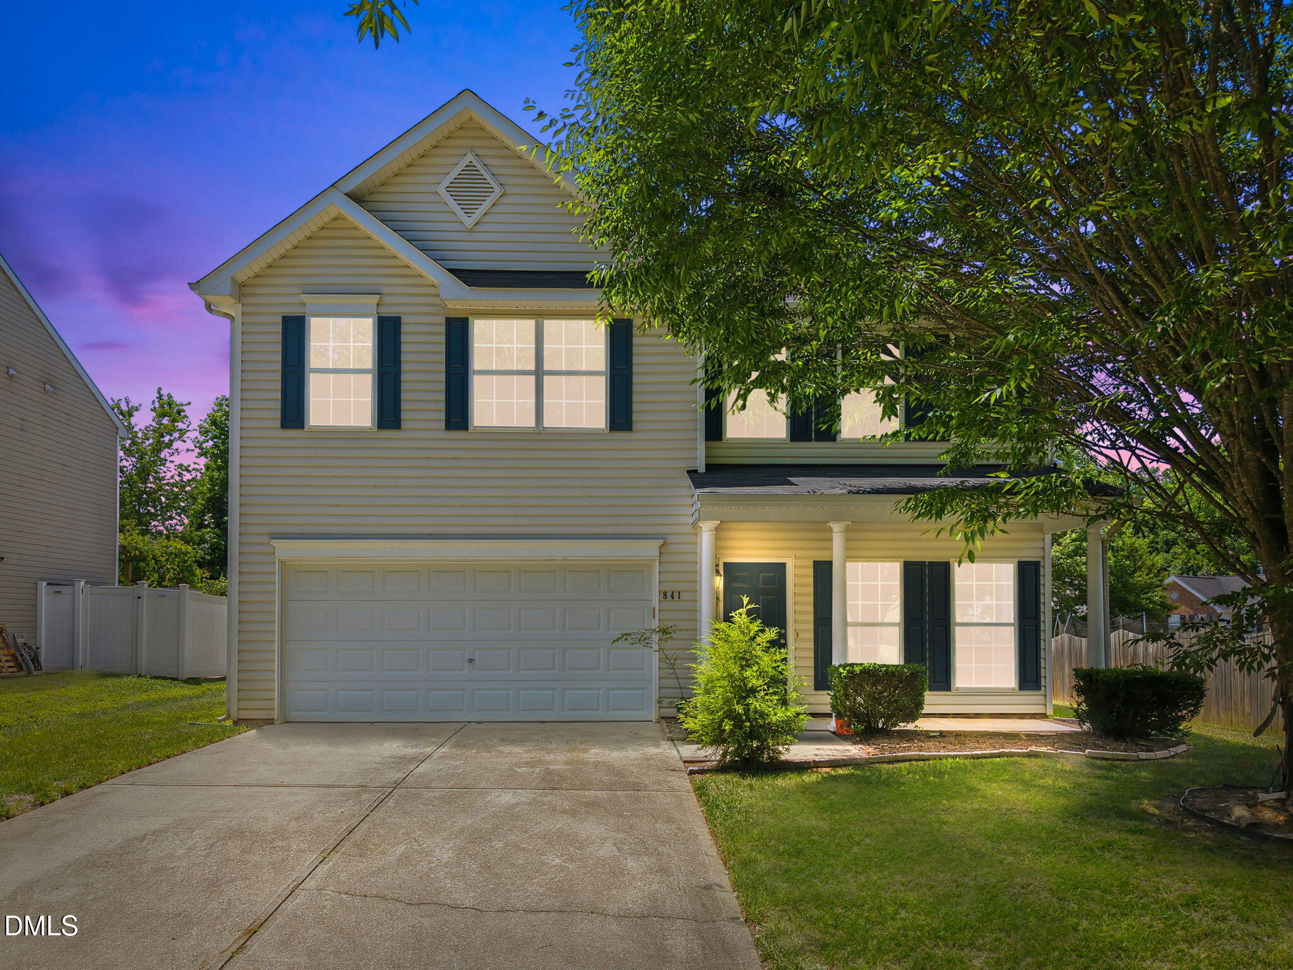
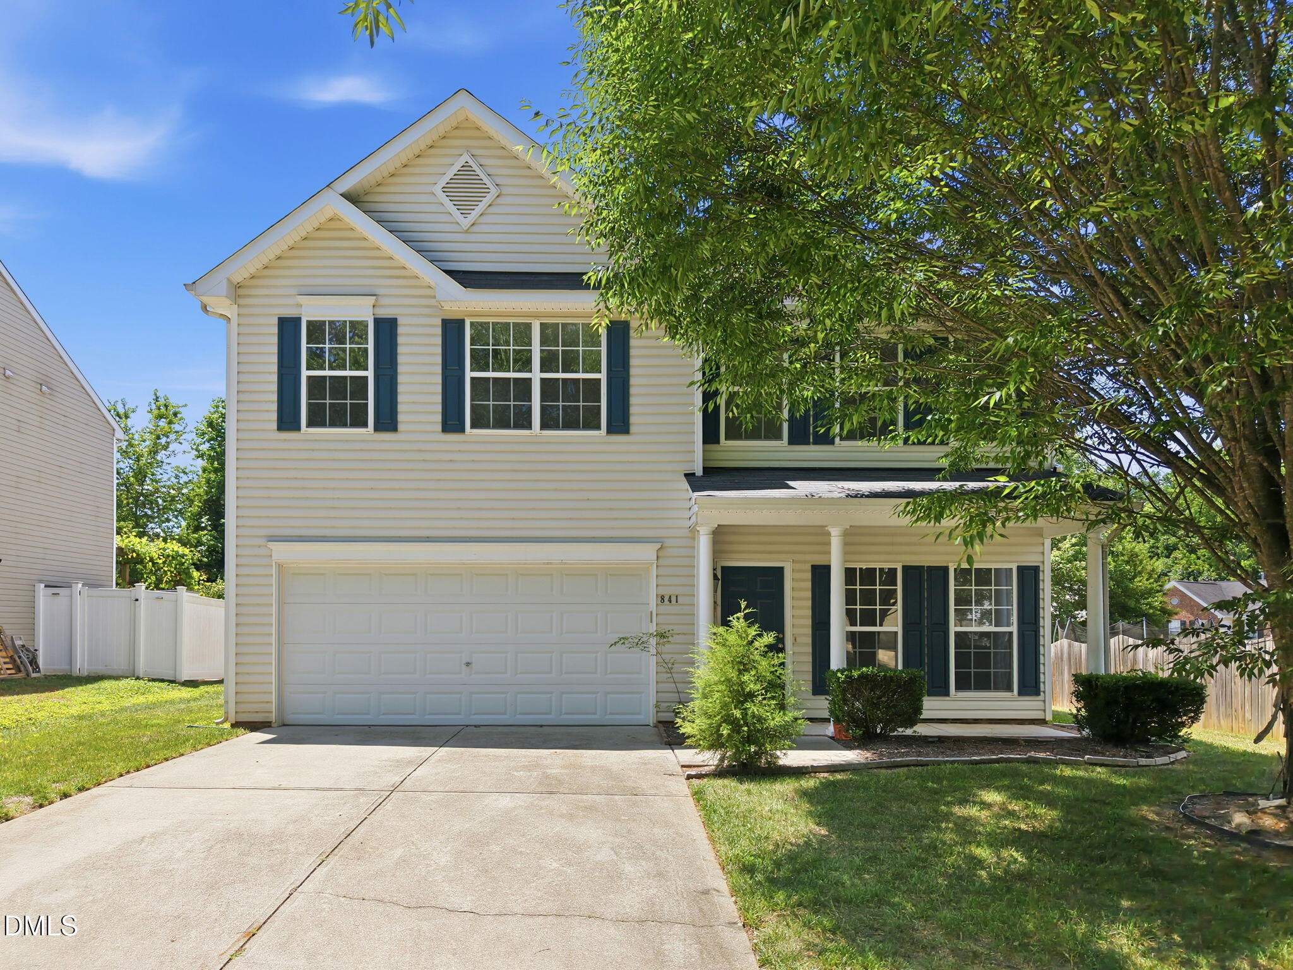
841 Stackhurst Way,Wake Forest, NC 27587
Wake Forest, NC 27587

Description
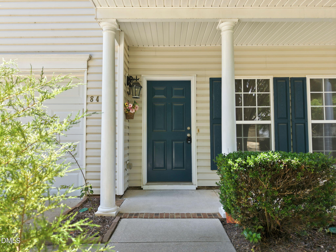
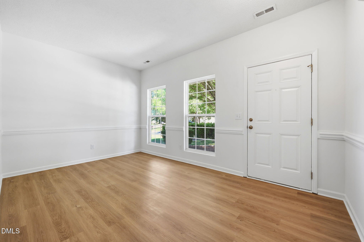
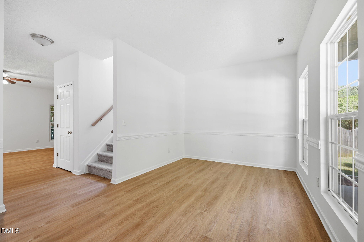
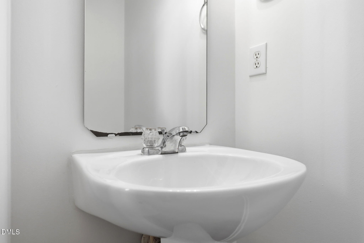
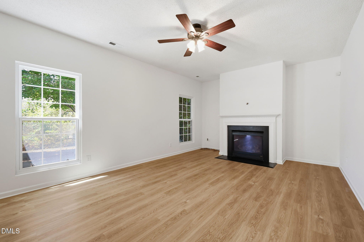
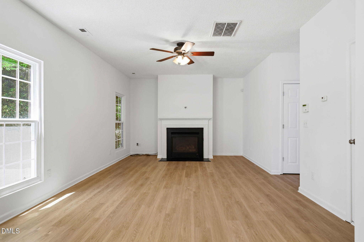
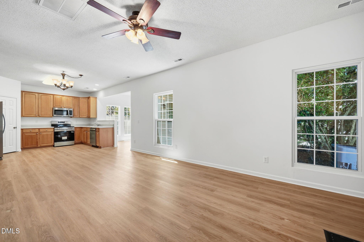
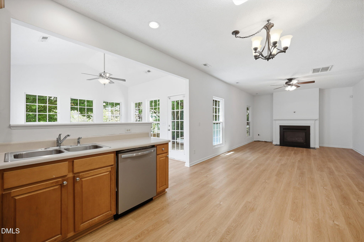
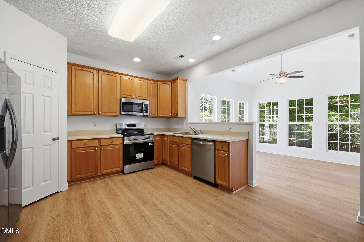
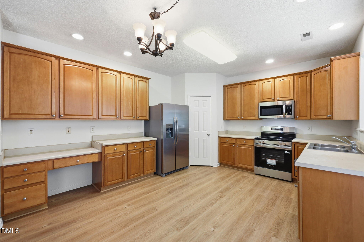
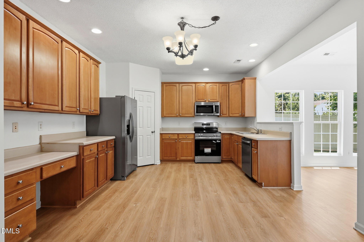
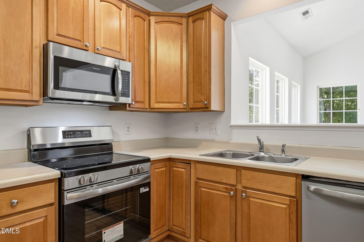
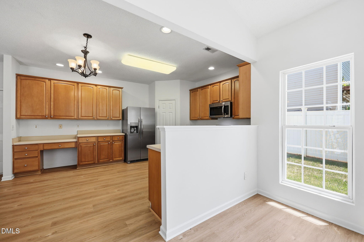
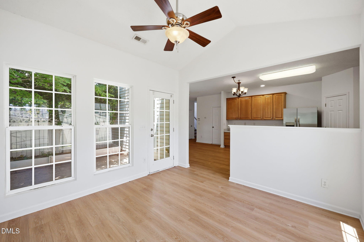
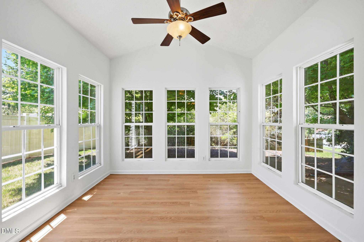
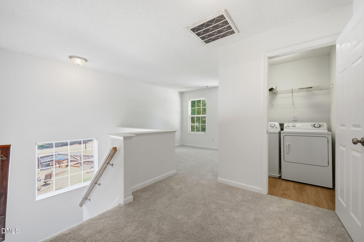
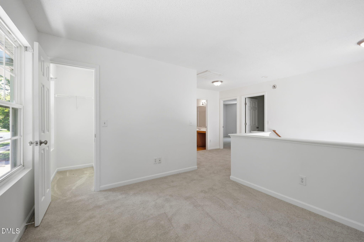
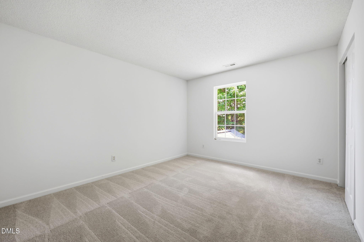
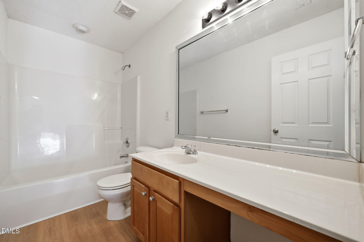
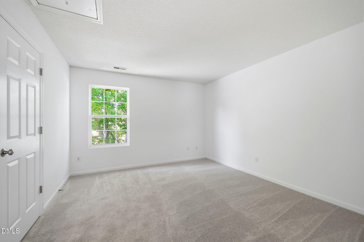
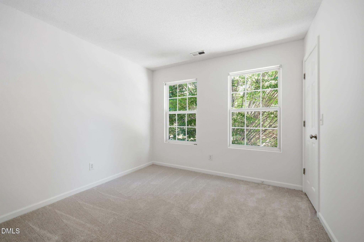
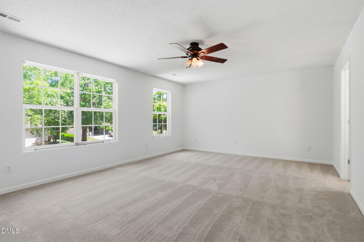
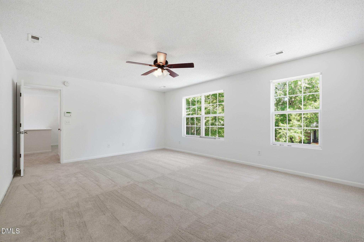
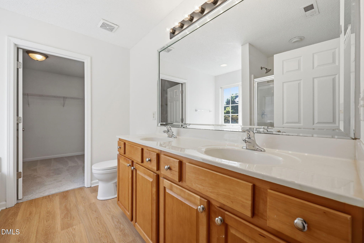
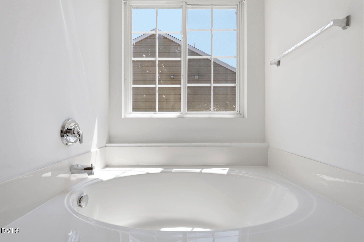
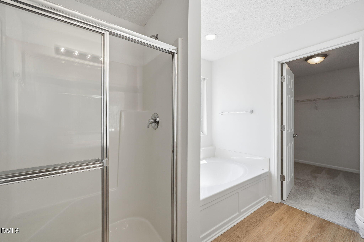
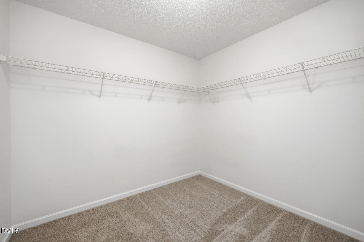
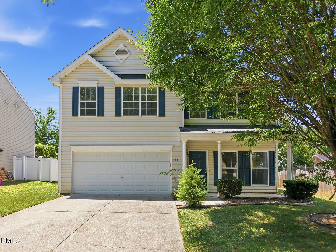
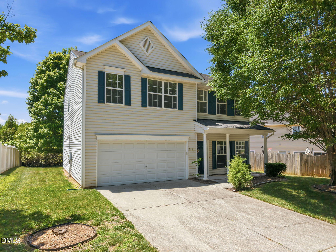
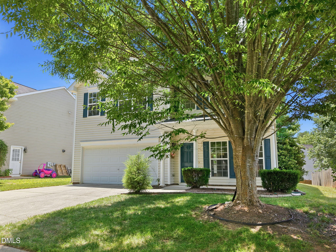
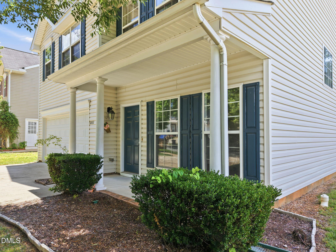
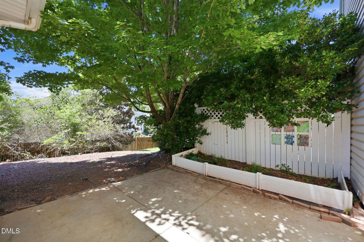
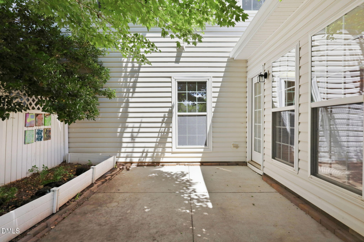
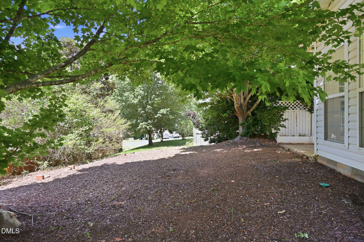
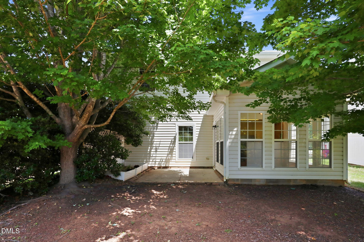
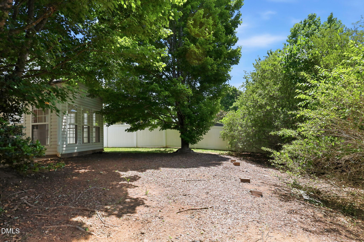
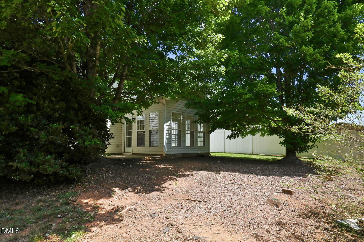
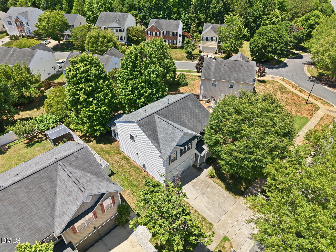
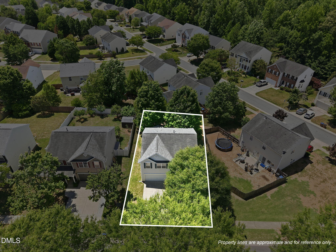
Your next oasis awaits with this updated move in ready home in Richland Hills with flexible loft, bright sunroom, fresh paint, new carpet, LVP flooring and new kitchen appliances. Walk to the Community pool, park & playground. Convenient Wake Forest location near Joyner & Holding Parks, and dining including Over the Falls Deli, The Lemon Tree, Farm Table Cafe, White Street Brewing, Norse Brewing, plus Wegmans, Food Lion, Lowe's Foods & Target. Combining updated finishes, multiple living areas, a versatile loft, and a bright sunroom, 841 Stackhurst Way presents an exceptional opportunity to own a well-maintained home in one of Wake Forest's established communities.
Details
| MLS # | 10170656 |
|---|---|
| Listing Type | For Sale |
| Style | House |
| HOA Dues | $47 |
| Sub-Type | Resale |
| Status | Active |
| Year | 2005 |
| Days On Site | 95 |
| Listing Provided By | Keller Williams Realty | Ruby Henderson |
Features
| Bed(s) | 3 |
|---|---|
| Bath(s) | 3 Total |
| SQ Feet | 2,158 |
| Garage | 2 |
| Story(s) | 2 |
| Zoning | RS R10Residential/Medium |
| Acreage | 0.16 |
Interior
| Interior Features | Built-in Features, Ceiling Fan(s), Chandelier, Double Vanity, High Ceilings, Laminate Counters, Open Floorplan, Pantry, Recessed Lighting, Room Over Garage, Storage, Vaulted Ceiling(s), Walk-In Closet(s) |
|---|---|
| Heating Yes / No | No |
| Cooling Yes / No | Yes |
| Cooling | Ceiling Fan(s), Central Air |
| Fireplace Yes / No | Yes |
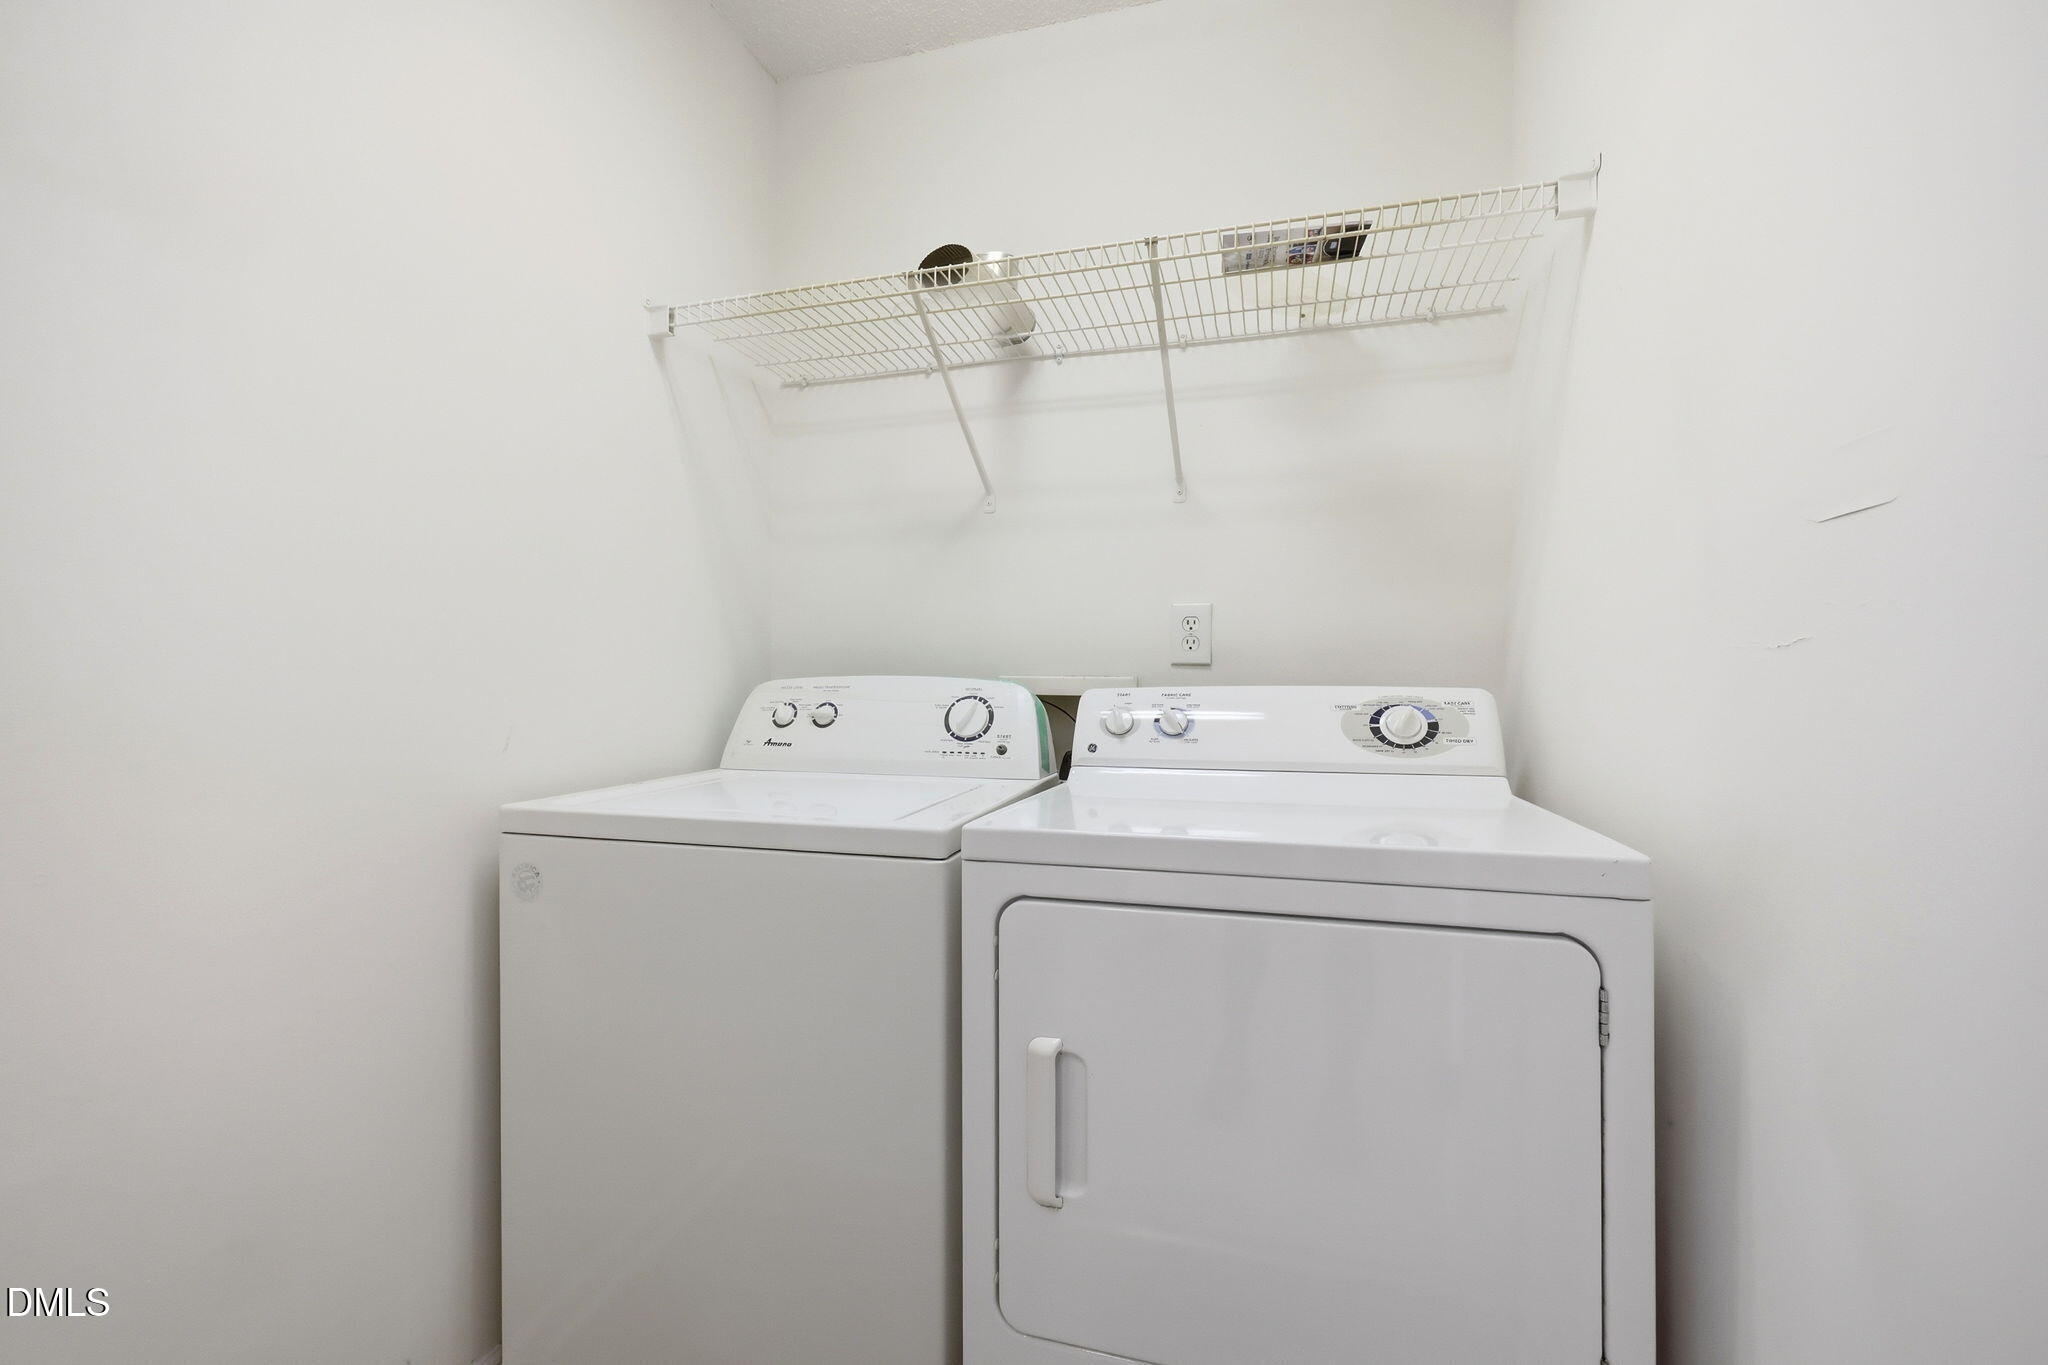
| Laundry Features | Inside, Laundry Room, Upper Level, Washer Hookup |
| Rooms Total | 12 |
Exterior
| Exterior Features | Private Entrance, Private Yard, Rain Gutters |
|---|---|
| Roof | Shingle |
| Foundation Details | Block, Concrete Perimeter, Raised, Slab |
| Lot Features | Back Yard, Cleared, Front Yard |
| Community Features | Park, Playground, Pool, Sidewalks, Street Lights, Suburban |
| Construction Materials | Vinyl Siding |
| Security Features | Smoke Detector(s) |
| Patio And Porch Features | Covered, Front Porch, Patio, Porch |
Parking
| Attached Garage Yes / No | Yes |
|---|---|
| Garage Yes / No | Yes |
| Parking Features | Attached, Concrete, Driveway, Garage, Garage Door Opener, Garage Faces Front, Outside |
Location
| Community Features | Park, Playground, Pool, Sidewalks, Street Lights, Suburban |
|---|
Utilities
| Utilities | Cable Available, Electricity Connected |
|---|---|
| Sewer | Public Sewer |
Taxes
| Tax Assessed Value | 364240 |
|---|---|
| Tax Legal Description | Ladj/Sales |
| Tax Year | 2025 |
| Tax Map Number | 229 |
Area Information
| State | NC |
|---|---|
| County | Franklin |
| City | Wake Forest |
| Zip Code | 27587 |
| Area | Franklin |
| Community Name | Richland Hills |
| School District | Franklin - Franklinton High |
| Elementary School | Franklin - Youngsville Elementar |
| High School | Franklin - Franklinton High |
| Listing VS Median (in Richland Hills) | |
Price: $325,000 low | high Med: $374,500 sqft: 2,158 low | high Med: 2,149 $ / sqft: $151 low | high Med: $175 On site: 95 low | high Med: 57.5 | |
Market Activity 27587
Request a showing
Request a showing

Listings marked with a Doorify MLS icon are provided courtesy of the Doorify MLS, of North Carolina, Internet Data Exchange Database. Brokers make an effort to deliver accurate information, but buyers should independently verify any information on which they will rely in a transaction. The listing broker shall not be responsible for any typographical errors, misinformation, or misprints, and they shall be held totally harmless from any damages arising from reliance upon this data. This data is provided exclusively for consumers’ personal, non-commercial use. Copyright 2024 Doorify MLS of North Carolina. All rights reserved.
Contact
Learn More About This Property

| State | NC |
|---|---|
| County | Franklin |
| City | Wake Forest |
| Zip Code | 27587 |
| Area | Franklin |
| Community Name | Richland Hills |
| School District | Franklin - Franklinton High |
| Elementary School | Franklin - Youngsville Elementar |
| High School | Franklin - Franklinton High |
| Listing VS Median (in Richland Hills) | |
Price: $325,000 low | high Med: $374,500 sqft: 2,158 low | high Med: 2,149 $ / sqft: $151 low | high Med: $175 On site: 95 low | high Med: 57.5 | |