New Listing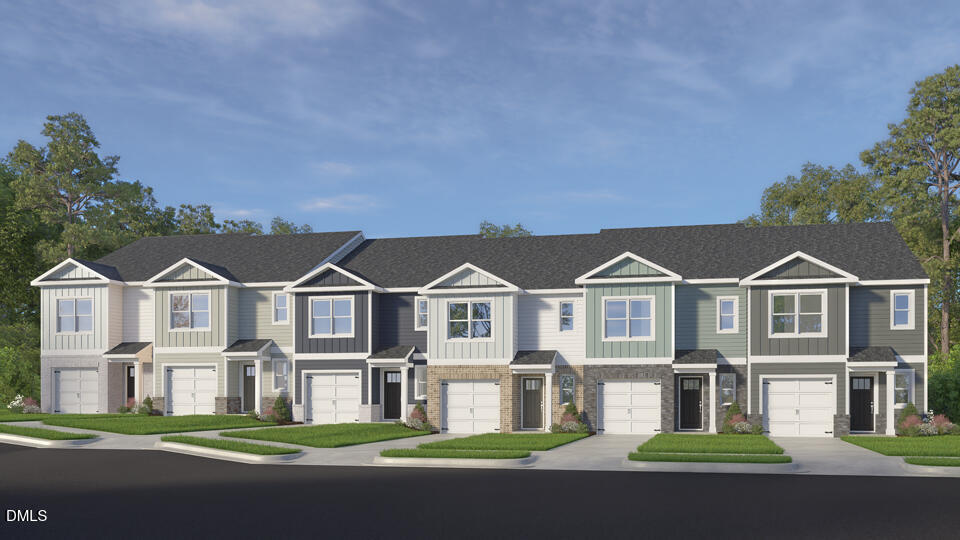
836 Brown Bosc Drive,Willow Springs, NC 27592
Willow Springs, NC 27592


Description
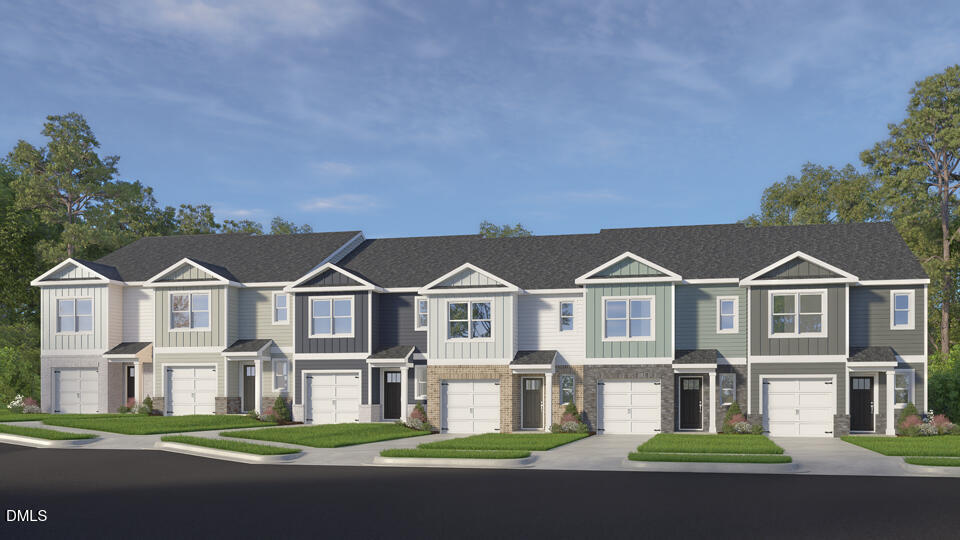
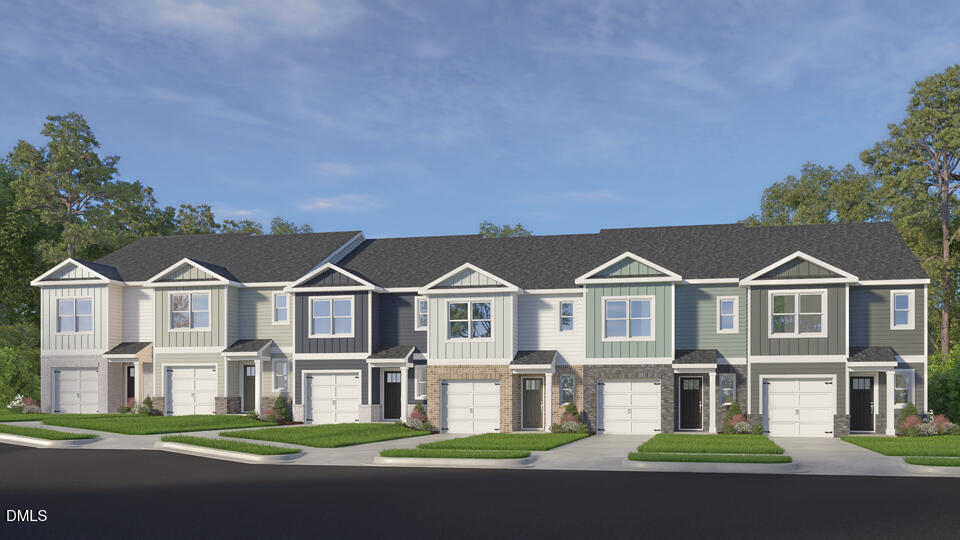
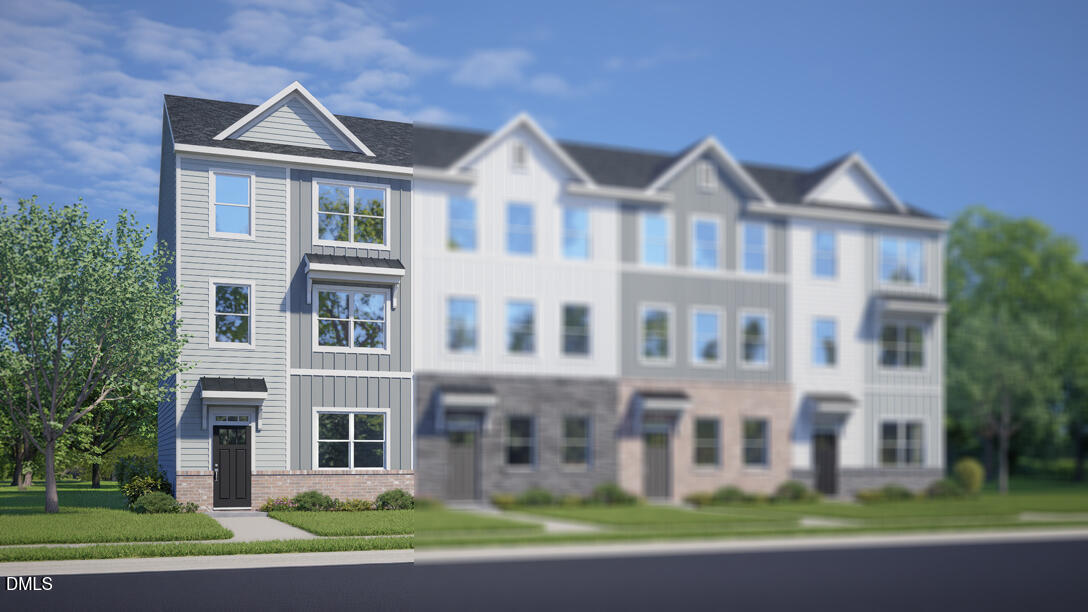
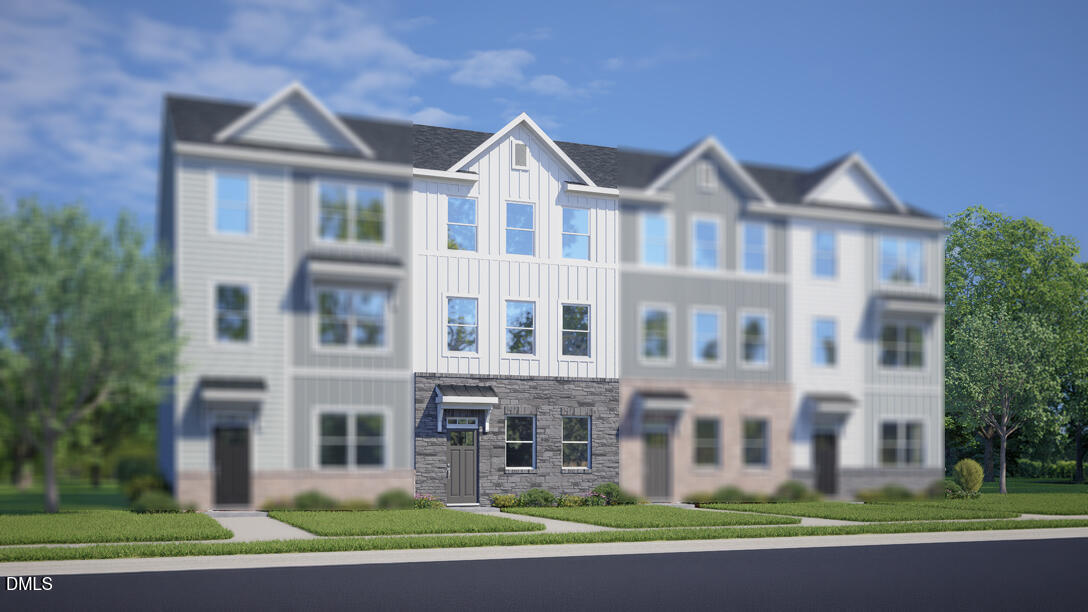
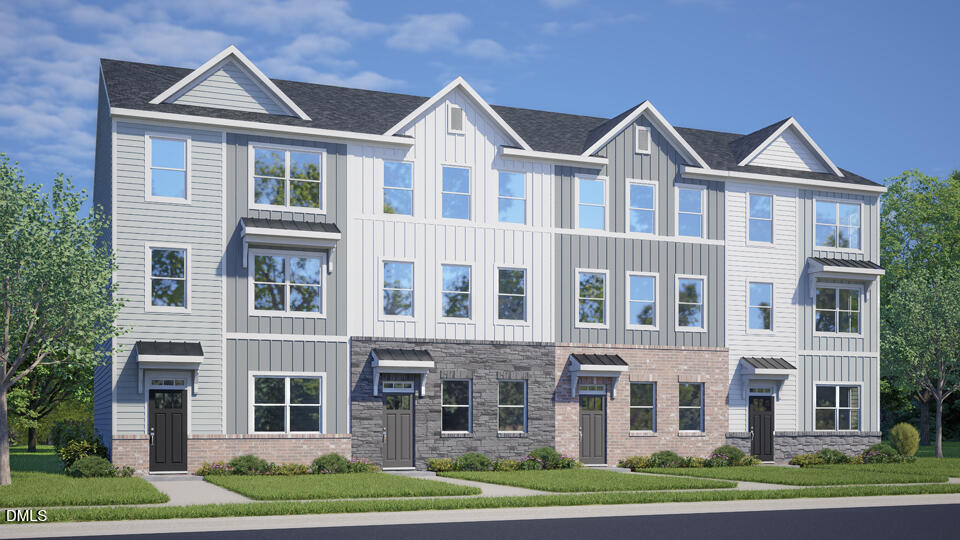
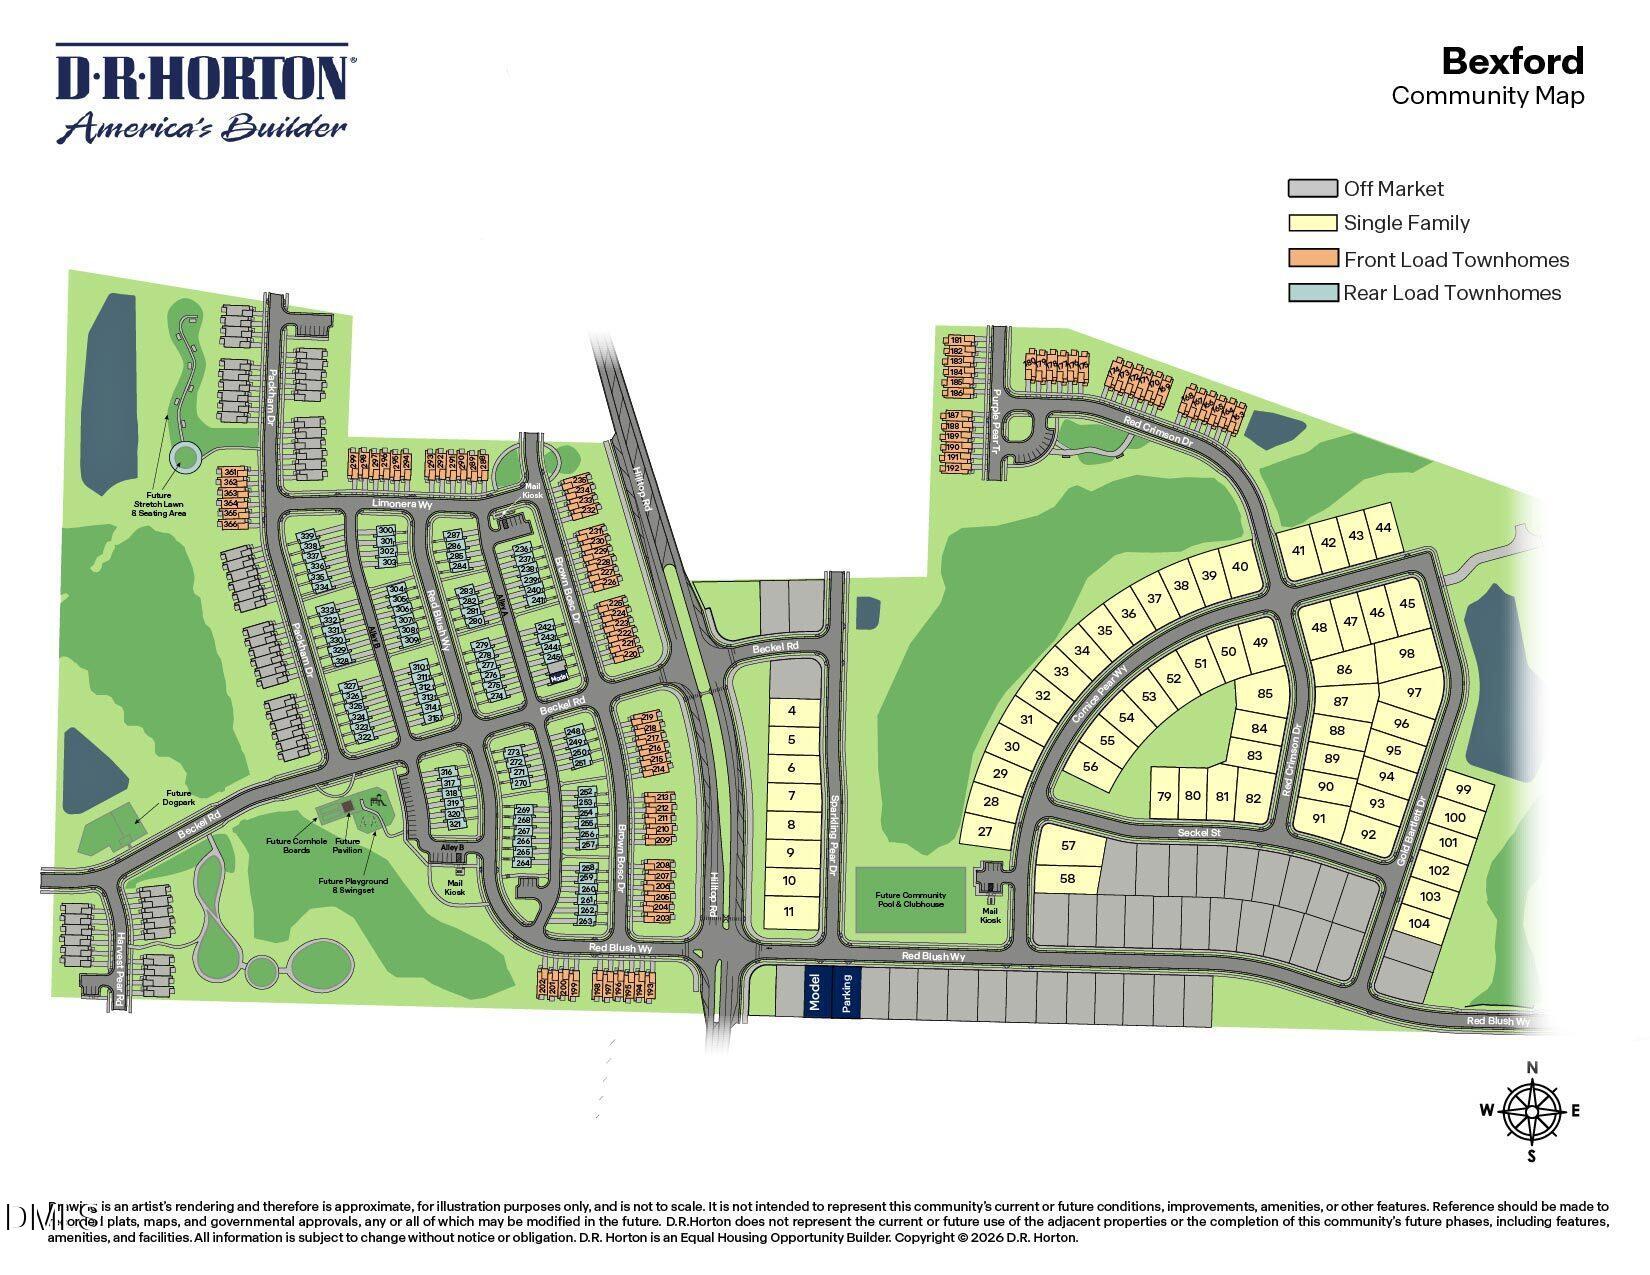
Discover 836 Brown Bosc Drive, an end-unit Payton townhome with a bright, open feel and a layout built for everyday comfort. Offering approximately 1,614 square feet, this two-story home includes 3 bedrooms, 2.5 bathrooms, a 1-car garage, and thoughtfully arranged spaces that make daily living feel simple, connected, and easy to enjoy. Inside, the main level creates a natural gathering area where the kitchen, dining space, and living room flow together with ease. The kitchen brings a polished look to the heart of the home with quartz countertops, shaker-style cabinetry with crown molding, stainless steel appliances, a tile backsplash, and a generous island that works well for meal prep, casual seating, or serving when guests stop by. Just off the living area, the rear patio gives you a convenient place to step outside for coffee, grilling, or a quiet moment in the fresh air. Upstairs, the primary suite offers a comfortable retreat with a walk-in closet, dual vanities, and a walk-in shower. Two secondary bedrooms provide flexible room for guests, work, hobbies, or household members, while the second-floor laundry area is conveniently placed near the bedrooms to help keep everyday routines running smoothly. The Townes at Bexford is designed to bring recreation and connection close to home. Planned amenities include a pool and clubhouse, fitness park, playground, dog park, pavilion, walking paths, yoga lawn, cornhole area, and pollinator park-giving residents a variety of ways to enjoy the outdoors, meet neighbors, and make the most of the community setting. With its end-unit placement, stylish yet functional modern finishes, open main floor, and access to planned neighborhood amenities, 836 Brown Bosc Drive offers a fresh townhome opportunity with the comfort, function, and community lifestyle buyers are looking for at The Townes at Bexford. *Photos are not of the actual home or interior features and are representative of floor plan only.
Details
| MLS # | 10189948 |
|---|---|
| Listing Type | For Sale |
| Style | Town House |
| Building Name | Payton |
| HOA Dues | $138 |
| Sub-Type | New Construction |
| Status | Active |
| Year | 2026 |
| Days On Site | 2 |
| Listing Provided By | D.R. Horton, Inc. | Kenneth Ward |
Features
| Bed(s) | 3 |
|---|---|
| Bath(s) | 3 Total |
| SQ Feet | 1,614 |
| Garage | 1 |
| Story(s) | 2 |
| Acreage | 0.05 |
Interior
| Interior Features | Bathtub/Shower Combination, Crown Molding, Eat-in Kitchen, Kitchen Island, Kitchen/Dining Room Combination, Living/Dining Room Combination, Open Floorplan, Quartz Counters, Room Over Garage, Shower Only, Walk-In Closet(s), Walk-In Shower |
|---|---|
| Heating Yes / No | Yes |
| Cooling Yes / No | Yes |
| Cooling | Central Air, Electric |
| Fireplace Yes / No | No |
| Laundry Features | Laundry Closet, Upper Level |
| Rooms Total | 1 |
Exterior
| Roof | Asphalt, Fiberglass, Shingle |
|---|---|
| Foundation Details | Slab |
| Construction Materials | Hardi Plank Type, Stone Veneer |
| Patio And Porch Features | Patio |
Parking
| Attached Garage Yes / No | Yes |
|---|---|
| Garage Yes / No | Yes |
| Parking Features | Attached, Concrete, Driveway, Garage, Garage Door Opener, Garage Faces Front |
| Other Parking | 1 |
Location
| Association Amenities | Dog Park, Playground, Pool, Trail(s), Other |
|---|
Utilities
| Utilities | Electricity Connected, Sewer Connected, Water Connected |
|---|---|
| Sewer | Public Sewer |
Taxes
| Tax Legal Description | LO235 BEXFORD OPEN SPACE PH6 BM2025 -01575 |
|---|---|
| Tax Year | 2026 |
Area Information
| State | NC |
|---|---|
| County | Wake |
| City | Willow Springs |
| Zip Code | 27592 |
| Area | Wake |
| Community Name | Bexford |
| School District | Wake - Willow Spring High School |
| Elementary School | Wake - Banks Road Elementary |
| High School | Wake - Willow Spring High School |
| Listing VS Median (in Bexford) | |
Price: $312,990 low | high Med: $323,990 sqft: 1,614 low | high Med: 1,873 $ / sqft: $194 low | high Med: $173 On site: 2 low | high Med: 0 | |
Market Activity 27592
Request a showing
Request a showing

Listings marked with a Doorify MLS icon are provided courtesy of the Doorify MLS, of North Carolina, Internet Data Exchange Database. Brokers make an effort to deliver accurate information, but buyers should independently verify any information on which they will rely in a transaction. The listing broker shall not be responsible for any typographical errors, misinformation, or misprints, and they shall be held totally harmless from any damages arising from reliance upon this data. This data is provided exclusively for consumers’ personal, non-commercial use. Copyright 2024 Doorify MLS of North Carolina. All rights reserved.
Contact
Learn More About This Property

| State | NC |
|---|---|
| County | Wake |
| City | Willow Springs |
| Zip Code | 27592 |
| Area | Wake |
| Community Name | Bexford |
| School District | Wake - Willow Spring High School |
| Elementary School | Wake - Banks Road Elementary |
| High School | Wake - Willow Spring High School |
| Listing VS Median (in Bexford) | |
Price: $312,990 low | high Med: $323,990 sqft: 1,614 low | high Med: 1,873 $ / sqft: $194 low | high Med: $173 On site: 2 low | high Med: 0 | |