New Listing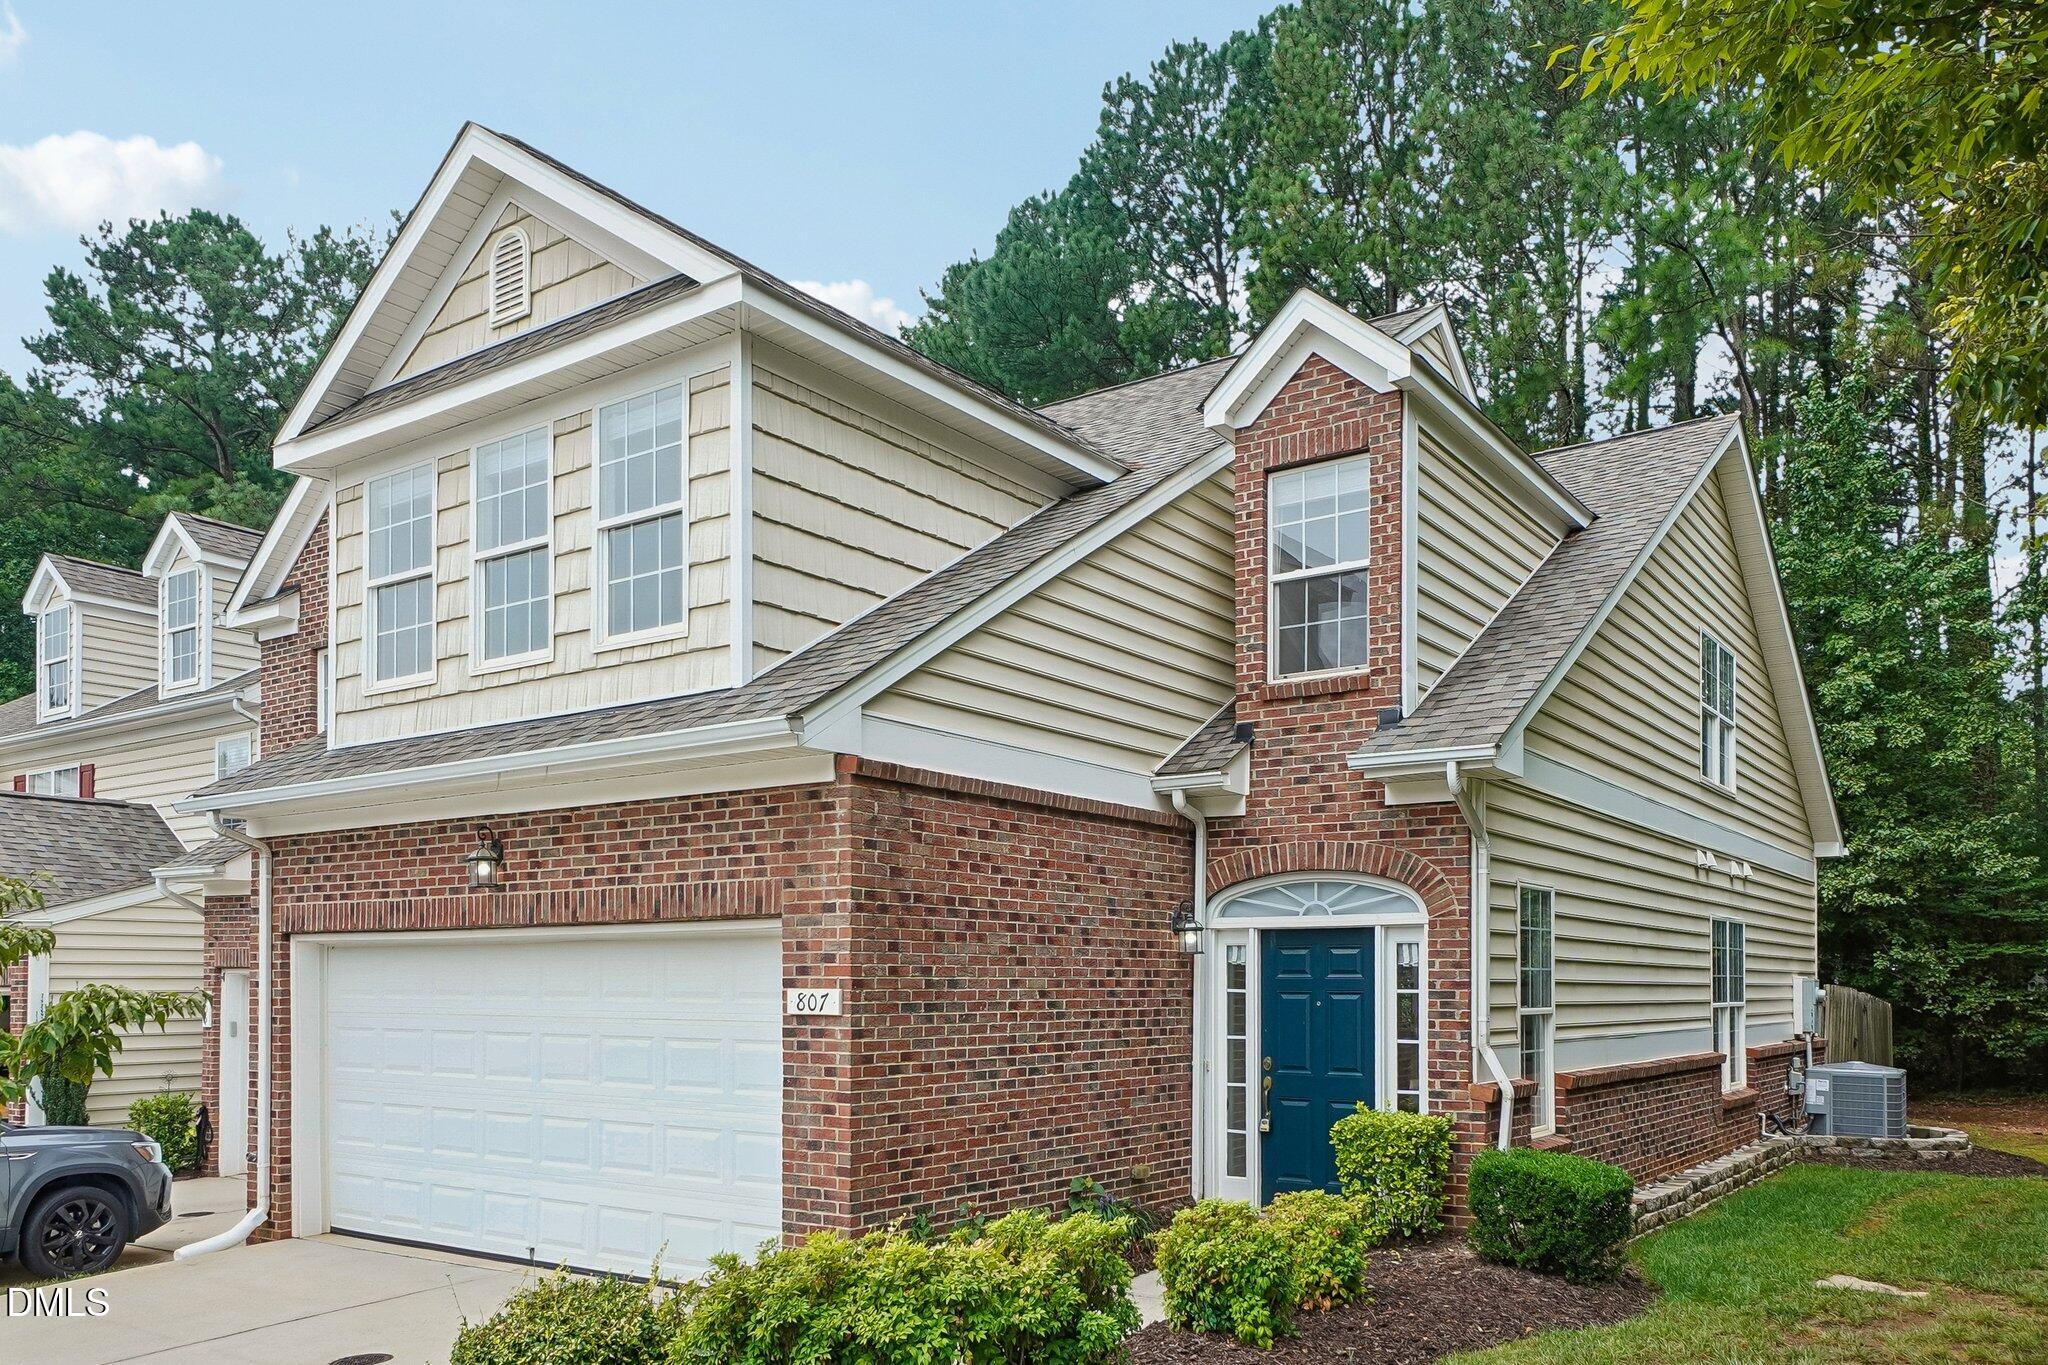



Description
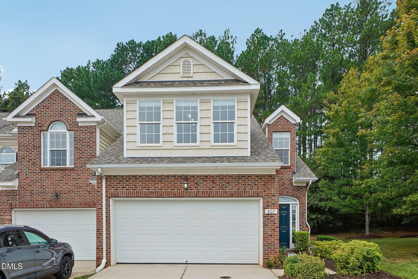
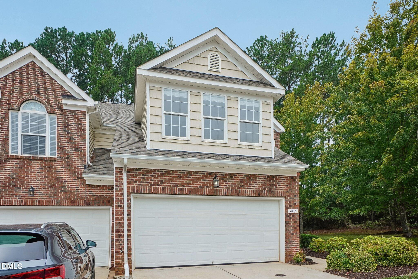
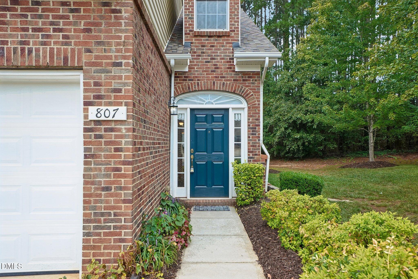
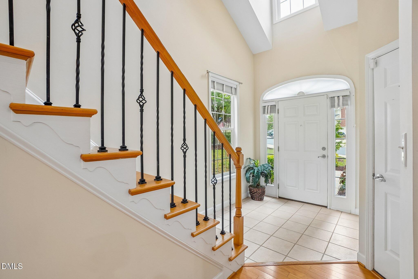
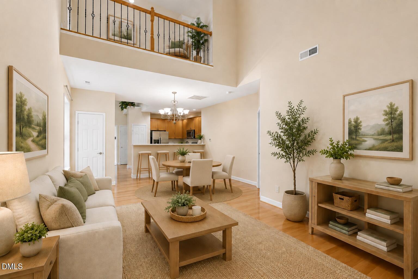
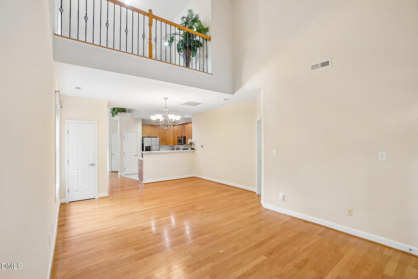
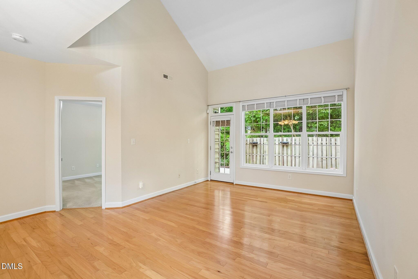
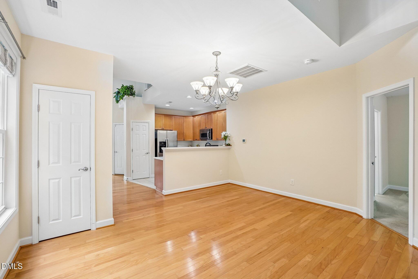
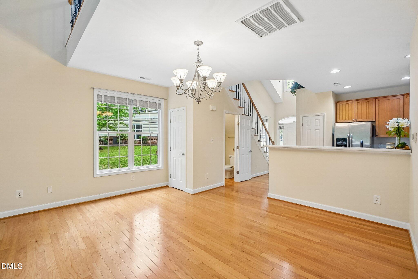
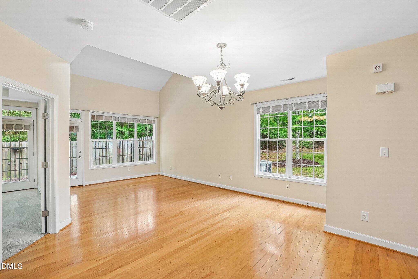
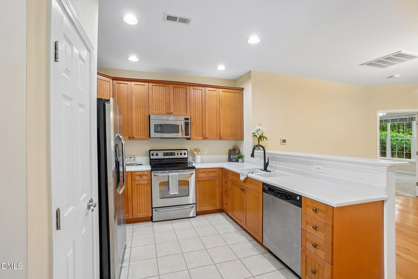
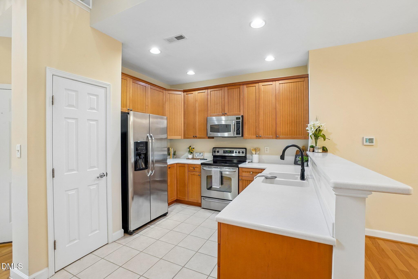
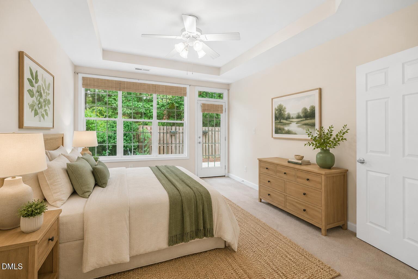
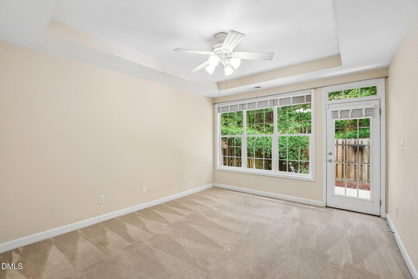
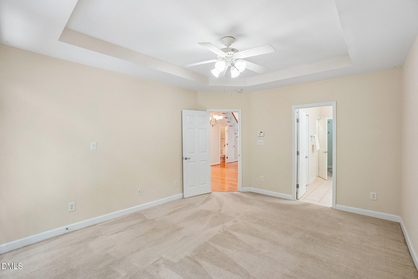
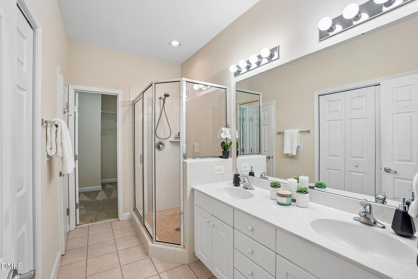
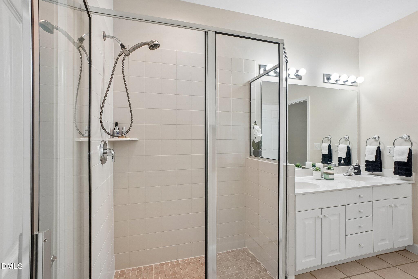
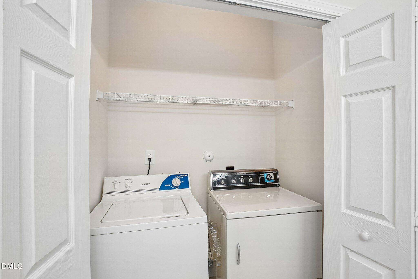
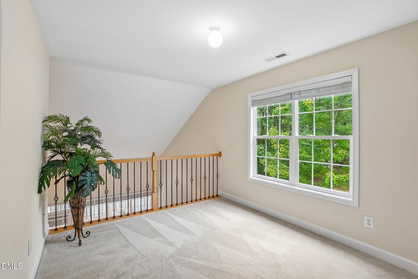
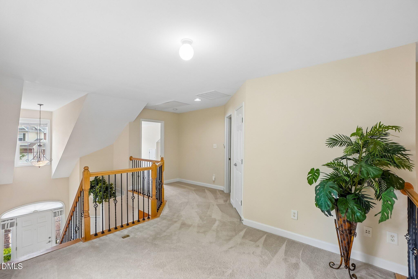
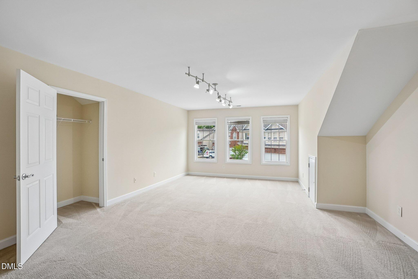
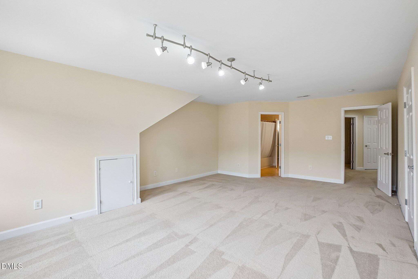
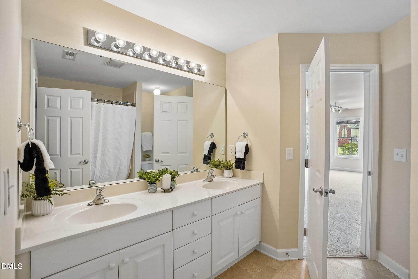
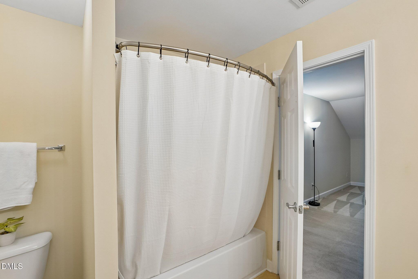
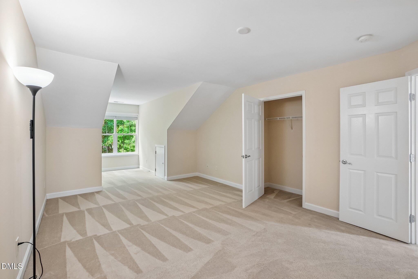
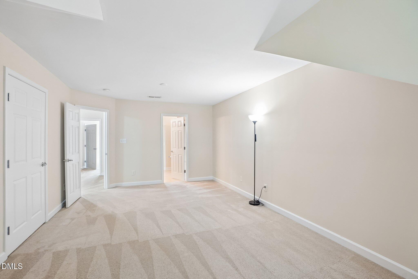
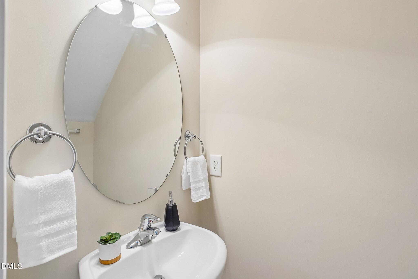
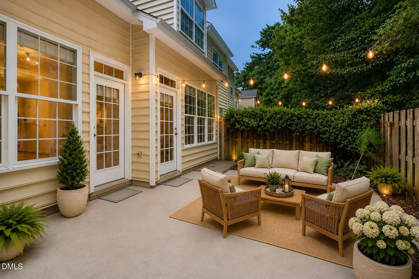
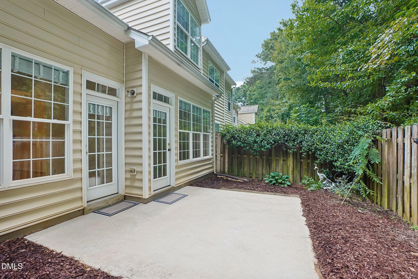
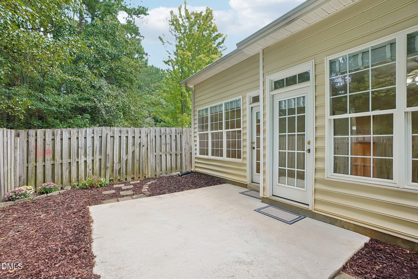
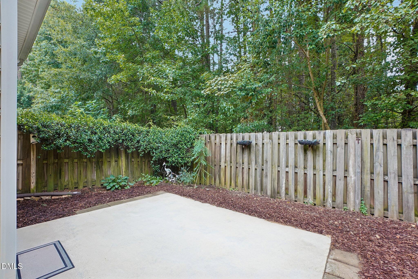
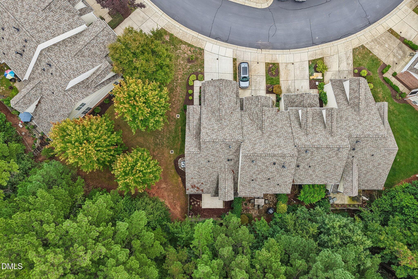
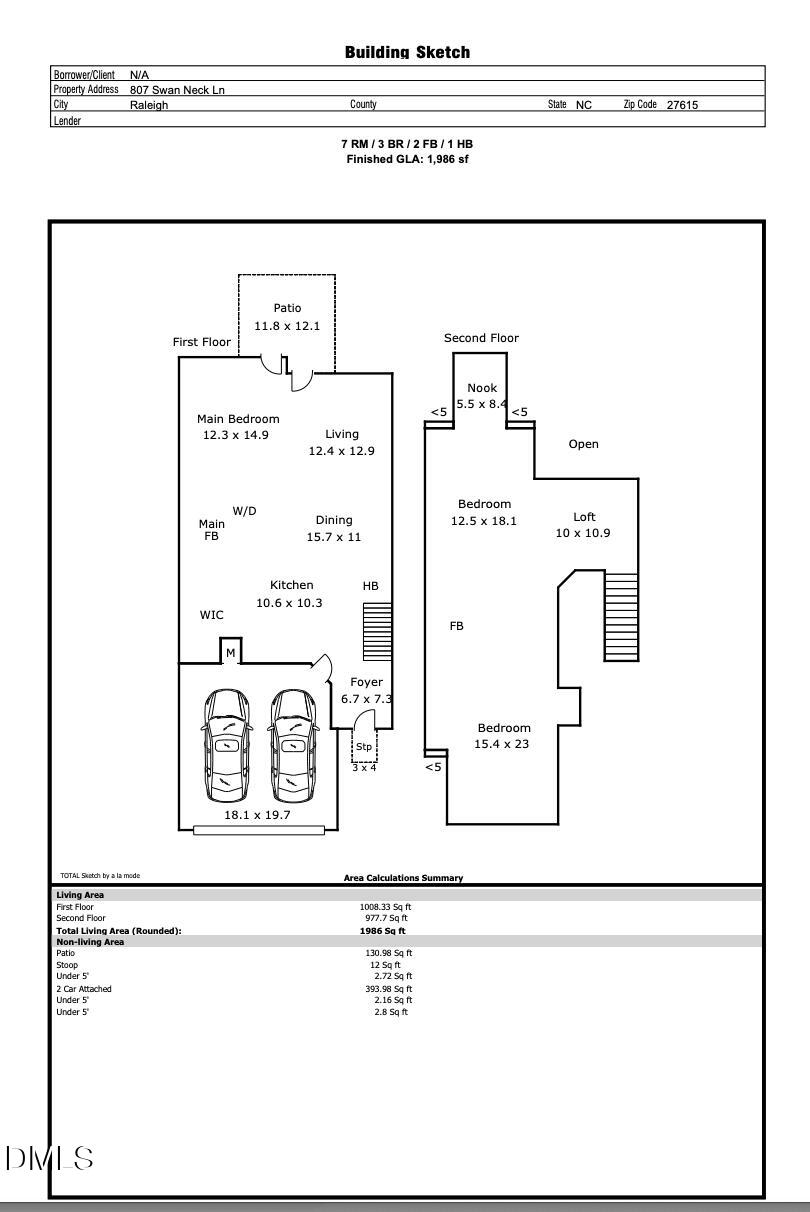
Enjoy the comfort and convenience of this spacious end-unit townhome in North Raleigh. Offering 3 bedrooms and 2½ bathrooms, this thoughtfully designed home features a main-level primary suite, with two additional bedrooms upstairs. The combined living and dining area creates an inviting gathering space, complemented by hardwood floors in the main living areas and vaulted ceilings that add to the sense of openness. The home also features a Brand New CARRIER HVAC system upgraded to DUAL ZONE installed in June 2026, providing updated comfort and efficiency throughout. The main level includes a convenient first-floor laundry area and easy access to the rear patio and fenced backyard, providing a private outdoor space for relaxing or entertaining. A welcoming front stoop adds to the home's curb appeal. Upstairs, two enormous additional bedrooms with Jack-and-Jill Bathroom provide flexibility for guests, a home office, or other needs. With its desirable end-unit location, attached two-car garage, and convenient North Raleigh location near Target, Home Depot, Whole Foods, Chick-fil-A, I-540 and More! This townhome offers an appealing combination of comfort, functionality, and low-maintenance living.
Details
| MLS # | 10190115 |
|---|---|
| Listing Type | For Sale |
| Style | Town House |
| HOA Dues | $205 |
| Sub-Type | Resale |
| Status | Active |
| Year | 2005 |
| Days On Site | 1 |
| Listing Provided By | DASH Carolina | Sherri Richter |
Features
| Bed(s) | 3 |
|---|---|
| Bath(s) | 3 Total |
| SQ Feet | 1,986 |
| Garage | 2 |
| Story(s) | 2 |
| Zoning | R-6 |
| Acreage | 0.06 |
Interior
| Heating Yes / No | Yes |
|---|---|
| Cooling Yes / No | Yes |
| Cooling | Central Air, Dual, ENERGY STAR Qualified Equipment, Zoned |
| Rooms Total | 8 |
Exterior
| Exterior Features | Fenced Yard, Rain Gutters |
|---|---|
| Roof | Architectural Shingle |
| Foundation Details | Slab |
| Lot Features | Corner Lot, Many Trees |
| Construction Materials | Brick, Vinyl Siding |
| Patio And Porch Features | Patio |
Parking
| Attached Garage Yes / No | Yes |
|---|---|
| Garage Yes / No | Yes |
Utilities
| Sewer | Public Sewer |
|---|
Taxes
| Tax Assessed Value | 408051 |
|---|---|
| Tax Legal Description | Lo56 Gr Pt Comstock Landing Bm2006-00525 |
| Tax Year | 2026 |
| Tax Map Number | 56 |
Area Information
| State | NC |
|---|---|
| County | Wake |
| City | Raleigh |
| Zip Code | 27615 |
| Area | Wake |
| Community Name | Allyns Landing |
| School District | Wake - Sanderson High |
| Elementary School | Wake - Lead Mine Elementary |
| High School | Wake - Sanderson High |
| Listing VS Median (in Allyns Landing) | |
Price: $448,999 low | high Med: $405,000 sqft: 1,986 low | high Med: 2,024 $ / sqft: $226 low | high Med: $200 On site: 1 low | high Med: 14 | |
Market Activity 27615
Request a showing
Request a showing

Listings marked with a Doorify MLS icon are provided courtesy of the Doorify MLS, of North Carolina, Internet Data Exchange Database. Brokers make an effort to deliver accurate information, but buyers should independently verify any information on which they will rely in a transaction. The listing broker shall not be responsible for any typographical errors, misinformation, or misprints, and they shall be held totally harmless from any damages arising from reliance upon this data. This data is provided exclusively for consumers’ personal, non-commercial use. Copyright 2024 Doorify MLS of North Carolina. All rights reserved.
Contact
Learn More About This Property

| State | NC |
|---|---|
| County | Wake |
| City | Raleigh |
| Zip Code | 27615 |
| Area | Wake |
| Community Name | Allyns Landing |
| School District | Wake - Sanderson High |
| Elementary School | Wake - Lead Mine Elementary |
| High School | Wake - Sanderson High |
| Listing VS Median (in Allyns Landing) | |
Price: $448,999 low | high Med: $405,000 sqft: 1,986 low | high Med: 2,024 $ / sqft: $226 low | high Med: $200 On site: 1 low | high Med: 14 | |