7804 Umstead Forest Drive,Raleigh, NC 27612
Raleigh, NC 27612

Description
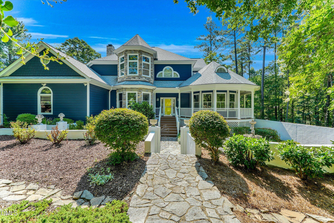
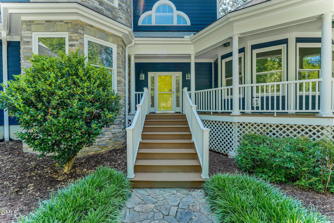
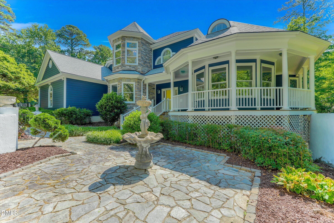
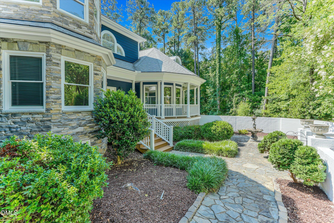
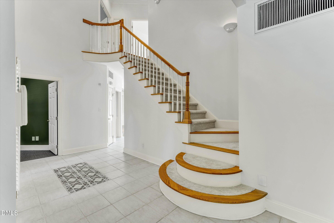
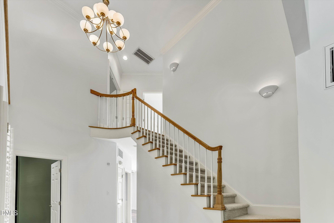
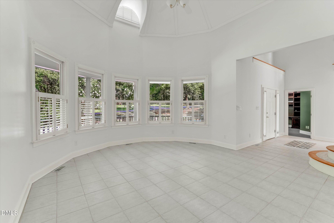
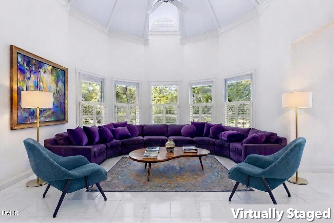
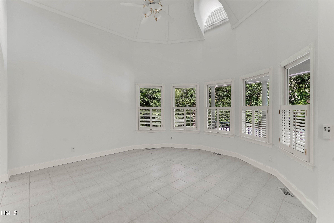
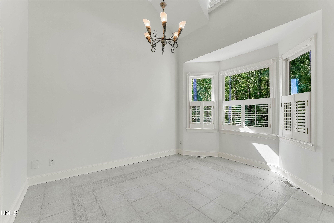
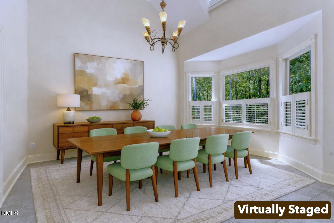
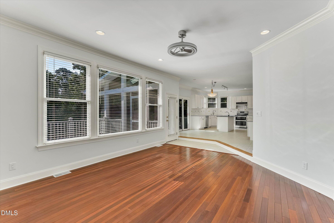
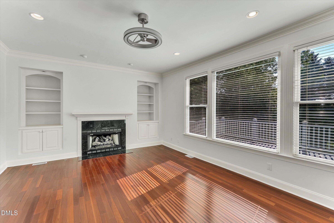
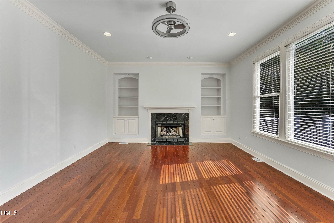
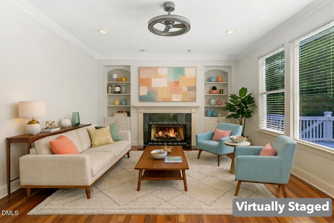
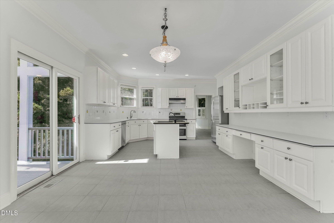
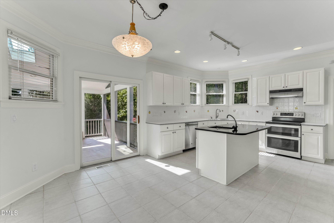
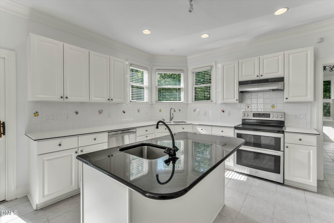
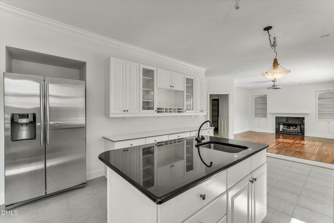
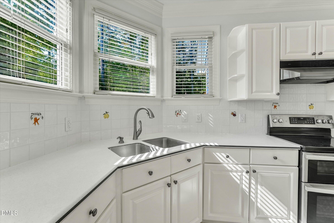
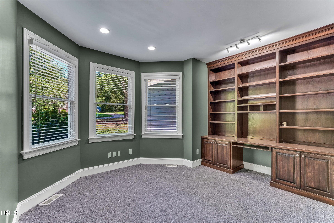
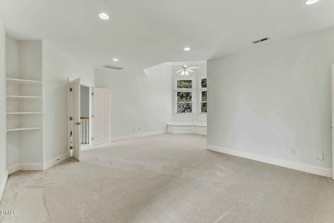
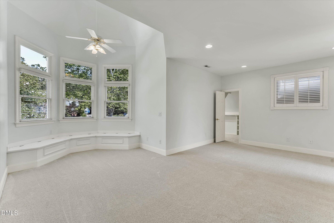
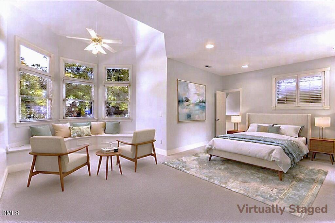
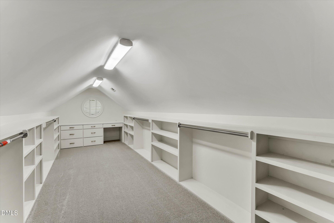
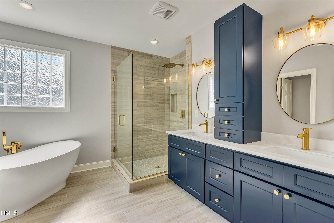
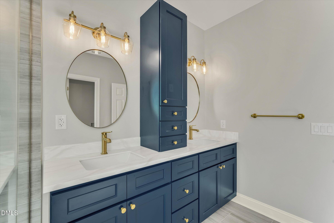
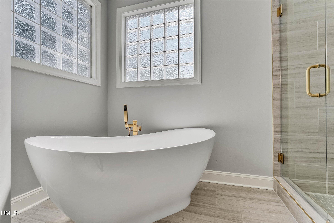
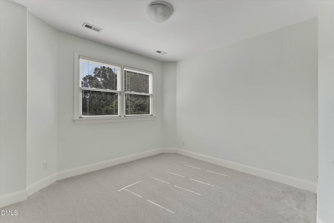
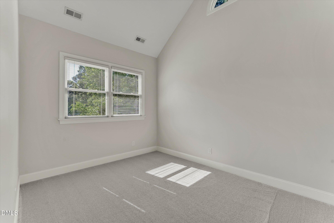
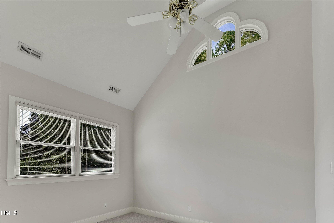
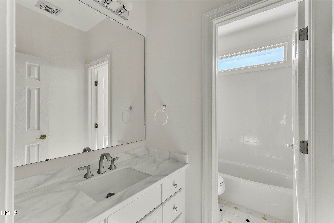
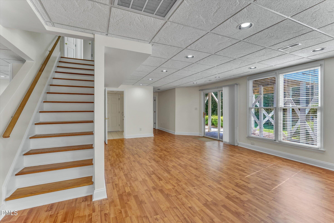
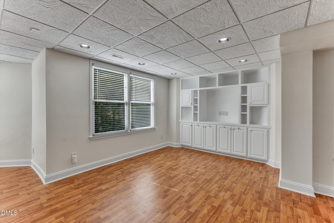
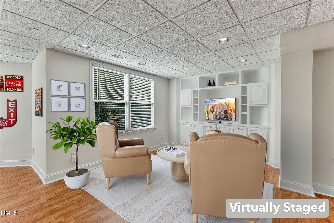
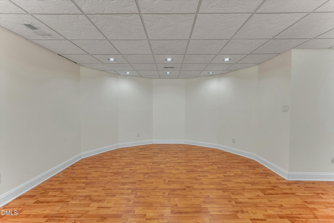
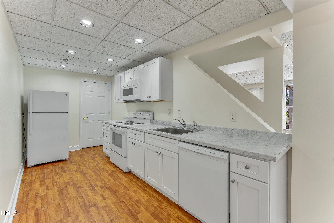
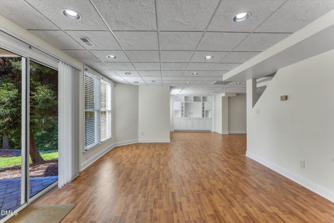
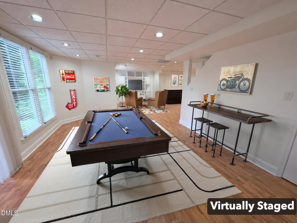
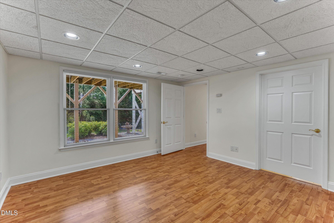
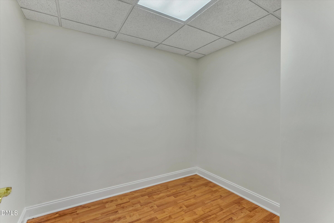
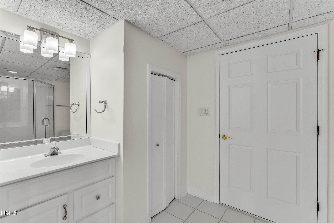
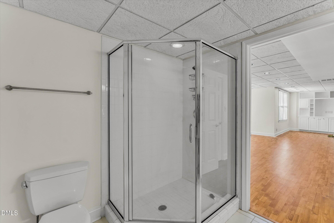
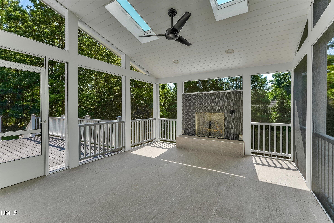
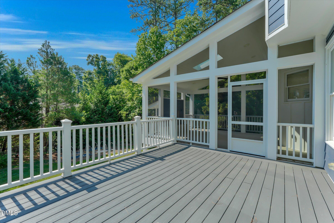
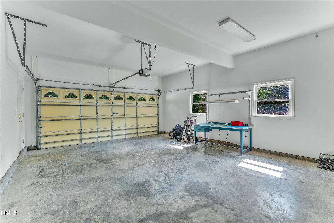
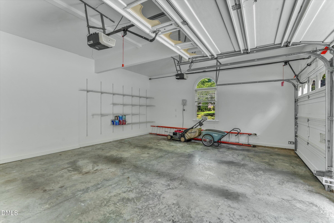
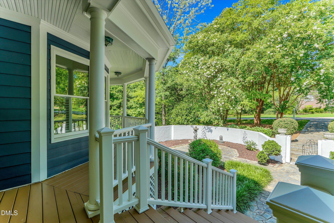
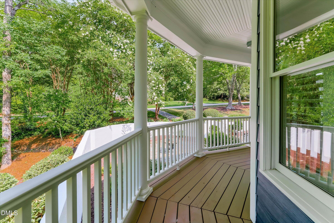
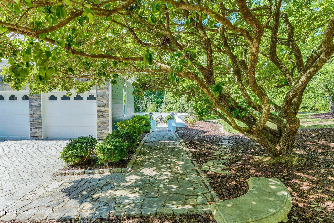
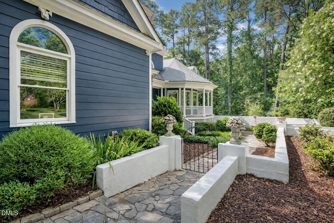
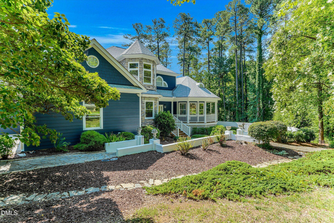
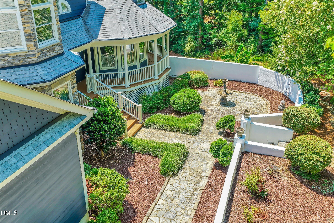
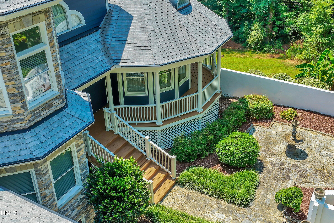
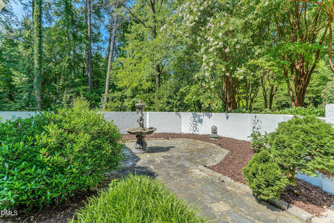
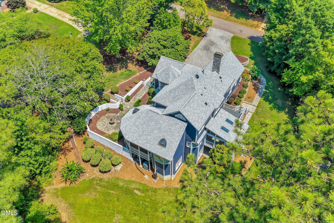
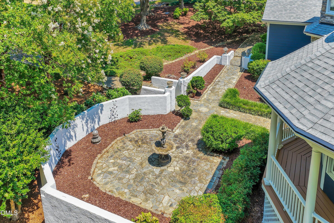
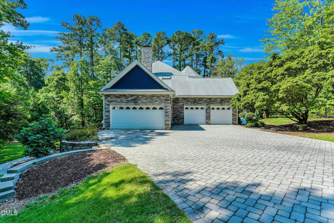
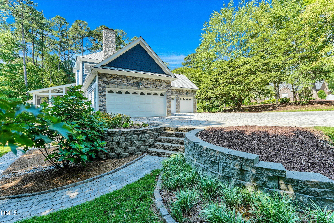
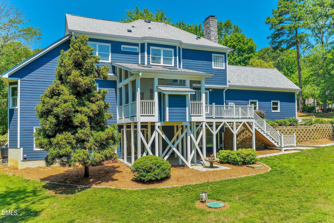
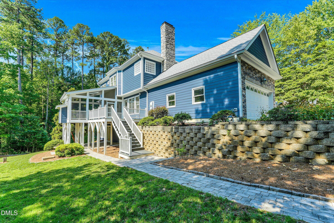
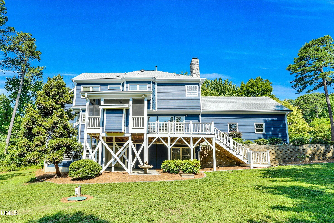
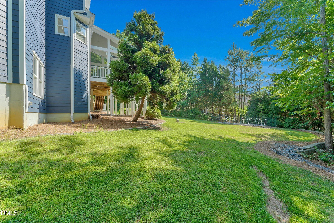
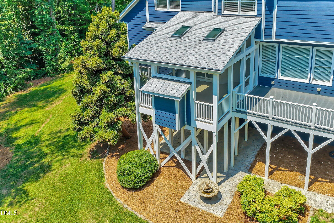
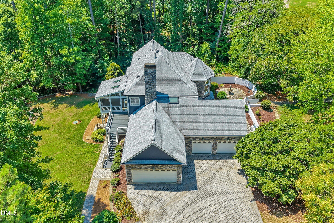
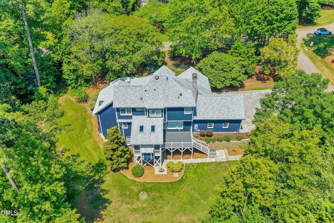
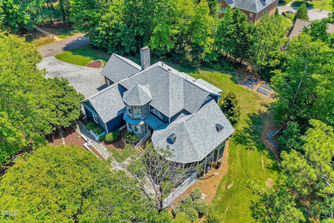
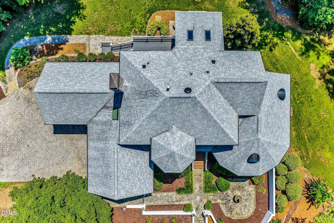
A rare opportunity to own a custom-built transitional Victorian nestled on nearly an acre of private wooded ground, just a short walk from William B. Umstead State Park. A dramatic maintenance-free wraparound porch, natural stone driveway and walkways, and a coveted four-car garage create an unforgettable arrival experience. Inside, soaring vaulted ceilings and walls of windows fill the home with natural light. The renovated primary suite offers a spa-inspired bath, sitting area, and oversized custom walk-in closet, while a dedicated home office provides an ideal work-from-home retreat. The walk-out lower level features a full bath, second kitchen, and spacious living area with views of the private backyardperfect for guests, multigenerational living, recreation, or extended stays. Thoughtfully enhanced over recent years with striking stone and HardiePlank exterior finishes, a screened porch with fireplace, and low-maintenance outdoor living spaces. This exceptional home combines timeless architecture with modern comfort while offering the rare advantages of county-only taxes, exceptional privacy, and a prime location just minutes from RDU, RTP, Brier Creek, Crabtree Valley, and downtown Raleigh.
Details
| MLS # | 10177192 |
|---|---|
| Listing Type | For Sale |
| Style | House |
| Sub-Type | Resale |
| Status | Active |
| Year | 1997 |
| Days On Site | 69 |
| Listing Provided By | Apadana Realty, Inc. | Afshin Roshdi |
Features
| Bed(s) | 4 |
|---|---|
| Bath(s) | 4 Total |
| SQ Feet | 4,020 |
| Garage | 4 |
| Basement | Y |
| Story(s) | 3 |
| Zoning | R-2 |
| Acreage | 0.95 |
Interior
| Interior Features | Bathtub/Shower Combination, Cathedral Ceiling(s), Ceiling Fan(s), Central Vacuum, Double Vanity, Entrance Foyer, Kitchen Island, Recessed Lighting, Separate Shower, Soaking Tub, Vaulted Ceiling(s), Walk-In Closet(s), Walk-In Shower |
|---|---|
| Heating Yes / No | Yes |
| Cooling Yes / No | Yes |
| Cooling | Central Air, Heat Pump |
| Fireplace Features | Blower Fan, Gas Log, Outside |
| Fireplaces Total | 2 |
| Fireplace Yes / No | Yes |
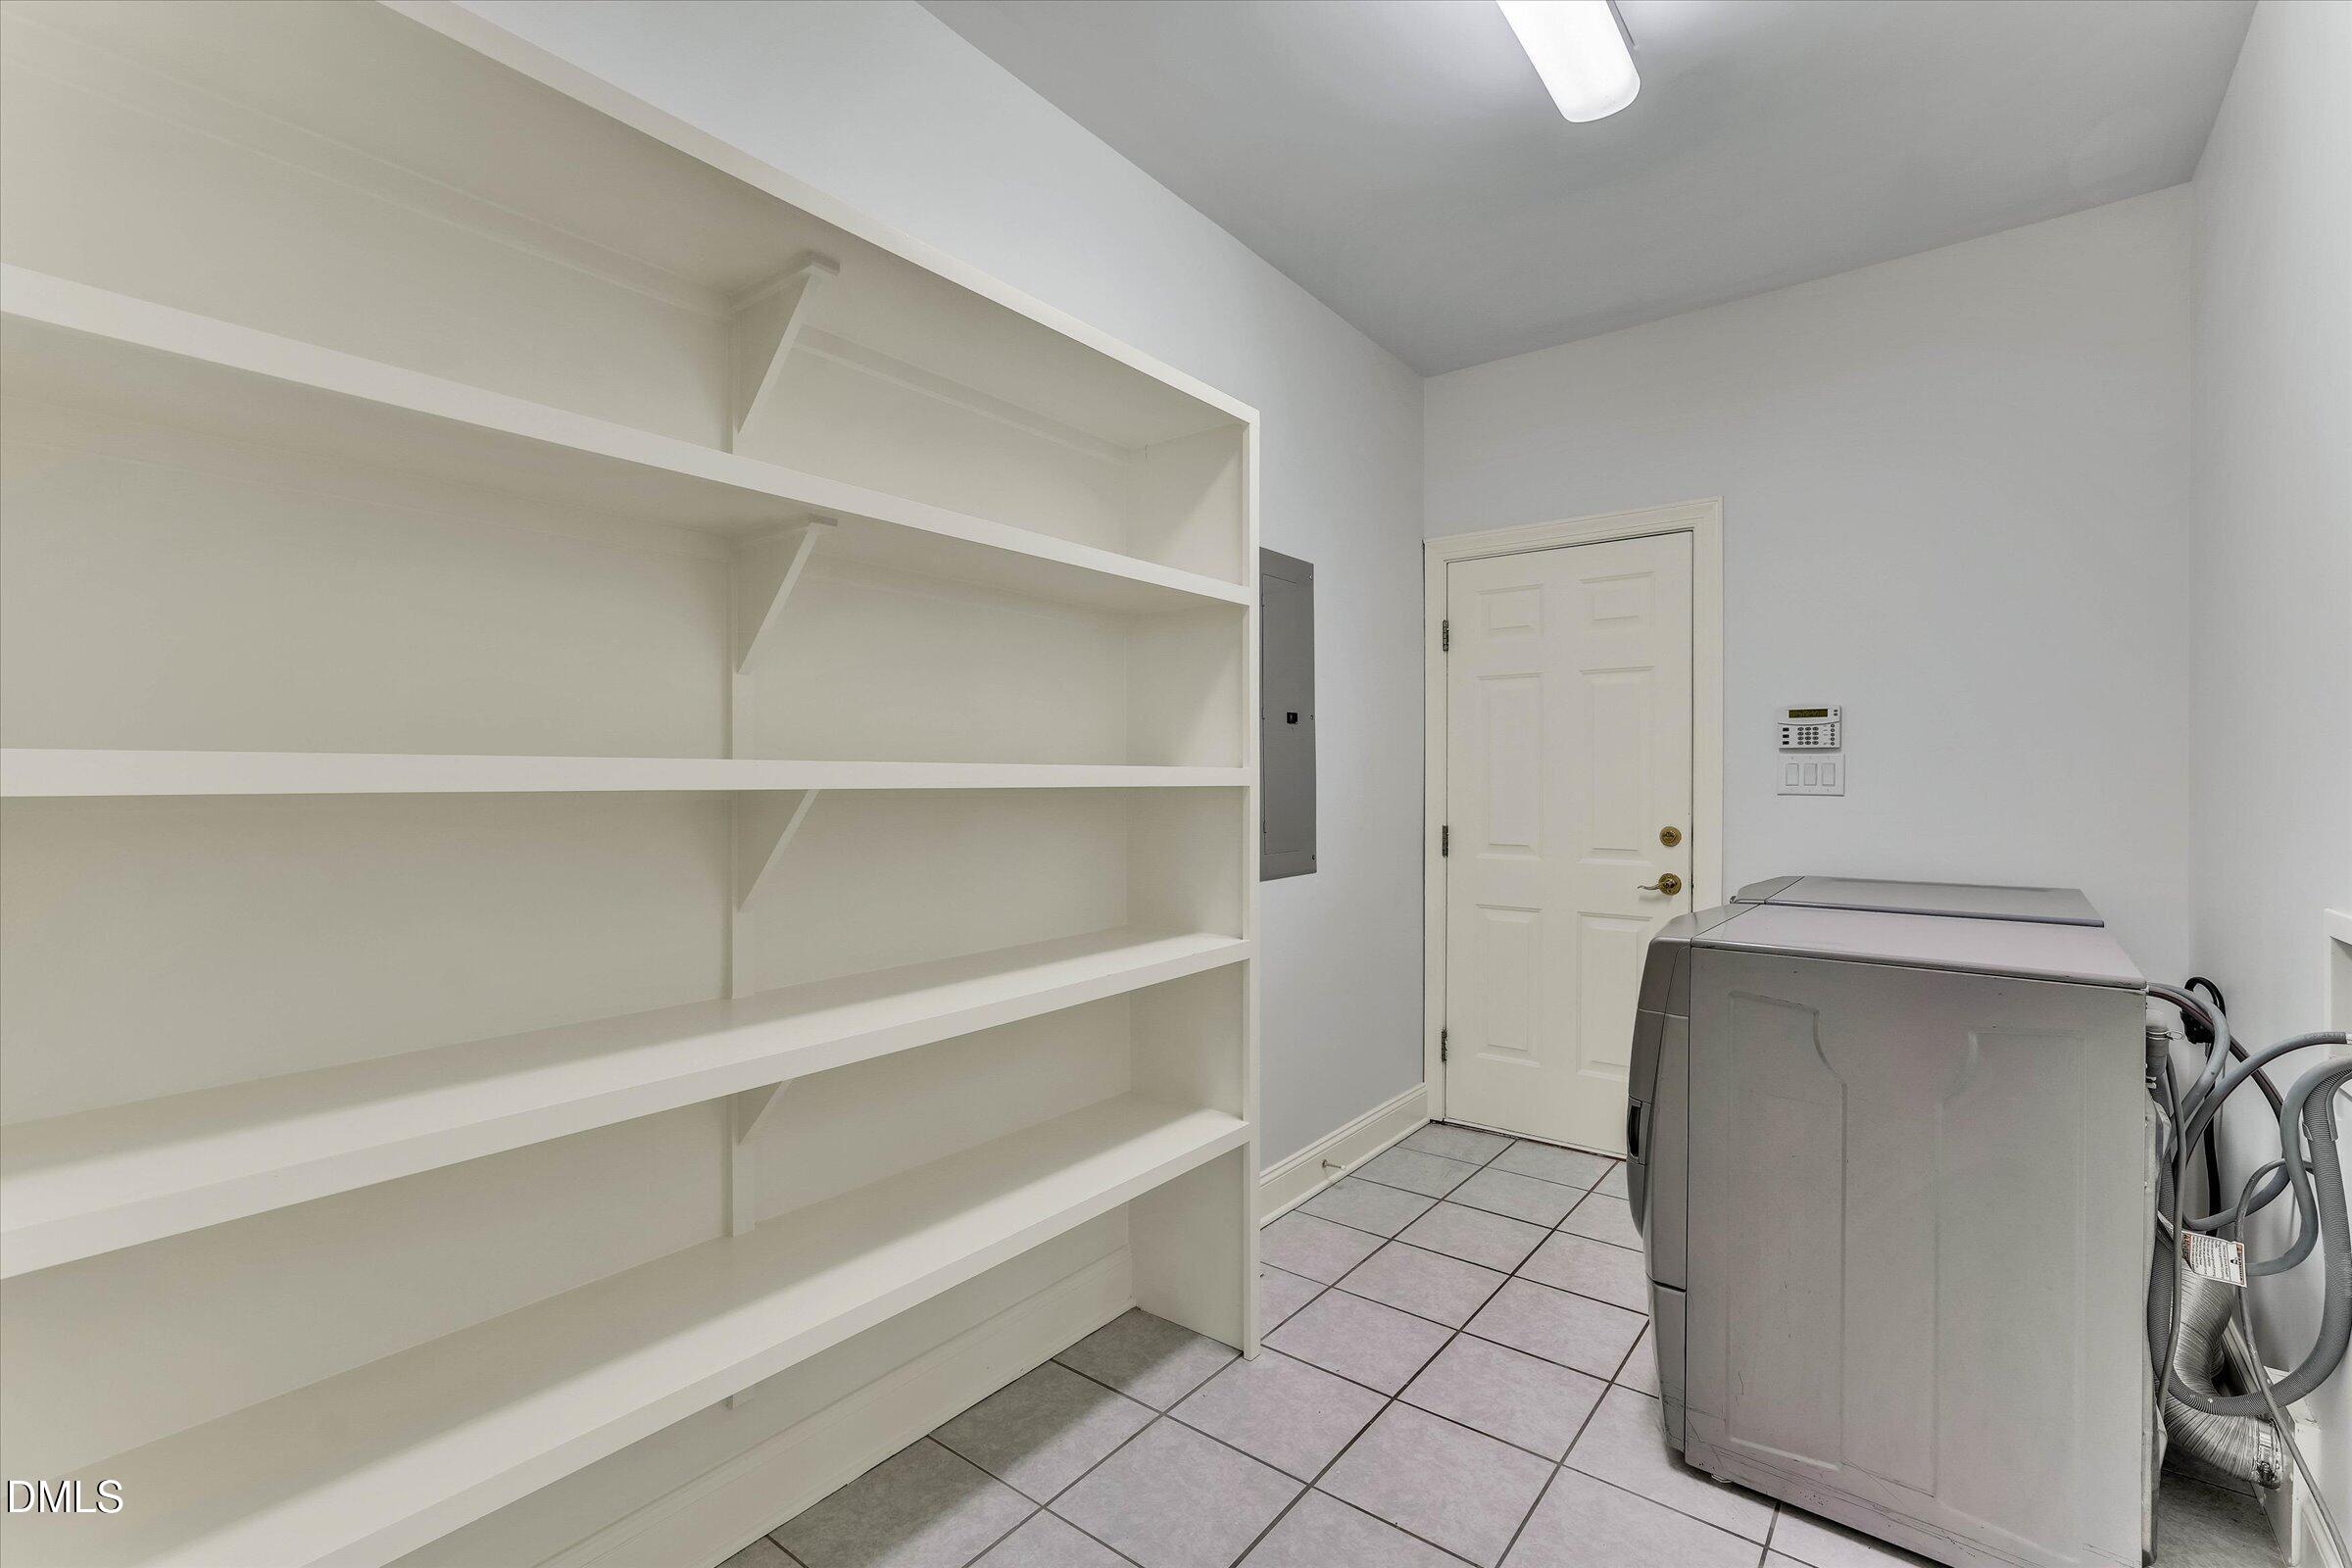
| Laundry Features | Main Level |
| Rooms Total | 11 |
Exterior
| Exterior Features | Uncovered Courtyard |
|---|---|
| Roof | Copper, Shingle |
| Foundation Details | Concrete Perimeter |
| Lot Features | Back Yard, Gentle Sloping, Hardwood Trees |
| Construction Materials | Blown-In Insulation, Fiber Cement, Stone Veneer |
| Door Features | Sliding Doors, Storm Door(s) |
| Window Features | Blinds, Plantation Shutters, Skylight(s) |
| Patio And Porch Features | Deck, Front Porch, Screened, Wrap Around |
Parking
| Attached Garage Yes / No | Yes |
|---|---|
| Garage Yes / No | Yes |
| Parking Features | Attached, Concrete, Garage Door Opener, Garage Faces Side, Oversized |
Utilities
| Sewer | Septic Tank |
|---|
Taxes
| Tax Assessed Value | 921003 |
|---|---|
| Tax Legal Description | Lo13 Umstead Crossing Sub Bm1994-00306 |
| Tax Year | 2025 |
| Tax Map Number | 13 |
Area Information
| State | NC |
|---|---|
| County | Wake |
| City | Raleigh |
| Zip Code | 27612 |
| Area | Wake |
| Community Name | Umstead Crossing |
| School District | Wake - Needham Broughton High |
| Elementary School | Wake - Leesville Road Elementary |
| High School | Wake - Needham Broughton High |
| Listing VS Median (in Umstead Crossing) | |
Price: $1,275,000 low | high Med: $1,275,000 sqft: 4,020 low | high Med: 4,020 $ / sqft: $317 low | high Med: $317 On site: 69 low | high Med: 69 | |
Market Activity 27612
Request a showing
Request a showing

Listings marked with a Doorify MLS icon are provided courtesy of the Doorify MLS, of North Carolina, Internet Data Exchange Database. Brokers make an effort to deliver accurate information, but buyers should independently verify any information on which they will rely in a transaction. The listing broker shall not be responsible for any typographical errors, misinformation, or misprints, and they shall be held totally harmless from any damages arising from reliance upon this data. This data is provided exclusively for consumers’ personal, non-commercial use. Copyright 2024 Doorify MLS of North Carolina. All rights reserved.
Contact
Learn More About This Property

| State | NC |
|---|---|
| County | Wake |
| City | Raleigh |
| Zip Code | 27612 |
| Area | Wake |
| Community Name | Umstead Crossing |
| School District | Wake - Needham Broughton High |
| Elementary School | Wake - Leesville Road Elementary |
| High School | Wake - Needham Broughton High |
| Listing VS Median (in Umstead Crossing) | |
Price: $1,275,000 low | high Med: $1,275,000 sqft: 4,020 low | high Med: 4,020 $ / sqft: $317 low | high Med: $317 On site: 69 low | high Med: 69 | |