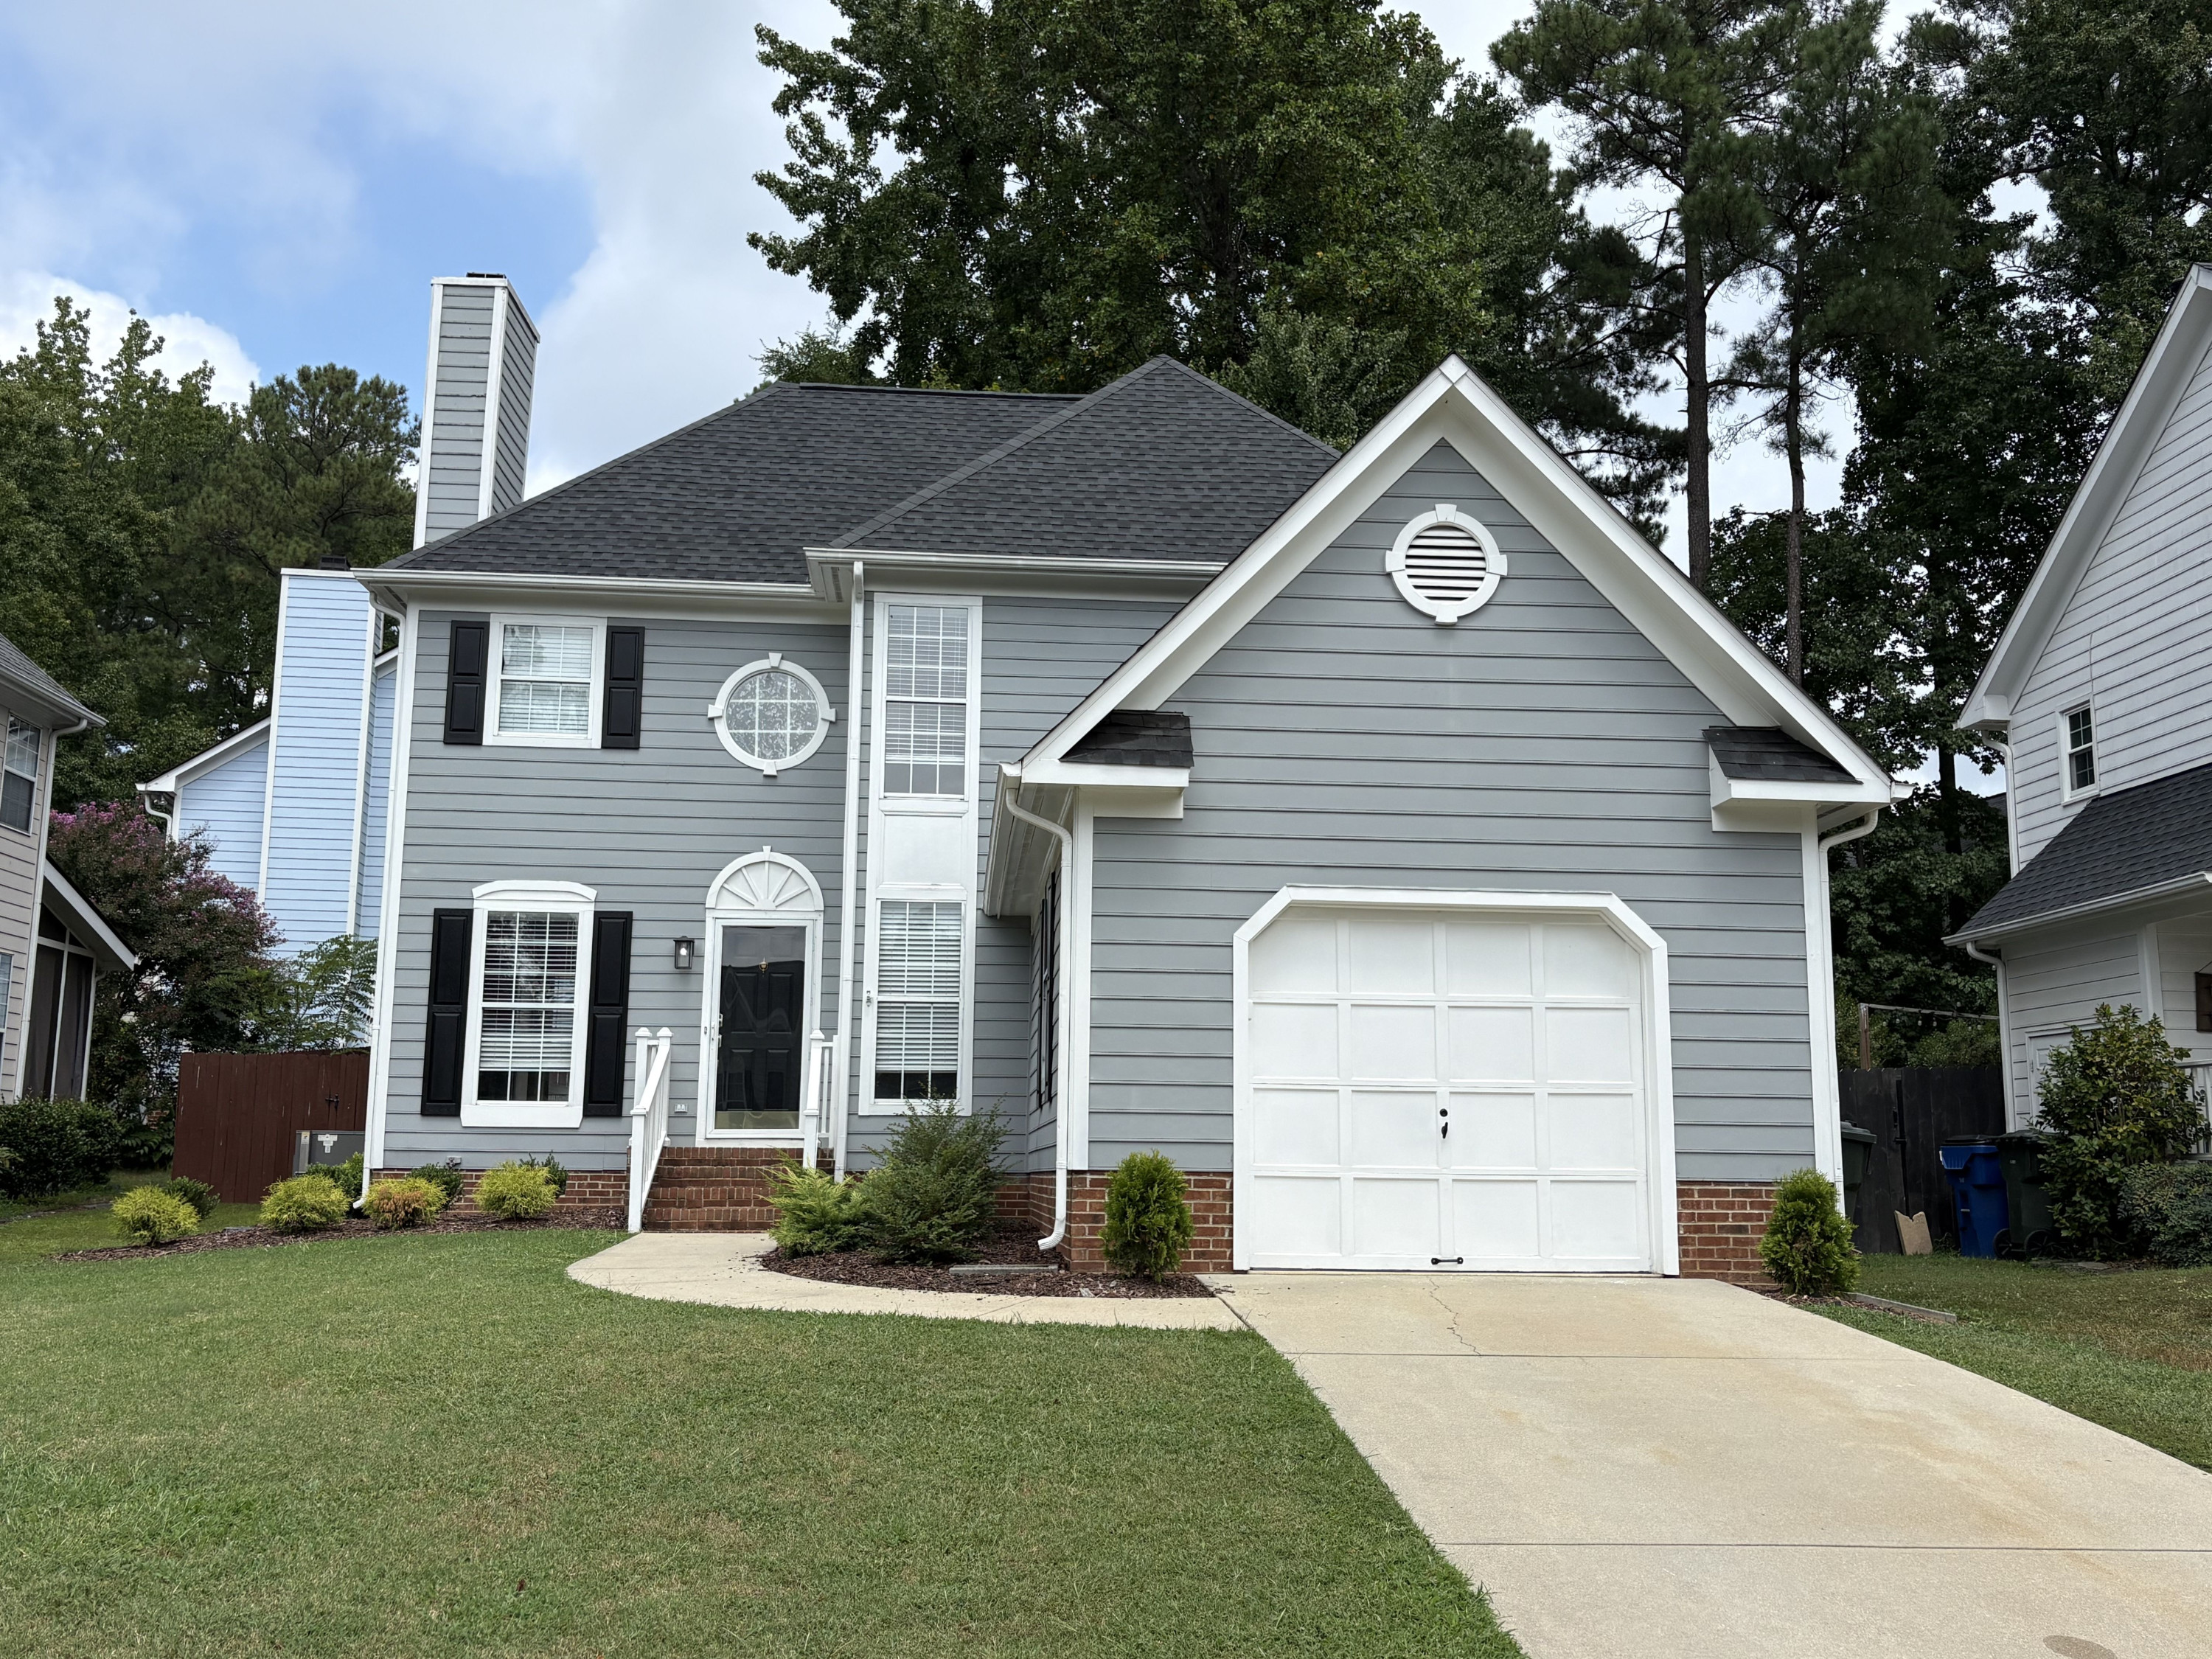
7316 Massachusetts Court,Raleigh, NC 27615
Raleigh, NC 27615







Description
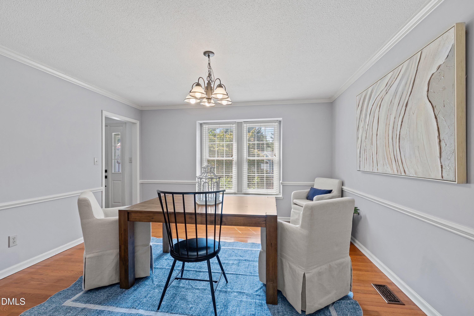
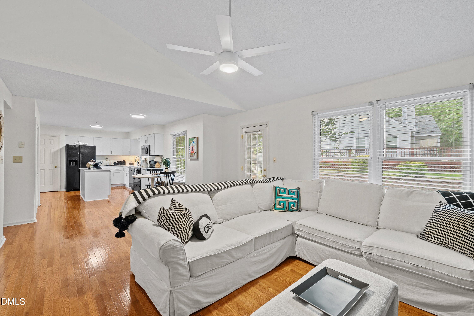
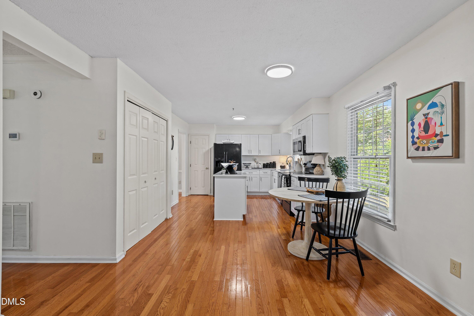
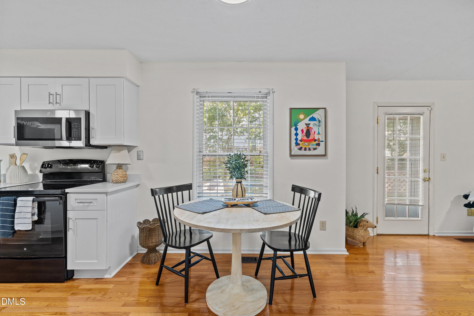
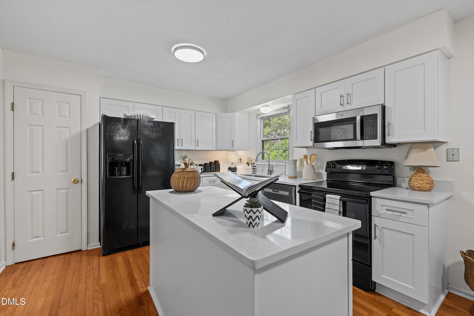
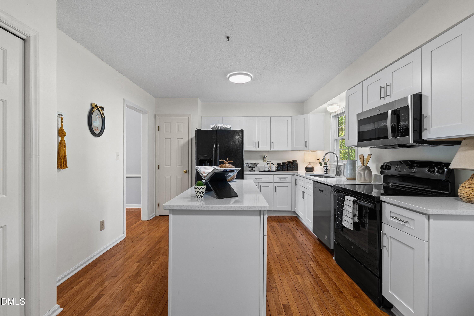
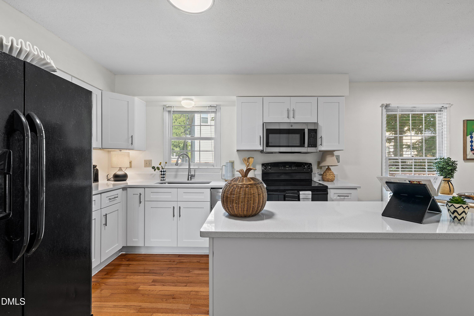
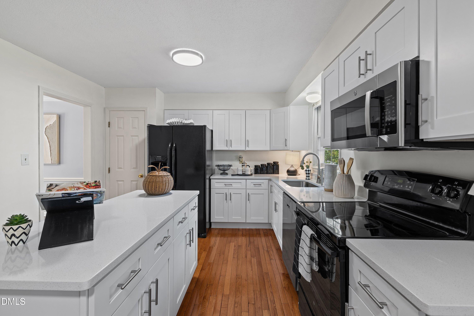
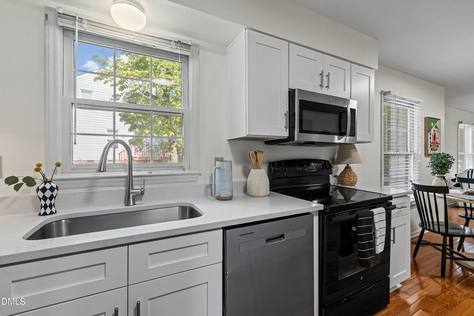
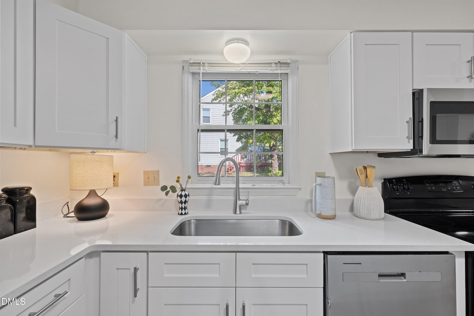
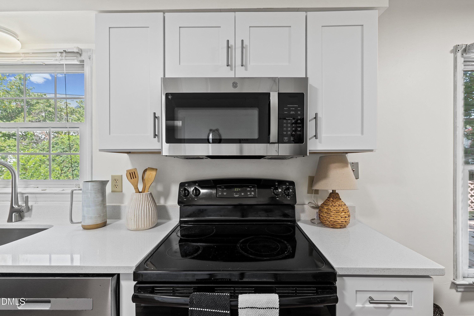
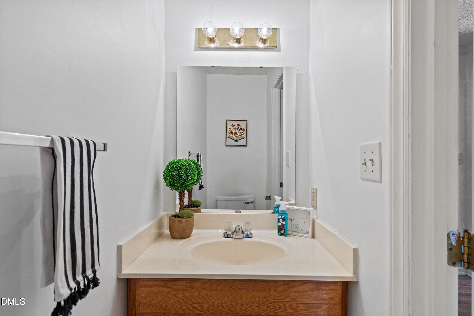
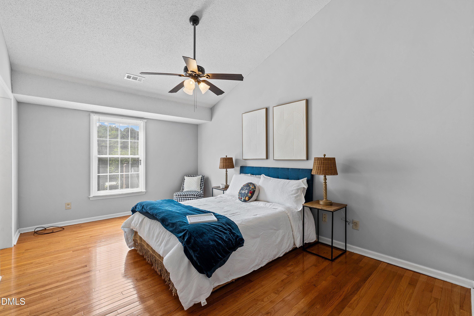
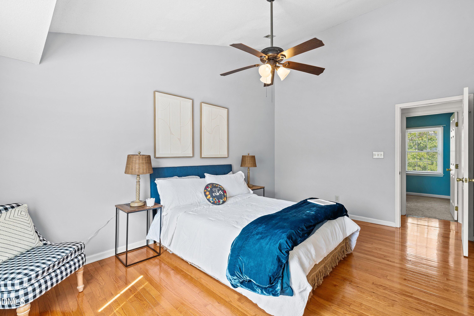
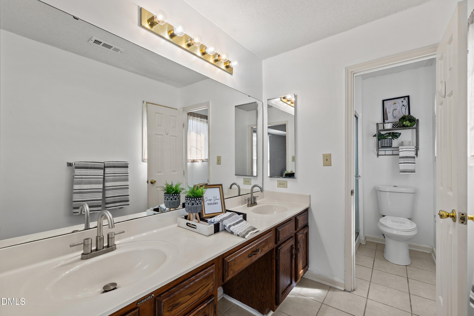
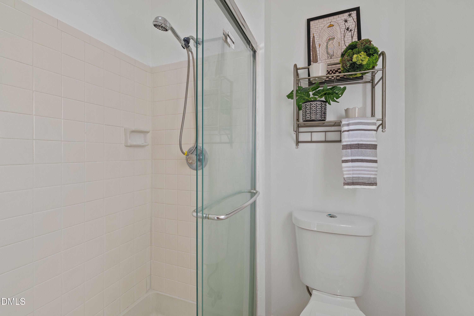
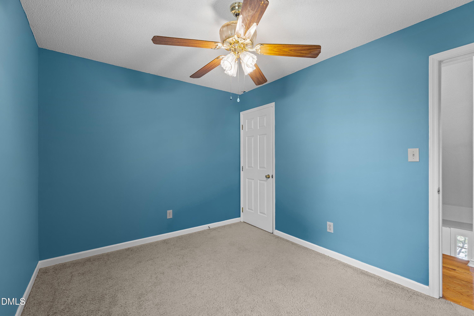
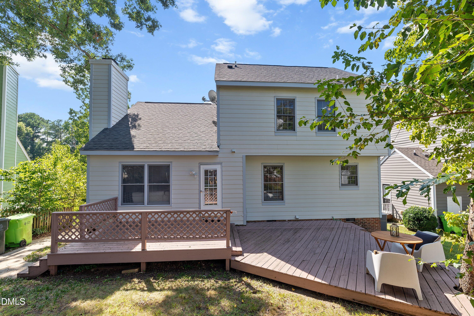
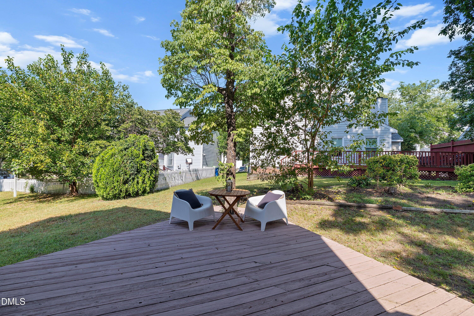
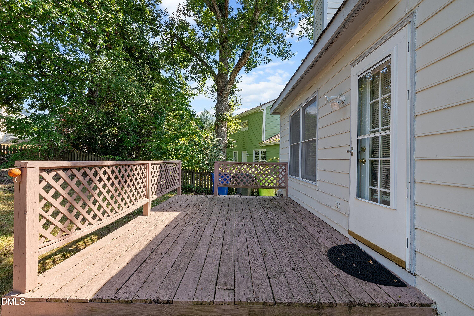
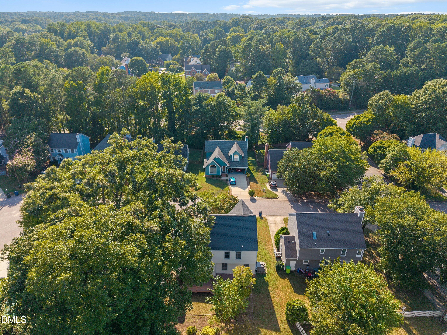
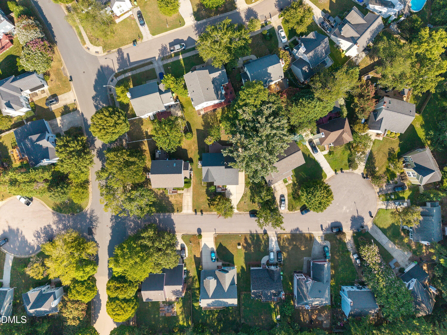
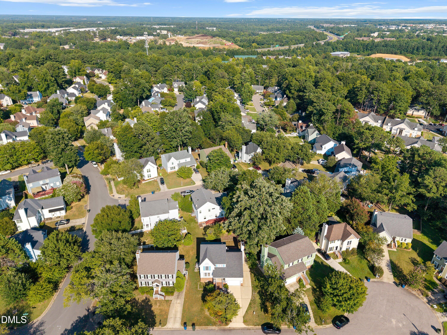
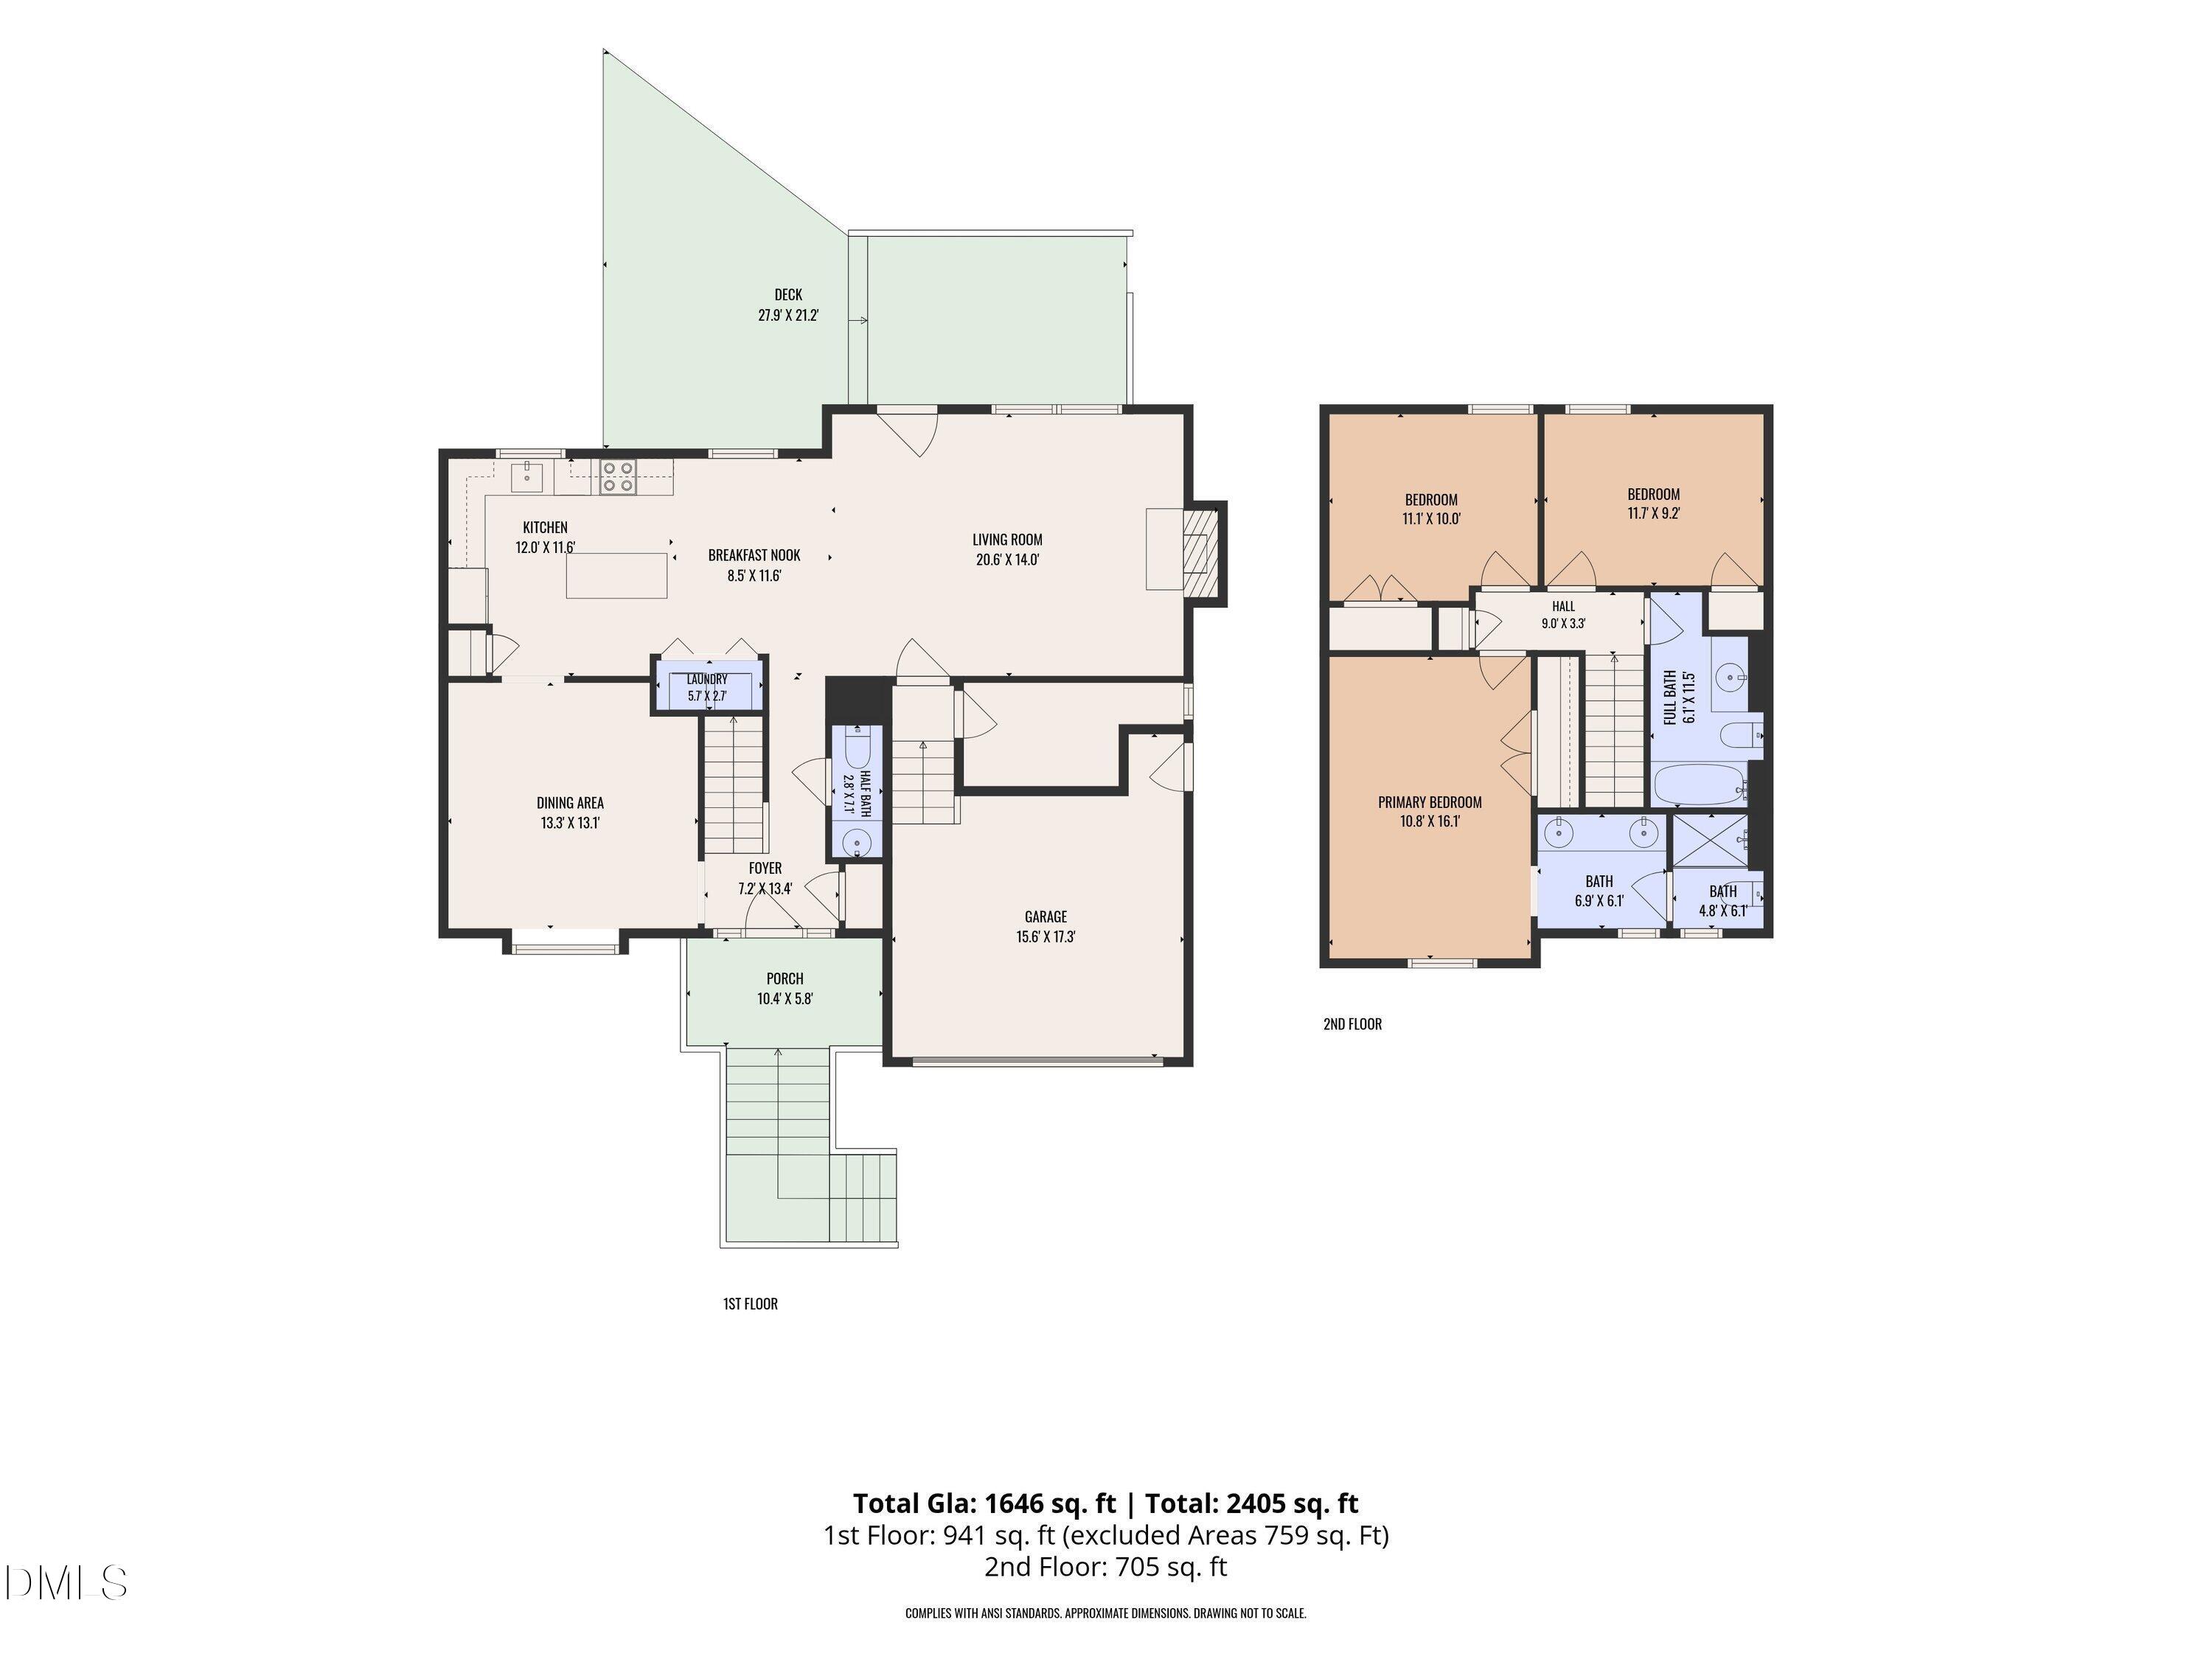
Set in the established Woods of Northridge community, adjacent to North Ridge, this two-story home welcomes you with a covered front porch and hardwood flooring throughout the main level, staircase, upstairs hallway, and primary suite. The updated kitchen features new cabinetry and countertops, a center island, and mostly new appliances. Upstairs, the spacious primary suite offers a vaulted ceiling and a private bath with tile flooring, a dual vanity, and a walk-in shower. The garage includes a built-in flex space ideal for a home office or additional storage. Outside, a large two-tiered deck provides plenty of room for dining, relaxing, and entertaining. Enjoy easy access to Durant Nature Preserve's trails, lakes, playgrounds, and picnic areas. Nearby Lafayette Village offers dining, coffee, boutiques, and community events, while Greystone Village provides convenient access to groceries, restaurants, and everyday essentials.
Details
| MLS # | 10187737 |
|---|---|
| Listing Type | For Sale |
| Style | House |
| HOA Dues | $21 |
| Sub-Type | Resale |
| Status | Active |
| Year | 1987 |
| Days On Site | 18 |
| Listing Provided By | Keller Williams Elite Realty | Kelli Kaspar |
Features
| Bed(s) | 3 |
|---|---|
| Bath(s) | 3 Total |
| SQ Feet | 1,646 |
| Garage | 2 |
| Basement | Y |
| Story(s) | 2 |
| Zoning | R-6 |
| Acreage | 0.12 |
Interior
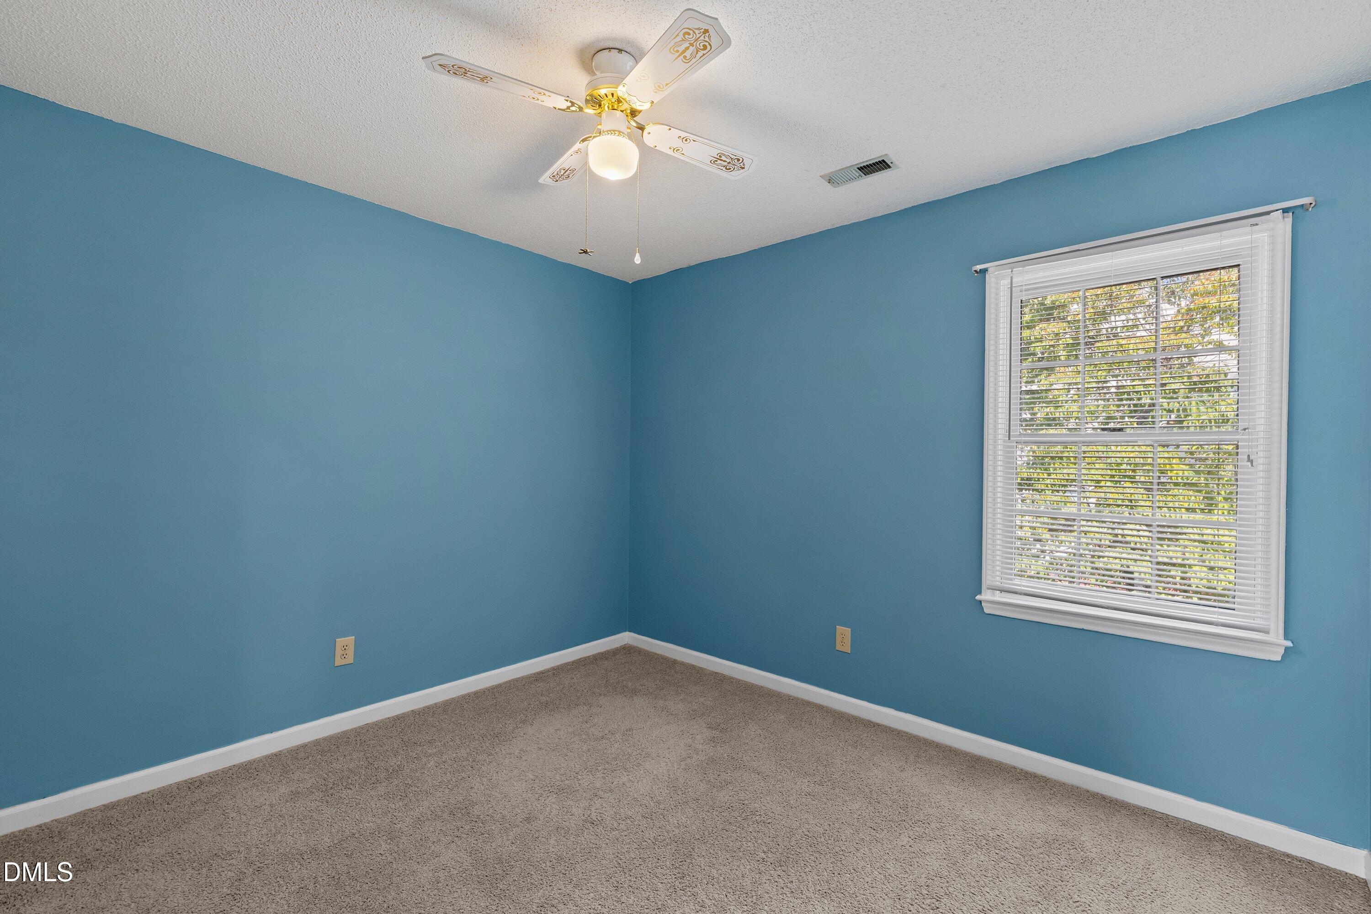
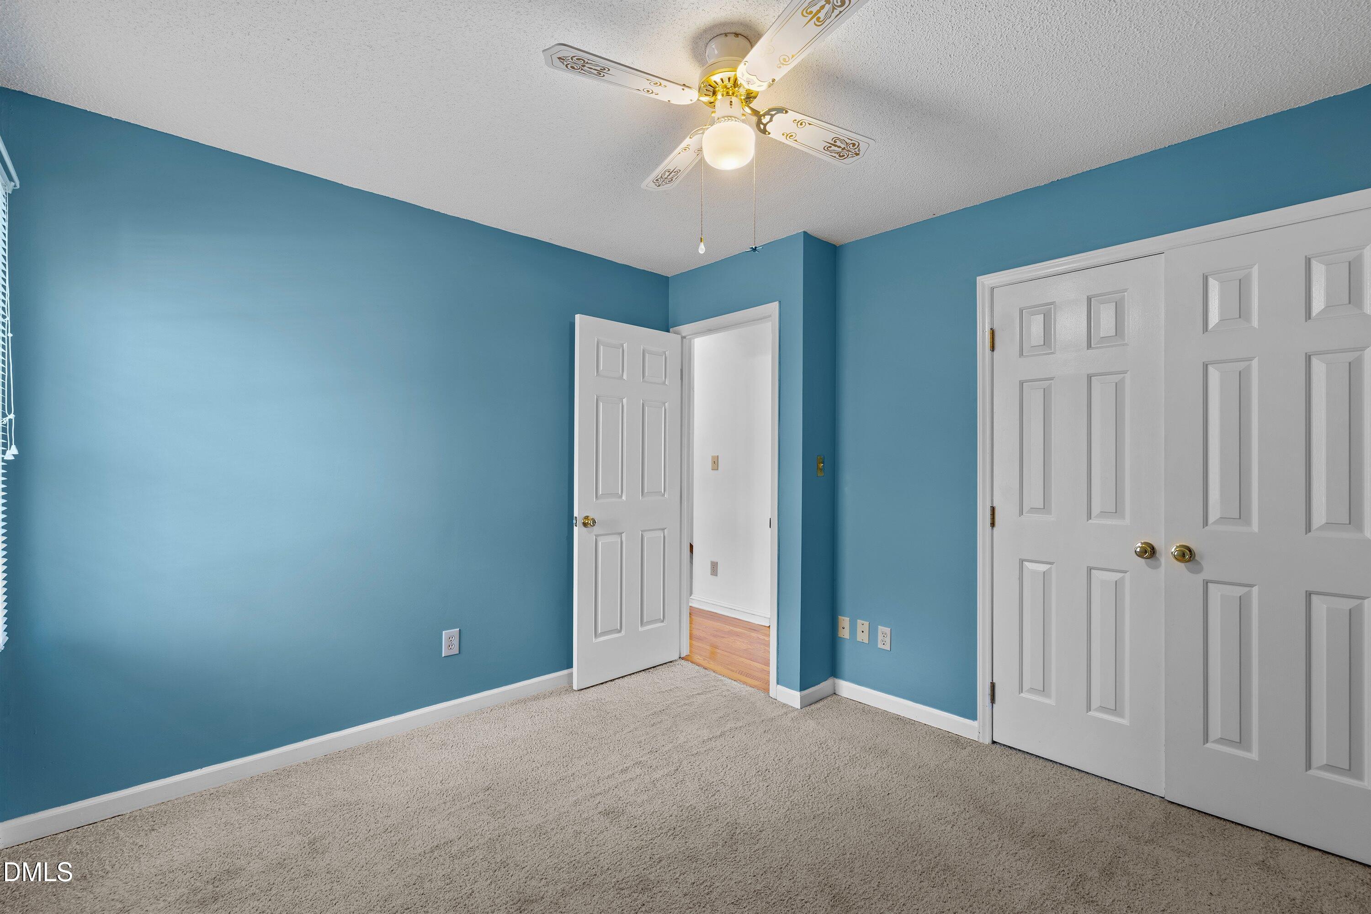
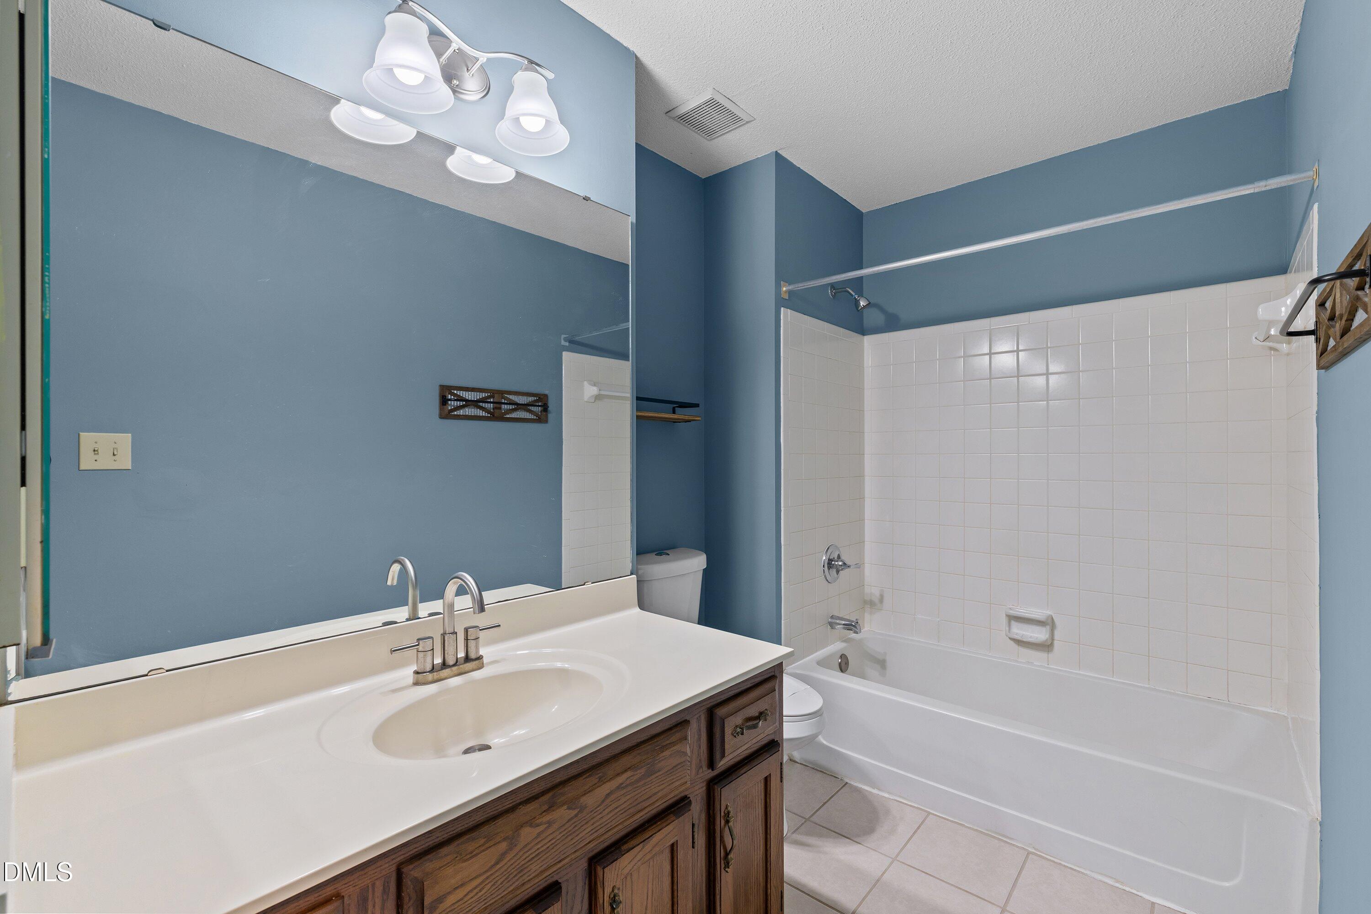
| Interior Features | Bathtub/Shower Combination, Ceiling Fan(s), Double Vanity, Eat-in Kitchen, Kitchen Island, Pantry, Quartz Counters, Walk-In Shower |
|---|---|
| Heating Yes / No | No |
| Cooling Yes / No | Yes |
| Cooling | Central Air, Electric |
| Fireplace Features | Family Room, Gas Log |
| Fireplaces Total | 1 |
| Fireplace Yes / No | Yes |
| Laundry Features | In Kitchen, Laundry Closet |
| Rooms Total | 6 |
Exterior
| Roof | Shingle |
|---|---|
| Foundation Details | Crawlspace |
| Community Features | None |
| Construction Materials | Brick Veneer, Fiber Cement, Masonite |
| Security Features | Smoke Detector(s) |
| Patio And Porch Features | Deck, Porch |
Parking
| Attached Garage Yes / No | Yes |
|---|---|
| Garage Yes / No | Yes |
| Parking Features | Concrete, Driveway, Garage Faces Front |
Location
| Association Amenities | None |
|---|---|
| Community Features | None |
Utilities
| Utilities | Electricity Connected, Natural Gas Connected, Sewer Connected, Water Connected |
|---|---|
| Sewer | Public Sewer |
Taxes
| Tax Assessed Value | 405165 |
|---|---|
| Tax Legal Description | Lo12 Woods Of North Ridge Ph1 Bm1987-01080 |
| Tax Year | 2026 |
| Tax Map Number | 12 |
Area Information
| State | NC |
|---|---|
| County | Wake |
| City | Raleigh |
| Zip Code | 27615 |
| Area | Wake |
| Community Name | Woods Of North Ridge |
| School District | Wake - Millbrook High |
| Elementary School | Wake - North Ridge Elementary |
| High School | Wake - Millbrook High |
| Listing VS Median (in Woods Of North Ridge) | |
Price: $389,900 low | high Med: $405,445 sqft: 1,646 low | high Med: 1,876 $ / sqft: $237 low | high Med: $218 On site: 18 low | high Med: 25 | |
Market Activity 27615
Request a showing
Request a showing

Listings marked with a Doorify MLS icon are provided courtesy of the Doorify MLS, of North Carolina, Internet Data Exchange Database. Brokers make an effort to deliver accurate information, but buyers should independently verify any information on which they will rely in a transaction. The listing broker shall not be responsible for any typographical errors, misinformation, or misprints, and they shall be held totally harmless from any damages arising from reliance upon this data. This data is provided exclusively for consumers’ personal, non-commercial use. Copyright 2024 Doorify MLS of North Carolina. All rights reserved.
Contact
Learn More About This Property

| State | NC |
|---|---|
| County | Wake |
| City | Raleigh |
| Zip Code | 27615 |
| Area | Wake |
| Community Name | Woods Of North Ridge |
| School District | Wake - Millbrook High |
| Elementary School | Wake - North Ridge Elementary |
| High School | Wake - Millbrook High |
| Listing VS Median (in Woods Of North Ridge) | |
Price: $389,900 low | high Med: $405,445 sqft: 1,646 low | high Med: 1,876 $ / sqft: $237 low | high Med: $218 On site: 18 low | high Med: 25 | |