709 E Lenoir Street 205,Raleigh, NC 27601
Raleigh, NC 27601





Description
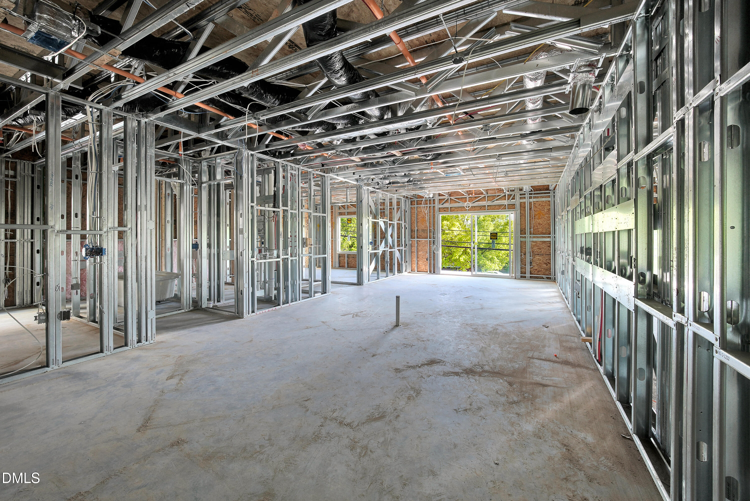
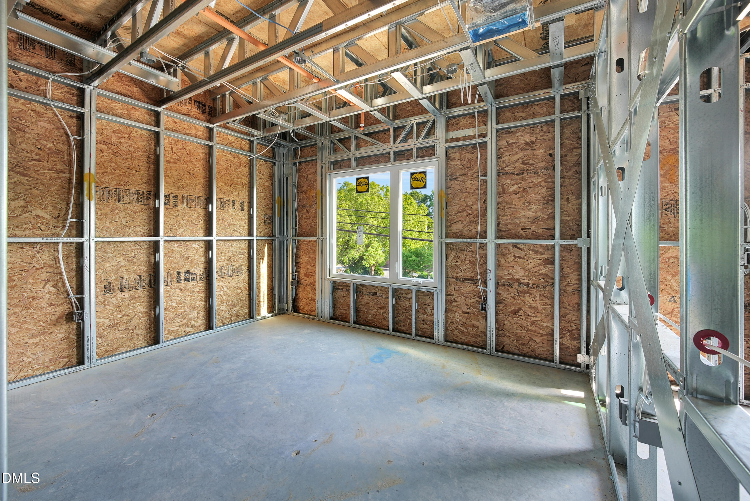
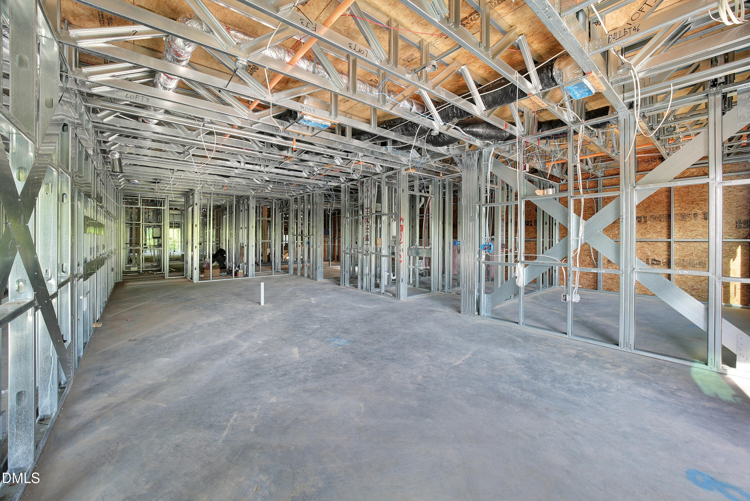
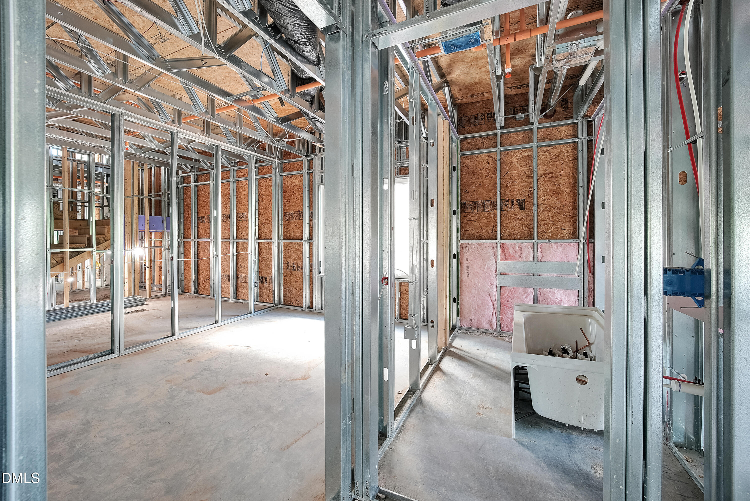
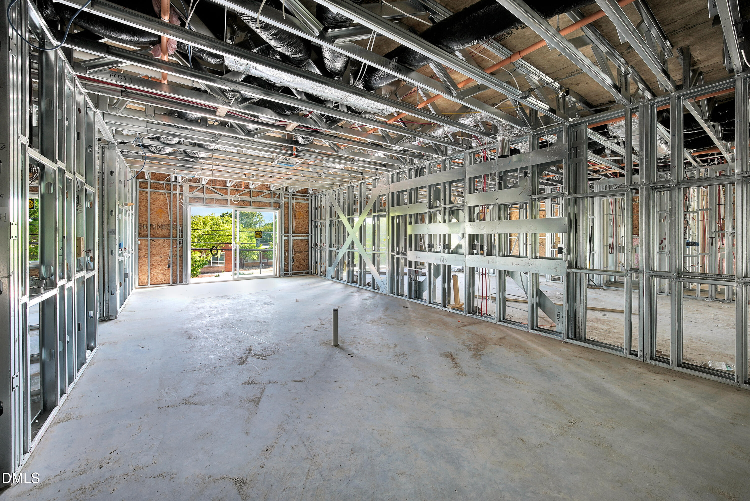
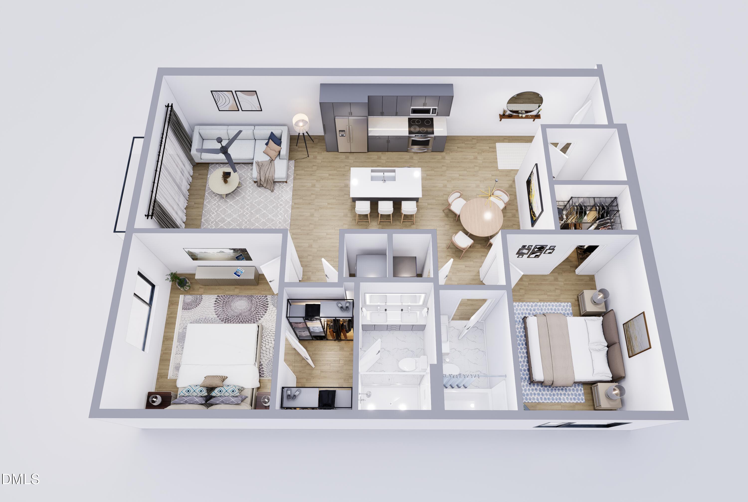
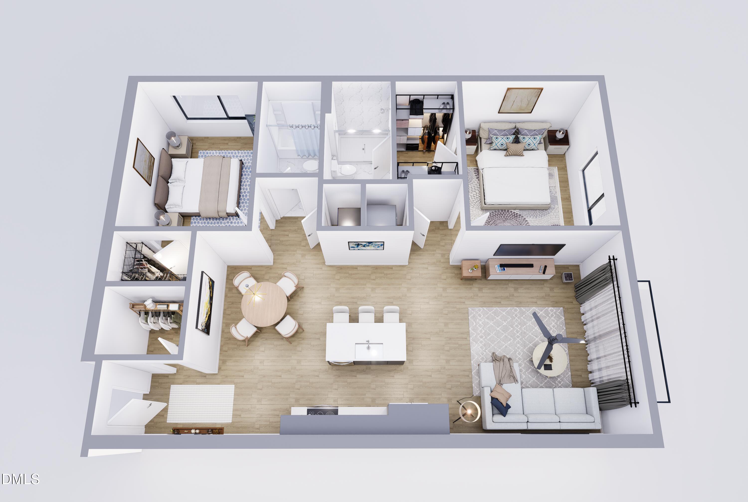
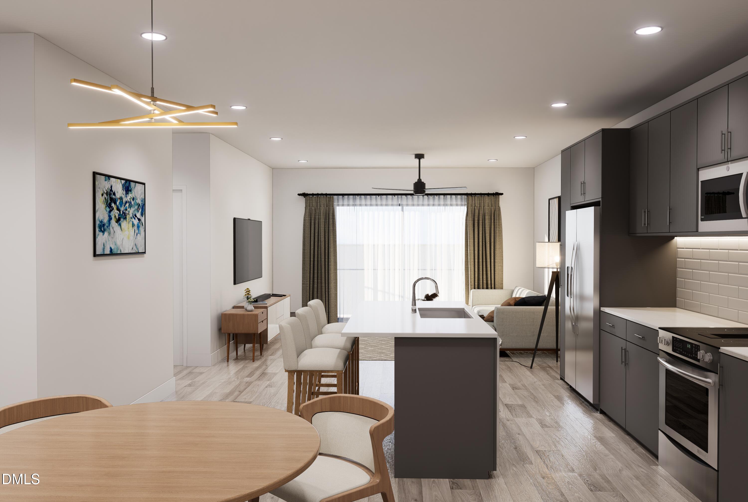
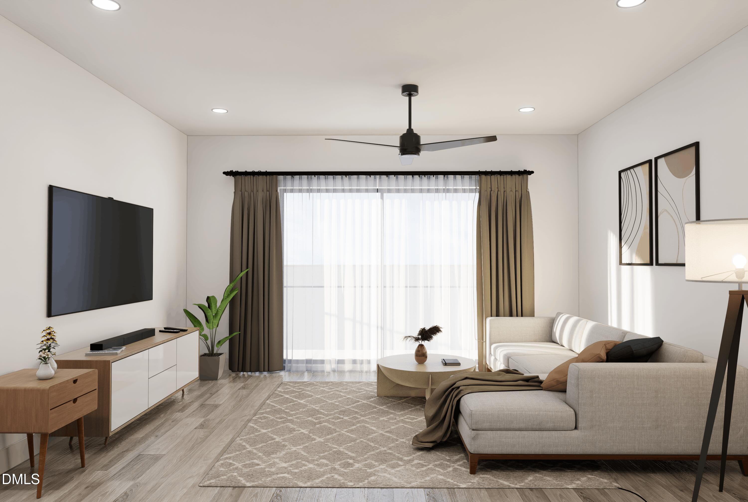
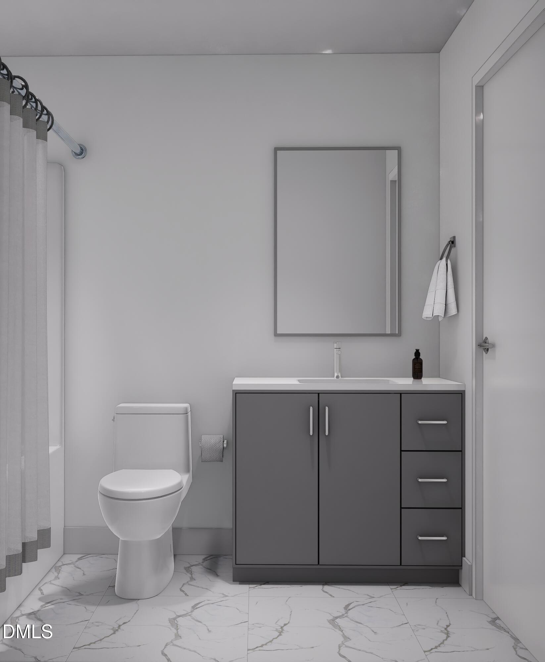
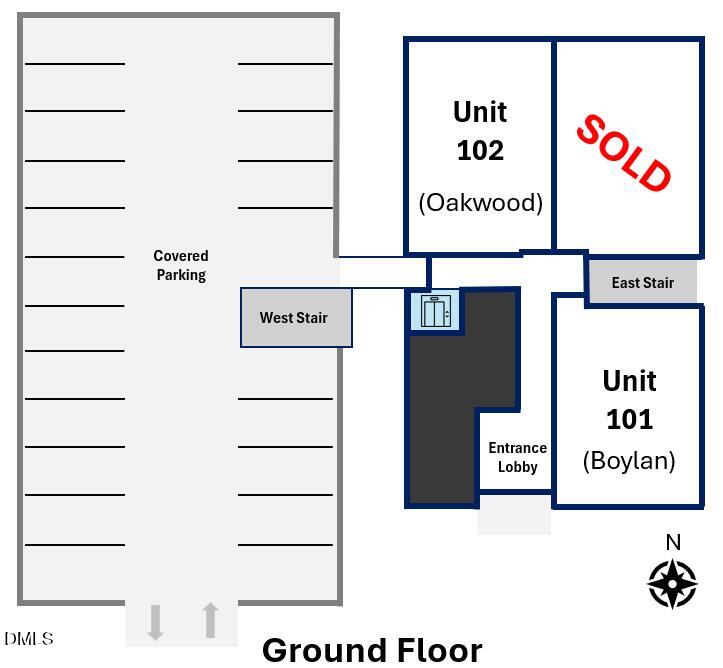
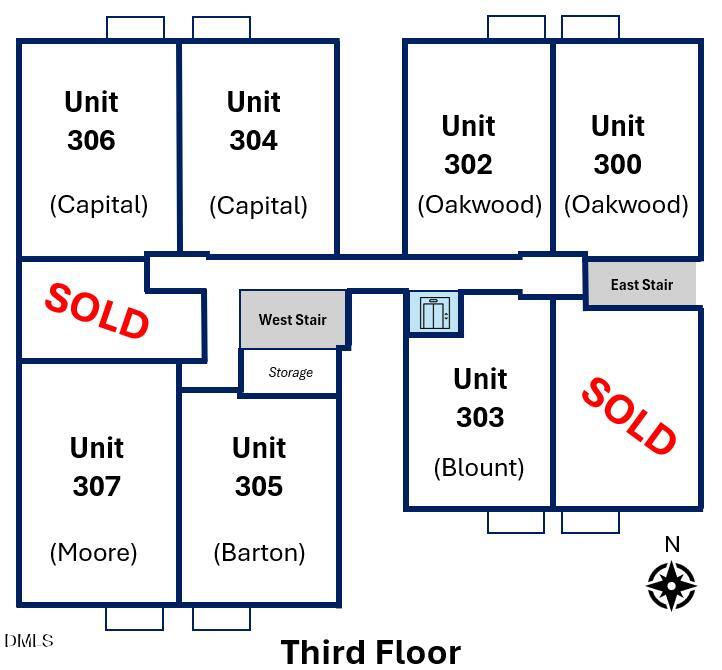
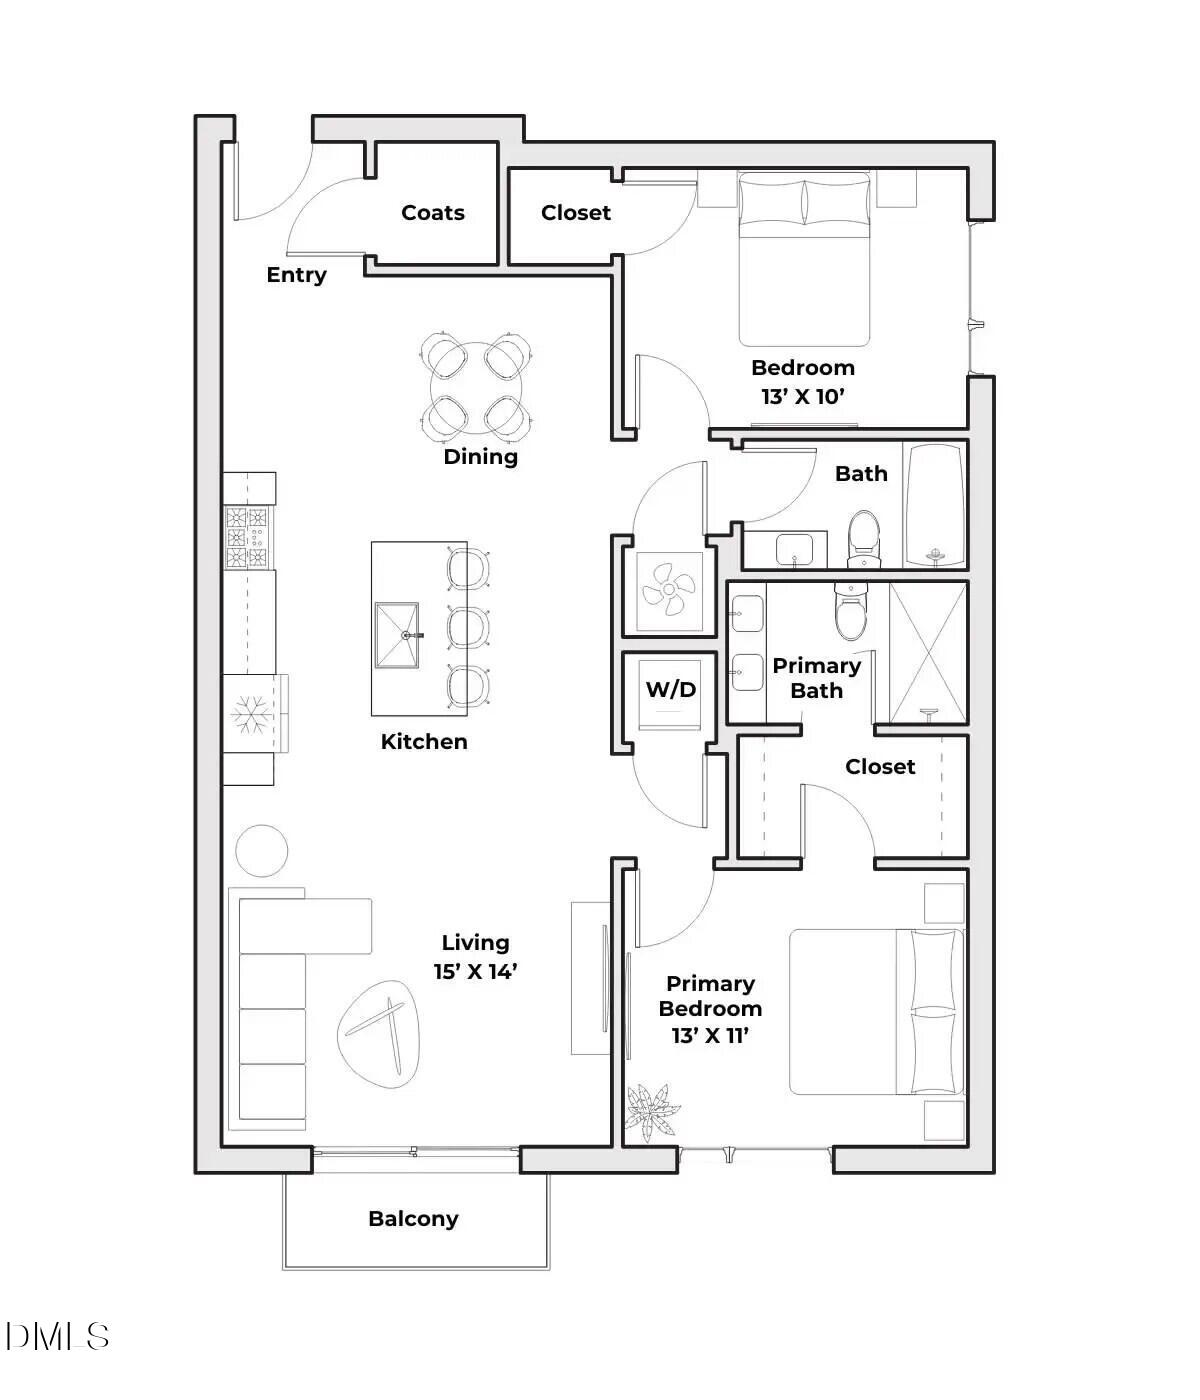
RARE PRE-SALE OPPORTUNITY in Raleigh's highly anticipated Loft3 luxury modern condo building. The Barton layout features 2 bedrooms, 2 bathrooms, and 1,084 square feet of thoughtfully designed living space with a clean, modern aesthetic and an open layout that flows seamlessly to your own private balcony. Inside, buyers will appreciate a sleek kitchen complete with an island, stainless steel appliances, quartz countertops, and minimalist slab cabinetry that delivers both style and function. Beyond the unit itself, Loft3 will offer a community rooftop terrace with grilling and entertaining space overlooking the Downtown Raleigh skyline, creating the kind of elevated lifestyle typically found at a much higher price point. Building amenities include assigned covered parking with optional EV charging, secure access, bike storage, and a dedicated parcel room. Projected completion in July 2026, subject to certificate of occupancy. this is a unique chance to secure a luxury condo early and still have the opportunity to make select finishes and design selections if you act soon. Several units have already been reserved, and SHORT-TERM RENTALS are allowed, making this an exciting option for both end users and investors alike. Want more info? Contact list agent Marko Sun at (919) 986-4009 for the full feature sheet.
Details
| MLS # | 10159707 |
|---|---|
| Listing Type | For Sale |
| Style | Condominium |
| Building Name | Loft3 Condos |
| HOA Dues | $250 |
| Sub-Type | New Construction |
| Status | Pending |
| Year | 2026 |
| Days On Site | 147 |
| Listing Provided By | EXP Realty LLC | Marko Peter Sun |
Features
| Bed(s) | 2 |
|---|---|
| Bath(s) | 2 Total |
| SQ Feet | 1,084 |
| Car Port | Yes |
| Story(s) | 1 |
| Zoning | R-10 |
| Acreage | 0.44 |
| Property View | City, City Lights, Skyline |
Interior
| Interior Features | Ceiling Fan(s), Eat-in Kitchen, Elevator, Kitchen Island, Open Floorplan, Quartz Counters, Recessed Lighting, Smooth Ceilings, Walk-In Closet(s), Walk-In Shower, Wired for Data |
|---|---|
| Heating Yes / No | Yes |
| Cooling Yes / No | Yes |
| Cooling | Ceiling Fan(s), Central Air |
| Laundry Features | Electric Dryer Hookup, Washer Hookup |
| Rooms Total | 7 |
Exterior
| Exterior Features | Balcony, Rain Gutters, Smart Camera(s)/Recording |
|---|---|
| Roof | Flat |
| Foundation Details | Concrete, Slab |
| View | City, City Lights, Skyline |
| Construction Materials | Concrete, Fiber Cement |
| Security Features | Closed Circuit Camera(s), Fire Sprinkler System, Firewall(s), Key Card Entry |
Parking
| Attached Garage Yes / No | No |
|---|---|
| Garage Yes / No | No |
| Parking Features | Covered, Electric Vehicle Charging Station(s) |
Location
| Association Amenities | Barbecue, Elevator(s), Landscaping, Maintenance Grounds, Maintenance Structure, Parking, Roof Deck, Security, Storage, Trash |
|---|
Utilities
| Utilities | Electricity Connected, Sewer Connected, Water Connected |
|---|---|
| Sewer | Public Sewer |
Taxes
| Tax Legal Description | Lo1 E Lenoir Condos Rcmb Bm2025-00246 |
|---|---|
| Tax Year | 2026 |
| Tax Map Number | 1 |
Area Information
| State | NC |
|---|---|
| County | Wake |
| City | Raleigh |
| Zip Code | 27601 |
| Area | Wake |
| Community Name | Loft |
| School District | Wake - William G Enloe High |
| Elementary School | Wake - Hunter Elementary |
| High School | Wake - William G Enloe High |
| Listing VS Median (in Loft) | |
Price: $460,000 low | high Med: $460,000 sqft: 1,084 low | high Med: 1,084 $ / sqft: $424 low | high Med: $424 On site: 147 low | high Med: 147 | |
Market Activity 27601
Request a showing
Request a showing

Listings marked with a Doorify MLS icon are provided courtesy of the Doorify MLS, of North Carolina, Internet Data Exchange Database. Brokers make an effort to deliver accurate information, but buyers should independently verify any information on which they will rely in a transaction. The listing broker shall not be responsible for any typographical errors, misinformation, or misprints, and they shall be held totally harmless from any damages arising from reliance upon this data. This data is provided exclusively for consumers’ personal, non-commercial use. Copyright 2024 Doorify MLS of North Carolina. All rights reserved.
Contact
Learn More About This Property

| State | NC |
|---|---|
| County | Wake |
| City | Raleigh |
| Zip Code | 27601 |
| Area | Wake |
| Community Name | Loft |
| School District | Wake - William G Enloe High |
| Elementary School | Wake - Hunter Elementary |
| High School | Wake - William G Enloe High |
| Listing VS Median (in Loft) | |
Price: $460,000 low | high Med: $460,000 sqft: 1,084 low | high Med: 1,084 $ / sqft: $424 low | high Med: $424 On site: 147 low | high Med: 147 | |