
Description
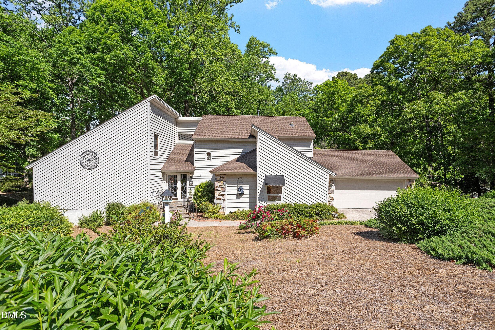
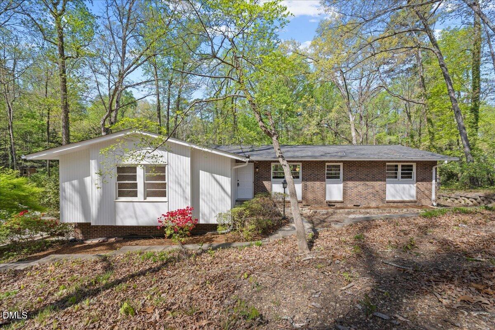
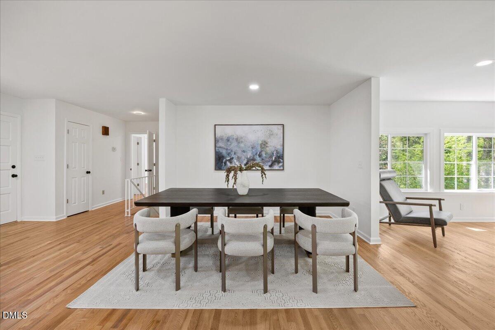
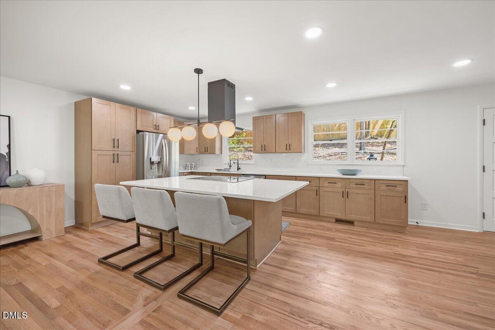
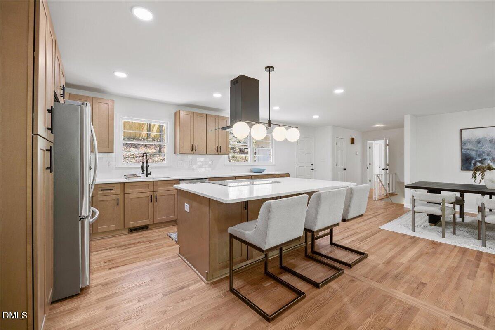
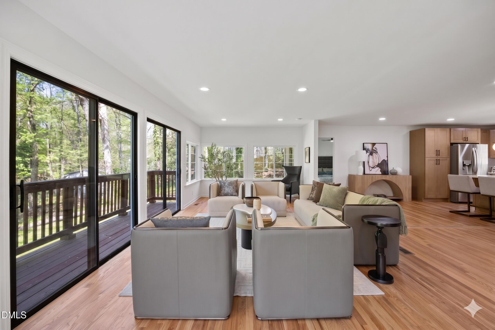
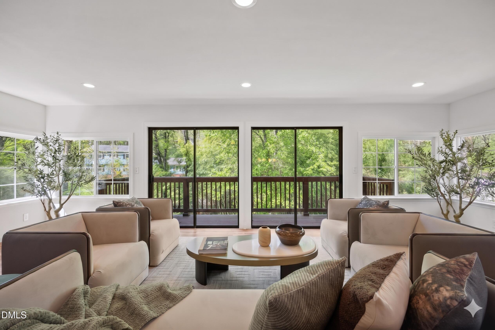
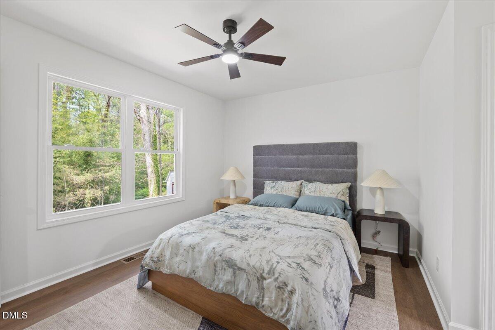
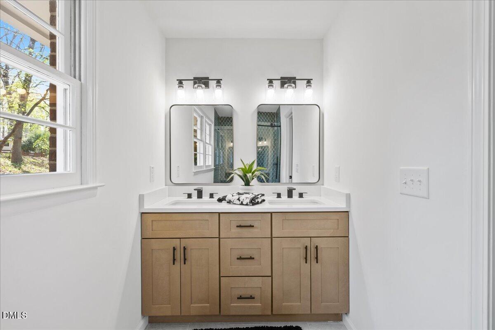
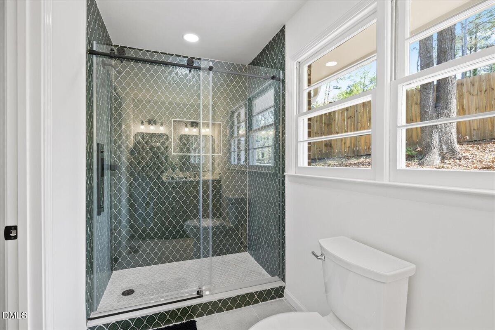
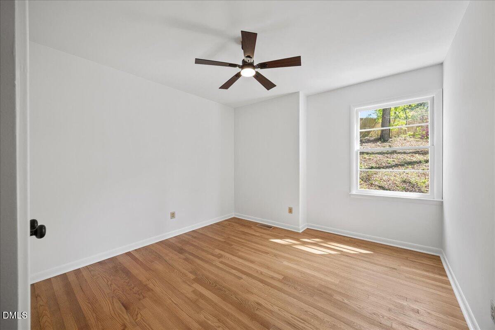
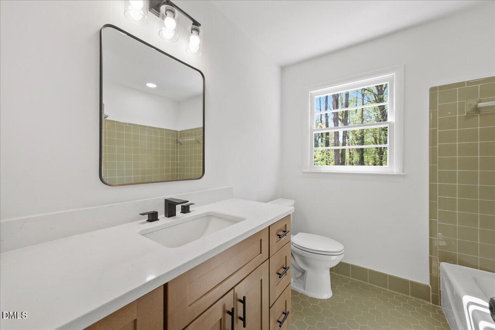
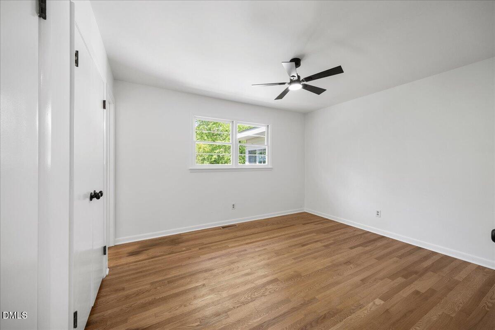
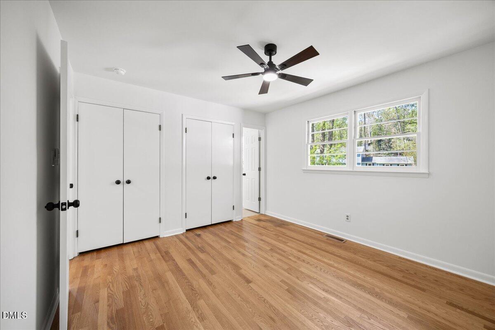
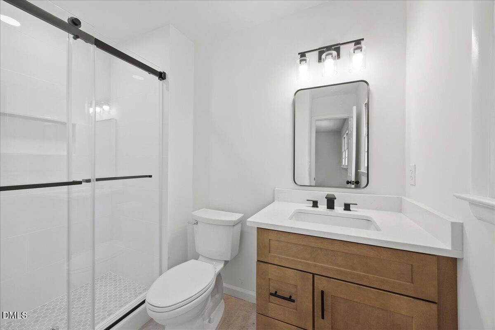
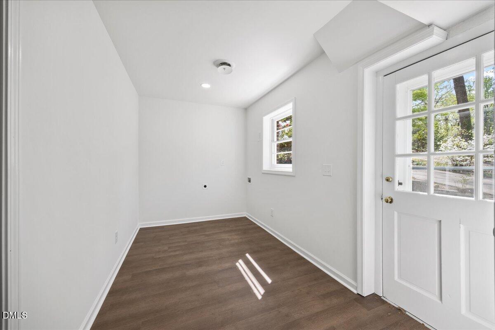
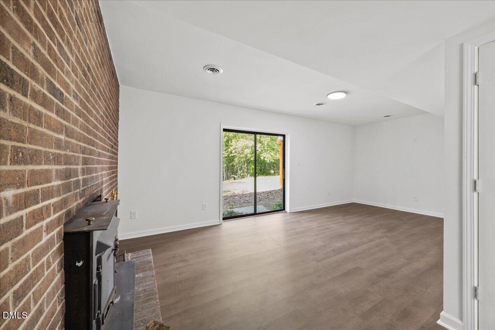
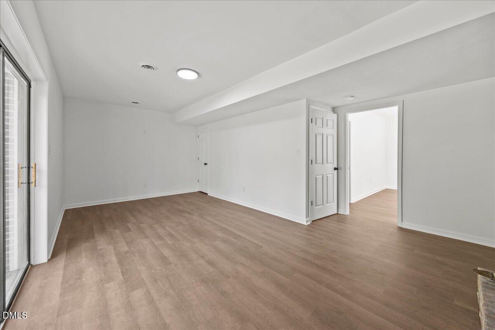
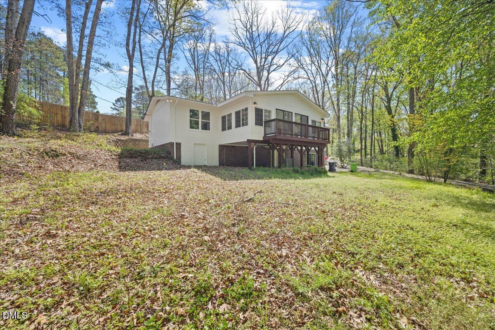
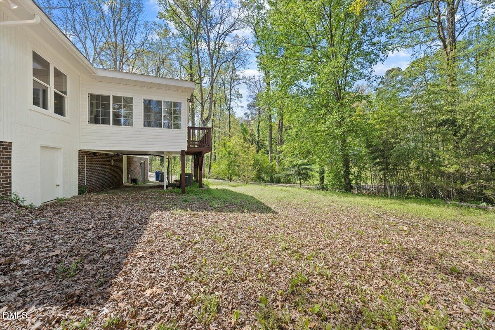
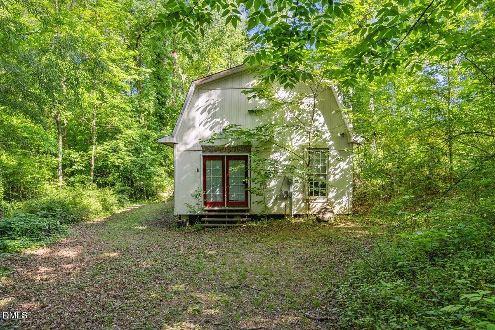
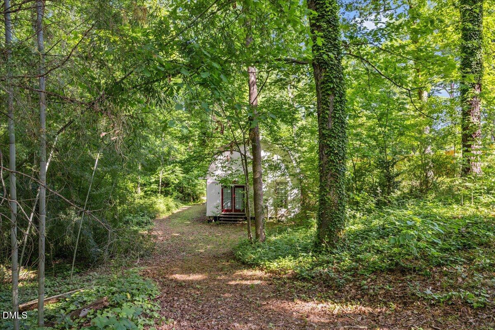
LIGHT-FILLED | BEAUTIFULLY RENOVATED | 1.26 PRIVATE ACRES | NO HOA Tucked into a private, wooded setting in North Raleigh, 6709 Johnsdale pairs beautifully updated interiors with abundant natural light, rich hardwood floors and peaceful views of the surrounding trees. Inside, an abundance of windows brings the outdoors in and gives the main living spaces a light, bright feel. The beautifully renovated kitchen anchors the home with a large center island, granite countertops, new appliances and a 36-inch electric range, opening naturally to the surrounding living and dining spaces. The main level offers four bedrooms and three full baths, including two bedrooms with private en-suite baths and two additional bedrooms with access to a hall bath. The primary suite features dual closets and an updated bath with double vanities, modern finishes and natural light. Updated secondary baths continue the home's fresh, cohesive design. Downstairs, additional finished space creates even more opportunity to expand the way you live, with multiple rooms and a spacious mudroom ready to adapt to your needs. Outside, the 1.26-acre lot feels wonderfully private and natural, surrounded by mature trees and wooded views that create a sense of privacy while still being in the heart of North Raleigh.
Details
| MLS # | 10157614 |
|---|---|
| Listing Type | For Sale |
| Style | House |
| Sub-Type | Resale |
| Status | Active |
| Year | 1971 |
| Days On Site | 156 |
| Listing Provided By | LPT Realty, LLC | Alison Malloy Wojnarowski |
Features
| Bed(s) | 4 |
|---|---|
| Bath(s) | 3 Total |
| SQ Feet | 2,624 |
| Basement | Y |
| Story(s) | 1 |
| Zoning | R-4 |
| Acreage | 1.26 |
Interior
| Interior Features | Bathtub/Shower Combination, Ceiling Fan(s), Granite Counters, Kitchen Island, Open Floorplan, Shower Only, Smooth Ceilings |
|---|---|
| Heating Yes / No | Yes |
| Cooling Yes / No | Yes |
| Cooling | Central Air |
| Laundry Features | In Basement |
| Rooms Total | 10 |
Exterior
| Roof | Shingle |
|---|---|
| Foundation Details | Block |
| Construction Materials | Brick Veneer, Wood Siding |
Parking
| Attached Garage Yes / No | No |
|---|---|
| Garage Yes / No | No |
| Parking Features | Driveway |
Utilities
| Sewer | Public Sewer |
|---|
Taxes
| Tax Assessed Value | 459977 |
|---|---|
| Tax Legal Description | Lo12 Litchford Forest Bla |
| Tax Year | 2025 |
| Tax Map Number | 12 |
Area Information
| State | NC |
|---|---|
| County | Wake |
| City | Raleigh |
| Zip Code | 27615 |
| Area | Wake |
| Community Name | Litchfield Forest |
| School District | Wake - Millbrook High |
| Elementary School | Wake - Millbrook Elementary |
| High School | Wake - Millbrook High |
| Listing VS Median (in Litchfield Forest) | |
Price: $599,000 low | high Med: $599,000 sqft: 2,624 low | high Med: 2,624 $ / sqft: $228 low | high Med: $228 On site: 156 low | high Med: 156 | |
Market Activity 27615
Request a showing
Request a showing

Listings marked with a Doorify MLS icon are provided courtesy of the Doorify MLS, of North Carolina, Internet Data Exchange Database. Brokers make an effort to deliver accurate information, but buyers should independently verify any information on which they will rely in a transaction. The listing broker shall not be responsible for any typographical errors, misinformation, or misprints, and they shall be held totally harmless from any damages arising from reliance upon this data. This data is provided exclusively for consumers’ personal, non-commercial use. Copyright 2024 Doorify MLS of North Carolina. All rights reserved.
Contact
Learn More About This Property

| State | NC |
|---|---|
| County | Wake |
| City | Raleigh |
| Zip Code | 27615 |
| Area | Wake |
| Community Name | Litchfield Forest |
| School District | Wake - Millbrook High |
| Elementary School | Wake - Millbrook Elementary |
| High School | Wake - Millbrook High |
| Listing VS Median (in Litchfield Forest) | |
Price: $599,000 low | high Med: $599,000 sqft: 2,624 low | high Med: 2,624 $ / sqft: $228 low | high Med: $228 On site: 156 low | high Med: 156 | |