
Description
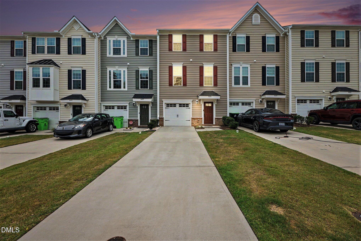
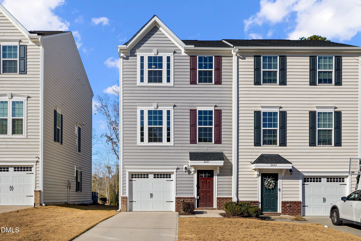
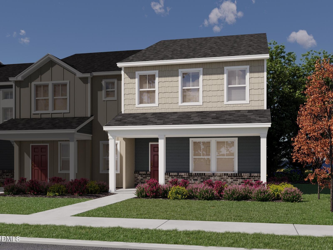
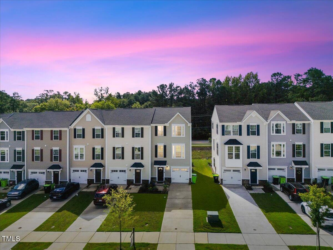
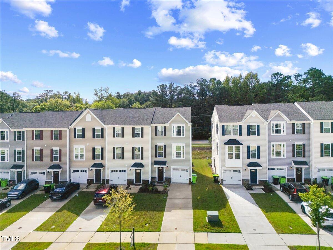
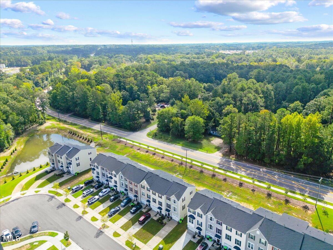
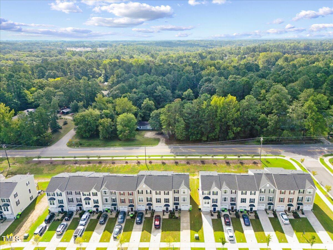
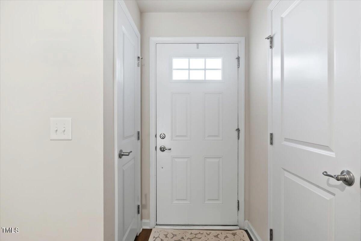
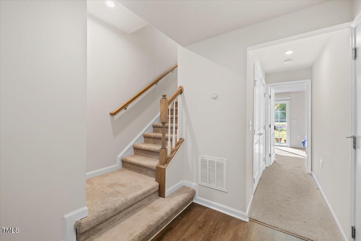
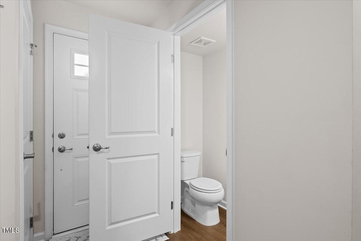
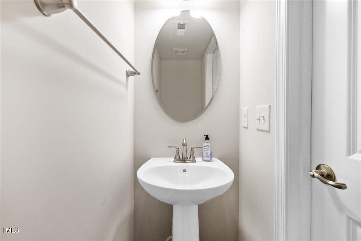
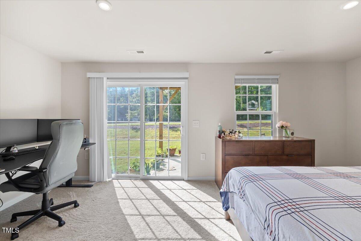
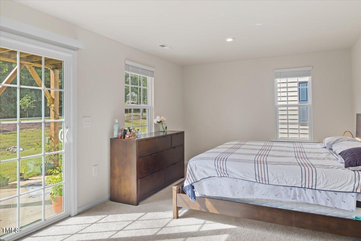
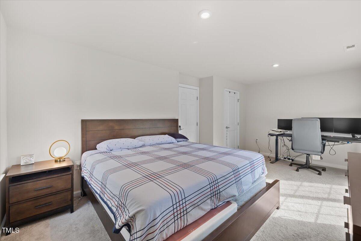
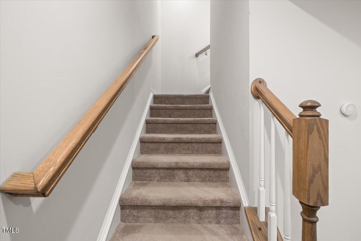
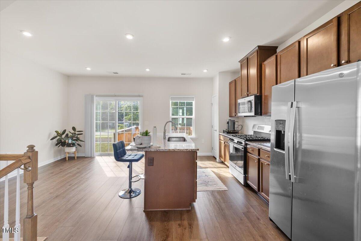
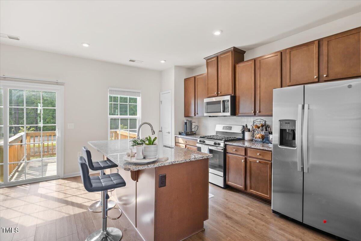
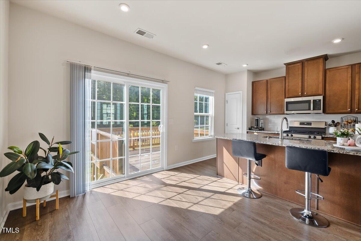
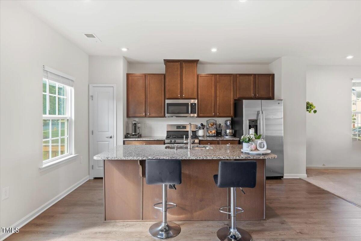
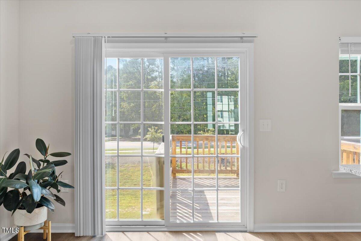
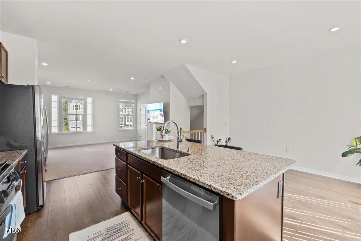
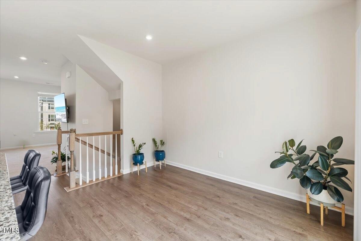
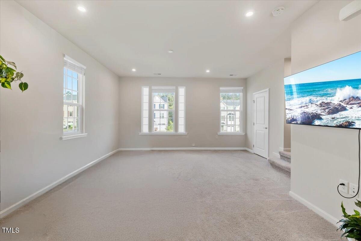
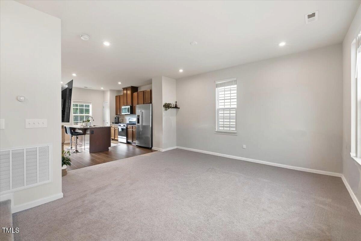
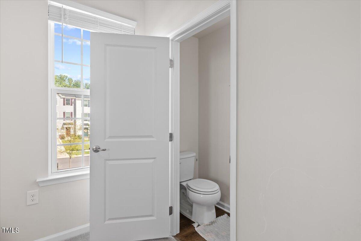
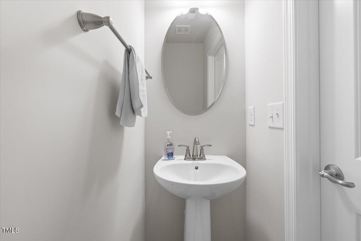
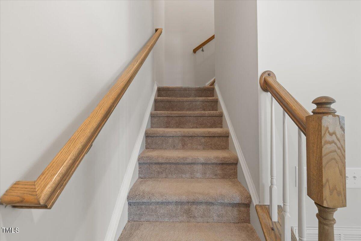
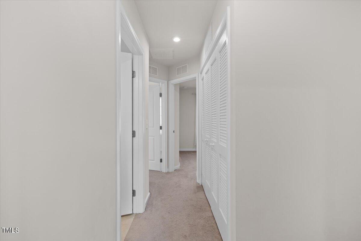
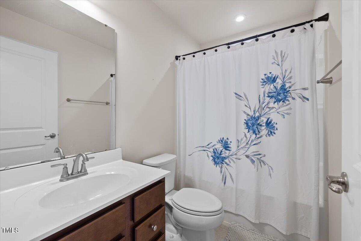
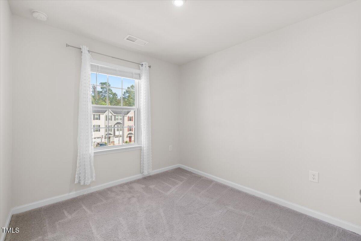
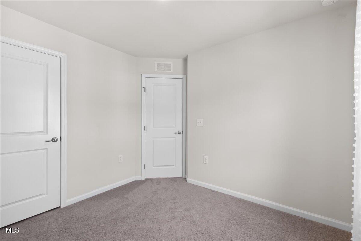
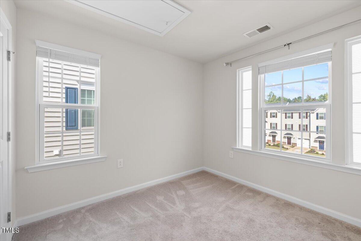
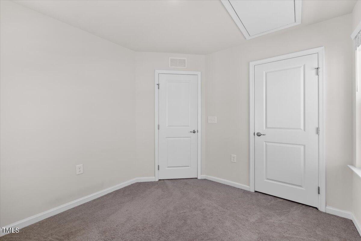
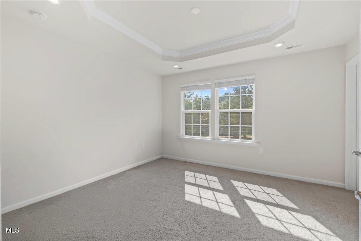
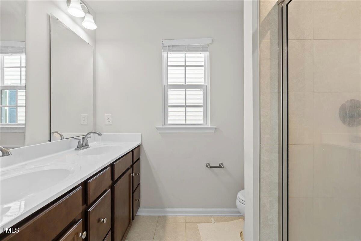
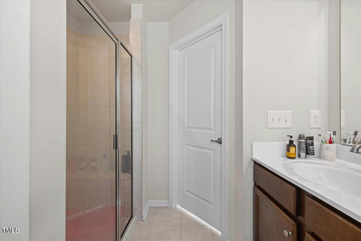
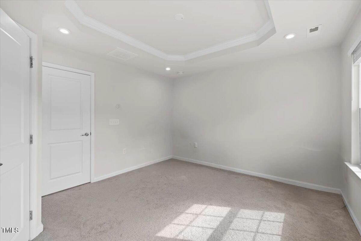
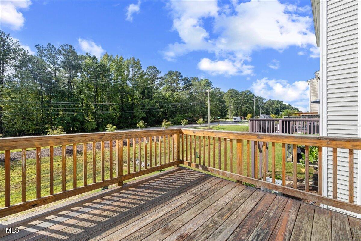
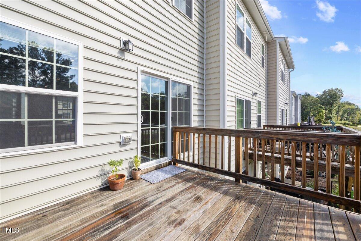
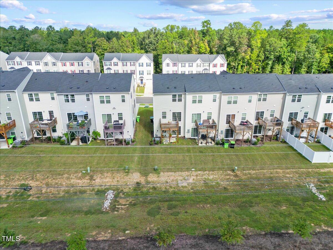
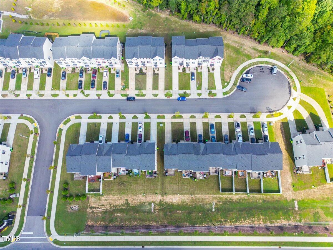
Welcome home to this beautifully maintained, like-new end-unit townhouse in NE Raleigh! Ideally located near 540, you'll enjoy quick access to RDU, Downtown Raleigh, and more. The open-concept main floor is perfect for entertaining, featuring a stunning granite kitchen island, farmhouse sink, stainless steel appliances, and a walk-out deck for seamless indoor-outdoor living. All bedrooms are privately situated on the third floor, including a primary suite with a tray ceiling, double vanity, and spacious en-suite bathroom. The first floor offers a versatile bonus room, perfect for a home office or gym, plus a half bath and single-car garage. Equipped with Nest climate control for year-round comfort, this smart home is move-in ready and waiting for you! Don't miss out-schedule your showing today!
Details
| MLS # | 10107042 |
|---|---|
| Listing Type | For Sale |
| Style | Town House |
| HOA Dues | $148 |
| Sub-Type | Resale |
| Status | Active |
| Year | 2022 |
| Days On Site | 432 |
| Listing Provided By | LPT Realty, LLC | Jeremy Brazoban |
Features
| Bed(s) | 4 |
|---|---|
| Bath(s) | 4 Total |
| SQ Feet | 1,717 |
| Garage | 1 |
| Story(s) | 3 |
| Acreage | 0.07 |
Interior
| Interior Features | Apartment/Suite, Ceiling Fan(s), Eat-in Kitchen, Granite Counters, High Ceilings, High Speed Internet, Kitchen Island, Open Floorplan, Smart Thermostat, Smooth Ceilings, Tray Ceiling(s), Walk-In Closet(s) |
|---|---|
| Heating Yes / No | Yes |
| Cooling Yes / No | Yes |
| Cooling | Ceiling Fan(s), Central Air, ENERGY STAR Qualified Equipment |
| Fireplace Yes / No | No |
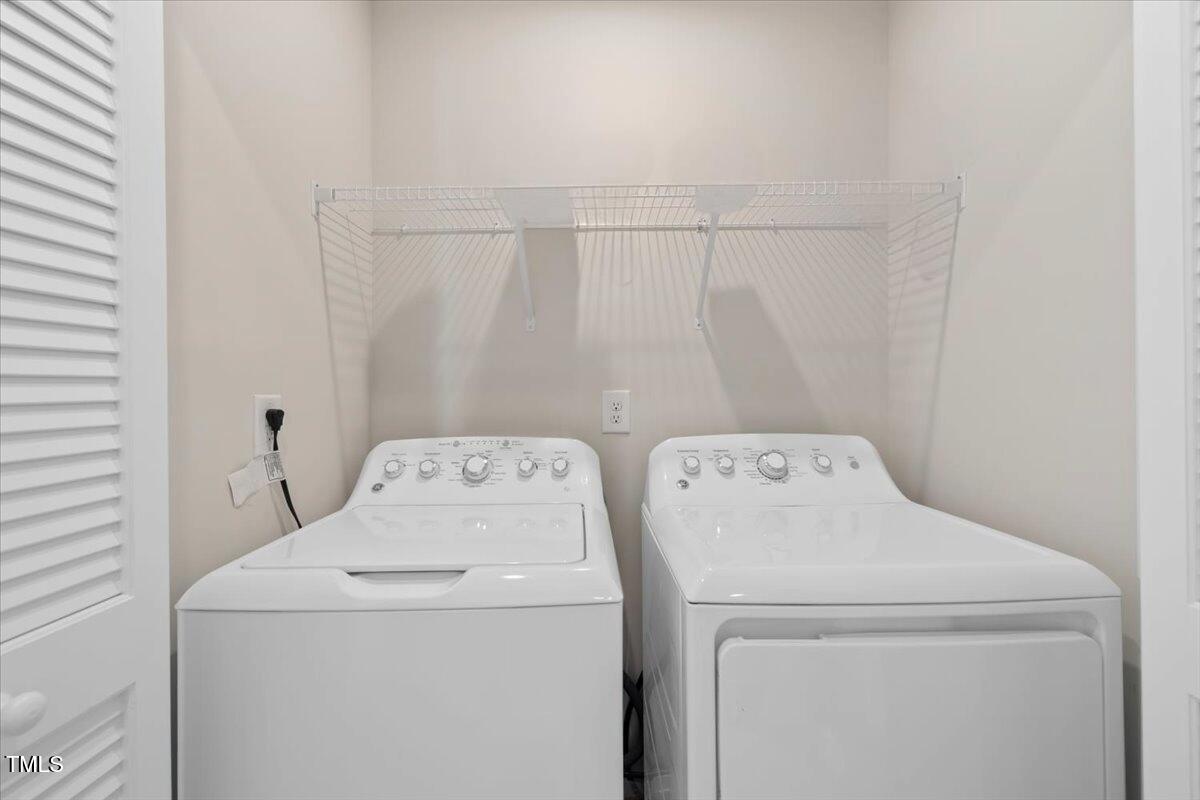
| Laundry Features | Electric Dryer Hookup, Upper Level, Washer Hookup |
| Rooms Total | 10 |
Exterior
| Exterior Features | Rain Gutters |
|---|---|
| Roof | Shingle |
| Foundation Details | Slab |
| Community Features | Street Lights |
| Construction Materials | Vinyl Siding |
| Security Features | Security System, Smoke Detector(s) |
| Window Features | Double Pane Windows, ENERGY STAR Qualified Windows |
Parking
| Attached Garage Yes / No | Yes |
|---|---|
| Garage Yes / No | Yes |
| Parking Features | Attached, Concrete, Driveway, Garage Door Opener, Garage Faces Front, On Street |
Location
| Association Amenities | Management |
|---|---|
| Community Features | Street Lights |
Utilities
| Utilities | Electricity Connected, Natural Gas Connected, Sewer Available, Water Connected |
|---|---|
| Sewer | Public Sewer |
Taxes
| Tax Assessed Value | 320022 |
|---|---|
| Tax Legal Description | Lo39 Townes At Stoneridge Bm2021-00467 |
| Tax Year | 2024 |
| Tax Map Number | 39 |
Area Information
| State | NC |
|---|---|
| County | Wake |
| City | Raleigh |
| Zip Code | 27616 |
| Area | Wake |
| Community Name | Townes at Stoneridge |
| School District | Wake - Rolesville High School |
| Elementary School | Wake - River Bend Elementary |
| High School | Wake - Rolesville High School |
| Listing VS Median (in Townes at Stoneridge) | |
Price: $299,900 low | high Med: $327,500 sqft: 1,717 low | high Med: 1,828 $ / sqft: $175 low | high Med: $180 On site: 432 low | high Med: 168.5 | |
Market Activity 27616
Request a showing
Request a showing

Listings marked with a Doorify MLS icon are provided courtesy of the Doorify MLS, of North Carolina, Internet Data Exchange Database. Brokers make an effort to deliver accurate information, but buyers should independently verify any information on which they will rely in a transaction. The listing broker shall not be responsible for any typographical errors, misinformation, or misprints, and they shall be held totally harmless from any damages arising from reliance upon this data. This data is provided exclusively for consumers’ personal, non-commercial use. Copyright 2024 Doorify MLS of North Carolina. All rights reserved.
Contact
Learn More About This Property

| State | NC |
|---|---|
| County | Wake |
| City | Raleigh |
| Zip Code | 27616 |
| Area | Wake |
| Community Name | Townes at Stoneridge |
| School District | Wake - Rolesville High School |
| Elementary School | Wake - River Bend Elementary |
| High School | Wake - Rolesville High School |
| Listing VS Median (in Townes at Stoneridge) | |
Price: $299,900 low | high Med: $327,500 sqft: 1,717 low | high Med: 1,828 $ / sqft: $175 low | high Med: $180 On site: 432 low | high Med: 168.5 | |