6516 Bakersfield Drive,Raleigh, NC 27606
Raleigh, NC 27606


Description
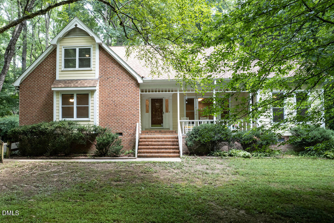
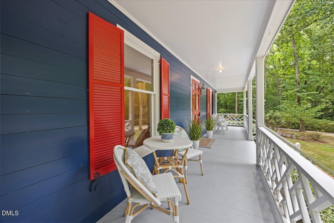
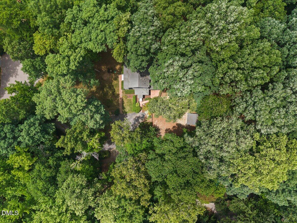
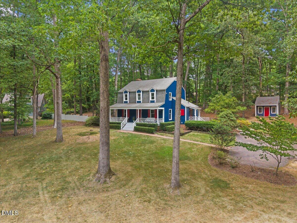
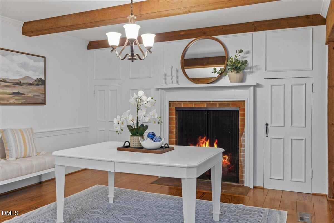
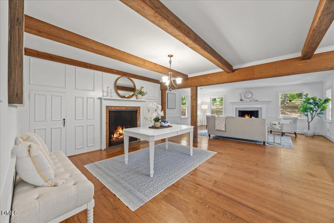
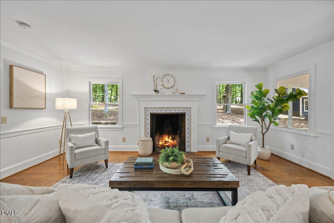
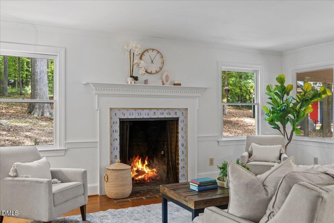
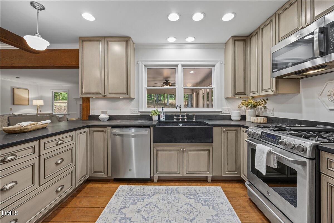
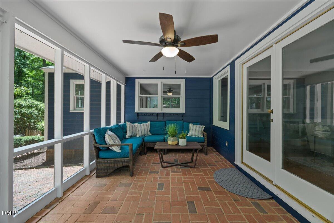
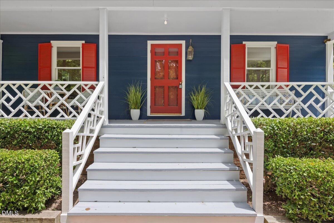
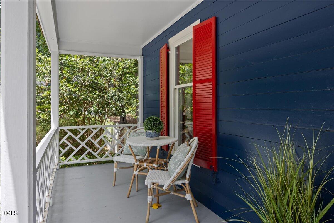
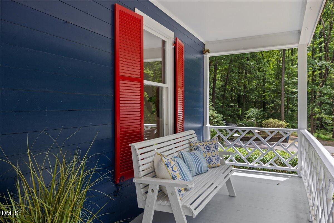
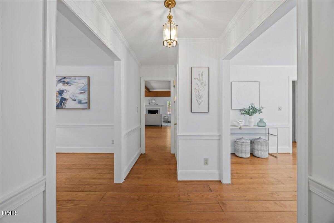
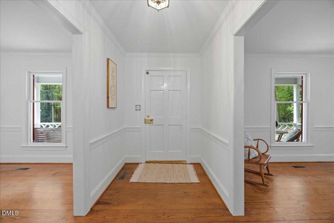
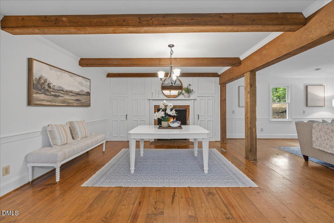
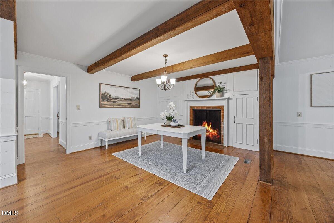
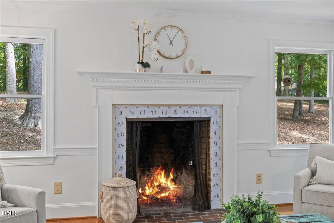
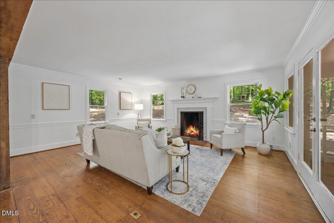
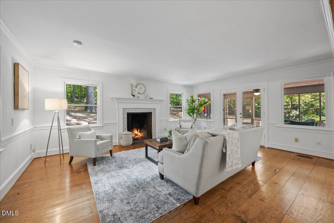
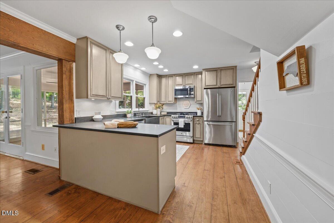
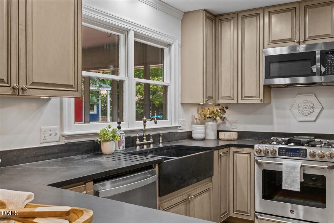
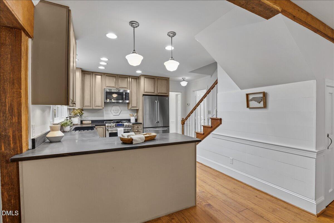
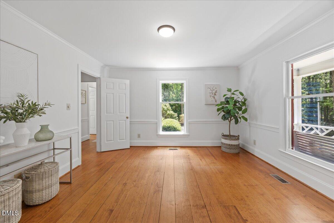
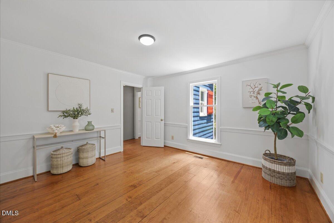
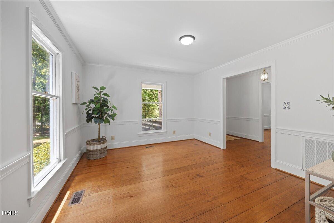
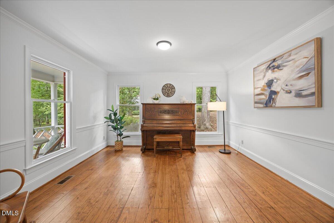
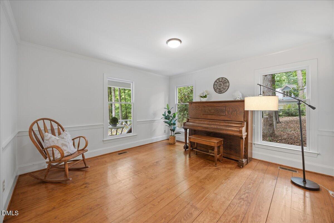
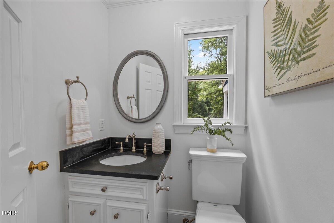
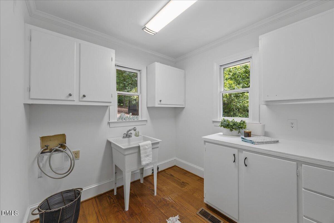
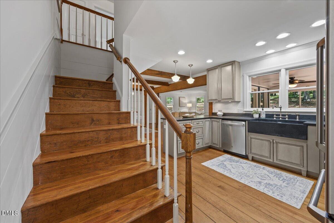
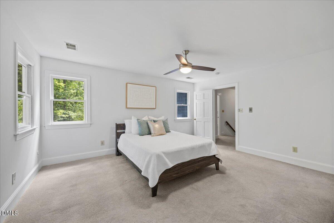
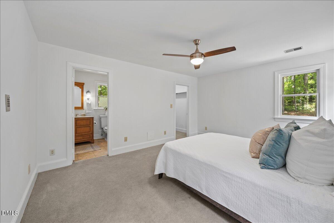
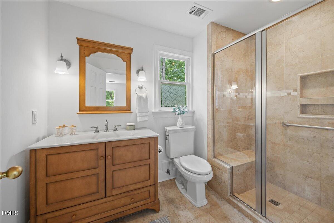
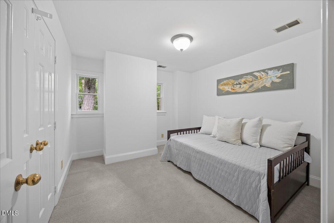
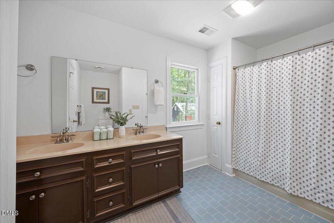
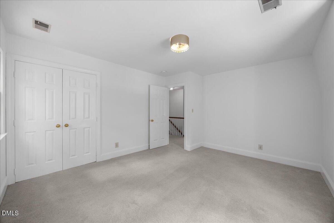
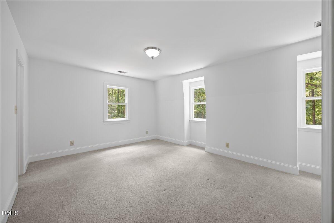
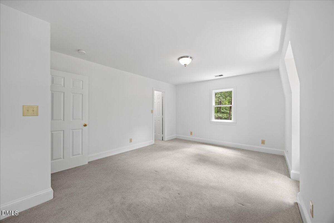
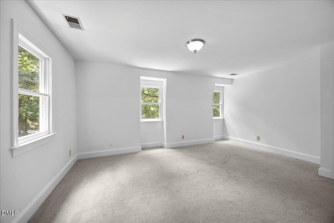
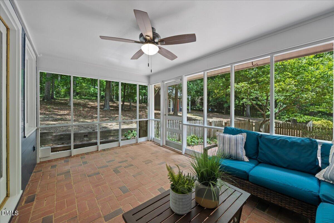
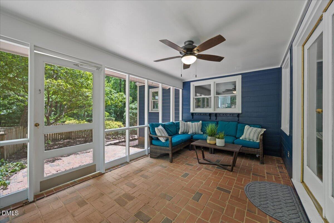
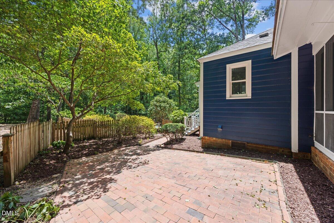
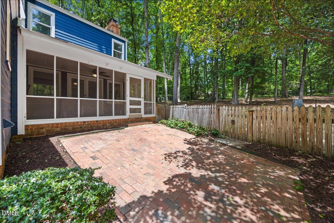
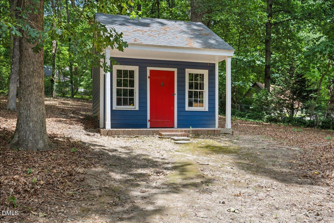
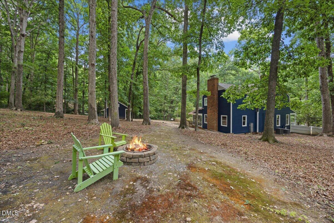
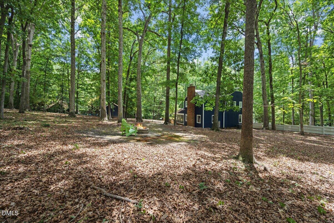
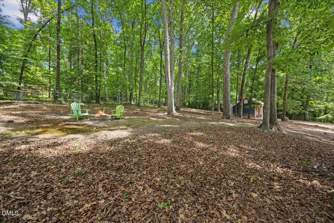
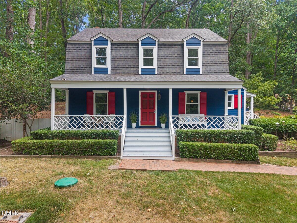
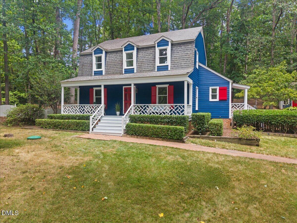
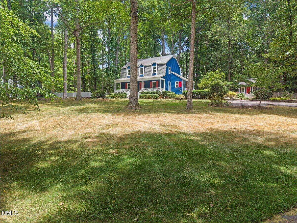
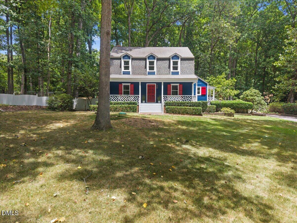
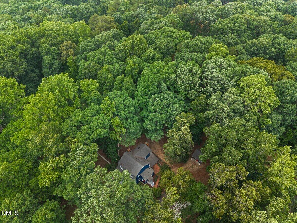
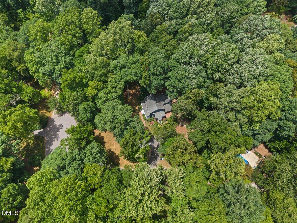
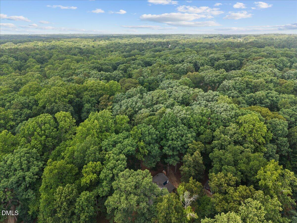
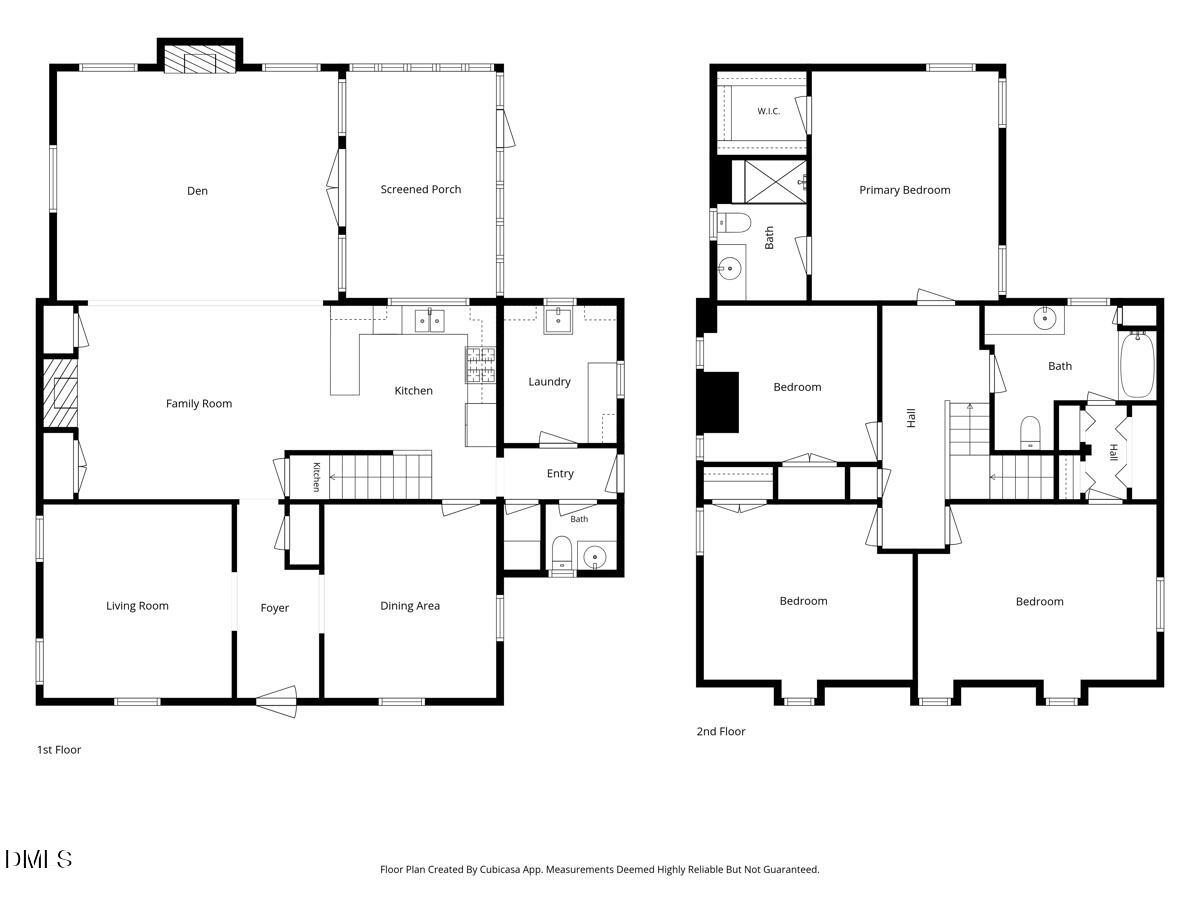
No HOA dues, no city taxes, and a private 1.4 acre wooded lot. If you have been searching for room to breathe right on the Raleigh and Cary border, this charming farmhouse delivers. The setting feels tucked away and peaceful, yet you are just minutes from Crossroads in Cary, close to shopping and everyday amenities, and an easy drive to several major highways. The home greets you with a huge, welcoming Southern front porch and keeps that classic farmhouse feel throughout. Inside you will find original character that is hard to find today, including rustic beams and trim details and old style hardwood floors across the main level. There are two fireplaces, a wood burning fireplace with a classic tile surround in the main living room and a decorative fireplace with built in storage in the dining room. The updated kitchen features cabinets, countertops, and stainless steel appliances, blending farmhouse character with modern function. The floor plan is genuinely functional, with three living spaces on the main level that give you the flexibility of a formal living room and a separate study, plus a first floor laundry room with cabinet storage and a utility sink and a convenient covered side entrance. Fresh interior paint runs throughout. Upstairs offers great flexibility, including a versatile bonus room that works beautifully as a home office, guest space, hobby room, or whatever your lifestyle calls for. The upstairs carpet is ready for your personal touch, giving you the chance to choose flooring that fits your style from day one. Outside, the screened porch opens to a fenced courtyard, surrounded by mature trees, a beautiful grassy front lawn, and well maintained landscaping. A storage shed is perfect for projects and tinkering and keeps your tools organized, and the long driveway provides plenty of parking. Best of all, the big items have already been handled for you, including new siding in 2023, a new water heater in 2026, a crawlspace vapor barrier added in 2022, and the water pump and shut off relocated from the crawlspace to an interior first floor closet for easy access. If you want privacy, elbow room, and a home with real character that still leaves space to make it your own, this is one to see.
Details
| MLS # | 10175265 |
|---|---|
| Listing Type | For Sale |
| Style | House |
| Sub-Type | Resale |
| Status | Pending |
| Year | 1981 |
| Days On Site | 82 |
| Listing Provided By | Luxe Residential, LLC | Jenny Hensley |
Features
| Bed(s) | 3 |
|---|---|
| Bath(s) | 3 Total |
| SQ Feet | 2,571 |
| Story(s) | 2 |
| Zoning | R-40W |
| Acreage | 1.41 |
| Property View | Trees, Woods |
Interior
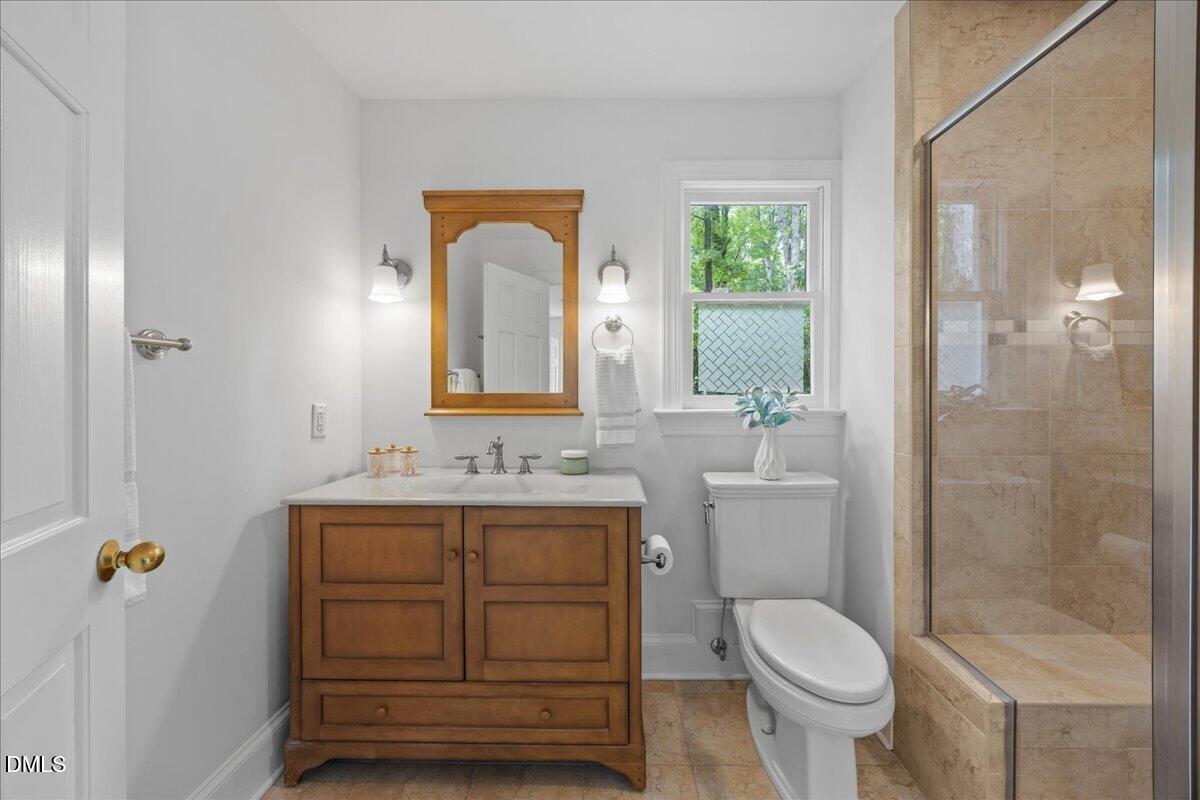
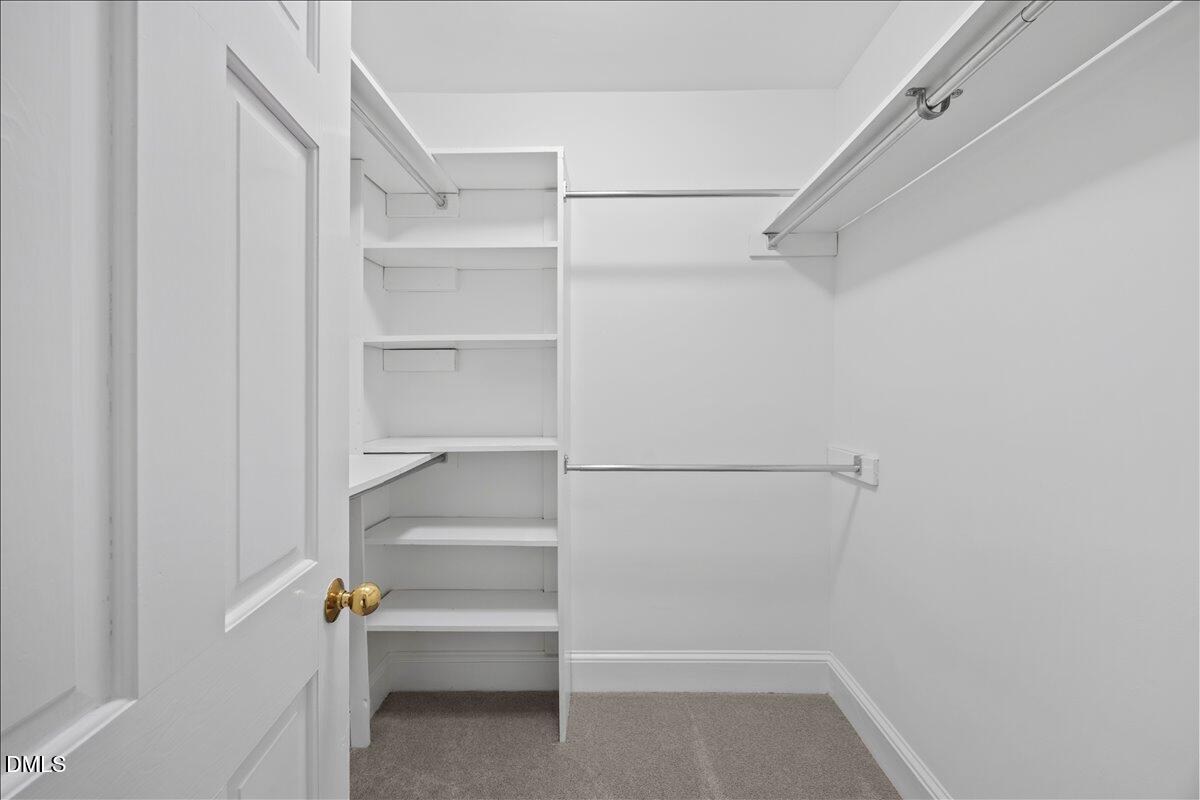
| Interior Features | Bathtub/Shower Combination, Ceiling Fan(s), Crown Molding, Dual Closets, Natural Woodwork, Open Floorplan, Pantry, Smooth Ceilings, Stone Counters, Storage, Walk-In Closet(s), Walk-In Shower |
|---|---|
| Heating Yes / No | No |
| Cooling Yes / No | Yes |
| Cooling | Ceiling Fan(s), Central Air |
| Fireplace Features | Decorative, Dining Room, Living Room, Wood Burning |
| Fireplaces Total | 2 |
| Fireplace Yes / No | Yes |
| Laundry Features | Electric Dryer Hookup, Inside, Laundry Room, Main Level, Washer Hookup |
| Rooms Total | 10 |
Exterior
| Exterior Features | Fenced Yard, Fire Pit, Lighting, Private Yard, Storage, Uncovered Courtyard |
|---|---|
| Roof | Shingle |
| Foundation Details | Crawlspace |
| Lot Features | Back Yard, Cul-De-Sac, Front Yard, Gentle Sloping, Hardwood Trees, Landscaped, Many Trees, Private, Secluded, Wooded |
| Community Features | None |
| View | Trees/Woods |
| Construction Materials | Fiber Cement |
| Security Features | Carbon Monoxide Detector(s), Smoke Detector(s) |
| Window Features | Wood Frames |
| Patio And Porch Features | Front Porch, Patio, Porch, Screened, Side Porch |
Parking
| Attached Garage Yes / No | No |
|---|---|
| Garage Yes / No | No |
| Parking Features | Asphalt, Driveway, Gravel, Off Street, Parking Pad |
Location
| Community Features | None |
|---|
Utilities
| Utilities | Cable Available, Electricity Connected, Septic Connected, Water Connected |
|---|---|
| Sewer | Septic Tank |
Taxes
| Tax Assessed Value | 521647 |
|---|---|
| Tax Legal Description | Lo8 Bakersfield Bm1978-626 |
| Tax Year | 2025 |
| Tax Map Number | 8 |
Area Information
| State | NC |
|---|---|
| County | Wake |
| City | Raleigh |
| Zip Code | 27606 |
| Area | Wake |
| Community Name | Bakersfield |
| School District | Wake - Athens Drive High |
| Elementary School | Wake - Swift Creek Elementary |
| High School | Wake - Athens Drive High |
| Listing VS Median (in Bakersfield) | |
Price: $645,000 low | high Med: $620,000 sqft: 2,571 low | high Med: 2,407 $ / sqft: $251 low | high Med: $258 On site: 82 low | high Med: 72 | |
Market Activity 27606
Request a showing
Request a showing

Listings marked with a Doorify MLS icon are provided courtesy of the Doorify MLS, of North Carolina, Internet Data Exchange Database. Brokers make an effort to deliver accurate information, but buyers should independently verify any information on which they will rely in a transaction. The listing broker shall not be responsible for any typographical errors, misinformation, or misprints, and they shall be held totally harmless from any damages arising from reliance upon this data. This data is provided exclusively for consumers’ personal, non-commercial use. Copyright 2024 Doorify MLS of North Carolina. All rights reserved.
Contact
Learn More About This Property

| State | NC |
|---|---|
| County | Wake |
| City | Raleigh |
| Zip Code | 27606 |
| Area | Wake |
| Community Name | Bakersfield |
| School District | Wake - Athens Drive High |
| Elementary School | Wake - Swift Creek Elementary |
| High School | Wake - Athens Drive High |
| Listing VS Median (in Bakersfield) | |
Price: $645,000 low | high Med: $620,000 sqft: 2,571 low | high Med: 2,407 $ / sqft: $251 low | high Med: $258 On site: 82 low | high Med: 72 | |