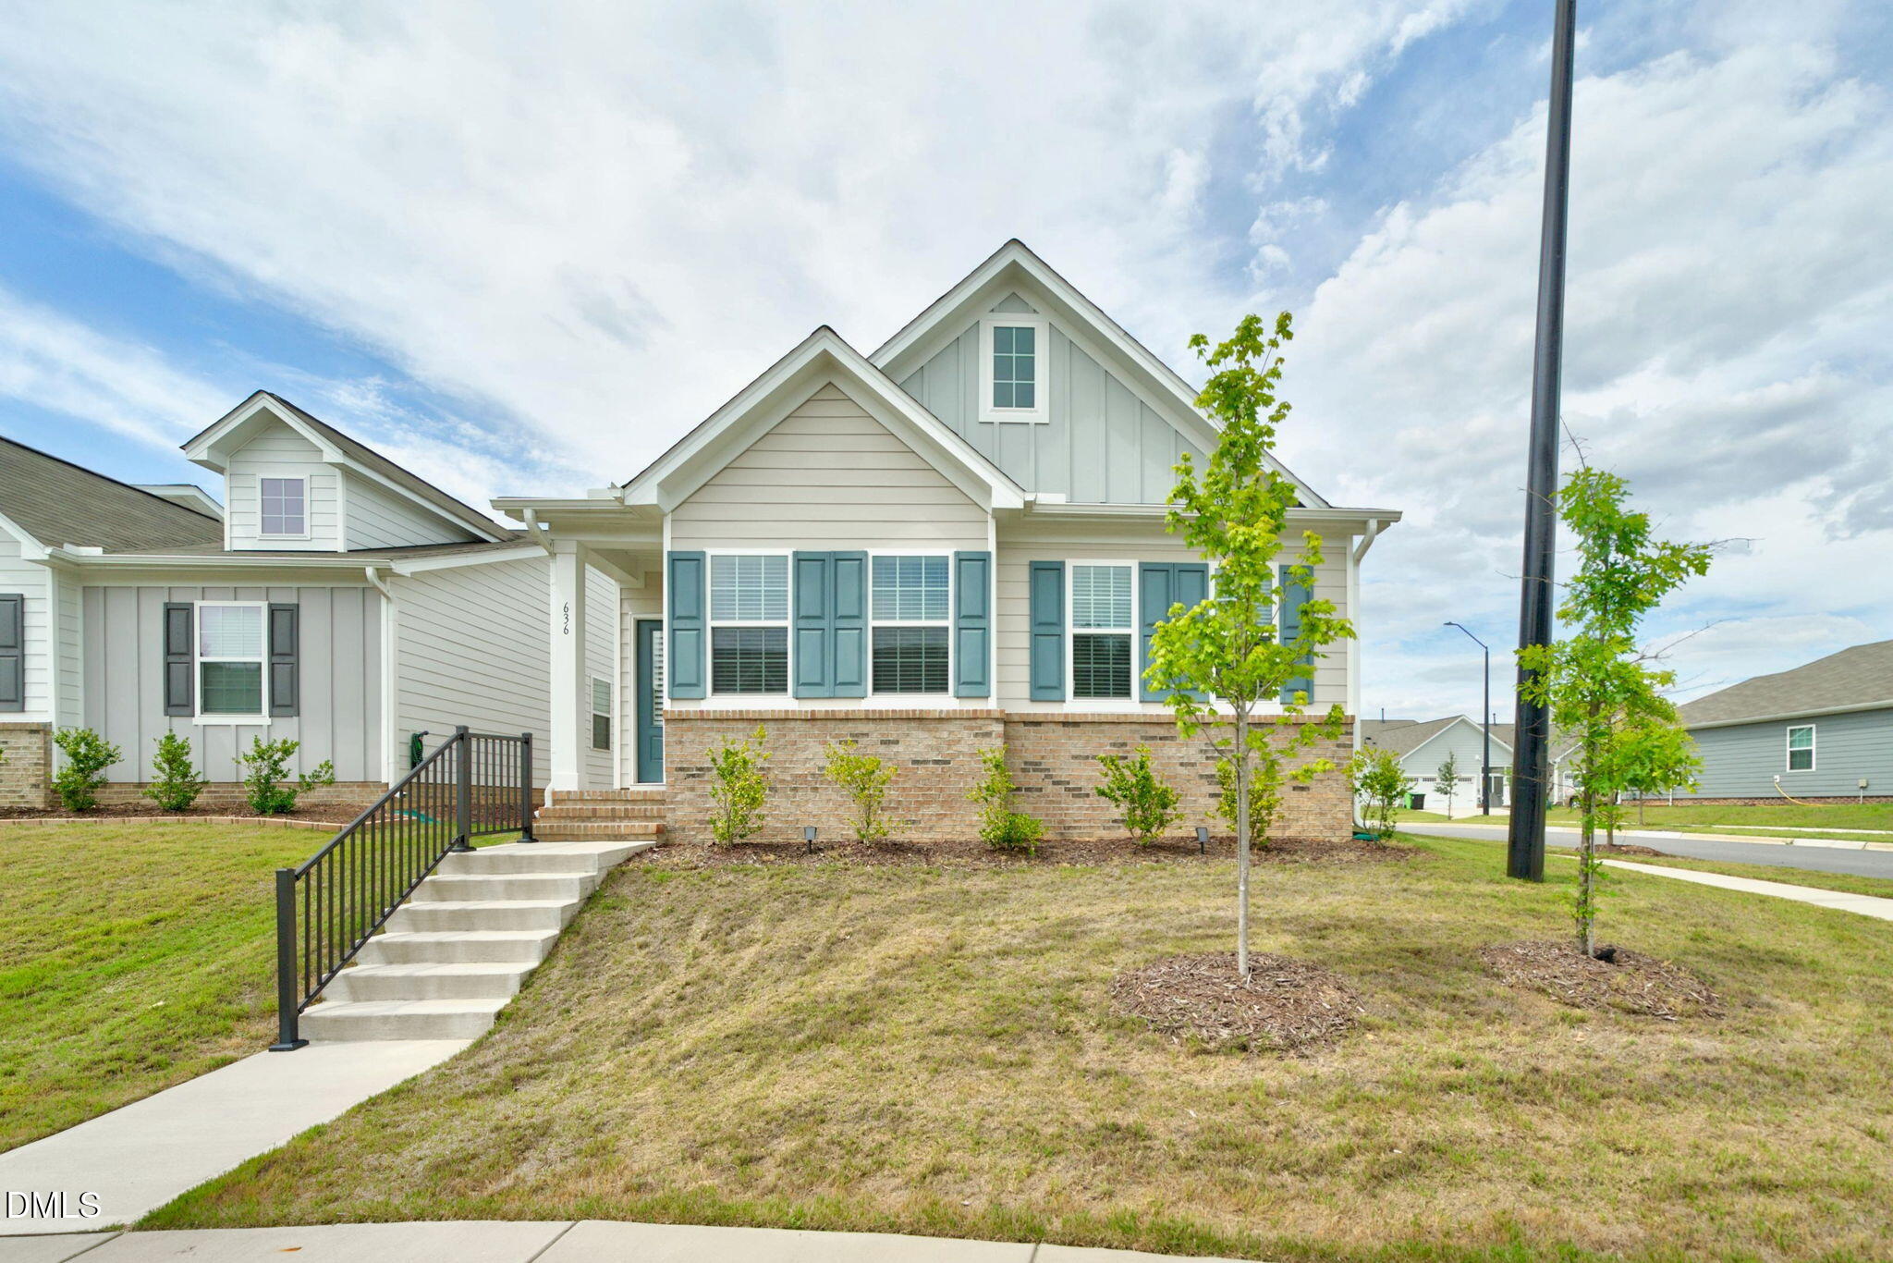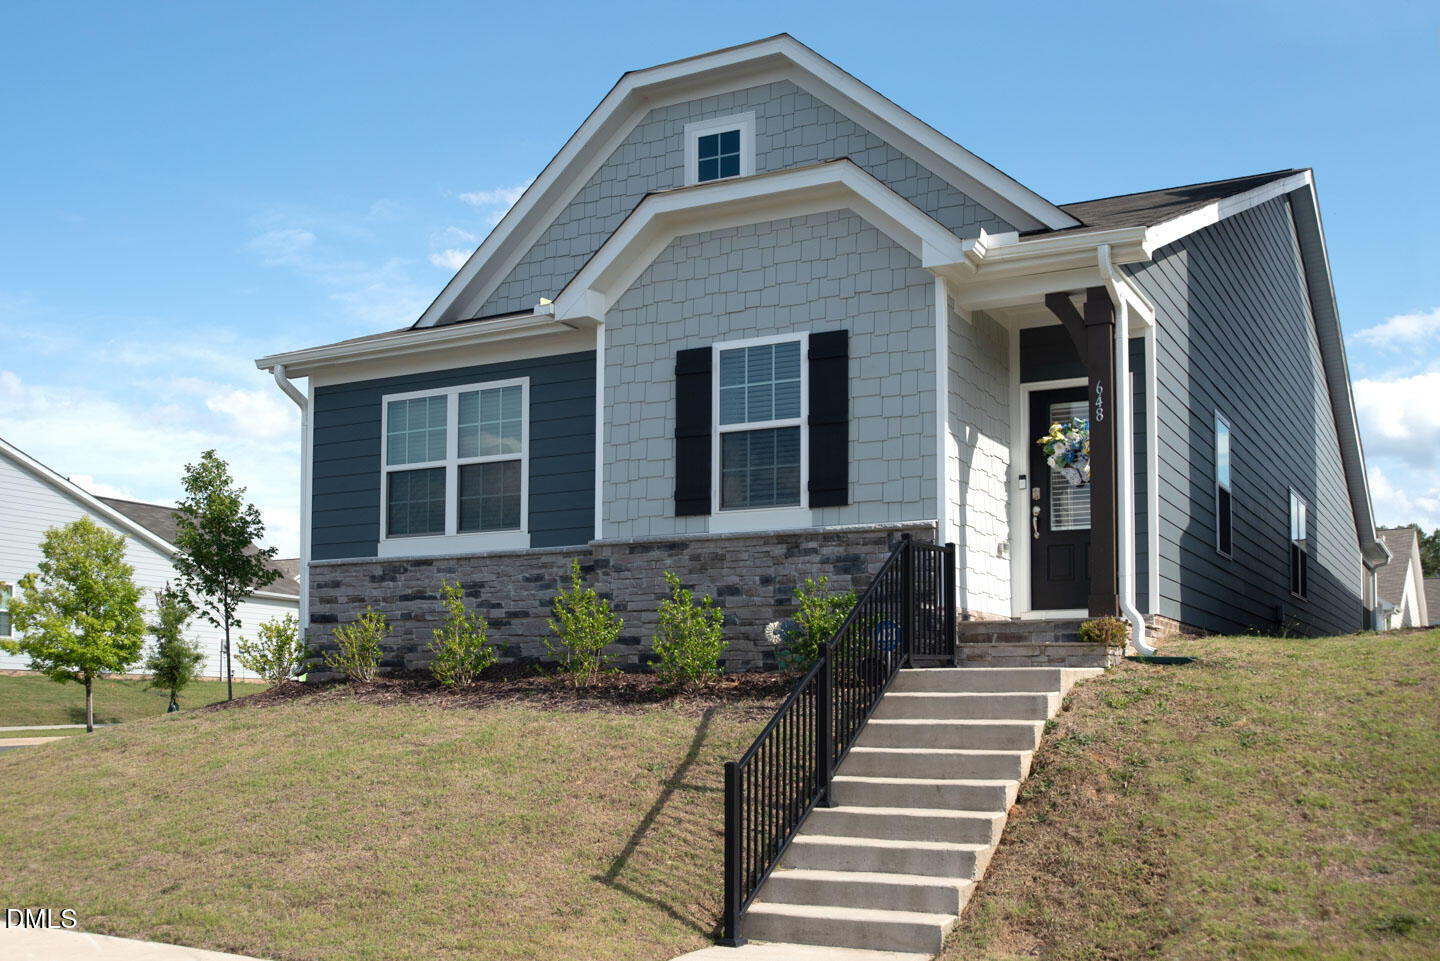
648 Ginger Mint Circle,Knightdale, NC 27545
Knightdale, NC 27545

Description
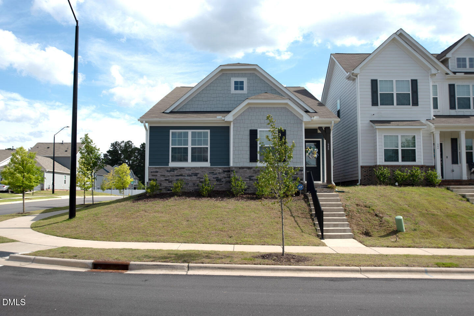
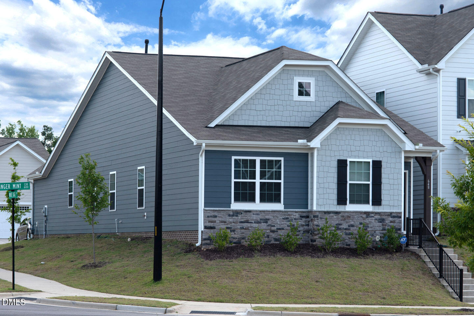
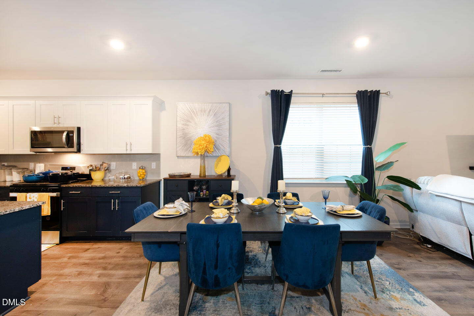
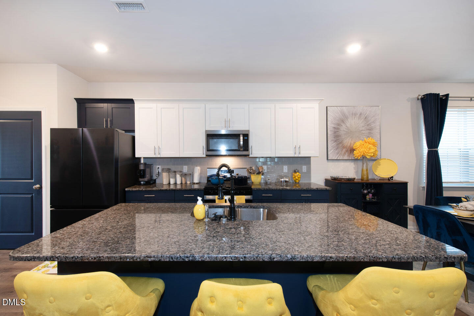
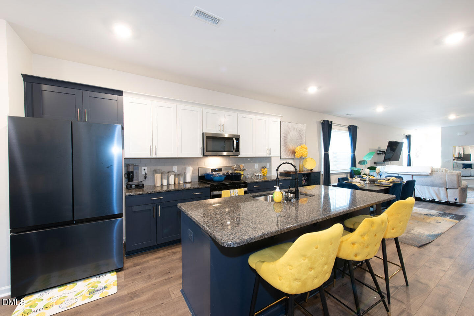
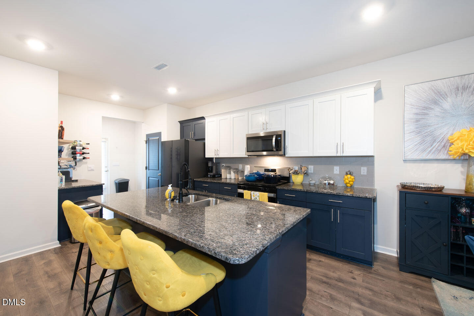
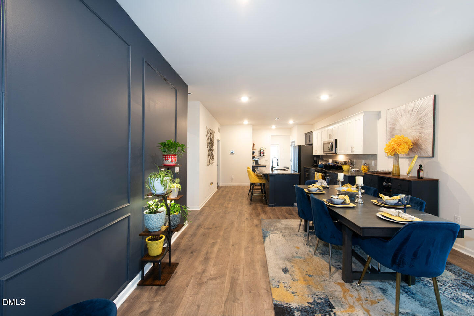
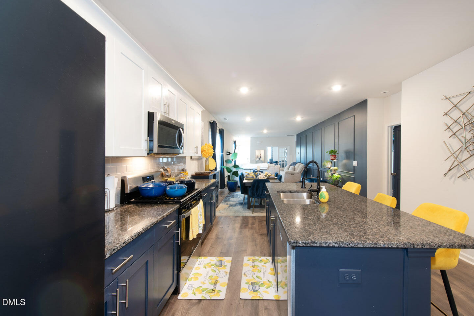
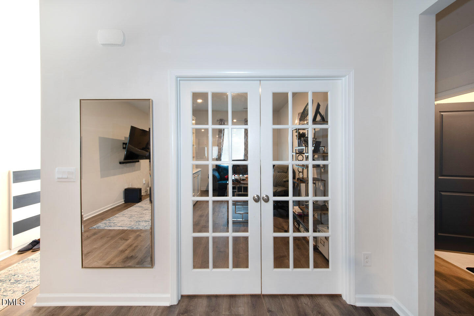
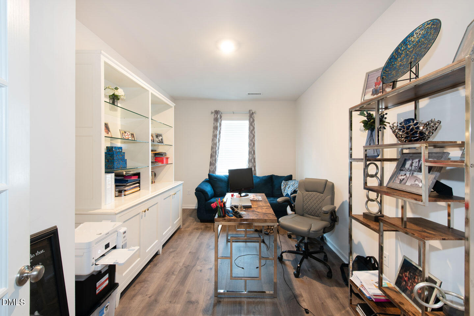
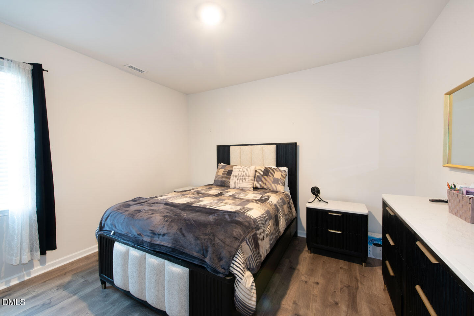
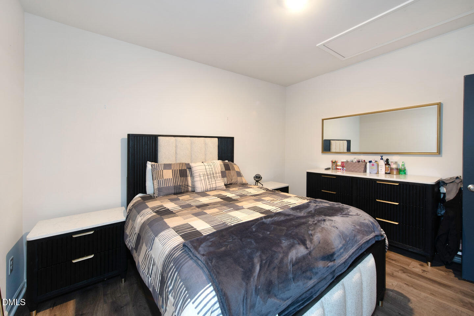
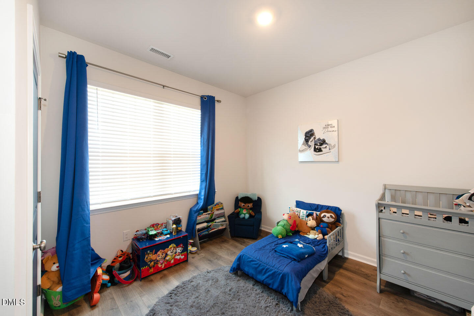
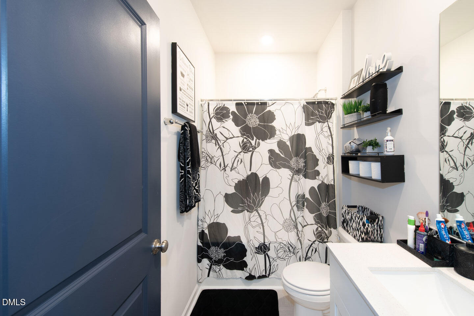
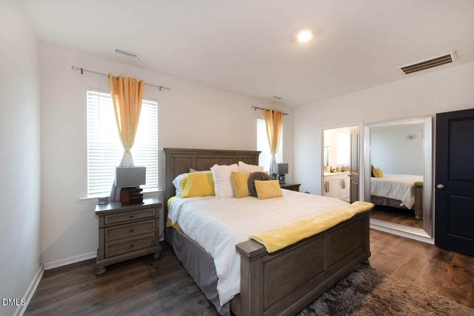
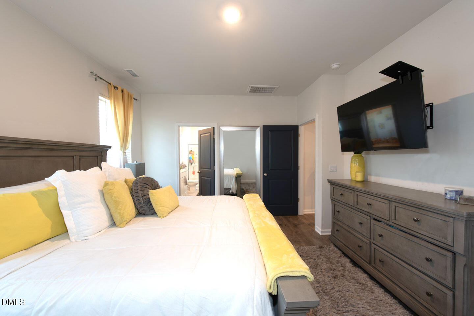
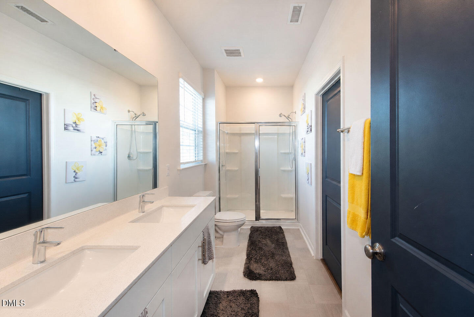
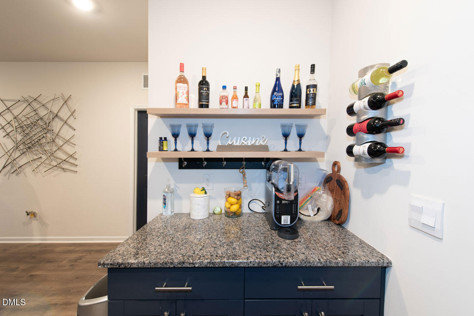
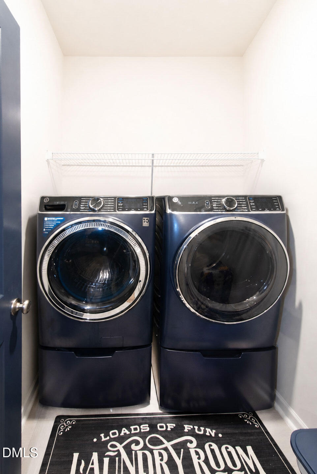
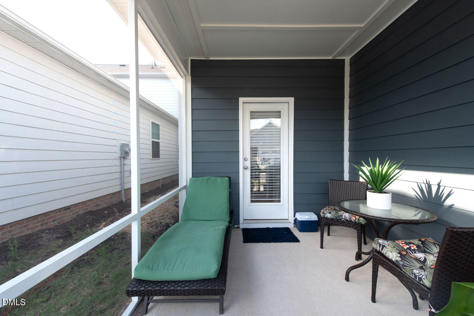
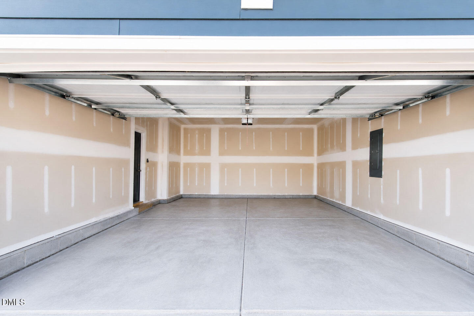
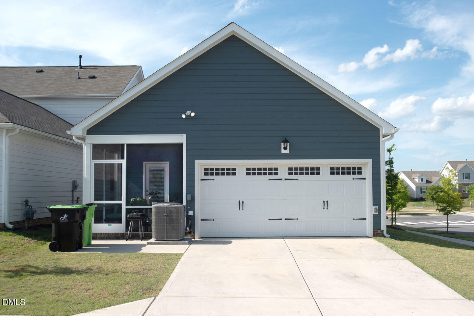
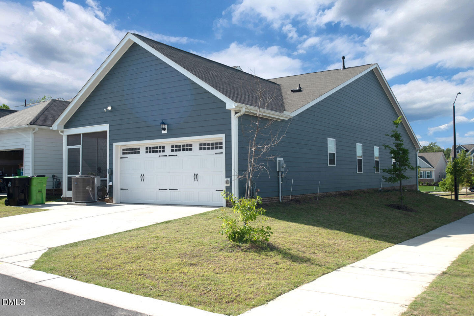
Welcome to 648 Ginger Mint Circle, a beautifully designed one-level Craftsman on a desirable corner lot in Knightdale. Offering 3 bedrooms, 2 baths and 1,821 square feet, this move-in ready home blends designer finishes with everyday comfort. Wide-plank luxury flooring flows throughout the main living areas, leading to an open-concept layout centered around a stunning kitchen with an oversized granite island, striking navy and white cabinetry, stainless steel appliances and a stylish tile backsplash. A custom coffee and wine bar, board-and-batten accent wall and French doors to a private office add distinctive character. The spacious primary suite features a double vanity, walk-in shower and generous walk-in closet. Unwind on the screened porch, enjoy the convenience of a two-car garage and dedicated laundry room, and take advantage of a location just minutes from shopping, dining and easy access to Raleigh.
Details
| MLS # | 10176599 |
|---|---|
| Listing Type | For Sale |
| Style | House |
| HOA Dues | $850 |
| Sub-Type | Resale |
| Status | Active |
| Year | 2023 |
| Days On Site | 71 |
| Listing Provided By | Fathom Realty NC, LLC | David Hargraves |
Features
| Bed(s) | 3 |
|---|---|
| Bath(s) | 2 Total |
| SQ Feet | 1,821 |
| Garage | 2 |
| Story(s) | 1 |
| Zoning | RT |
| Acreage | 0.12 |
Interior
| Interior Features | Bathtub/Shower Combination, Double Vanity, Eat-in Kitchen, Entrance Foyer, Granite Counters, High Ceilings, Kitchen/Dining Room Combination, Pantry, Primary Downstairs, Smooth Ceilings, Walk-In Closet(s), Walk-In Shower |
|---|---|
| Heating Yes / No | No |
| Cooling Yes / No | Yes |
| Cooling | Central Air |
| Laundry Features | Electric Dryer Hookup, Laundry Room, Main Level |
| Rooms Total | 9 |
Exterior
| Exterior Features | Rain Gutters |
|---|---|
| Roof | Architectural Shingle |
| Foundation Details | Stem Walls |
| Lot Features | Corner Lot, Landscaped |
| Community Features | Playground, Pool |
| Construction Materials | Board & Batten Siding, Brick, Fiber Cement, Radiant Barrier |
| Security Features | Smoke Detector(s) |
| Patio And Porch Features | Covered, Porch |
Parking
| Attached Garage Yes / No | Yes |
|---|---|
| Garage Yes / No | Yes |
| Parking Features | Attached, Concrete, Driveway, Garage, Garage Door Opener, Garage Faces Front |
Location
| Association Amenities | Pool |
|---|---|
| Community Features | Playground, Pool |
Utilities
| Utilities | Electricity Connected, Natural Gas Available, Sewer Connected, Water Connected |
|---|---|
| Sewer | Public Sewer |
Taxes
| Tax Assessed Value | 368460 |
|---|---|
| Tax Legal Description | Lo168 Haywood Glen Ph3 Bm2022-02007 |
| Tax Year | 2025 |
| Tax Map Number | 168 |
Other
| Accessibility Features | Accessible Washer/Dryer |
|---|
Area Information
| State | NC |
|---|---|
| County | Wake |
| City | Knightdale |
| Zip Code | 27545 |
| Area | Wake |
| Community Name | Haywood Glen |
| School District | Wake - Knightdale High |
| Elementary School | Wake - Forestville Road Elementa |
| High School | Wake - Knightdale High |
| Listing VS Median (in Haywood Glen) | |
Price: $377,999 low | high Med: $373,950 sqft: 1,821 low | high Med: 1,821 $ / sqft: $208 low | high Med: $205 On site: 71 low | high Med: 53.5 | |
Market Activity 27545
Request a showing
Request a showing

Listings marked with a Doorify MLS icon are provided courtesy of the Doorify MLS, of North Carolina, Internet Data Exchange Database. Brokers make an effort to deliver accurate information, but buyers should independently verify any information on which they will rely in a transaction. The listing broker shall not be responsible for any typographical errors, misinformation, or misprints, and they shall be held totally harmless from any damages arising from reliance upon this data. This data is provided exclusively for consumers’ personal, non-commercial use. Copyright 2024 Doorify MLS of North Carolina. All rights reserved.
Contact
Learn More About This Property

| State | NC |
|---|---|
| County | Wake |
| City | Knightdale |
| Zip Code | 27545 |
| Area | Wake |
| Community Name | Haywood Glen |
| School District | Wake - Knightdale High |
| Elementary School | Wake - Forestville Road Elementa |
| High School | Wake - Knightdale High |
| Listing VS Median (in Haywood Glen) | |
Price: $377,999 low | high Med: $373,950 sqft: 1,821 low | high Med: 1,821 $ / sqft: $208 low | high Med: $205 On site: 71 low | high Med: 53.5 | |