64 N Sunny Dale Drive,Middlesex, NC 27557
Middlesex, NC 27557

Description
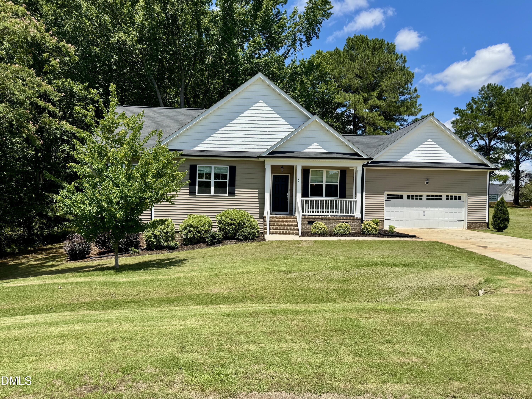
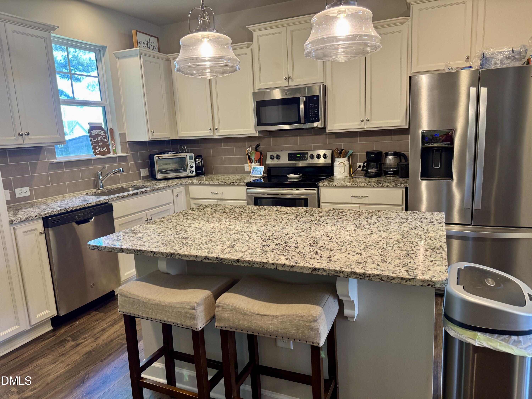
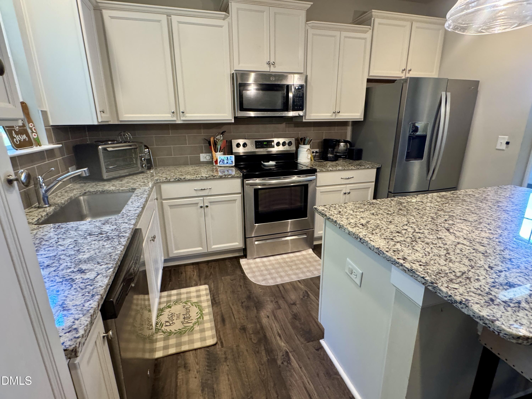
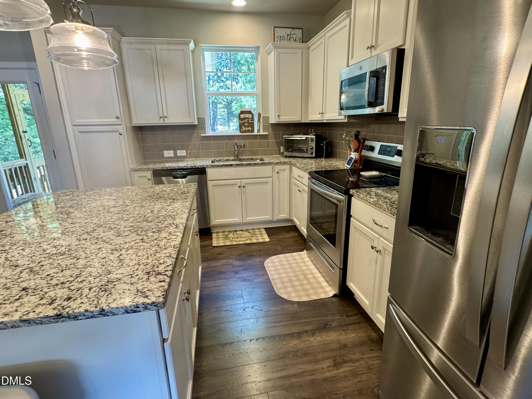
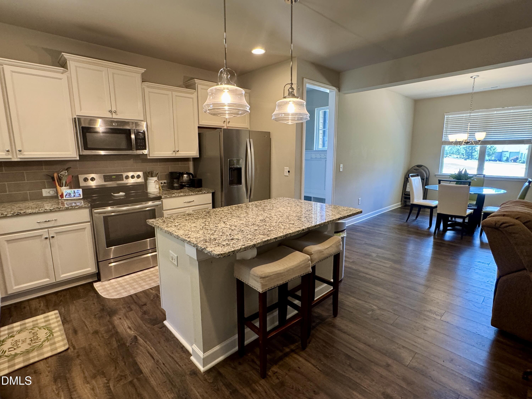
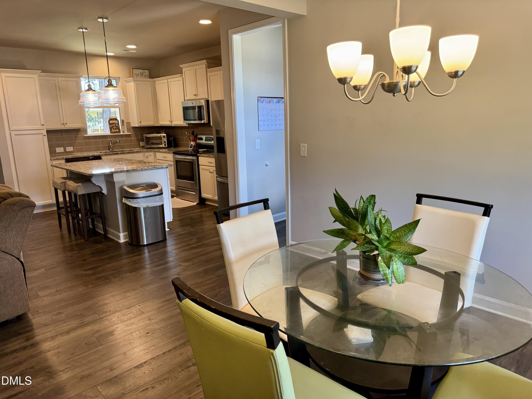
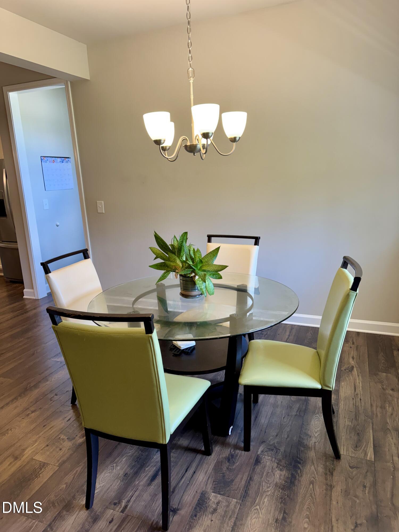
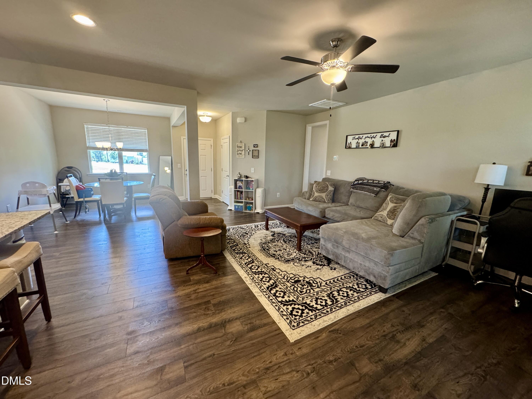
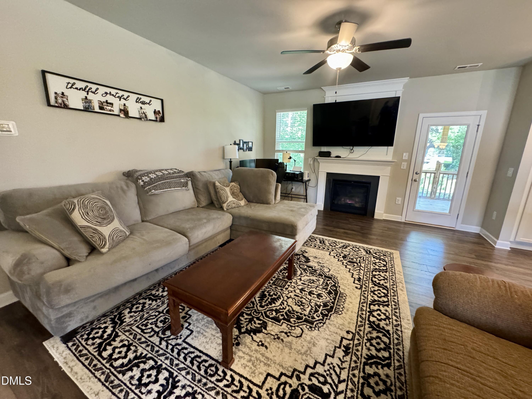
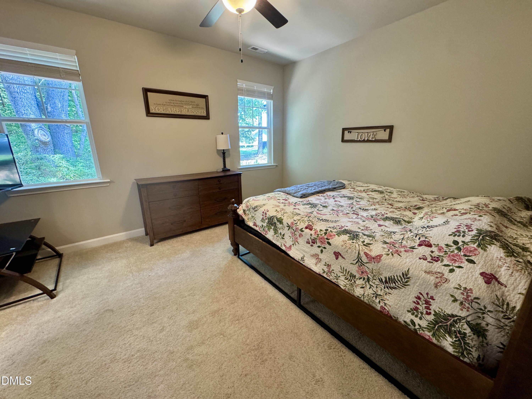
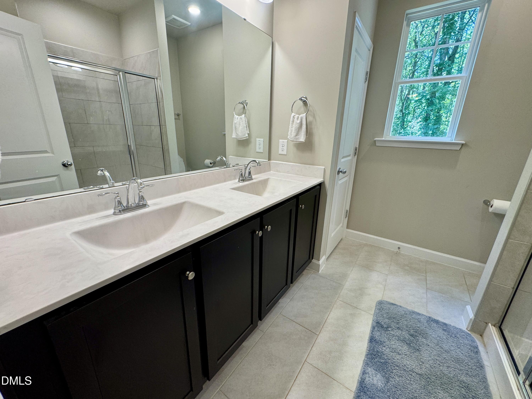
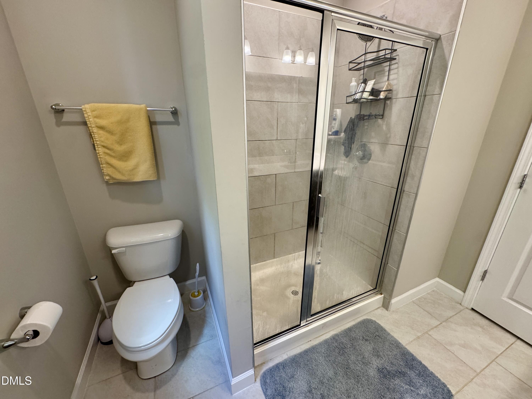
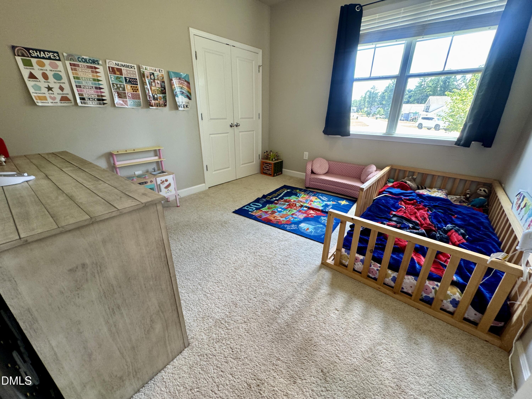
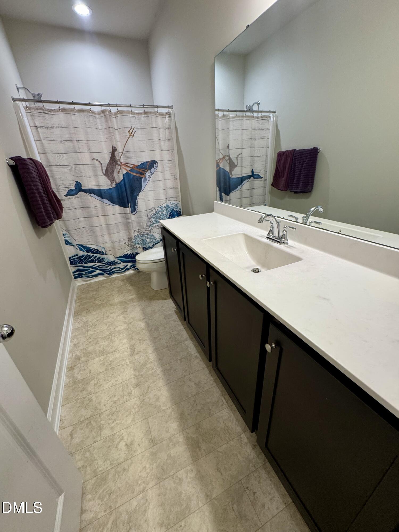
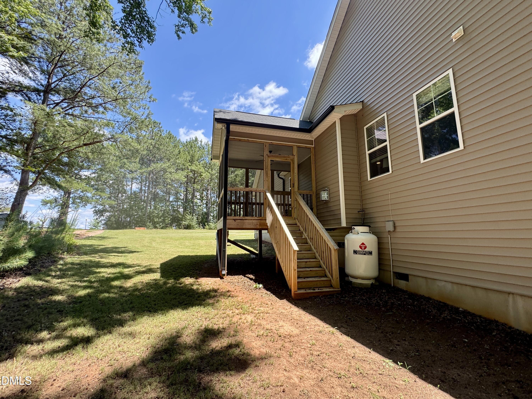
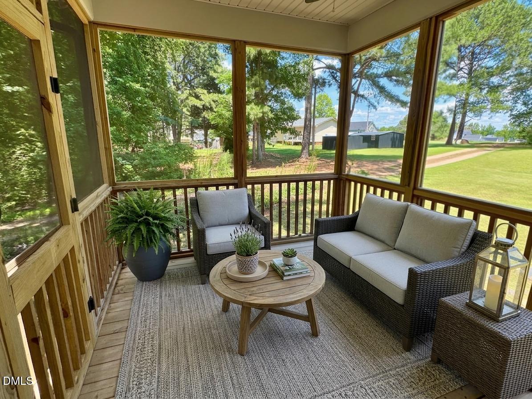
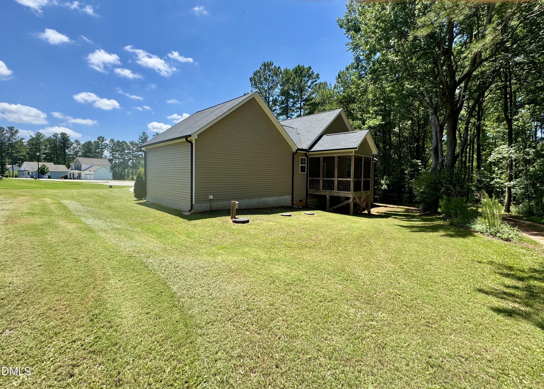
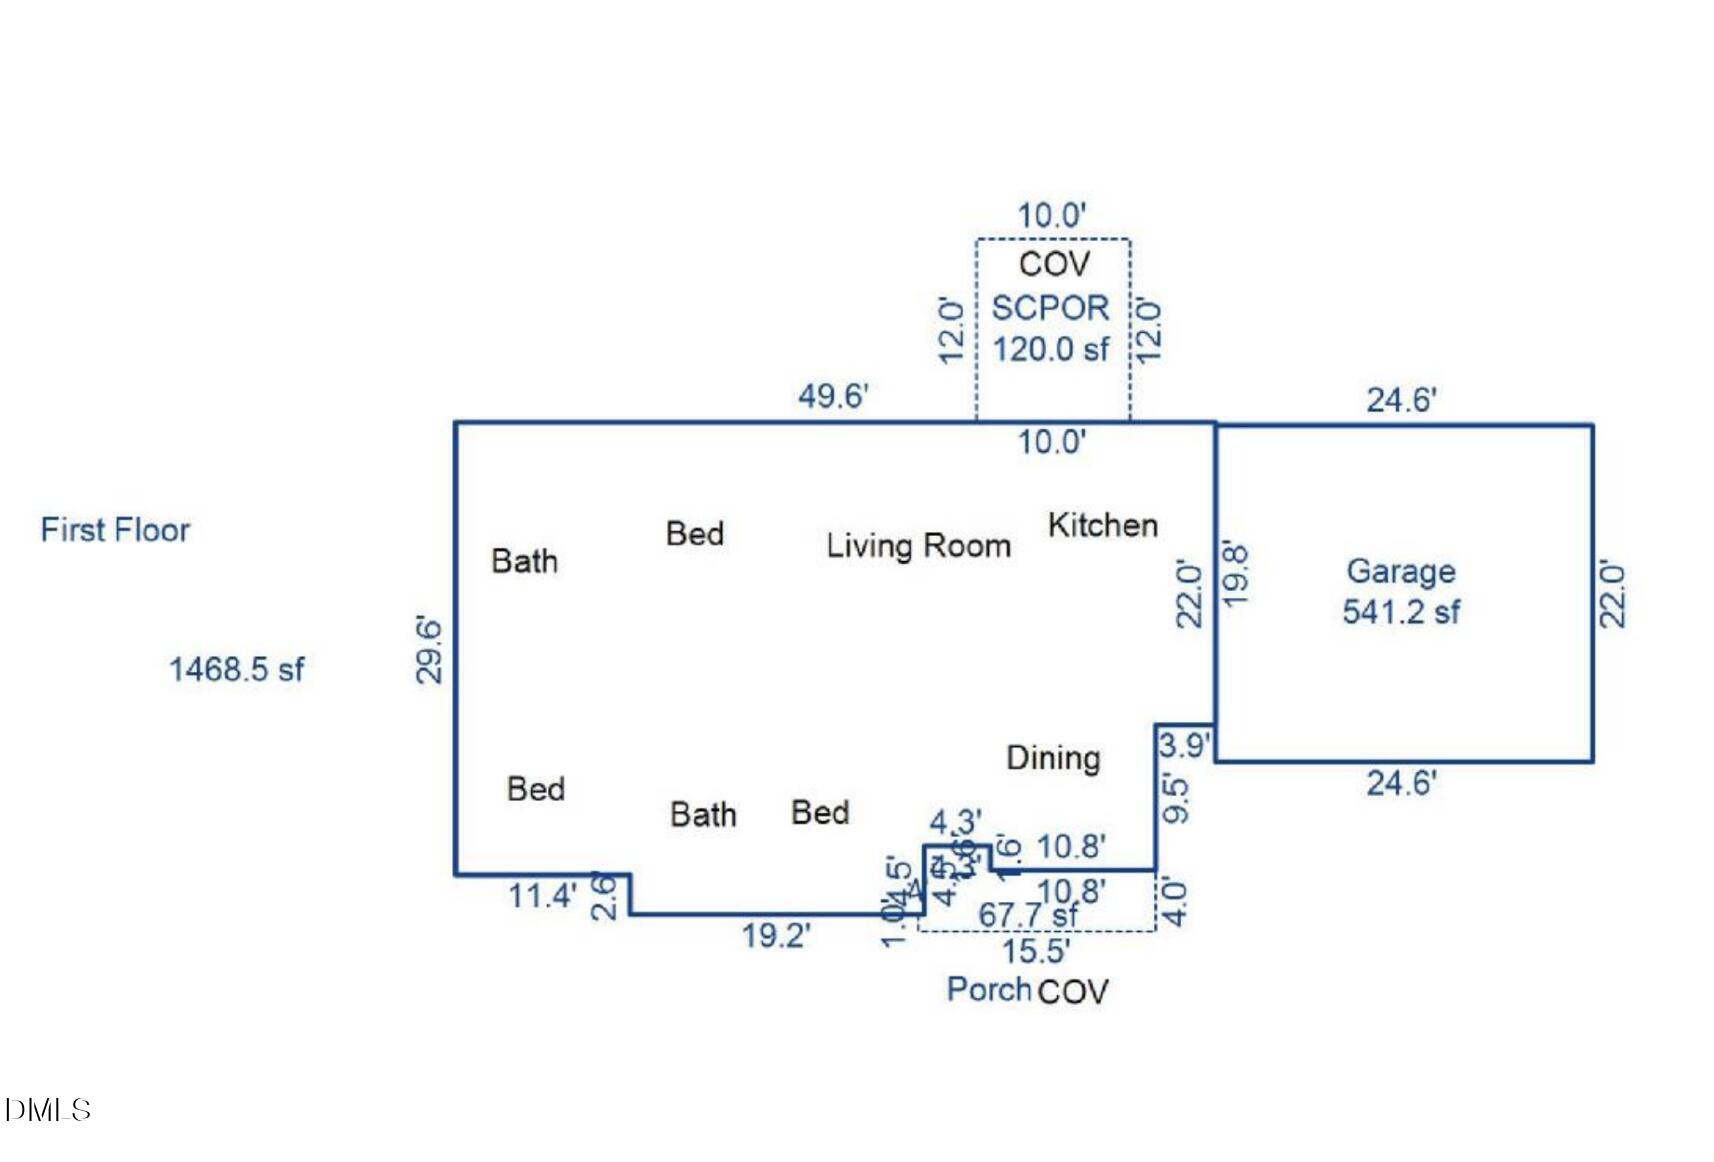
Ranch home featuring a light and bright open floor plan with an attached two-car garage and oversized flat driveway. LVP flooring flows throughout the main living areas, creating a warm and inviting space.The sunny kitchen features white cabinets with crown molding, a large center island with designer pendant lighting, granite countertops, 4x12 brick-laid tile backsplash, and stainless steel appliances, including a smooth-top range. The owner's suite offers a generous walk-in closet. The en-suite bath includes 12x24 tile flooring, a dual vanity with rich espresso-stained cabinetry, a beautifully tiled walk-in shower, and a convenient linen closet.The spacious family room is designed for comfort with a slate-surround fireplace accented by custom trim, a two-tier mantel, a ceiling fan, and a flat-screen TV-ready wall. Don't miss the screened porch, providing the perfect place to relax, entertain guests, or enjoy your morning coffee.Thoughtfully designed with quality finishes throughout, this home is move in ready.
Details
| MLS # | 10177336 |
|---|---|
| Listing Type | For Sale |
| Style | House |
| HOA Dues | $360 |
| Sub-Type | Resale |
| Status | Pending |
| Year | 2020 |
| Days On Site | 66 |
| Listing Provided By | The Key Team, Inc. | Cassondra Liles |
Features
| Bed(s) | 3 |
|---|---|
| Bath(s) | 2 Total |
| SQ Feet | 1,472 |
| Garage | 2 |
| Story(s) | 1 |
| Zoning | RAG |
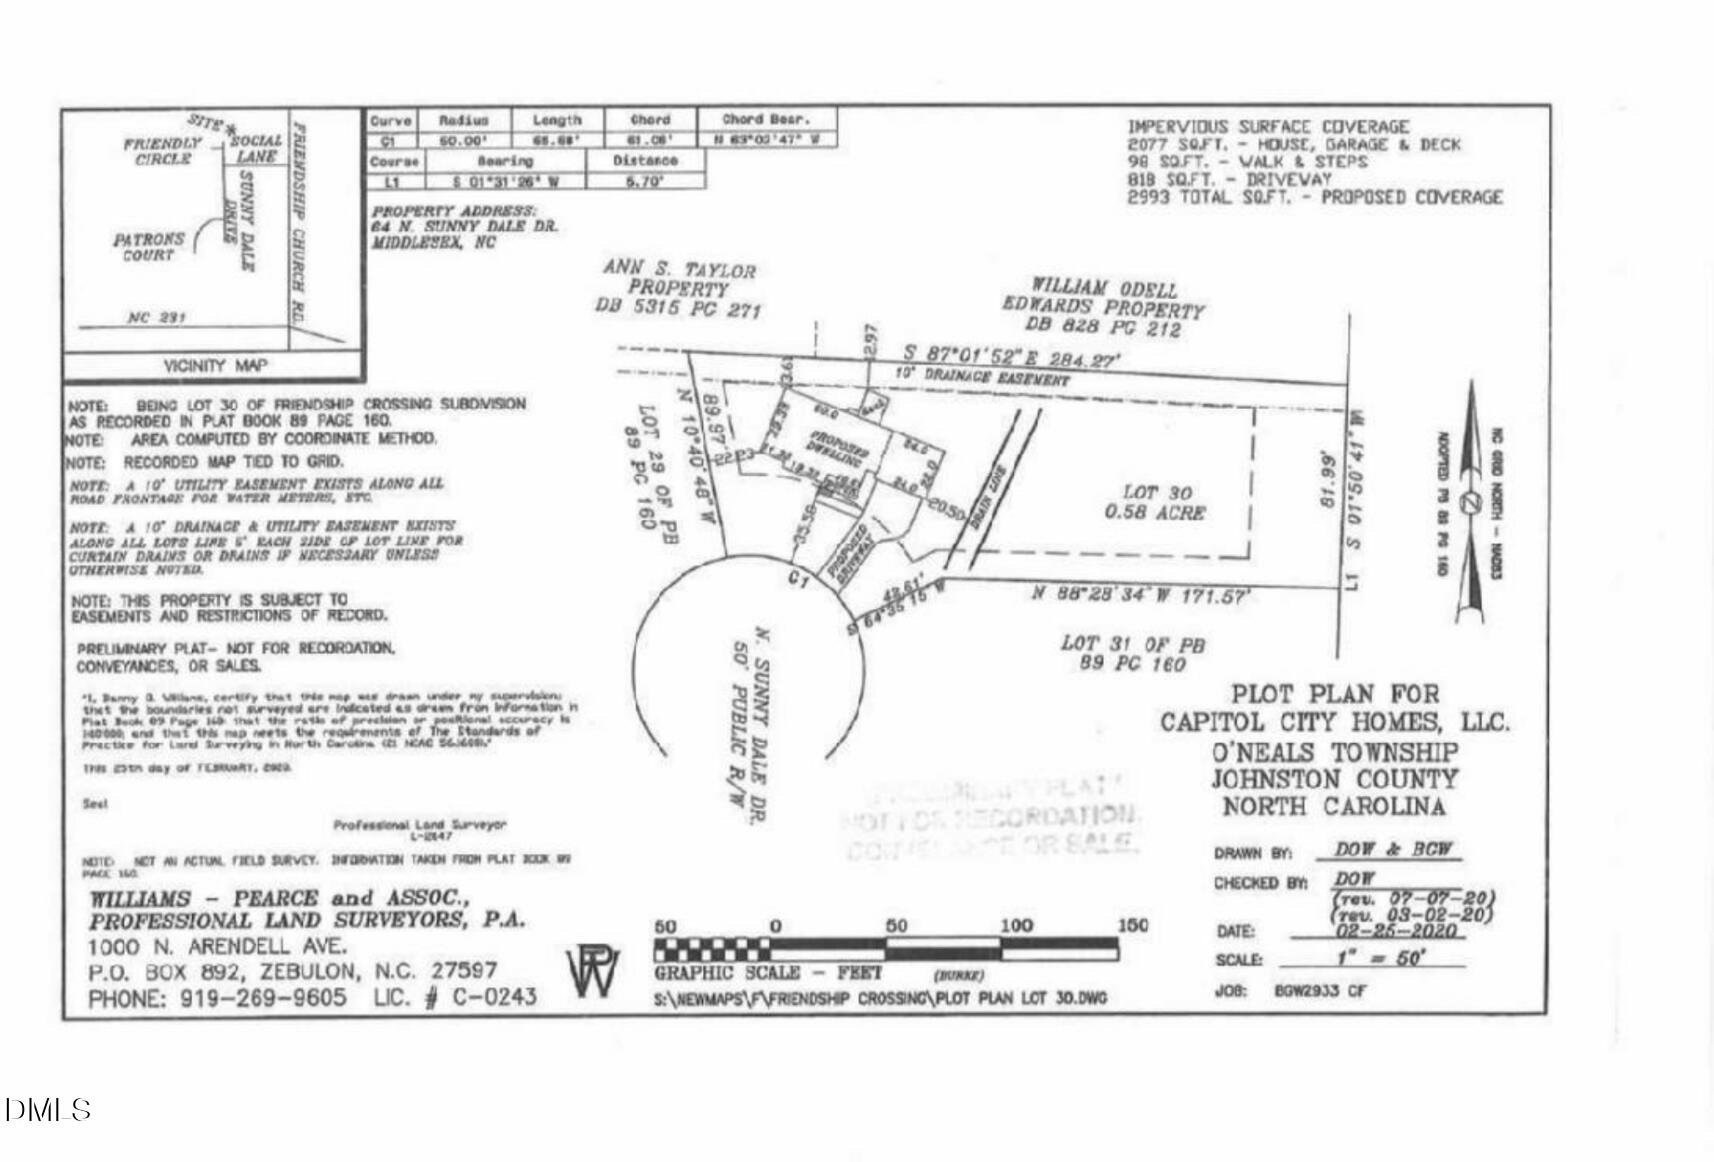
| Acreage | 0.58 |
| Property View | Trees, Woods |
Interior
| Interior Features | Breakfast Bar, Cathedral Ceiling(s), Ceiling Fan(s), Chandelier, Double Vanity, Granite Counters, Kitchen Island, Open Floorplan, Pantry, Primary Downstairs, Recessed Lighting, Shower Only, Smooth Ceilings, Stone Counters, Vaulted Ceiling(s), Walk-In Closet(s), Walk-In Shower |
|---|---|
| Heating Yes / No | No |
| Cooling Yes / No | Yes |
| Cooling | Ceiling Fan(s), Central Air |
| Fireplace Features | Family Room, Gas |
| Fireplaces Total | 1 |
| Fireplace Yes / No | Yes |
| Laundry Features | Laundry Closet |
| Rooms Total | 3 |
Exterior
| Exterior Features | Playground, Rain Gutters |
|---|---|
| Roof | Shingle |
| Foundation Details | Concrete Perimeter, Raised, Crawlspace |
| Lot Features | Gentle Sloping, Hardwood Trees |
| View | Trees/Woods |
| Construction Materials | Board & Batten Siding, Vinyl Siding |
| Window Features | Double Pane Windows |
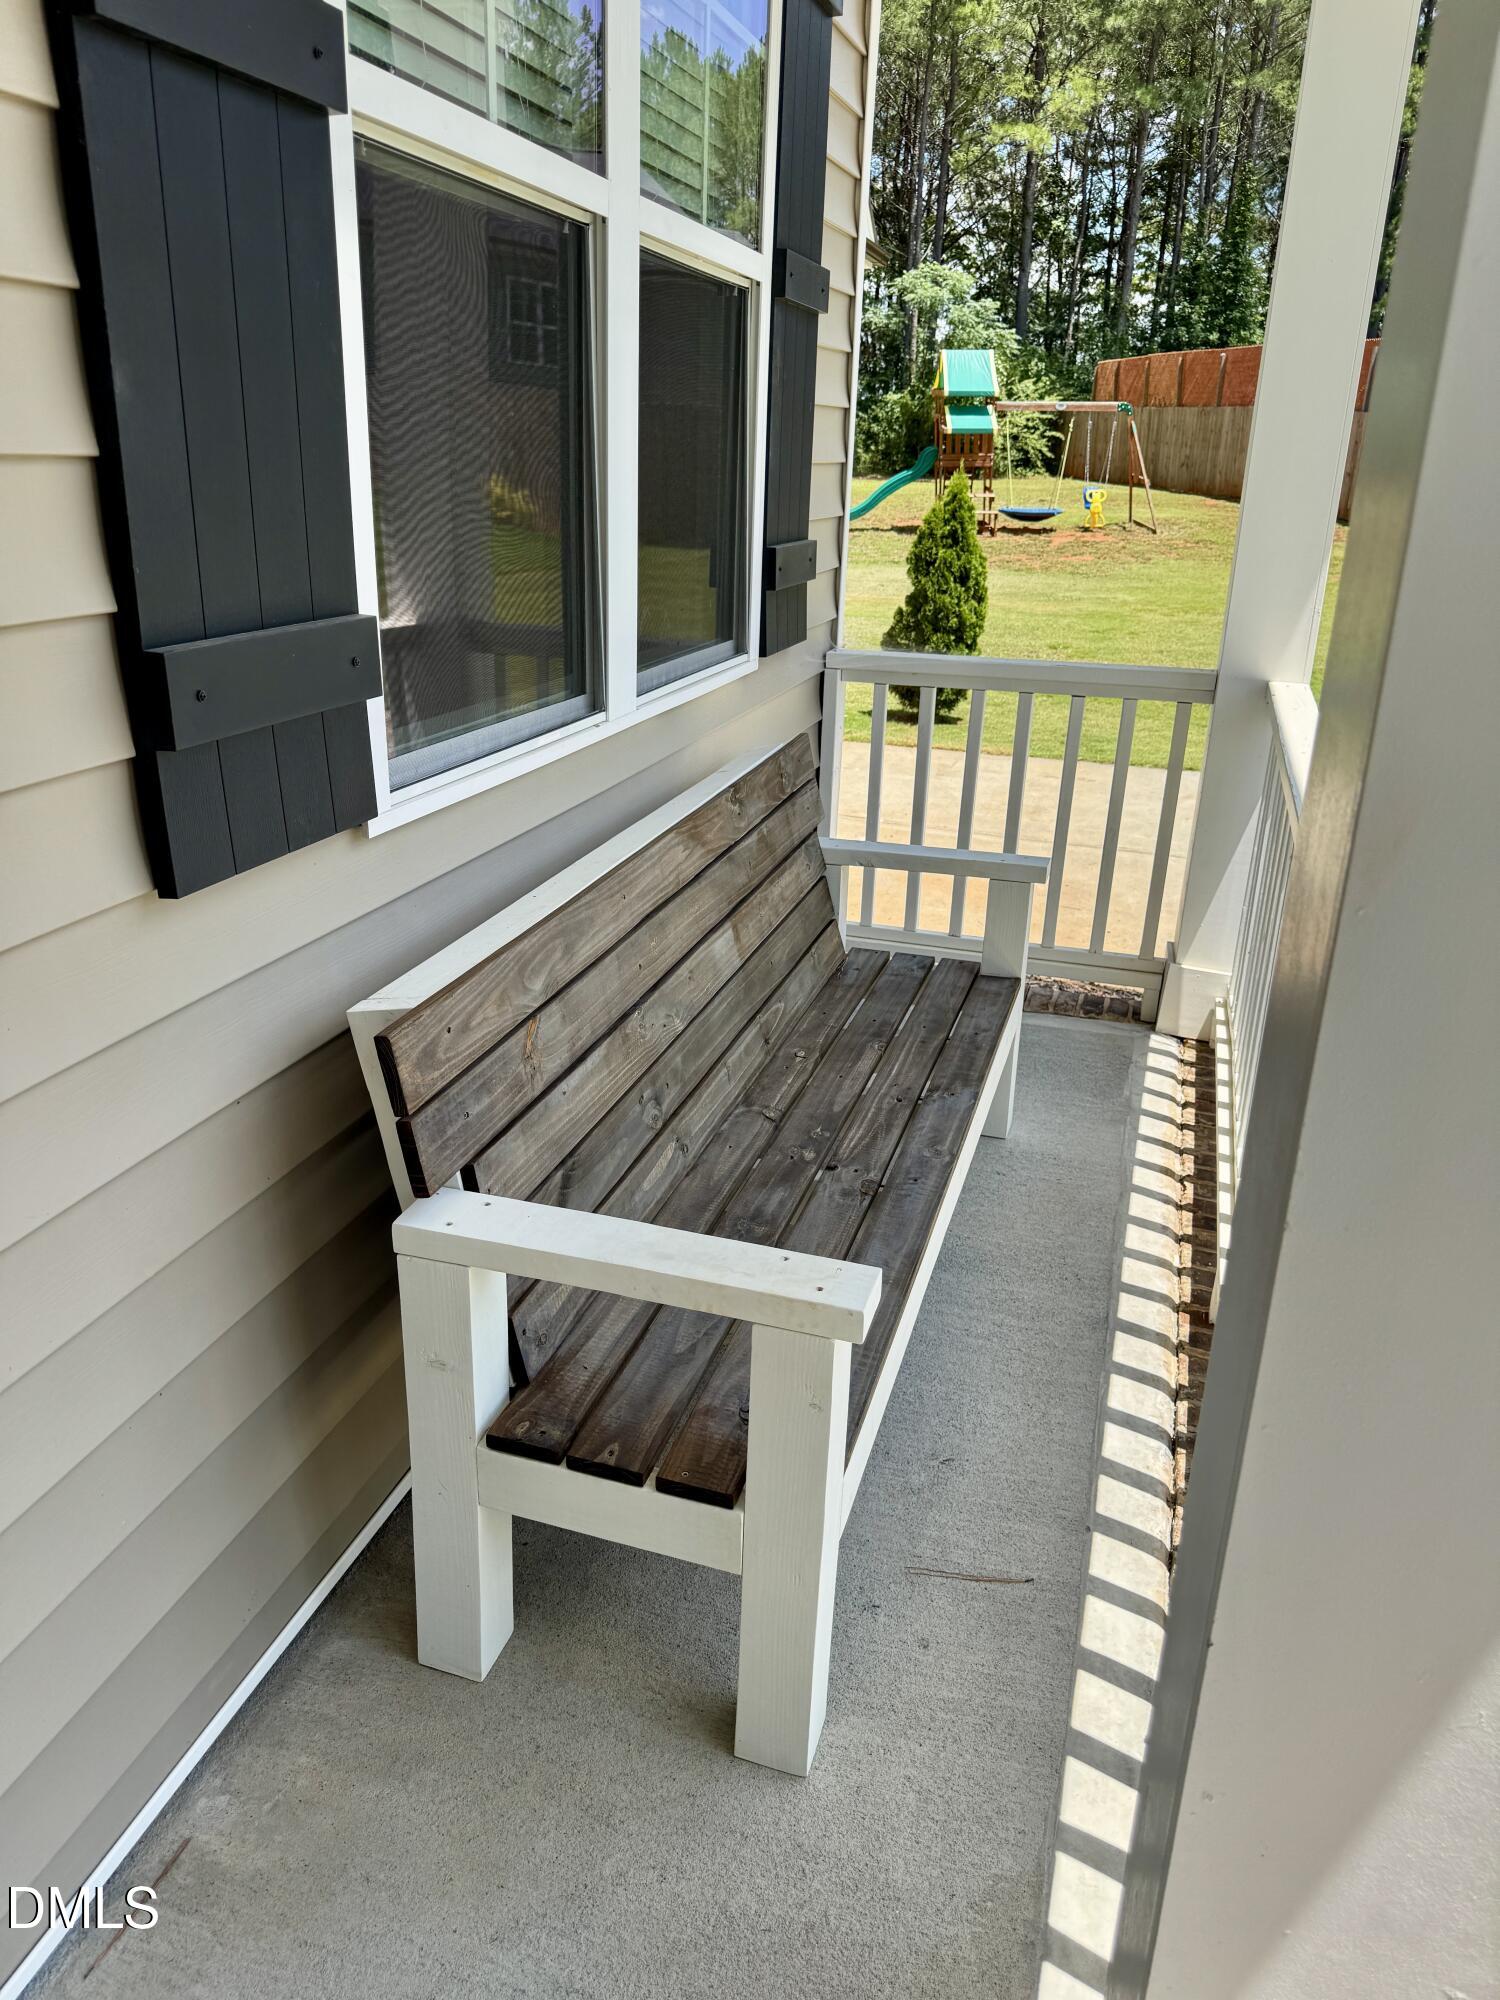
| Patio And Porch Features | Covered, Enclosed, Front Porch, Porch, Screened |
Parking
| Attached Garage Yes / No | Yes |
|---|---|
| Garage Yes / No | Yes |
| Parking Features | Attached, Driveway, Garage, Garage Faces Front |
Utilities
| Sewer | Septic Tank |
|---|
Taxes
| Tax Assessed Value | 309830 |
|---|---|
| Tax Legal Description | Lot 30 Friendship Crossing 89/160 |
| Tax Year | 2025 |
| Tax Map Number | 30 |
Area Information
| State | NC |
|---|---|
| County | Johnston |
| City | Middlesex |
| Zip Code | 27557 |
| Area | Johnston |
| Community Name | Friendship Crossing |
| School District | Johnston - Corinth Holders High |
| Elementary School | Johnston - Corinth Holders Eleme |
| High School | Johnston - Corinth Holders High |
| Listing VS Median (in Friendship Crossing) | |
Price: $309,900 low | high Med: $309,900 sqft: 1,472 low | high Med: 1,472 $ / sqft: $211 low | high Med: $211 On site: 66 low | high Med: 66 | |
Market Activity 27557
Request a showing
Request a showing

Listings marked with a Doorify MLS icon are provided courtesy of the Doorify MLS, of North Carolina, Internet Data Exchange Database. Brokers make an effort to deliver accurate information, but buyers should independently verify any information on which they will rely in a transaction. The listing broker shall not be responsible for any typographical errors, misinformation, or misprints, and they shall be held totally harmless from any damages arising from reliance upon this data. This data is provided exclusively for consumers’ personal, non-commercial use. Copyright 2024 Doorify MLS of North Carolina. All rights reserved.
Contact
Learn More About This Property

| State | NC |
|---|---|
| County | Johnston |
| City | Middlesex |
| Zip Code | 27557 |
| Area | Johnston |
| Community Name | Friendship Crossing |
| School District | Johnston - Corinth Holders High |
| Elementary School | Johnston - Corinth Holders Eleme |
| High School | Johnston - Corinth Holders High |
| Listing VS Median (in Friendship Crossing) | |
Price: $309,900 low | high Med: $309,900 sqft: 1,472 low | high Med: 1,472 $ / sqft: $211 low | high Med: $211 On site: 66 low | high Med: 66 | |