

Description
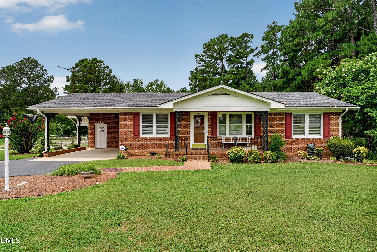
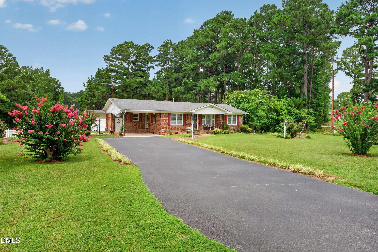
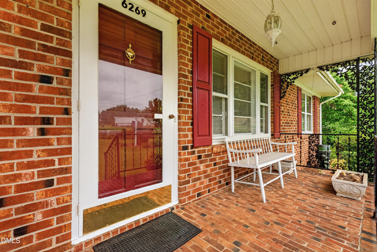
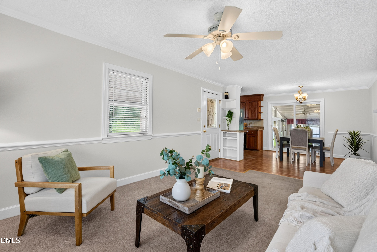
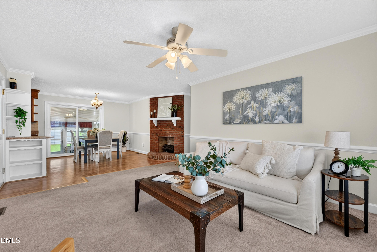
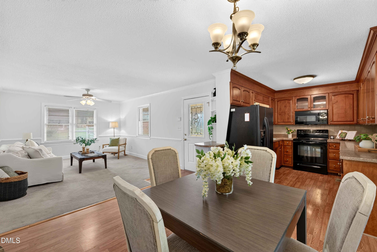
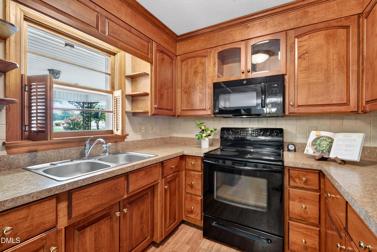
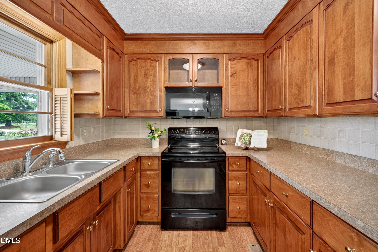
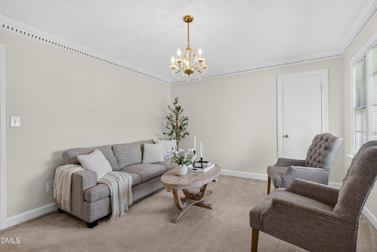
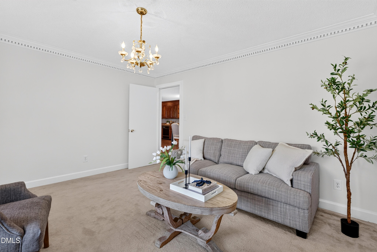
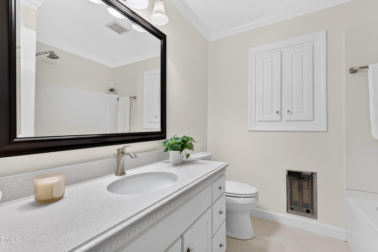
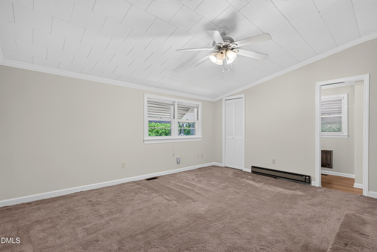
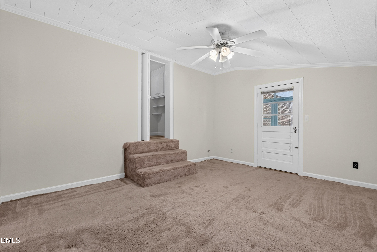
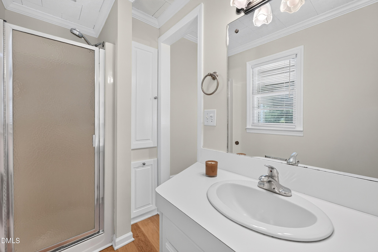
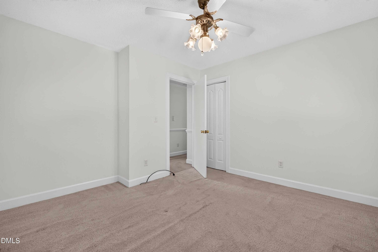
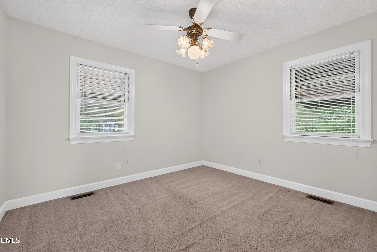
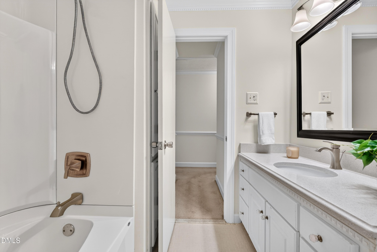
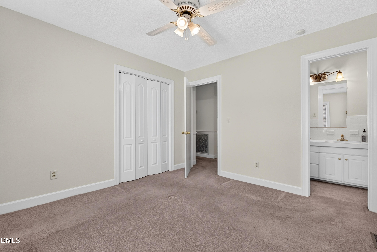
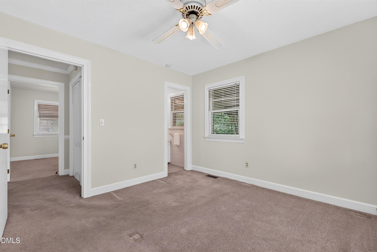
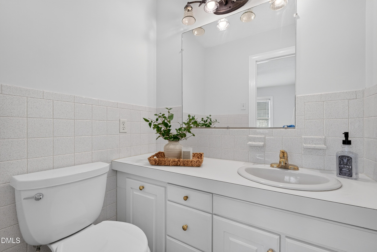
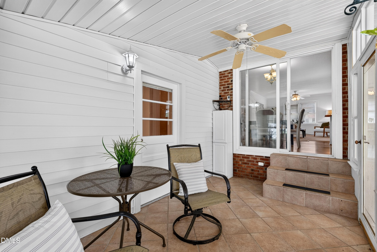
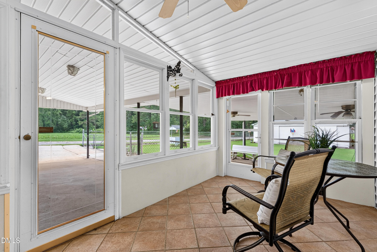
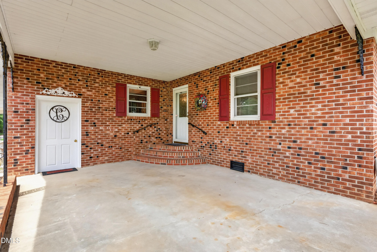
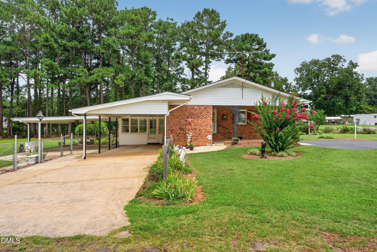
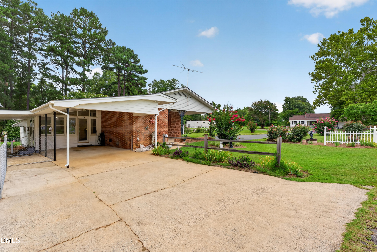
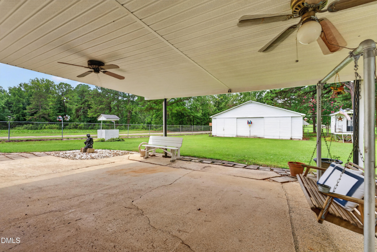
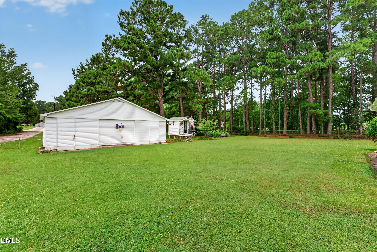
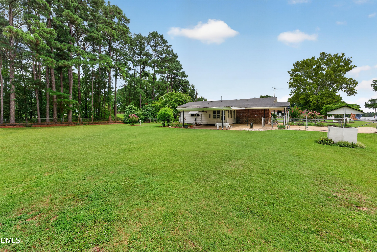
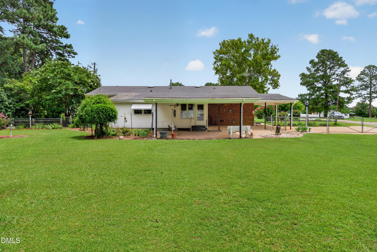
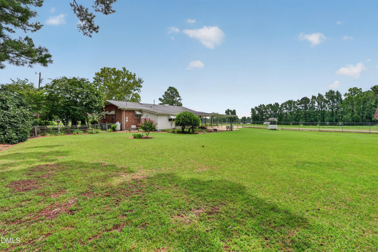
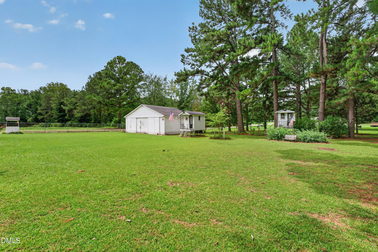
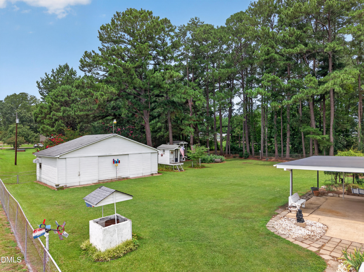
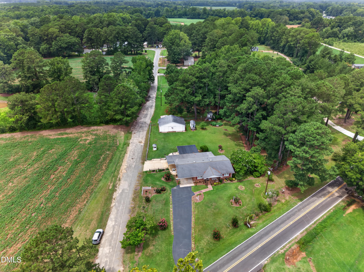
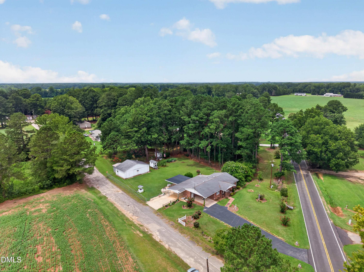
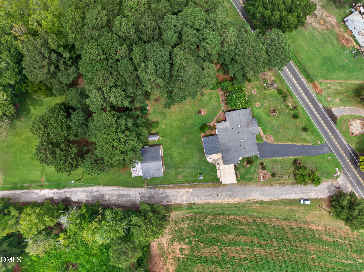
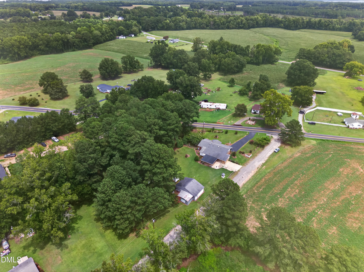
A rare opportunity to own a cherished brick ranch homestead set on two parcels totaling approximately 1.41 acres of beautiful, usable land. Lovingly maintained, this property reflects years of thoughtful care - from the mature flowering shrubs and established landscaping to the peaceful outdoor spaces designed to be enjoyed season after season. Freshly painted inside, the home offers 3 bedrooms, 2.5 baths, and 1,605 square feet of comfortable one level living. A charming brick front porch welcomes you home, while the enclosed back porch provides a wonderful space to relax and enjoy the changing seasons. Inside, the inviting living spaces and classic brick construction create a warm, comfortable home with a layout designed for everyday living and entertaining. And then there's the land. Outside, the property truly shines. A fenced yard offers space for gardening, entertaining, pets, or simply enjoying the outdoors, while the additional half acre beyond the fence is framed by beautiful mature trees and offers endless possibilities for the future. The impressive 1,186-square-foot detached workshop with electricity is a rare find, providing exceptional space for hobbies, projects, storage, or bringing your vision to life. Two carports offer abundant covered parking for vehicles, equipment, or recreational toys. With no HOA, 1.4 acres to enjoy, and room to grow, this is more than a home. It's a property where the land has been lovingly cultivated, memories have been made, and the next owner has the opportunity to continue its story.
Details
| MLS # | 10181933 |
|---|---|
| Listing Type | For Sale |
| Style | House |
| Sub-Type | Resale |
| Status | Active |
| Year | 1969 |
| Days On Site | 47 |
| Listing Provided By | LPT Realty, LLC | Alison Malloy Wojnarowski |
Features
| Bed(s) | 3 |
|---|---|
| Bath(s) | 3 Total |
| SQ Feet | 1,605 |
| Car Port | Yes |
| Story(s) | 1 |
| Zoning | RAG |
| Acreage | 1.41 |
Interior
| Interior Features | Bathtub/Shower Combination, Ceiling Fan(s), Crown Molding, Eat-in Kitchen, Shower Only |
|---|---|
| Heating Yes / No | Yes |
| Cooling Yes / No | Yes |
| Cooling | Central Air, Electric, Heat Pump |
| Fireplaces Total | 1 |
| Fireplace Yes / No | Yes |
| Laundry Features | Laundry Room, Main Level |
| Rooms Total | 1 |
Exterior
| Exterior Features | Fenced Yard |
|---|---|
| Roof | Architectural Shingle |
| Foundation Details | Brick/Mortar, Crawlspace |
| Lot Features | Back Yard, Front Yard, Hardwood Trees, Landscaped |
| Construction Materials | Brick, Vinyl Siding |
| Window Features | Blinds |
| Patio And Porch Features | Enclosed, Front Porch |
Parking
| Attached Garage Yes / No | No |
|---|---|
| Garage Yes / No | No |
| Parking Features | Carport, Driveway |
Utilities
| Sewer | Septic Tank |
|---|
Taxes
| Tax Assessed Value | 297610 |
|---|---|
| Tax Legal Description | Ncsr 2210 1A H Johnson & NCSR 2110 H Johnson |
| Tax Year | 2025 |
Area Information
| State | NC |
|---|---|
| County | Johnston |
| City | Kenly |
| Zip Code | 27542 |
| Area | Johnston |
| Community Name | Not in a Subdivision |
| School District | Johnston - North Johnston High |
| Elementary School | Johnston - Glendale Kenly Elemen |
| High School | Johnston - North Johnston High |
| Listing VS Median (in Not in a Subdivision) | |
Price: $315,000 low | high Med: $395,000 sqft: 1,605 low | high Med: 1,225 $ / sqft: $196 low | high Med: $322 On site: 47 low | high Med: 103 | |
Market Activity 27542
Request a showing
Request a showing

Listings marked with a Doorify MLS icon are provided courtesy of the Doorify MLS, of North Carolina, Internet Data Exchange Database. Brokers make an effort to deliver accurate information, but buyers should independently verify any information on which they will rely in a transaction. The listing broker shall not be responsible for any typographical errors, misinformation, or misprints, and they shall be held totally harmless from any damages arising from reliance upon this data. This data is provided exclusively for consumers’ personal, non-commercial use. Copyright 2024 Doorify MLS of North Carolina. All rights reserved.
Contact
Learn More About This Property

| State | NC |
|---|---|
| County | Johnston |
| City | Kenly |
| Zip Code | 27542 |
| Area | Johnston |
| Community Name | Not in a Subdivision |
| School District | Johnston - North Johnston High |
| Elementary School | Johnston - Glendale Kenly Elemen |
| High School | Johnston - North Johnston High |
| Listing VS Median (in Not in a Subdivision) | |
Price: $315,000 low | high Med: $395,000 sqft: 1,605 low | high Med: 1,225 $ / sqft: $196 low | high Med: $322 On site: 47 low | high Med: 103 | |