622 Macmillan Way,Knightdale, NC 27545
Knightdale, NC 27545


Description
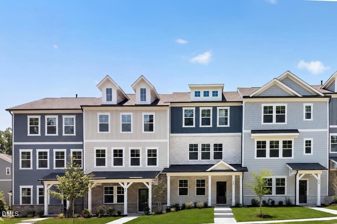
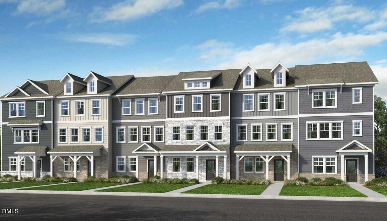
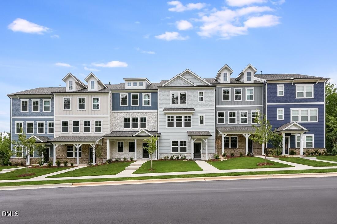
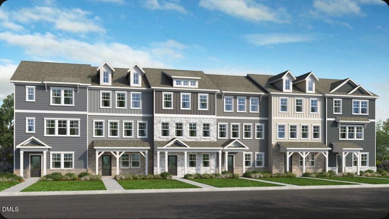
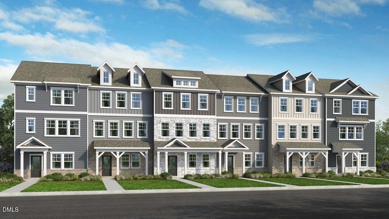
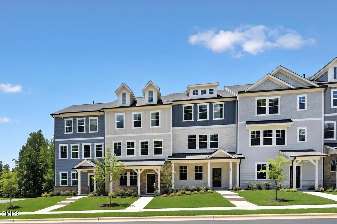
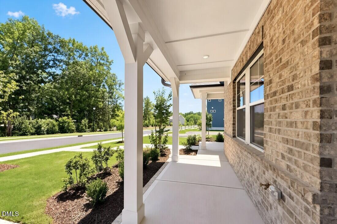
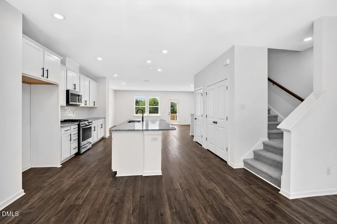
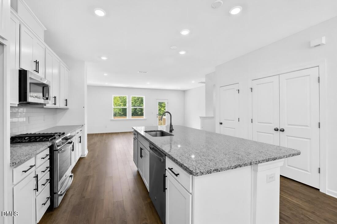
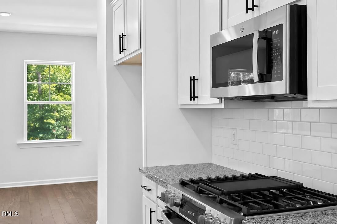
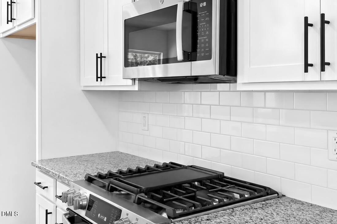
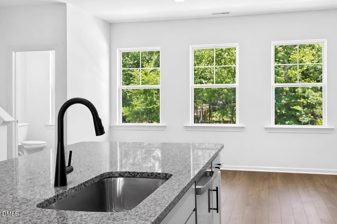
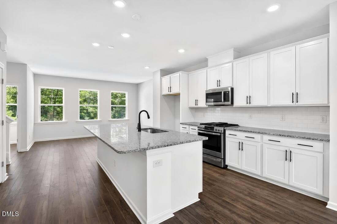
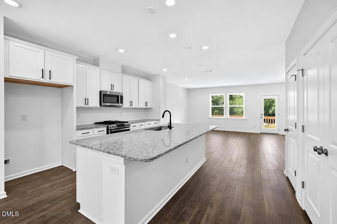
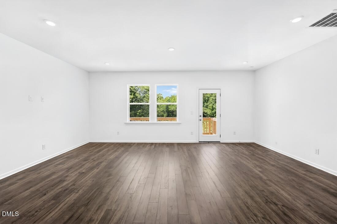
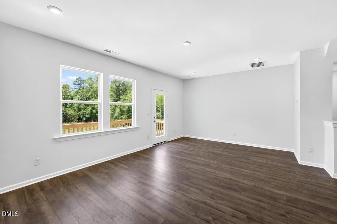
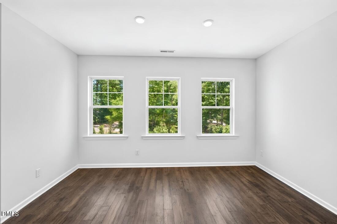
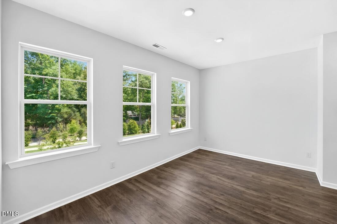
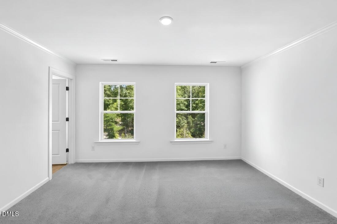
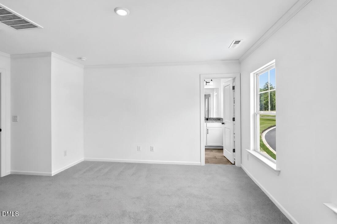
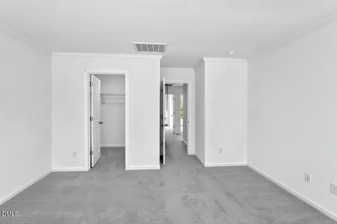
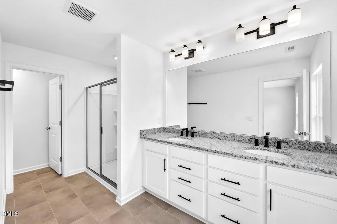
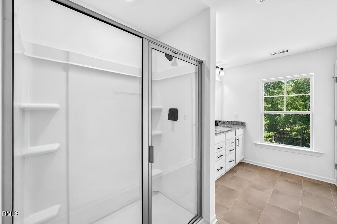
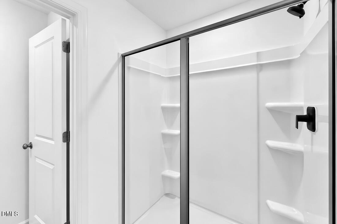
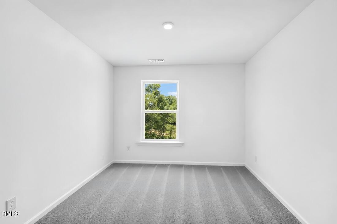
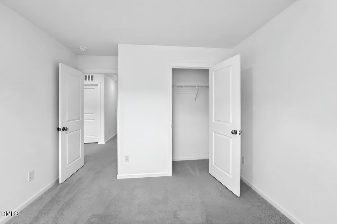
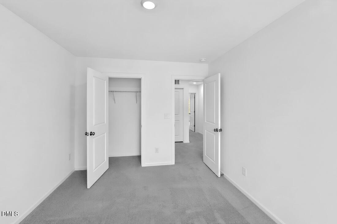
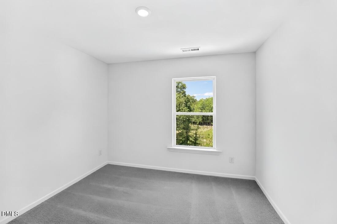
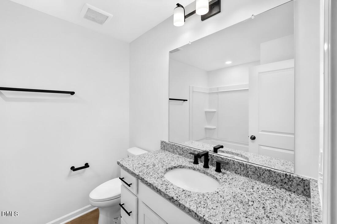
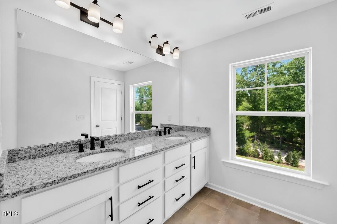
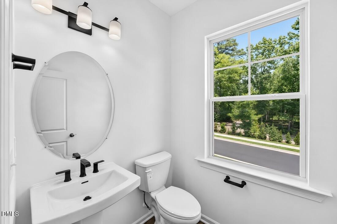
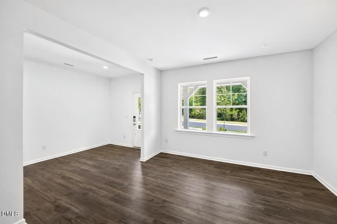
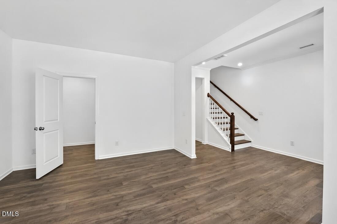
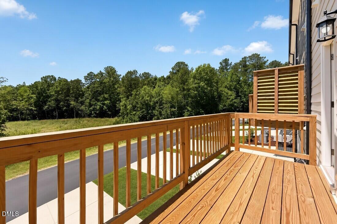
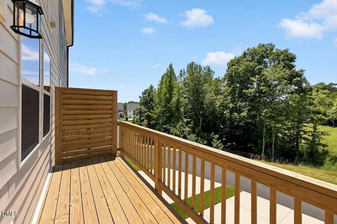
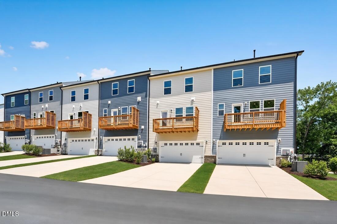
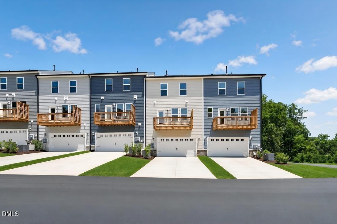
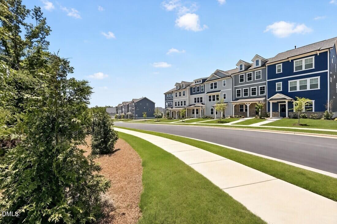
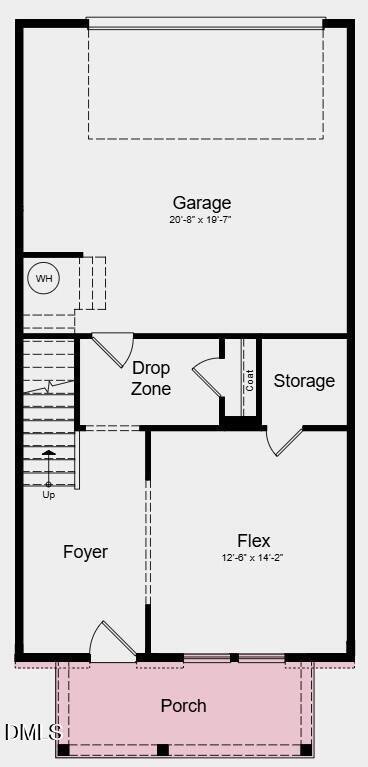
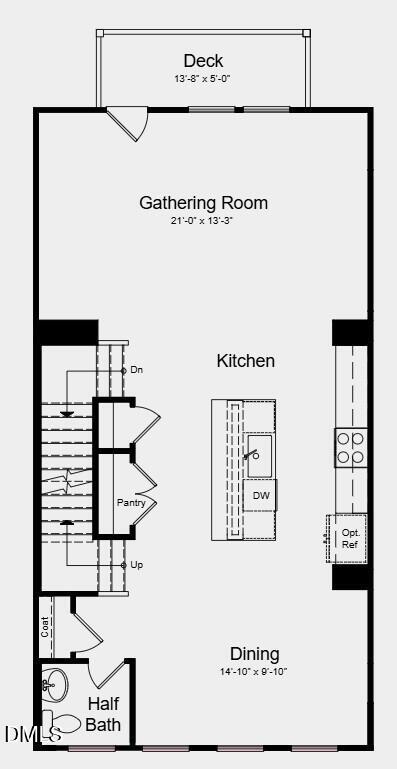
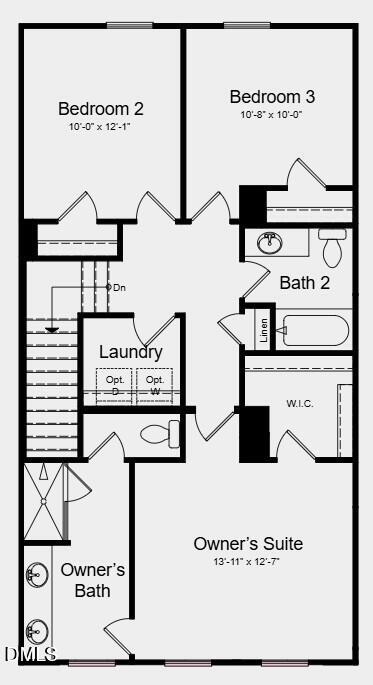
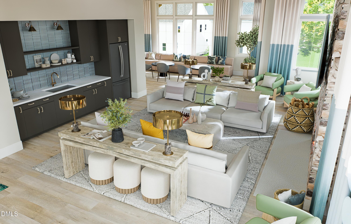
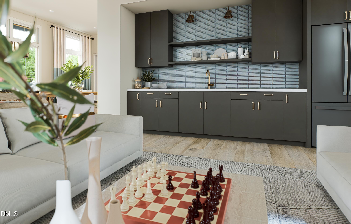
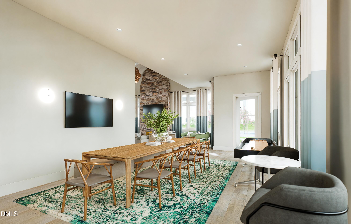
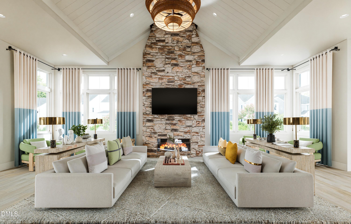
What's Special: Wooded View | Large Kitchen Island | 3-Story | Popular Plan - New Construction - Ready Now! Built by America's Most Trusted Home Builder. Welcome to the Cobblestone at 622 Macmillan Way in Silverstone Townhomes! This stylish three-story townhome is designed to support a modern, flexible lifestyle with spaces that adapt to your needs. The first floor offers a versatile lower-level area ideal for a home office, workout space, or playroom, along with separate storage, a two-car garage, and a convenient drop zone entry. The second floor serves as the heart of the home, featuring a light-filled living area with an open layout that connects the kitchen, dining area, and spacious gathering room. An eat-at island, ample counter space, and access to a charming outdoor area make this level perfect for both entertaining and everyday living. Upstairs, the third floor includes two secondary bedrooms, a hall bath, laundry room, and a private primary suite complete with a full bath and walk-in closet. Additional Highlights Include: GE gas appliances, boxed stairs with laminate treads. Knightdale offers fun for all with Movie Night Series, Food Truck Thursdays, and the Holiday Fair. Enjoy the outdoors at Harper Park, Knightdale Community Park, and Mingo Creek Park, or browse local farmers' markets. Nearby Wendell adds small-town charm, while downtown Raleigh--just nine miles away--offers endless entertainment. With I-540 less than a mile away, commuting is easy. Additional Highlights Include: GE gas appliances, granite countertops, and tile kitchen backsplash. MLS#10158591
Details
| MLS # | 10158591 |
|---|---|
| Listing Type | For Sale |
| Style | Town House |
| HOA Dues | $180 |
| Sub-Type | New Construction |
| Status | Pending |
| Year | 2026 |
| Days On Site | 152 |
| Listing Provided By | Taylor Morrison of Carolinas, | Danya Bizzell |
Features
| Bed(s) | 3 |
|---|---|
| Bath(s) | 3 Total |
| SQ Feet | 2,105 |
| Garage | 2 |
| Story(s) | 3 |
| Acreage | 0.05 |
Interior
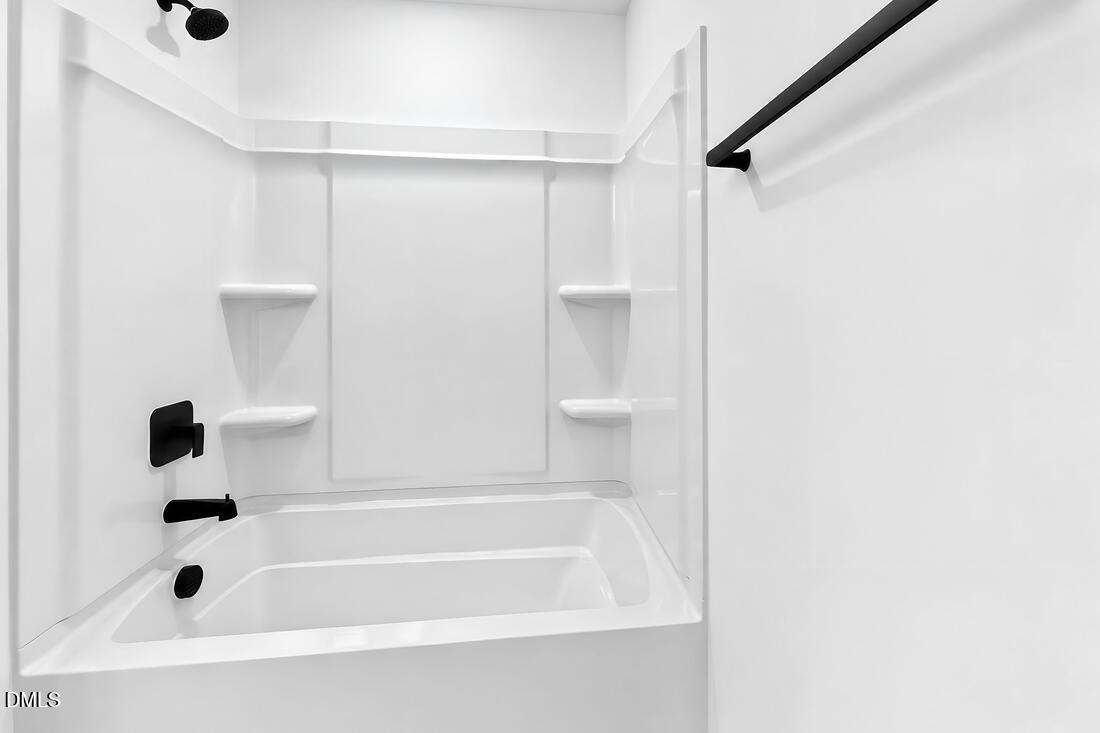
| Interior Features | Bathtub/Shower Combination, Double Vanity, Eat-in Kitchen, Entrance Foyer, Granite Counters, Kitchen Island, Kitchen/Dining Room Combination, Pantry, Shower Only, Walk-In Closet(s), Walk-In Shower |
|---|---|
| Heating Yes / No | Yes |
| Cooling Yes / No | Yes |
| Cooling | Central Air, Electric, Zoned |
| Fireplace Yes / No | No |
| Laundry Features | Laundry Room, Upper Level |
| Rooms Total | 10 |
Exterior
| Exterior Features | Rain Gutters |
|---|---|
| Roof | Architectural Shingle |
| Foundation Details | Slab |
| Lot Features | Landscaped |
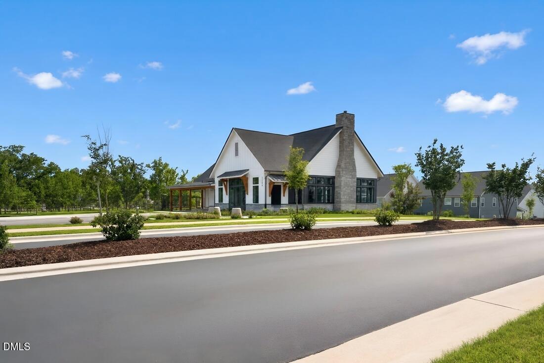
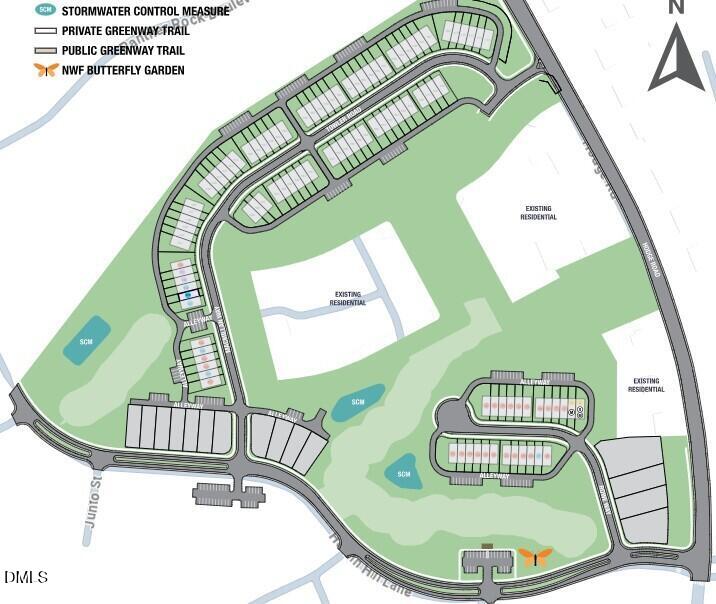
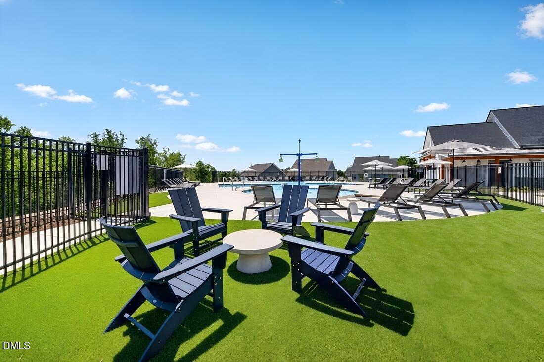
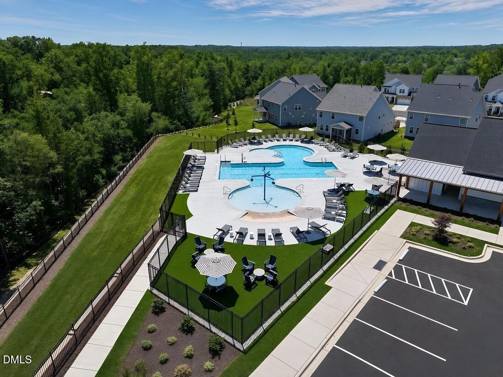
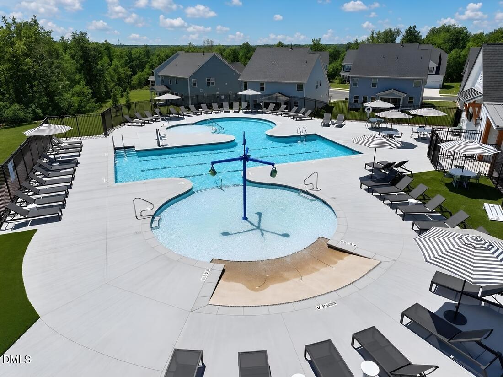
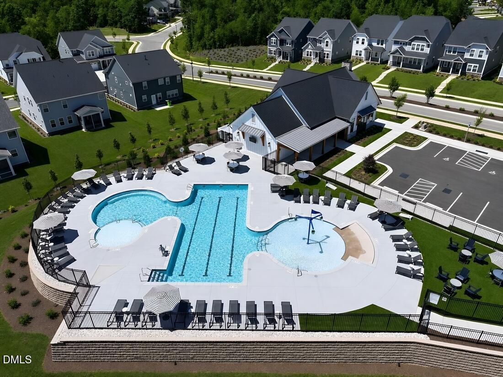
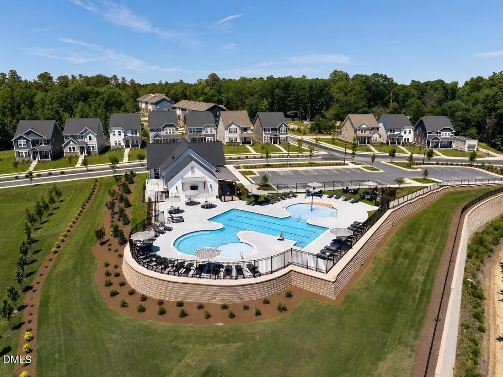
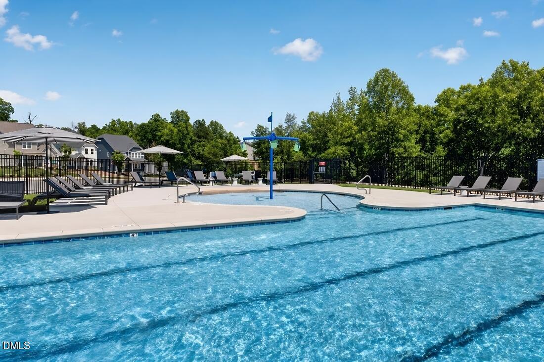
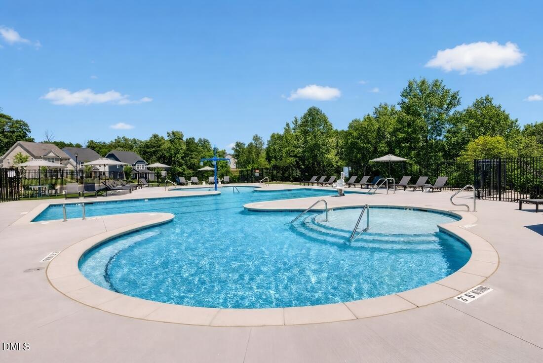
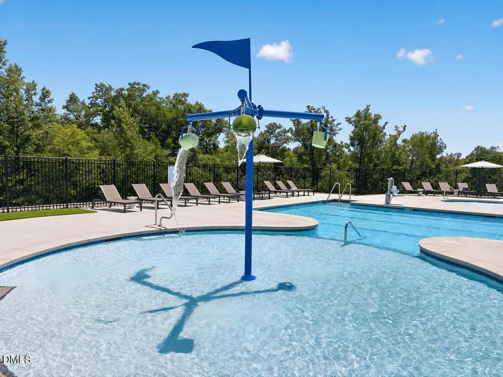
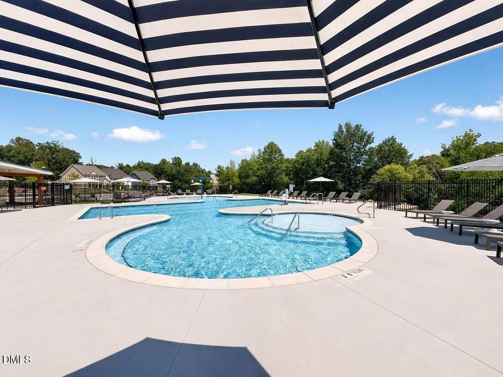
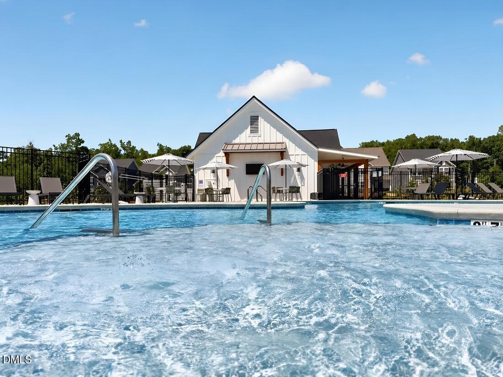
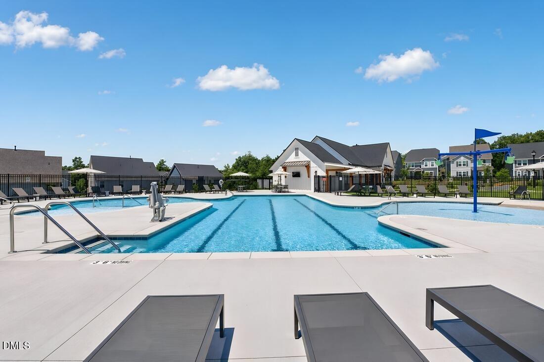
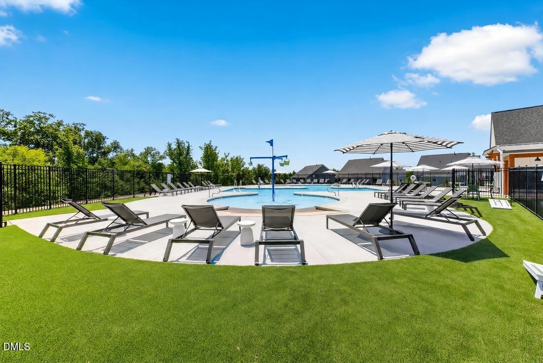
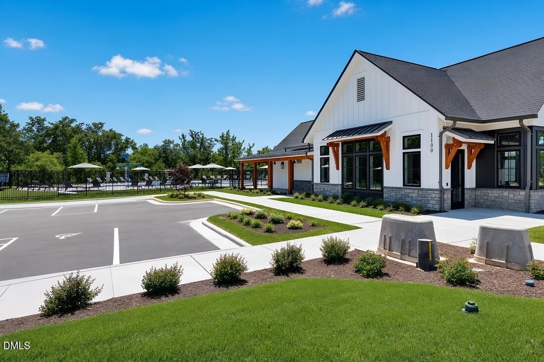
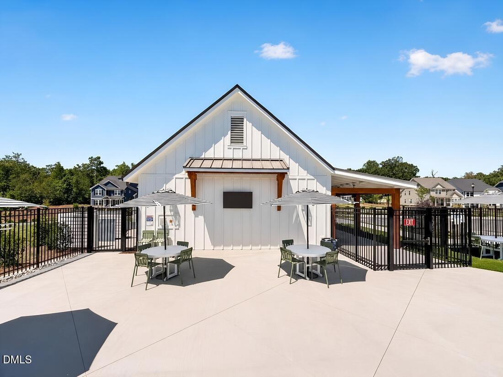
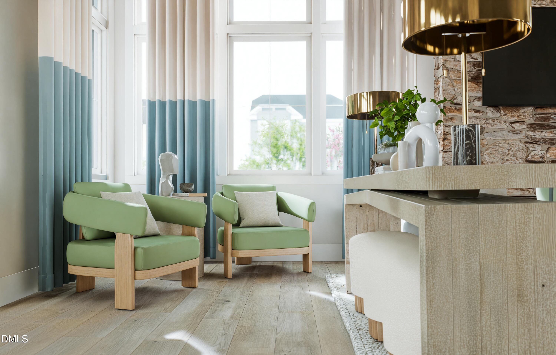
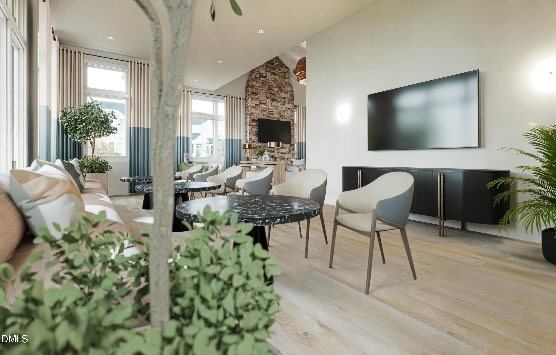
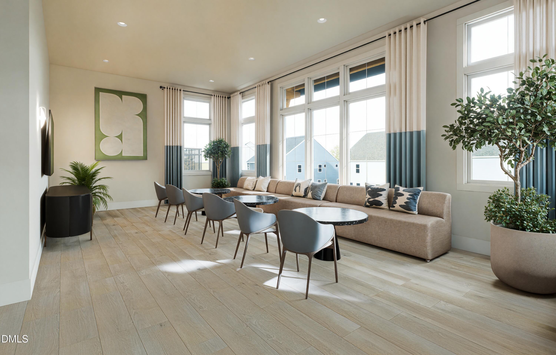
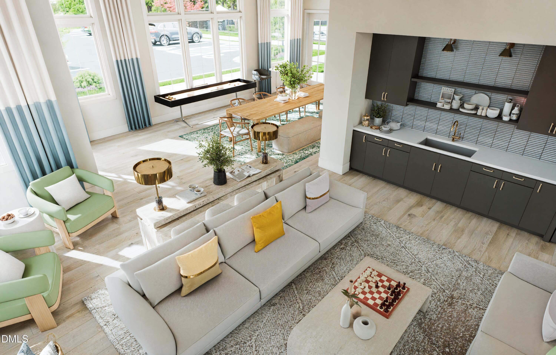
| Community Features | Clubhouse, Curbs, Playground, Pool, Sidewalks, Street Lights, Other |
| Construction Materials | Brick, Fiber Cement, Shake Siding |
| Security Features | Smoke Detector(s) |
| Window Features | Insulated Windows, Screens |
| Patio And Porch Features | Deck, Front Porch |
Parking
| Attached Garage Yes / No | Yes |
|---|---|
| Garage Yes / No | Yes |
| Parking Features | Alley Access, Attached, Driveway, Garage, Garage Door Opener, Garage Faces Rear |
Location
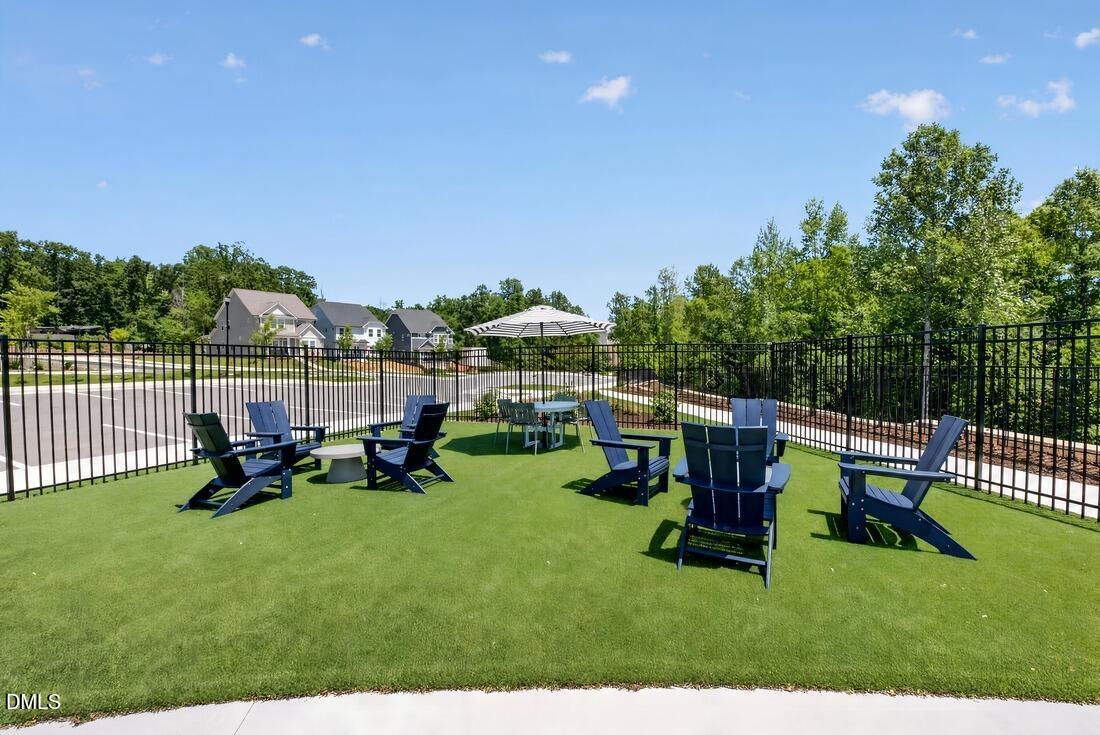
| Association Amenities | Clubhouse, Dog Park, Park, Playground, Pool, Trail(s), Other |
|---|---|
| Community Features | Clubhouse, Curbs, Playground, Pool, Sidewalks, Street Lights, Other |
Utilities
| Utilities | Natural Gas Available, Sewer Available, Underground Utilities |
|---|---|
| Sewer | Public Sewer |
Taxes
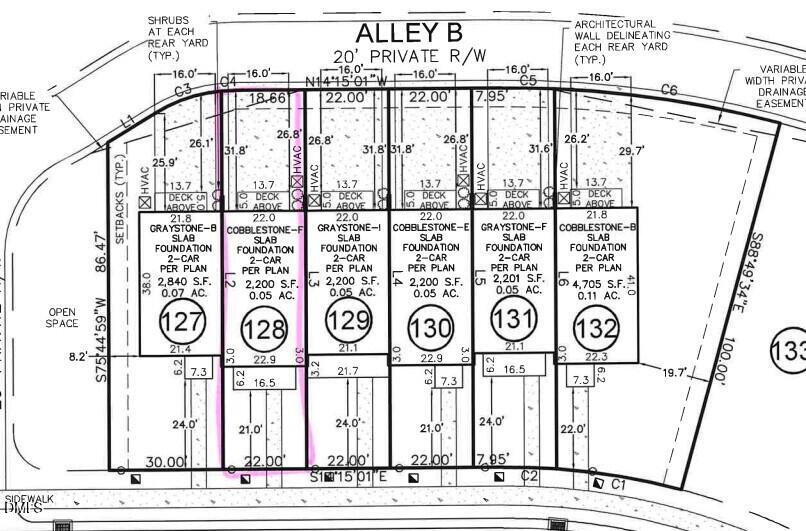
| Tax Legal Description | Lo128 Silverstone Ph1 Bm2024-00932 |
|---|---|
| Tax Year | 2025 |
| Tax Map Number | 128 |
Area Information
| State | NC |
|---|---|
| County | Wake |
| City | Knightdale |
| Zip Code | 27545 |
| Area | Wake |
| Community Name | Silverstone |
| School District | Wake - Knightdale High |
| Elementary School | Wake - Hodge Road Elementary |
| High School | Wake - Knightdale High |
| Listing VS Median (in Silverstone) | |
Price: $339,999 low | high Med: $369,999 sqft: 2,105 low | high Med: 2,105 $ / sqft: $162 low | high Med: $176 On site: 152 low | high Med: 20 | |
Market Activity 27545
Request a showing
Request a showing

Listings marked with a Doorify MLS icon are provided courtesy of the Doorify MLS, of North Carolina, Internet Data Exchange Database. Brokers make an effort to deliver accurate information, but buyers should independently verify any information on which they will rely in a transaction. The listing broker shall not be responsible for any typographical errors, misinformation, or misprints, and they shall be held totally harmless from any damages arising from reliance upon this data. This data is provided exclusively for consumers’ personal, non-commercial use. Copyright 2024 Doorify MLS of North Carolina. All rights reserved.
Contact
Learn More About This Property

| State | NC |
|---|---|
| County | Wake |
| City | Knightdale |
| Zip Code | 27545 |
| Area | Wake |
| Community Name | Silverstone |
| School District | Wake - Knightdale High |
| Elementary School | Wake - Hodge Road Elementary |
| High School | Wake - Knightdale High |
| Listing VS Median (in Silverstone) | |
Price: $339,999 low | high Med: $369,999 sqft: 2,105 low | high Med: 2,105 $ / sqft: $162 low | high Med: $176 On site: 152 low | high Med: 20 | |