
Description
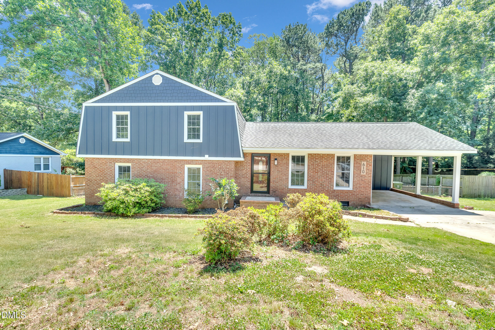
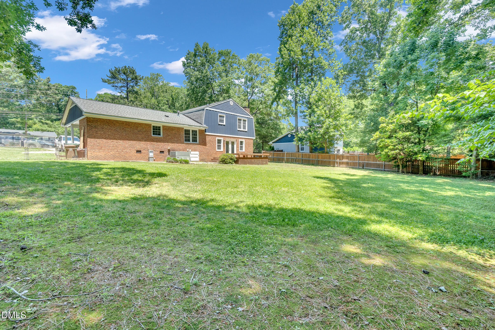
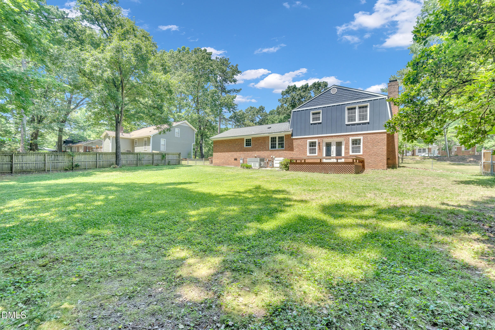
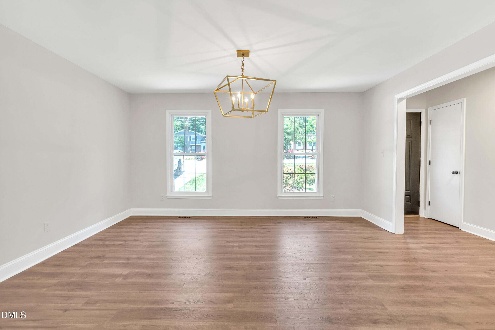
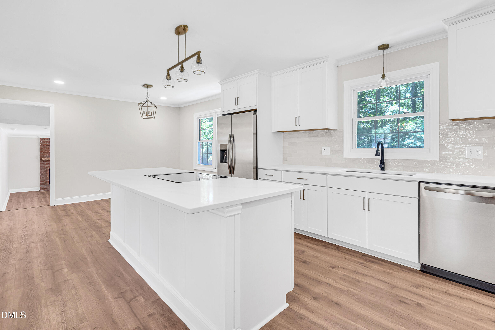
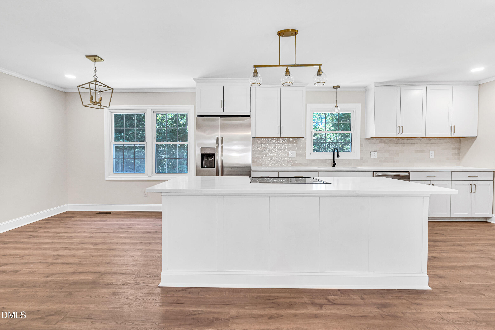
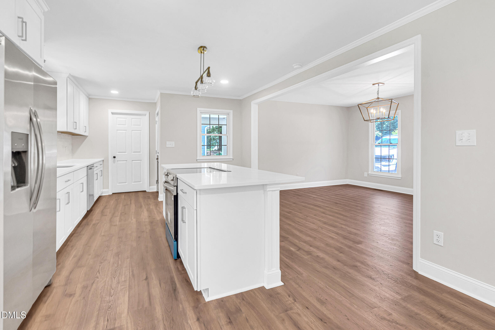
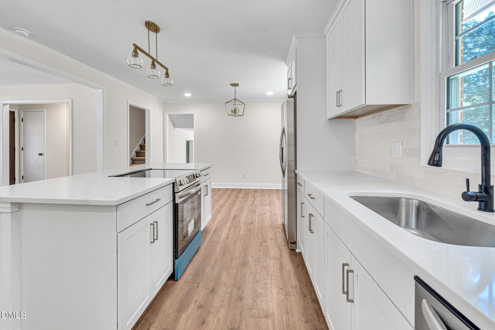
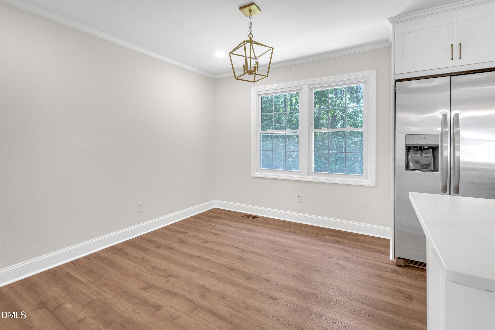
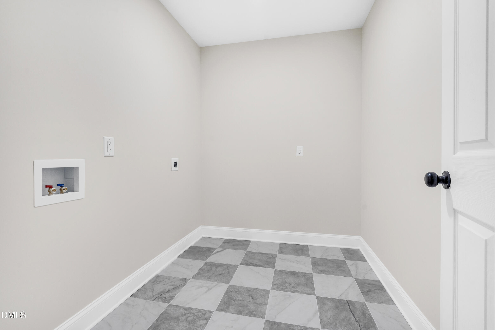
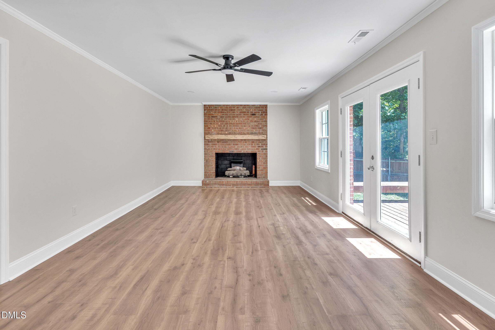
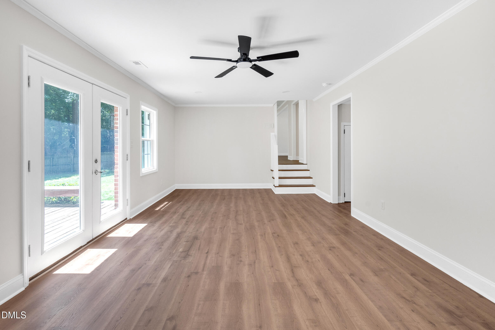
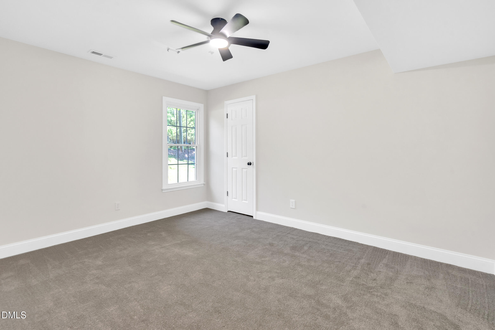
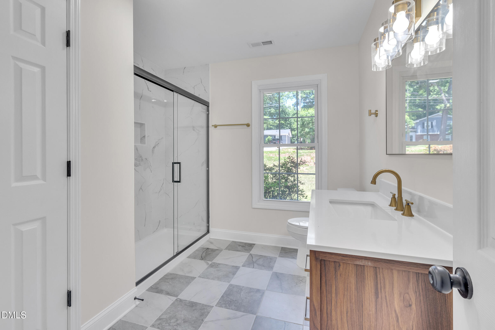
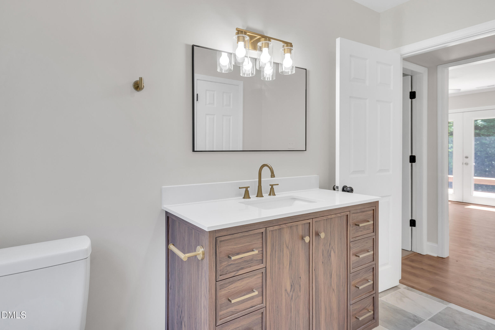
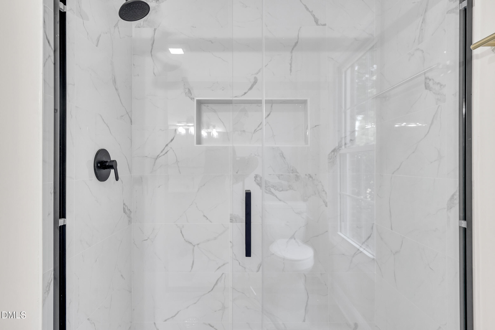
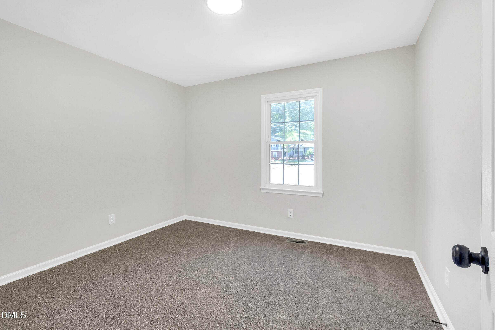
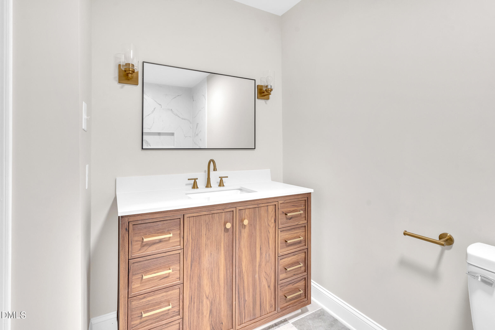
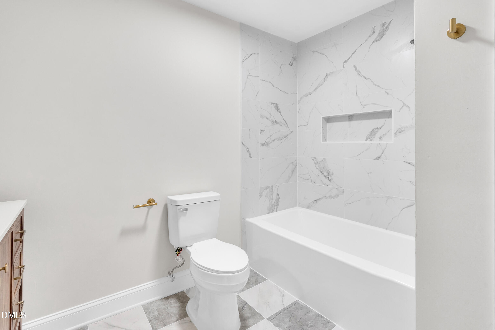
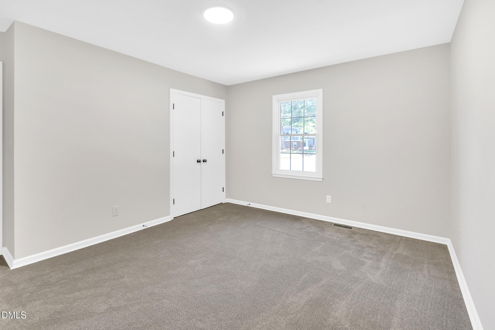
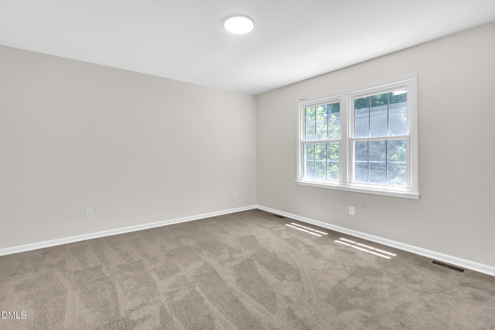
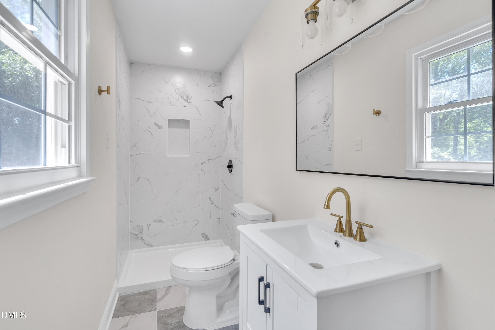
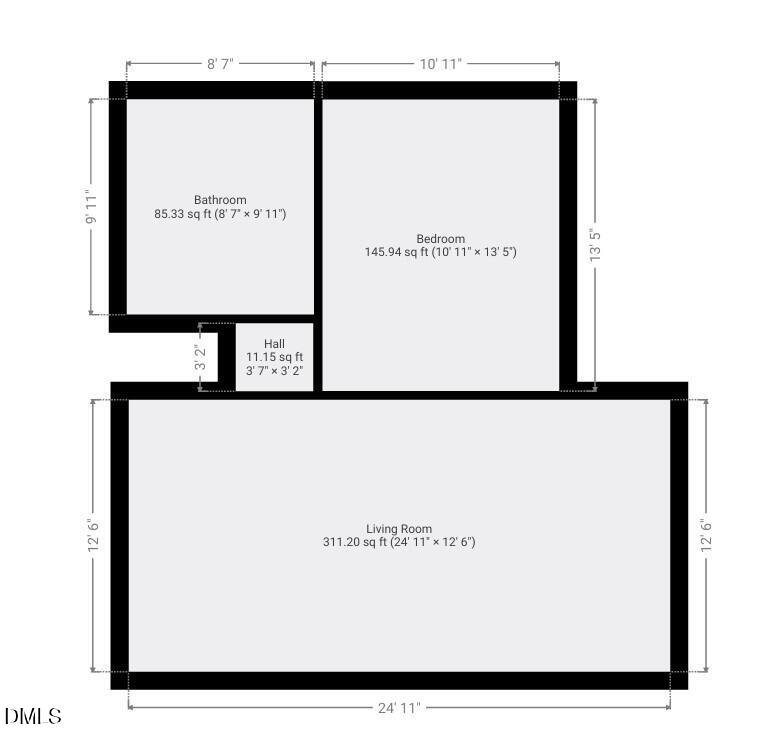
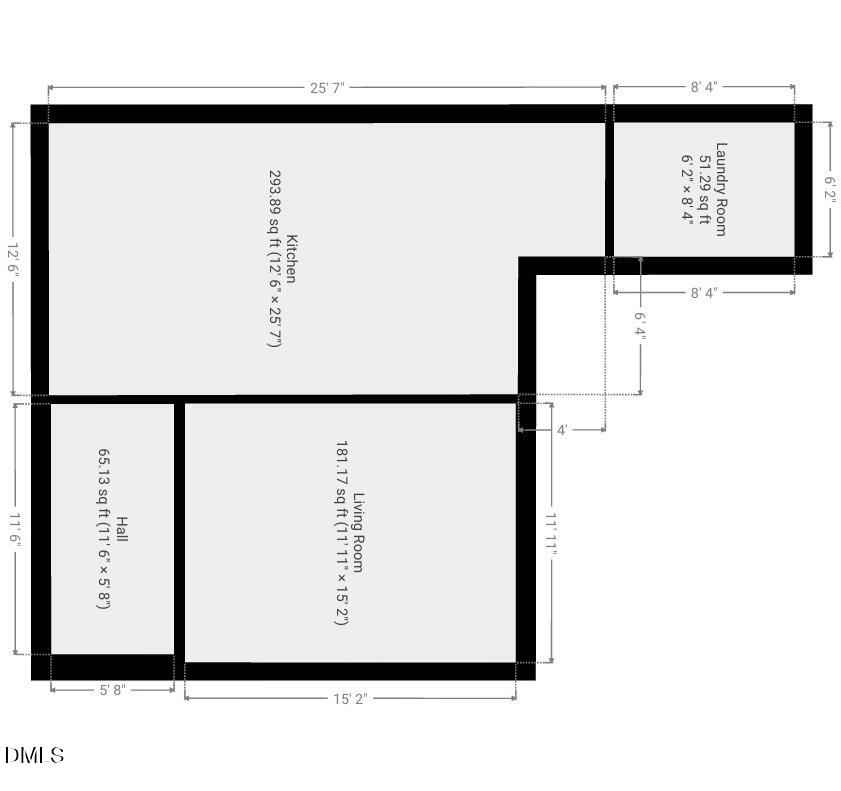
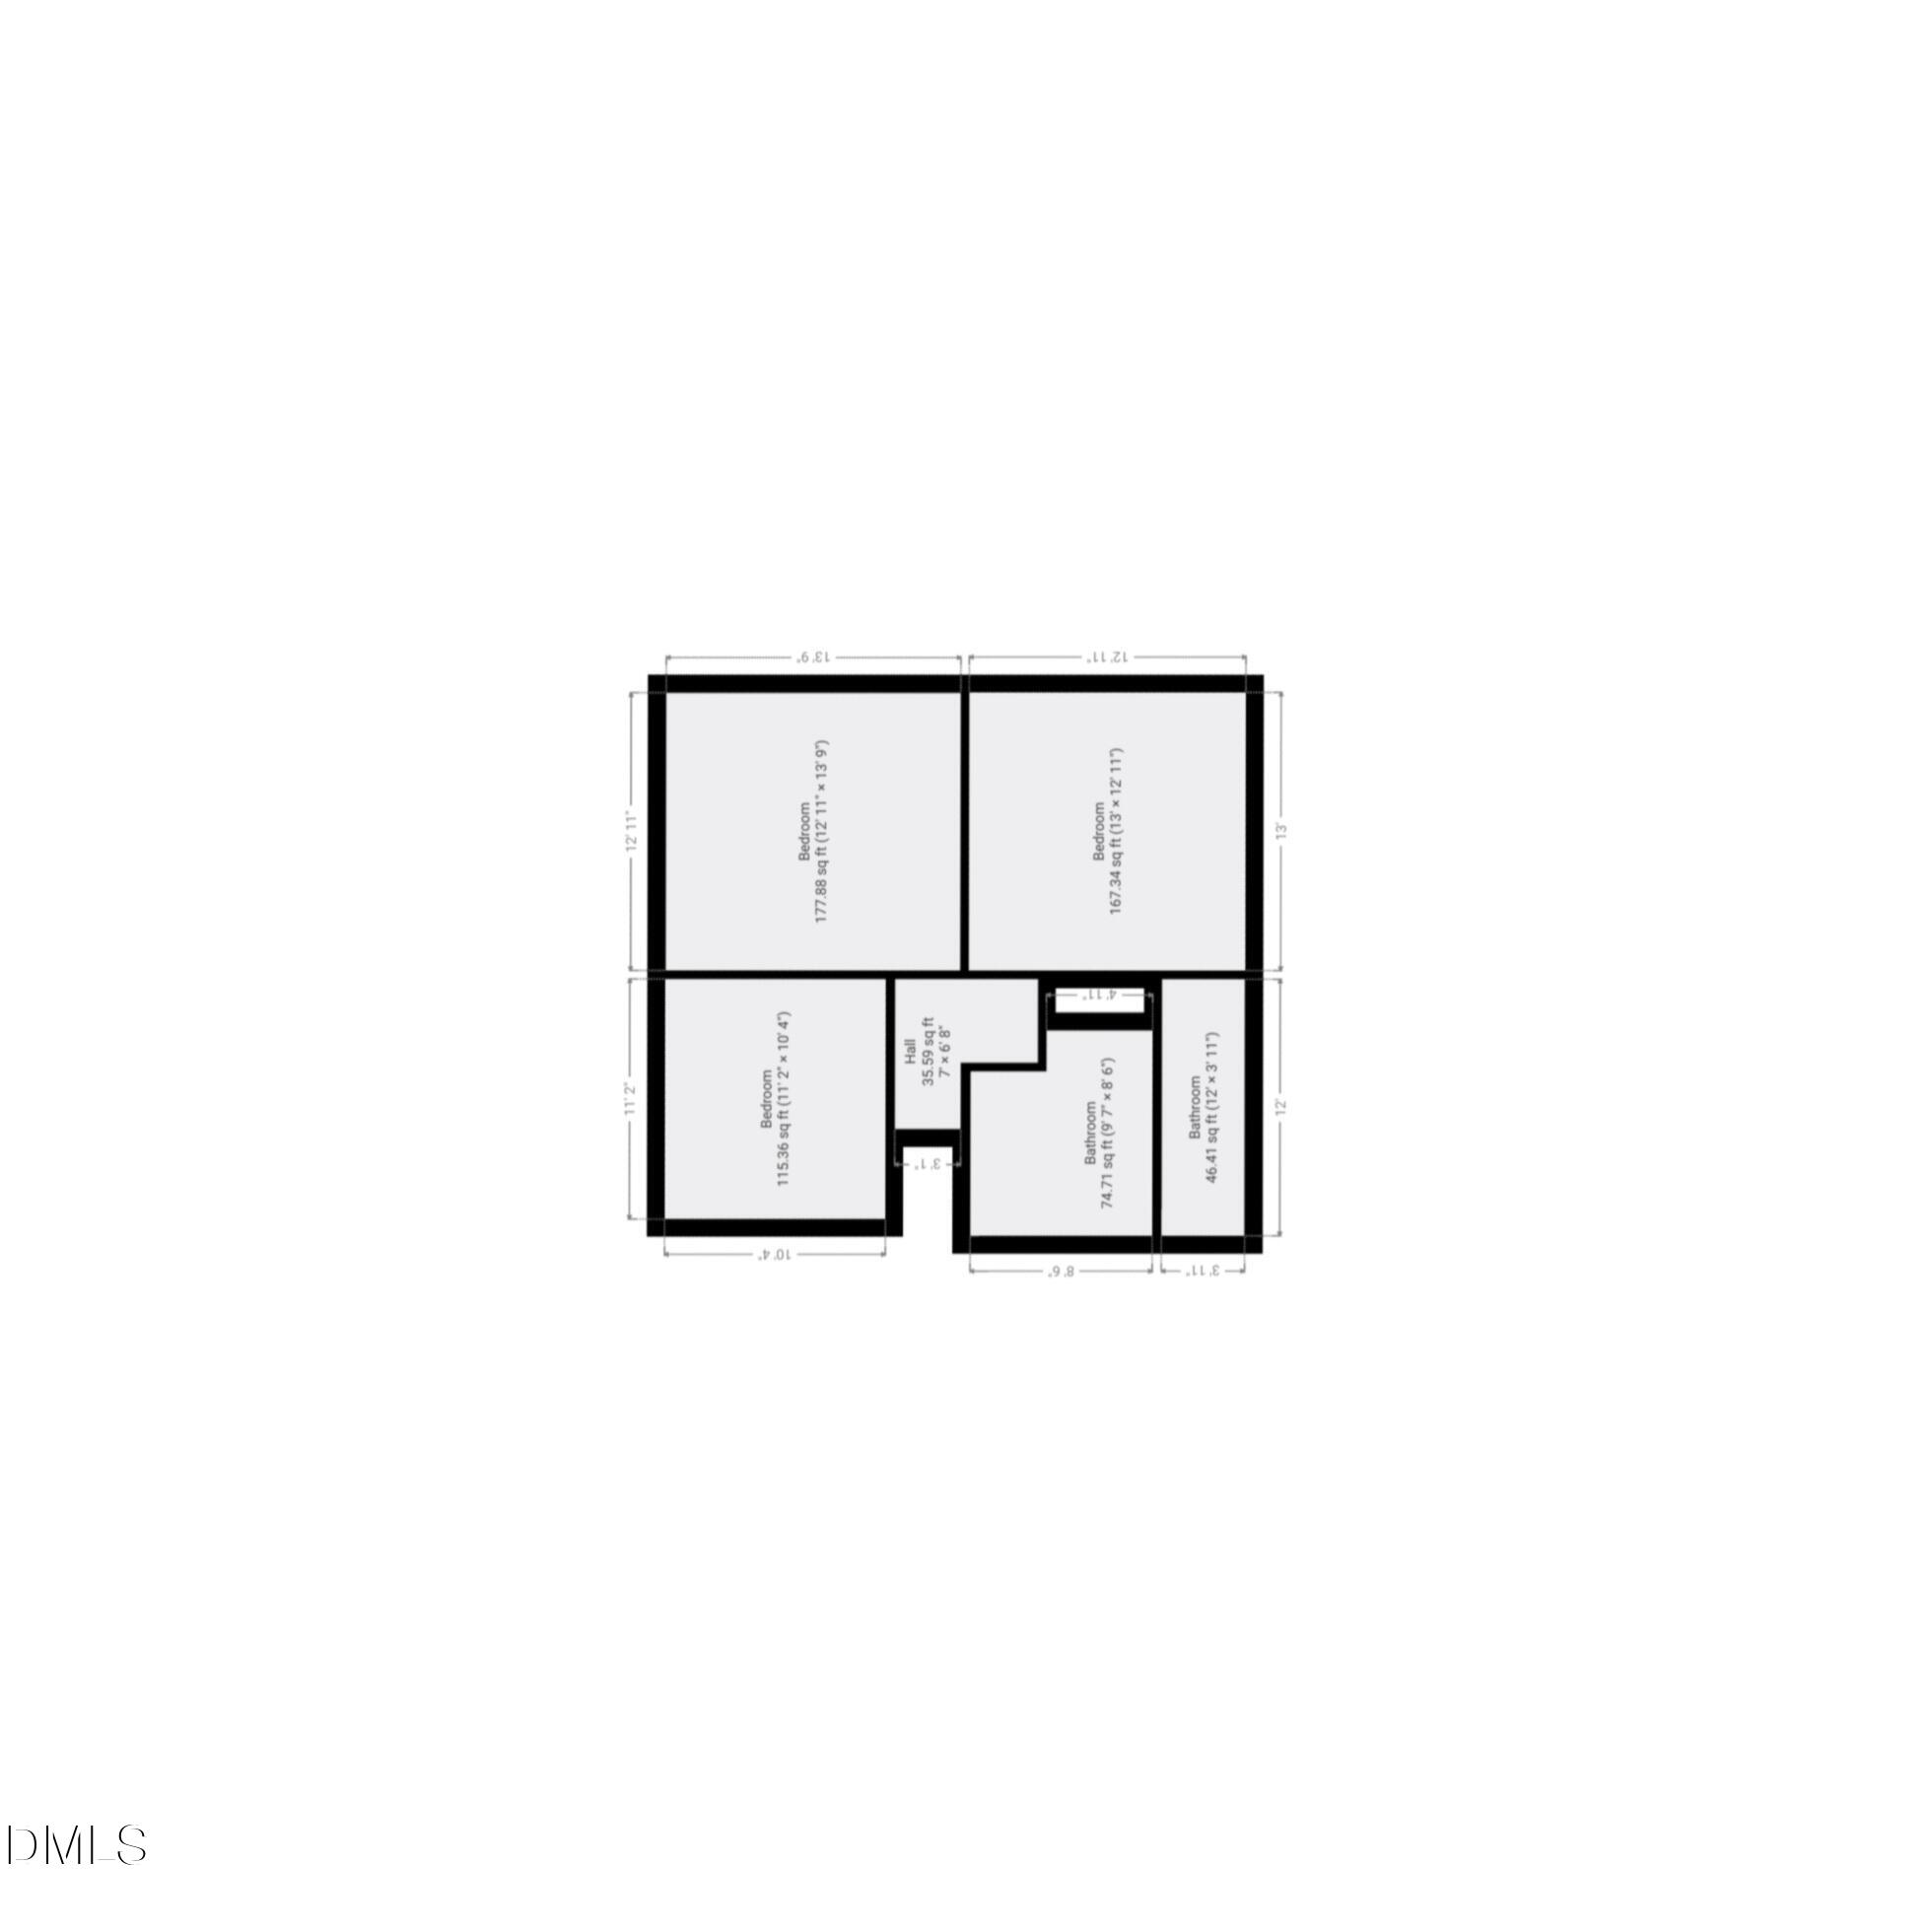
Positioned in the heart of Cary, 610 Southeast Maynard Rd. effortlessly blends timeless Southern character with elevated modern design. This fully reimagined split-level residence offers just over 2,000 square feet of refined living space featuring 4 bedrooms and 3 full bathrooms, including two private primary suites perfectly suited for multigenerational living, extended guests, or a luxurious owner's retreat. From the moment you step inside, the home showcases a sophisticated transformation with rich new flooring, designer lighting, brand-new windows, updated cabinetry, and a beautifully curated kitchen outfitted with sleek new appliances and elegant quartz countertops. The spa-inspired bathrooms feature striking custom tilework throughout the floors and shower surrounds, creating a polished, upscale aesthetic rarely found at this price point. A brand-new roof adds both value and peace of mind. The outdoor living experience is equally inviting, featuring a spacious backyard and elevated rear deck ideal for entertaining, quiet mornings, or evenings under the Carolina sky. Mature surroundings and established charm give this property a warmth and character that newer construction often lacks. Ideally situated just minutes from Downtown Cary, Fenton, Cary Park, premier dining, upscale shopping, and major commuter routes including US-1, I-40, and RTP access, this home delivers the perfect blend of luxury, location, and lifestyle. A rare opportunity to own a thoughtfully upgraded home in one of the Triangle's most sought-after communities.
Details
| MLS # | 10165738 |
|---|---|
| Listing Type | For Sale |
| Style | House |
| Sub-Type | Resale |
| Status | Active |
| Year | 1972 |
| Days On Site | 124 |
| Listing Provided By | THE AVALON REALTY GROUP LLC | Lisa Rivera |
Features
| Bed(s) | 4 |
|---|---|
| Bath(s) | 3 Total |
| SQ Feet | 2,115 |
| Story(s) | 1 |
| Zoning | R12 |
| Acreage | 0.35 |
Interior
| Interior Features | Open Floorplan, Pantry, Quartz Counters, Recessed Lighting, Second Primary Bedroom, Smooth Ceilings, Walk-In Shower |
|---|---|
| Heating Yes / No | No |
| Cooling Yes / No | Yes |
| Cooling | Ceiling Fan(s), Central Air |
| Fireplace Features | Family Room, Gas |
| Fireplaces Total | 1 |
| Fireplace Yes / No | Yes |
| Laundry Features | Inside |
| Rooms Total | 1 |
Exterior
| Roof | Architectural Shingle |
|---|---|
| Foundation Details | See Remarks |
| Construction Materials | Brick Veneer, Frame |
Parking
| Attached Garage Yes / No | No |
|---|---|
| Garage Yes / No | No |
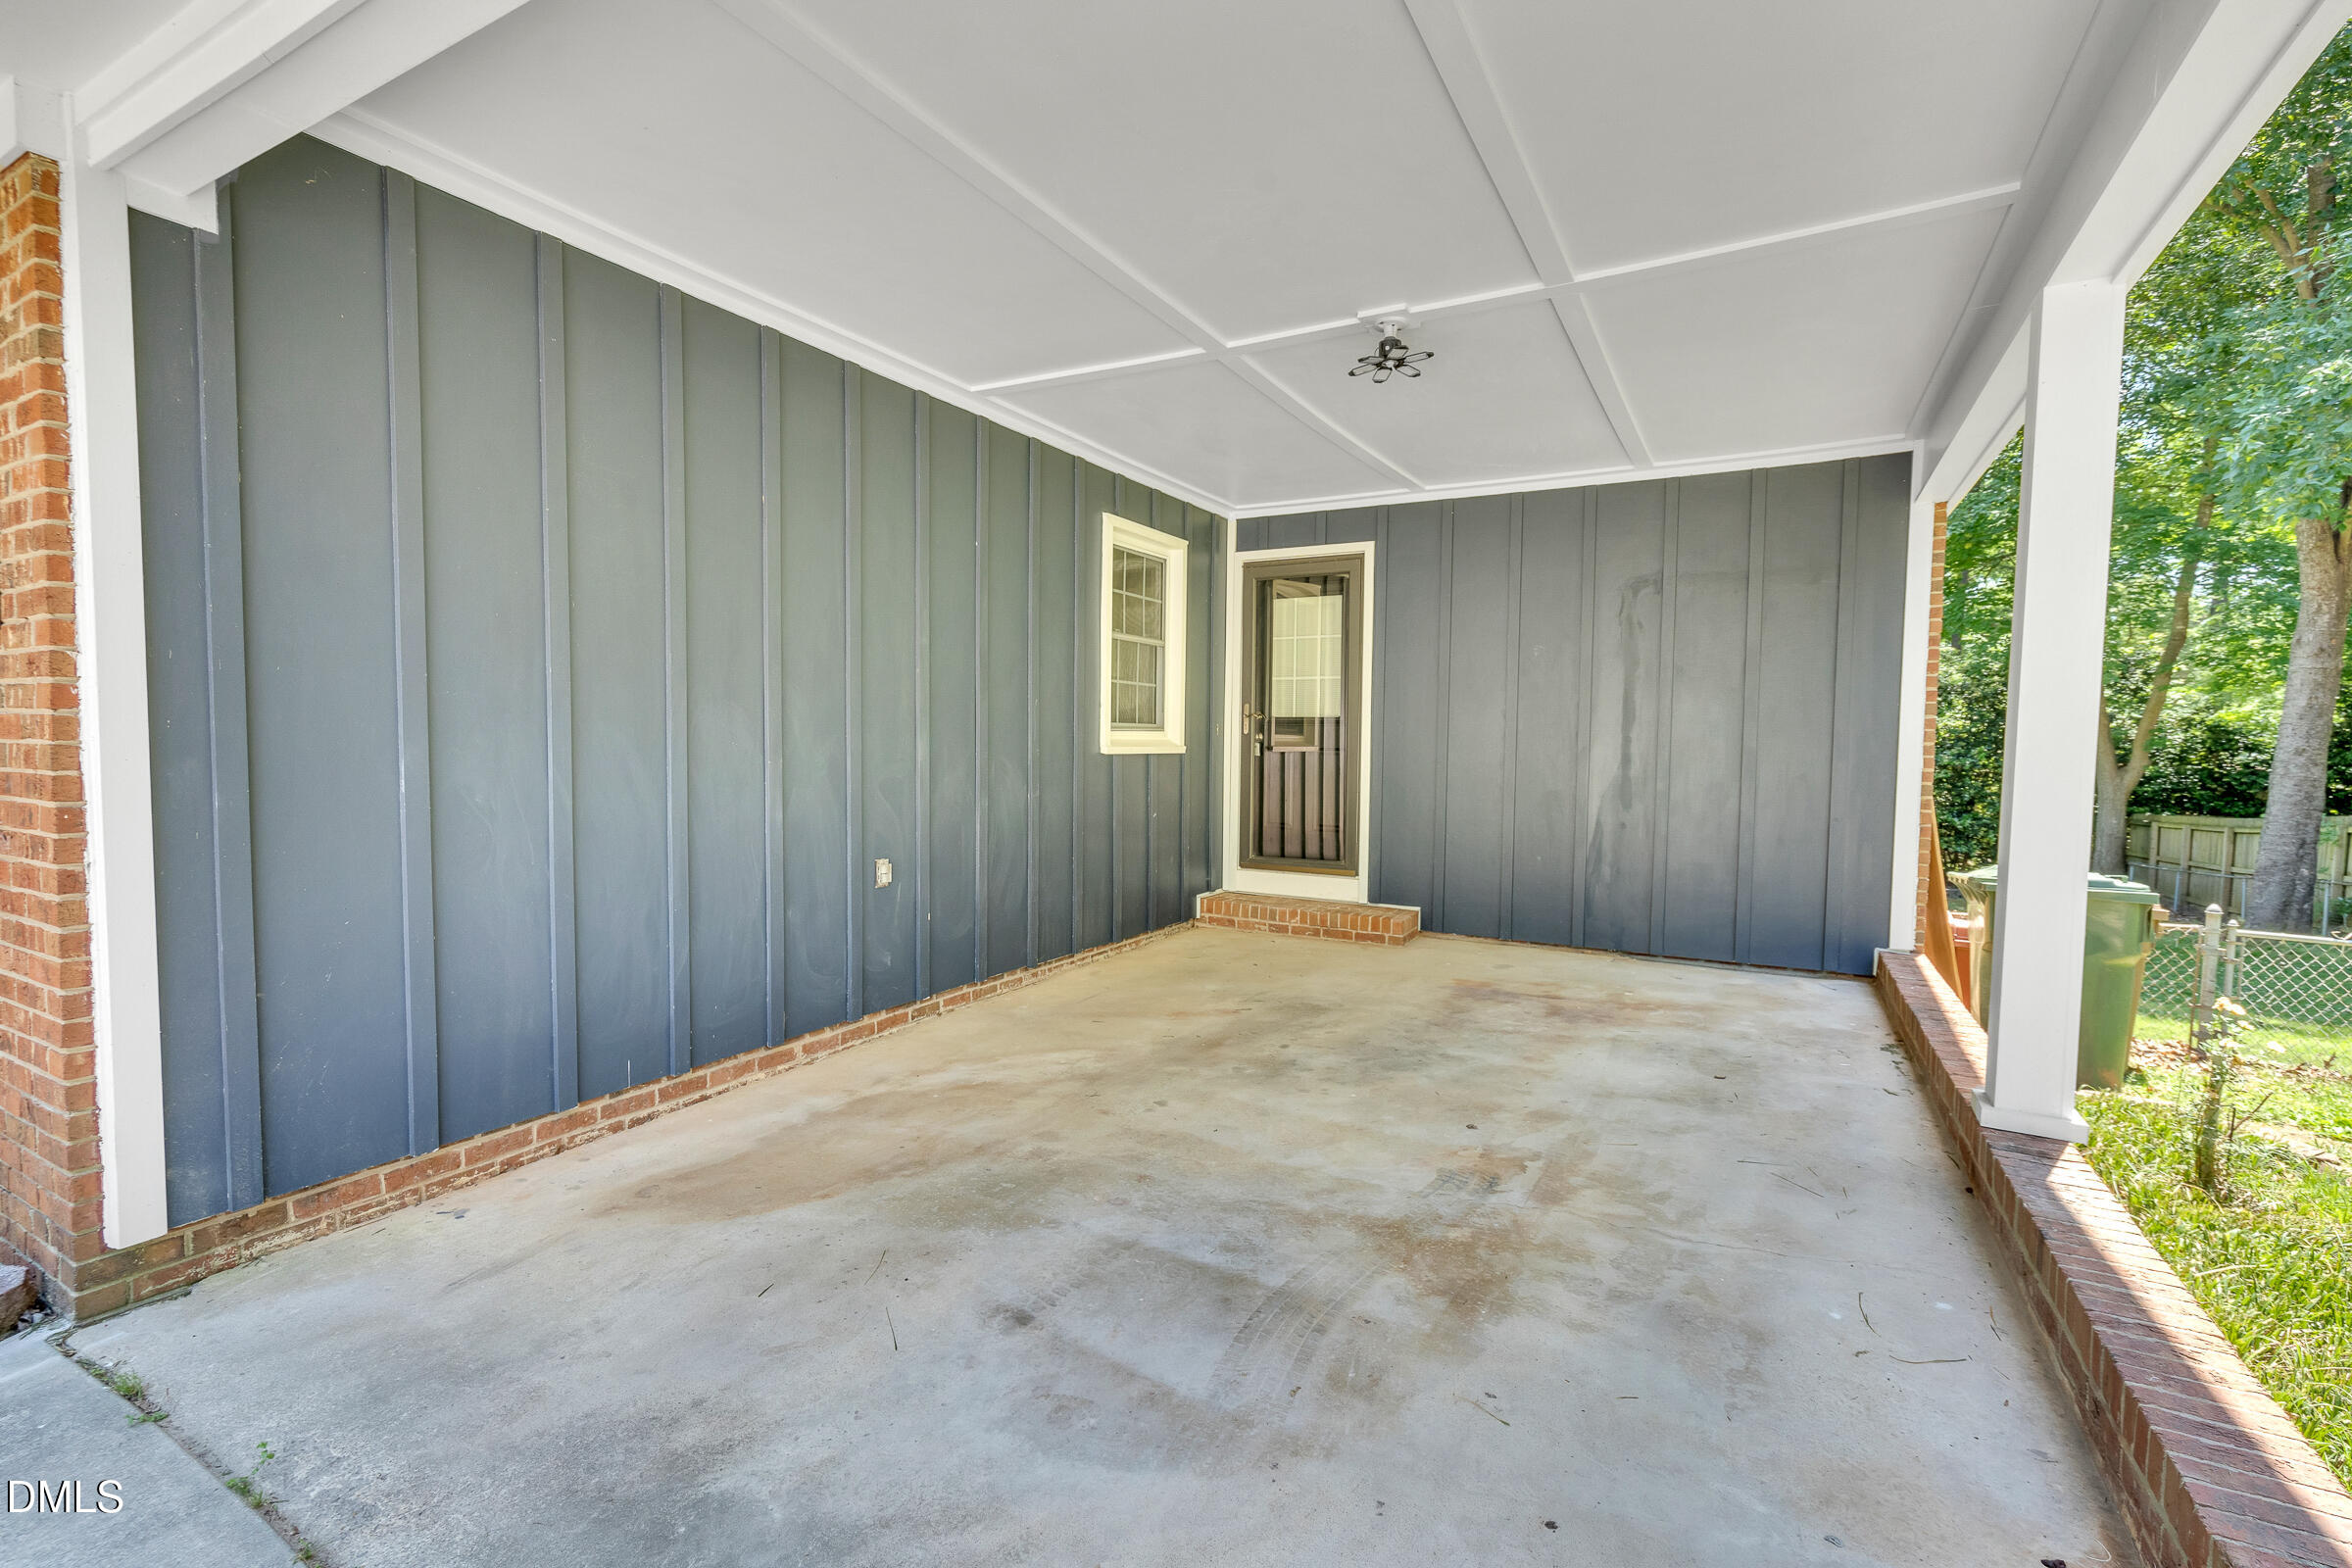
| Parking Features | Attached Carport |
Utilities
| Sewer | Public Sewer |
|---|
Taxes
| Tax Assessed Value | 359122 |
|---|---|
| Tax Legal Description | Lo99 Tanglewood Se4 |
| Tax Year | 2025 |
| Tax Map Number | 99 |
Area Information
| State | NC |
|---|---|
| County | Wake |
| City | Cary |
| Zip Code | 27511 |
| Area | Wake |
| Community Name | Tanglewood |
| School District | Wake County Schools |
| Elementary School | Wake County Schools |
| High School | Wake County Schools |
| Listing VS Median (in Tanglewood) | |
Price: $554,999 low | high Med: $394,975 sqft: 2,115 low | high Med: 2,355 $ / sqft: $262 low | high Med: $177 On site: 124 low | high Med: 145 | |
Market Activity 27511
Request a showing
Request a showing

Listings marked with a Doorify MLS icon are provided courtesy of the Doorify MLS, of North Carolina, Internet Data Exchange Database. Brokers make an effort to deliver accurate information, but buyers should independently verify any information on which they will rely in a transaction. The listing broker shall not be responsible for any typographical errors, misinformation, or misprints, and they shall be held totally harmless from any damages arising from reliance upon this data. This data is provided exclusively for consumers’ personal, non-commercial use. Copyright 2024 Doorify MLS of North Carolina. All rights reserved.
Contact
Learn More About This Property

| State | NC |
|---|---|
| County | Wake |
| City | Cary |
| Zip Code | 27511 |
| Area | Wake |
| Community Name | Tanglewood |
| School District | Wake County Schools |
| Elementary School | Wake County Schools |
| High School | Wake County Schools |
| Listing VS Median (in Tanglewood) | |
Price: $554,999 low | high Med: $394,975 sqft: 2,115 low | high Med: 2,355 $ / sqft: $262 low | high Med: $177 On site: 124 low | high Med: 145 | |