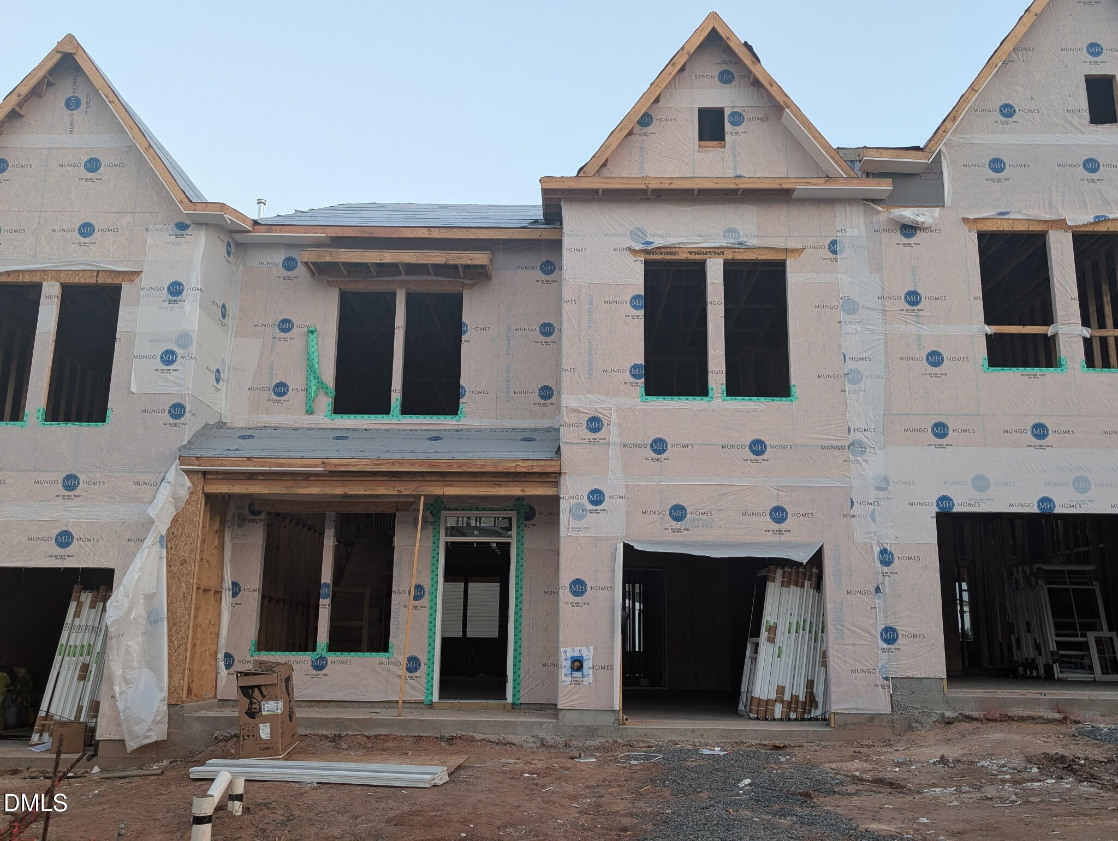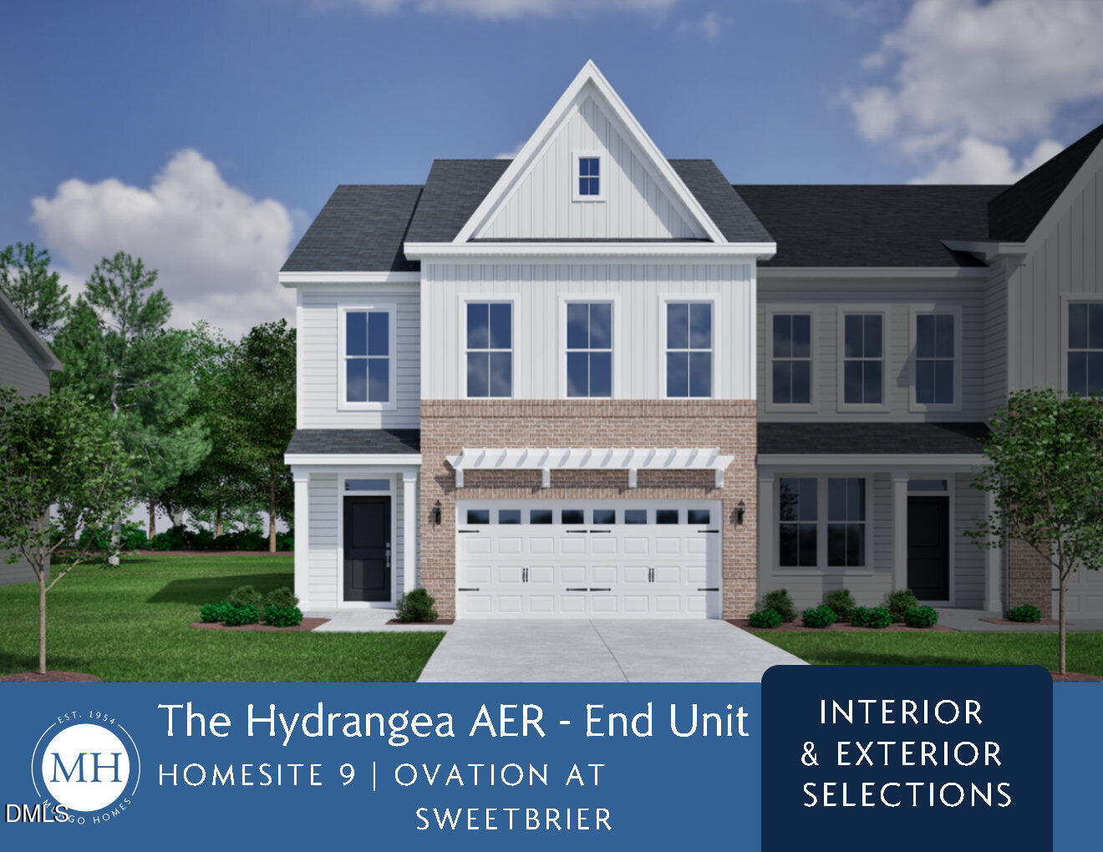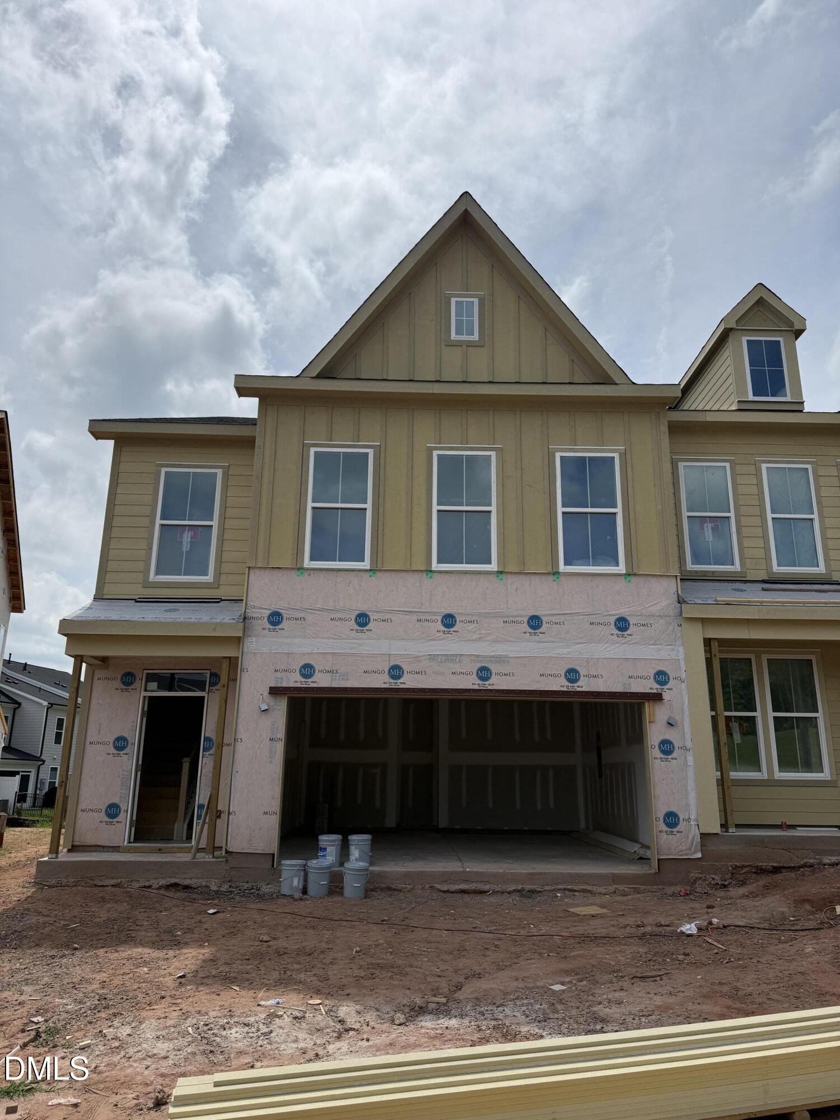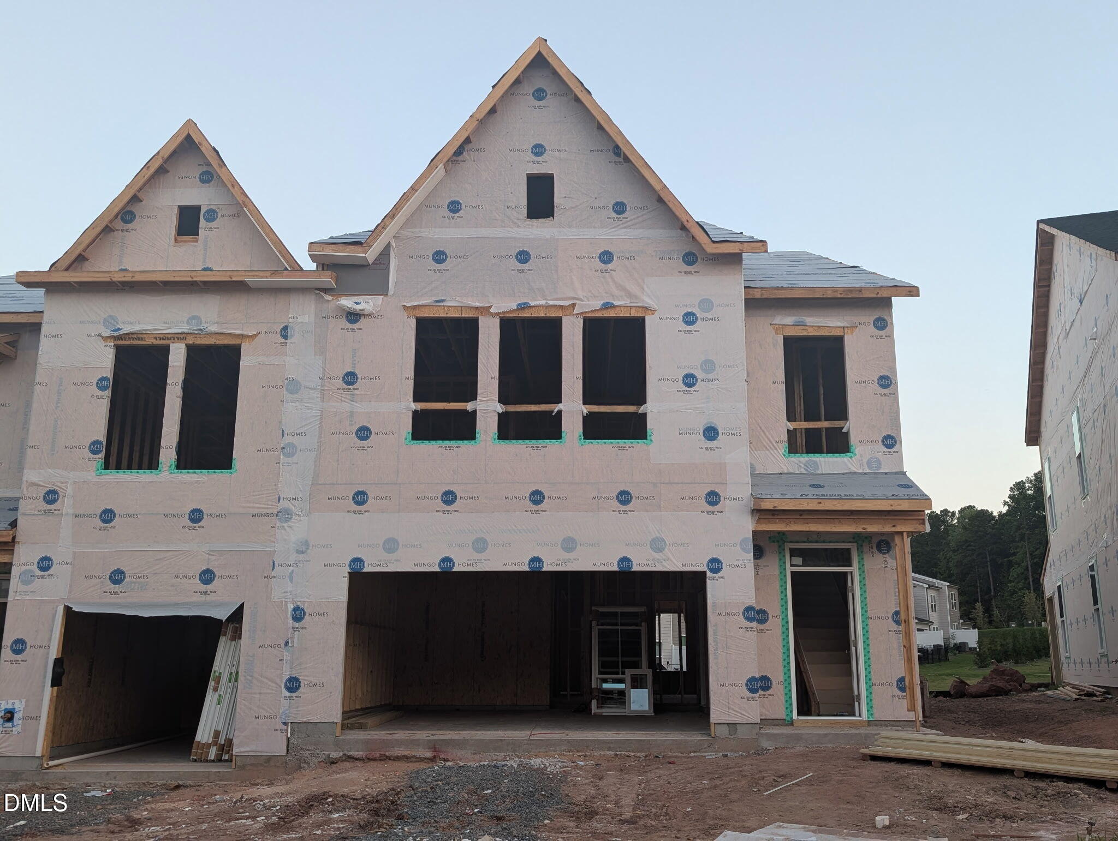

Description
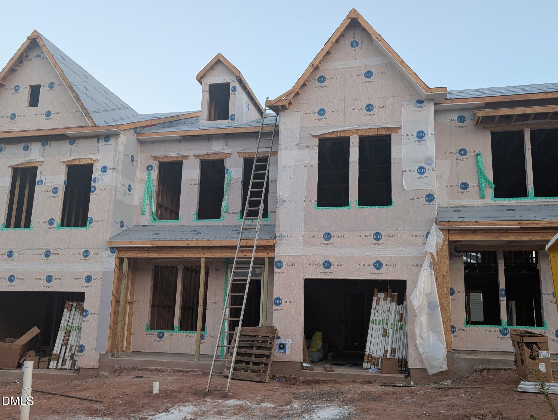
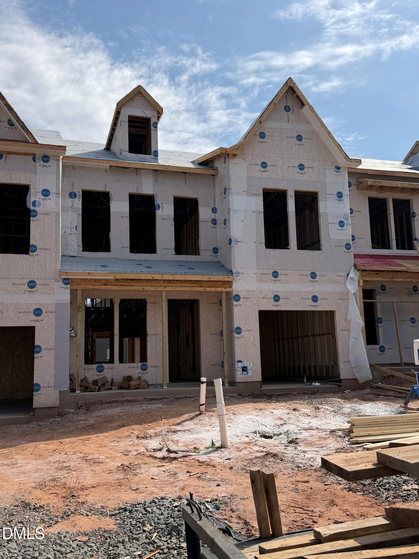
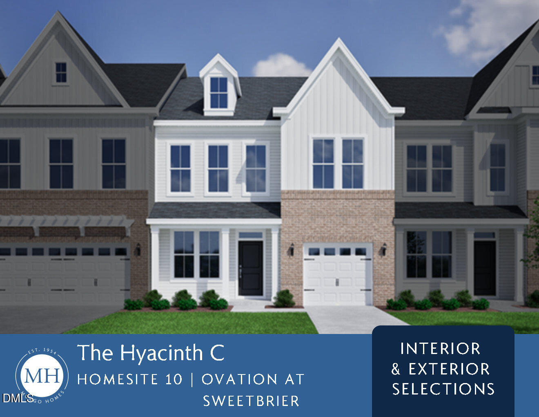
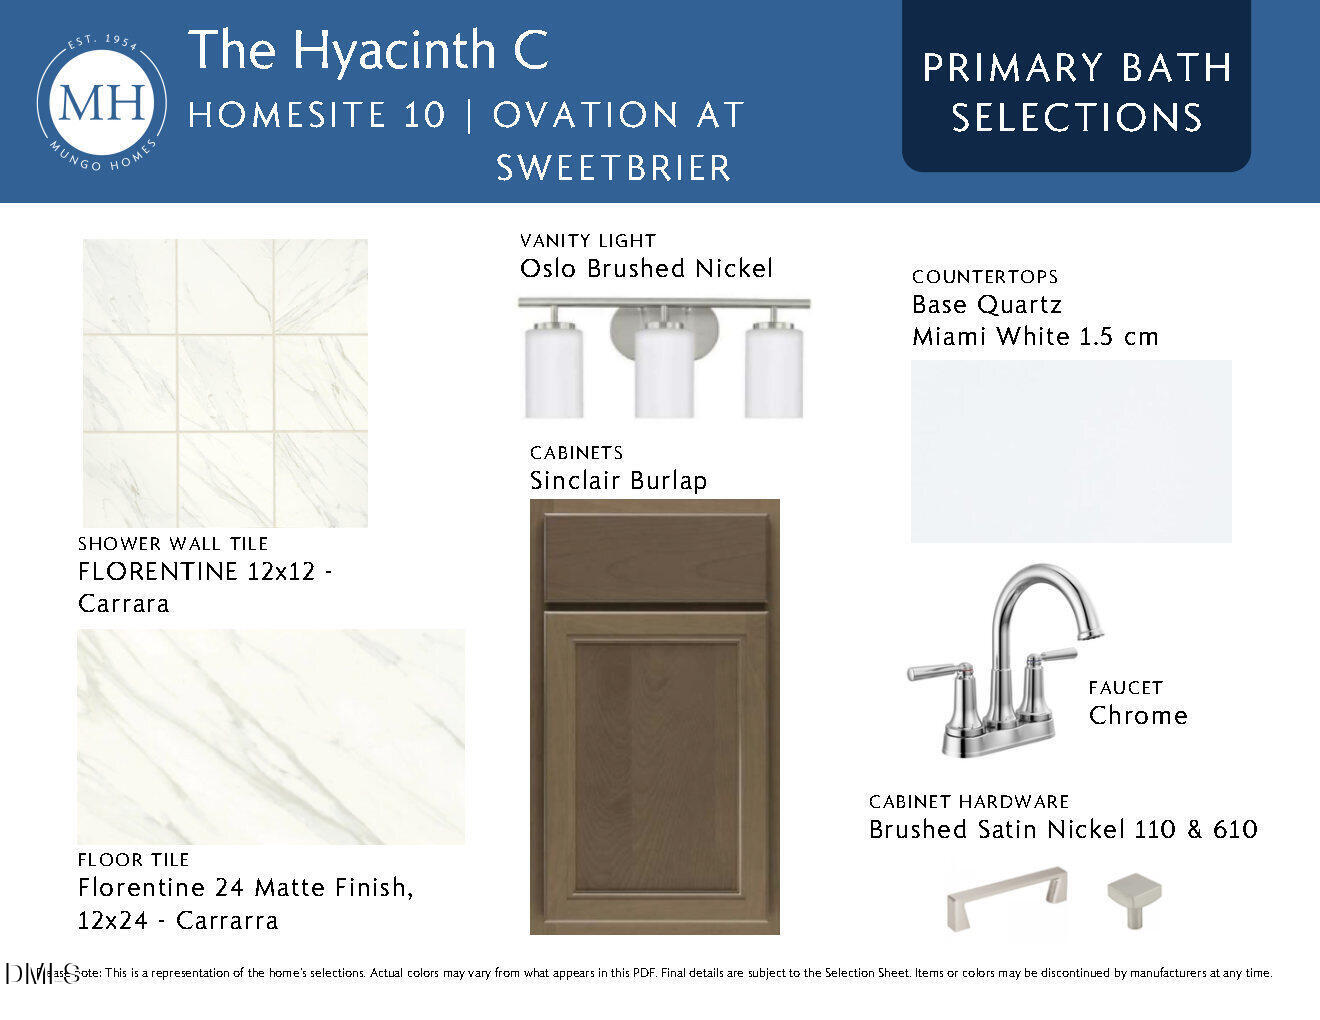
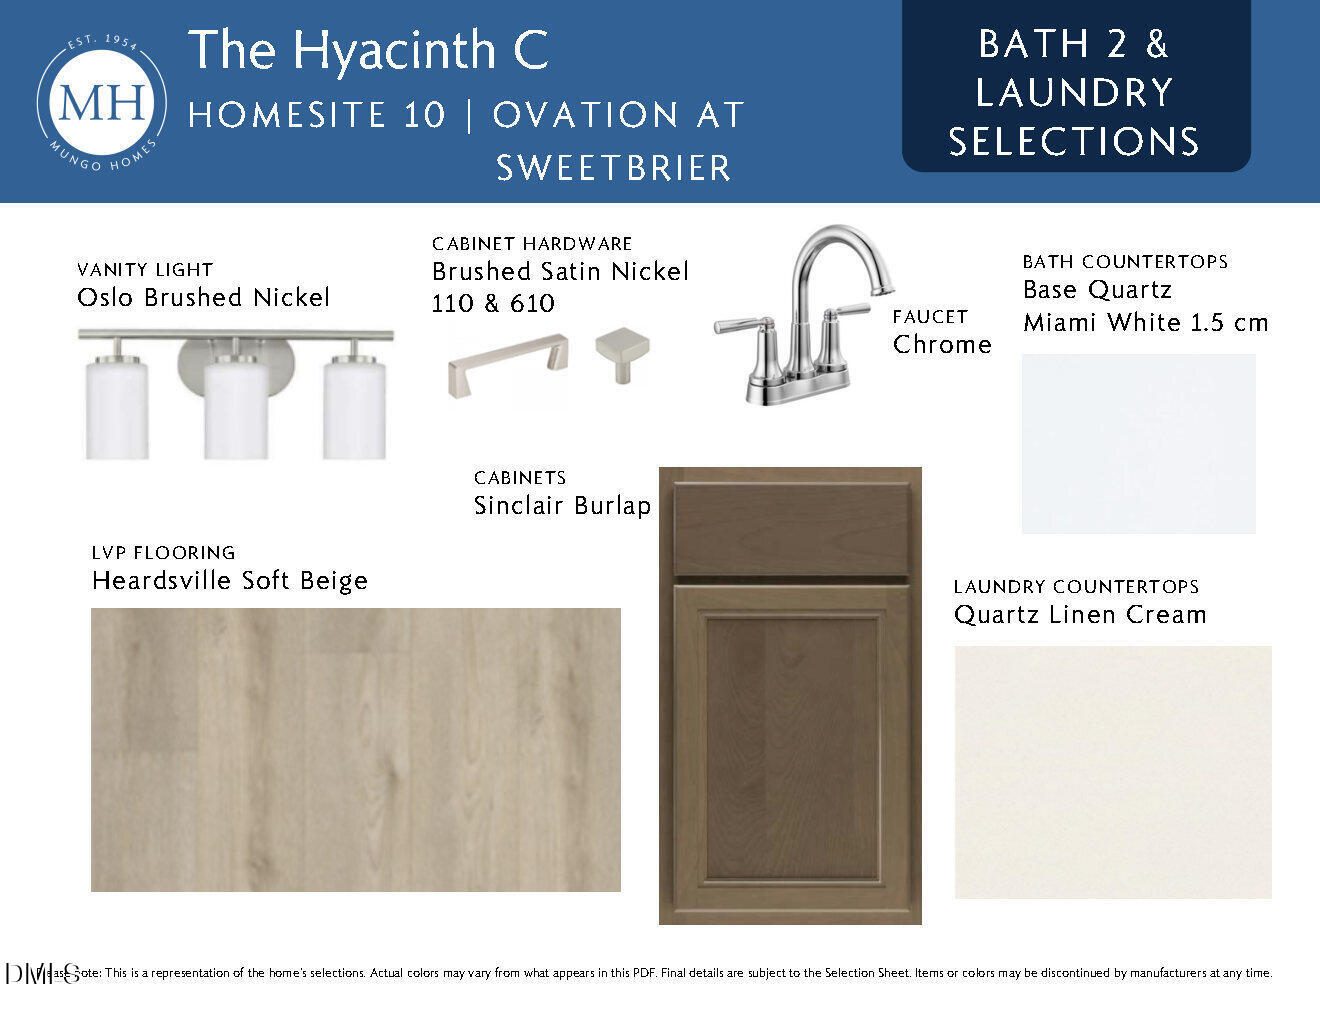
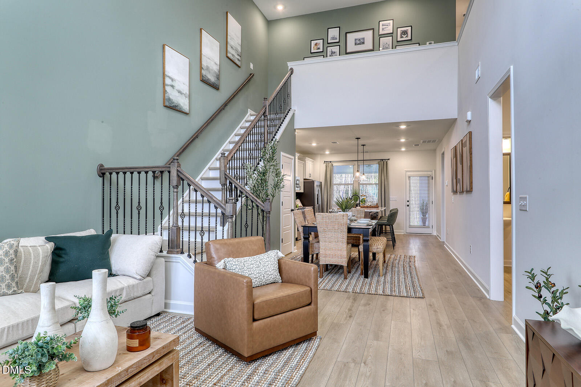
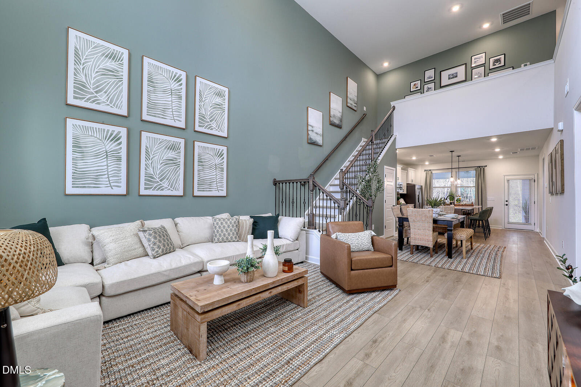
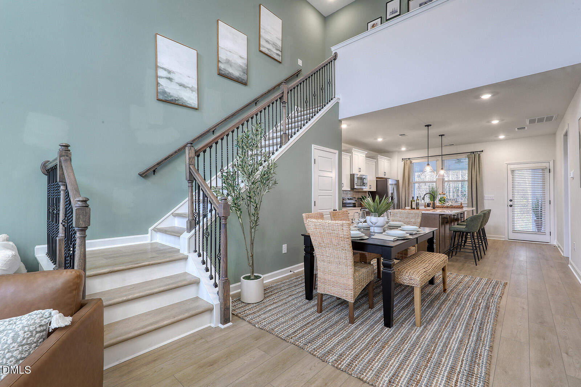
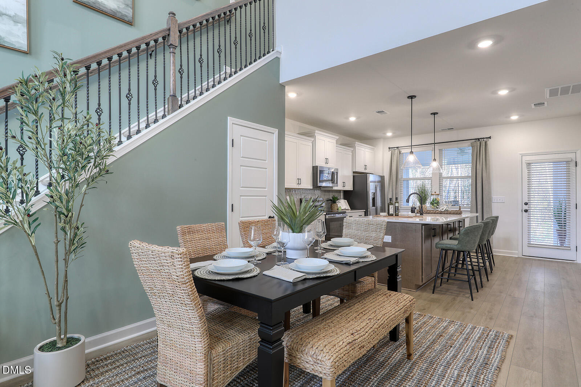
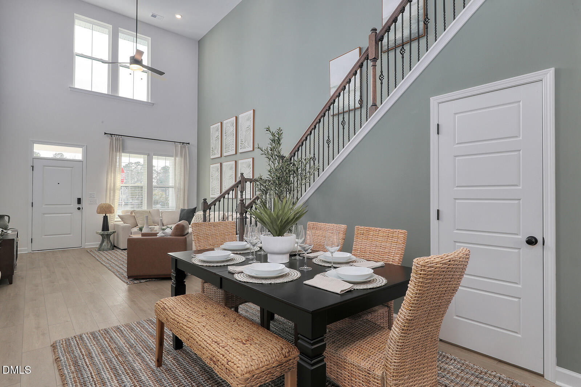
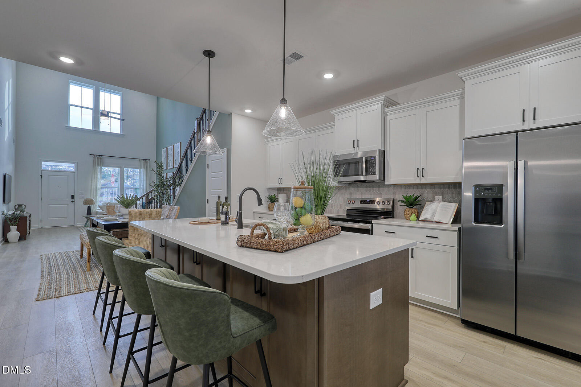
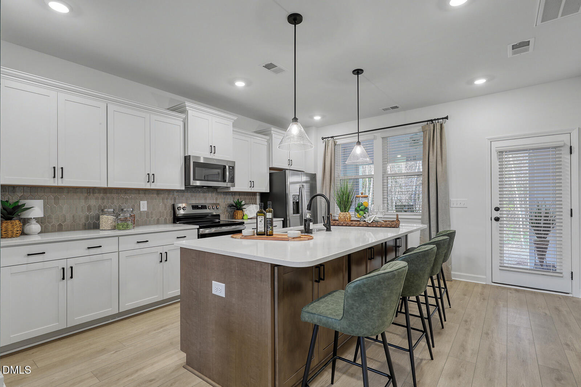
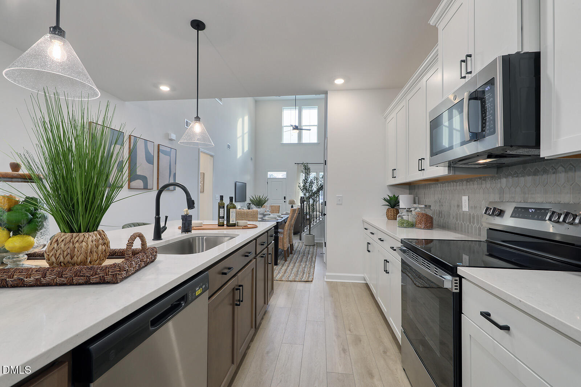
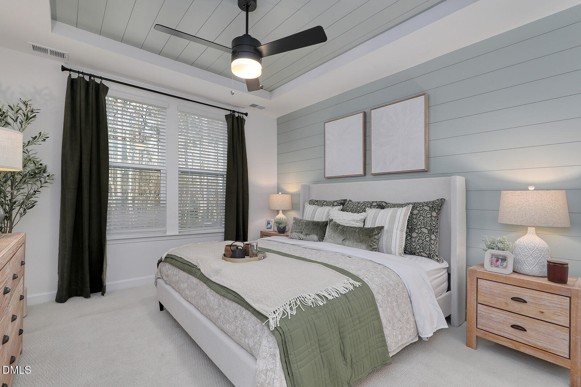
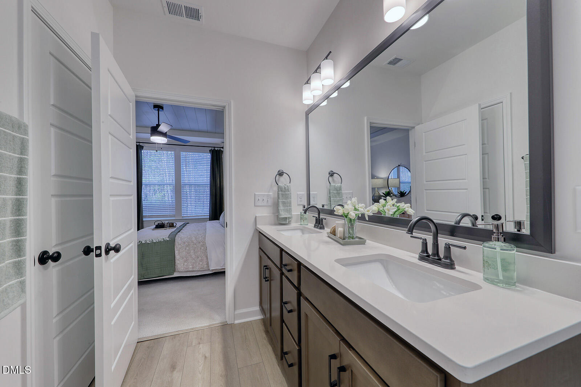
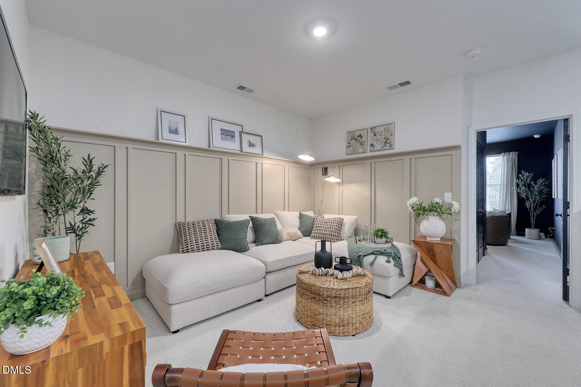
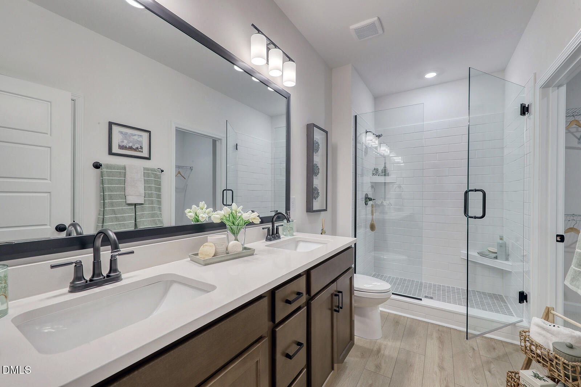
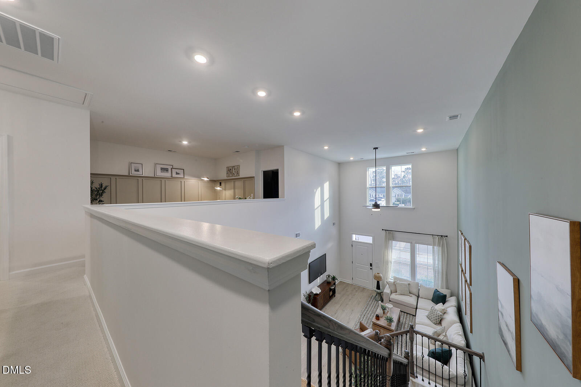
Welcome home to the Hyacinth, a bright and beautifully designed home that blends style, comfort, and easy living. The open-concept layout is filled with natural light, highlighted by a stunning staircase and a gourmet kitchen that flows effortlessly into the main living spaces. A private first-floor primary suite and covered rear porch create the perfect balance of relaxation and convenience, while upstairs offers flexible space for guests, work, or hobbies. With exceptional storage, low-maintenance living, and access to Ovation's resort-style amenities, this home is designed to help you enjoy more of what matters most. Ask about our generous incentives when using Silverton Mortgage and closing with Moore and Alphin.
Details
| MLS # | 10183935 |
|---|---|
| Listing Type | For Sale |
| Style | Town House |
| HOA Dues | $270 |
| Sub-Type | New Construction |
| Status | Active |
| Year | 2026 |
| Days On Site | 36 |
| Listing Provided By | Clayton Properties Group INC | Lisa Gadzinski |
Features
| Bed(s) | 3 |
|---|---|
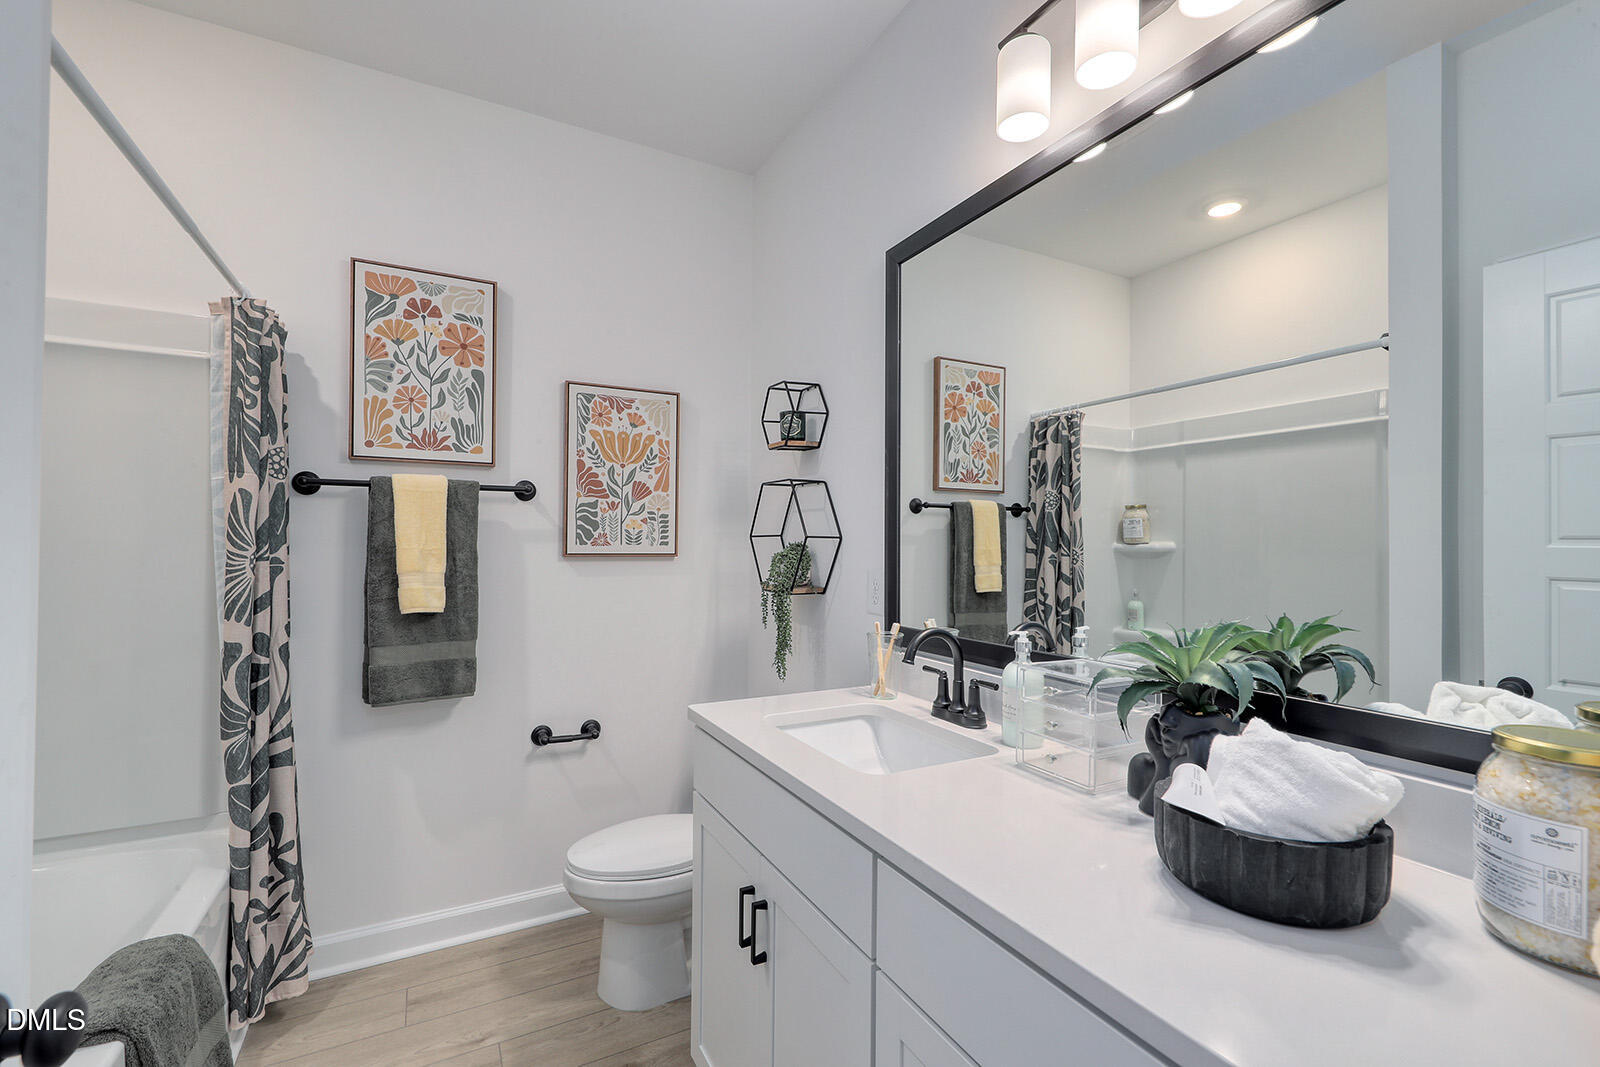
| Bath(s) | 3 Total |
| SQ Feet | 1,856 |
| Garage | 1 |
| Story(s) | 2 |
| Acreage | 0.06 |
Interior
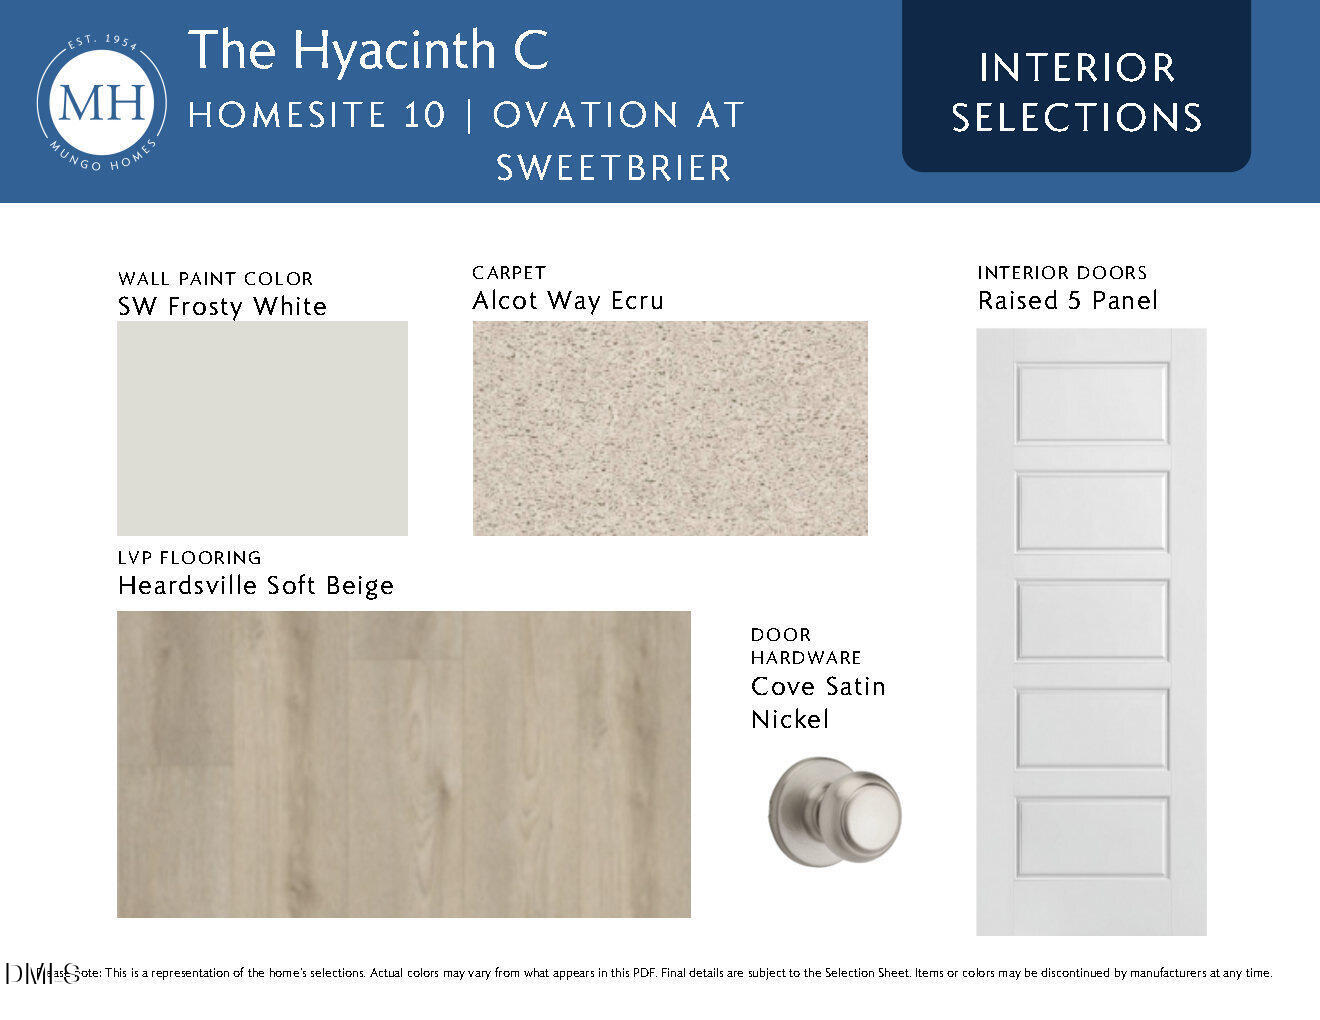
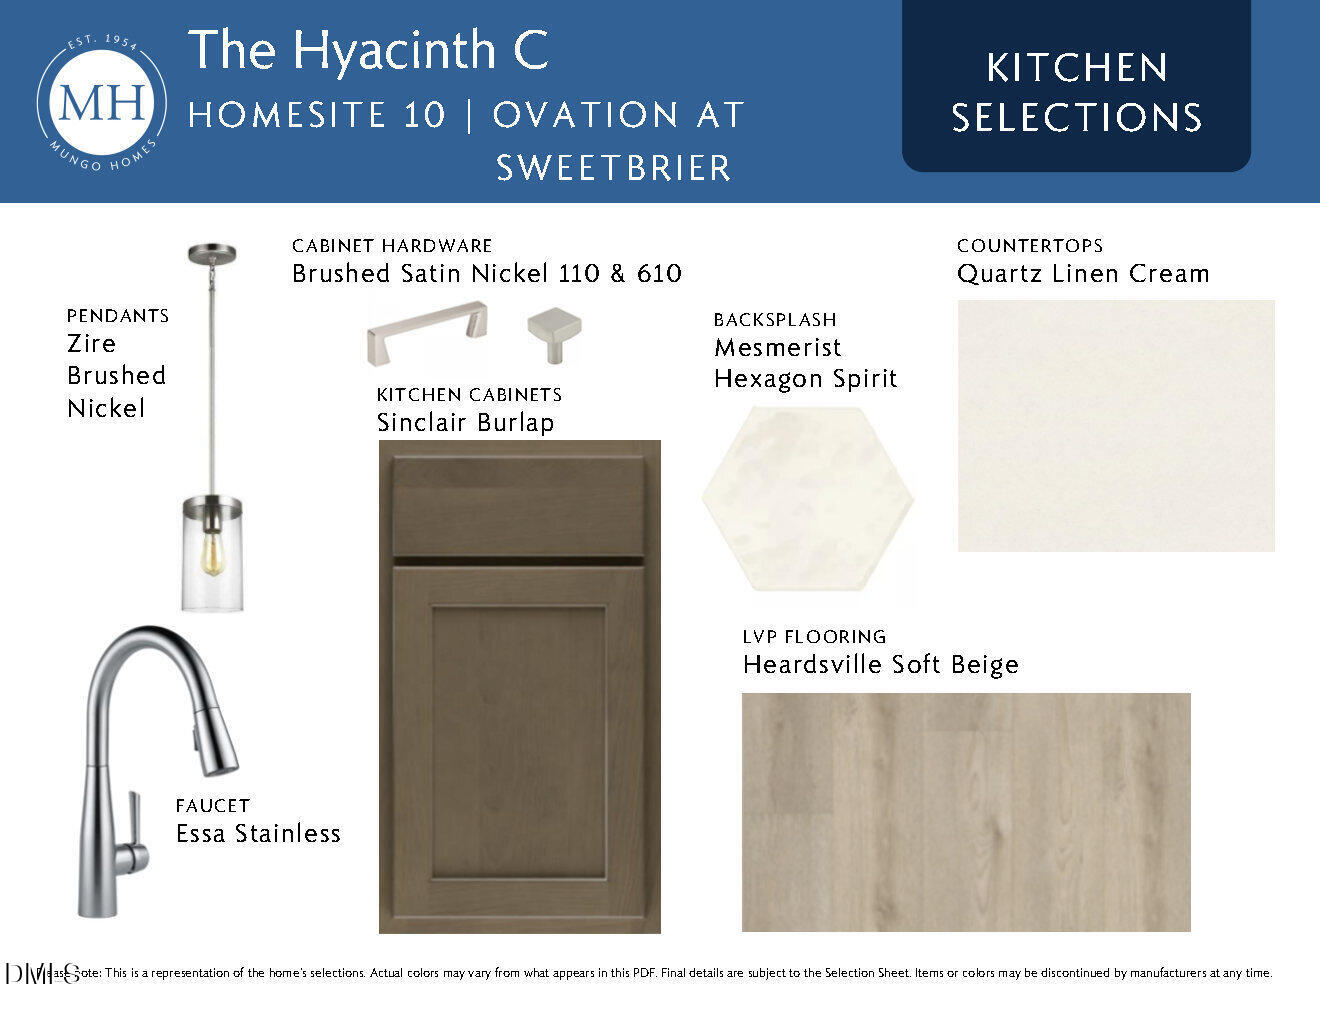
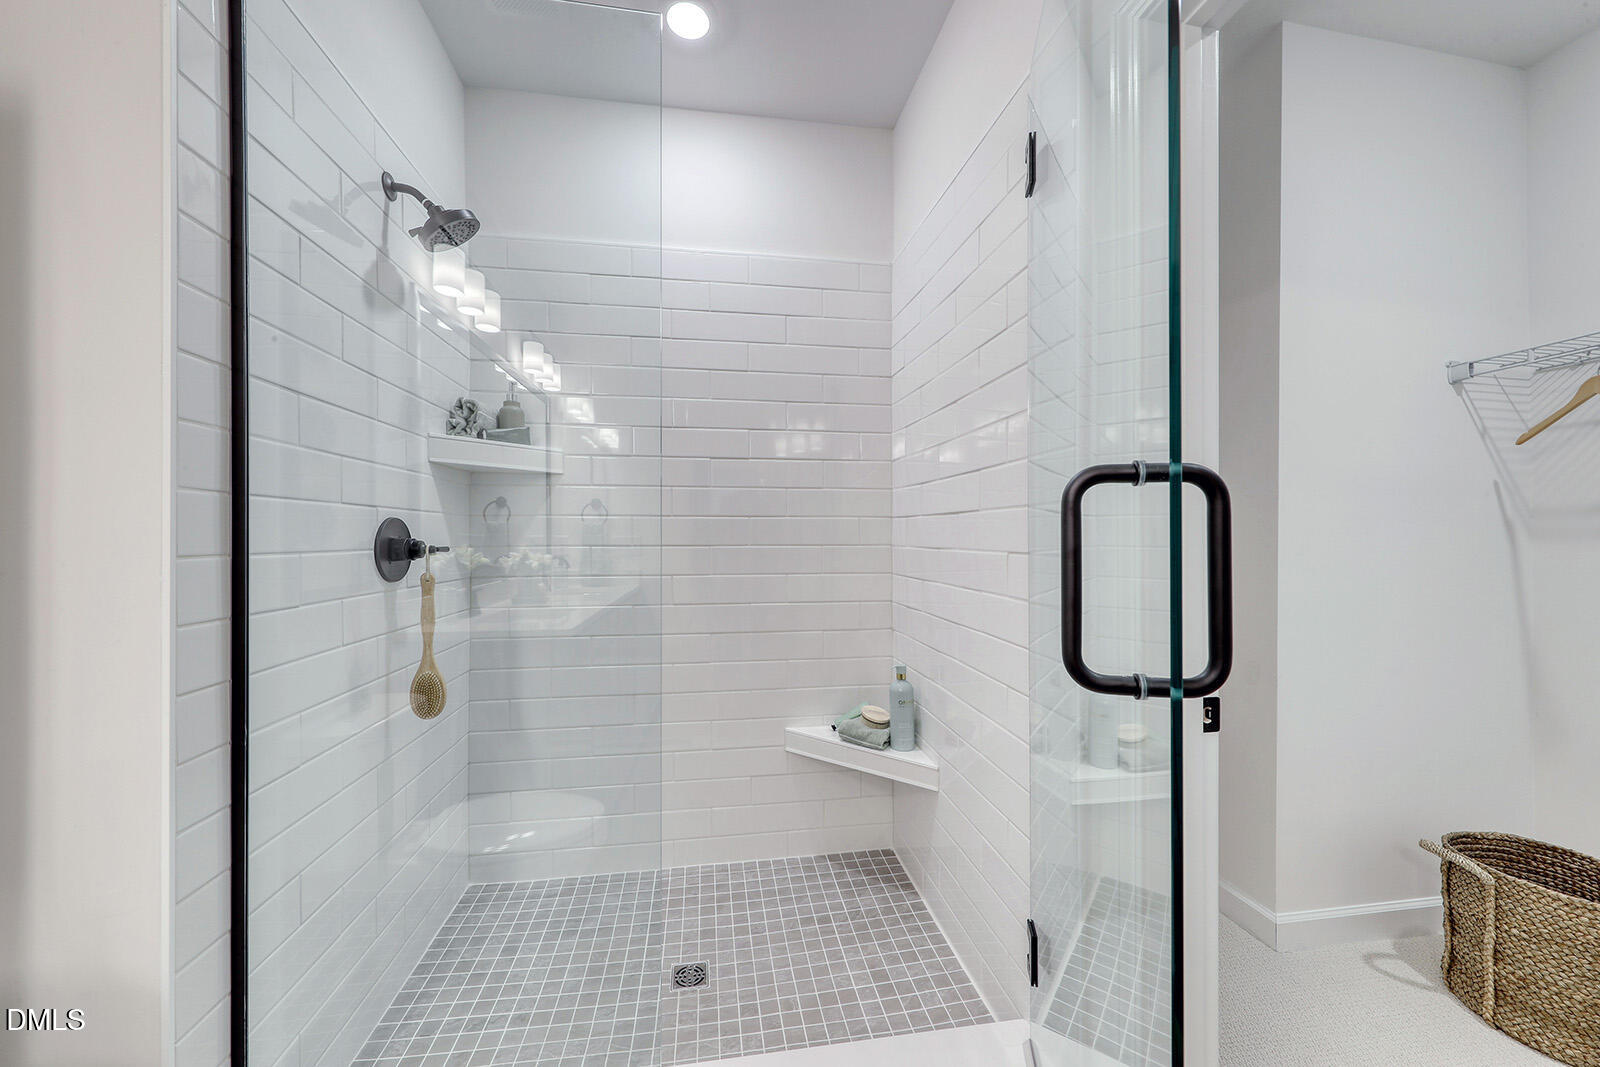
| Interior Features | Breakfast Bar, Ceiling Fan(s), Double Vanity, High Ceilings, Kitchen Island, Open Floorplan, Primary Downstairs, Quartz Counters, Recessed Lighting, Stone Counters, Tray Ceiling(s), Vaulted Ceiling(s), Walk-In Closet(s), Wired for Data |
|---|---|
| Heating Yes / No | No |
| Cooling Yes / No | Yes |
| Cooling | Ceiling Fan(s), Central Air, Dual |
| Fireplace Yes / No | No |
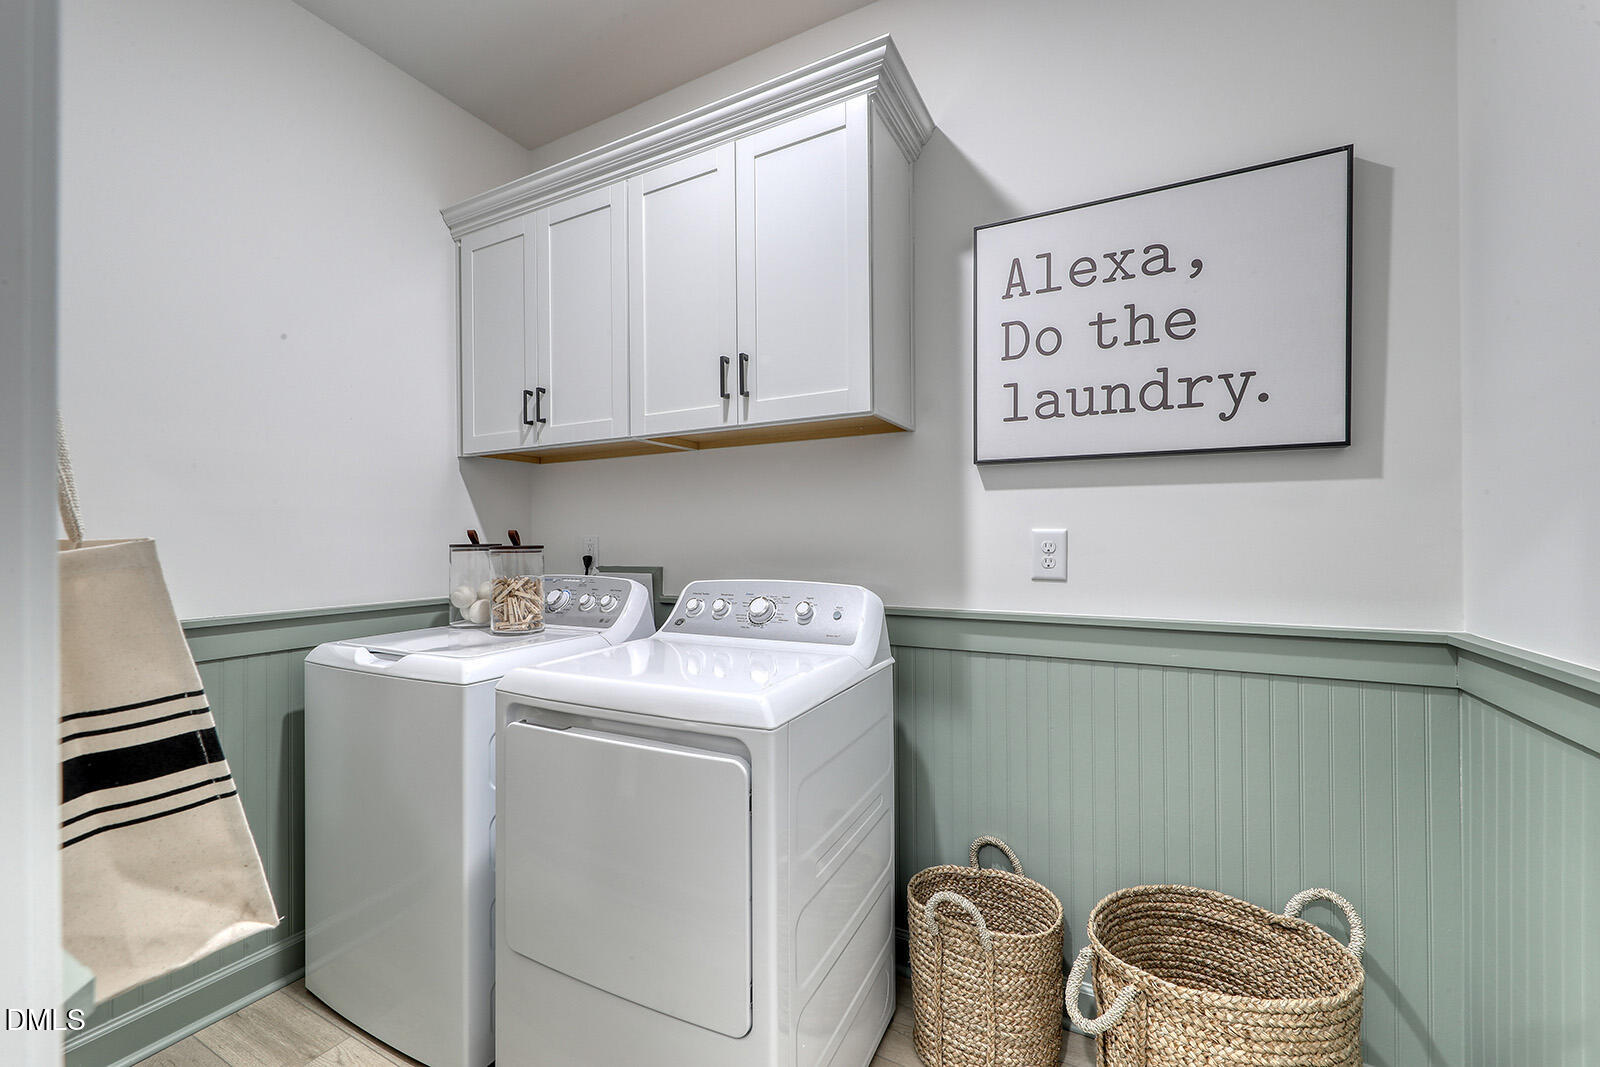
| Laundry Features | Inside, Laundry Room |
| Rooms Total | 5 |
Exterior
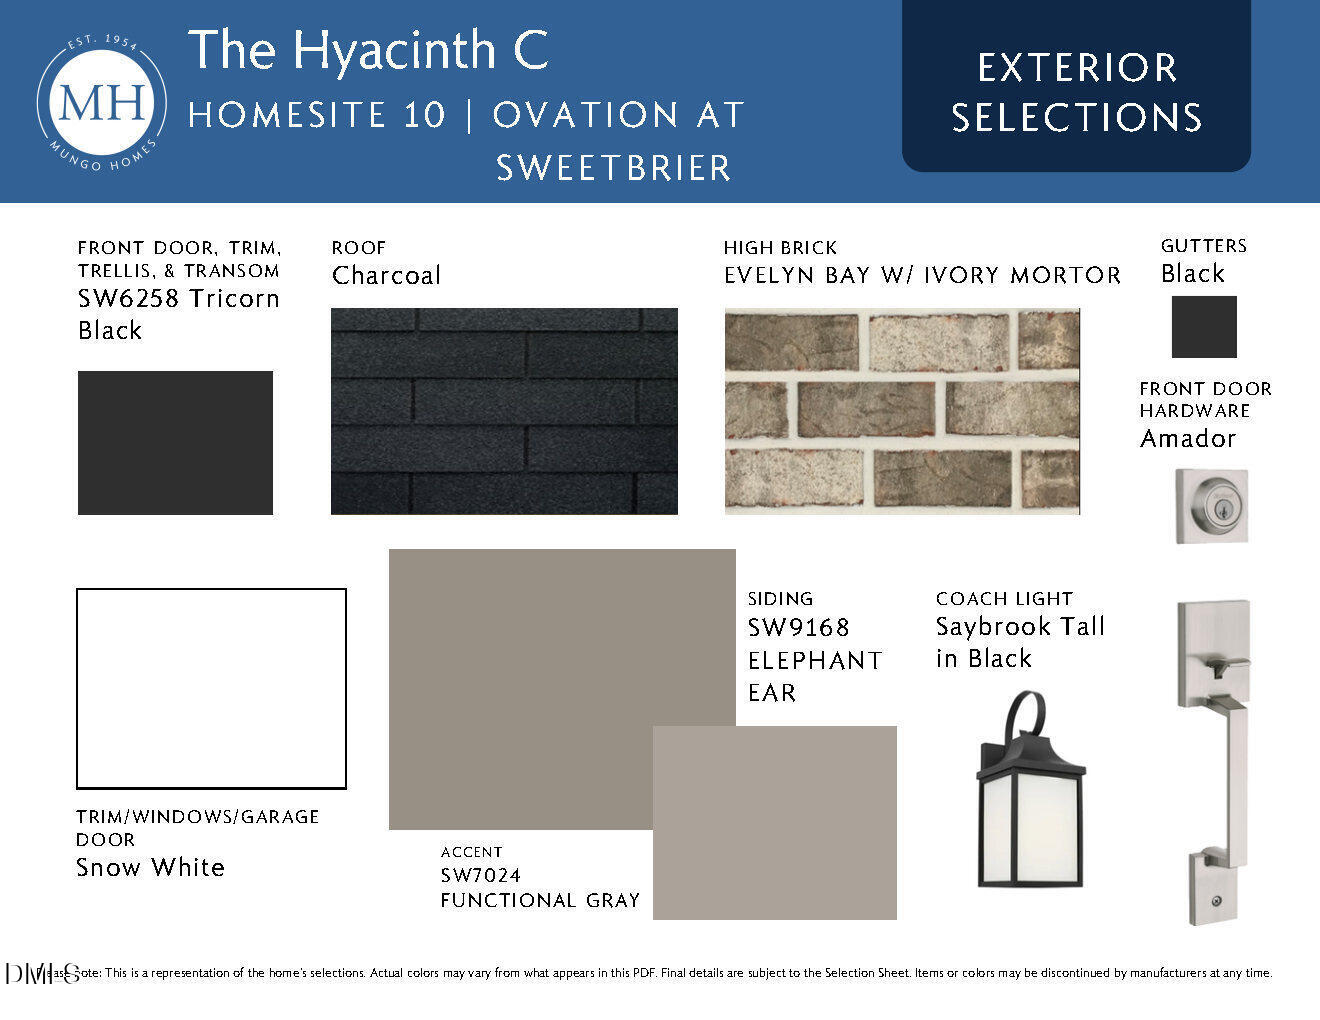
| Exterior Features | Rain Gutters |
|---|---|
| Roof | Architectural Shingle, Metal |
| Foundation Details | Slab |
| Community Features | Clubhouse, Curbs, Fitness Center, Park, Pool, Sidewalks, Street Lights, Tennis Court(s) |
| Construction Materials | Board & Batten Siding, Fiber Cement, Hardi Plank Type, Vertical Siding |
| Security Features | Carbon Monoxide Detector(s), Smoke Detector(s) |
Parking
| Attached Garage Yes / No | Yes |
|---|---|
| Garage Yes / No | Yes |
| Parking Features | Attached, Driveway, Garage |
Location
| Association Amenities | Clubhouse, Dog Park, Fitness Center, Maintenance, Pool, Tennis Court(s), Trail(s) |
|---|---|
| Community Features | Clubhouse, Curbs, Fitness Center, Park, Pool, Sidewalks, Street Lights, Tennis Court(s) |
Utilities
| Sewer | Public Sewer |
|---|
Taxes
| Tax Legal Description | See Plot Plan |
|---|---|
| Tax Year | 2026 |
Area Information
| State | NC |
|---|---|
| County | Durham |
| City | Durham |
| Zip Code | 27703 |
| Area | Durham |
| Community Name | Ovation at Sweetbrier |
| School District | Durham - Southern School of Ener |
| Elementary School | Durham - Spring Valley Elementar |
| High School | Durham - Southern School of Ener |
| Listing VS Median (in Ovation at Sweetbrier) | |
Price: $399,000 low | high Med: $469,085 sqft: 1,856 low | high Med: 1,969 $ / sqft: $215 low | high Med: $238 On site: 36 low | high Med: 72 | |
Market Activity 27703
Request a showing
Request a showing

Listings marked with a Doorify MLS icon are provided courtesy of the Doorify MLS, of North Carolina, Internet Data Exchange Database. Brokers make an effort to deliver accurate information, but buyers should independently verify any information on which they will rely in a transaction. The listing broker shall not be responsible for any typographical errors, misinformation, or misprints, and they shall be held totally harmless from any damages arising from reliance upon this data. This data is provided exclusively for consumers’ personal, non-commercial use. Copyright 2024 Doorify MLS of North Carolina. All rights reserved.
Contact
Learn More About This Property

| State | NC |
|---|---|
| County | Durham |
| City | Durham |
| Zip Code | 27703 |
| Area | Durham |
| Community Name | Ovation at Sweetbrier |
| School District | Durham - Southern School of Ener |
| Elementary School | Durham - Spring Valley Elementar |
| High School | Durham - Southern School of Ener |
| Listing VS Median (in Ovation at Sweetbrier) | |
Price: $399,000 low | high Med: $469,085 sqft: 1,856 low | high Med: 1,969 $ / sqft: $215 low | high Med: $238 On site: 36 low | high Med: 72 | |