600 Rocky Knob Court,Raleigh, NC 27601
Raleigh, NC 27601







Description
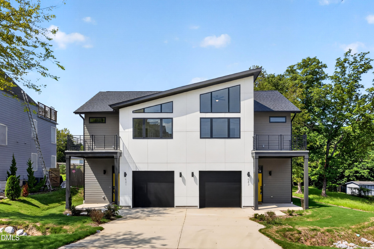
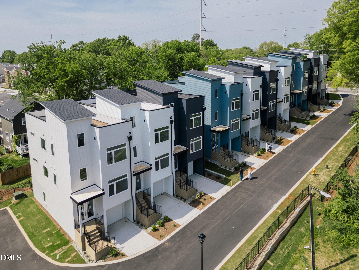
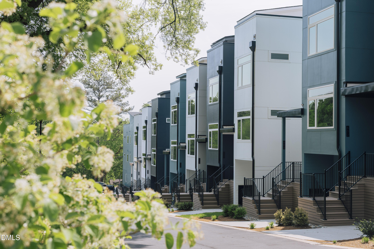
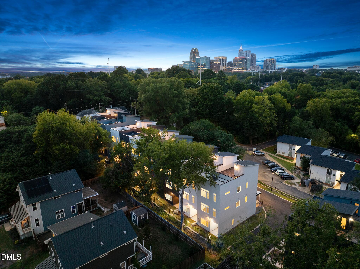
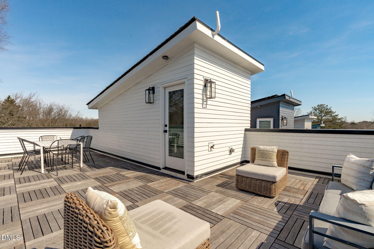
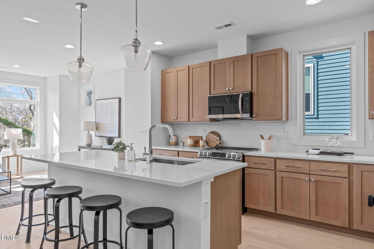
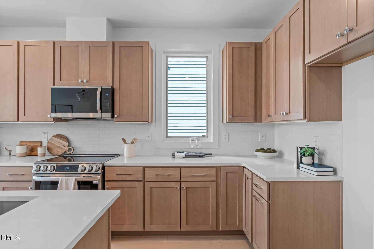
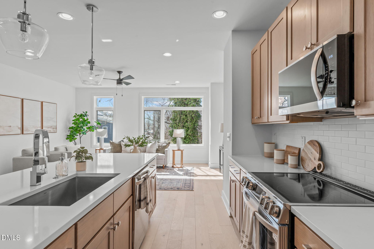
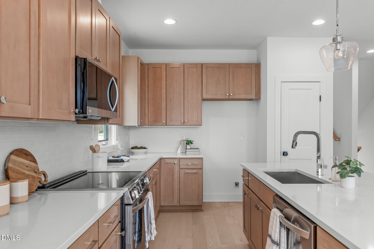
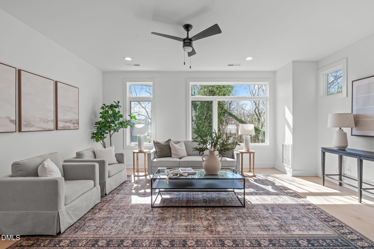
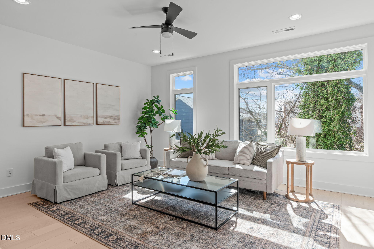
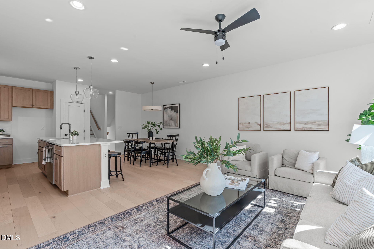
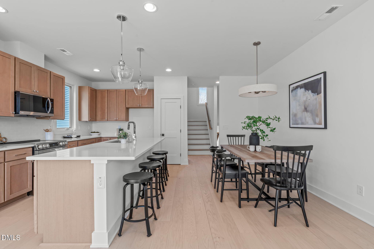
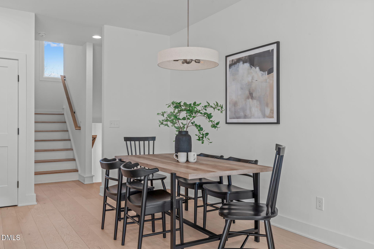
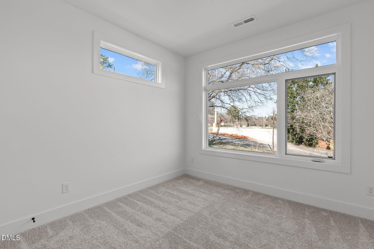
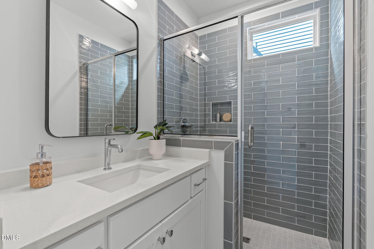
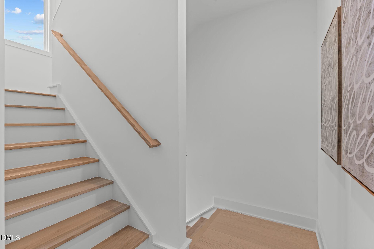
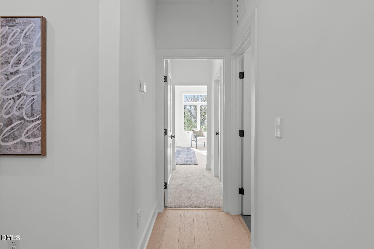
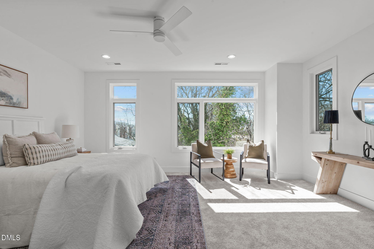
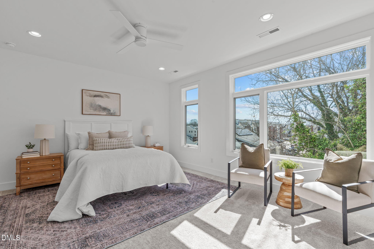
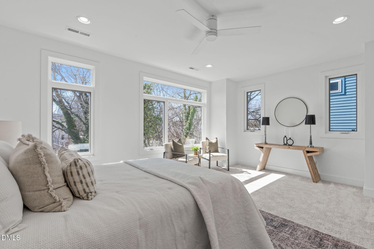
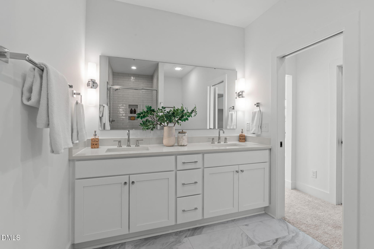
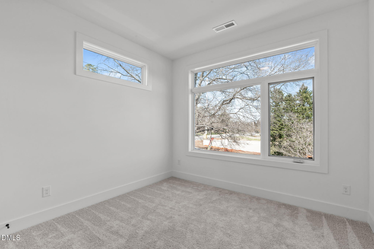
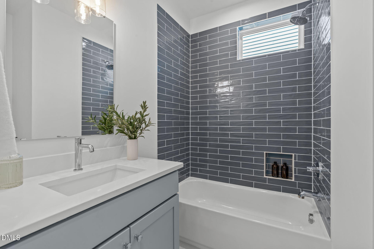
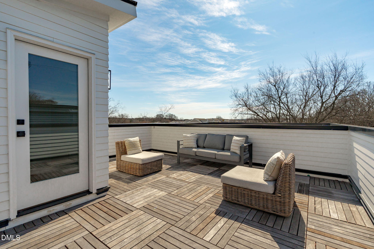
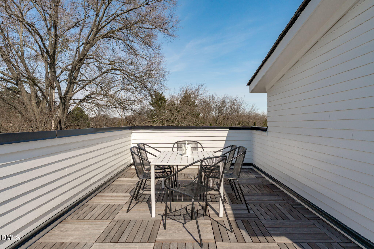
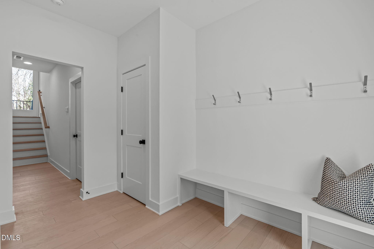
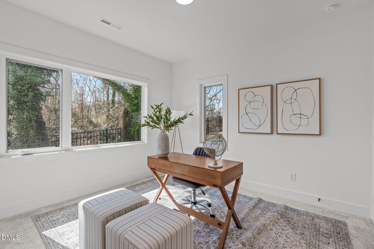
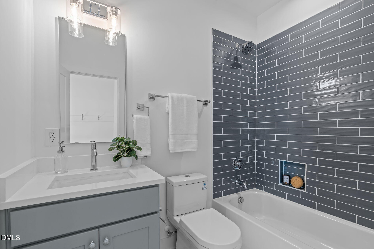
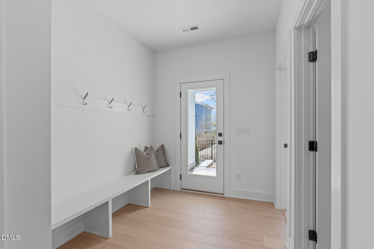
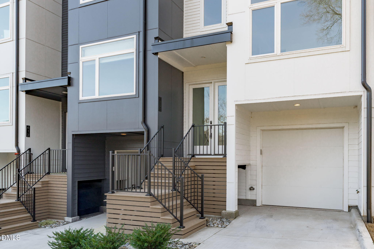
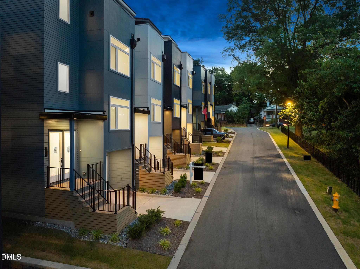
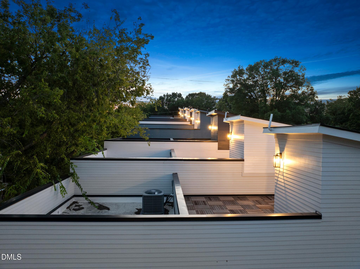
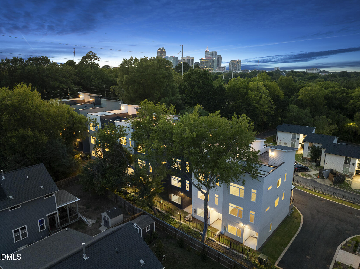
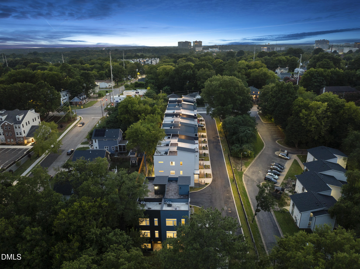
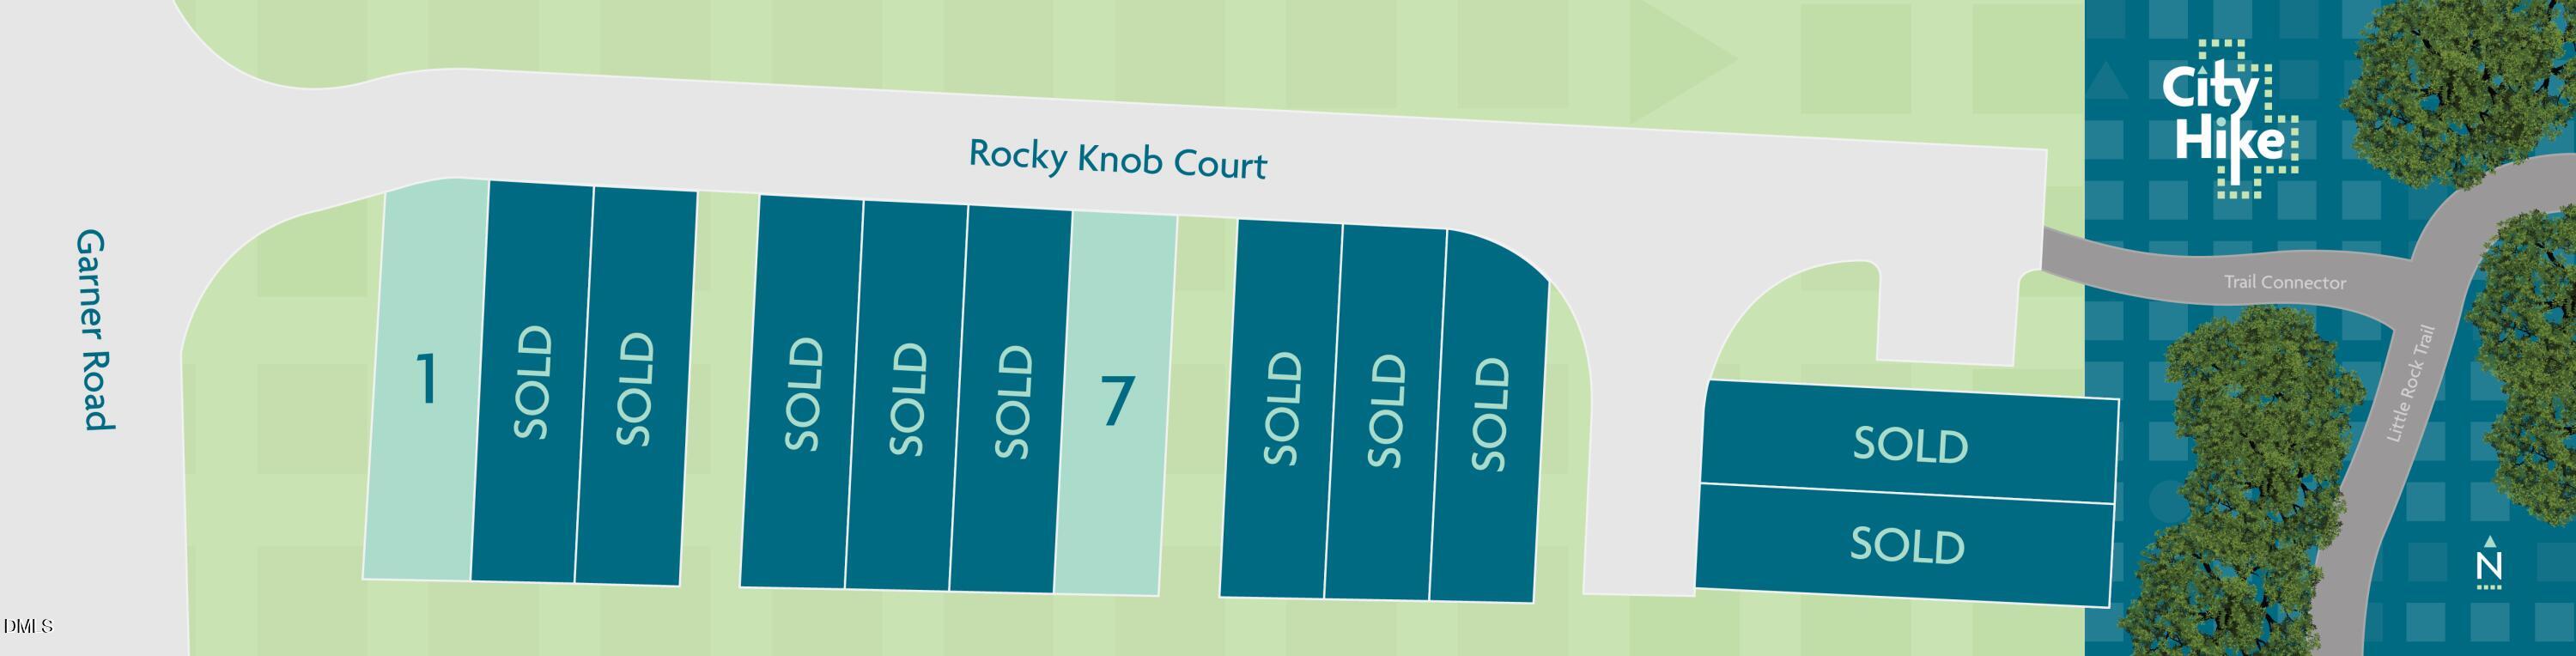
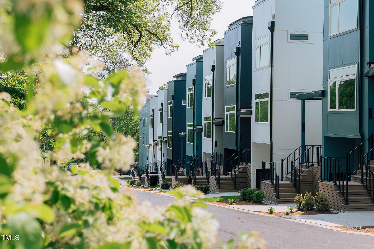
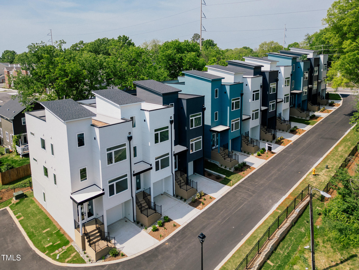
PRICE IMPROVEMENT! 600 Rocky Knob sets the standard for DTR living. Here, a crisp white exterior sets the tone for a City Hike end unit that feels calm, clean, and completely dialed in. Set near a greenway trail that creates room to breathe before the city begins, this light-filled townhome offers a clean, modern retreat with oversized windows, cool-toned finishes, and thoughtfully curated spaces designed for everyday ease. Spanning three airy levels, this home features four bedrooms and four baths, including a private suite on every floor. Inside, the "Enviro" interior design scheme brings polished simplicity to life with sleek cabinetry, spa-inspired baths, soft contemporary textures, and a minimalist palette that feels calm without feeling cold. Up top, the roughly 400-square-foot private rooftop patio becomes your personal escape, perfect for slow mornings, sunset dinners, or golden-hour evenings above the city. Solar-ready and Tesla Powerwall compatible, this end-unit home pairs striking design with forward-thinking performance. Just minutes from Downtown Raleigh's dining, culture, and nightlife, City Hike delivers elevated city living with a quieter, more restorative point of view. Clean. Modern. Effortless. And with all new pricing, your rooftop retreat is even sweeter than you imagined.
Details
| MLS # | 10136146 |
|---|---|
| Listing Type | For Sale |
| Style | Town House |
| HOA Dues | $225 |
| Sub-Type | New Construction |
| Status | Active |
| Year | 2025 |
| Days On Site | 277 |
| Listing Provided By | Compass -- Raleigh | Johnny Chappell |
Features
| Bed(s) | 4 |
|---|---|
| Bath(s) | 4 Total |
| SQ Feet | 2,300 |
| Garage | 1 |
| Story(s) | 3 |
| Acreage | 0.03 |
Interior
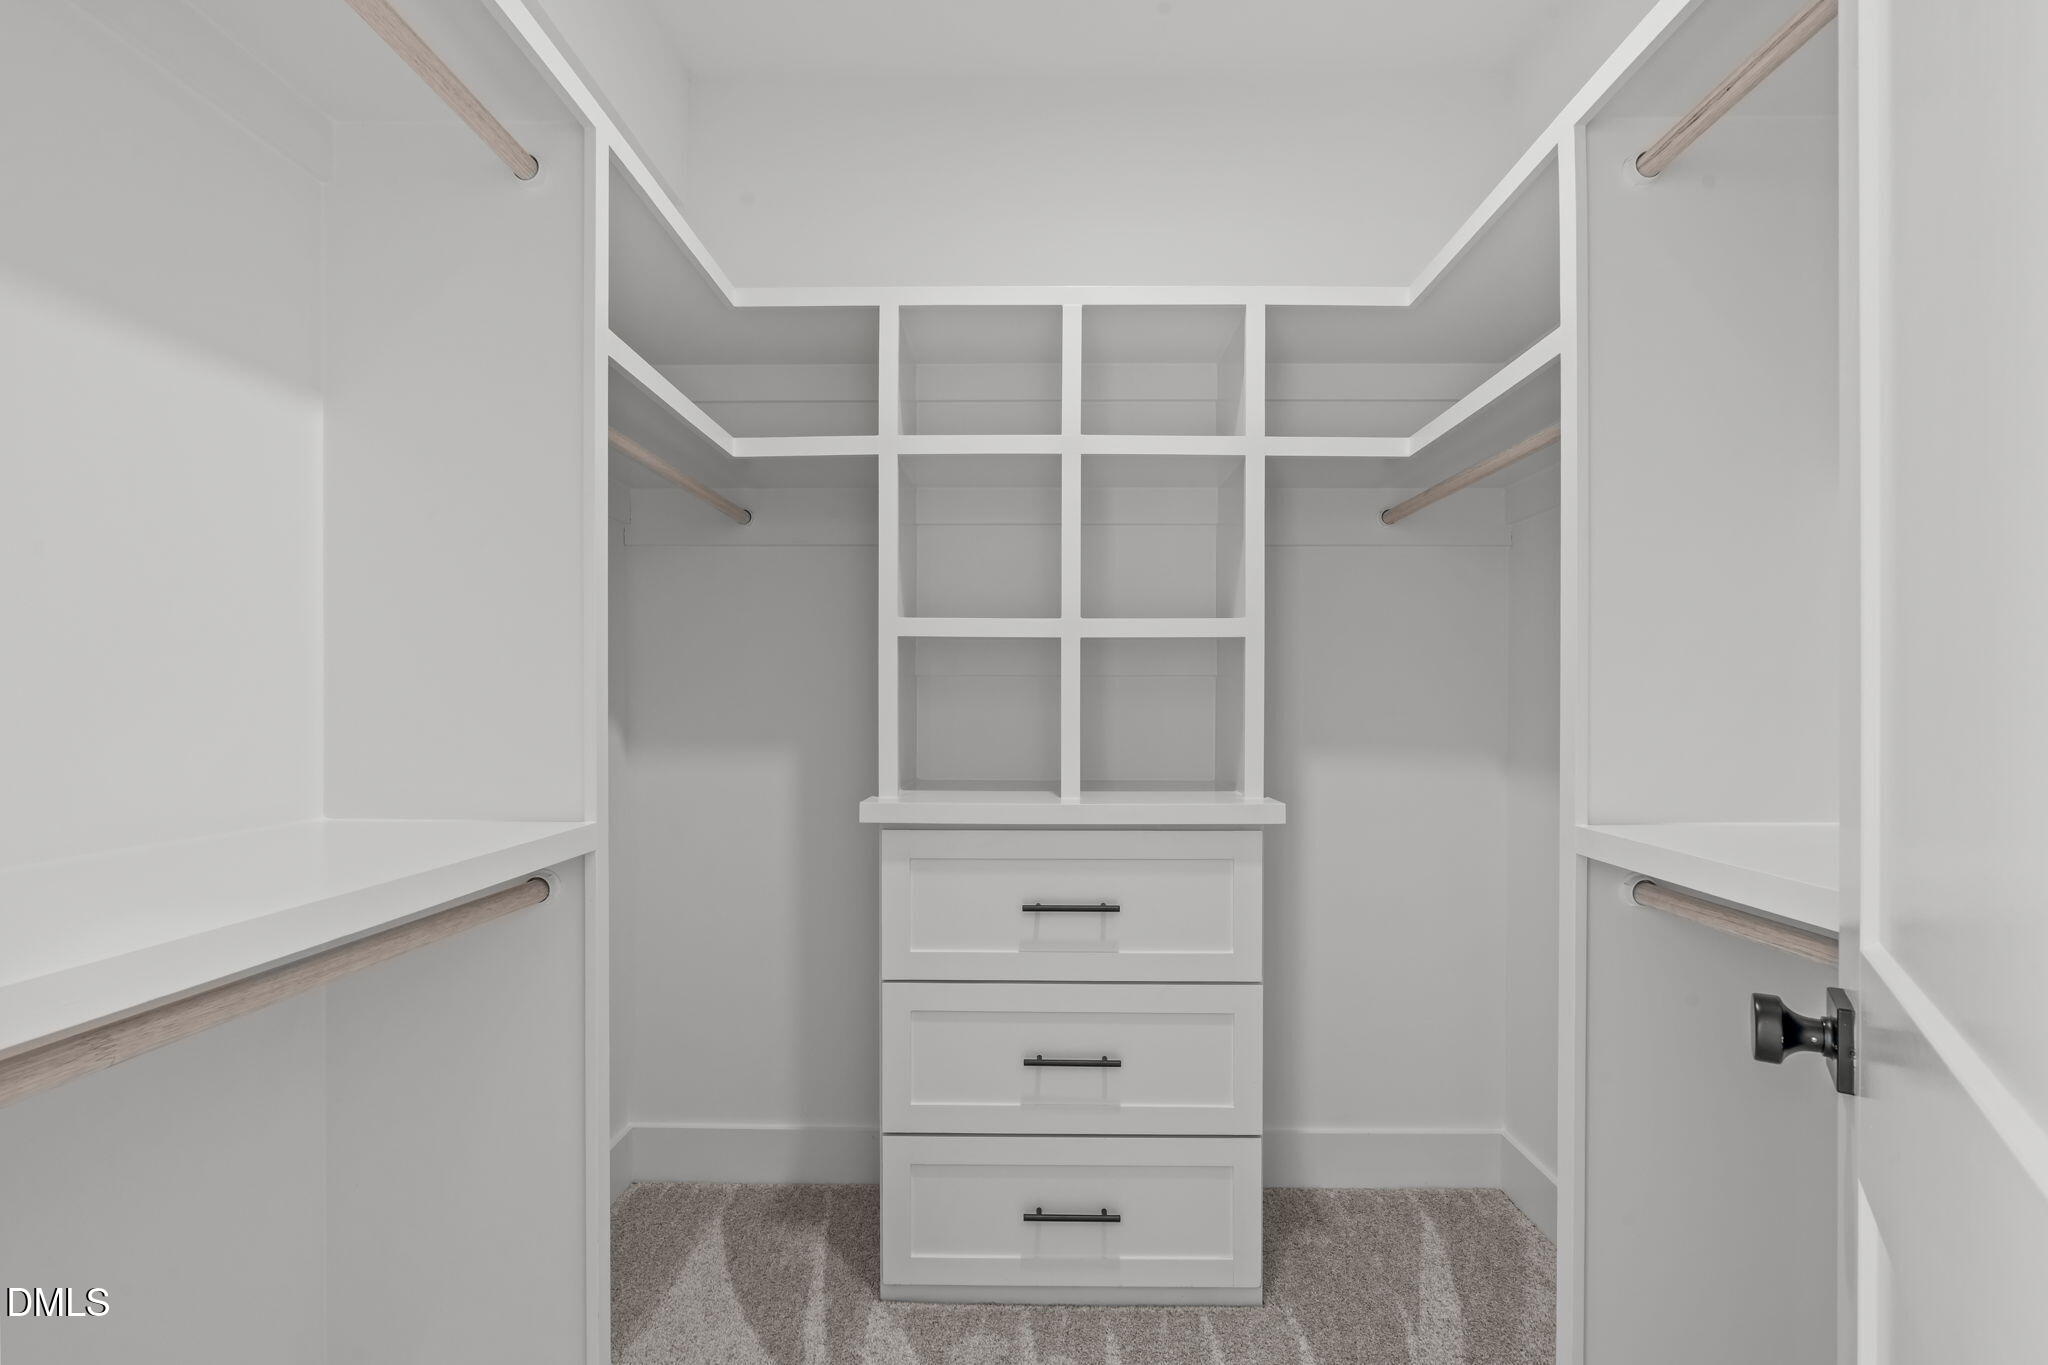
| Interior Features | Bathtub/Shower Combination, Double Vanity, Entrance Foyer, Kitchen Island, Kitchen/Dining Room Combination, Open Floorplan, Pantry, Quartz Counters, Shower Only, Smooth Ceilings, Storage, Walk-In Closet(s), Walk-In Shower |
|---|---|
| Heating Yes / No | Yes |
| Cooling Yes / No | Yes |
| Cooling | Central Air, Electric, Zoned |
| Fireplace Yes / No | No |
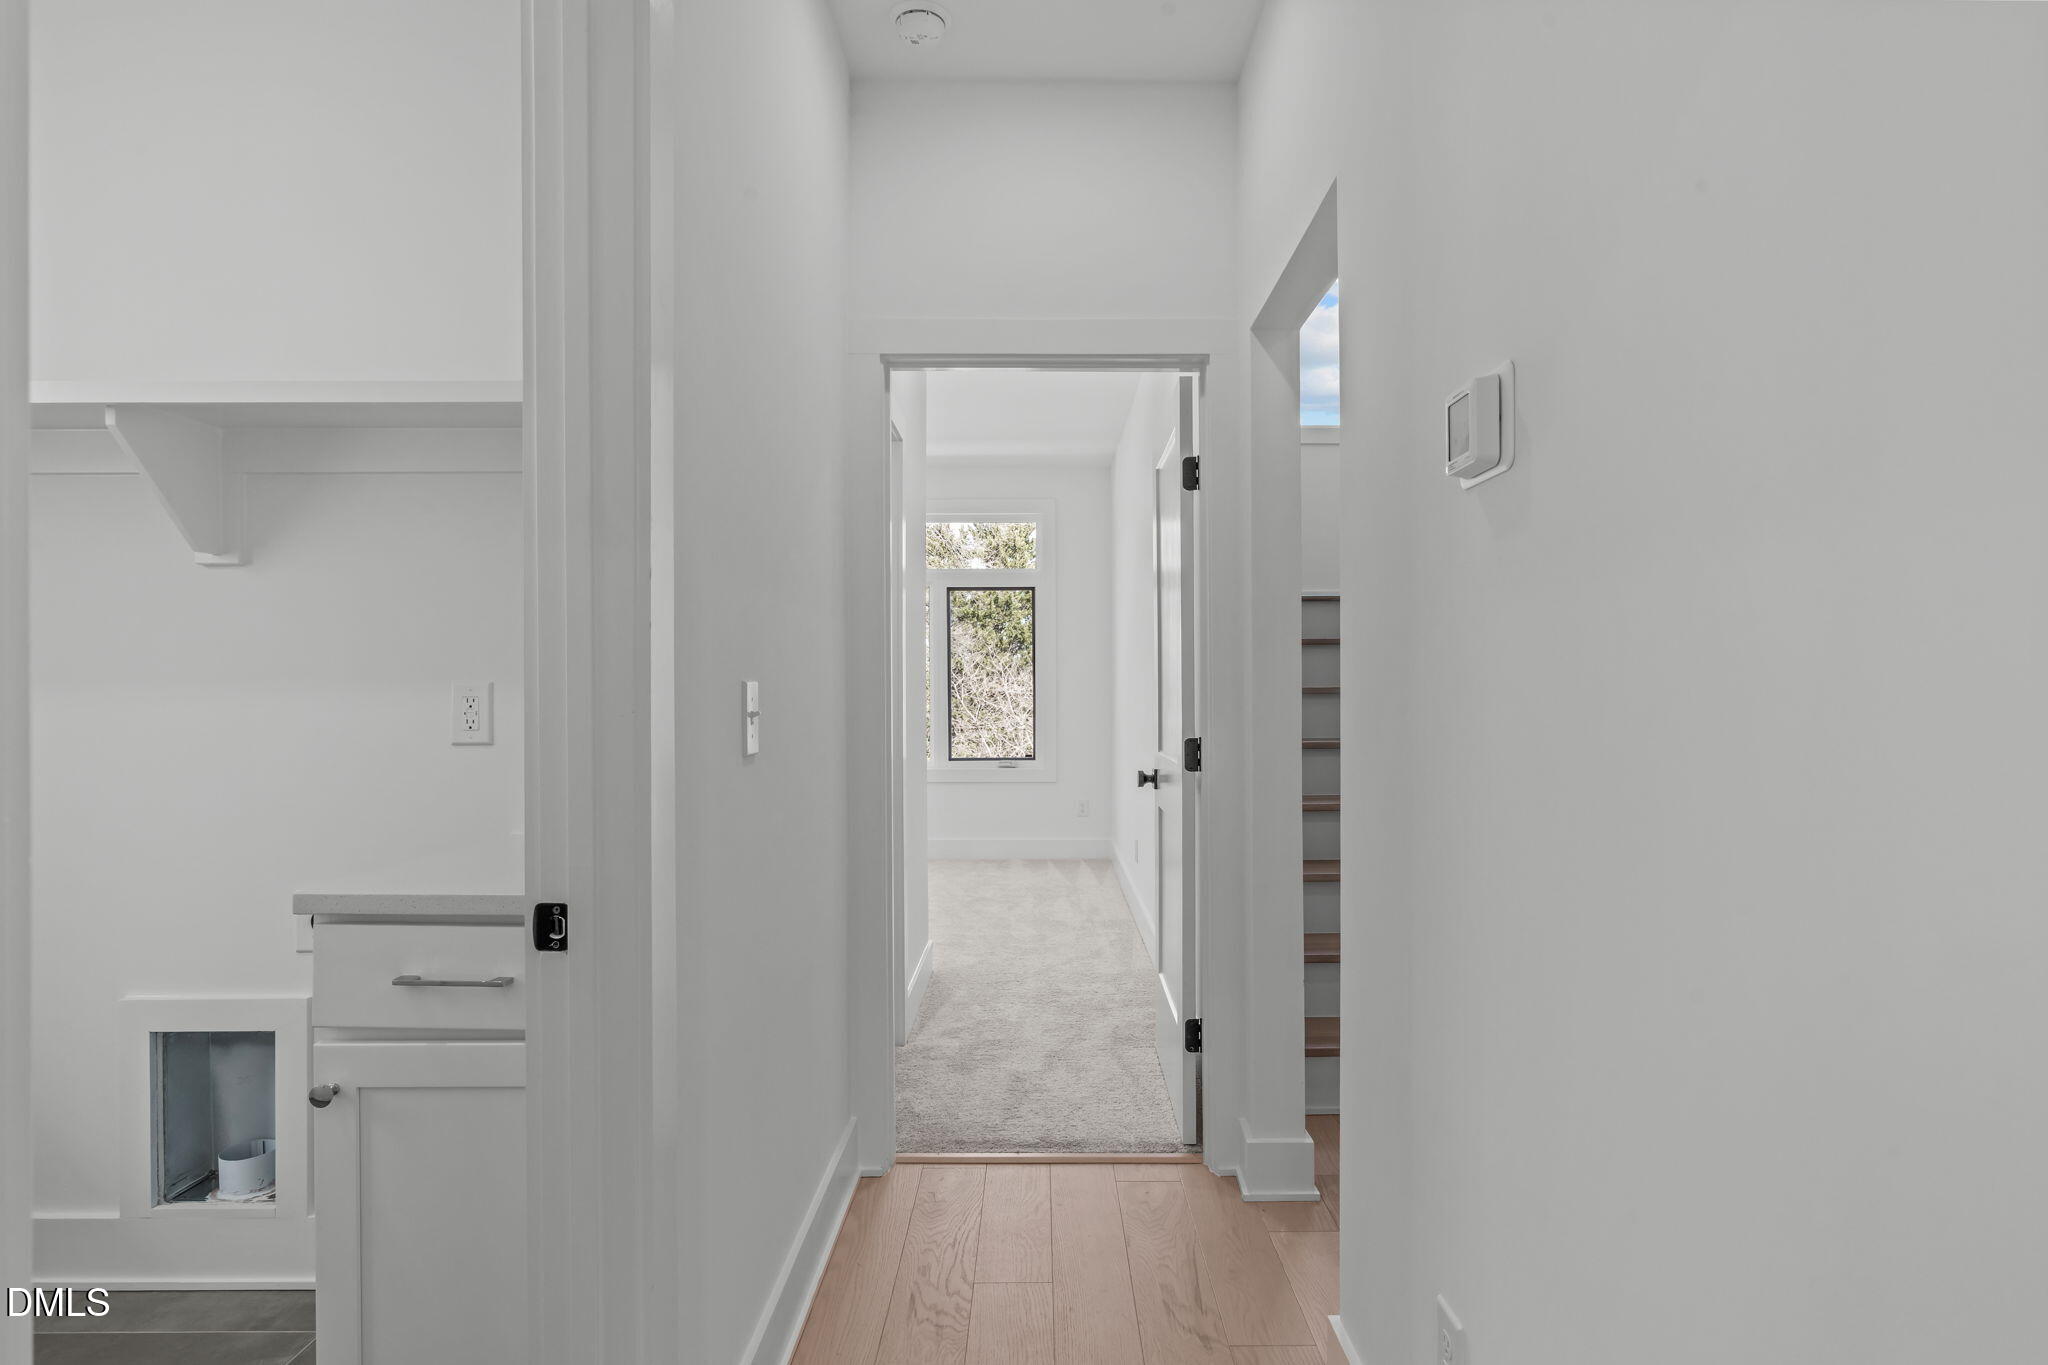
| Laundry Features | Electric Dryer Hookup, Laundry Room, Upper Level, Washer Hookup |
| Rooms Total | 8 |
Exterior
| Roof | Rubber |
|---|---|
| Foundation Details | Slab |
| Lot Features | Landscaped, See Remarks |
| Construction Materials | Fiber Cement |
| Security Features | Fire Alarm |
| Patio And Porch Features | Covered, Deck, Front Porch, Rear Porch |
Parking
| Attached Garage Yes / No | Yes |
|---|---|
| Garage Yes / No | Yes |
| Parking Features | Attached, Driveway, Garage, Garage Faces Front, Tandem |
Location
| Association Amenities | Maintenance Grounds, Maintenance Structure, Management |
|---|
Utilities
| Utilities | Electricity Connected, Sewer Connected, Water Connected |
|---|---|
| Sewer | Public Sewer |
Taxes
| Tax Legal Description | LO1 CITY HIKE BM2023-01578 |
|---|---|
| Tax Year | 2025 |
Area Information
| State | NC |
|---|---|
| County | Wake |
| City | Raleigh |
| Zip Code | 27601 |
| Area | Wake |
| Community Name | City Hike Townhomes |
| School District | Wake - Needham Broughton High |
| Elementary School | Wake - Fuller Elementary |
| High School | Wake - Needham Broughton High |
| Listing VS Median (in City Hike Townhomes) | |
Price: $589,000 low | high Med: $594,000 sqft: 2,300 low | high Med: 2,300 $ / sqft: $256 low | high Med: $258 On site: 277 low | high Med: 180.5 | |
Market Activity 27601
Request a showing
Request a showing

Listings marked with a Doorify MLS icon are provided courtesy of the Doorify MLS, of North Carolina, Internet Data Exchange Database. Brokers make an effort to deliver accurate information, but buyers should independently verify any information on which they will rely in a transaction. The listing broker shall not be responsible for any typographical errors, misinformation, or misprints, and they shall be held totally harmless from any damages arising from reliance upon this data. This data is provided exclusively for consumers’ personal, non-commercial use. Copyright 2024 Doorify MLS of North Carolina. All rights reserved.
Contact
Learn More About This Property

| State | NC |
|---|---|
| County | Wake |
| City | Raleigh |
| Zip Code | 27601 |
| Area | Wake |
| Community Name | City Hike Townhomes |
| School District | Wake - Needham Broughton High |
| Elementary School | Wake - Fuller Elementary |
| High School | Wake - Needham Broughton High |
| Listing VS Median (in City Hike Townhomes) | |
Price: $589,000 low | high Med: $594,000 sqft: 2,300 low | high Med: 2,300 $ / sqft: $256 low | high Med: $258 On site: 277 low | high Med: 180.5 | |