






Description
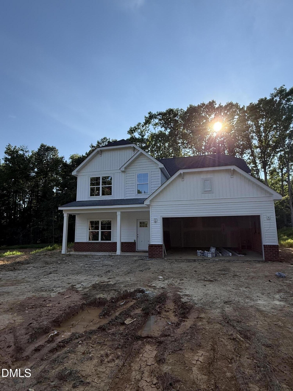
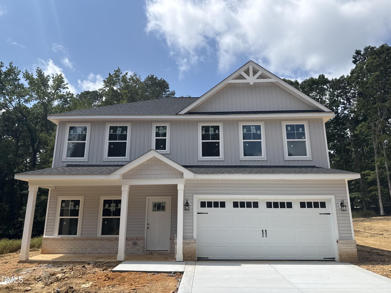
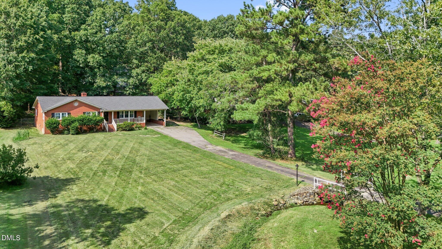
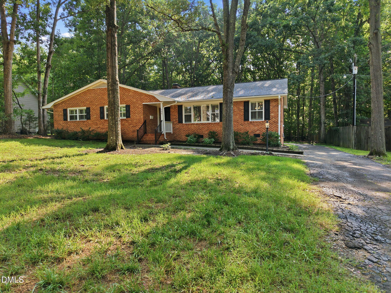
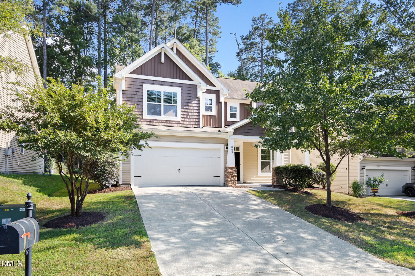
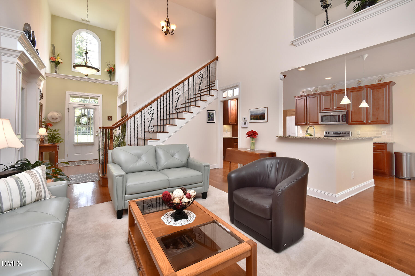
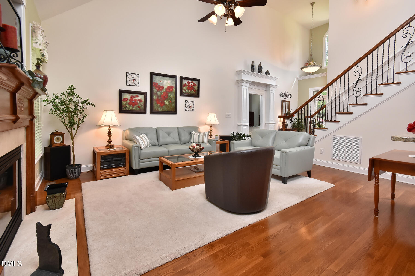
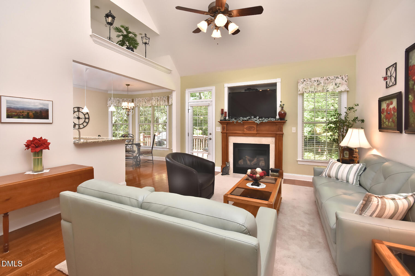
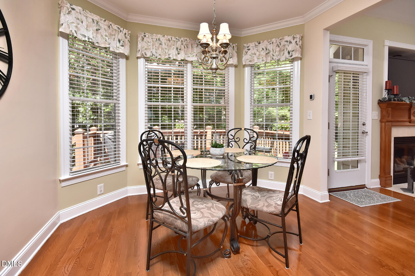
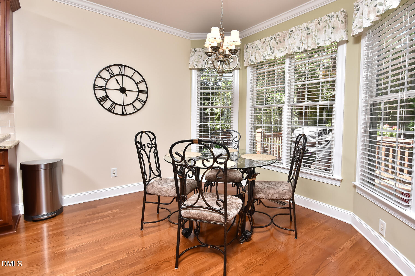
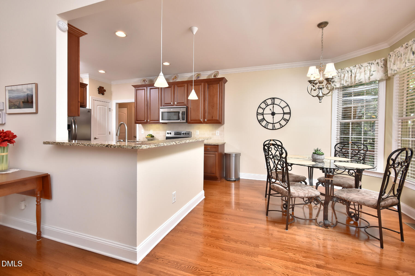
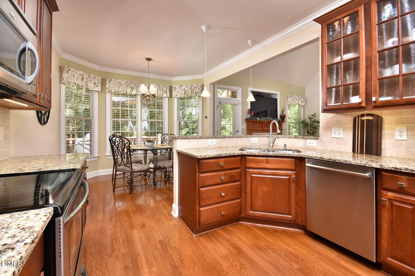
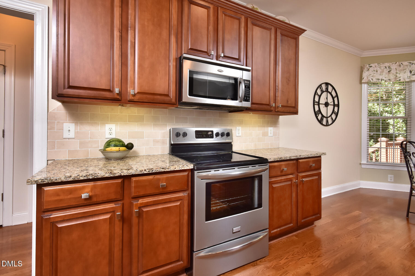
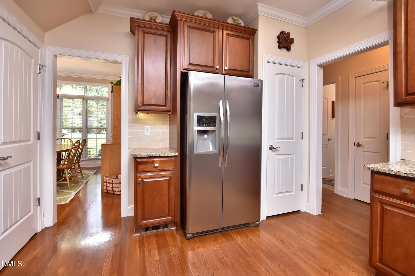
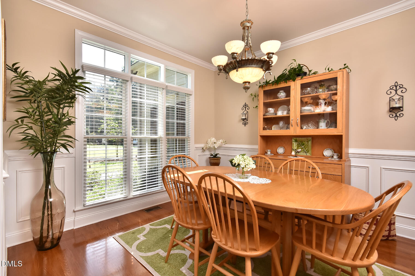
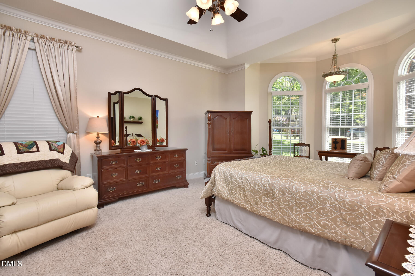
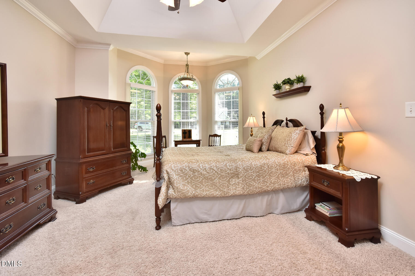
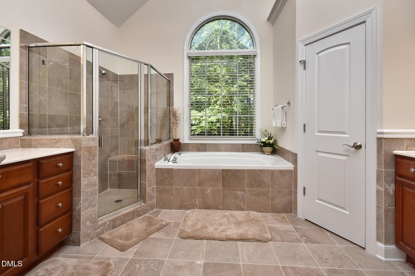
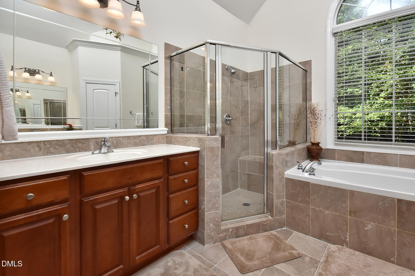
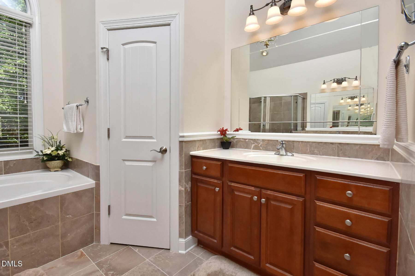
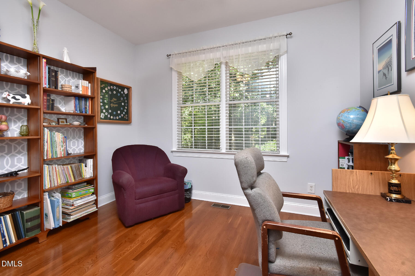
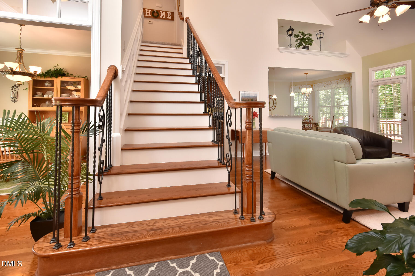
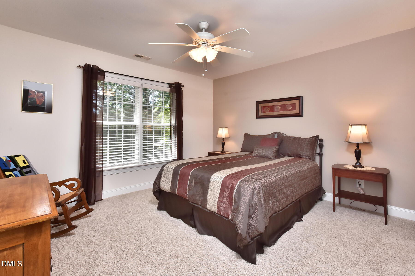
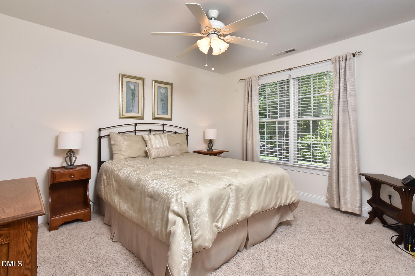
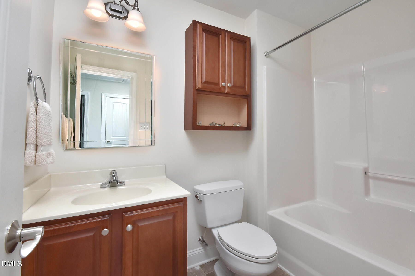
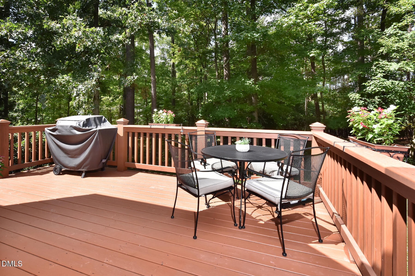
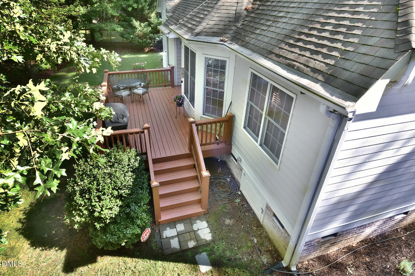
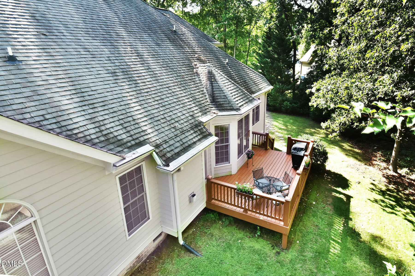
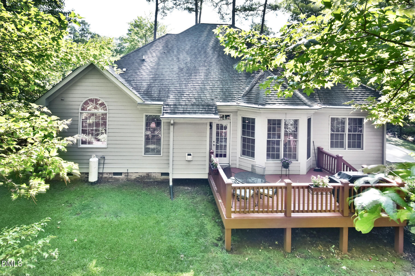
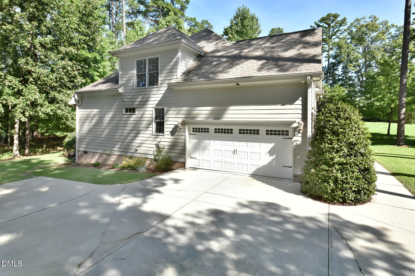
Beautifully detailed transitional home on a landscaped 0.7-acre lot in a quiet North Durham neighborhood. This handsome two-story home offers 4 bedrooms, 3 full baths, and more than 2,300 square feet of light-filled living space. Inside, hardwood floors, refined moldings, wainscoting, vaulted ceilings, and wrought-iron staircase details add timeless character. The dramatic great room with gas-log fireplace flows to a bright breakfast area with peaceful backyard views. The kitchen features granite countertops, stainless steel appliances, tile backsplash, warm wood cabinetry, glass-front accents, recessed lighting, and a breakfast bar. The main-level primary suite has a tray ceiling, arched windows, dual walk-in closets with built-ins, and a spa-style bath with soaking tub, glass-enclosed shower, dual vanities, built-in shelving and marble flooring. A second main-level bedroom is right next to a full bathroom with classic subway tile and marble flooring that offers flexibility as a guest suite, working from home, or multigenerational living. Upstairs are two additional bedrooms, a full bathroom, and a spacious bonus room with closet-ideal for hobbies, office space, or for use as a possible fifth bedroom. Enjoy the expansive rear deck overlooking mature trees and a private backyard. A two-car garage, concrete driveway, architectural shingle roof, and a charming dormer complete the home, which is convenient to shopping, restaurants, Duke Hospital and University, houses of worship, the Eno River, Downtown Durham, I-85, and I-40.
Details
| MLS # | 10188420 |
|---|---|
| Listing Type | For Sale |
| Style | House |
| HOA Dues | $39 |
| Sub-Type | Resale |
| Status | Pending |
| Year | 2007 |
| Days On Site | 15 |
| Listing Provided By | Weichert, Realtors-Mark Thomas | Lisa Janes |
Features
| Bed(s) | 4 |
|---|---|
| Bath(s) | 3 Total |
| SQ Feet | 2,363 |
| Garage | 2 |
| Story(s) | 2 |
| Zoning | RD |
| Acreage | 0.70 |
| Property View | Trees, Woods |
Interior
| Interior Features | Breakfast Bar, Ceiling Fan(s), Central Vacuum, Chandelier, Crown Molding, Dual Closets, Entrance Foyer, Granite Counters, High Ceilings, Open Floorplan, Pantry, Primary Downstairs, Recessed Lighting, Separate Shower, Stone Counters, Tray Ceiling(s), Vaulted Ceiling(s), Walk-In Closet(s), Walk-In Shower, Water Closet |
|---|---|
| Heating Yes / No | Yes |
| Cooling Yes / No | Yes |
| Cooling | Ceiling Fan(s), Central Air |
| Fireplace Features | Gas Log, Glass Doors, Living Room, Propane |
| Fireplaces Total | 1 |
| Fireplace Yes / No | Yes |
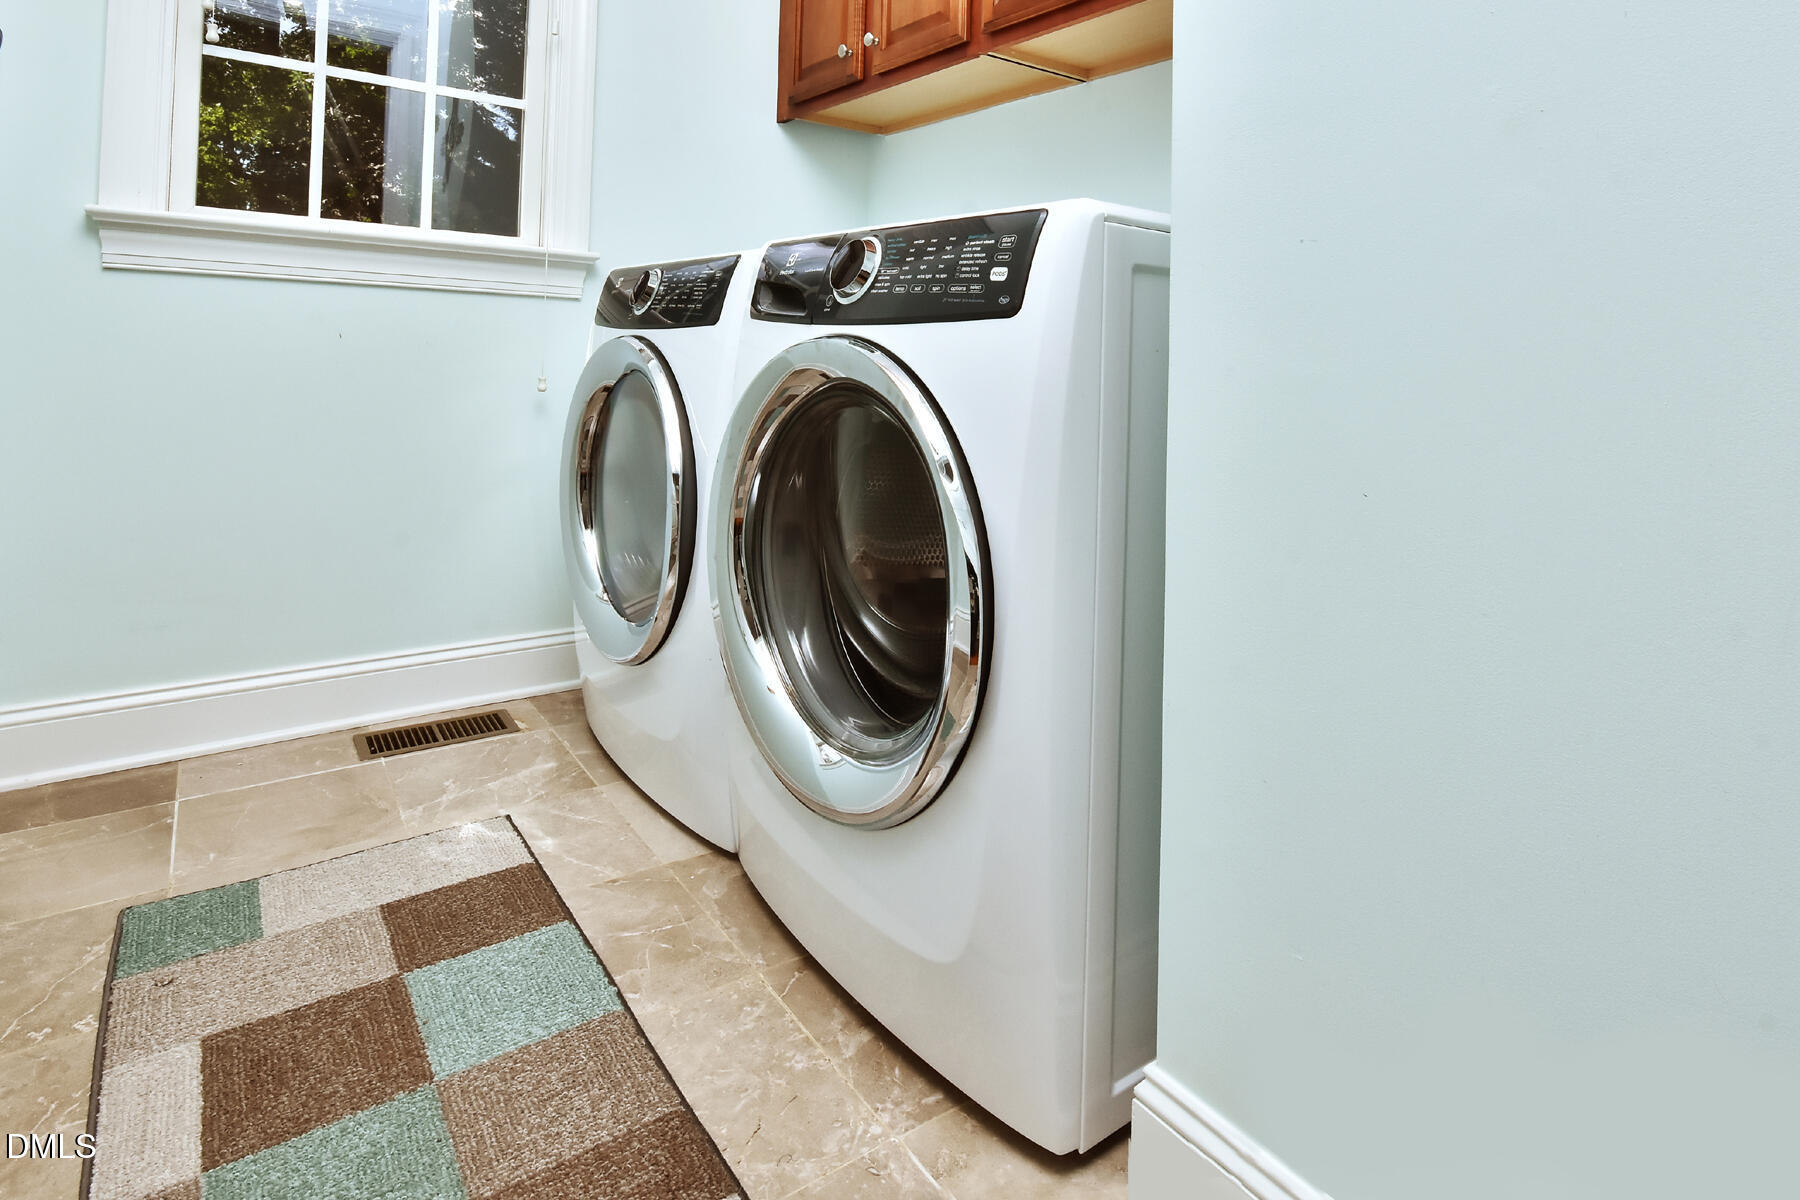
| Laundry Features | Inside, Laundry Room, Lower Level |
| Rooms Total | 11 |
Exterior
| Exterior Features | Rain Gutters |
|---|---|
| Roof | Architectural Shingle |
| Foundation Details | Crawlspace |
| Lot Features | Back Yard, City Lot, Front Yard, Landscaped, Level, Many Trees |
| View | Trees/Woods |
| Construction Materials | Brick, Brick Veneer, Fiber Cement |
| Security Features | Fire Alarm, Security System |
| Window Features | Bay Window(s), Insulated Windows, Window Treatments |
| Patio And Porch Features | Deck, Front Porch |
Parking
| Attached Garage Yes / No | Yes |
|---|---|
| Garage Yes / No | Yes |
| Parking Features | Attached, Driveway, Garage, Garage Door Opener, Garage Faces Side, Workshop in Garage |
| Other Parking | Paved driveway |
Utilities
| Utilities | Cable Connected, Electricity Connected, Sewer Connected, Water Connected, Propane |
|---|---|
| Sewer | Public Sewer |
Taxes
| Tax Assessed Value | 564748 |
|---|---|
| Tax Legal Description | Northern Way/Lt#12 Pl:000174-000141 |
| Tax Year | 2025 |
| Tax Map Number | 12 |
Other
| Accessibility Features | Accessible Bedroom, Accessible Washer/Dryer |
|---|
Area Information
| State | NC |
|---|---|
| County | Durham |
| City | Durham |
| Zip Code | 27712 |
| Area | Durham |
| Community Name | Northern Way |
| School District | Durham - Northern High |
| Elementary School | Durham - Eno Valley Elementary |
| High School | Durham - Northern High |
| Listing VS Median (in Northern Way) | |
Price: $547,000 low | high Med: $547,000 sqft: 2,363 low | high Med: 2,363 $ / sqft: $231 low | high Med: $231 On site: 15 low | high Med: 15 | |
Market Activity 27712
Request a showing
Request a showing

Listings marked with a Doorify MLS icon are provided courtesy of the Doorify MLS, of North Carolina, Internet Data Exchange Database. Brokers make an effort to deliver accurate information, but buyers should independently verify any information on which they will rely in a transaction. The listing broker shall not be responsible for any typographical errors, misinformation, or misprints, and they shall be held totally harmless from any damages arising from reliance upon this data. This data is provided exclusively for consumers’ personal, non-commercial use. Copyright 2024 Doorify MLS of North Carolina. All rights reserved.
Contact
Learn More About This Property

| State | NC |
|---|---|
| County | Durham |
| City | Durham |
| Zip Code | 27712 |
| Area | Durham |
| Community Name | Northern Way |
| School District | Durham - Northern High |
| Elementary School | Durham - Eno Valley Elementary |
| High School | Durham - Northern High |
| Listing VS Median (in Northern Way) | |
Price: $547,000 low | high Med: $547,000 sqft: 2,363 low | high Med: 2,363 $ / sqft: $231 low | high Med: $231 On site: 15 low | high Med: 15 | |