

Description
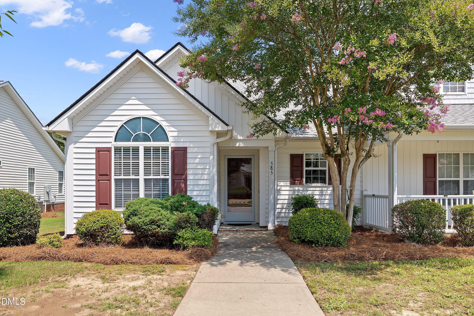
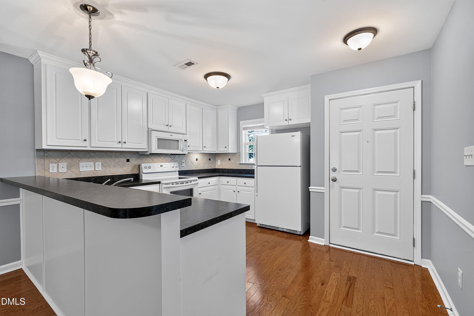
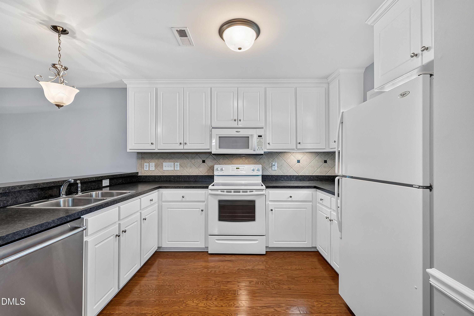
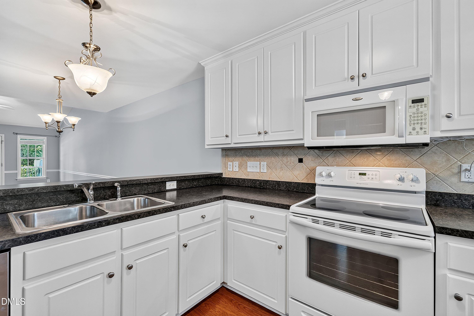
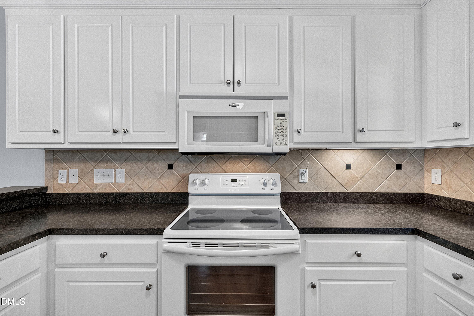
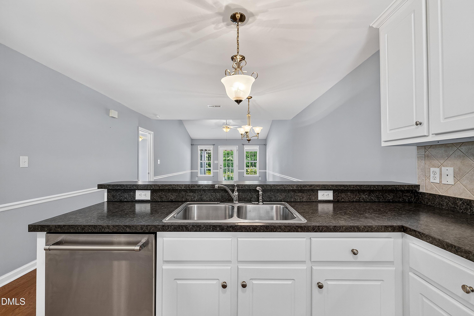
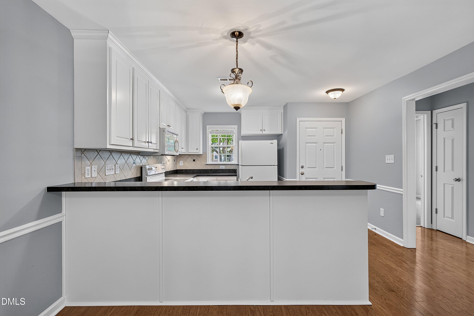
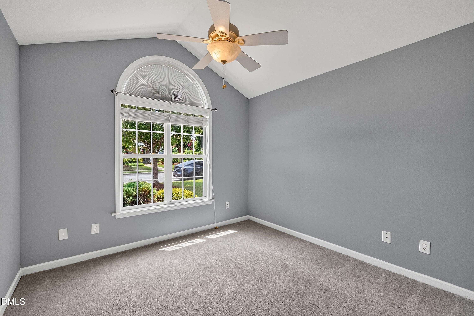
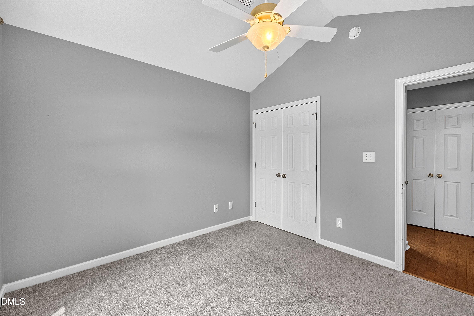
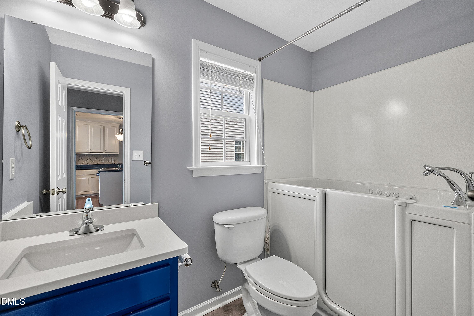
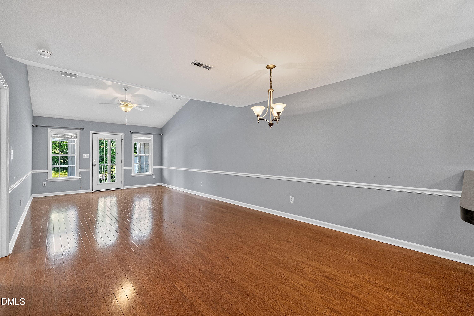
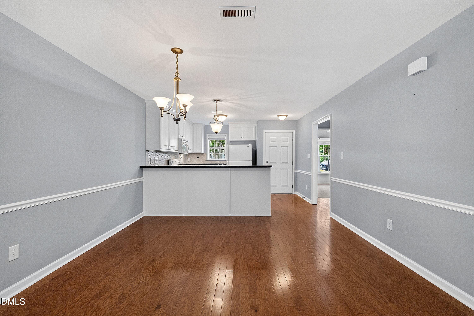
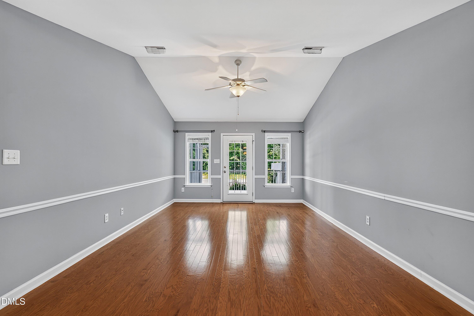
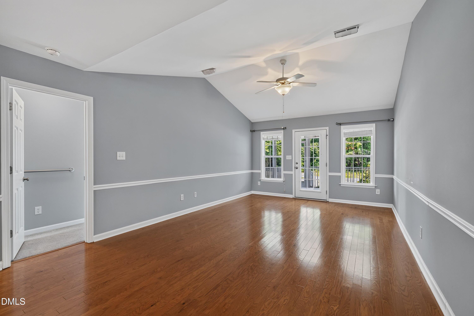
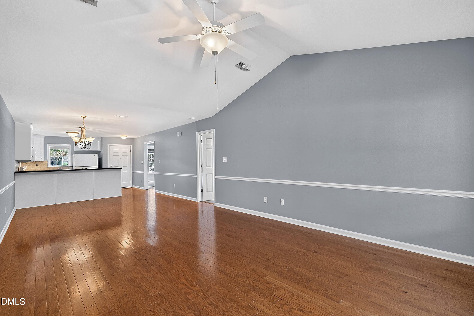
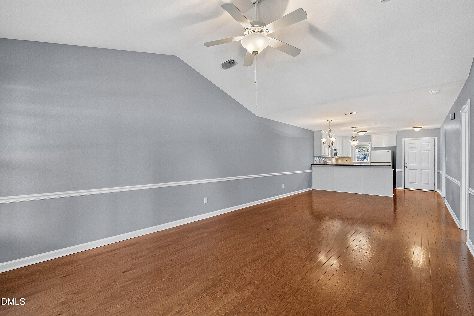
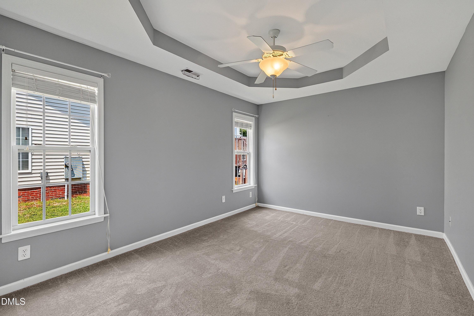
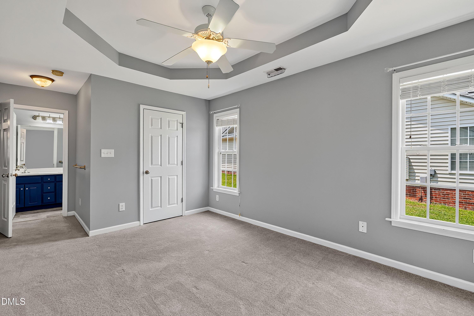
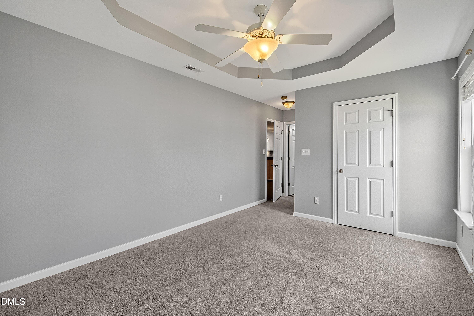
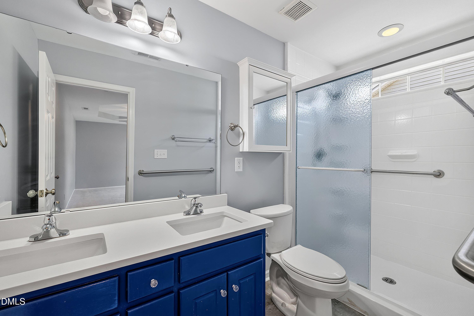
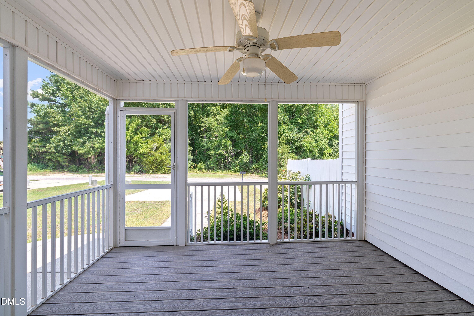
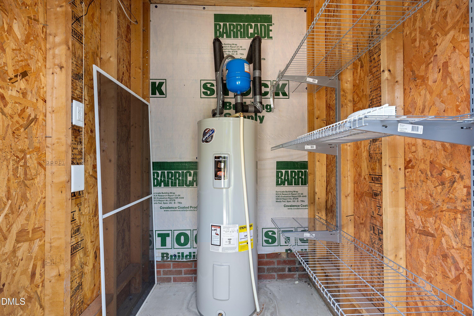
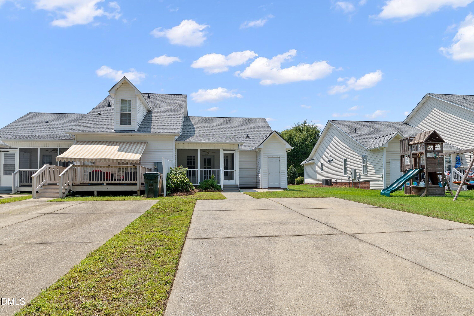
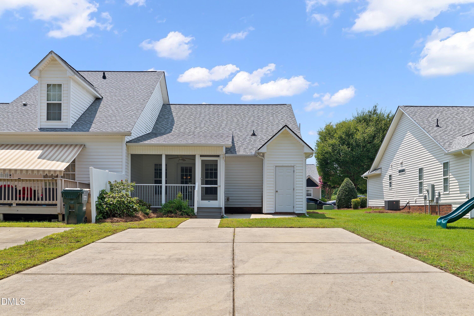
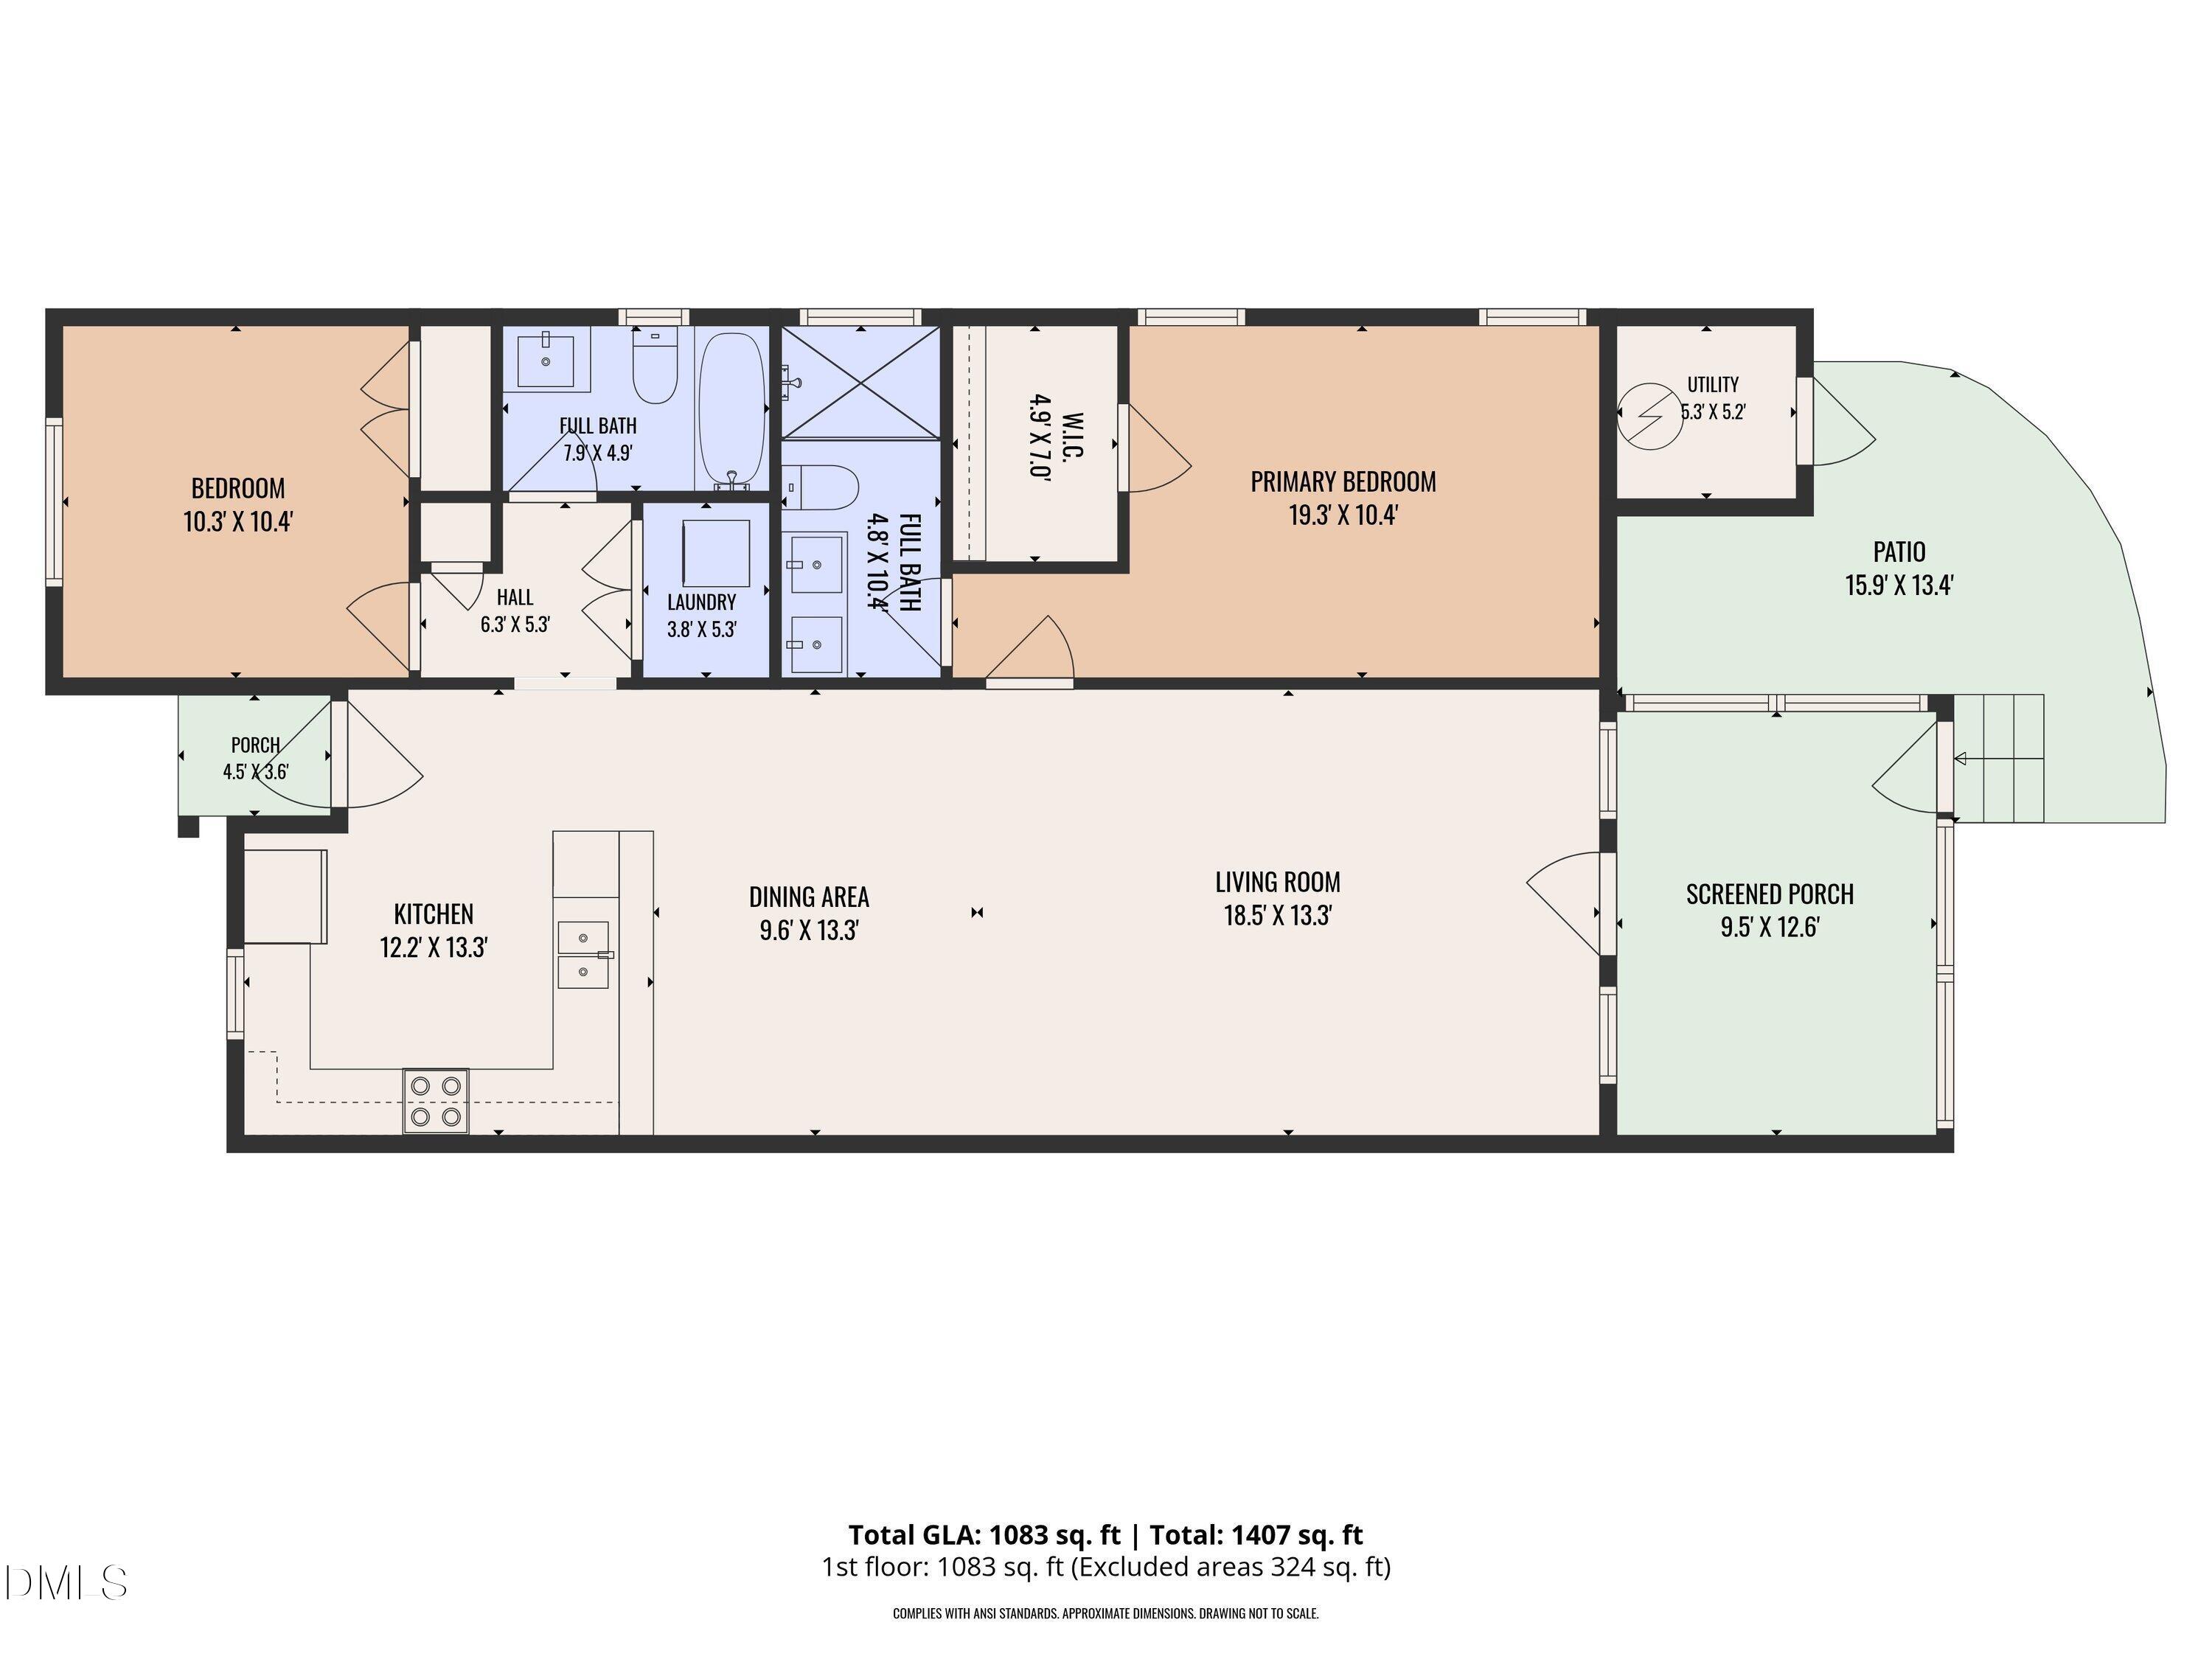
End unit townhouse is a MUST SEE! This property is move-in ready and has newer updated big ticket items. HVAC 2024; Roof 2020; Carpet (bedrooms) 2023; Water Heater 2022; LVT bathrooms 2024. This ranch style townhouse offers an open concept floor plan with 2 bedrooms and 2 full baths. Vaulted ceilings are located in the living area as well as the second bedroom, with the primary bedroom having a tray ceiling. The bright, clean white kitchen welcomes you in, and is fully equipped with a dishwasher, electric range, microwave and a refrigerator that will go with the sell of the house. There is a designated laundry/utility closet that has a stackable washer/dryer that also comes with the house. Out the backdoor is a screened in porch perfect for relaxing and enjoying the great outdoors without the worry of annoying flying insects. And of course it already has a ceiling fan to keep you cool. An outside attached storage building gives you added storage space as well.
Details
| MLS # | 10180826 |
|---|---|
| Listing Type | For Sale |
| Style | Town House |
| HOA Dues | $150 |
| Sub-Type | Resale |
| Status | Pending |
| Year | 2007 |
| Days On Site | 52 |
| Listing Provided By | HomeTowne Realty | Tracy Tant |
Features
| Bed(s) | 2 |
|---|---|
| Bath(s) | 2 Total |
| SQ Feet | 1,083 |
| Story(s) | 1 |
| Zoning | RES |
| Acreage | 0.19 |
Interior
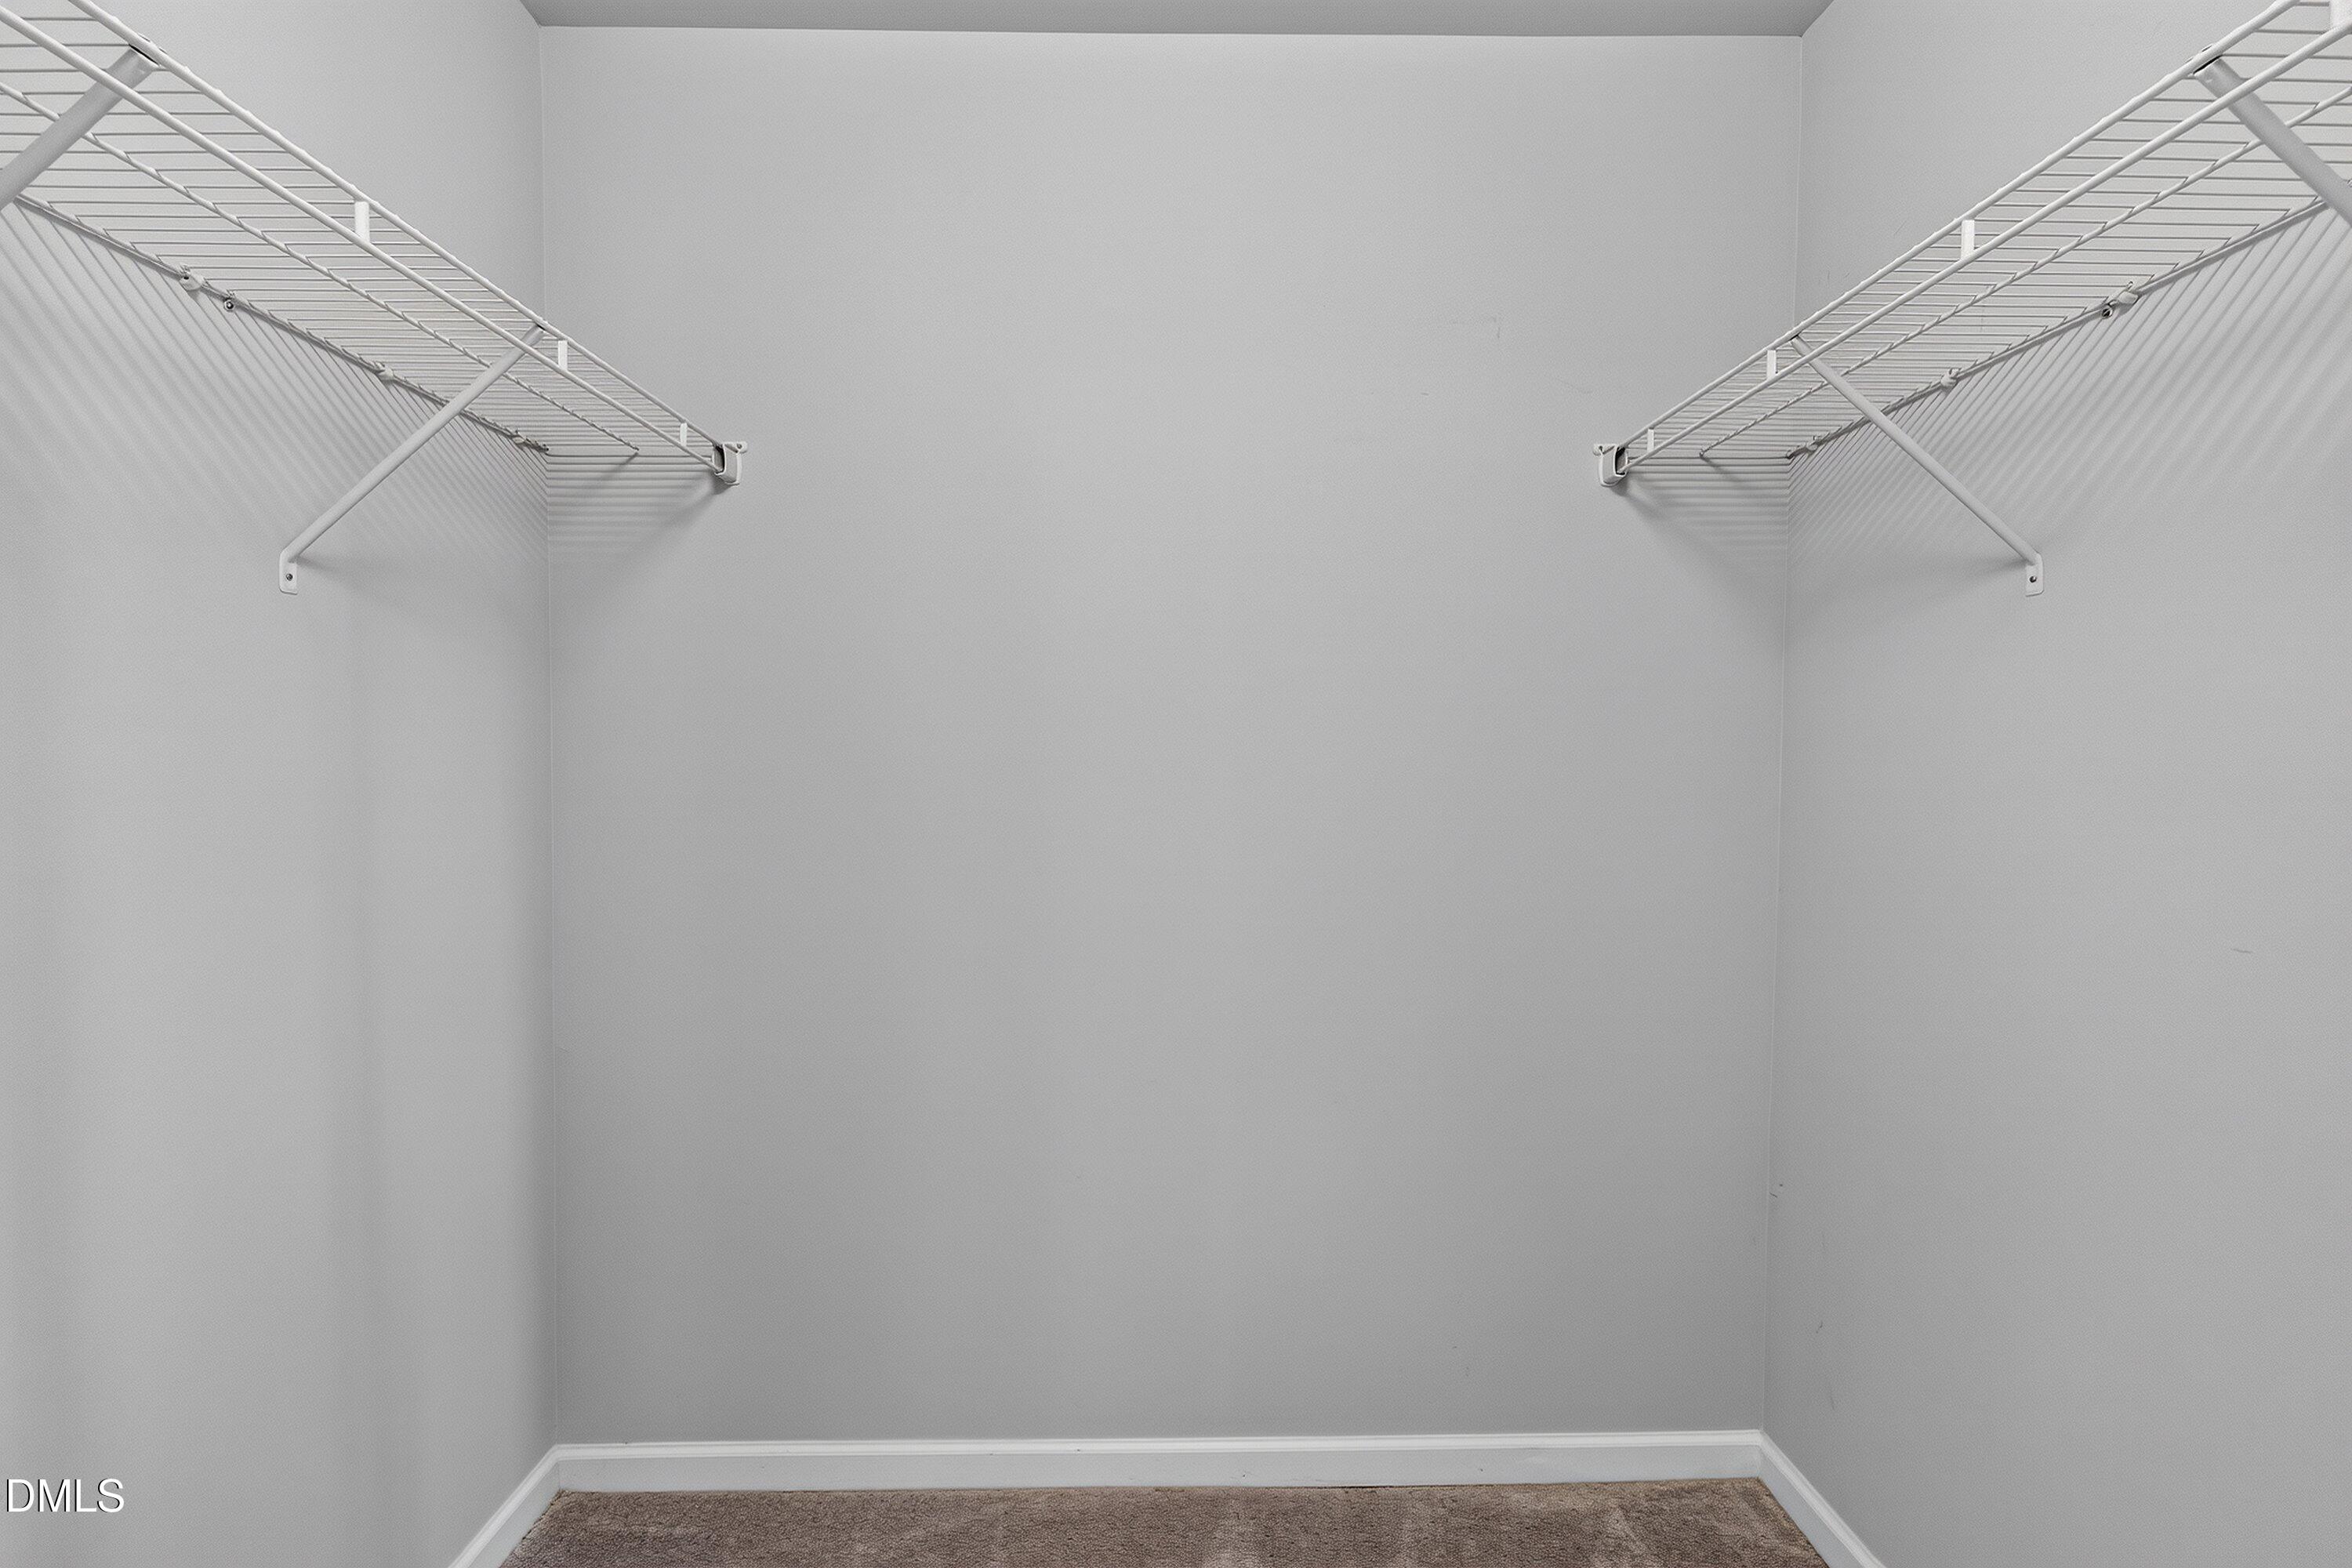
| Interior Features | Ceiling Fan(s), High Ceilings, Open Floorplan, Radon Mitigation, Tray Ceiling(s), Vaulted Ceiling(s), Walk-In Closet(s), Walk-In Shower, Whirlpool Tub |
|---|---|
| Heating Yes / No | Yes |
| Cooling Yes / No | Yes |
| Cooling | Ceiling Fan(s), Central Air, Electric |
| Fireplace Yes / No | No |
| Laundry Features | Inside, Laundry Closet |
| Rooms Total | 1 |
Exterior
| Exterior Features | Storage |
|---|---|
| Roof | Architectural Shingle |
| Foundation Details | Slab |
| Community Features | Curbs, Street Lights |
| Construction Materials | Vinyl Siding |
| Patio And Porch Features | Rear Porch, Screened |
Parking
| Attached Garage Yes / No | No |
|---|---|
| Garage Yes / No | No |
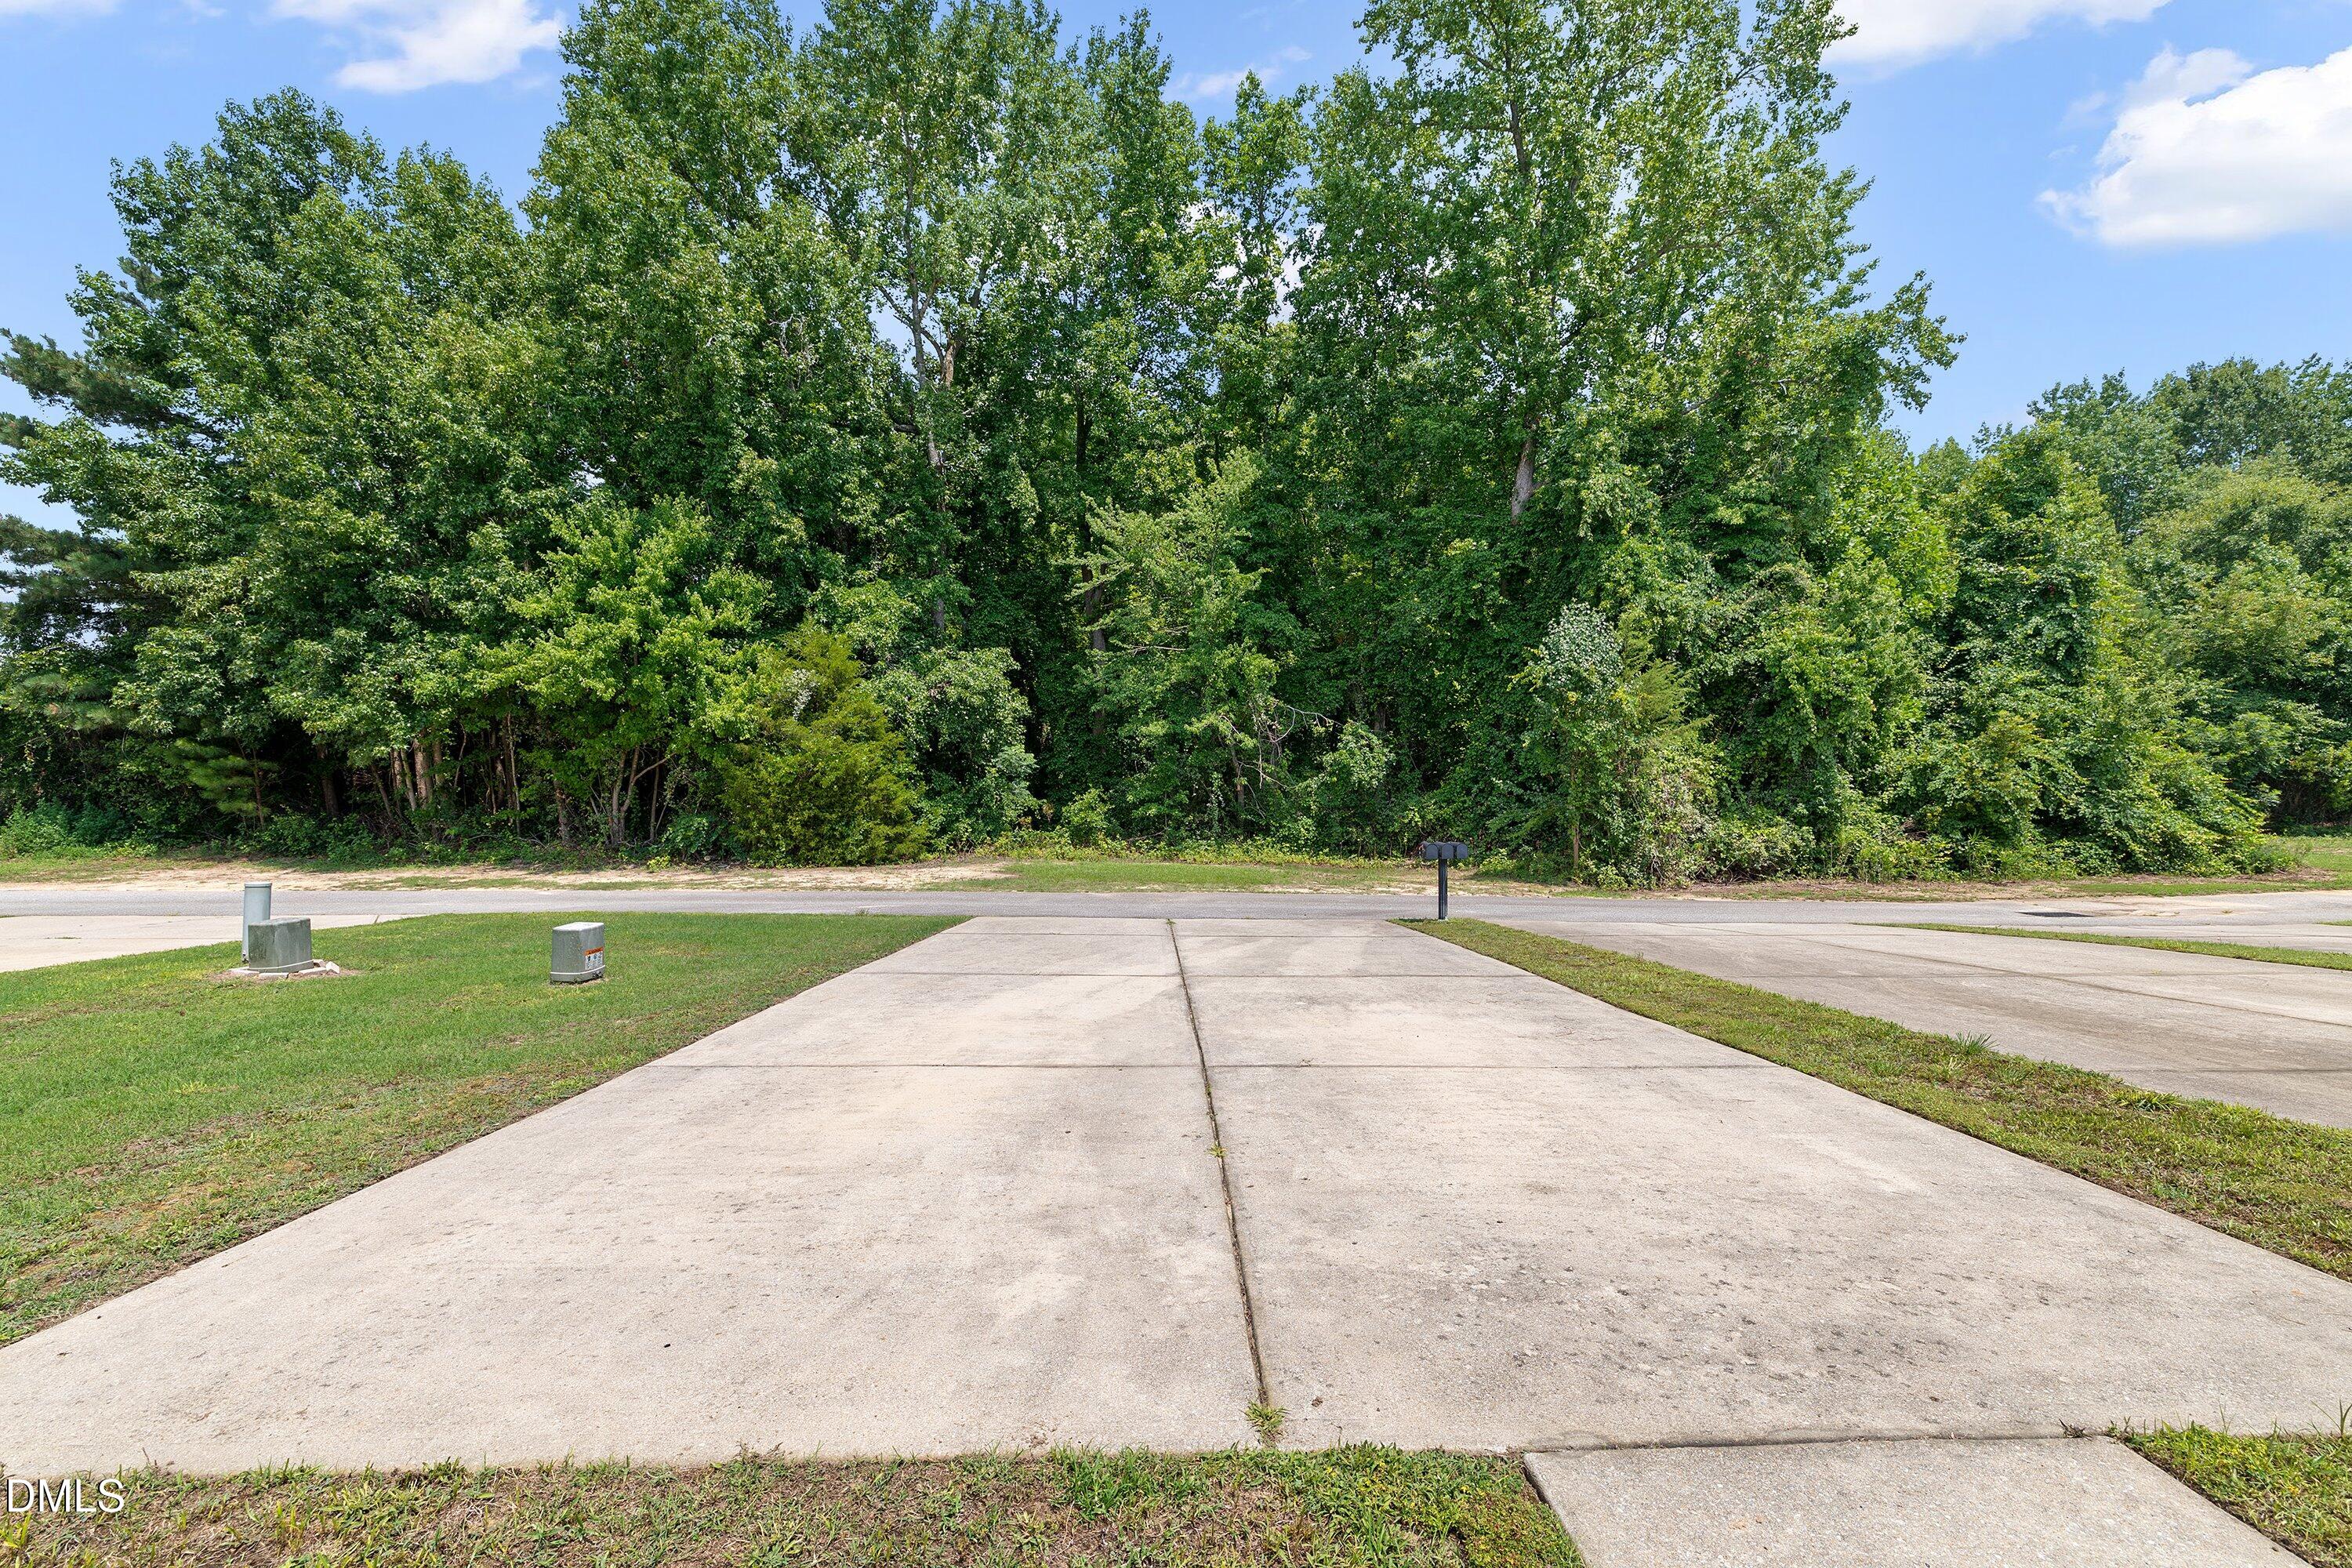
| Parking Features | Alley Access, Off Street, On Site, Outside, Parking Pad |
Location
| Community Features | Curbs, Street Lights |
|---|
Utilities
| Utilities | Electricity Connected, Sewer Connected, Water Connected |
|---|---|
| Sewer | Public Sewer |
Taxes
| Tax Assessed Value | 257520 |
|---|---|
| Tax Legal Description | Lot 2A Moss Ck 66/383-386 |
| Tax Year | 2026 |
| Tax Map Number | 2A |
Area Information
| State | NC |
|---|---|
| County | Johnston |
| City | Clayton |
| Zip Code | 27520 |
| Area | Johnston |
| Community Name | Moss Creek Village |
| School District | Johnston - Clayton High |
| Elementary School | Johnston - West Clayton Elementa |
| High School | Johnston - Clayton High |
| Listing VS Median (in Moss Creek Village) | |
Price: $272,000 low | high Med: $297,750 sqft: 1,083 low | high Med: 1,319 $ / sqft: $251 low | high Med: $230 On site: 52 low | high Med: 28 | |
Market Activity 27520
Request a showing
Request a showing

Listings marked with a Doorify MLS icon are provided courtesy of the Doorify MLS, of North Carolina, Internet Data Exchange Database. Brokers make an effort to deliver accurate information, but buyers should independently verify any information on which they will rely in a transaction. The listing broker shall not be responsible for any typographical errors, misinformation, or misprints, and they shall be held totally harmless from any damages arising from reliance upon this data. This data is provided exclusively for consumers’ personal, non-commercial use. Copyright 2024 Doorify MLS of North Carolina. All rights reserved.
Contact
Learn More About This Property

| State | NC |
|---|---|
| County | Johnston |
| City | Clayton |
| Zip Code | 27520 |
| Area | Johnston |
| Community Name | Moss Creek Village |
| School District | Johnston - Clayton High |
| Elementary School | Johnston - West Clayton Elementa |
| High School | Johnston - Clayton High |
| Listing VS Median (in Moss Creek Village) | |
Price: $272,000 low | high Med: $297,750 sqft: 1,083 low | high Med: 1,319 $ / sqft: $251 low | high Med: $230 On site: 52 low | high Med: 28 | |