
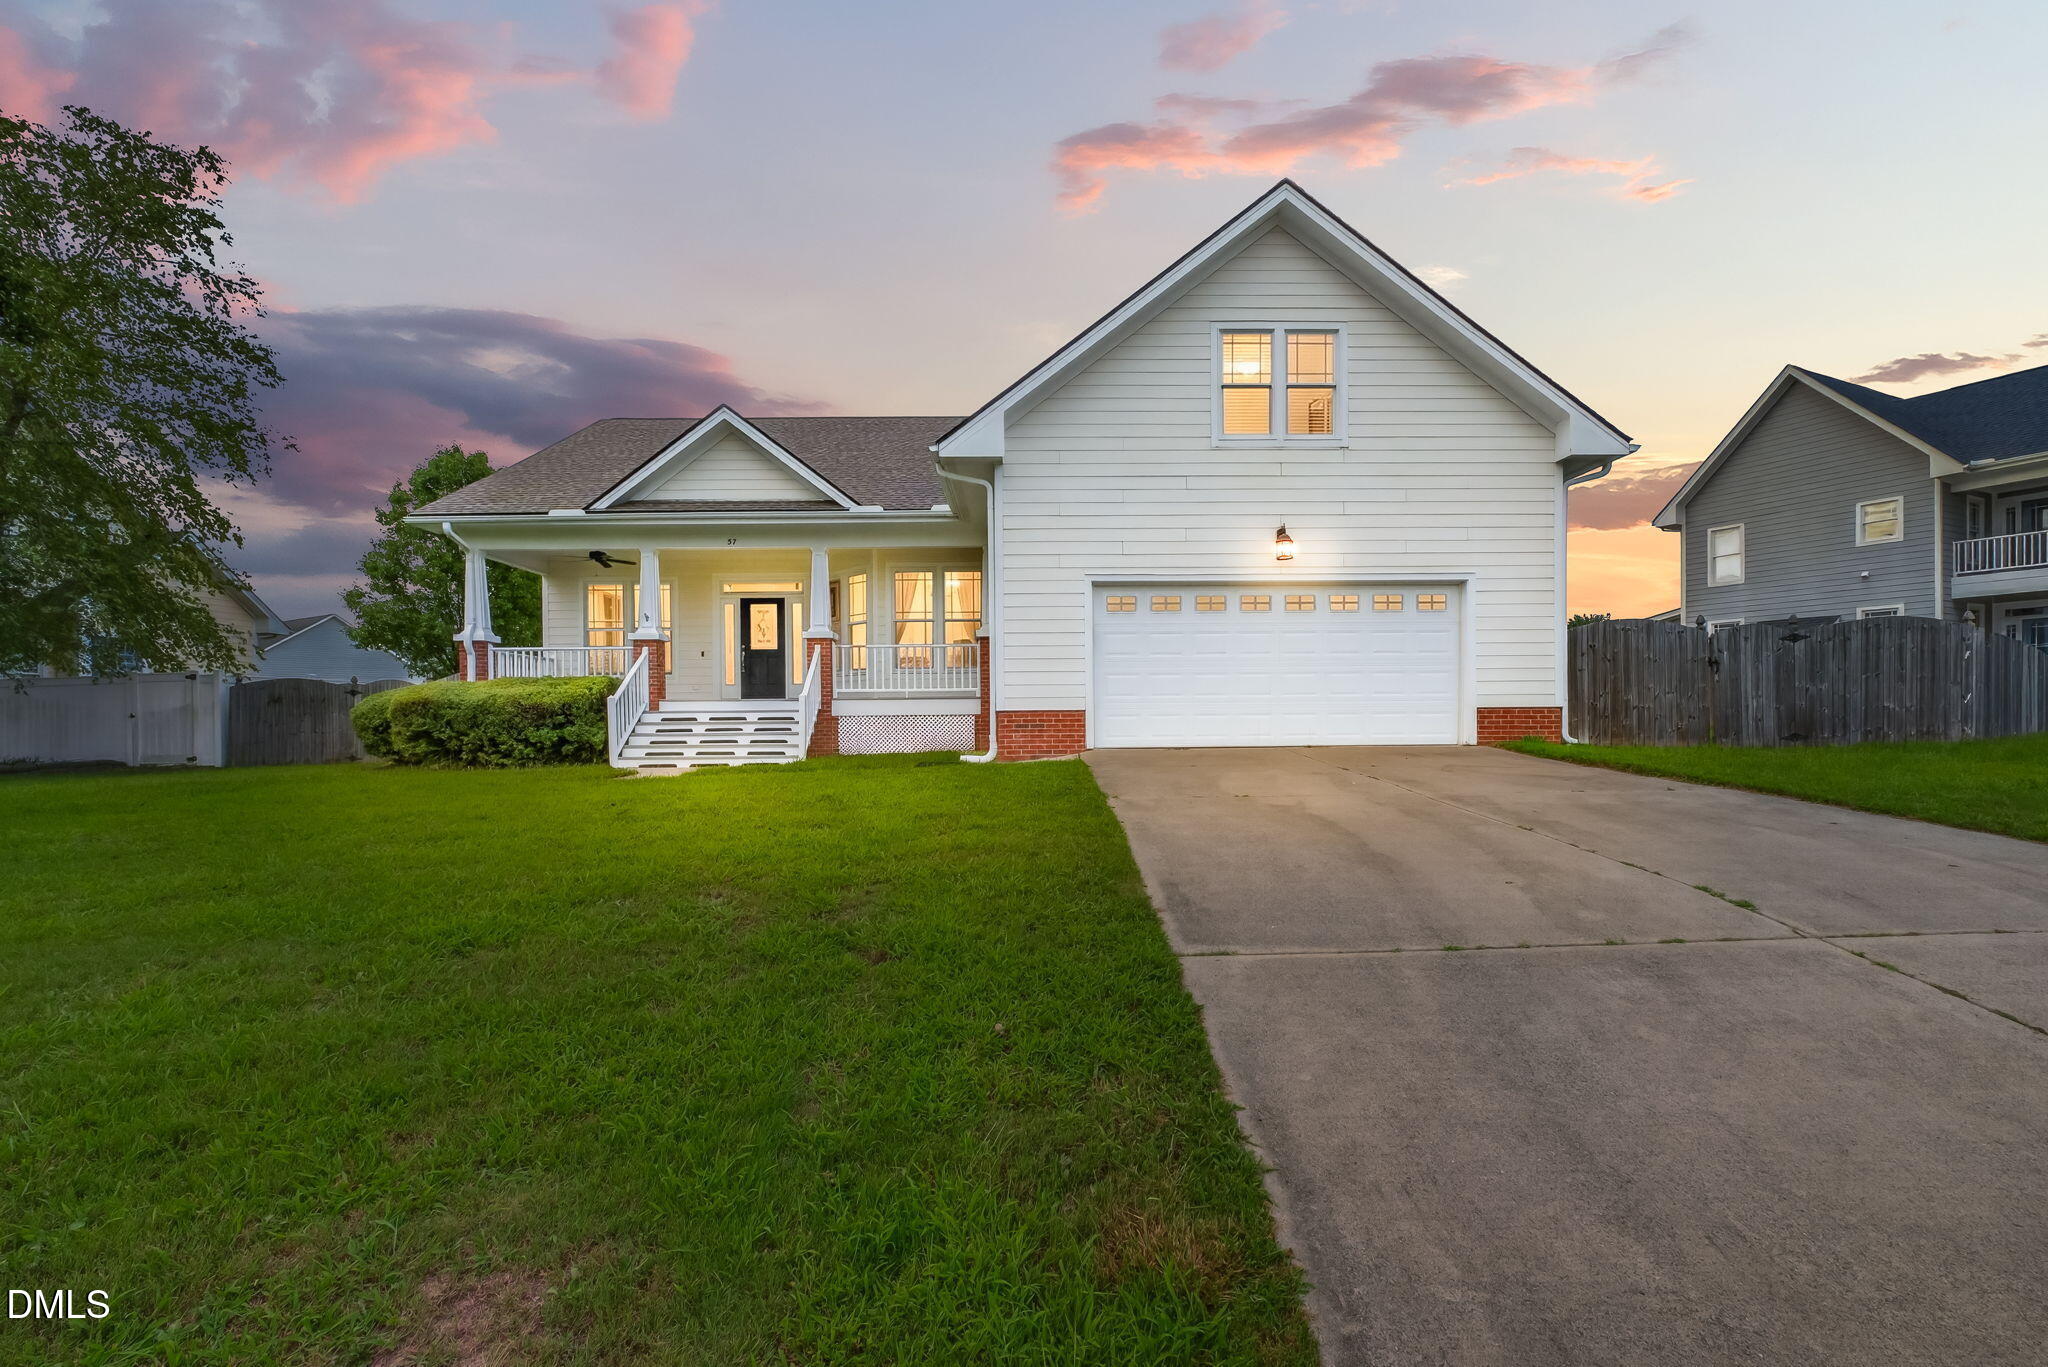
57 Planters Glen Drive,Angier, NC 27501
Angier, NC 27501

Description
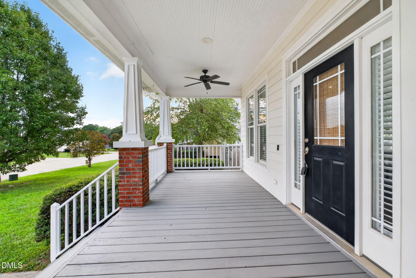
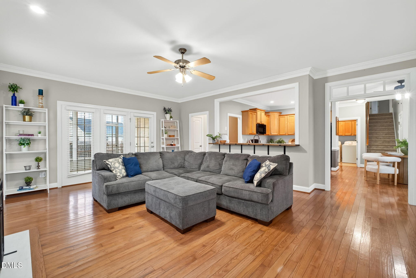
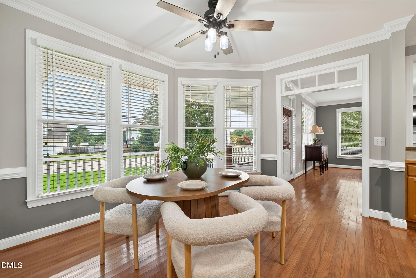
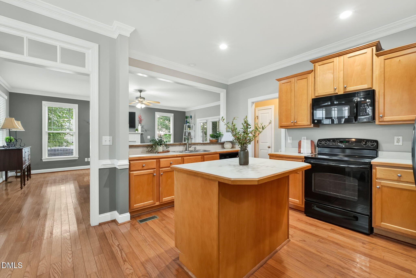
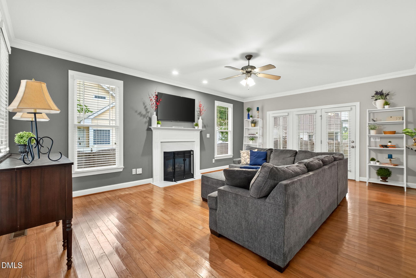
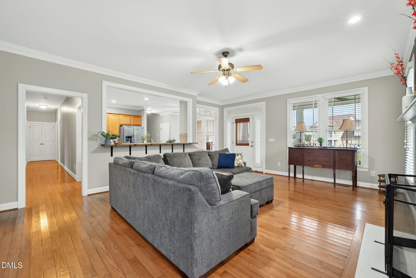
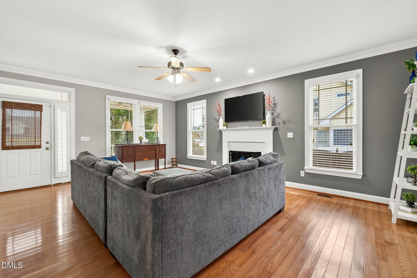
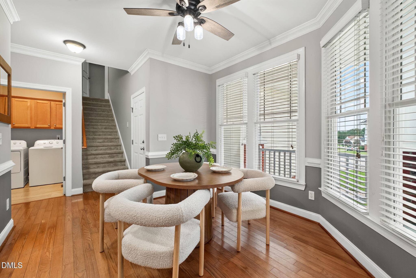
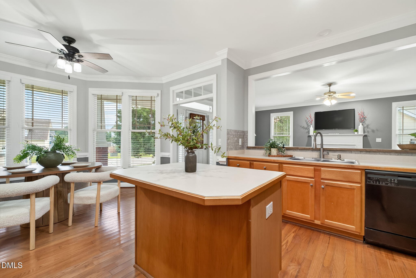
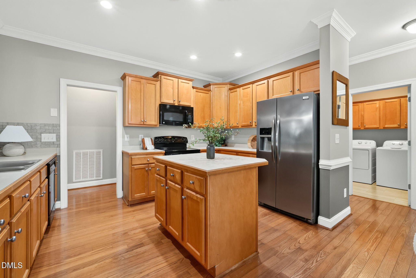
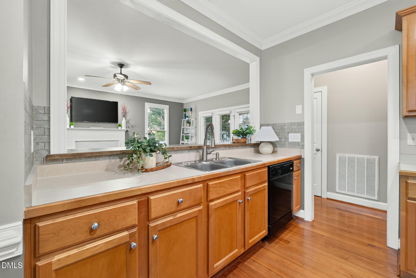
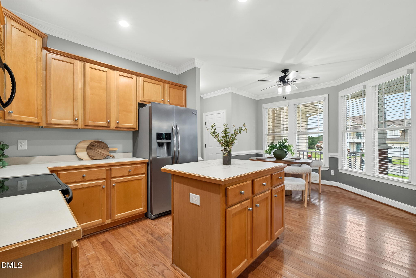
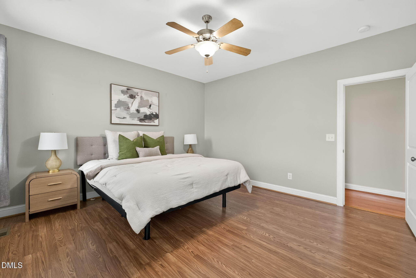
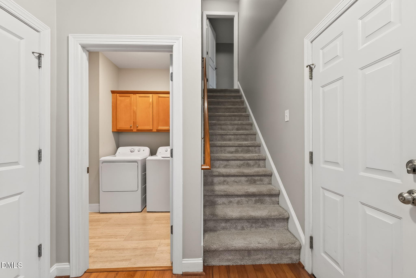
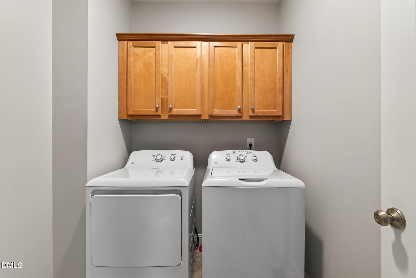
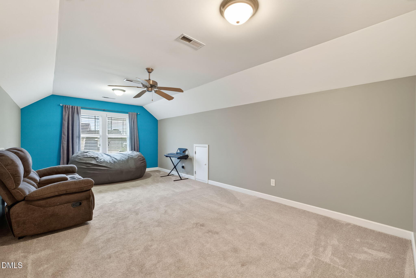
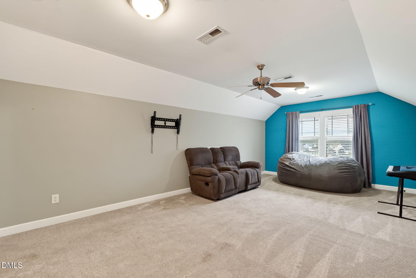
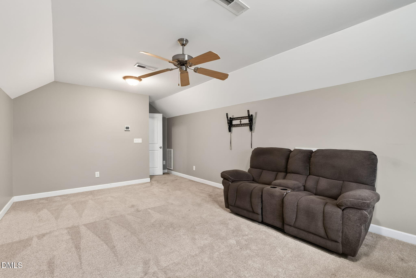
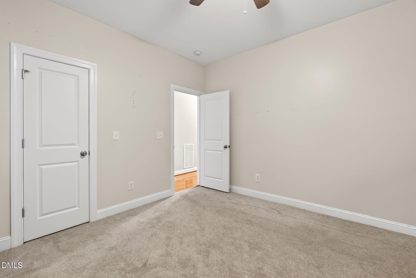
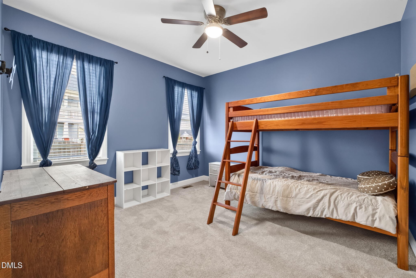
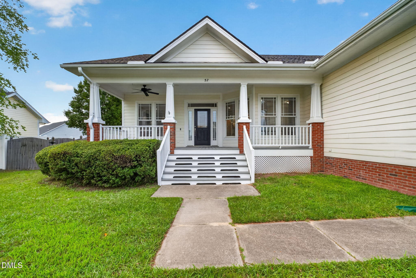
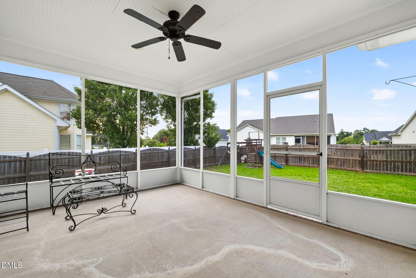
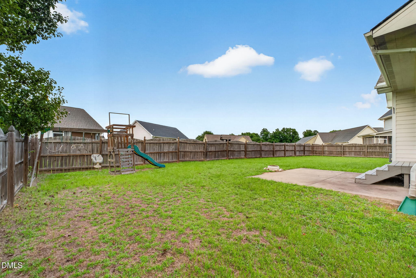
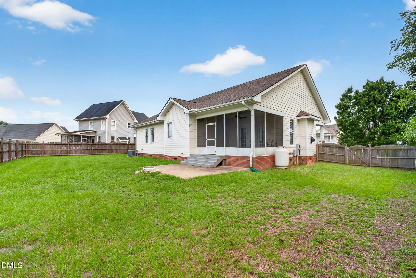
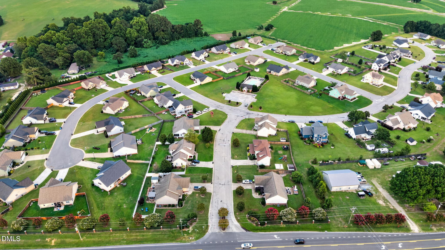
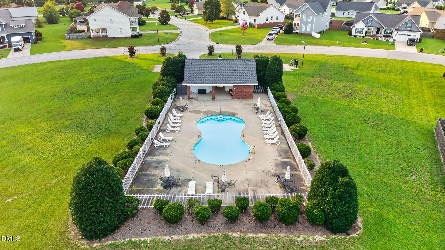
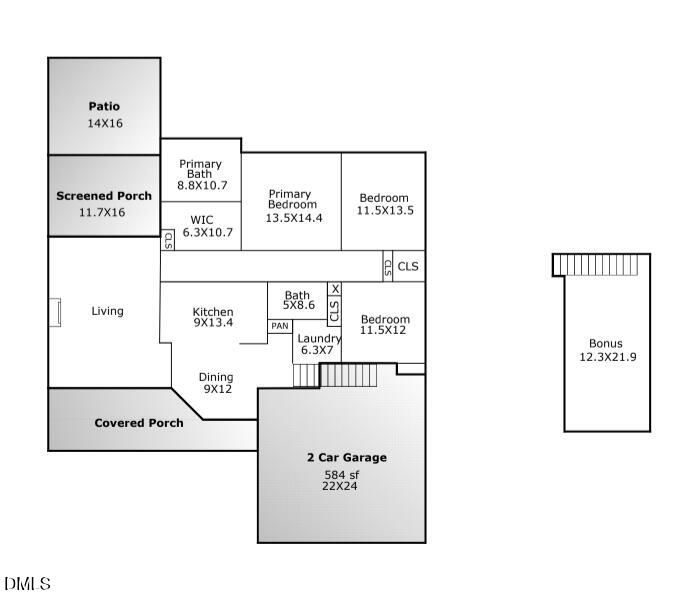
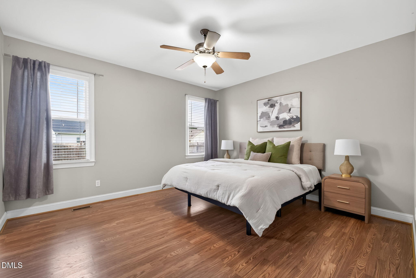
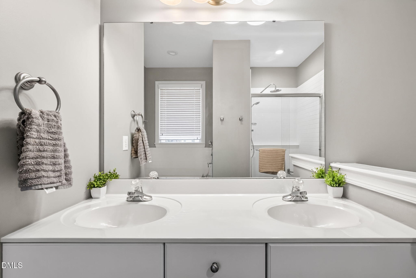
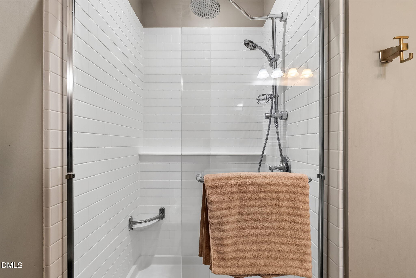
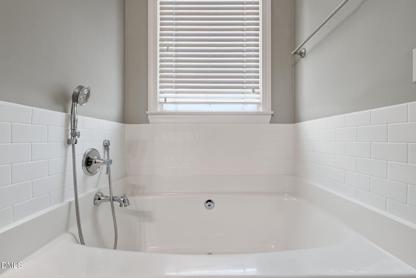
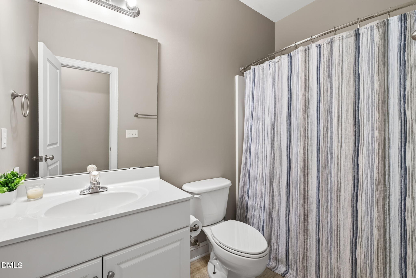
Skip the cookie-cutter and come see what makes this one different! This craftsman-style story-and-a-half home sits on over a third of an acre and features the character buyers love but rarely find in new construction. Start with the deep, oversized front porch, then step inside to real hardwood floors throughout most of the main level. The bright, spacious living room features a fireplace and walls of windows bringing natural light from three sides, with open sight lines into a kitchen designed for both cooking and entertaining. A center island, abundant counter space and charming bay-windowed dining area make this the heart of the home. The split-bedroom layout keeps all three bedrooms on the main level and tucked away for privacy. The primary suite offers a large walk-in closet, dual vanity, separate tub and upgraded shower. You'll also appreciate a true laundry room and an upstairs bonus room over the garage with endless possibilities. Out back, the fenced yard and large screened porch create an ideal spot to enjoy your extra-large lot. Roof replaced less than 5 years ago. Pool community, convenient highway access and only 15 minutes to the new Target shopping center. More character. More yard. More thoughtful details. Come see why this one deserves a look!
Details
| MLS # | 10186633 |
|---|---|
| Listing Type | For Sale |
| Style | House |
| HOA Dues | $75 |
| Sub-Type | Resale |
| Status | Active |
| Year | 2002 |
| Days On Site | 23 |
| Listing Provided By | Avenue Properties INC | Brittney Lee |
Features
| Bed(s) | 3 |
|---|---|
| Bath(s) | 2 Total |
| SQ Feet | 1,982 |
| Garage | 2 |
| Basement | Y |
| Story(s) | 1 |
| Zoning | RA-30 |
| Acreage | 0.32 |
Interior
| Heating Yes / No | No |
|---|---|
| Cooling Yes / No | Yes |
| Cooling | Central Air, Heat Pump |
| Laundry Features | Laundry Room, Main Level |
| Rooms Total | 1 |
Exterior
| Roof | Shingle |
|---|---|
| Foundation Details | Crawlspace |
| Community Features | Pool |
| Construction Materials | Vinyl Siding |
| Patio And Porch Features | Front Porch, Porch, Rear Porch, Screened |
Parking
| Attached Garage Yes / No | Yes |
|---|---|
| Garage Yes / No | Yes |
Location
| Association Amenities | Pool |
|---|---|
| Community Features | Pool |
Utilities
| Sewer | Public Sewer |
|---|
Taxes
| Tax Assessed Value | 324768 |
|---|---|
| Tax Legal Description | Lot#51 Planters Glen Ph 1 Map#2001-635 |
| Tax Year | 2026 |
| Tax Map Number | 51 |
Area Information
| State | NC |
|---|---|
| County | Harnett |
| City | Angier |
| Zip Code | 27501 |
| Area | Harnett |
| Community Name | Planters Glen |
| School District | Harnett - Harnett Central High |
| Elementary School | Harnett - Angier Elementary |
| High School | Harnett - Harnett Central High |
| Listing VS Median (in Planters Glen) | |
Price: $365,000 low | high Med: $365,000 sqft: 1,982 low | high Med: 1,982 $ / sqft: $184 low | high Med: $184 On site: 23 low | high Med: 23 | |
Market Activity 27501
Request a showing
Request a showing

Listings marked with a Doorify MLS icon are provided courtesy of the Doorify MLS, of North Carolina, Internet Data Exchange Database. Brokers make an effort to deliver accurate information, but buyers should independently verify any information on which they will rely in a transaction. The listing broker shall not be responsible for any typographical errors, misinformation, or misprints, and they shall be held totally harmless from any damages arising from reliance upon this data. This data is provided exclusively for consumers’ personal, non-commercial use. Copyright 2024 Doorify MLS of North Carolina. All rights reserved.
Contact
Learn More About This Property

| State | NC |
|---|---|
| County | Harnett |
| City | Angier |
| Zip Code | 27501 |
| Area | Harnett |
| Community Name | Planters Glen |
| School District | Harnett - Harnett Central High |
| Elementary School | Harnett - Angier Elementary |
| High School | Harnett - Harnett Central High |
| Listing VS Median (in Planters Glen) | |
Price: $365,000 low | high Med: $365,000 sqft: 1,982 low | high Med: 1,982 $ / sqft: $184 low | high Med: $184 On site: 23 low | high Med: 23 | |
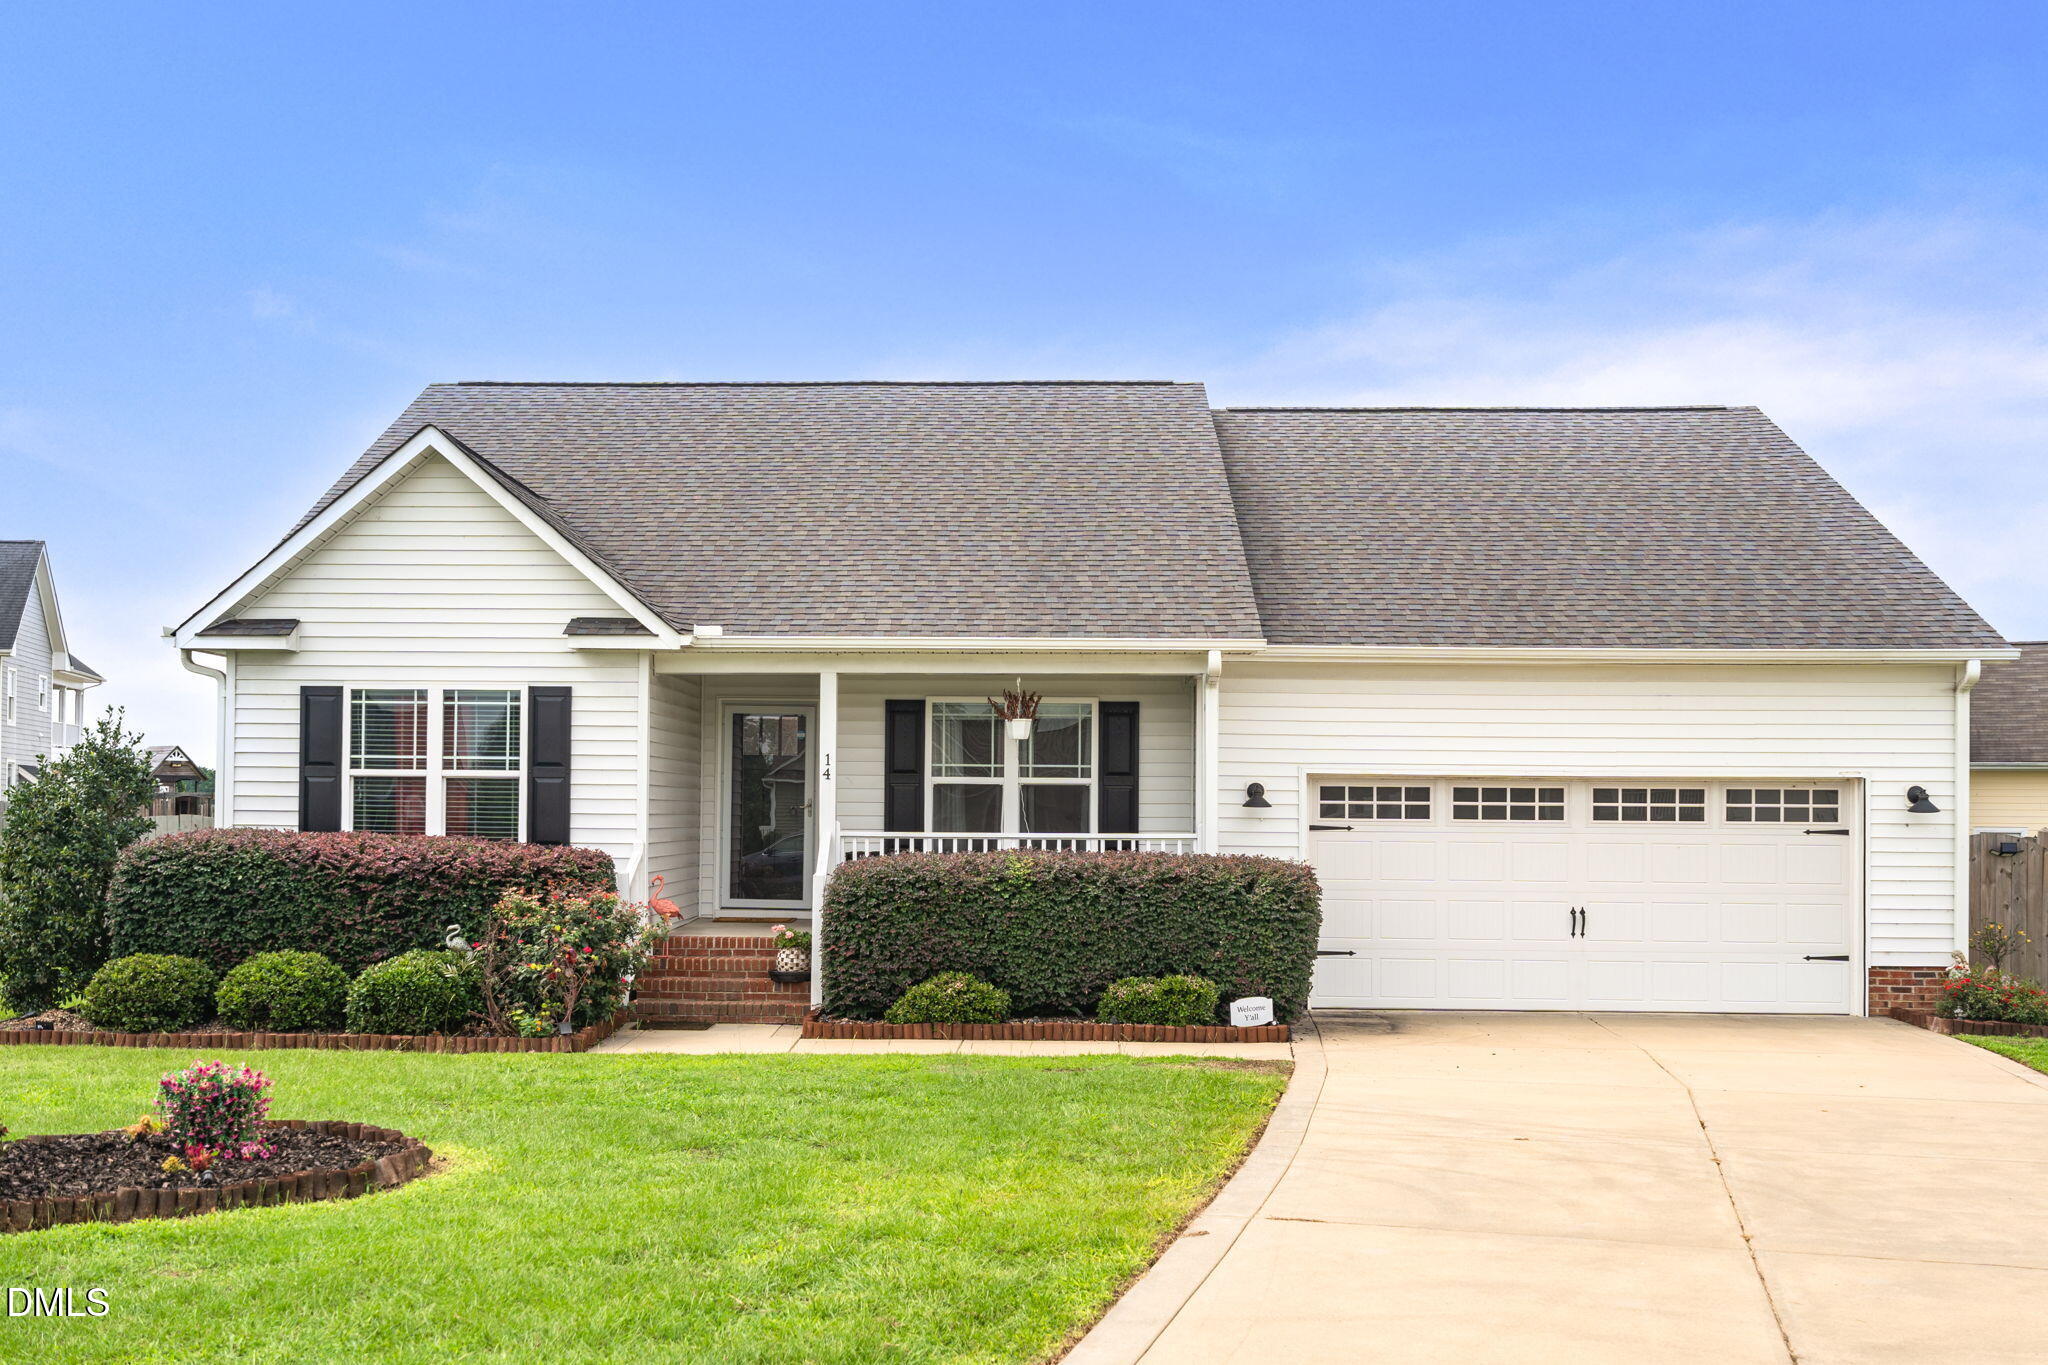 | $330,00014 Wheat DriveAngier, NC 27501 |