5501 Southern Cross Avenue,Raleigh, NC 27606
Raleigh, NC 27606




Description
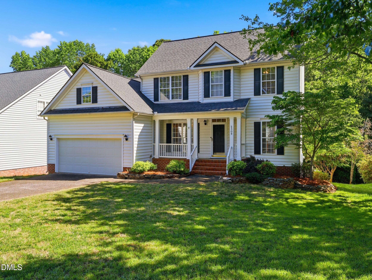
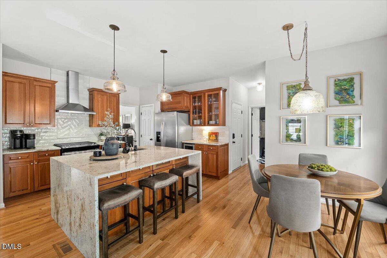
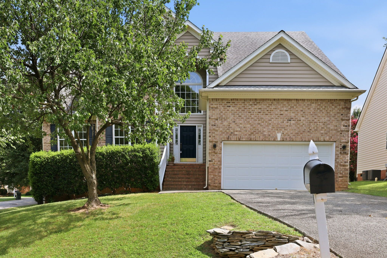
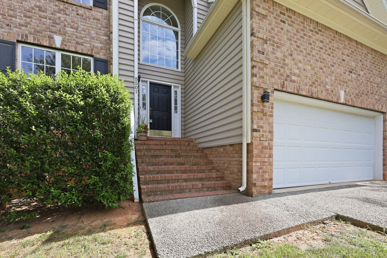
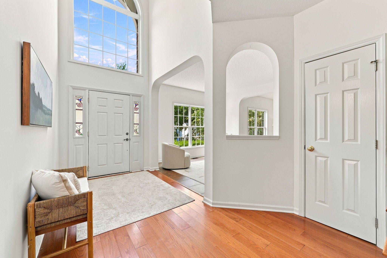
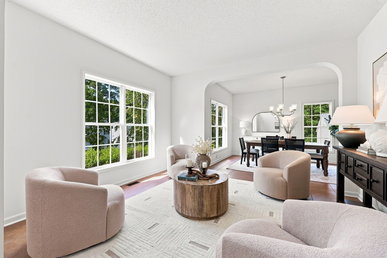
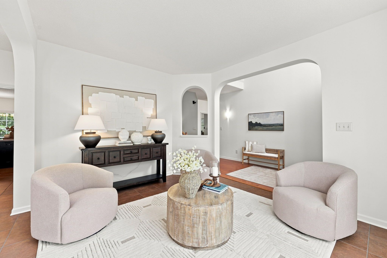
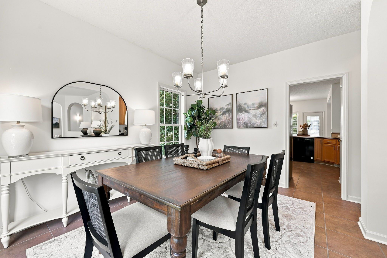
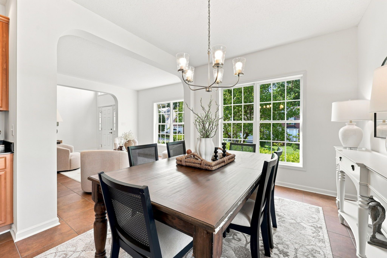
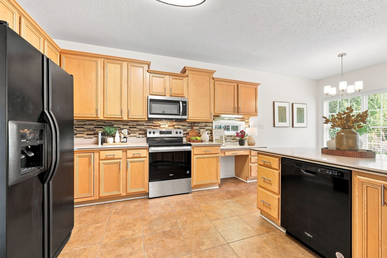
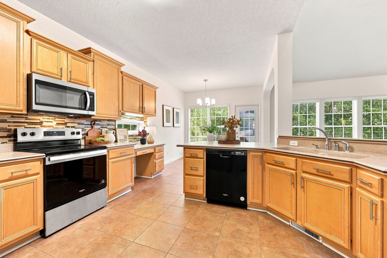
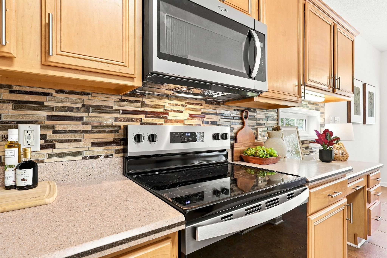
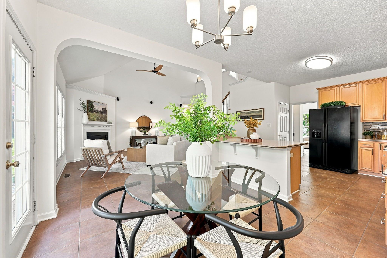
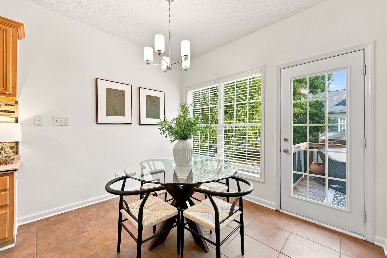
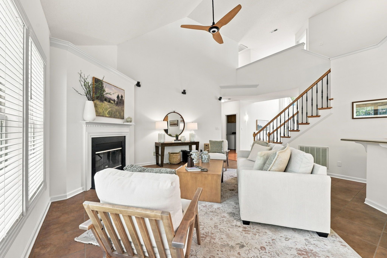
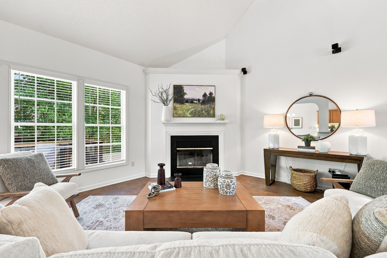
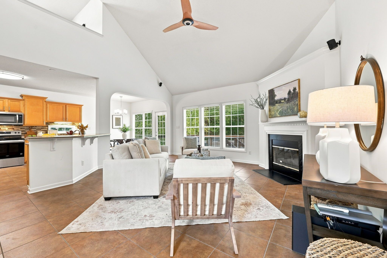
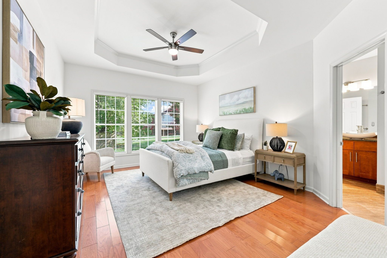
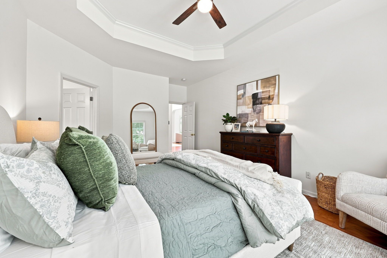
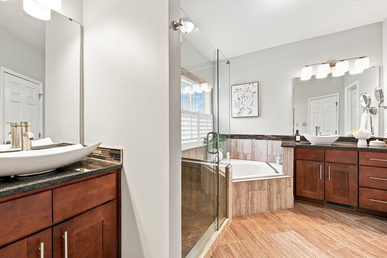
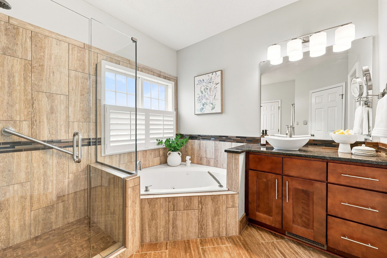
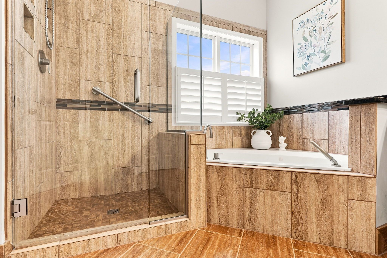
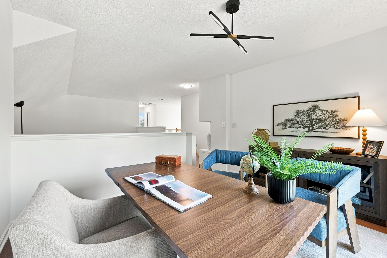
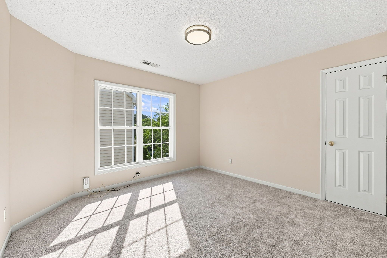
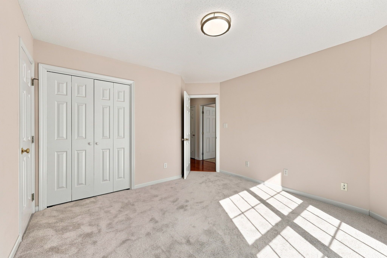
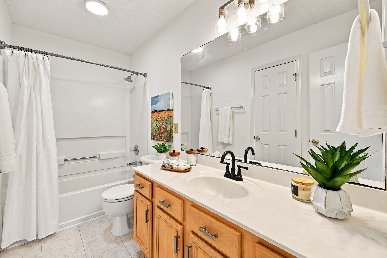
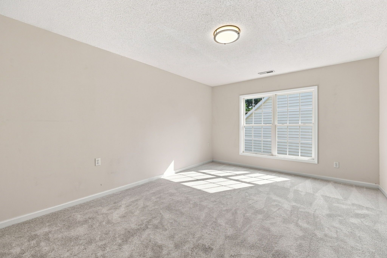
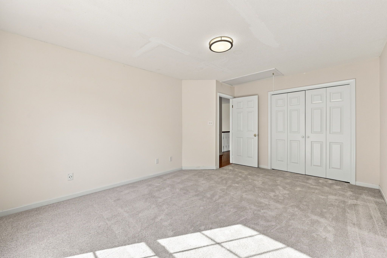
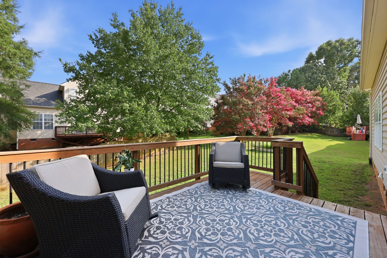
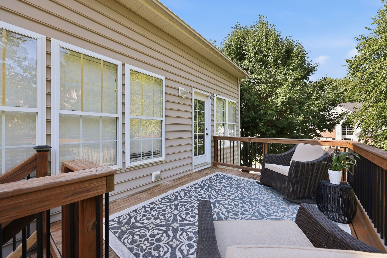
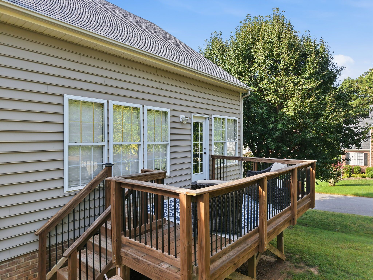
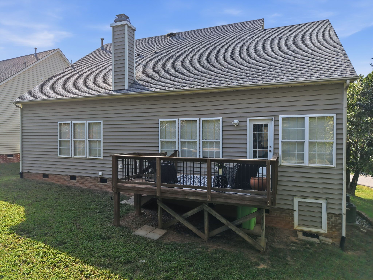
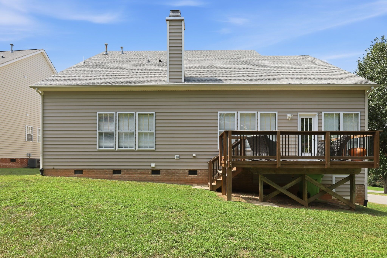
Move-in ready with the space you need and a location you'll love! A partial brick front and soaring two-story foyer create a welcoming first impression. The open family room features a corner wood-burning fireplace and open staircase, while the kitchen offers abundant cabinetry, a new oven and vented microwave, and an easy flow into the breakfast nook and family room. A separate dining room and flexible living space are filled with natural light. The first-floor primary suite is a standout, featuring hardwood floors, trey ceiling, and an updated bath with dual vessel sinks, garden tub, separate tiled shower and walk in closet. Upstairs, a versatile loft is ideal for a home office, playroom, or additional living space, along with three generously sized bedrooms featuring new carpet and great closet space. Don't miss the walk-out unfinished storagea feature that's hard to find! Enjoy evenings on the rear deck overlooking the backyard. Additional highlights include lots of new lighting, new carpet, a separate laundry room, and a two-car garage. Major updates include HVAC systems from 2018 and 2020, roof replaced in 2019, and water heater in 2019. Conveniently located just minutes from US-1 and Crossroads, this charming home is ready for its next owner!
Details
| MLS # | 10186562 |
|---|---|
| Listing Type | For Sale |
| Style | House |
| HOA Dues | $50 |
| Sub-Type | Resale |
| Status | Pending |
| Year | 1999 |
| Days On Site | 25 |
| Listing Provided By | Howard Hanna Allen Tate Raleigh Glenwood | Eddie Cash |
Features
| Bed(s) | 4 |
|---|---|
| Bath(s) | 3 Total |
| SQ Feet | 2,702 |
| Garage | 2 |
| Basement | Y |
| Story(s) | 2 |
| Zoning | R-6 |
| Acreage | 0.21 |
Interior
| Interior Features | Bathtub/Shower Combination, Ceiling Fan(s), Entrance Foyer, High Ceilings, Primary Downstairs, Separate Shower, Tray Ceiling(s), Walk-In Closet(s), Walk-In Shower, Water Closet, Whirlpool Tub |
|---|---|
| Heating Yes / No | Yes |
| Cooling Yes / No | Yes |
| Cooling | Central Air |
| Fireplace Features | Family Room |
| Fireplaces Total | 1 |
| Fireplace Yes / No | Yes |
| Rooms Total | 10 |
Exterior
| Exterior Features | Other |
|---|---|
| Roof | Architectural Shingle |
| Foundation Details | Crawlspace |
| Community Features | Pool |
| Construction Materials | Brick, Vinyl Siding |
| Window Features | Double Pane Windows |
| Patio And Porch Features | Deck |
Parking
| Attached Garage Yes / No | Yes |
|---|---|
| Garage Yes / No | Yes |
| Parking Features | Garage |
Location
| Association Amenities | Pool |
|---|---|
| Community Features | Pool |
Utilities
| Sewer | Public Sewer |
|---|
Taxes
| Tax Assessed Value | 565919 |
|---|---|
| Tax Legal Description | LO68 BRYARTON SUB PH2 BM1998-02074 |
| Tax Year | 2026 |
Area Information
| State | NC |
|---|---|
| County | Wake |
| City | Raleigh |
| Zip Code | 27606 |
| Area | Wake |
| Community Name | Bryarton |
| School District | Wake - Athens Drive High |
| Elementary School | Wake - Dillard Drive Elementary |
| High School | Wake - Athens Drive High |
| Listing VS Median (in Bryarton) | |
Price: $585,000 low | high Med: $567,500 sqft: 2,702 low | high Med: 2,481 $ / sqft: $217 low | high Med: $230 On site: 25 low | high Med: 73.5 | |
Market Activity 27606
Request a showing
Request a showing

Listings marked with a Doorify MLS icon are provided courtesy of the Doorify MLS, of North Carolina, Internet Data Exchange Database. Brokers make an effort to deliver accurate information, but buyers should independently verify any information on which they will rely in a transaction. The listing broker shall not be responsible for any typographical errors, misinformation, or misprints, and they shall be held totally harmless from any damages arising from reliance upon this data. This data is provided exclusively for consumers’ personal, non-commercial use. Copyright 2024 Doorify MLS of North Carolina. All rights reserved.
Contact
Learn More About This Property

| State | NC |
|---|---|
| County | Wake |
| City | Raleigh |
| Zip Code | 27606 |
| Area | Wake |
| Community Name | Bryarton |
| School District | Wake - Athens Drive High |
| Elementary School | Wake - Dillard Drive Elementary |
| High School | Wake - Athens Drive High |
| Listing VS Median (in Bryarton) | |
Price: $585,000 low | high Med: $567,500 sqft: 2,702 low | high Med: 2,481 $ / sqft: $217 low | high Med: $230 On site: 25 low | high Med: 73.5 | |