
524 N Mangum Street 11,Durham, NC 27701
Durham, NC 27701








Description
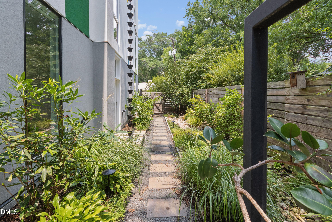
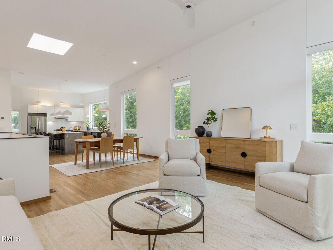
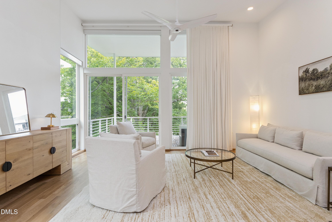
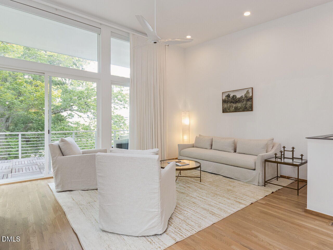
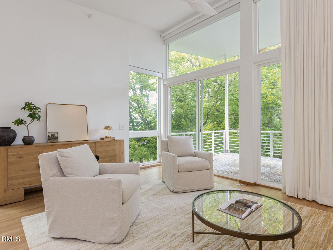
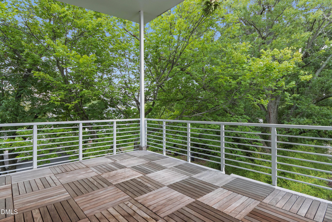
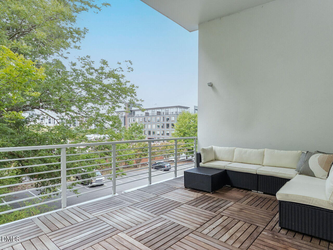
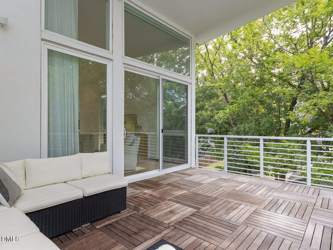
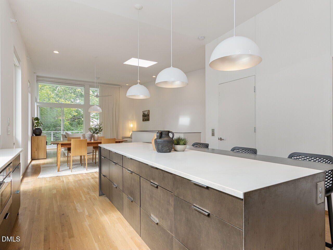
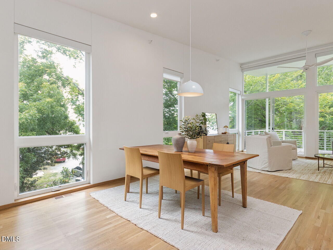
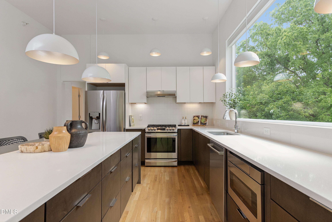
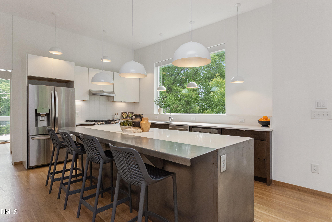
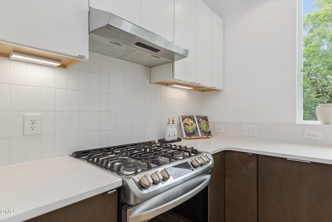
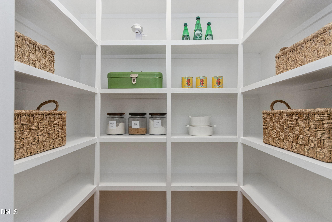
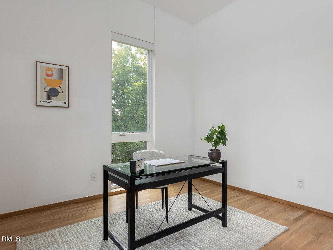
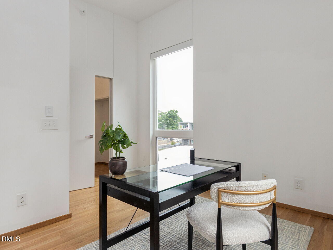
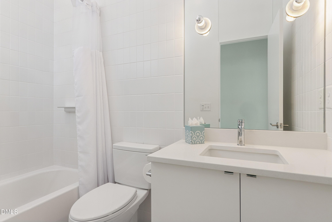
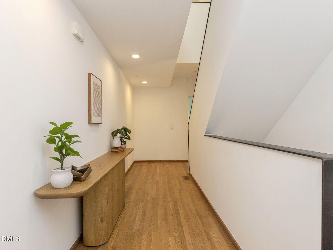
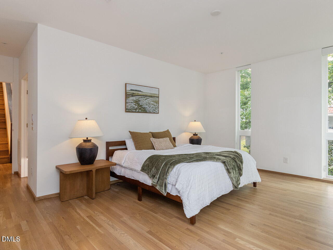
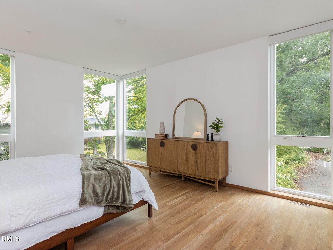
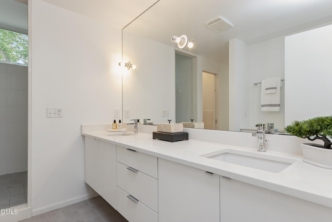
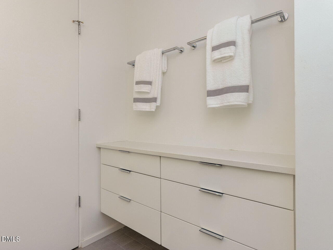
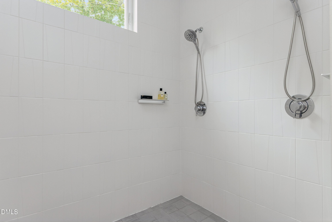
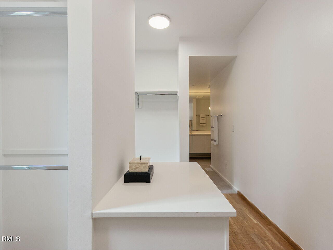
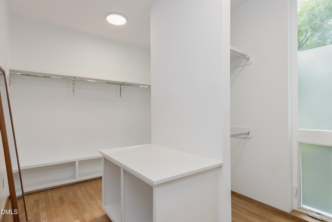
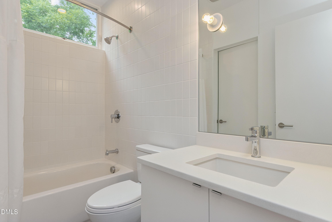
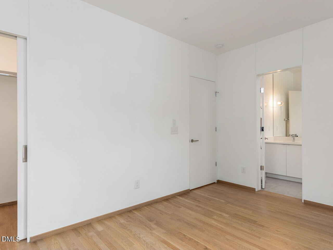
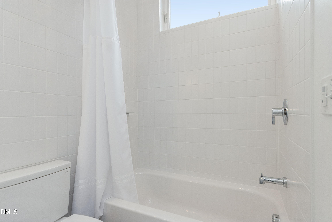
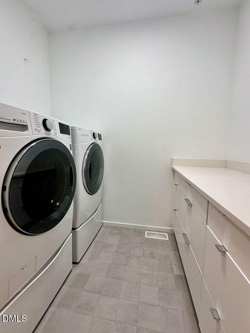
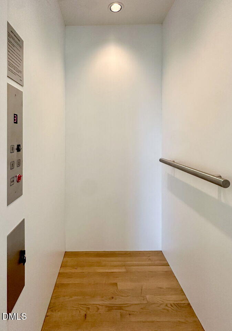
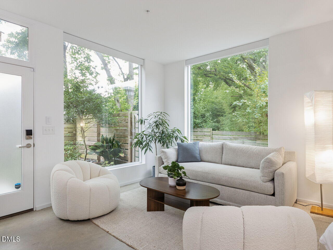
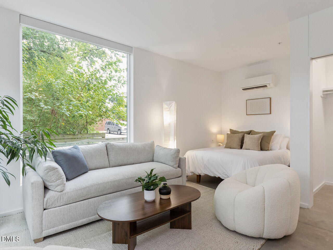
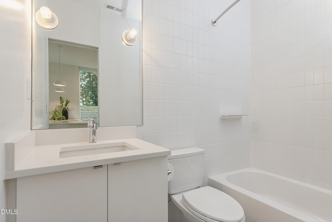
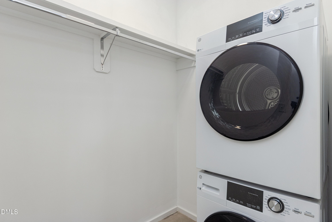
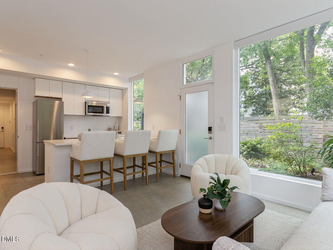
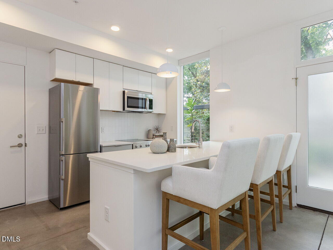
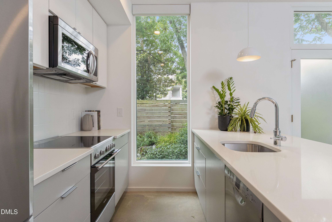
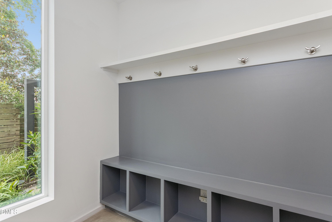
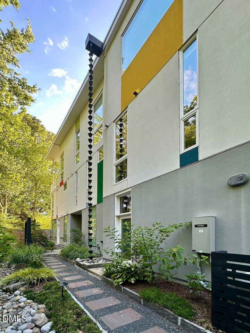
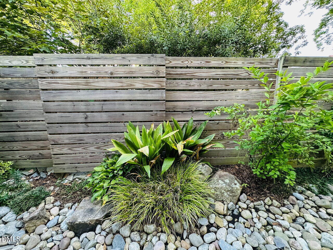
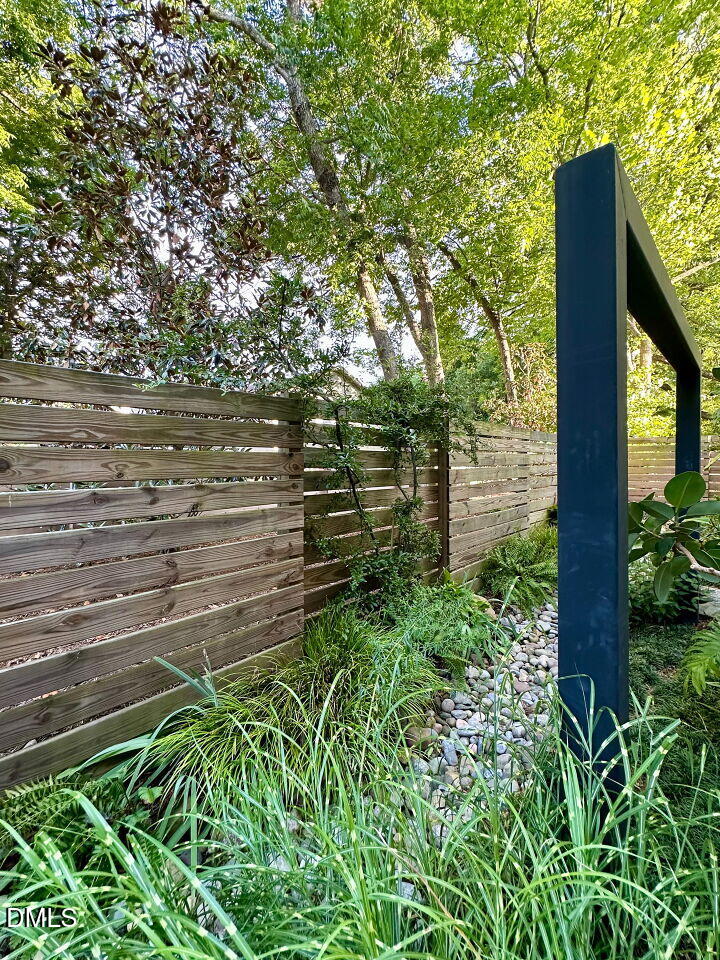
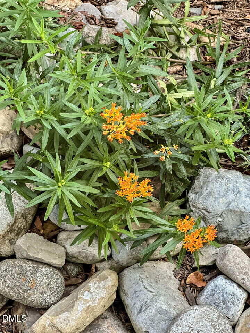
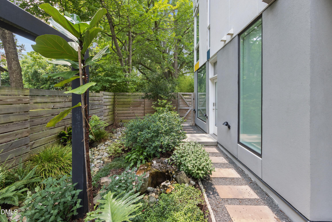
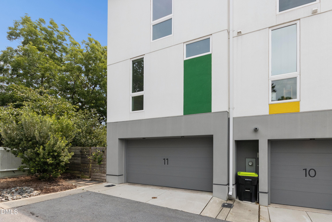
Designed for modern living, this exceptional end-unit townhouse offers a rare combination of timeless modern design, generous space, elevated finishes, privacy, and a flexible layout-all in an unbeatable downtown Durham location within a short walk of the city's dining, entertainment, and cultural destinations. Quietly positioned at the end of a perpendicular enclave of just eleven residences and set well back from the street, Unit 11 is nearly twice the size of the other homes and is the only residence in the development with an elevator and a two-car garage. Approximately 3,300 square feet, it features five bedrooms and five bathrooms, site-finished white oak floors, expansive windows with abundant natural light, smart motorized shades, and a beautifully landscaped private courtyard with irrigation and a tranquil water feature. A large covered deck offers city views and a natural gas grill connection, while a versatile, rentable ADU-with separate entrance, full kitchen, and bathroom-provides exceptional flexibility for guests, multigenerational living, a home office, gym, or supplemental income.
Details
| MLS # | 10189516 |
|---|---|
| Listing Type | For Sale |
| Style | Town House |
| HOA Dues | $682 |
| Sub-Type | Resale |
| Status | Active |
| Year | 2020 |
| Days On Site | 10 |
| Listing Provided By | Hodge&KittrellSothebysIntlRlty | Cary Greenleaf |
Features
| Bed(s) | 5 |
|---|---|
| Bath(s) | 5 Total |
| SQ Feet | 3,330 |
| Garage | 2 |
| Story(s) | 3 |
| Acreage | 0.03 |
| Property View | City Lights, Trees, Woods |
Interior
| Interior Features | Apartment/Suite, Bathtub/Shower Combination, Breakfast Bar, Built-in Features, Ceiling Fan(s), Double Vanity, Eat-in Kitchen, Elevator, Entrance Foyer, High Ceilings, High Speed Internet, In-Law Floorplan, Kitchen Island, Living/Dining Room Combination, Open Floorplan, Pantry, Quartz Counters, Recessed Lighting, Smart Thermostat, Smooth Ceilings, Storage, Vaulted Ceiling(s), Walk-In Closet(s), Walk-In Shower, Water Closet |
|---|---|
| Heating Yes / No | Yes |
| Cooling Yes / No | Yes |
| Cooling | Ceiling Fan(s), Central Air |
| Fireplace Yes / No | No |
| Laundry Features | In Unit, Laundry Room, Main Level, Multiple Locations, Upper Level |
| Rooms Total | 15 |
Exterior
| Exterior Features | Balcony, Courtyard, Fenced Yard, Gas Grill, Lighting, Private Entrance, Private Yard, Rain Gutters, Smart Irrigation, Smart Lock(s), Uncovered Courtyard |
|---|---|
| Roof | Membrane |
| Foundation Details | Slab |
| Lot Features | City Lot, Views |
| View | City Lights, Trees/Woods |
| Construction Materials | Stucco |
| Security Features | Carbon Monoxide Detector(s), Fire Sprinkler System, Security System, Smoke Detector(s) |
| Window Features | Blinds, Double Pane Windows, Insulated Windows, Skylight(s) |
| Patio And Porch Features | Covered, Deck |
Parking
| Attached Garage Yes / No | Yes |
|---|---|
| Garage Yes / No | Yes |
| Parking Features | Attached, Garage, Garage Door Opener, Inside Entrance, On Street, Oversized |
| Other Parking | Street parking is consistently available on N Mangum. |
Utilities
| Utilities | Electricity Connected, Natural Gas Connected, Sewer Connected, Water Connected |
|---|---|
| Sewer | Public Sewer |
Taxes
| Tax Assessed Value | 1133708 |
|---|---|
| Tax Legal Description | Eleven Townhomes/LT#11 Pl:000199-000306 |
| Tax Year | 2025 |
Area Information
| State | NC |
|---|---|
| County | Durham |
| City | Durham |
| Zip Code | 27701 |
| Area | Durham |
| Community Name | Not in a Subdivision |
| School District | Durham - Riverside High |
| Elementary School | Durham - George Watts Elementary |
| High School | Durham - Riverside High |
| Listing VS Median (in Not in a Subdivision) | |
Price: $1,450,000 low | high Med: $394,900 sqft: 3,330 low | high Med: 1,537 $ / sqft: $435 low | high Med: $257 On site: 10 low | high Med: 131 | |
Market Activity 27701
Request a showing
Request a showing

Listings marked with a Doorify MLS icon are provided courtesy of the Doorify MLS, of North Carolina, Internet Data Exchange Database. Brokers make an effort to deliver accurate information, but buyers should independently verify any information on which they will rely in a transaction. The listing broker shall not be responsible for any typographical errors, misinformation, or misprints, and they shall be held totally harmless from any damages arising from reliance upon this data. This data is provided exclusively for consumers’ personal, non-commercial use. Copyright 2024 Doorify MLS of North Carolina. All rights reserved.
Contact
Learn More About This Property

| State | NC |
|---|---|
| County | Durham |
| City | Durham |
| Zip Code | 27701 |
| Area | Durham |
| Community Name | Not in a Subdivision |
| School District | Durham - Riverside High |
| Elementary School | Durham - George Watts Elementary |
| High School | Durham - Riverside High |
| Listing VS Median (in Not in a Subdivision) | |
Price: $1,450,000 low | high Med: $394,900 sqft: 3,330 low | high Med: 1,537 $ / sqft: $435 low | high Med: $257 On site: 10 low | high Med: 131 | |
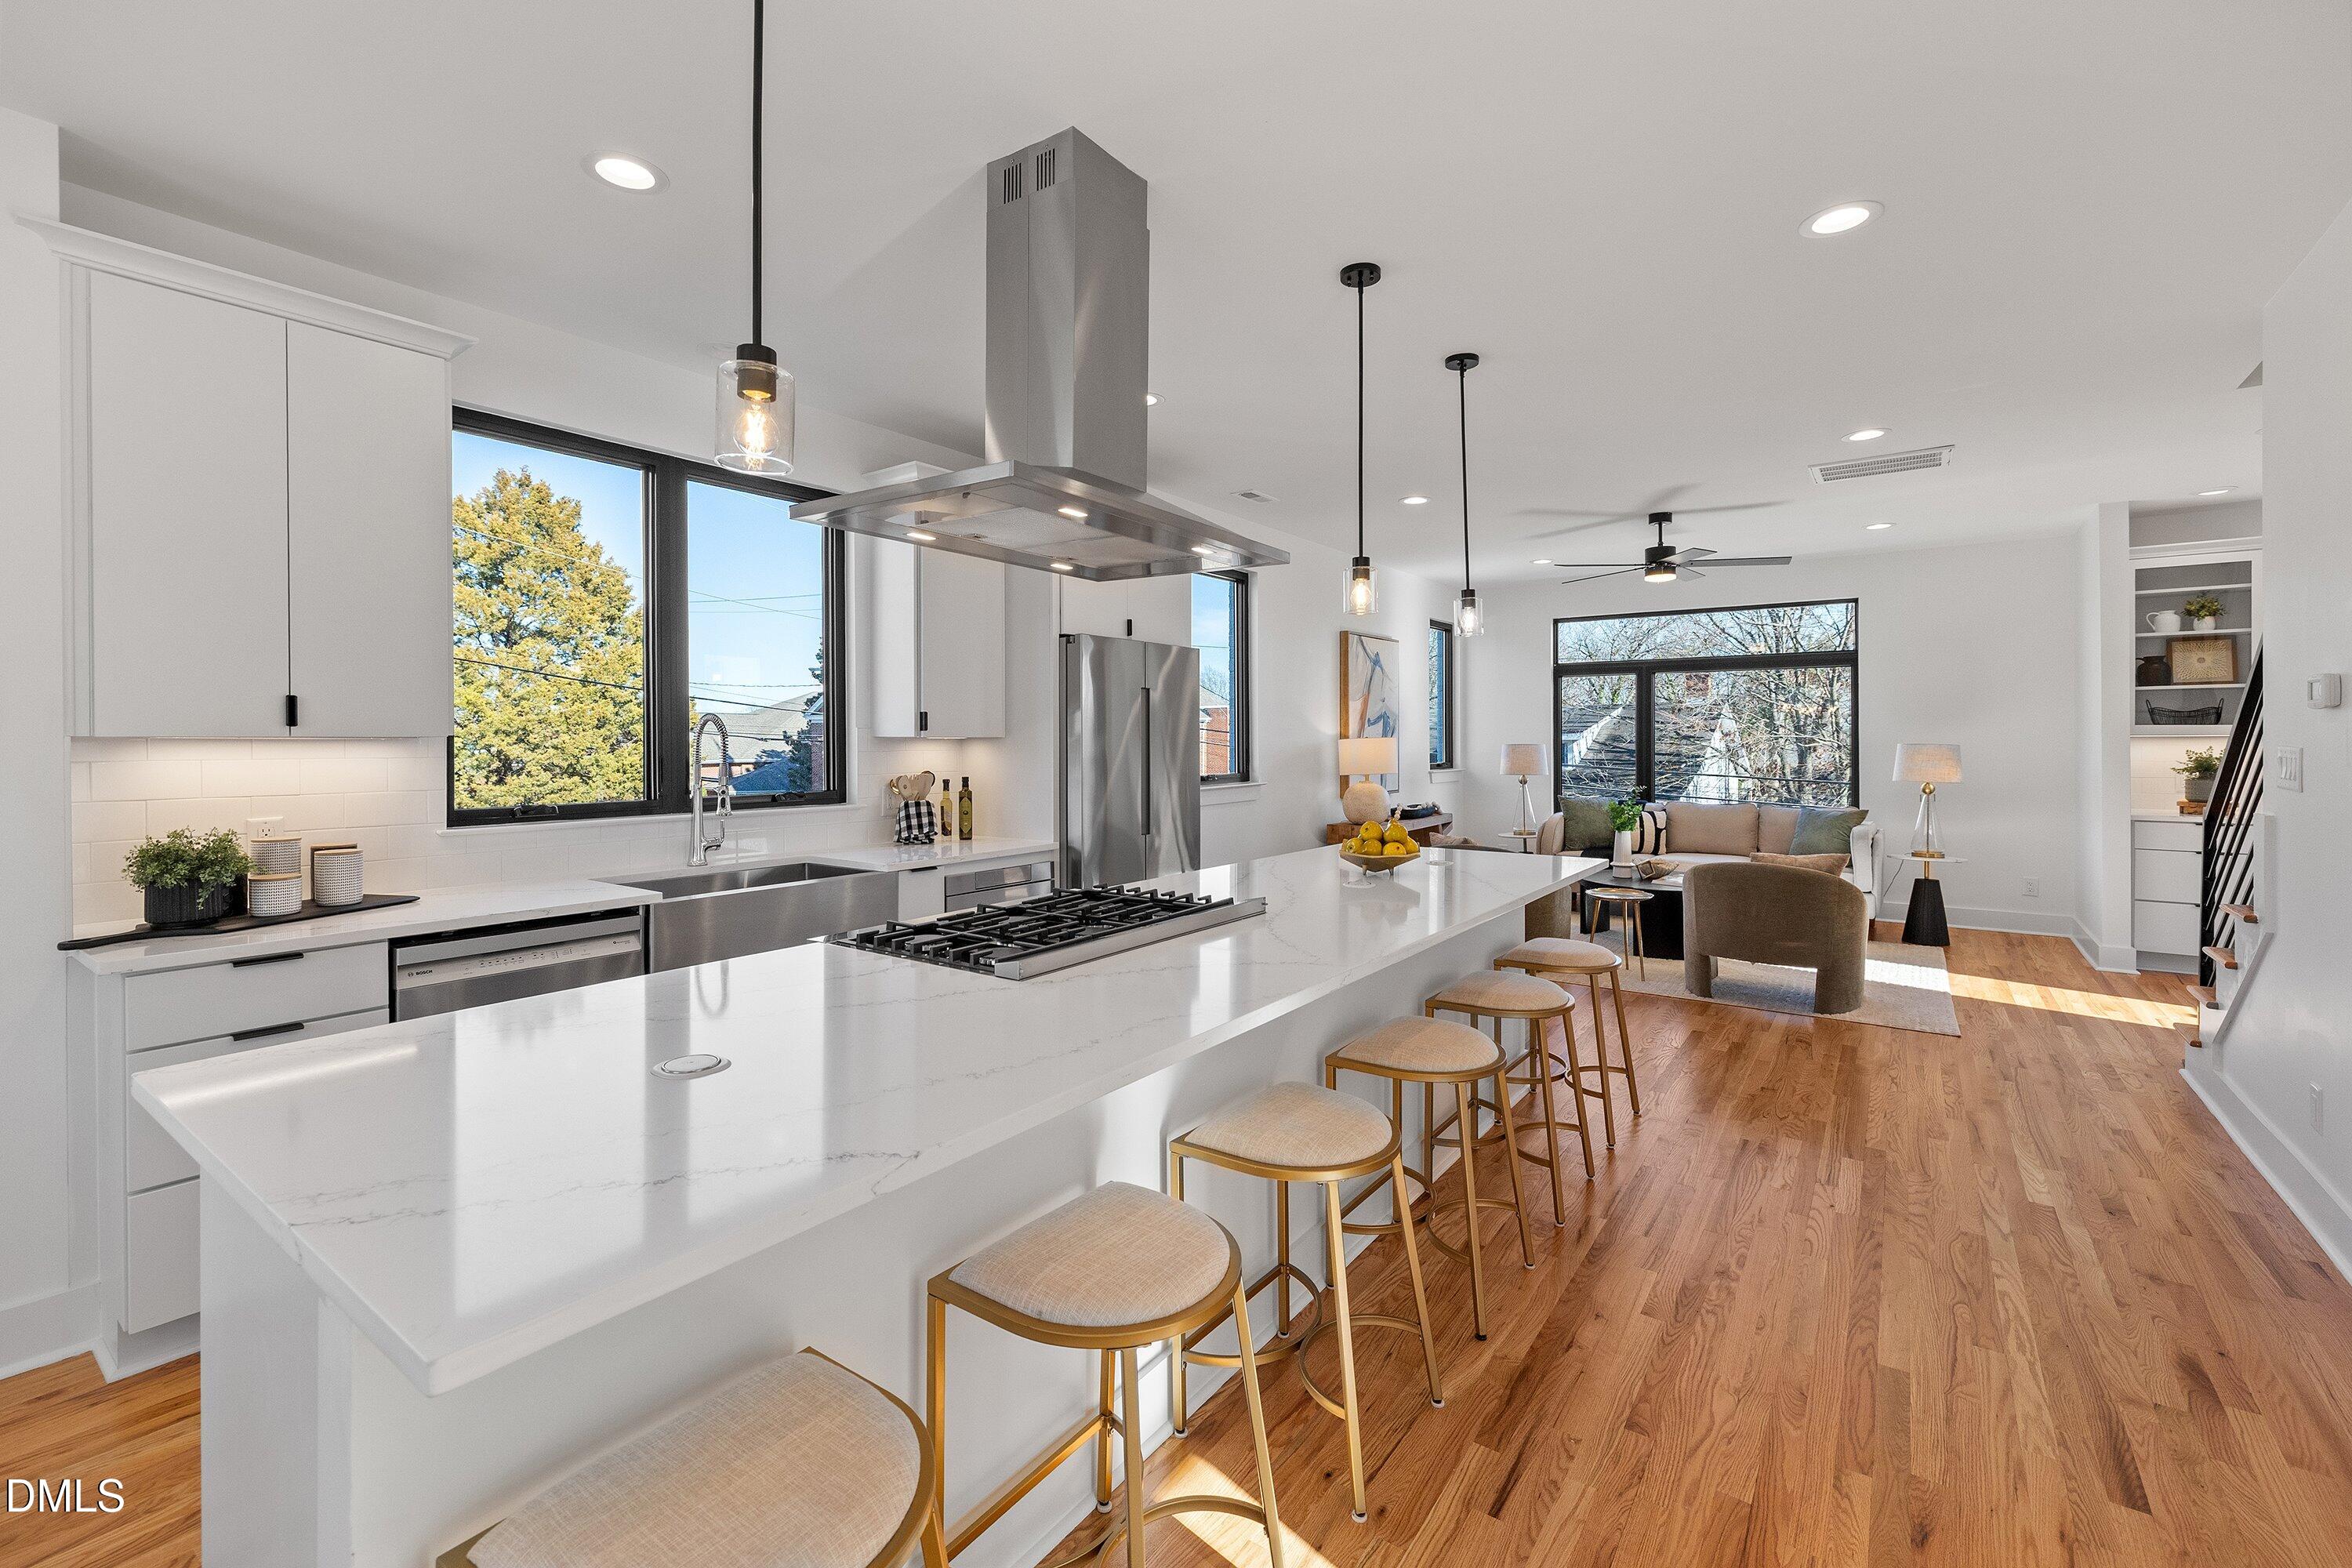 | $875,000813 N Roxboro StreetDurham, NC 27701 |
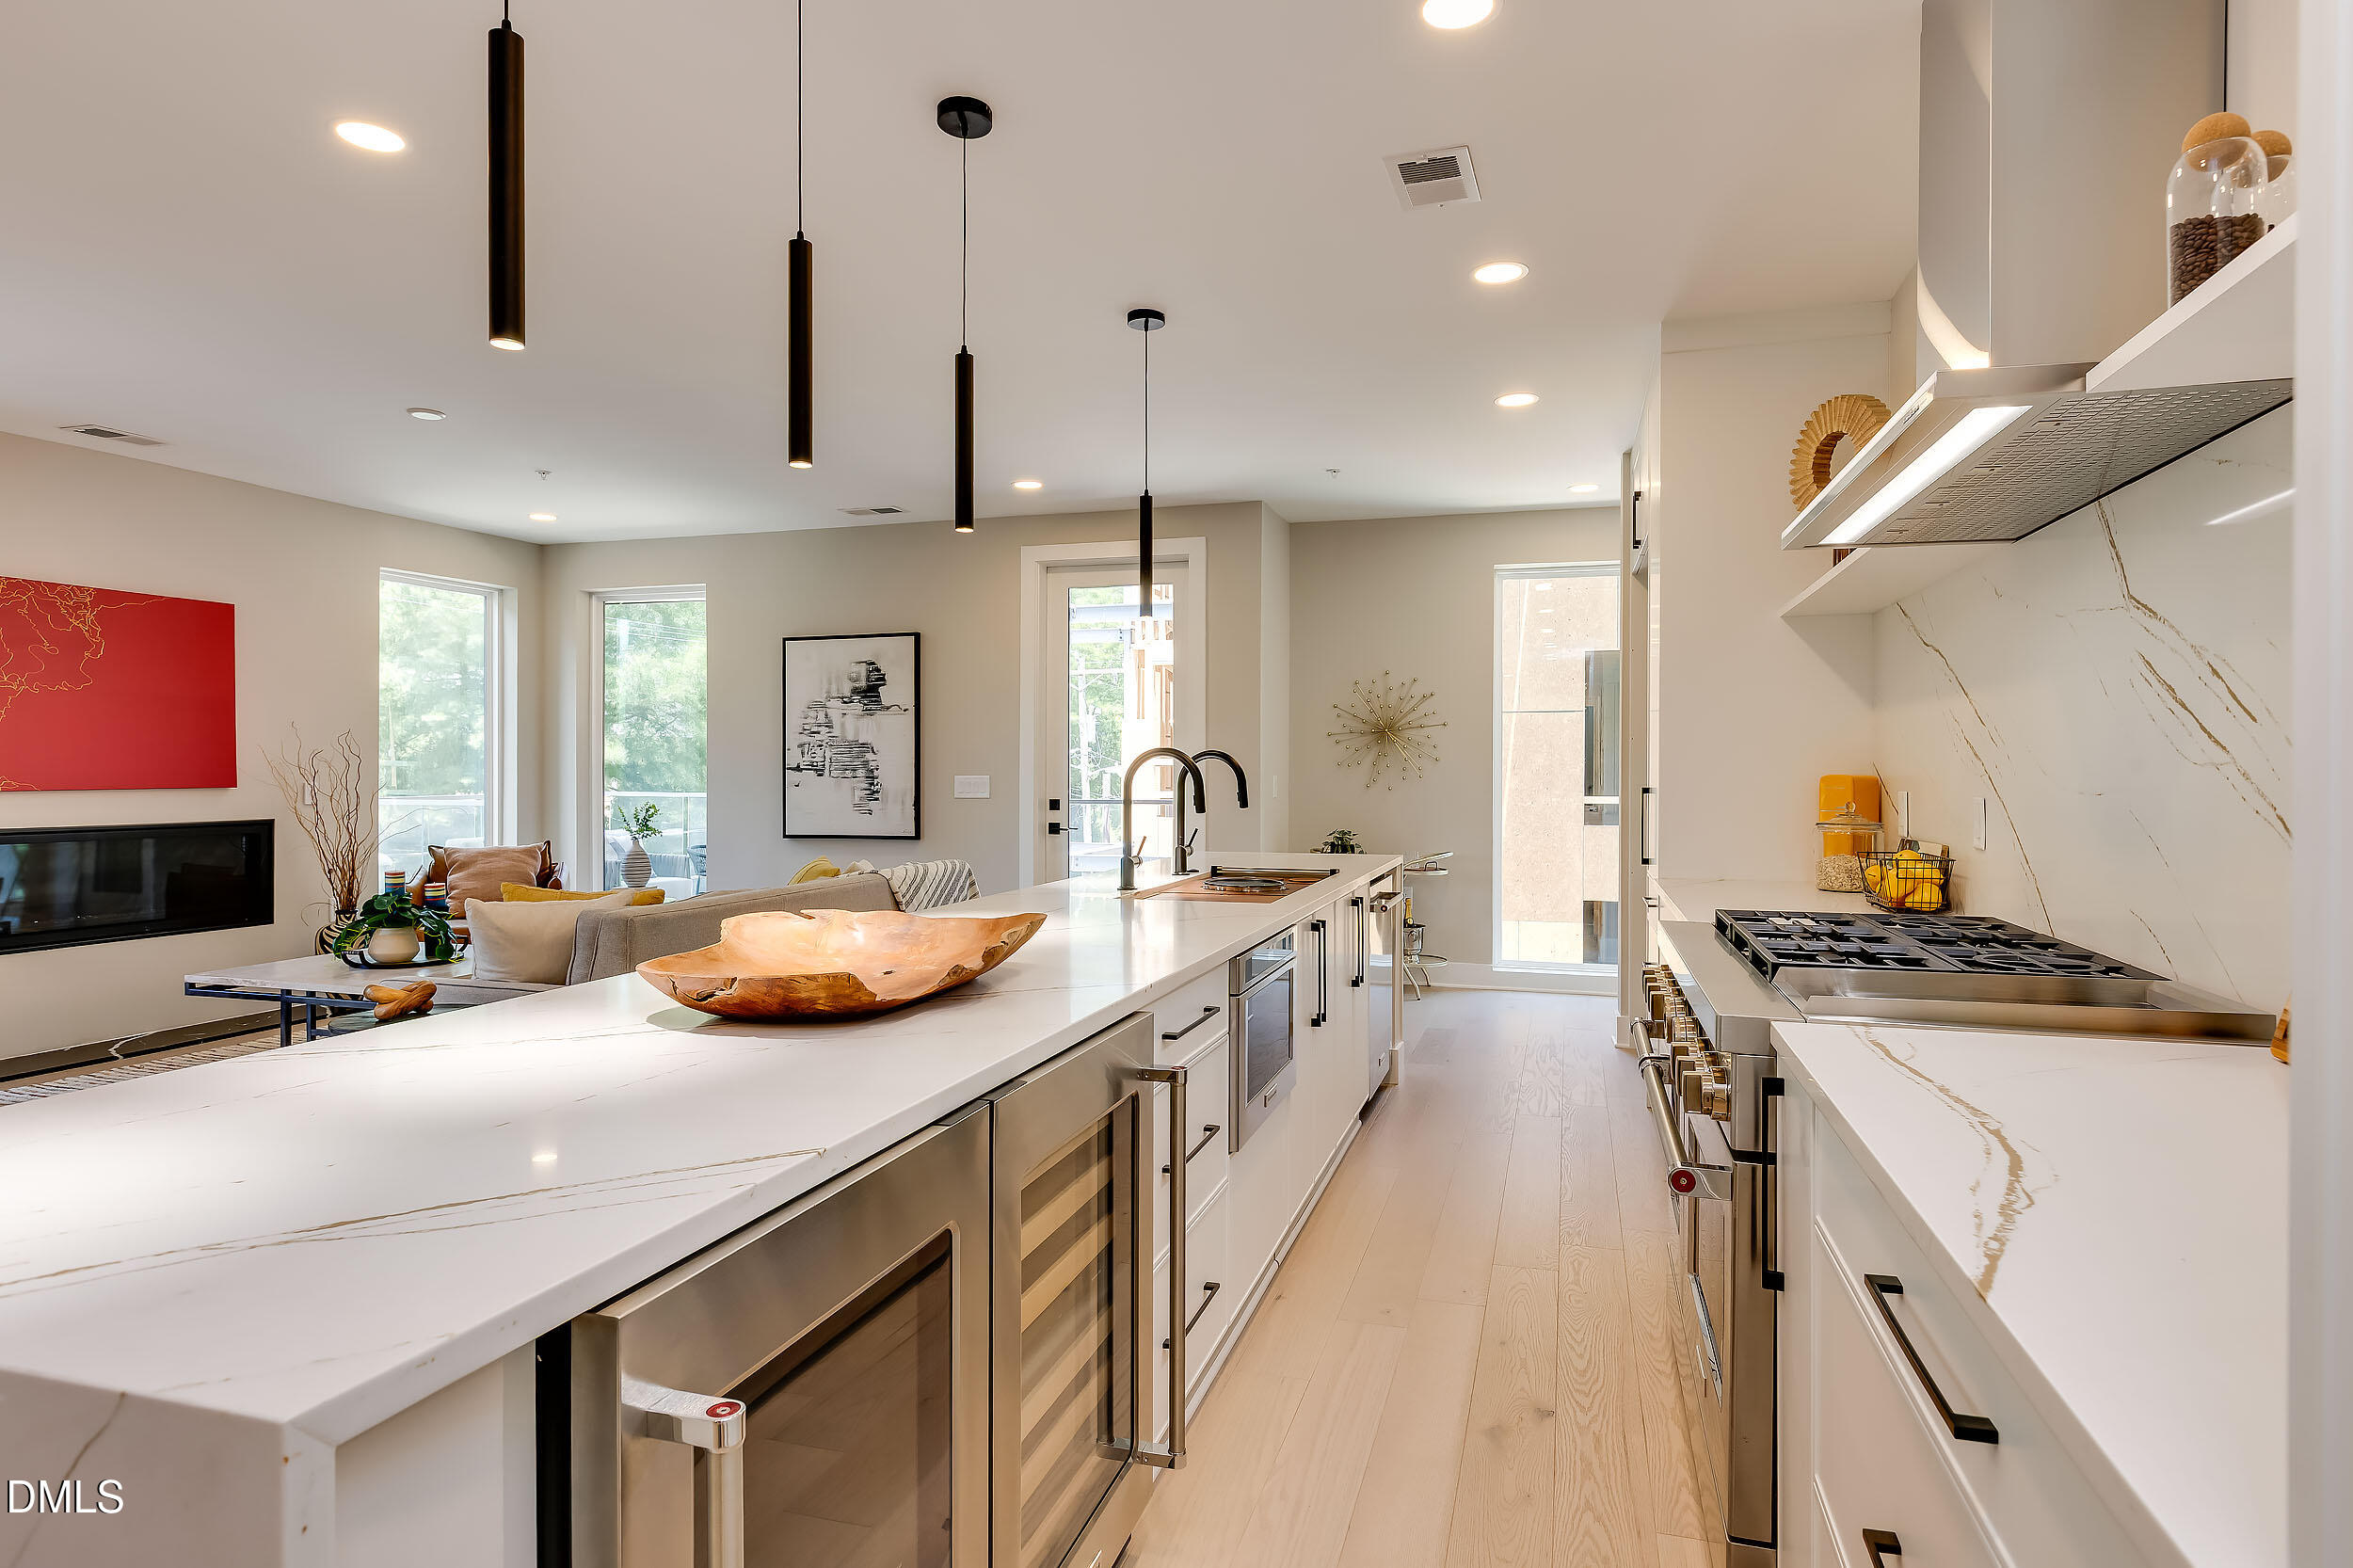 | $1,295,000610 N Roxboro Street 21Durham, NC 27701 |
 | $1,950,000620 N Roxboro Street 44Durham, NC 27701 |
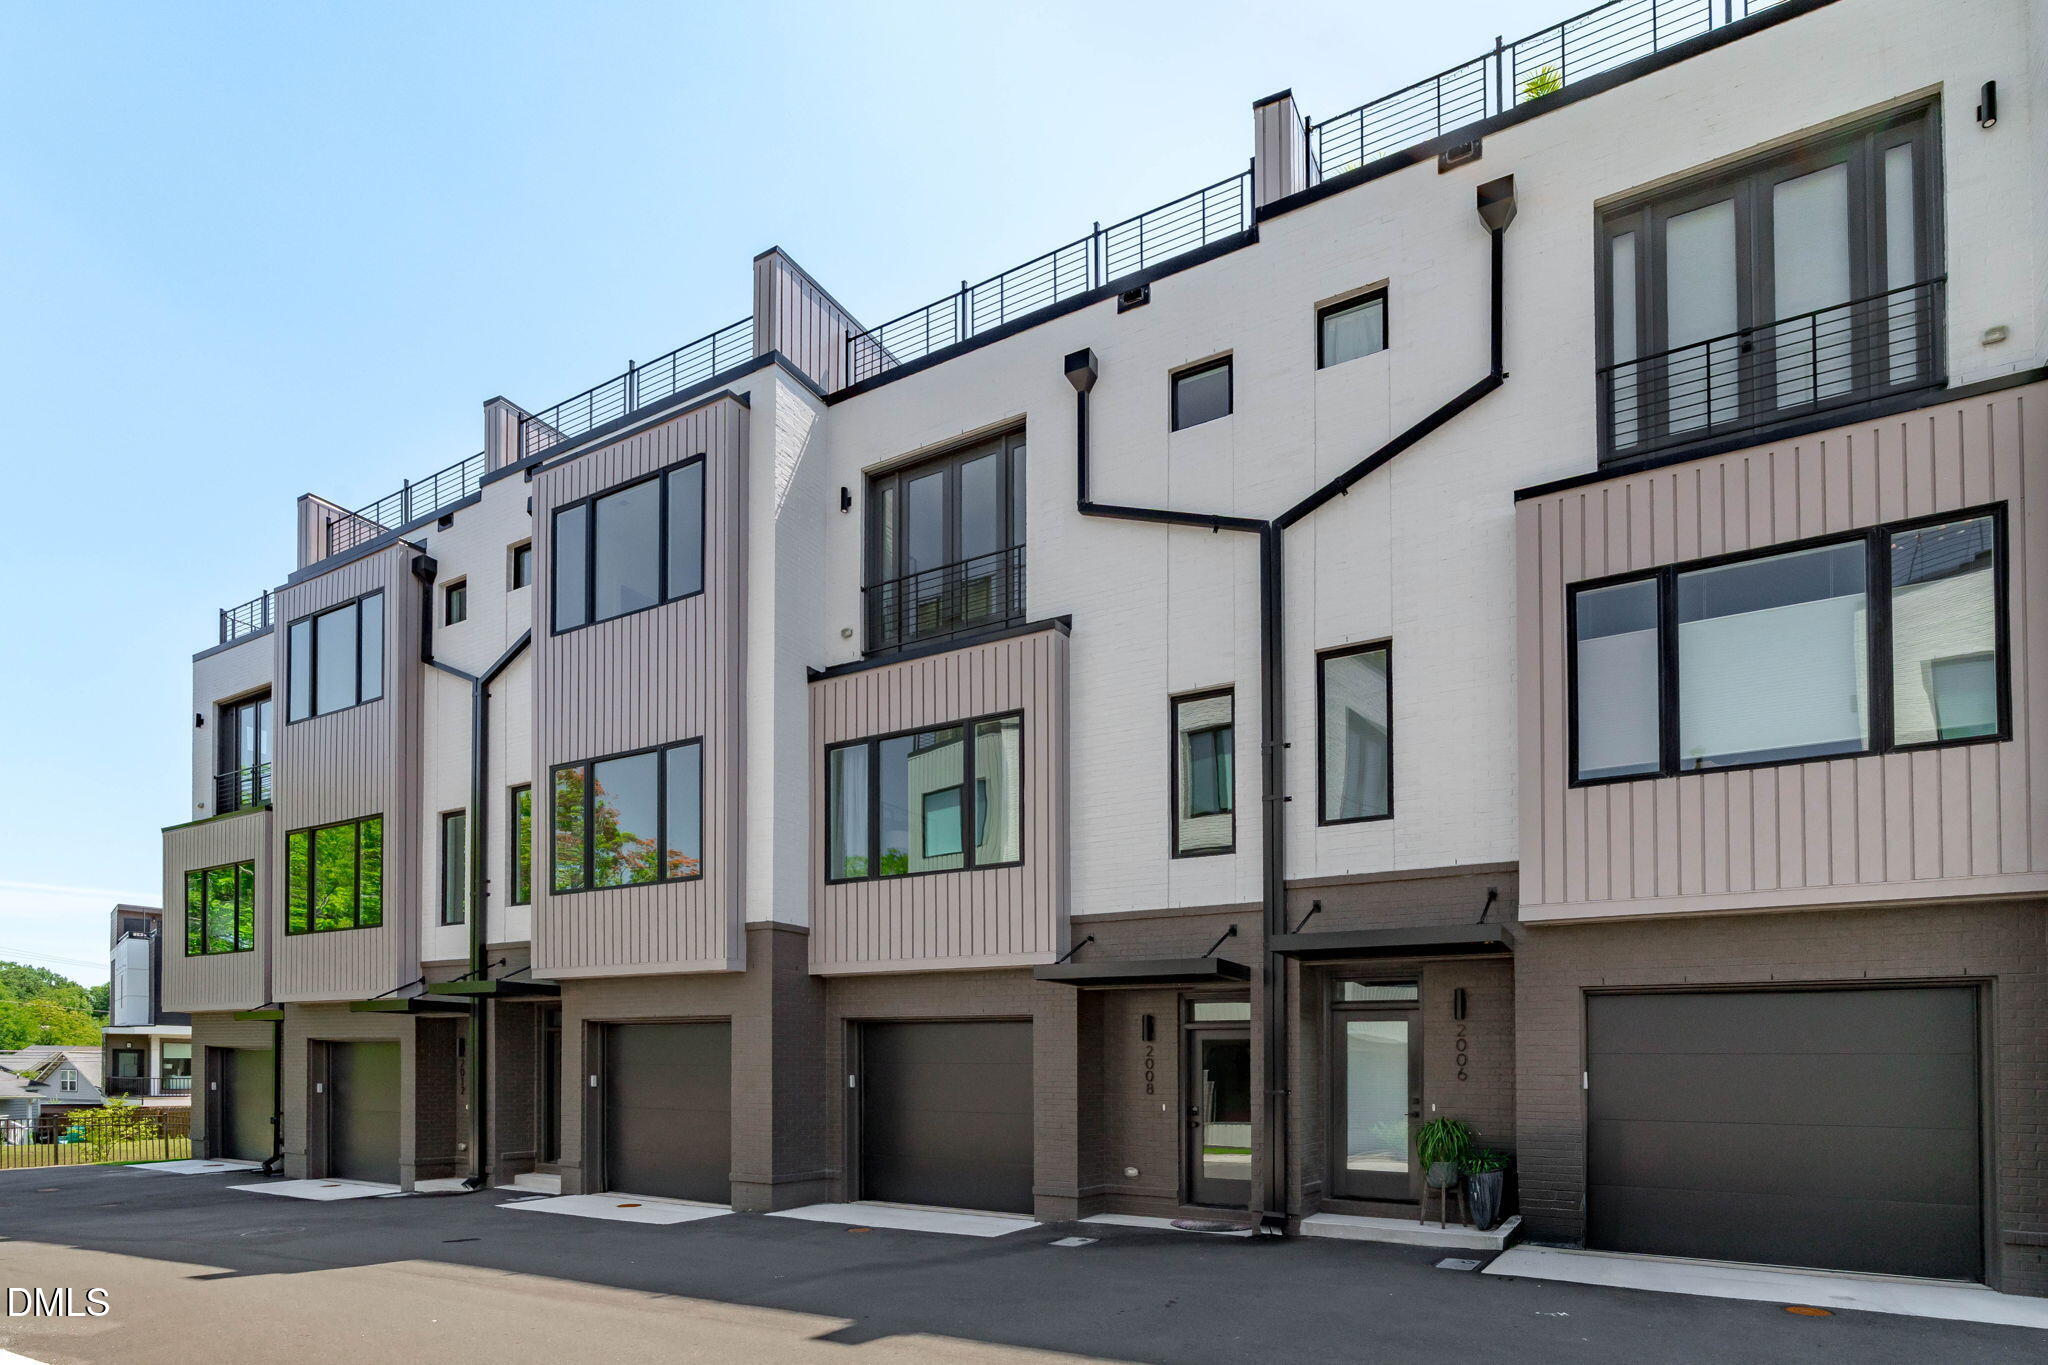 | $749,9002008 Moody LaneDurham, NC 27701 |
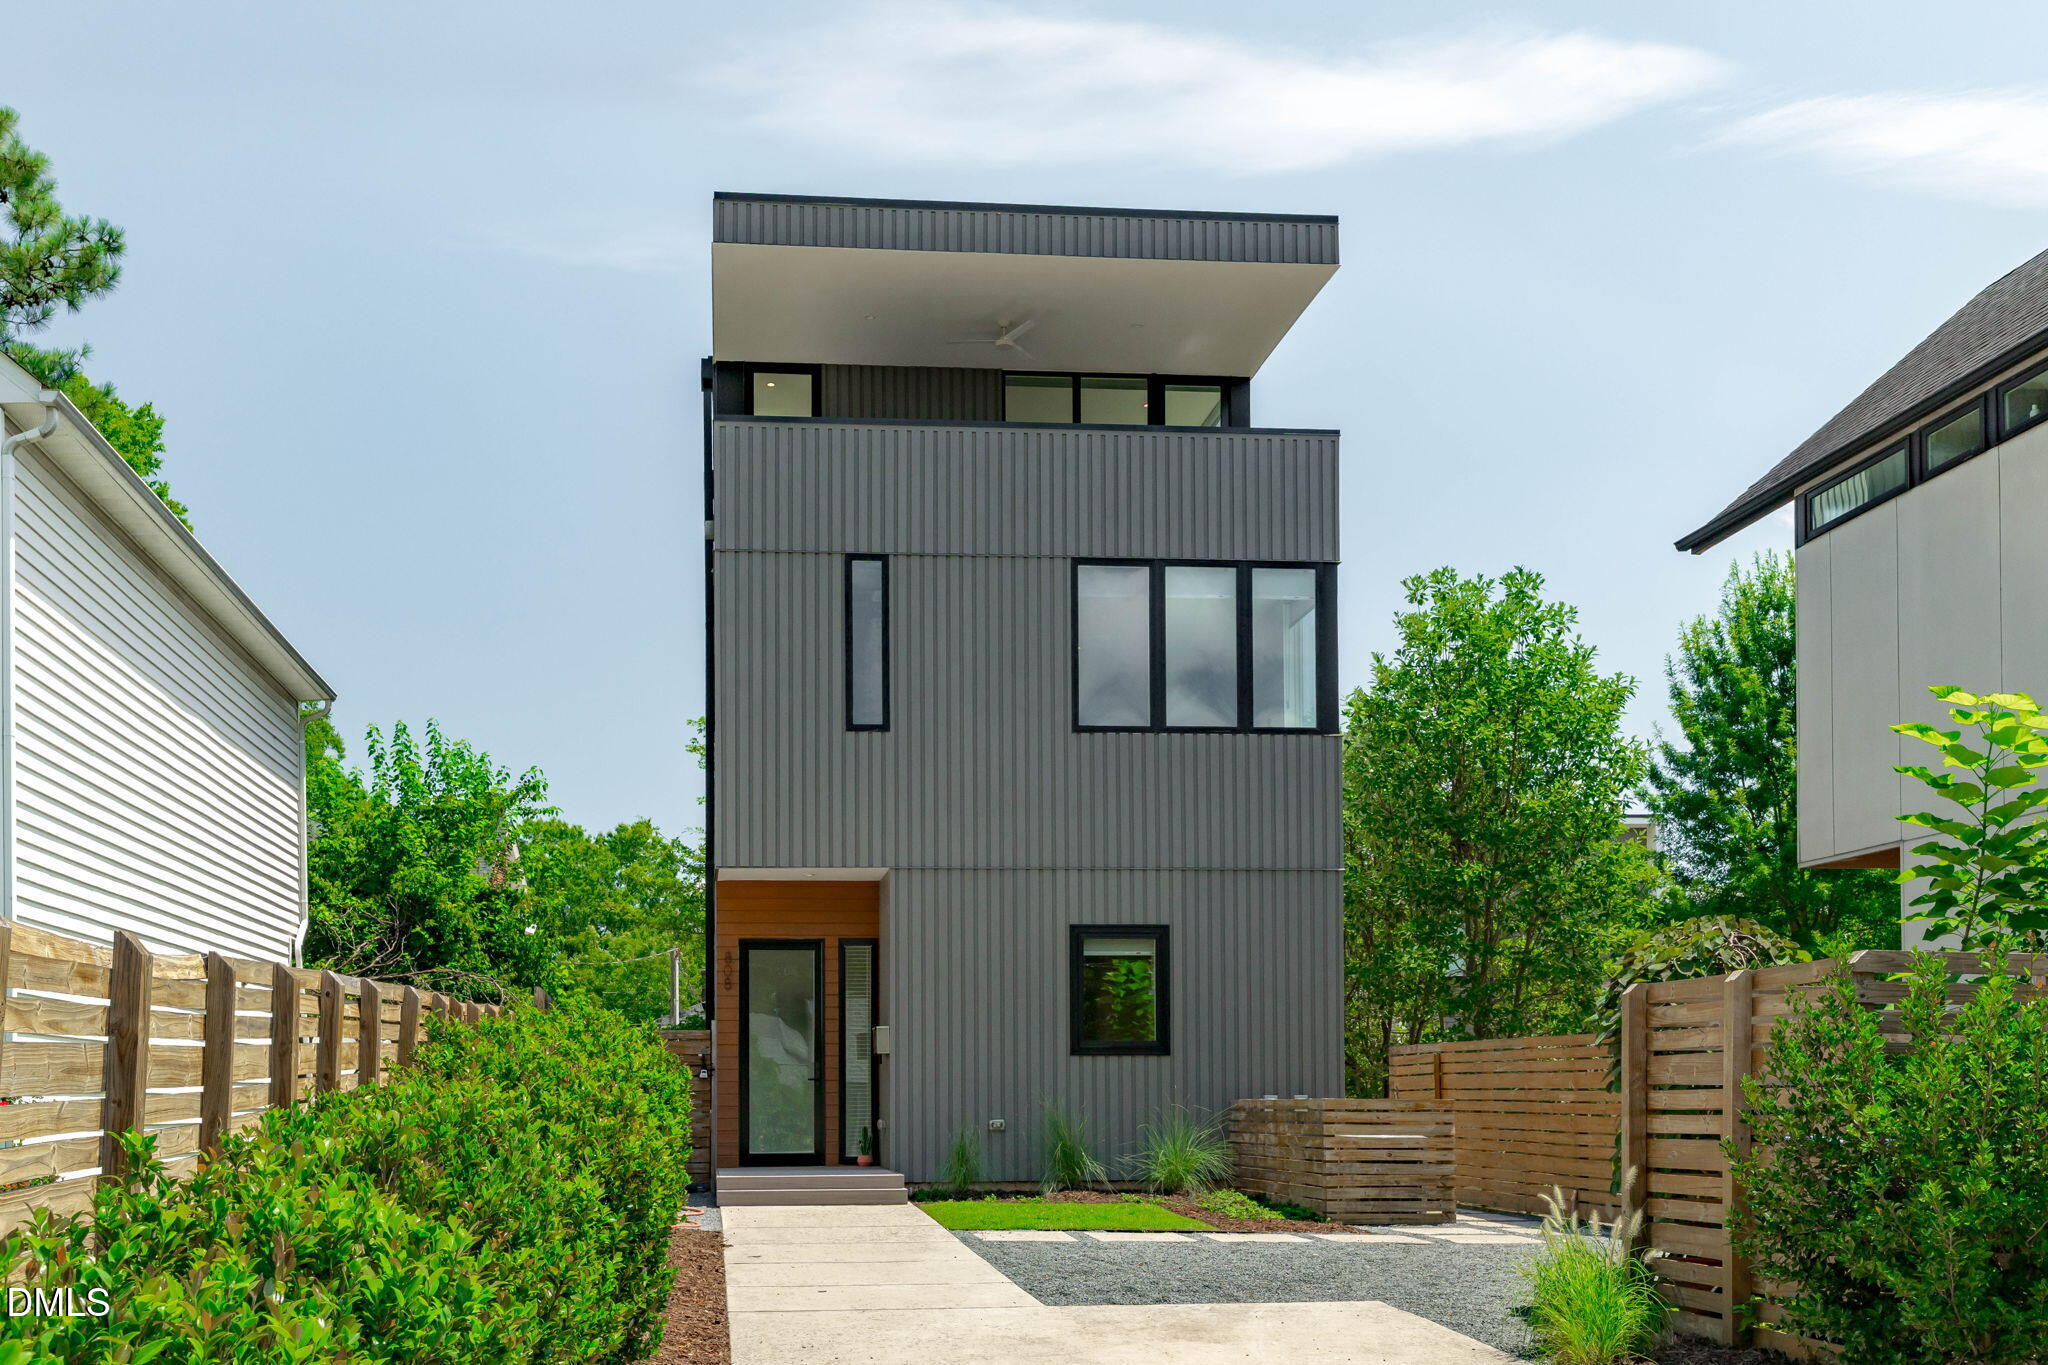 | $1,100,000808 Glendale AvenueDurham, NC 27701 |