
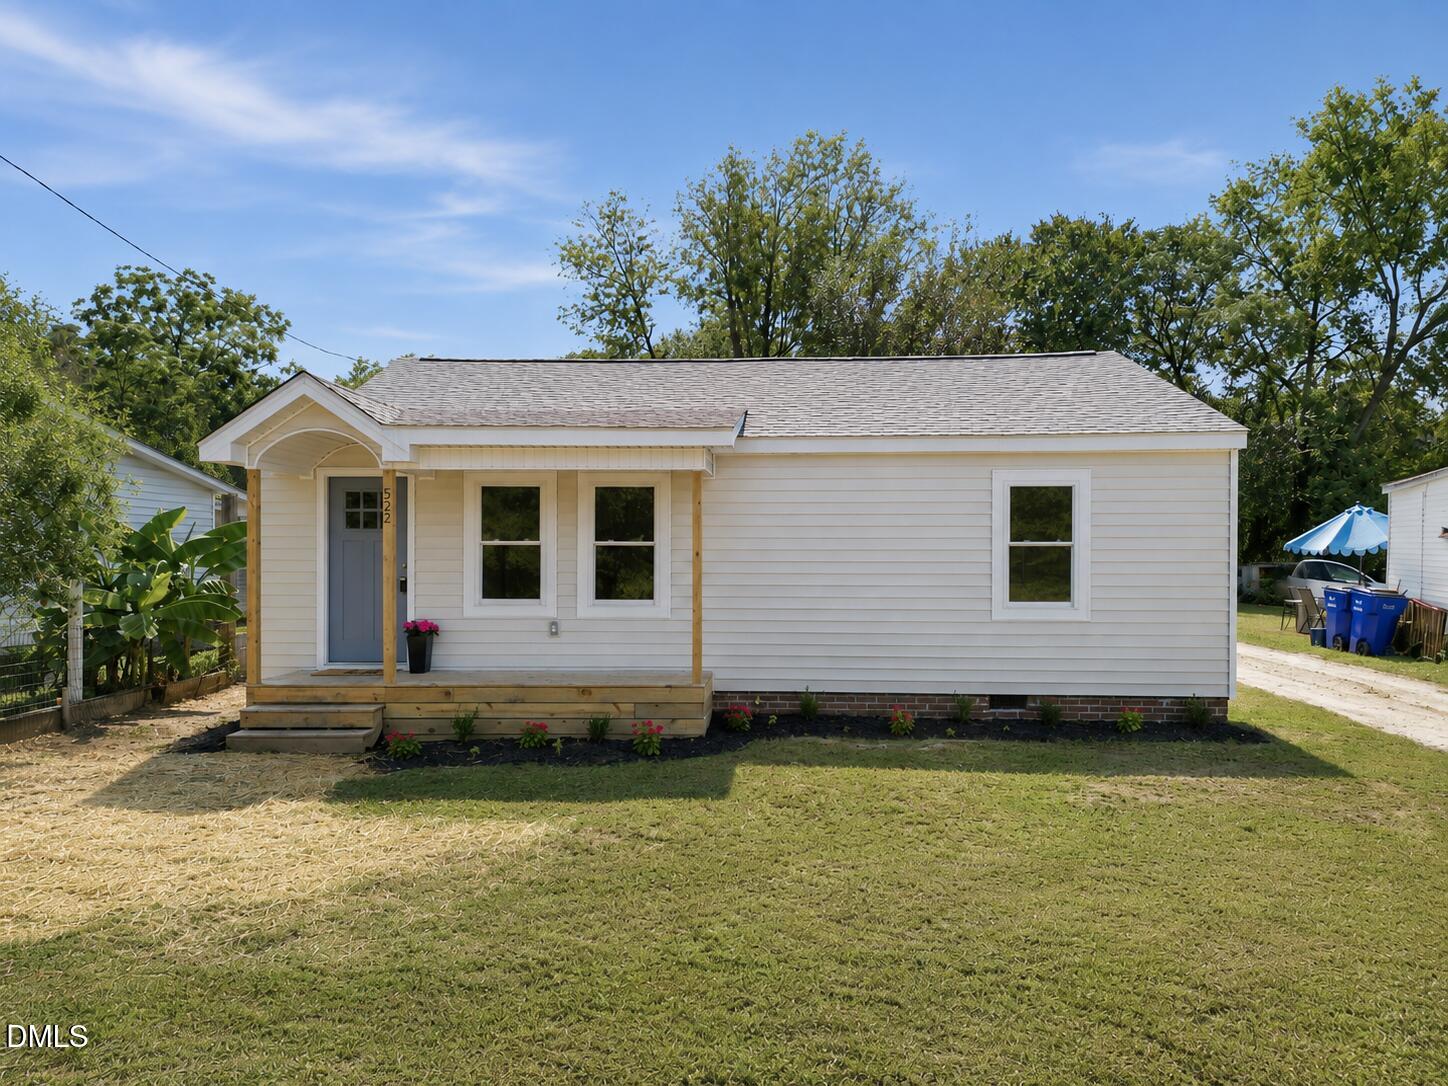
522 Buffalo Road,Smithfield, NC 27577
Smithfield, NC 27577

Description
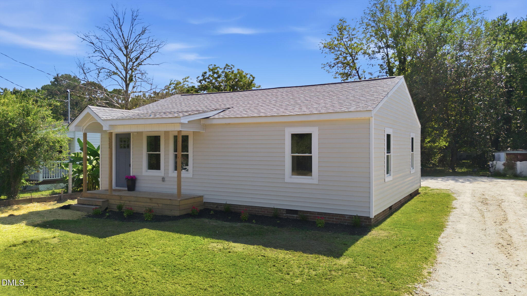
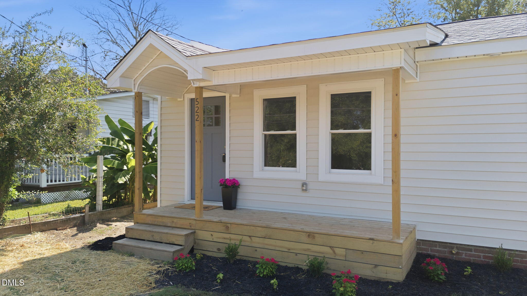
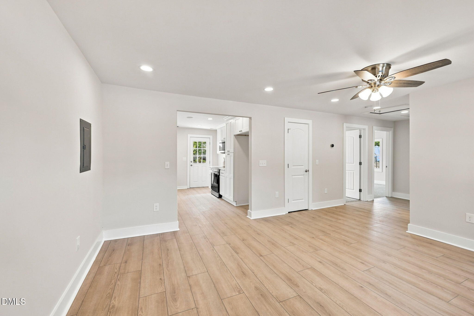
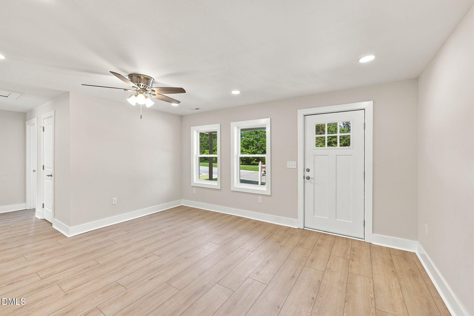
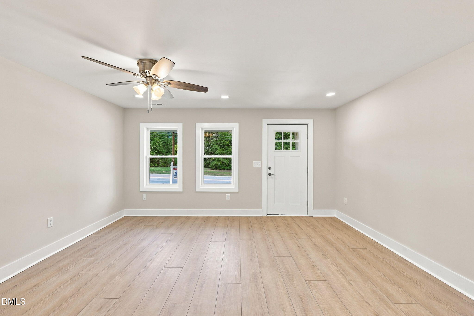
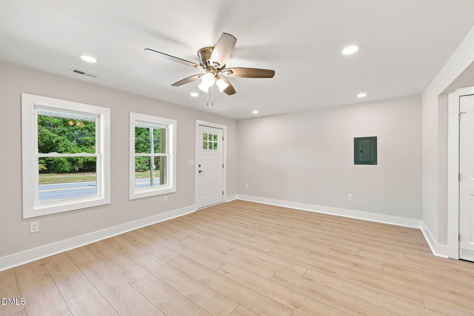
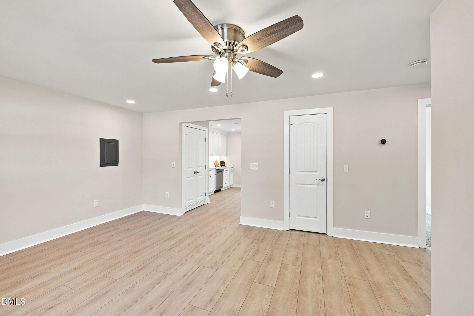
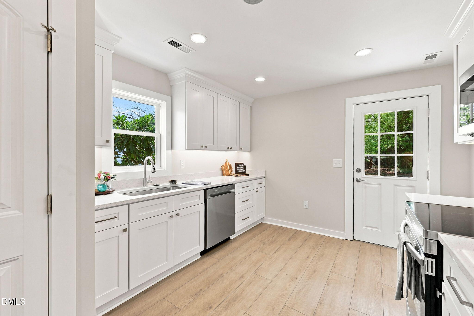
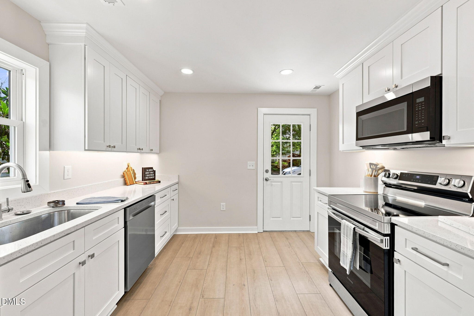
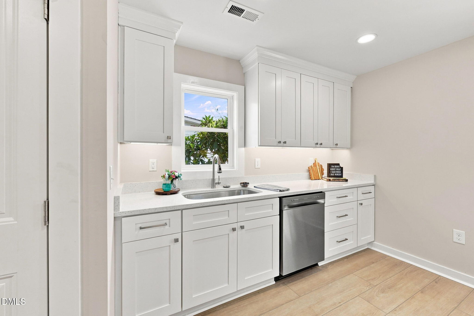
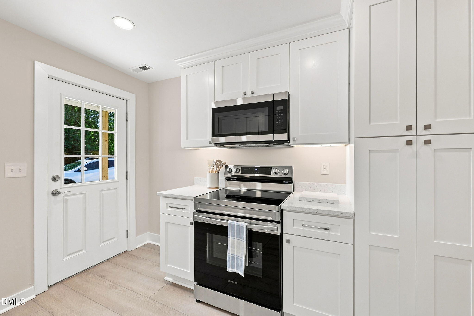
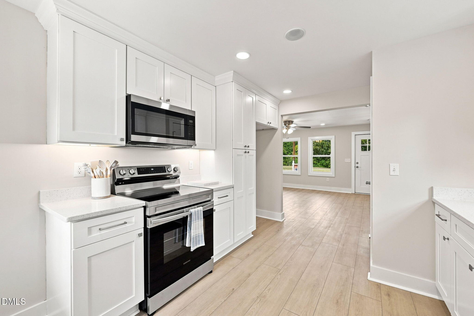
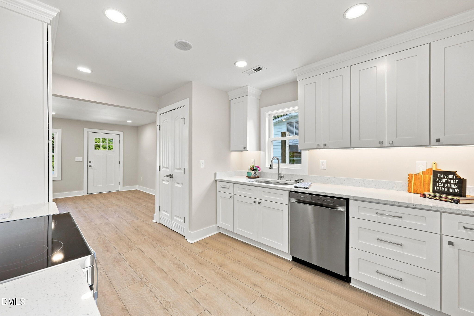
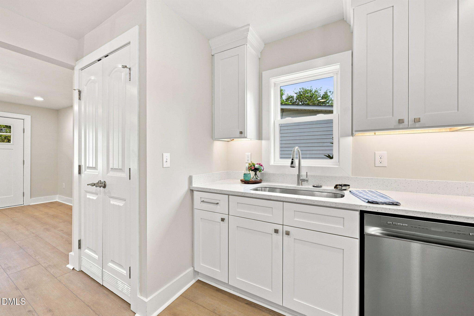
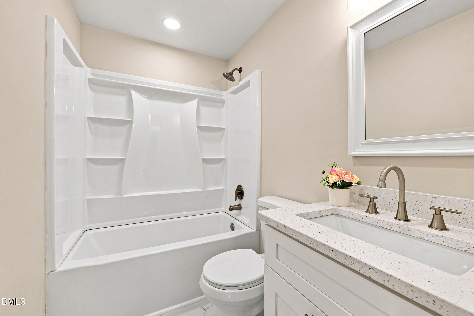
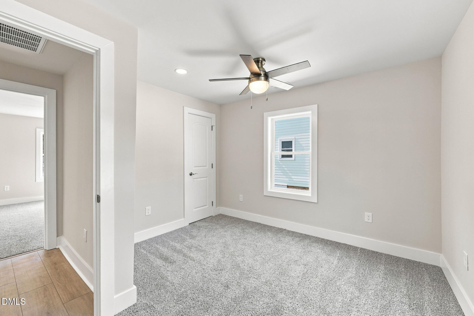
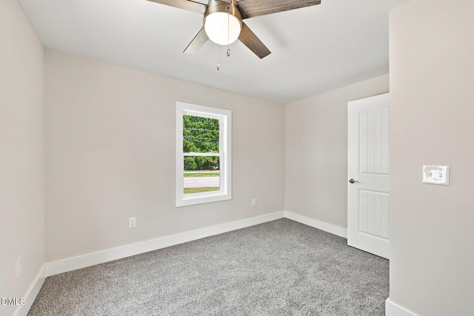
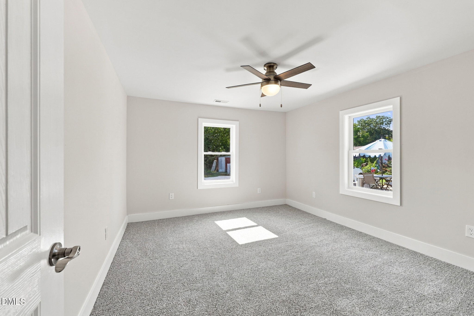
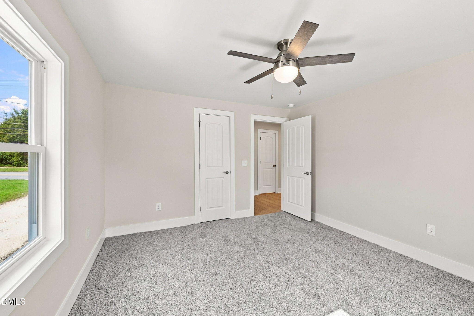
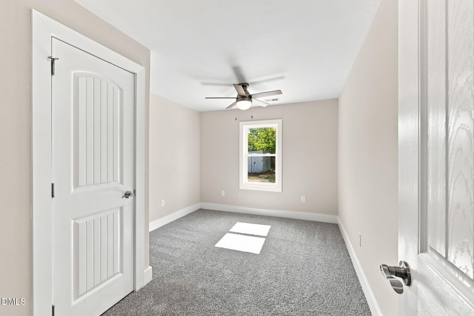
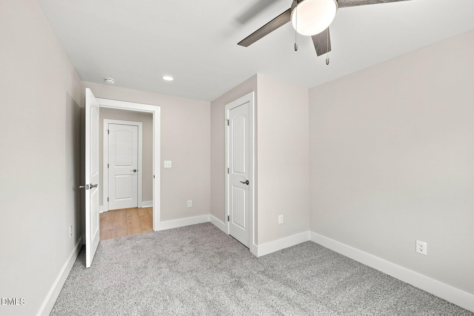
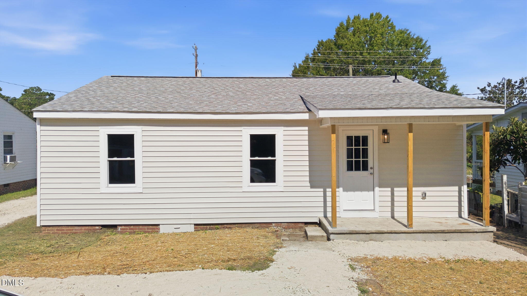
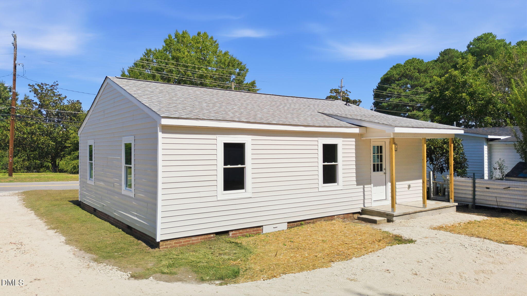
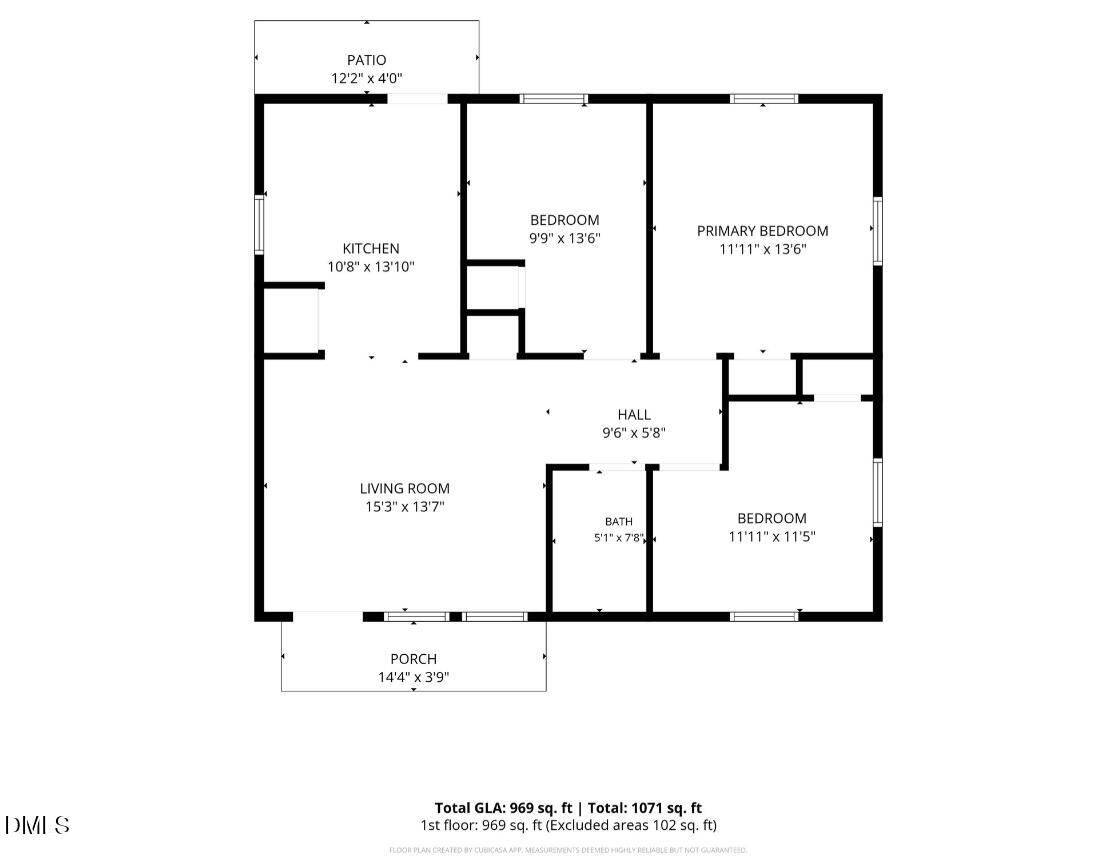
Welcome to 522 Buffalo Road, a charming 3-bedroom, 1-bath home in Smithfield with thoughtful updates throughout. Major improvements include a new roof, new windows, and a new HVAC system, giving buyers added peace of mind from the start. Inside, the refreshed kitchen features quartz countertops and a clean, updated look with plenty of space for everyday meals and gathering. The home offers a comfortable, easy-to-maintain layout with a cozy feel throughout. Conveniently located near shopping, dining, and everyday essentials, 522 Buffalo Road is move-in ready and offers a great combination of comfort, updates, and value.
Details
| MLS # | 10189084 |
|---|---|
| Listing Type | For Sale |
| Style | House |
| Sub-Type | Resale |
| Status | Active |
| Year | 1930 |
| Days On Site | 11 |
| Listing Provided By | Ann Milton Realty | Lauren Weathers |
Features
| Bed(s) | 3 |
|---|---|
| Bath(s) | 1 Total |
| SQ Feet | 969 |
| Story(s) | 1 |
| Zoning | RES |
| Acreage | 0.18 |
Interior
| Interior Features | Bathtub/Shower Combination, Bookcases, Ceiling Fan(s), Open Floorplan, Quartz Counters, Recessed Lighting, Stone Counters |
|---|---|
| Heating Yes / No | Yes |
| Cooling Yes / No | Yes |
| Cooling | Ceiling Fan(s), Central Air, Electric, Heat Pump |
| Fireplace Yes / No | No |
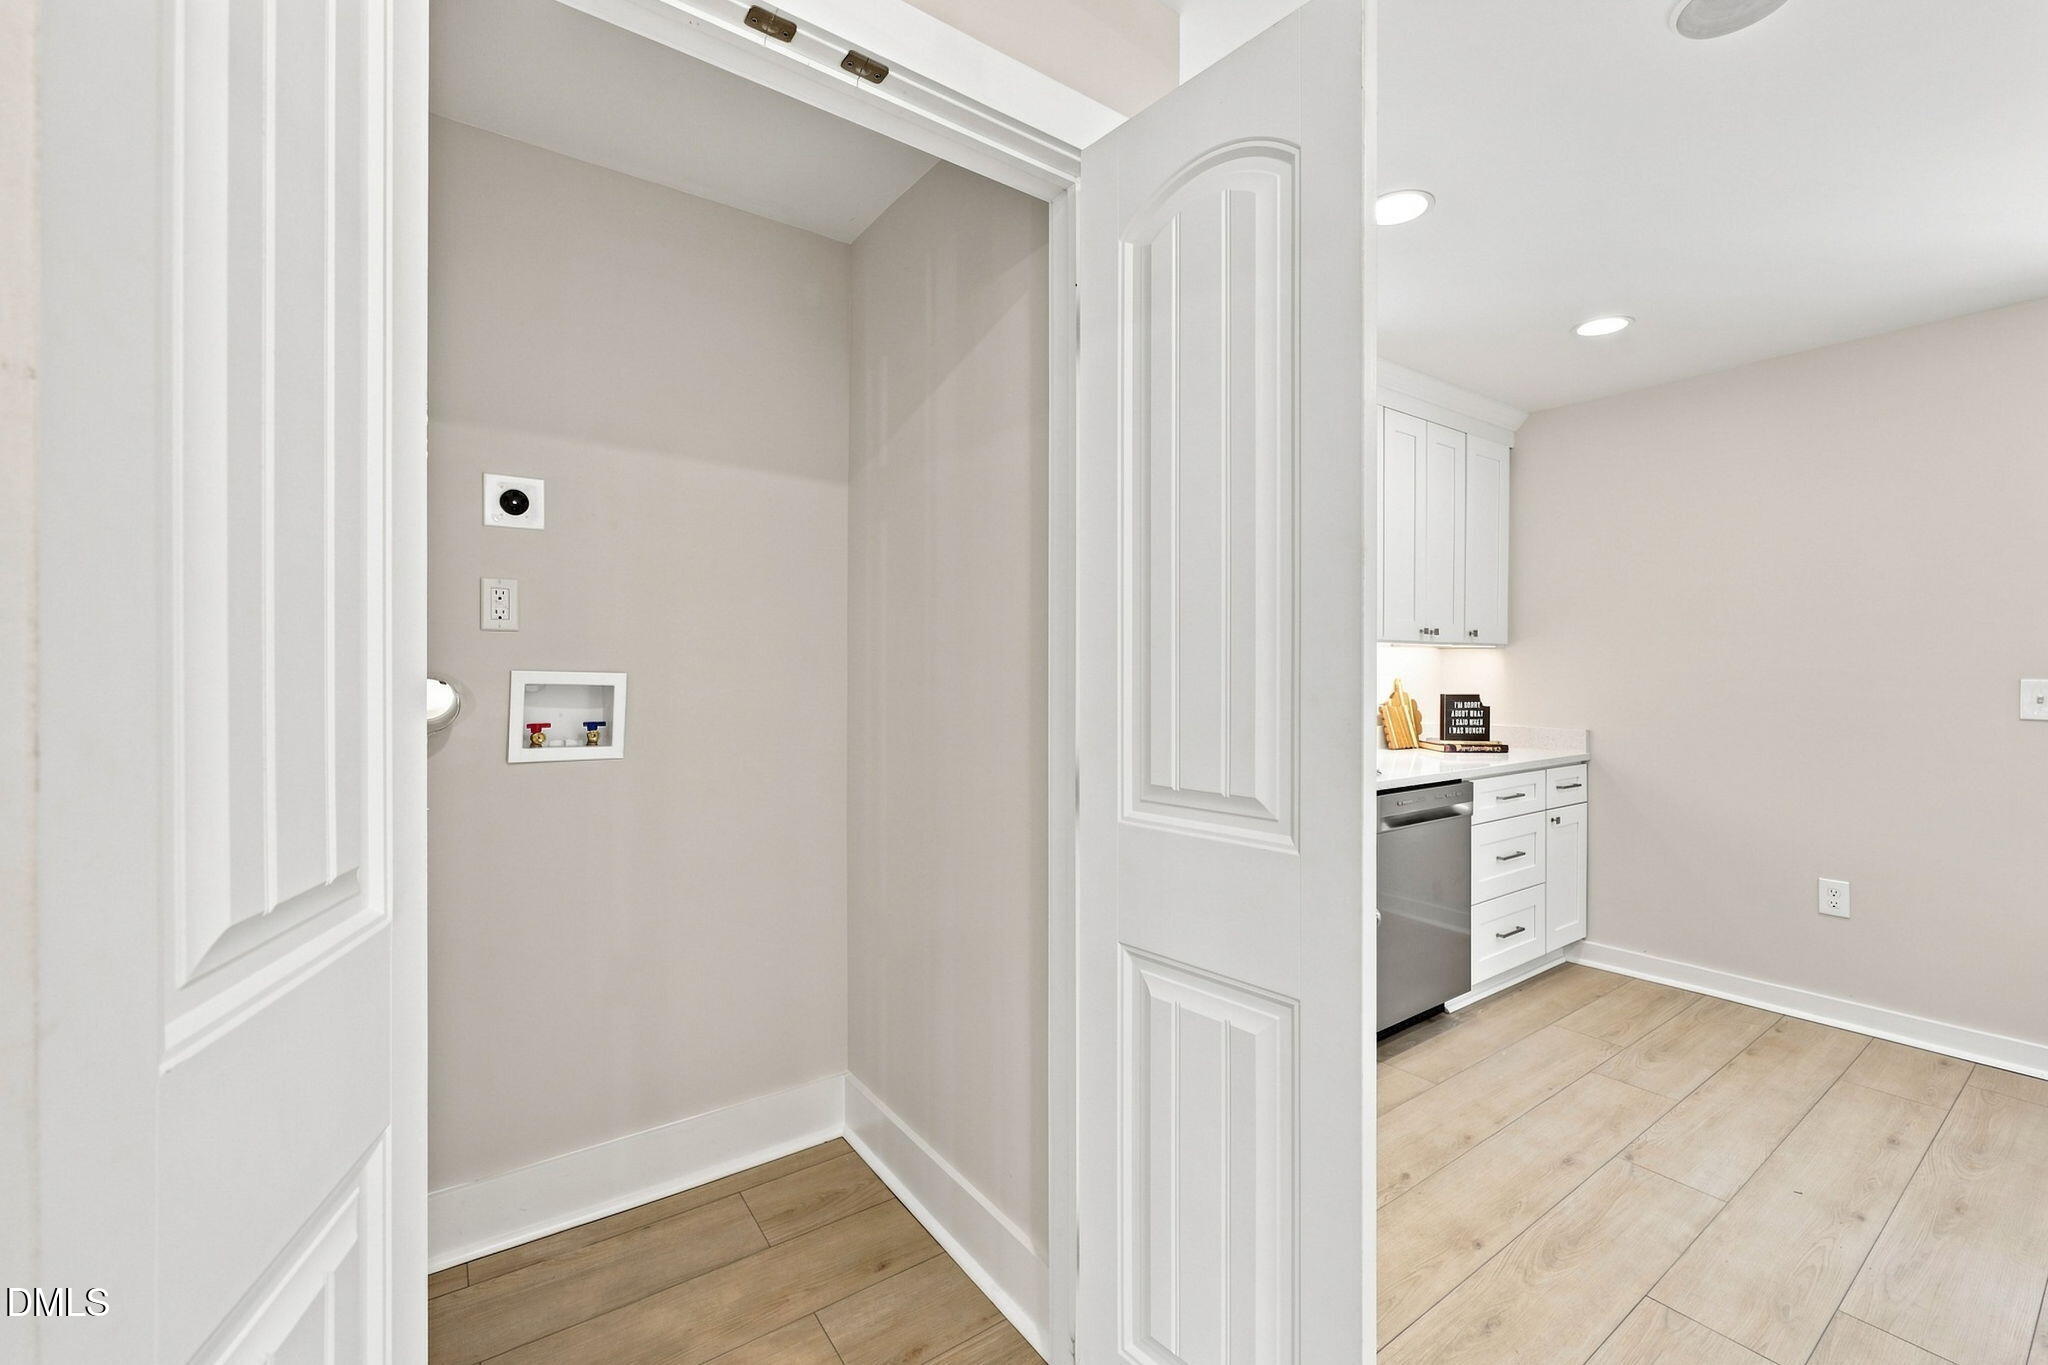
| Laundry Features | Electric Dryer Hookup, In Kitchen, Inside, Laundry Closet, Main Level, Washer Hookup |
| Rooms Total | 5 |
Exterior
| Roof | Architectural Shingle, Shingle |
|---|---|
| Foundation Details | Raised, Crawlspace |
| Lot Features | Back Yard, Cleared, Front Yard, Level, Rectangular Lot, Views, None |
| Community Features | None |
| Construction Materials | Vinyl Siding |
| Security Features | Smoke Detector(s) |
| Patio And Porch Features | Covered, Front Porch, Porch, Rear Porch |
Parking
| Attached Garage Yes / No | No |
|---|---|
| Garage Yes / No | No |
| Parking Features | Driveway, No Garage, Parking Pad, Shared Driveway |
Location
| Community Features | None |
|---|
Utilities
| Utilities | Electricity Connected, Sewer Connected, Water Available, Water Connected |
|---|---|
| Sewer | Public Sewer |
Taxes
| Tax Assessed Value | 143580 |
|---|---|
| Tax Legal Description | 17 Whitehurst M9l10 169415-8 |
| Tax Year | 2026 |
| Tax Map Number | 17 |
Area Information
| State | NC |
|---|---|
| County | Johnston |
| City | Smithfield |
| Zip Code | 27577 |
| Area | Johnston |
| Community Name | Not in a Subdivision |
| School District | Johnston - Smithfield Selma High |
| Elementary School | Johnston - South Smithfield Elem |
| High School | Johnston - Smithfield Selma High |
| Listing VS Median (in Not in a Subdivision) | |
Price: $204,900 low | high Med: $395,000 sqft: 969 low | high Med: 1,225 $ / sqft: $211 low | high Med: $322 On site: 11 low | high Med: 102 | |
Market Activity 27577
Request a showing
Request a showing

Listings marked with a Doorify MLS icon are provided courtesy of the Doorify MLS, of North Carolina, Internet Data Exchange Database. Brokers make an effort to deliver accurate information, but buyers should independently verify any information on which they will rely in a transaction. The listing broker shall not be responsible for any typographical errors, misinformation, or misprints, and they shall be held totally harmless from any damages arising from reliance upon this data. This data is provided exclusively for consumers’ personal, non-commercial use. Copyright 2024 Doorify MLS of North Carolina. All rights reserved.
Contact
Learn More About This Property

| State | NC |
|---|---|
| County | Johnston |
| City | Smithfield |
| Zip Code | 27577 |
| Area | Johnston |
| Community Name | Not in a Subdivision |
| School District | Johnston - Smithfield Selma High |
| Elementary School | Johnston - South Smithfield Elem |
| High School | Johnston - Smithfield Selma High |
| Listing VS Median (in Not in a Subdivision) | |
Price: $204,900 low | high Med: $395,000 sqft: 969 low | high Med: 1,225 $ / sqft: $211 low | high Med: $322 On site: 11 low | high Med: 102 | |