
Description
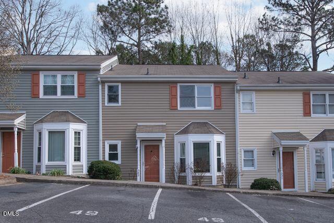
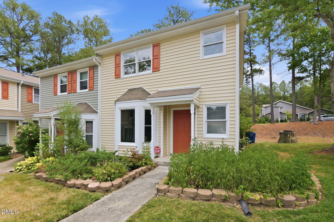
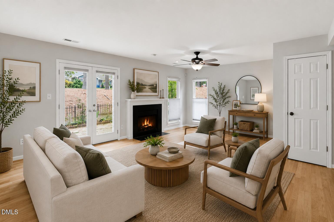
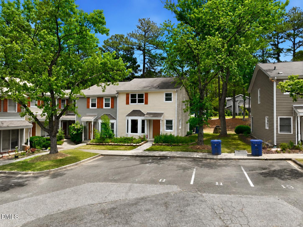
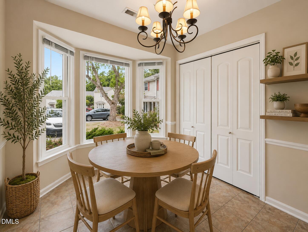
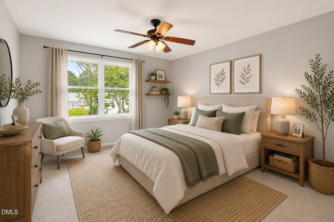
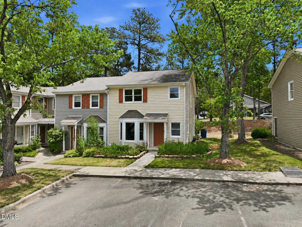
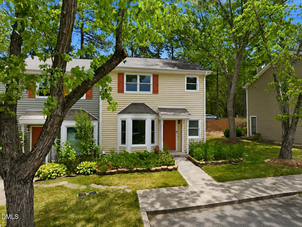
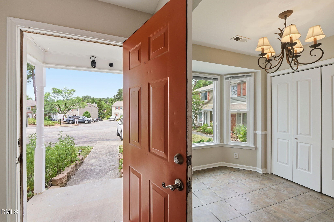
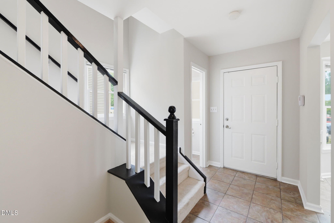
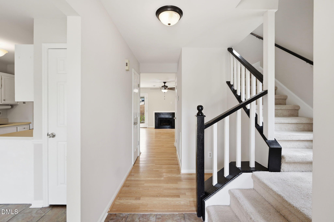
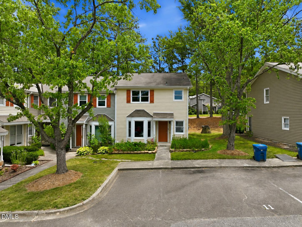
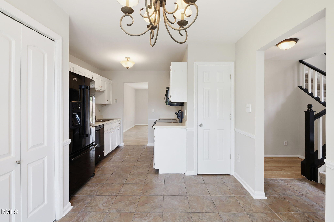
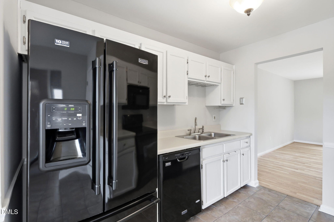
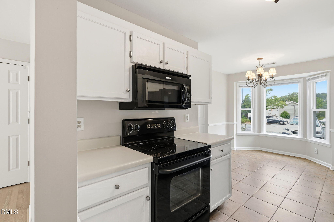
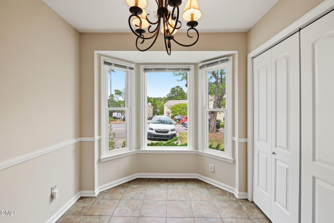
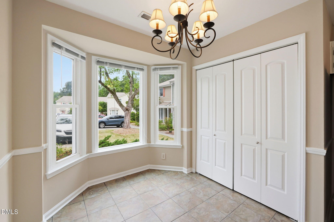
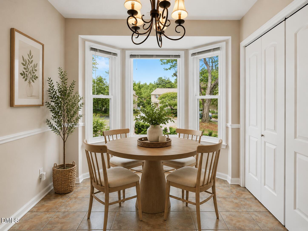
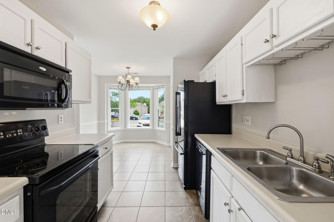
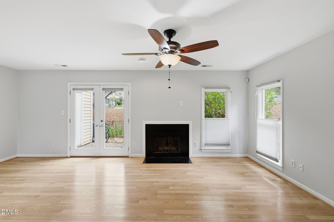
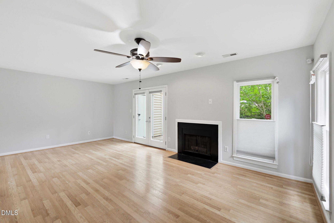
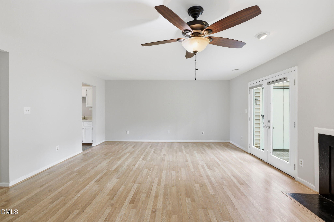
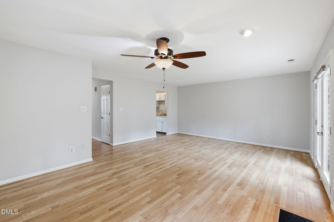
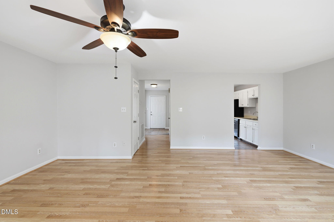
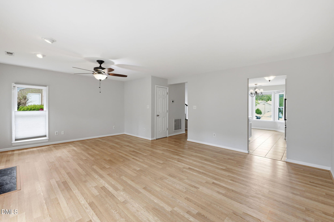
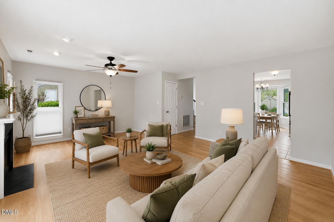
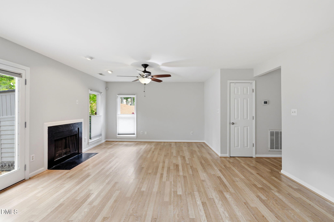
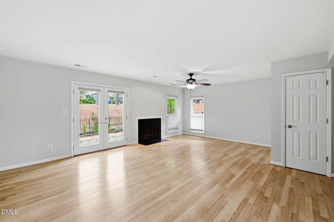
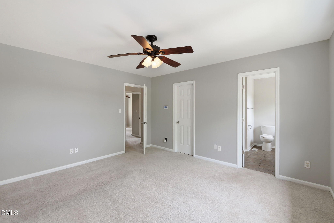
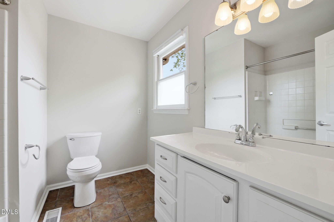
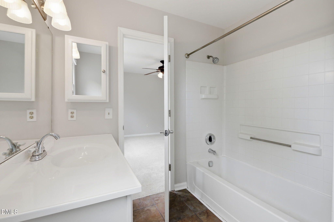
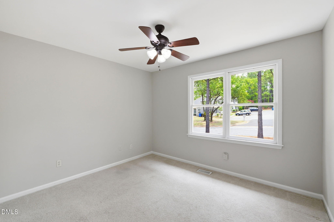
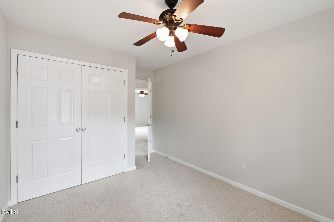
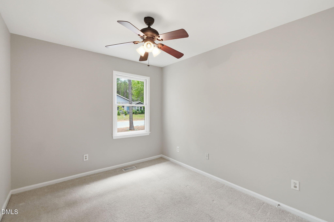
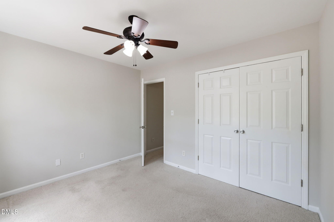
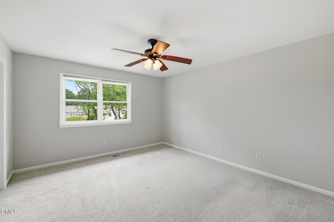
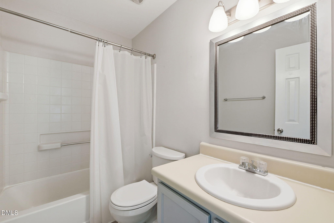
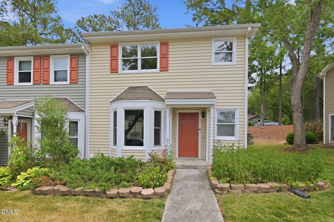
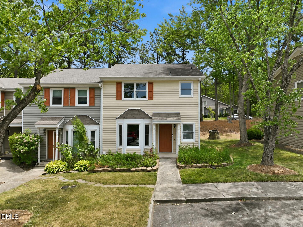
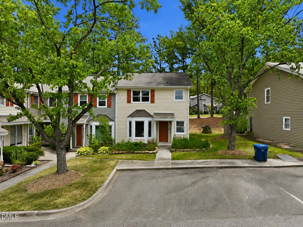
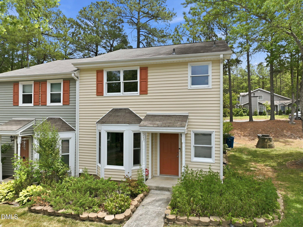
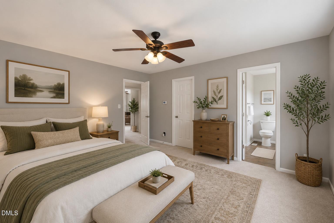
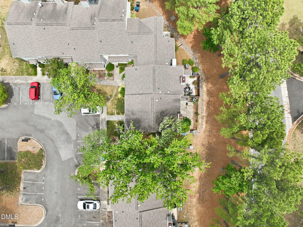
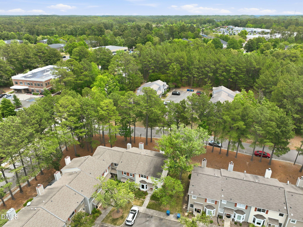
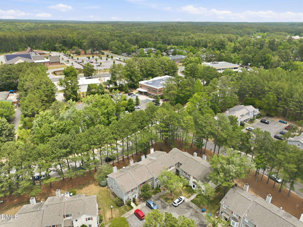
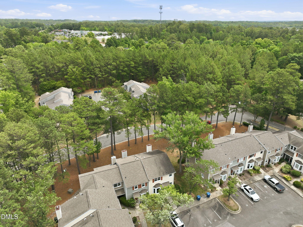
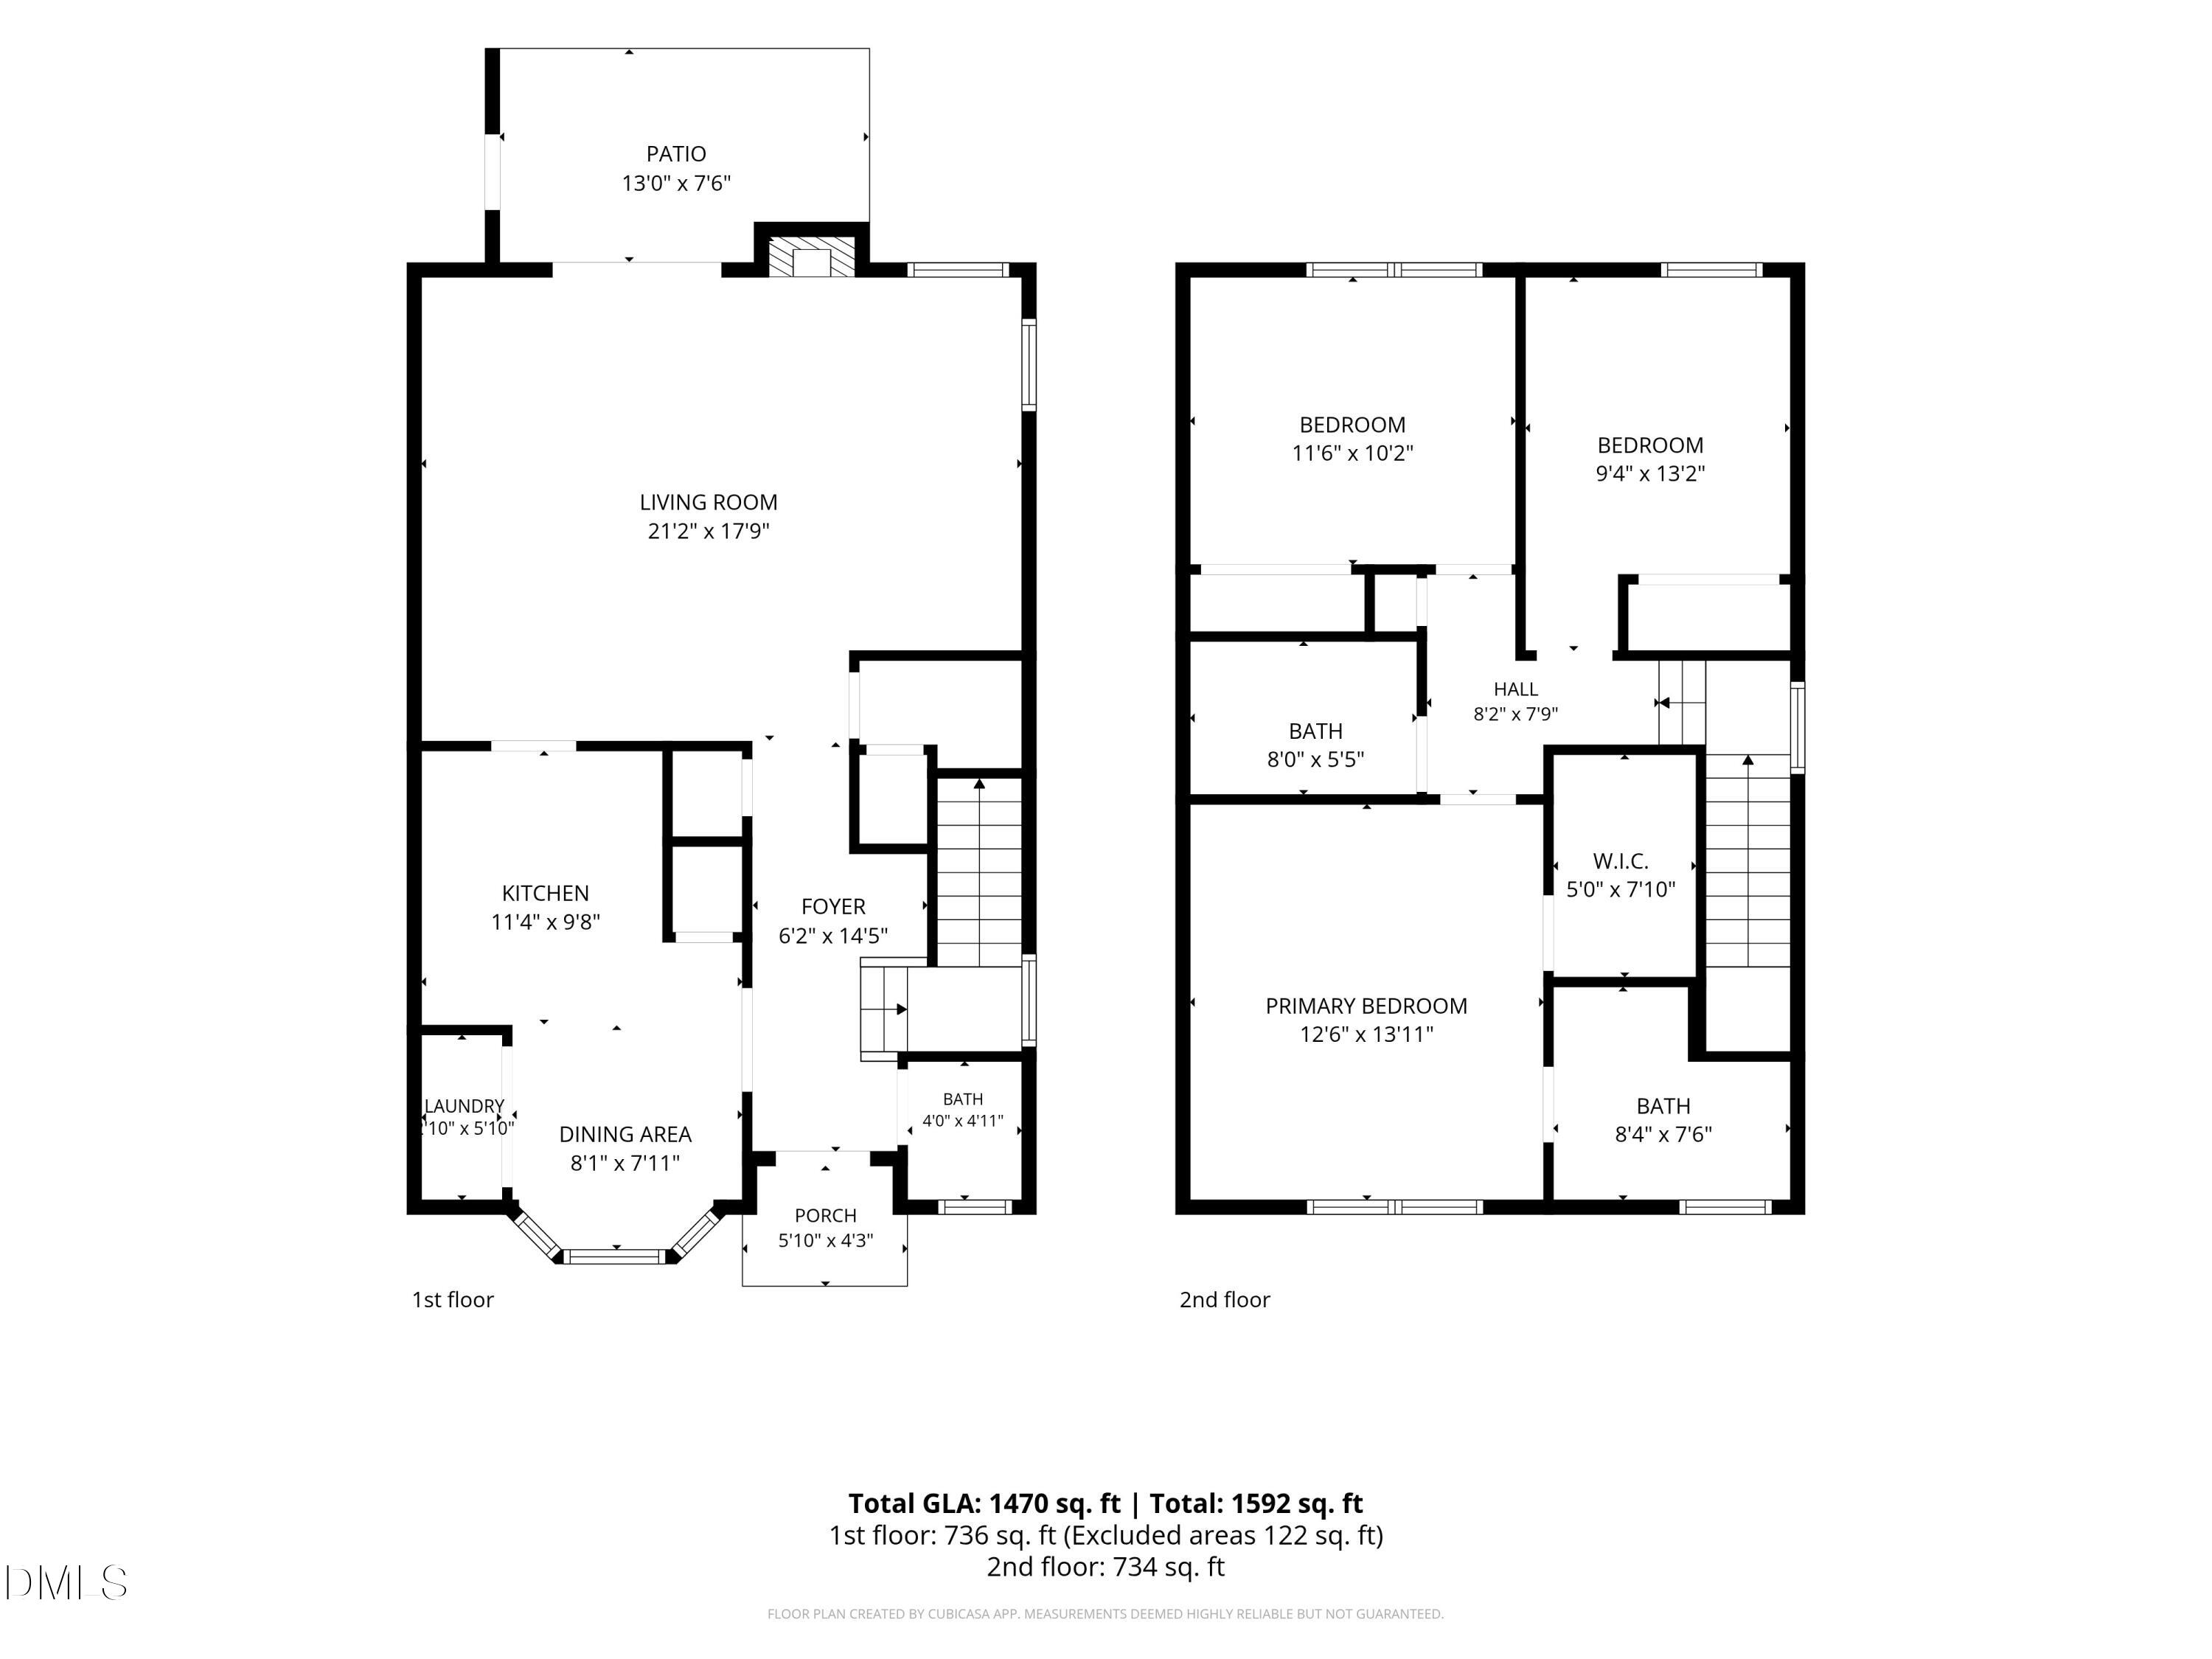
Welcome to 513 Darby Glen Lane, where comfort, convenience, and location come together in one of Southwest Durham's most desirable locations. This bright and inviting 3-bedroom, 2.5-bath end-unit townhome offers abundant natural light, an open and functional floor plan, and thoughtful updates throughout. The spacious living area features hardwood floors that flow throughout the main level, creating a warm and welcoming atmosphere. The sunny kitchen is highlighted by a charming bay window, providing the perfect spot for morning coffee while filling the space with natural light. Upstairs, you'll find an expansive primary suite with plenty of room to unwind, along with two additional generously sized bedrooms that offer flexibility for guests, a home office, or hobbies. Step outside to enjoy the private rear patio overlooking no homes directly behind, providing added privacy and peaceful wooded views. An exterior storage closet offers convenient space for bikes, seasonal décor, and outdoor equipment. Additional features include a tankless water heater for energy efficiency and endless hot water. Ideally situated just minutes from The Streets at Southpoint, I-40, RTP, Duke, UNC, shopping, dining, parks, and miles of walking trails, this home offers exceptional convenience for commuting and everyday living. Whether you're a first-time homebuyer, investor, or simply looking for low-maintenance living in an unbeatable Durham location, this move-in ready townhome is one you won't want to miss.
Details
| MLS # | 10177966 |
|---|---|
| Listing Type | For Sale |
| Style | Town House |
| HOA Dues | $180 |
| Sub-Type | Resale |
| Status | Active |
| Year | 1987 |
| Days On Site | 66 |
| Listing Provided By | LPT Realty, LLC | Chanel Hart D'Aprix |
Features
| Bed(s) | 3 |
|---|---|
| Bath(s) | 3 Total |
| SQ Feet | 1,592 |
| Story(s) | 2 |
| Zoning | PDR |
| Acreage | 0.05 |
Interior
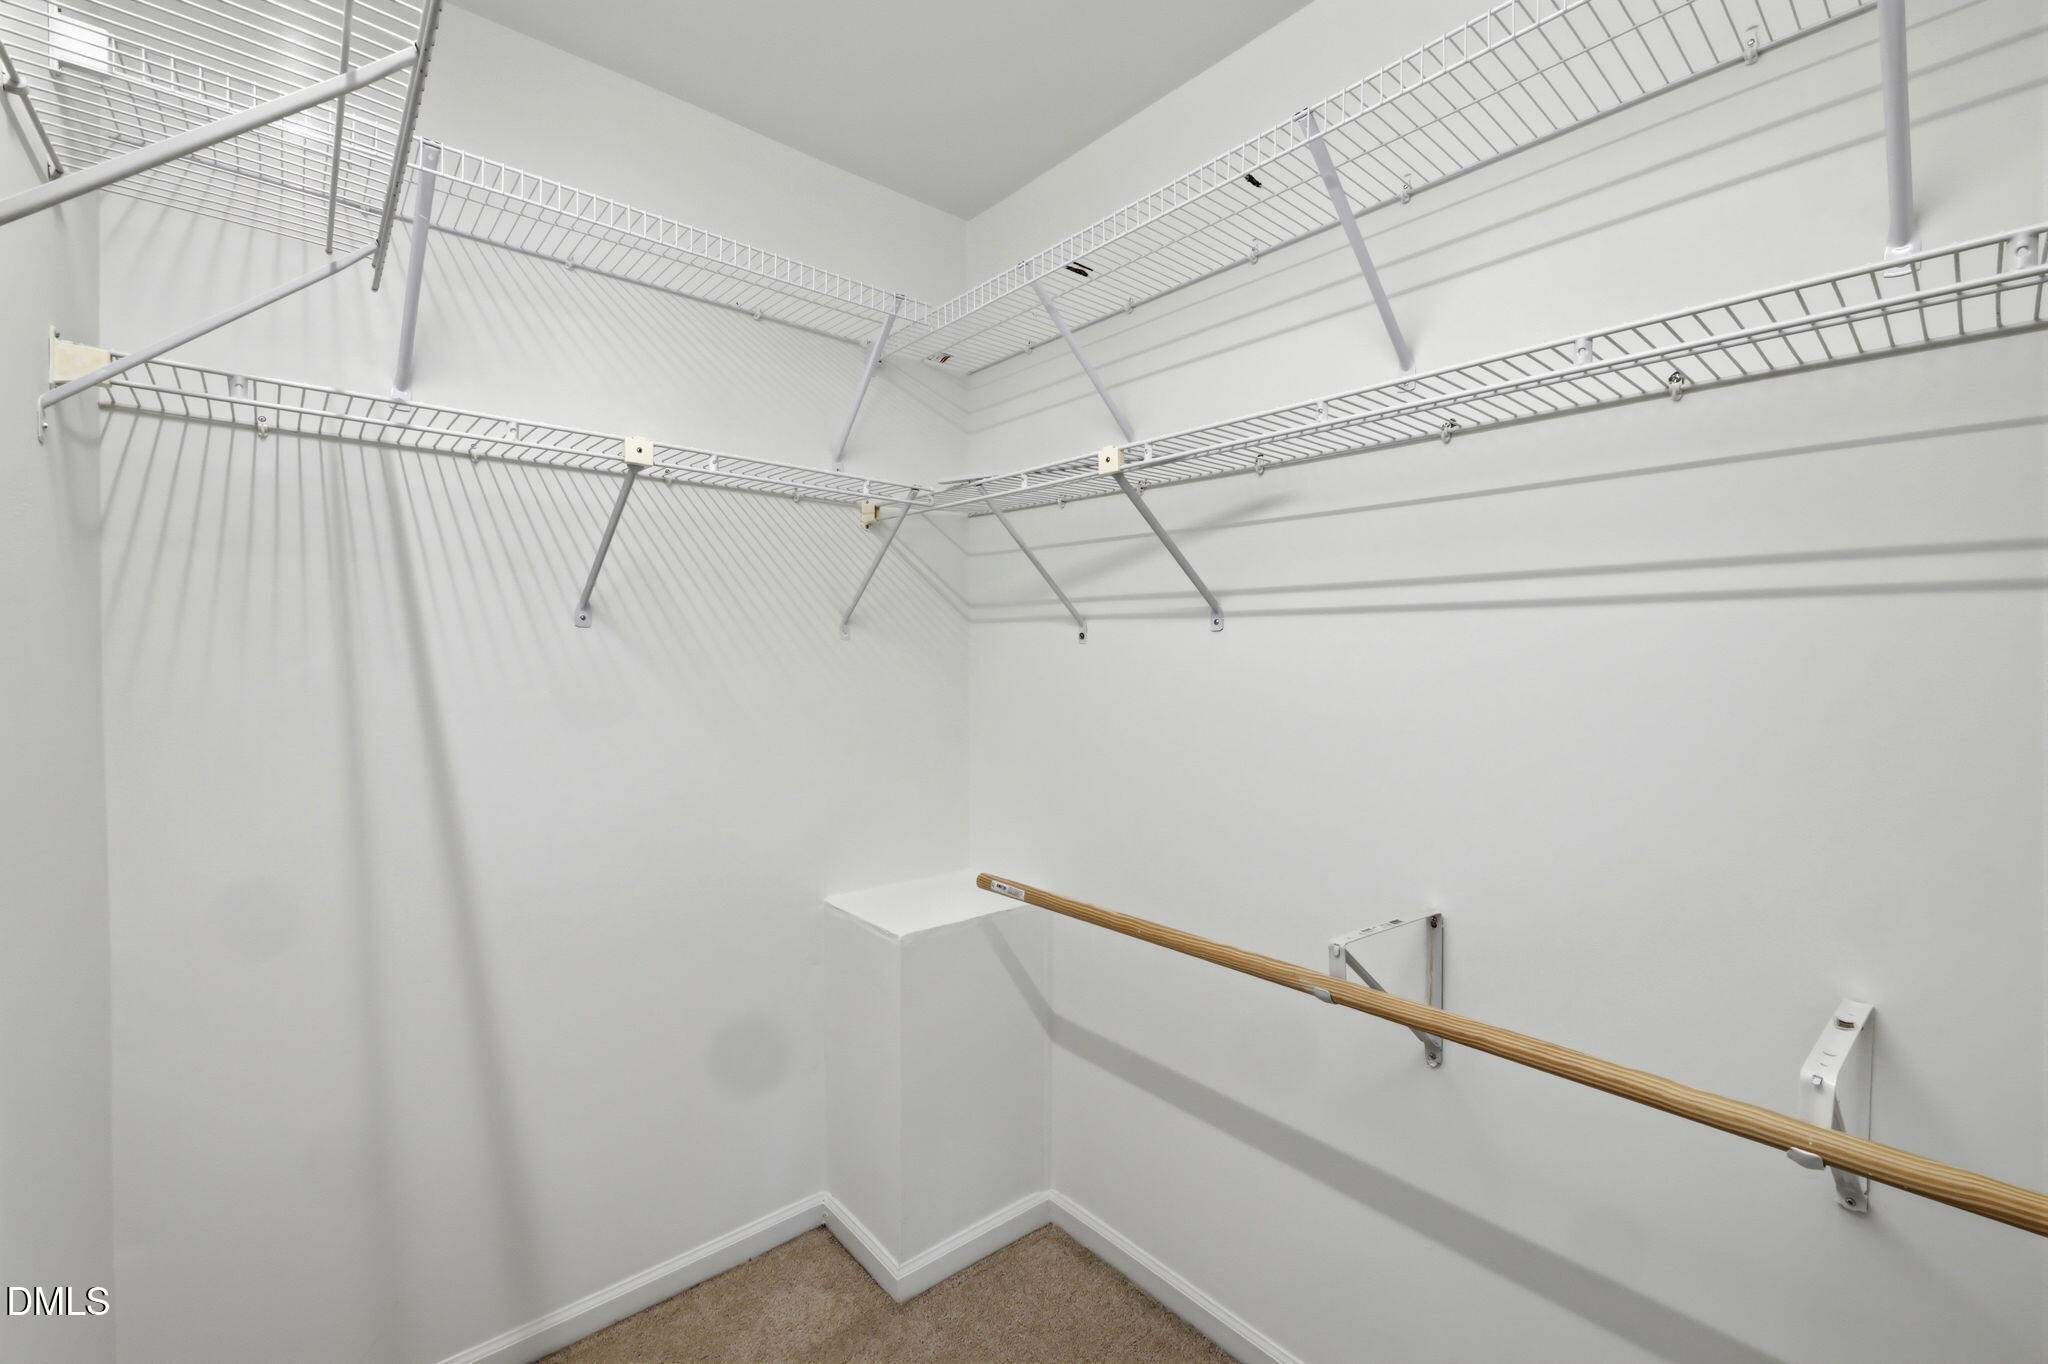
| Interior Features | Ceiling Fan(s), Double Vanity, Eat-in Kitchen, Entrance Foyer, High Speed Internet, Living/Dining Room Combination, Smooth Ceilings, Walk-In Closet(s) |
|---|---|
| Heating Yes / No | No |
| Cooling Yes / No | Yes |
| Cooling | Ceiling Fan(s), Central Air |
| Fireplace Features | Gas, Gas Log, Living Room |
| Fireplaces Total | 1 |
| Fireplace Yes / No | Yes |
| Laundry Features | Laundry Room, Main Level |
| Rooms Total | 7 |
Exterior
| Exterior Features | Barbecue, Garden, Private Entrance |
|---|---|
| Roof | Shingle |
| Foundation Details | Slab |
| Lot Features | Cul-De-Sac, Garden, Level |
| Construction Materials | Vinyl Siding |
| Patio And Porch Features | Front Porch, Patio, Rear Porch |
Parking
| Garage Yes / No | No |
|---|
Utilities
| Sewer | Public Sewer |
|---|
Taxes
| Tax Assessed Value | 282990 |
|---|---|
| Tax Legal Description | Sprghil/Darby Gln Twnhms/ Ph:01/Sec:01/Lt#513 Type Pl:000121-000123 |
| Tax Year | 2025 |
| Tax Map Number | 513 |
Area Information
| State | NC |
|---|---|
| County | Durham |
| City | Durham |
| Zip Code | 27713 |
| Area | Durham |
| Community Name | Darby Glen |
| School District | Durham - Hillside High |
| Elementary School | Durham - Lyons Farm Elementary S |
| High School | Durham - Hillside High |
| Listing VS Median (in Darby Glen) | |
Price: $295,000 low | high Med: $283,450 sqft: 1,592 low | high Med: 1,536 $ / sqft: $185 low | high Med: $185 On site: 66 low | high Med: 125 | |
Market Activity 27713
Request a showing
Request a showing

Listings marked with a Doorify MLS icon are provided courtesy of the Doorify MLS, of North Carolina, Internet Data Exchange Database. Brokers make an effort to deliver accurate information, but buyers should independently verify any information on which they will rely in a transaction. The listing broker shall not be responsible for any typographical errors, misinformation, or misprints, and they shall be held totally harmless from any damages arising from reliance upon this data. This data is provided exclusively for consumers’ personal, non-commercial use. Copyright 2024 Doorify MLS of North Carolina. All rights reserved.
Contact
Learn More About This Property

| State | NC |
|---|---|
| County | Durham |
| City | Durham |
| Zip Code | 27713 |
| Area | Durham |
| Community Name | Darby Glen |
| School District | Durham - Hillside High |
| Elementary School | Durham - Lyons Farm Elementary S |
| High School | Durham - Hillside High |
| Listing VS Median (in Darby Glen) | |
Price: $295,000 low | high Med: $283,450 sqft: 1,592 low | high Med: 1,536 $ / sqft: $185 low | high Med: $185 On site: 66 low | high Med: 125 | |