
 New Listing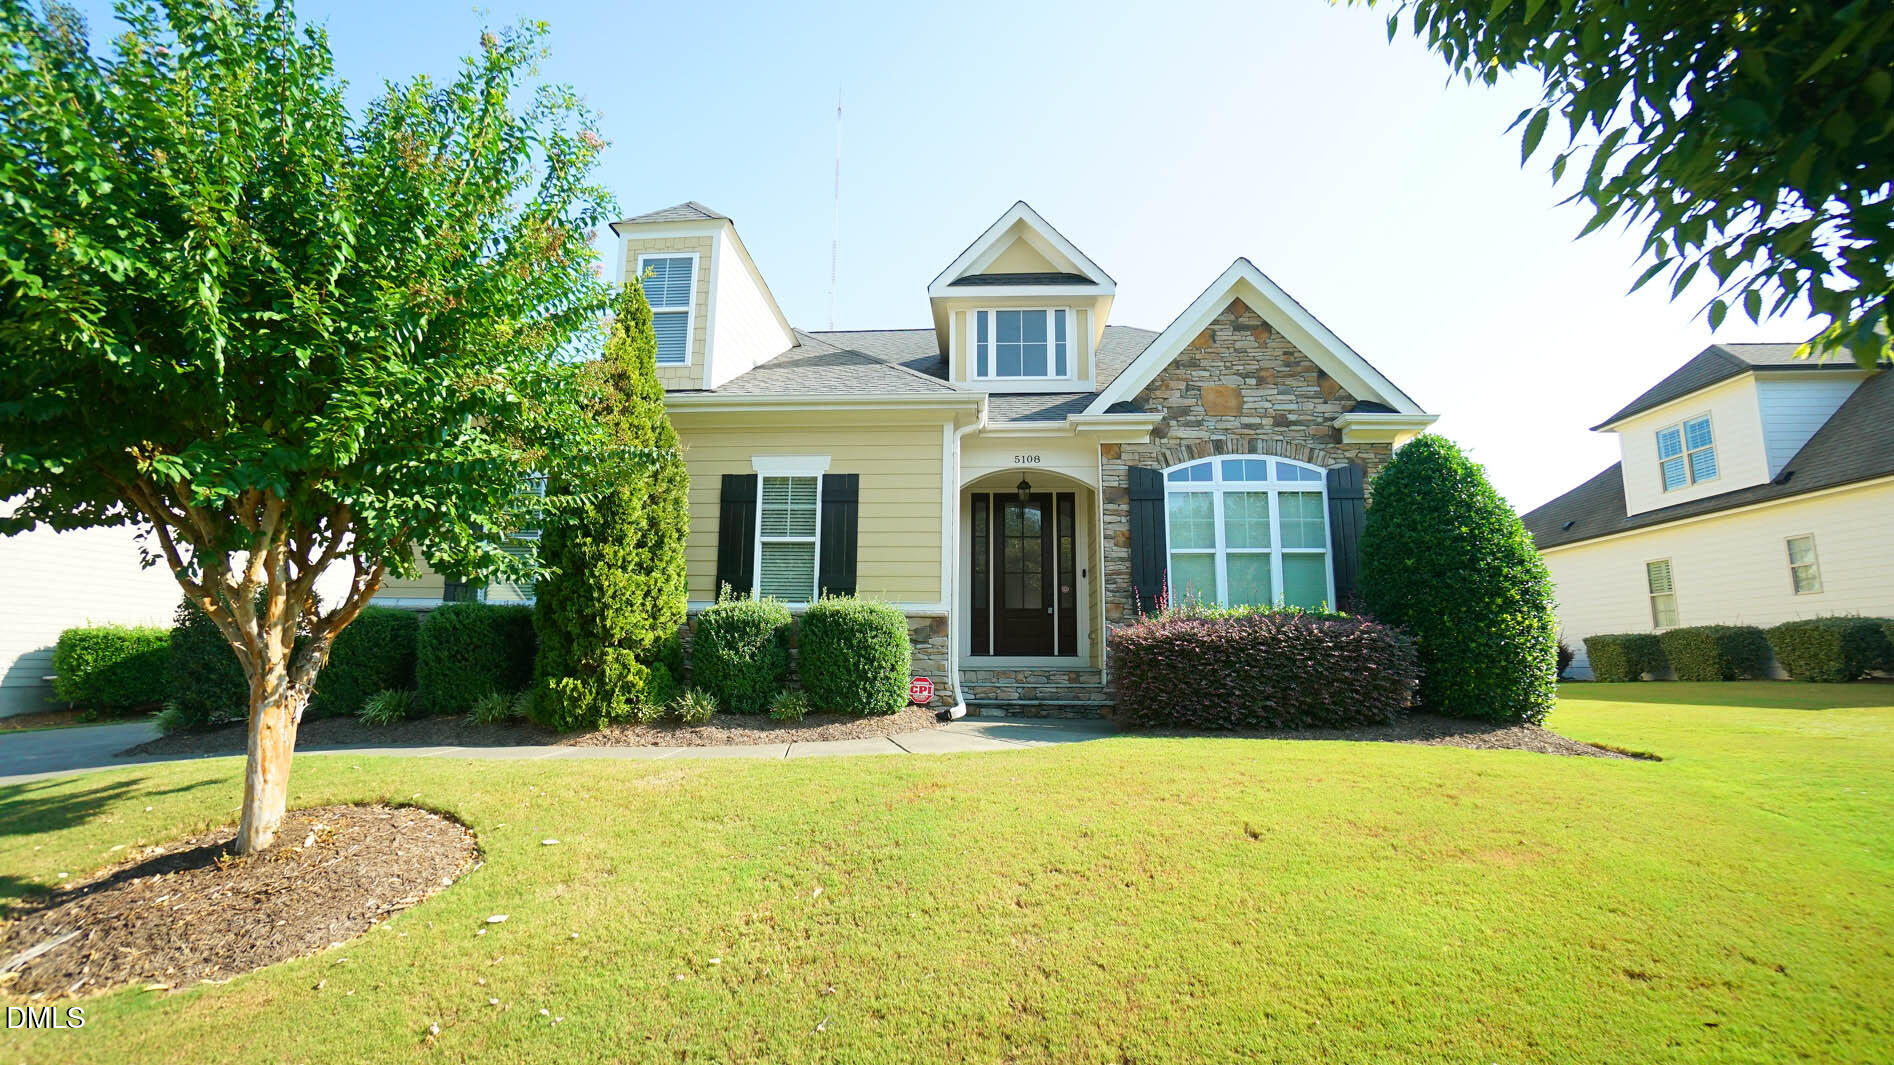
5108 Corner Rock Drive,Rolesville, NC 27571
Rolesville, NC 27571

Description
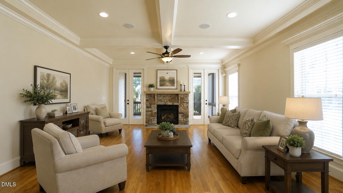
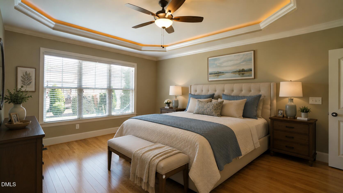
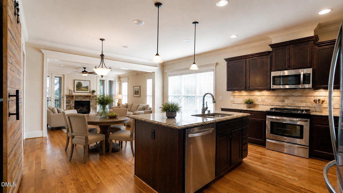
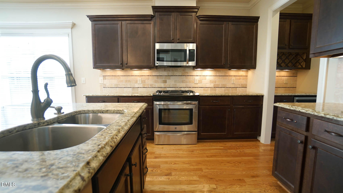
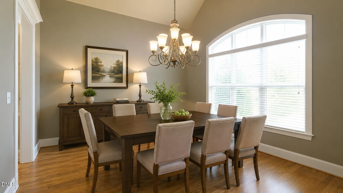
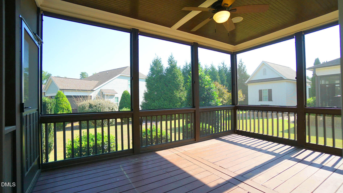
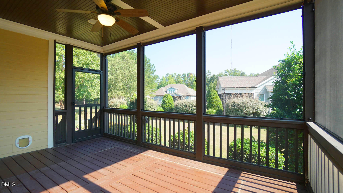
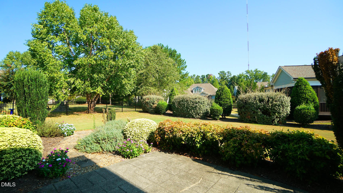
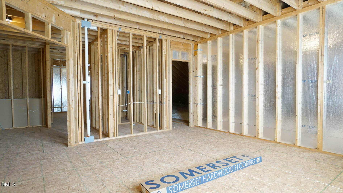
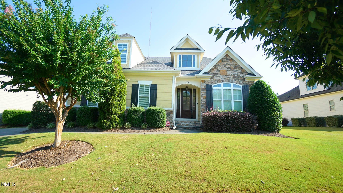
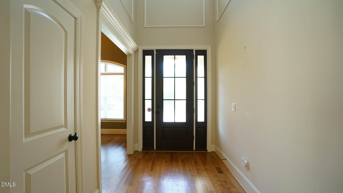
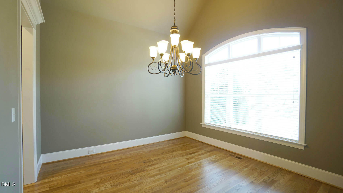
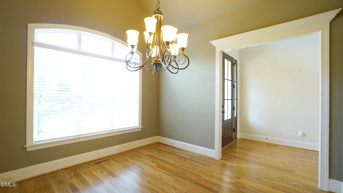
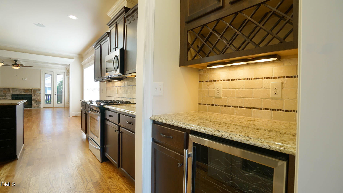
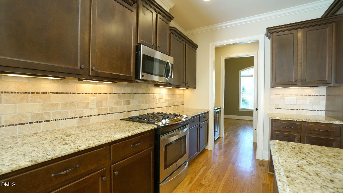
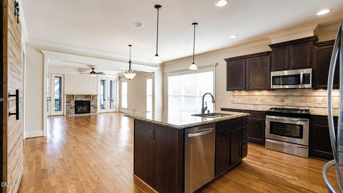
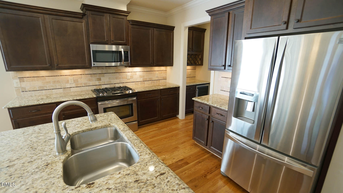
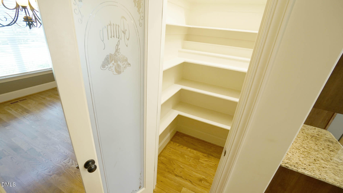
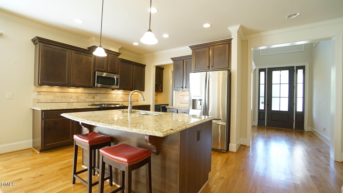
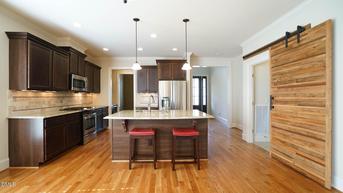
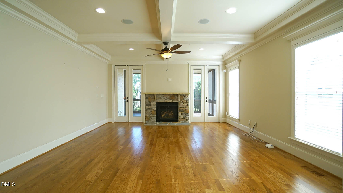
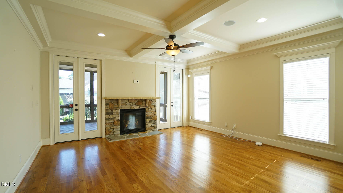
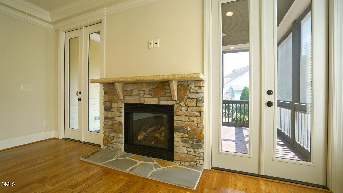
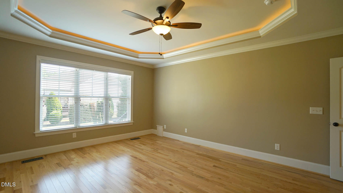
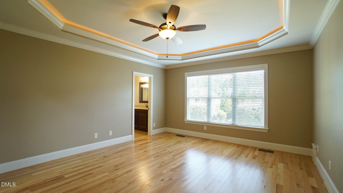
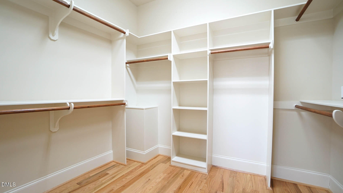
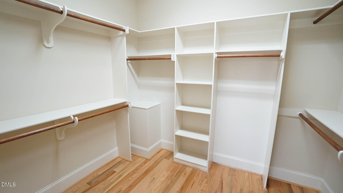
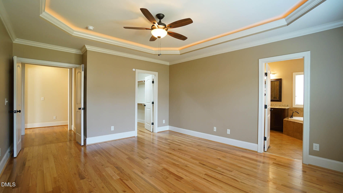
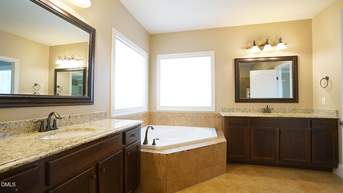
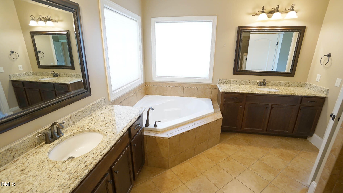
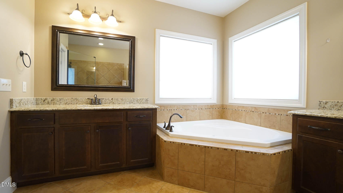
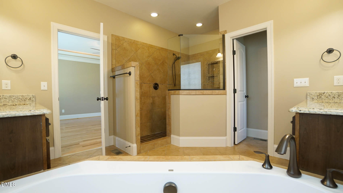
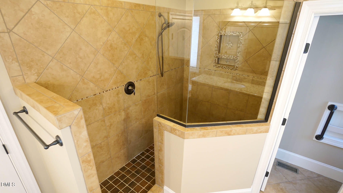
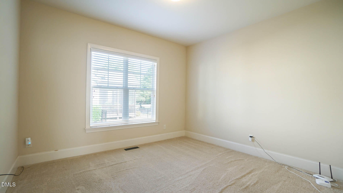
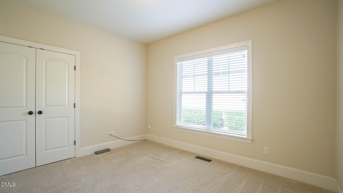
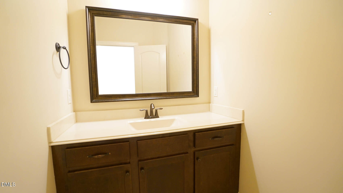
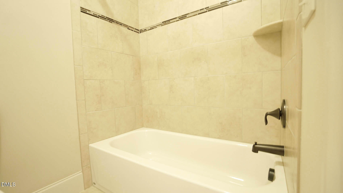
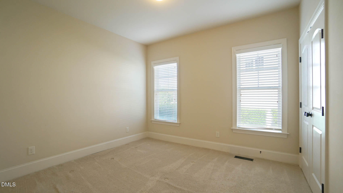
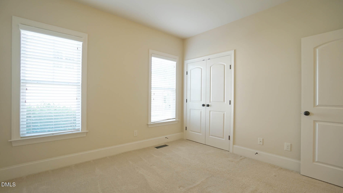
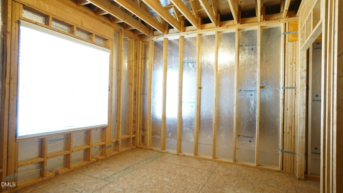
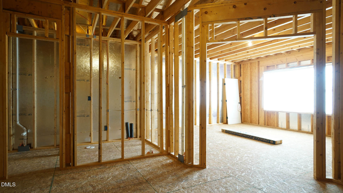
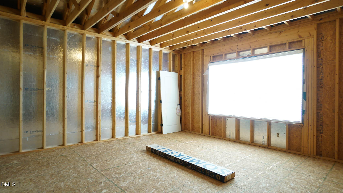
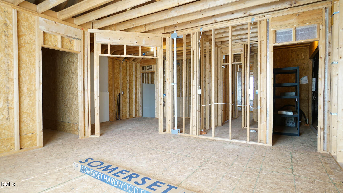
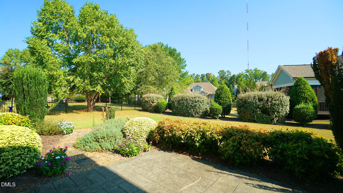
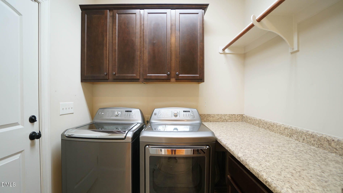
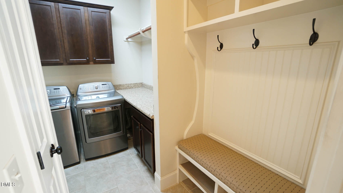
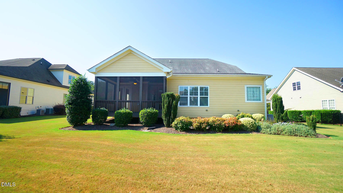
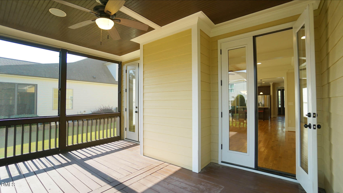
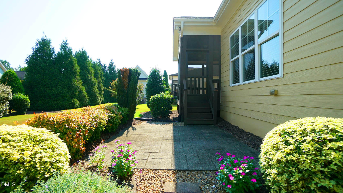
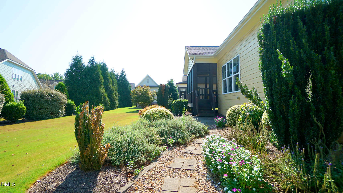
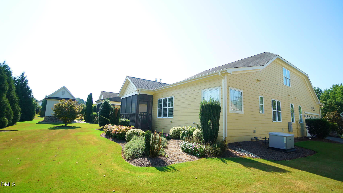
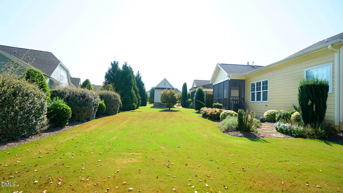
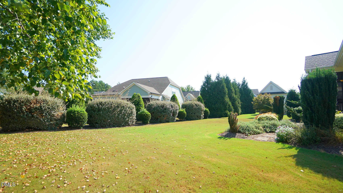
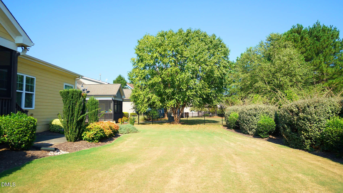
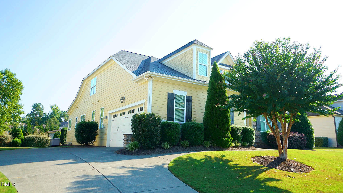
Beautiful ranch home with room to grow in desirable Heritage East! Enjoy easy, lock-and-leave main-level living with the added benefits of a whole-house generator and a large unfinished second floor already stubbed out and ready for future expansion. Hardwood floors flow throughout the main living areas and primary bedroom. The light-filled dining room features a vaulted ceiling and wall of windows. The open kitchen is perfect for entertaining with granite countertops, tile backsplash, large island with pendant lighting, gas cooktop, stainless steel appliances, butler's pantry, and walk-in pantry. The spacious family room overlooks the screened porch and beautifully manicured backyard and features a stone-profile gas log fireplace, coffered ceiling, built-in speakers, and ceiling fan. The primary suite offers a tray ceiling, new hardwood flooring, huge walk-in closet with wood shelving, and bath with separate soaking tub and tiled walk-in shower. Two nicely sized guest bedrooms provide additional flexibility. A barn door leads to the convenient drop zone and laundry room with built-in cabinetry. Relax or entertain on the screened porch overlooking the beautifully maintained backyard. Additional features include a two-car garage with deep utility sink, sealed crawlspace, irrigation system, whole-house generator, exceptional storage, and future expansion potential. A wonderful combination of one-level living, low-maintenance convenience, and room to grow!
Details
| MLS # | 10190433 |
|---|---|
| Listing Type | For Sale |
| Style | House |
| HOA Dues | $154 |
| Sub-Type | Resale |
| Status | Active |
| Year | 2012 |
| Days On Site | 3 |
| Listing Provided By | Realty World Carolina Prop | Shawn Britt |
Features
| Bed(s) | 3 |
|---|---|
| Bath(s) | 2 Total |
| SQ Feet | 2,028 |
| Garage | 2 |
| Story(s) | 1 |
| Zoning | RM-CZ |
| Acreage | 0.26 |
| Property View | Neighborhood |
Interior
| Interior Features | Ceiling Fan(s), Crown Molding, Dining L, Double Vanity, Eat-in Kitchen, Entrance Foyer, Granite Counters, High Ceilings, High Speed Internet, Kitchen Island, Open Floorplan, Separate Shower, Smooth Ceilings, Soaking Tub, Tray Ceiling(s), Walk-In Closet(s), Walk-In Shower |
|---|---|
| Heating Yes / No | Yes |
| Cooling Yes / No | Yes |
| Cooling | Ceiling Fan(s), Central Air |
| Fireplace Features | Family Room, Gas Log, Stone |
| Fireplaces Total | 1 |
| Fireplace Yes / No | Yes |
| Laundry Features | Electric Dryer Hookup, Inside, Laundry Room, Main Level, Washer Hookup |
| Rooms Total | 6 |
Exterior
| Exterior Features | Private Entrance, Private Yard, Rain Gutters, Smart Irrigation |
|---|---|
| Roof | Shingle |
| Foundation Details | Block, Permanent, Crawlspace |
| Lot Features | Back Yard, Cleared, Front Yard, Landscaped, Private, Sprinklers In Front, Sprinklers In Rear |
| Community Features | Fishing, Lake, Park, Playground, Sidewalks, Street Lights |
| View | Neighborhood |
| Construction Materials | Fiber Cement, Shake Siding, Stone |
| Security Features | Panic Alarm, Security Service, Security System, Smoke Detector(s) |
| Door Features | ENERGY STAR Qualified Doors, French Doors |
| Window Features | Blinds, Insulated Windows |
| Patio And Porch Features | Covered, Front Porch, Patio, Porch, Rear Porch, Screened |
| Spa Features | Bath, Private |
Parking
| Attached Garage Yes / No | Yes |
|---|---|
| Garage Yes / No | Yes |
| Parking Features | Driveway, Garage, Garage Faces Side, Inside Entrance, Private |
Location
| Association Amenities | Park, Playground, Pond Seasonal |
|---|---|
| Community Features | Fishing, Lake, Park, Playground, Sidewalks, Street Lights |
Utilities
| Utilities | Cable Available, Electricity Connected, Natural Gas Connected, Phone Available, Sewer Connected, Water Connected |
|---|---|
| Sewer | Public Sewer |
Taxes
| Tax Assessed Value | 532456 |
|---|---|
| Tax Legal Description | Lo3032 Heritage East Bm2012-00373 |
| Tax Year | 2026 |
| Tax Map Number | 3032 |
Other
| Accessibility Features | Accessible Bedroom, Accessible Closets, Accessible Doors, Accessible Entrance, Accessible Full Bath, Accessible Kitchen, Accessible Kitchen Appliances, Accessible Washer/Dryer, Level Flooring, Standby Generator |
|---|
Area Information
| State | NC |
|---|---|
| County | Wake |
| City | Rolesville |
| Zip Code | 27571 |
| Area | Wake |
| Community Name | Heritage |
| School District | Wake - Rolesville High School |
| Elementary School | Wake - Sanford Creek Elementary |
| High School | Wake - Rolesville High School |
| Listing VS Median (in Heritage) | |
Price: $569,900 low | high Med: $690,000 sqft: 2,028 low | high Med: 3,007 $ / sqft: $281 low | high Med: $230 On site: 3 low | high Med: 30 | |
Market Activity 27571
Request a showing
Request a showing

Listings marked with a Doorify MLS icon are provided courtesy of the Doorify MLS, of North Carolina, Internet Data Exchange Database. Brokers make an effort to deliver accurate information, but buyers should independently verify any information on which they will rely in a transaction. The listing broker shall not be responsible for any typographical errors, misinformation, or misprints, and they shall be held totally harmless from any damages arising from reliance upon this data. This data is provided exclusively for consumers’ personal, non-commercial use. Copyright 2024 Doorify MLS of North Carolina. All rights reserved.
Contact
Learn More About This Property

| State | NC |
|---|---|
| County | Wake |
| City | Rolesville |
| Zip Code | 27571 |
| Area | Wake |
| Community Name | Heritage |
| School District | Wake - Rolesville High School |
| Elementary School | Wake - Sanford Creek Elementary |
| High School | Wake - Rolesville High School |
| Listing VS Median (in Heritage) | |
Price: $569,900 low | high Med: $690,000 sqft: 2,028 low | high Med: 3,007 $ / sqft: $281 low | high Med: $230 On site: 3 low | high Med: 30 | |