425 Contempo Drive 1,Rolesville, NC 27571
Rolesville, NC 27571


Description
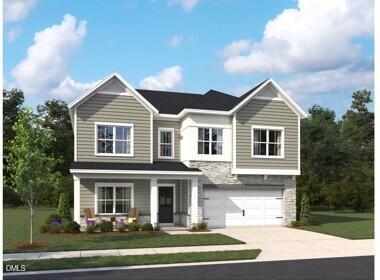
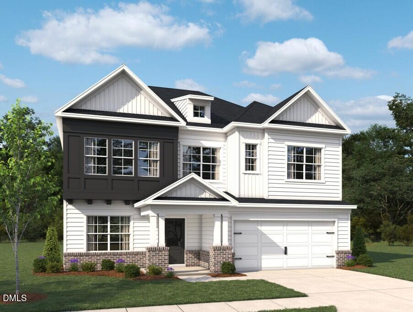
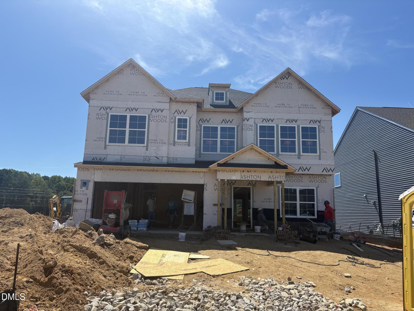
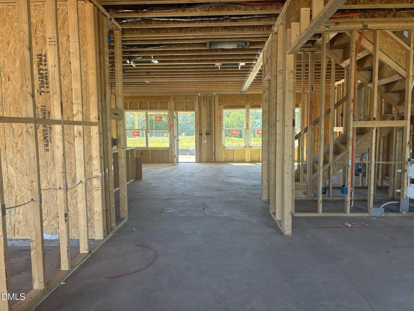
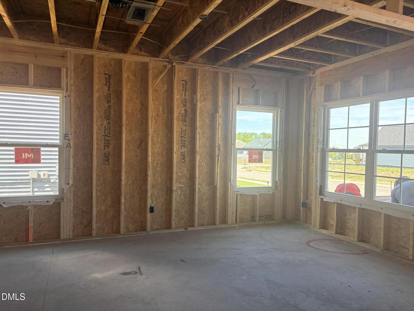
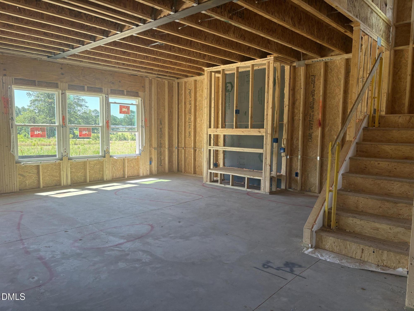
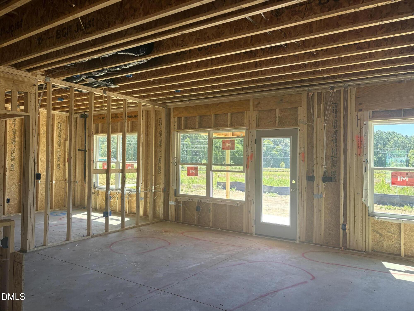
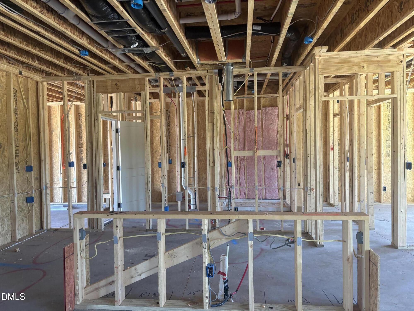
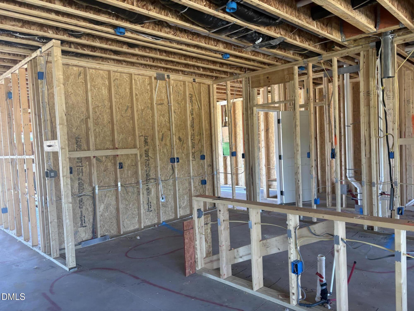
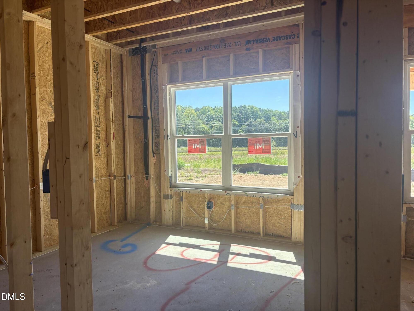
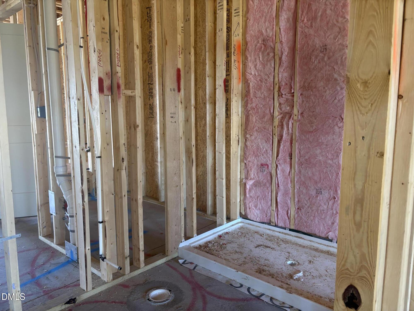
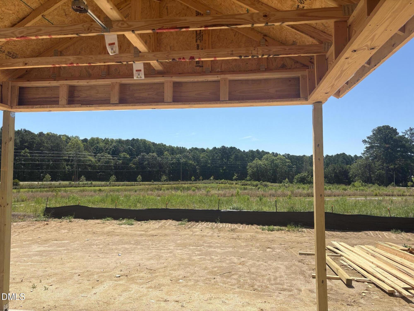
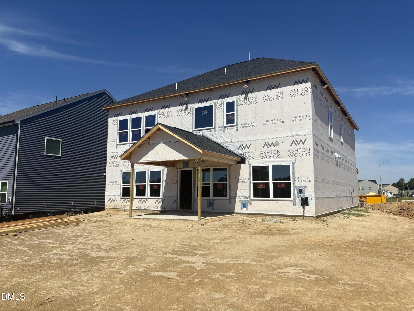
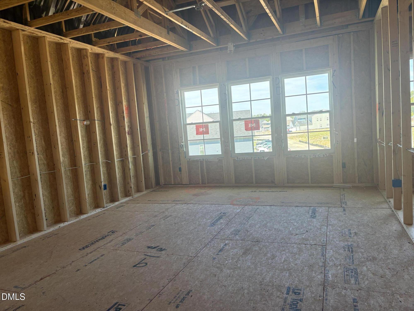
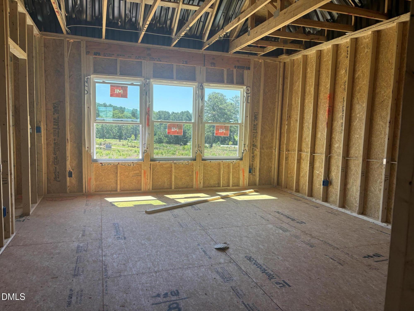
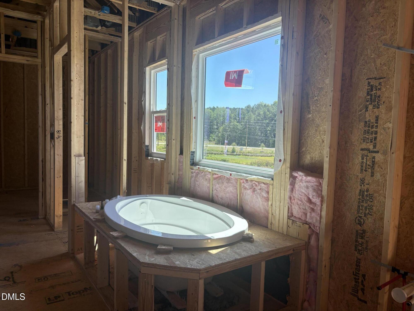
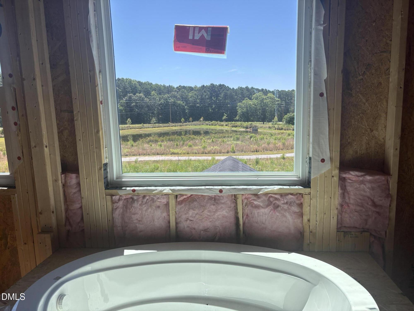
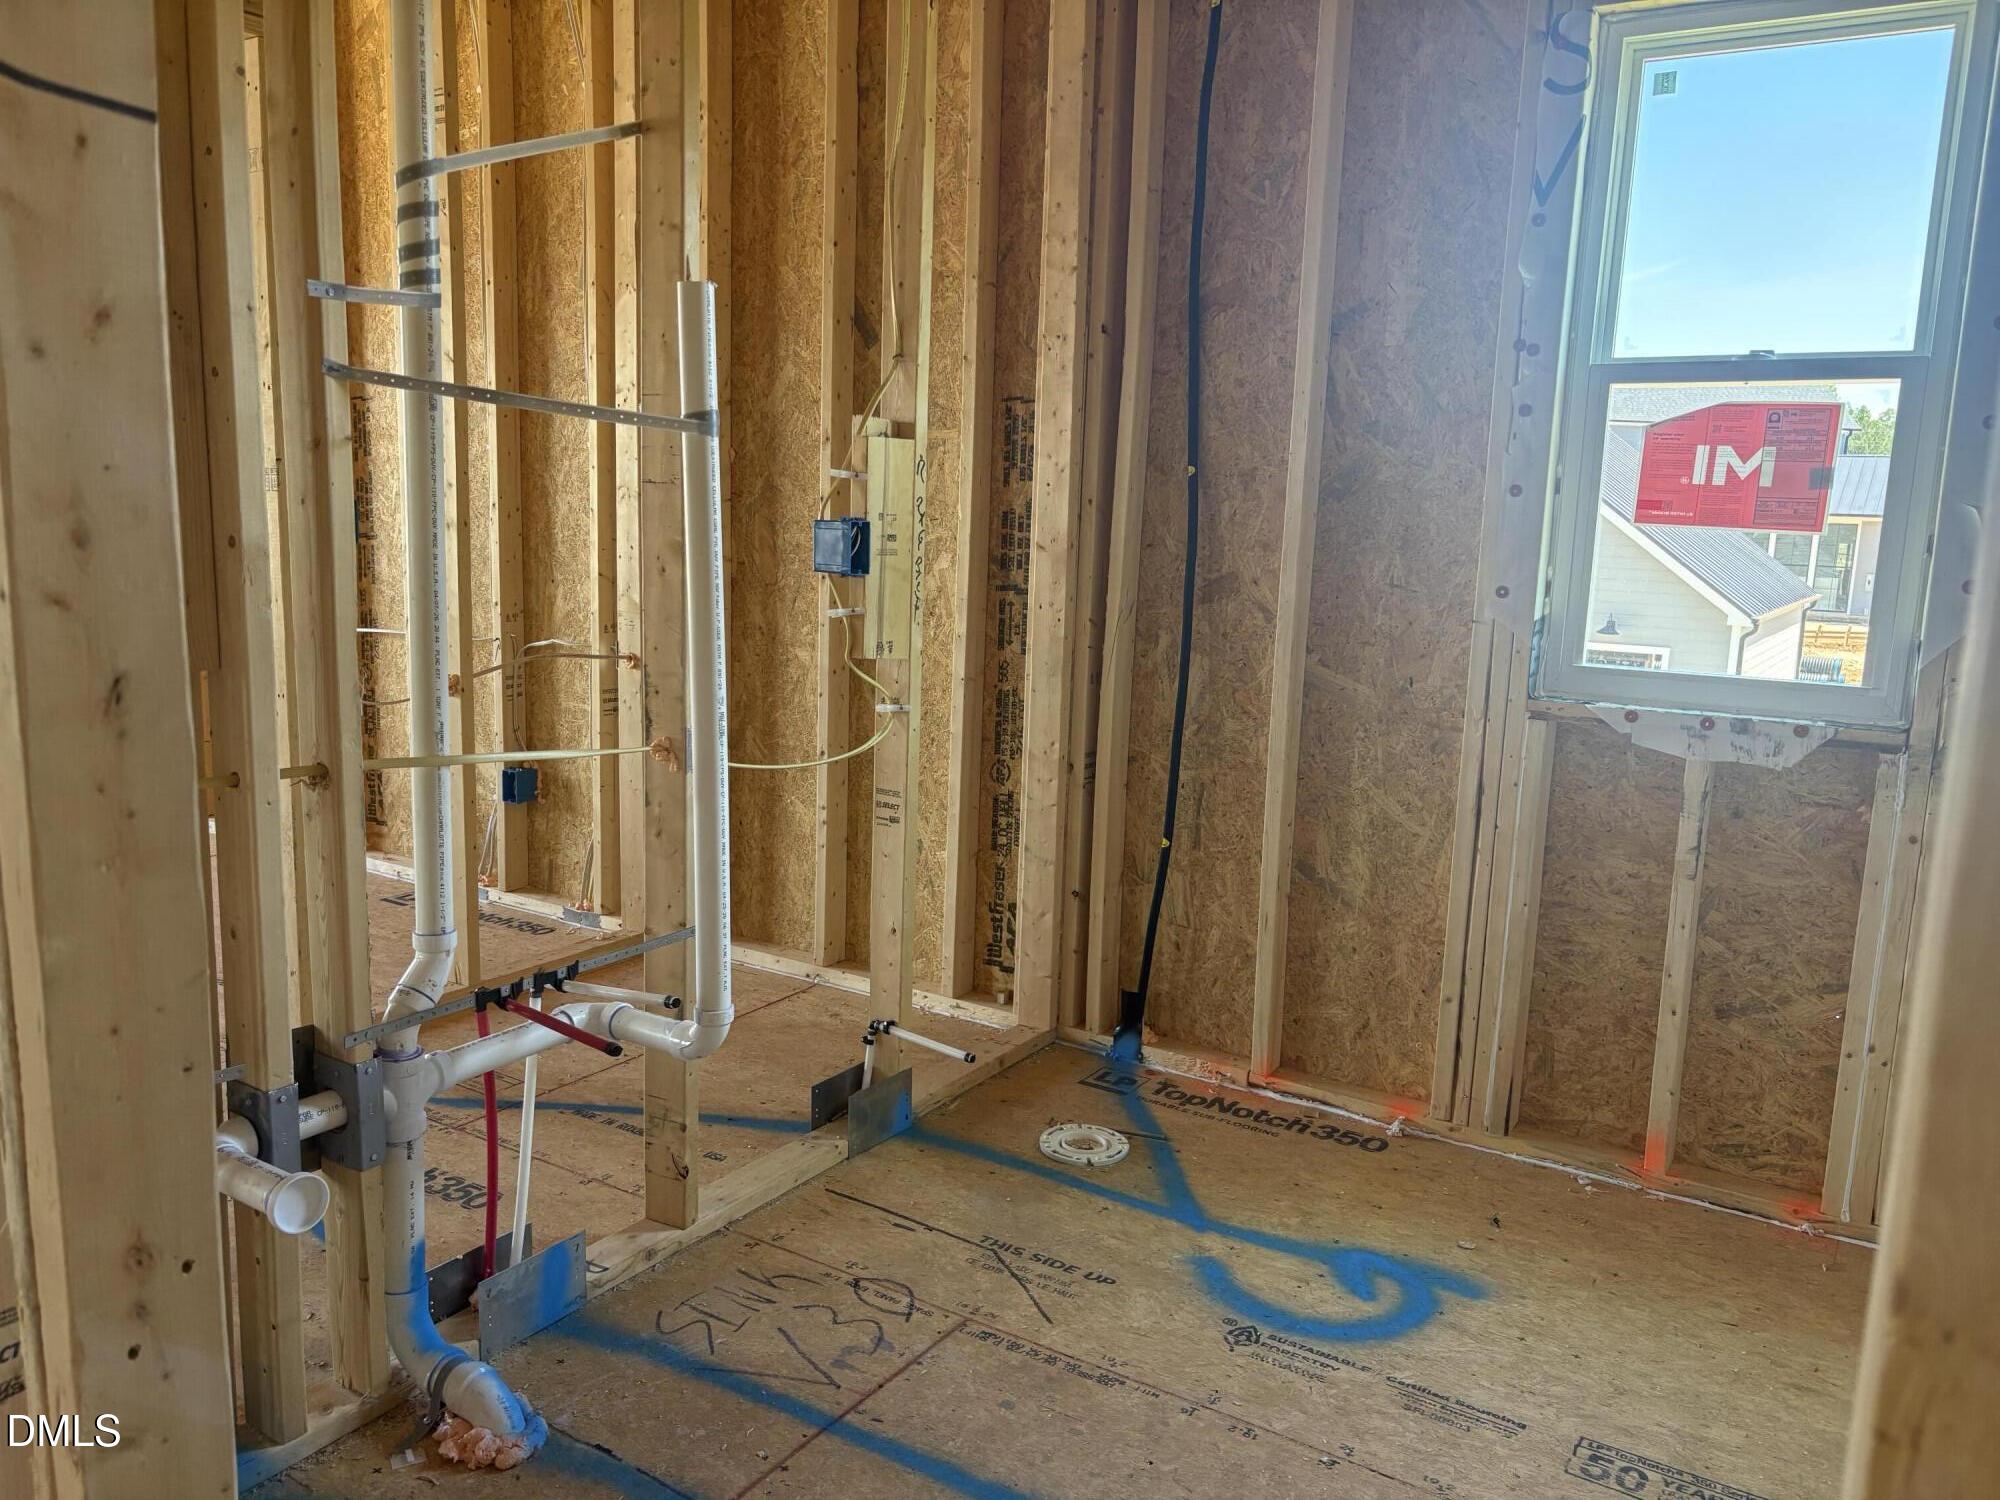
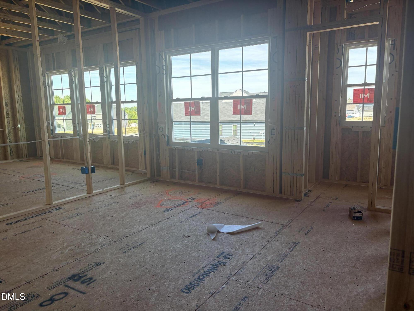
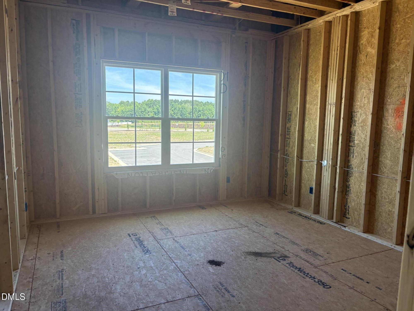
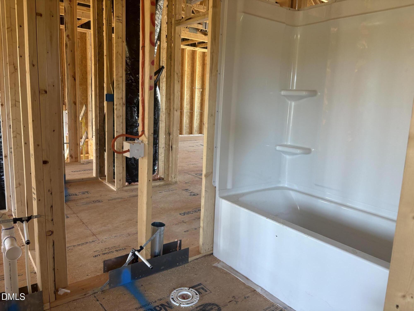
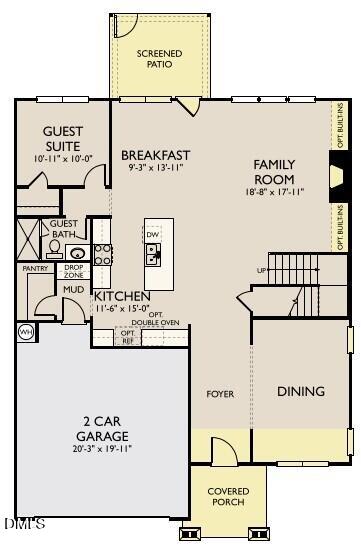
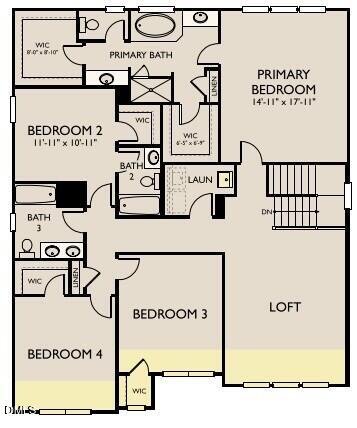
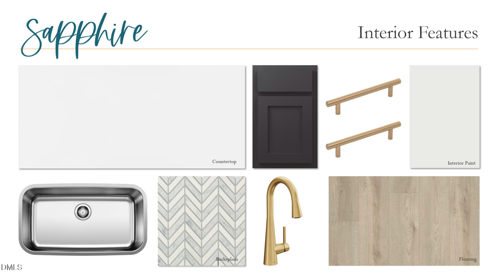
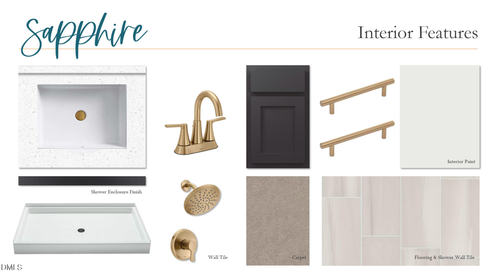
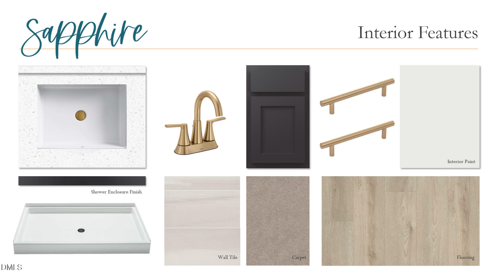
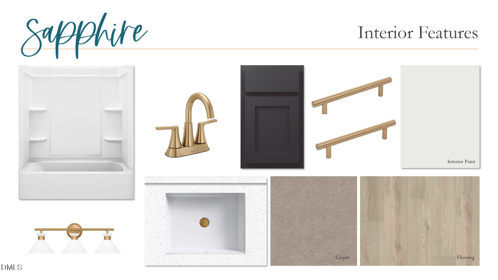
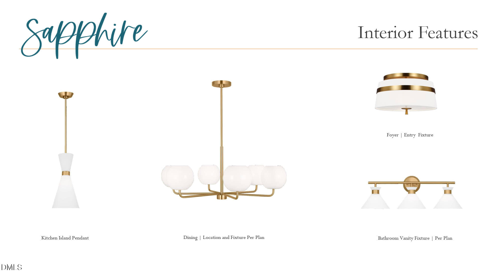
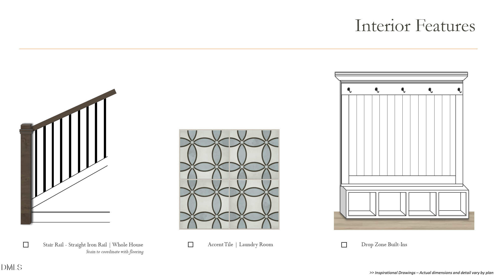
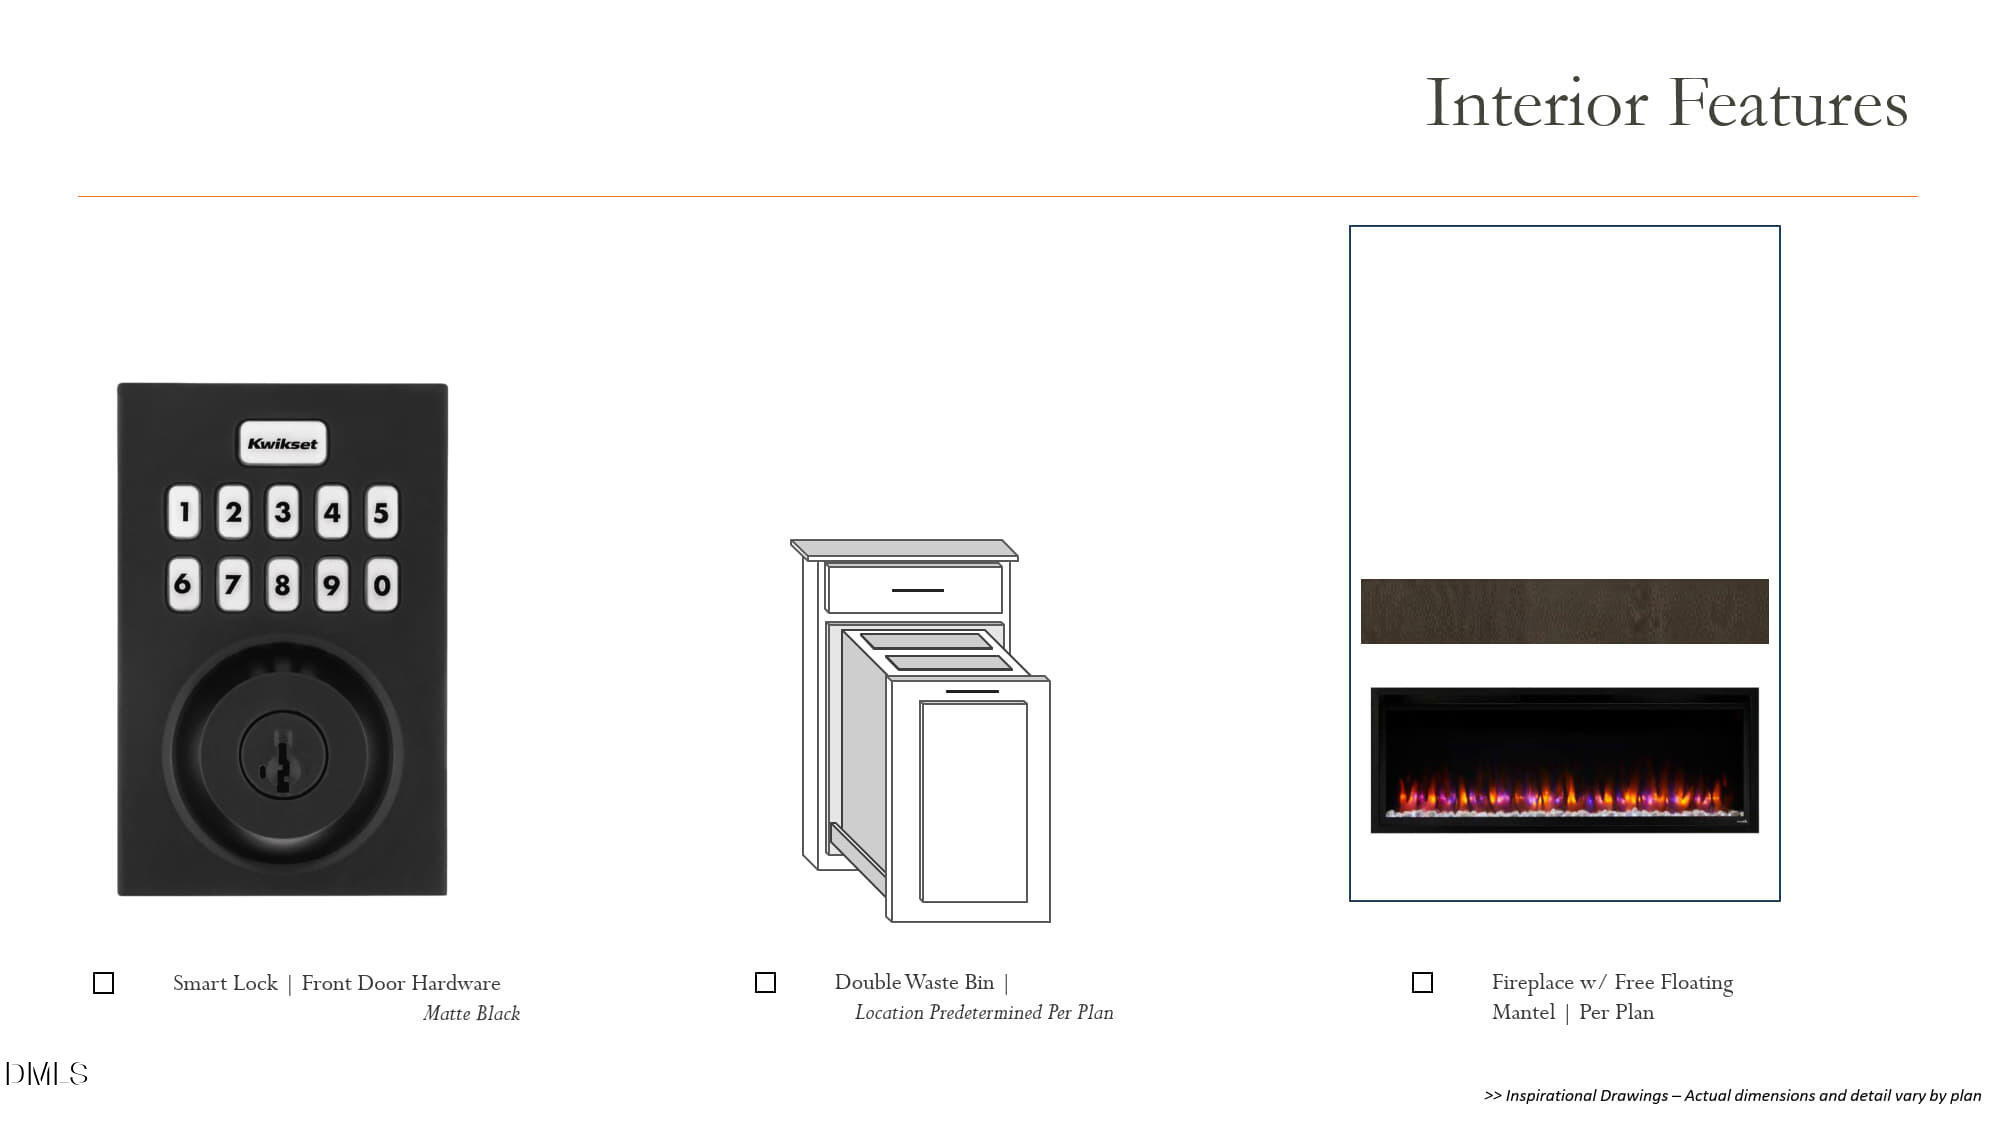
*Eligible for 4.99% Conventional 30-year fixed rate + $5k in closing costs with preferred lender* The Jordan is an exceptionally popular floor plan designed for both comfort and style. This spacious home features five bedrooms and four full bathrooms, including a convenient first-floor bedroom and full bath, along with a second-floor loft that provides flexible living space for everyone. The open-concept family room, highlighted by a cozy fireplace, is perfect for both everyday living and entertaining. Just off the main living area, a screened-in patio offers a relaxing outdoor retreat with peaceful views of the backyard. This home showcases the stunning Sapphire design package, featuring rich navy blue kitchen cabinetry, a gray and white marbled chevron backsplash, sleek white quartz countertops, and brushed gold accents for a refined, modern look. Upstairs, the primary suite includes dual walk-in closets, separate vanity areas, a tiled walk-in shower, and a soaking tub for a spa-like experience. One secondary bedroom includes an en-suite bath, while two additional bedrooms share a hall bathroom. Scheduled for completion in September, this home will be ready just in time for the holiday season.
Details
| MLS # | 10172120 |
|---|---|
| Listing Type | For Sale |
| Style | House |
| HOA Dues | $52 |
| Sub-Type | New Construction |
| Status | Pending |
| Year | 2026 |
| Days On Site | 94 |
| Listing Provided By | Ashton Woods Homes | Heather Romaine |
Features
| Bed(s) | 5 |
|---|---|
| Bath(s) | 4 Total |
| SQ Feet | 3,193 |
| Garage | 2 |
| Story(s) | 2 |
| Acreage | 0.17 |
Interior
| Interior Features | Bathtub/Shower Combination, Double Vanity, Kitchen Island, Open Floorplan, Pantry, Quartz Counters, Separate Shower, Smooth Ceilings, Soaking Tub, Walk-In Closet(s), Walk-In Shower, Water Closet |
|---|---|
| Heating Yes / No | Yes |
| Cooling Yes / No | Yes |
| Cooling | Central Air, Electric, Zoned |
| Fireplace Features | Electric, Family Room |
| Fireplaces Total | 1 |
| Fireplace Yes / No | Yes |
| Laundry Features | Electric Dryer Hookup, Laundry Room, Upper Level |
| Rooms Total | 1 |
Exterior
| Roof | Architectural Shingle, Asphalt |
|---|---|
| Foundation Details | Slab |
| Lot Features | Back Yard, Front Yard, Landscaped, Rectangular Lot |
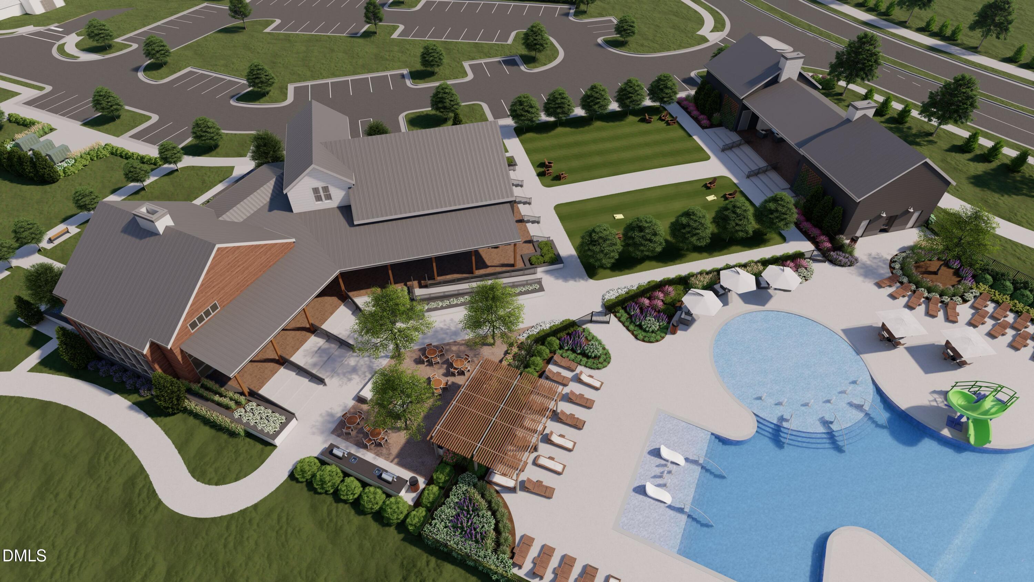
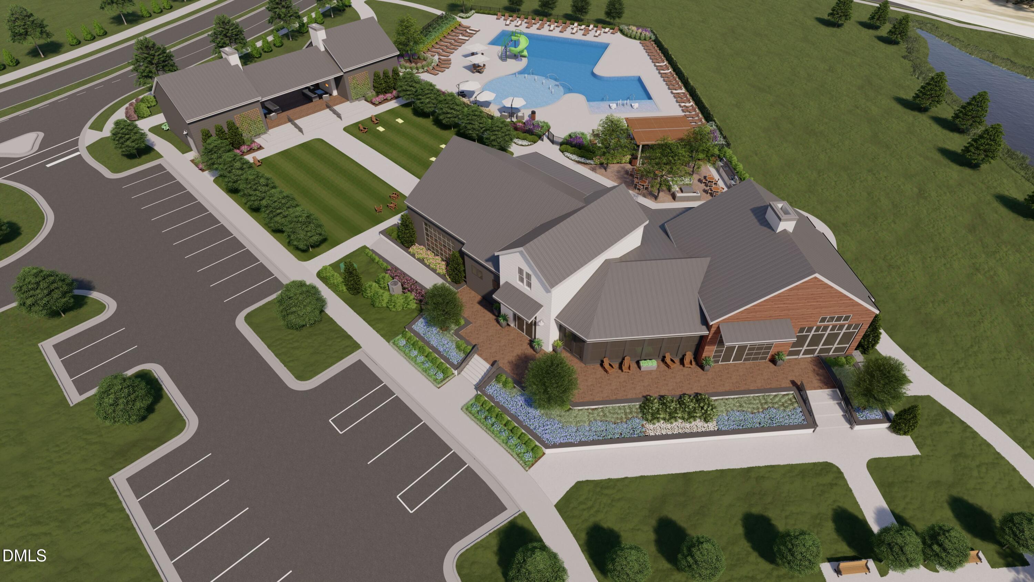
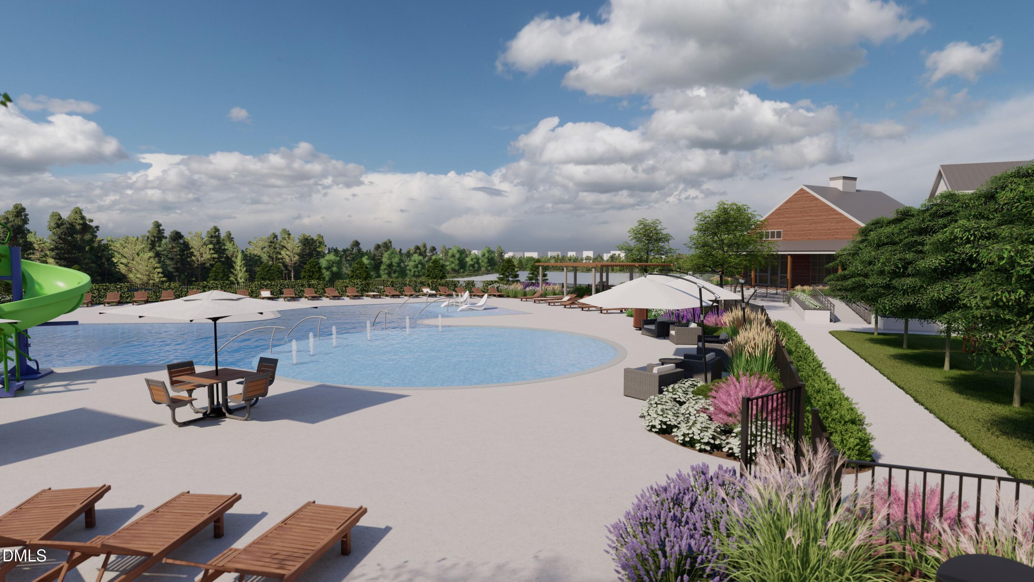
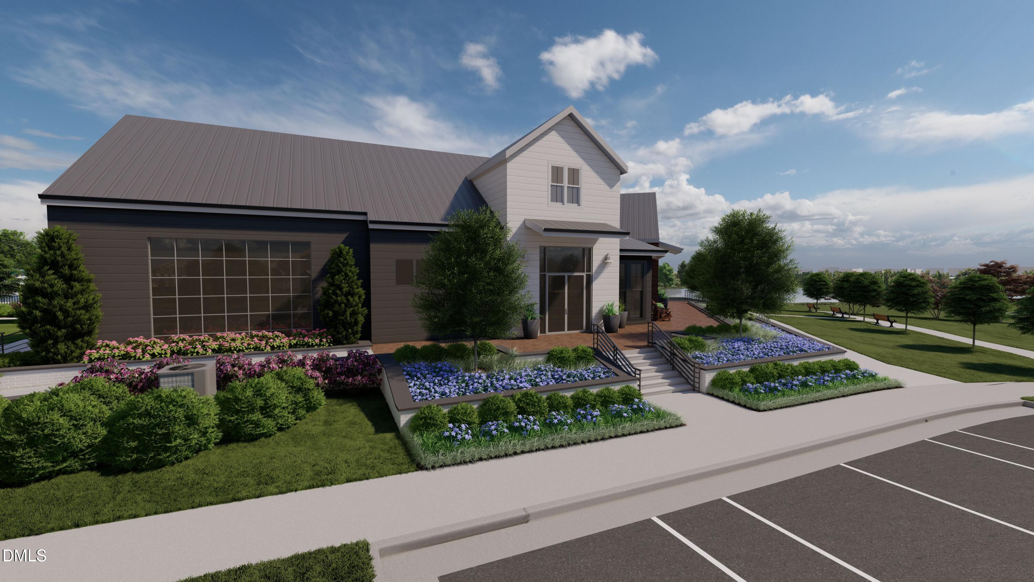
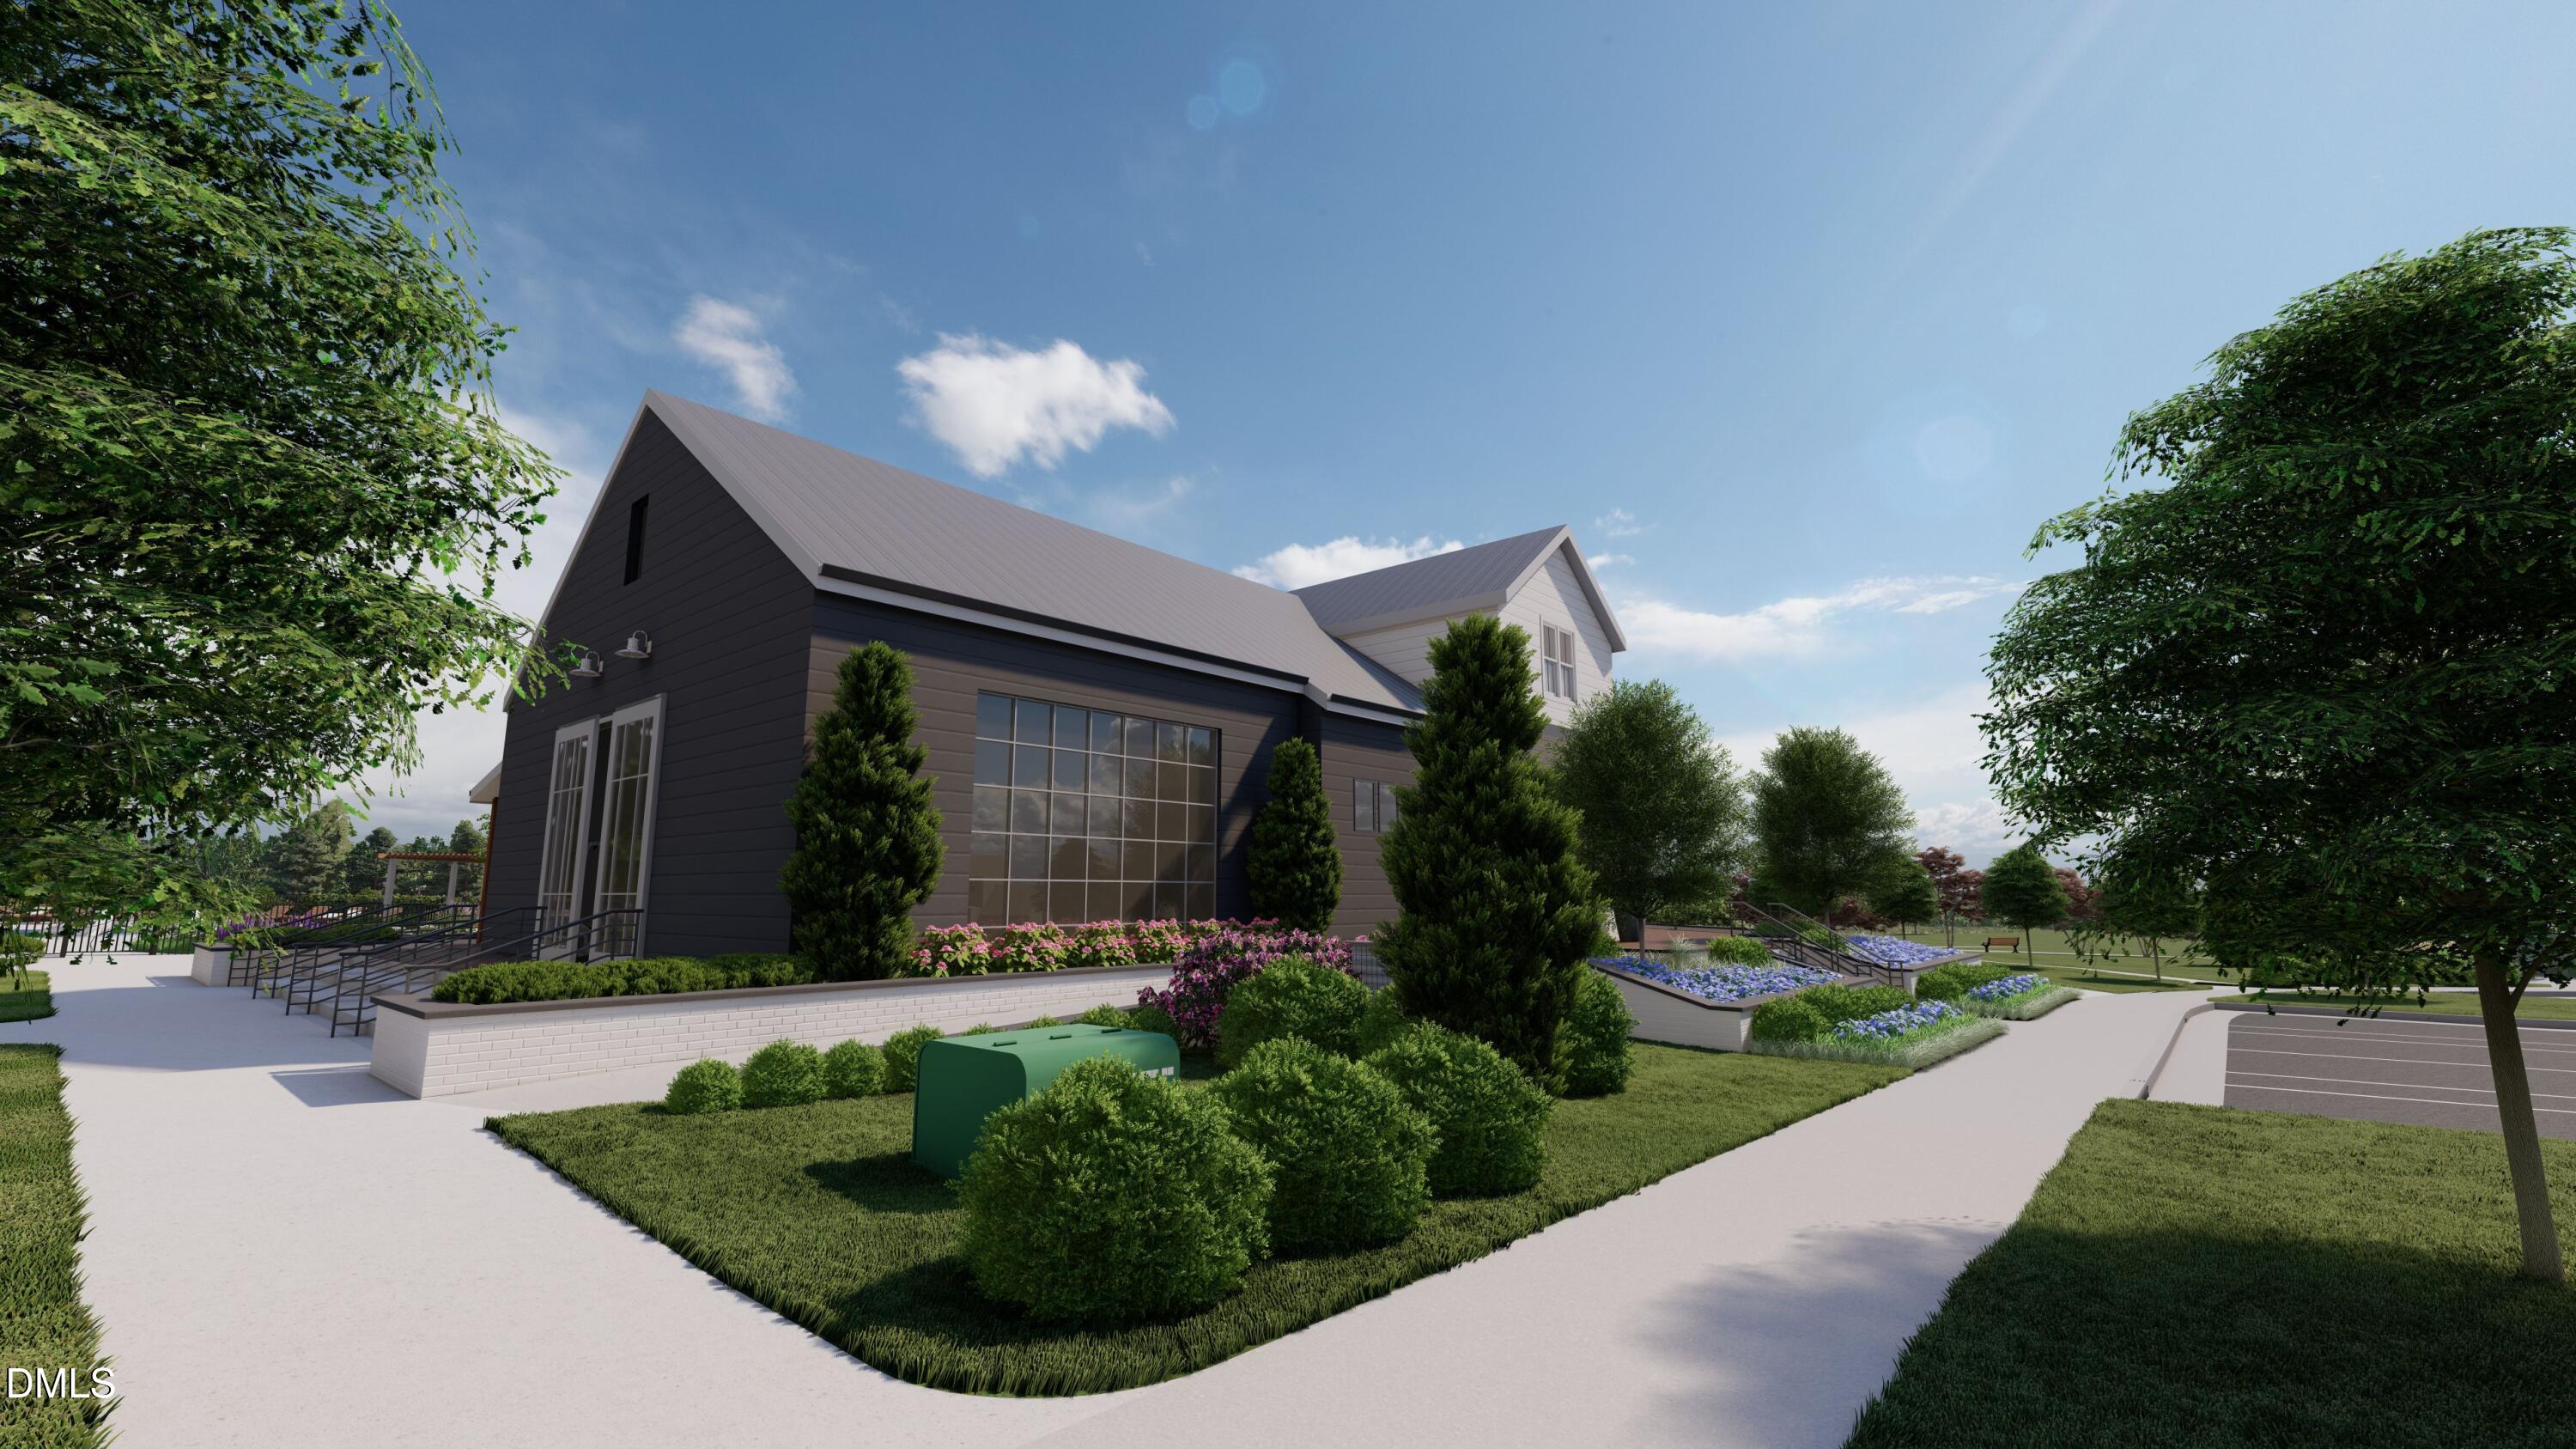
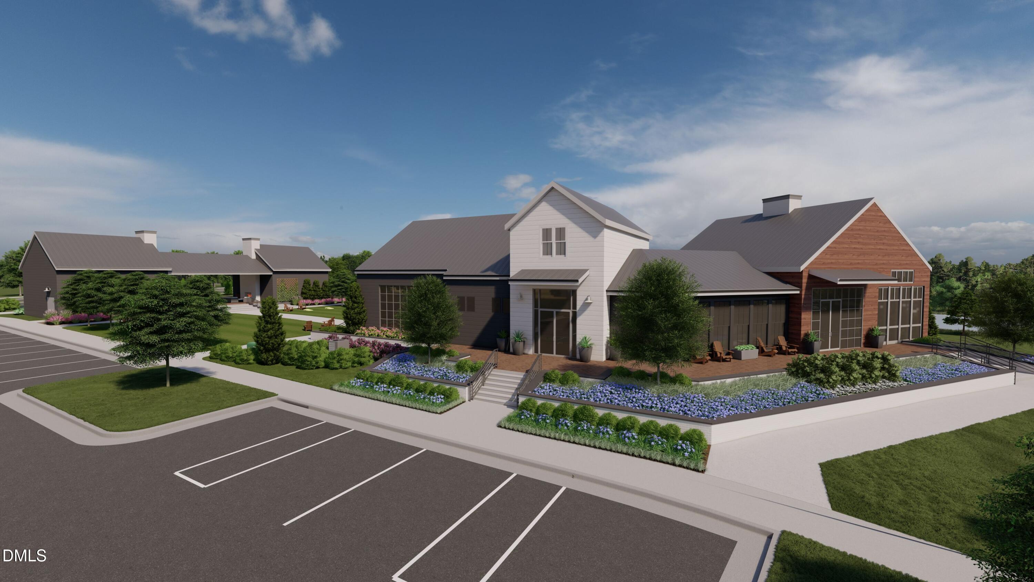
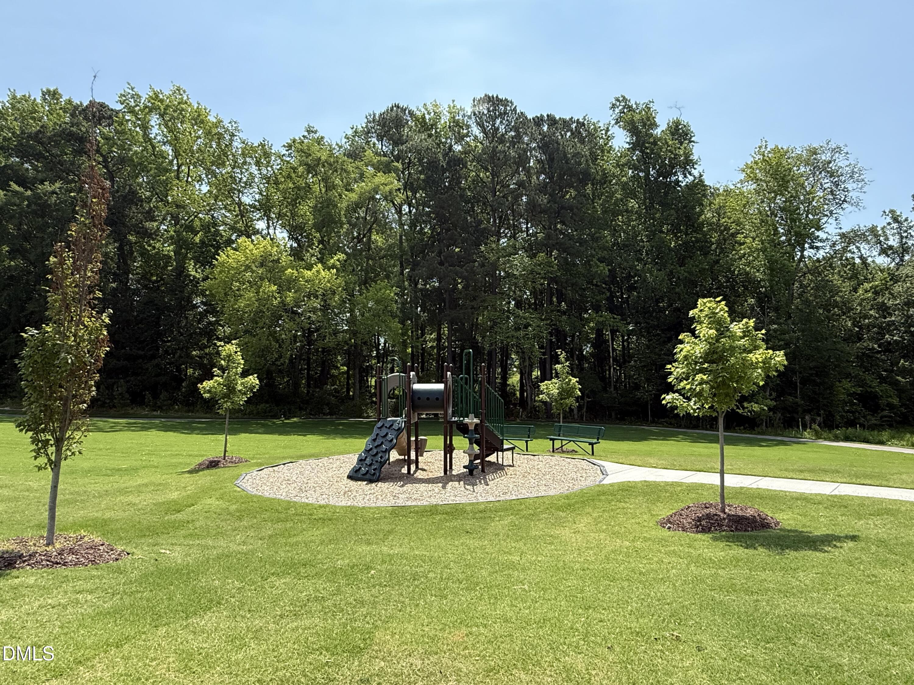
| Community Features | Clubhouse, Curbs, Fishing, Fitness Center, Playground, Pool, Sidewalks, Street Lights |
| Construction Materials | Brick Veneer, Vertical Siding, Vinyl Siding |
| Security Features | Carbon Monoxide Detector(s), Smoke Detector(s) |
| Patio And Porch Features | Covered, Front Porch, Rear Porch, Screened |
Parking
| Attached Garage Yes / No | Yes |
|---|---|
| Garage Yes / No | Yes |
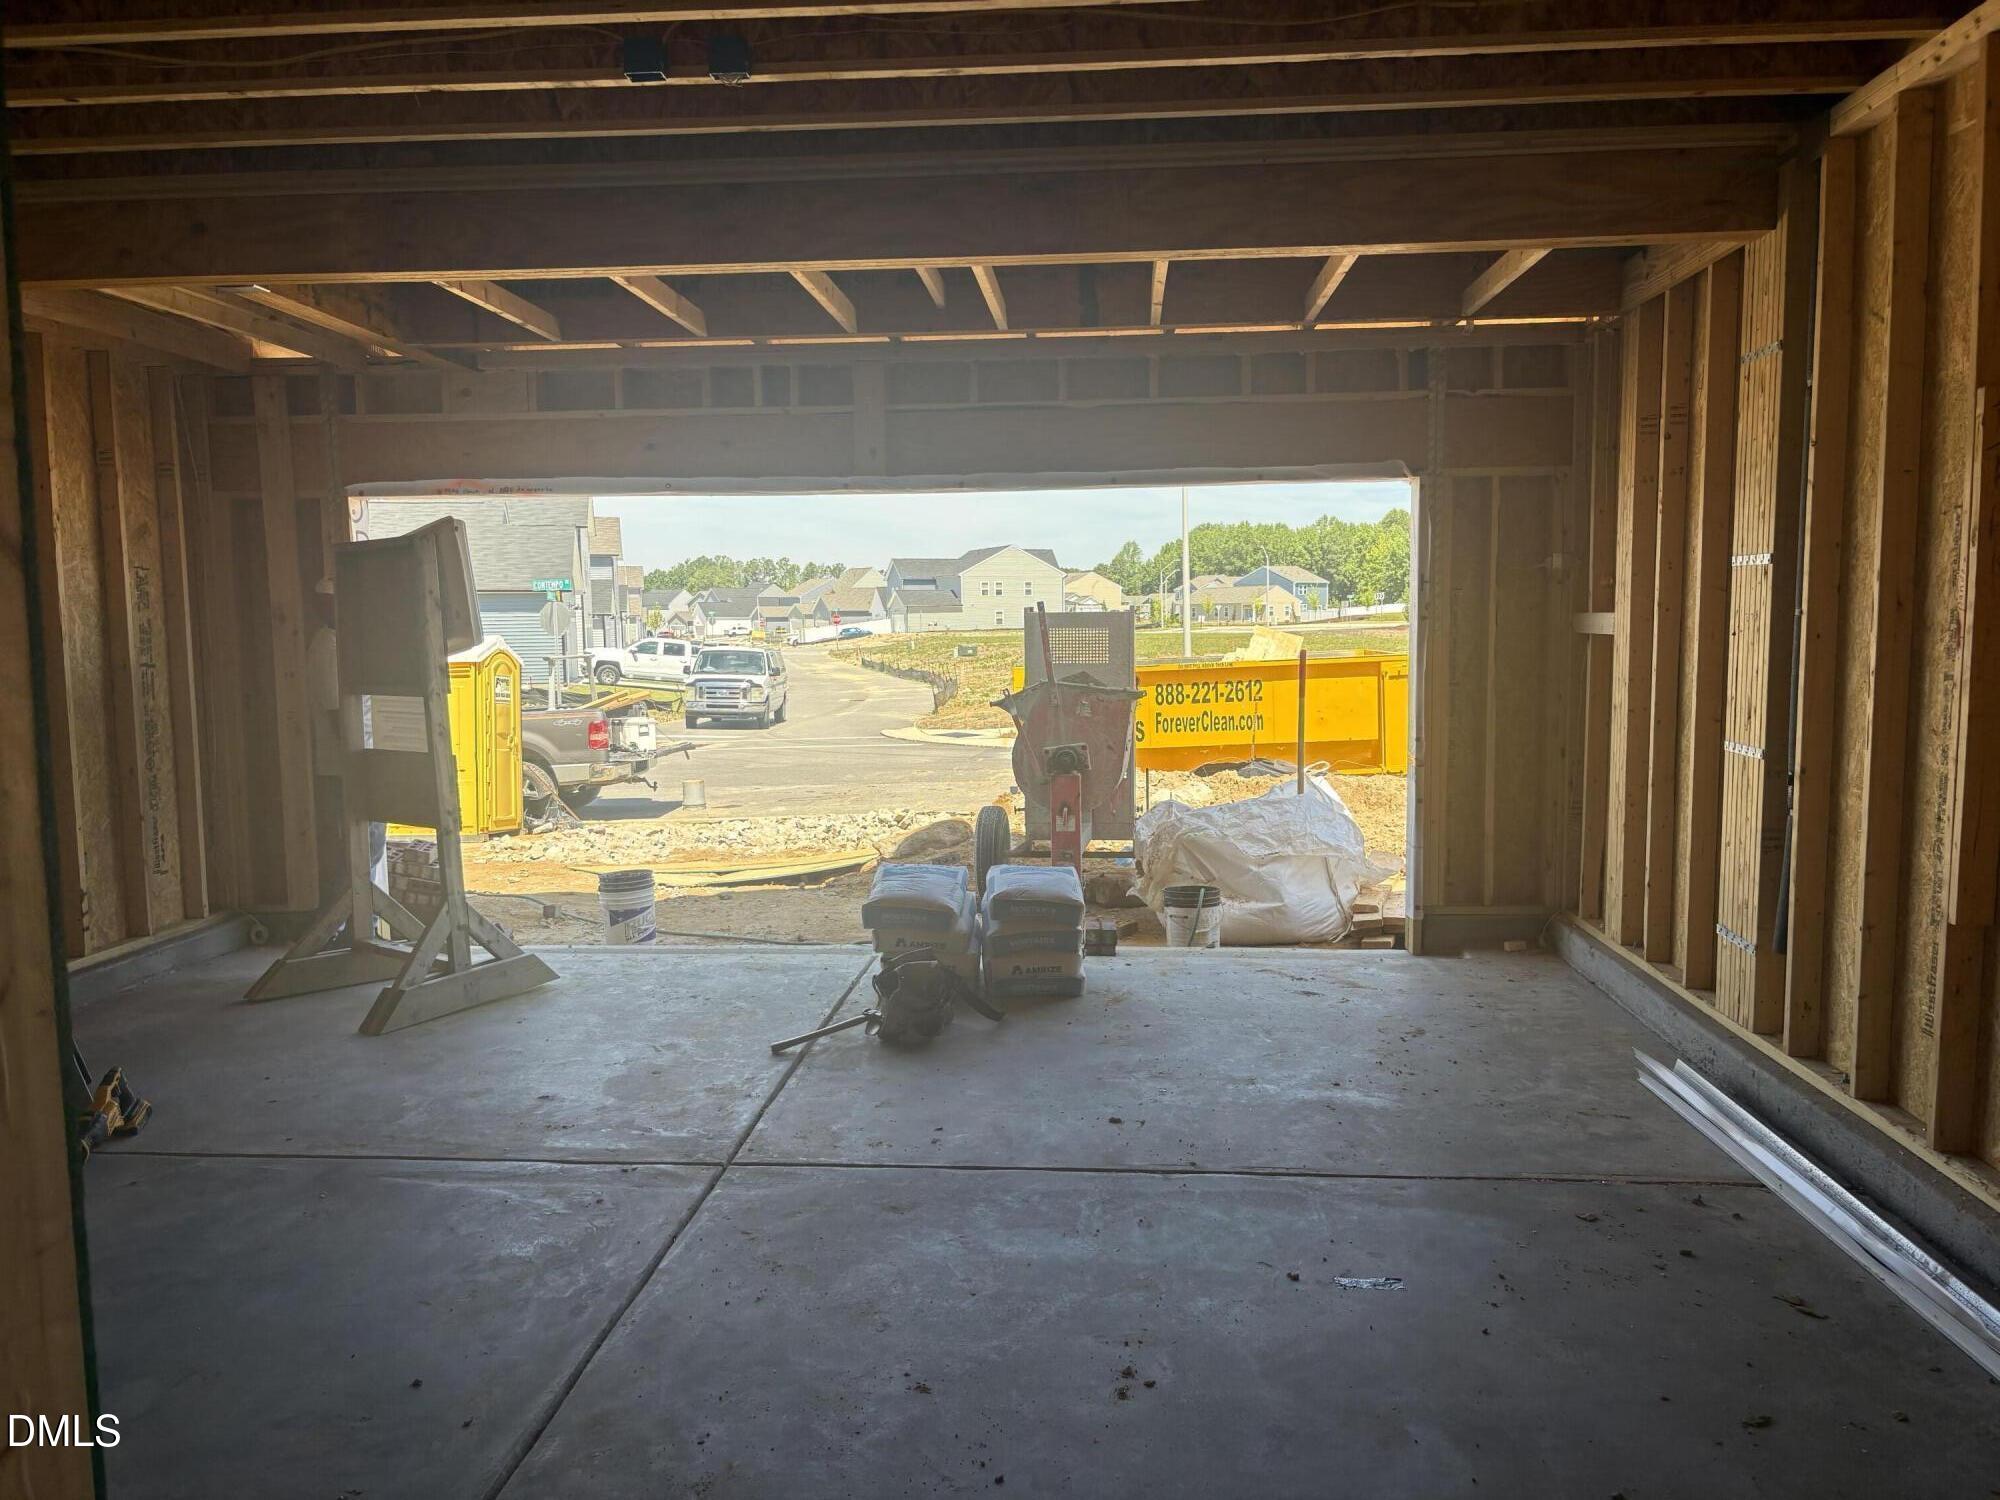
| Parking Features | Attached, Concrete, Driveway, Garage, Garage Door Opener, Garage Faces Front |
Location
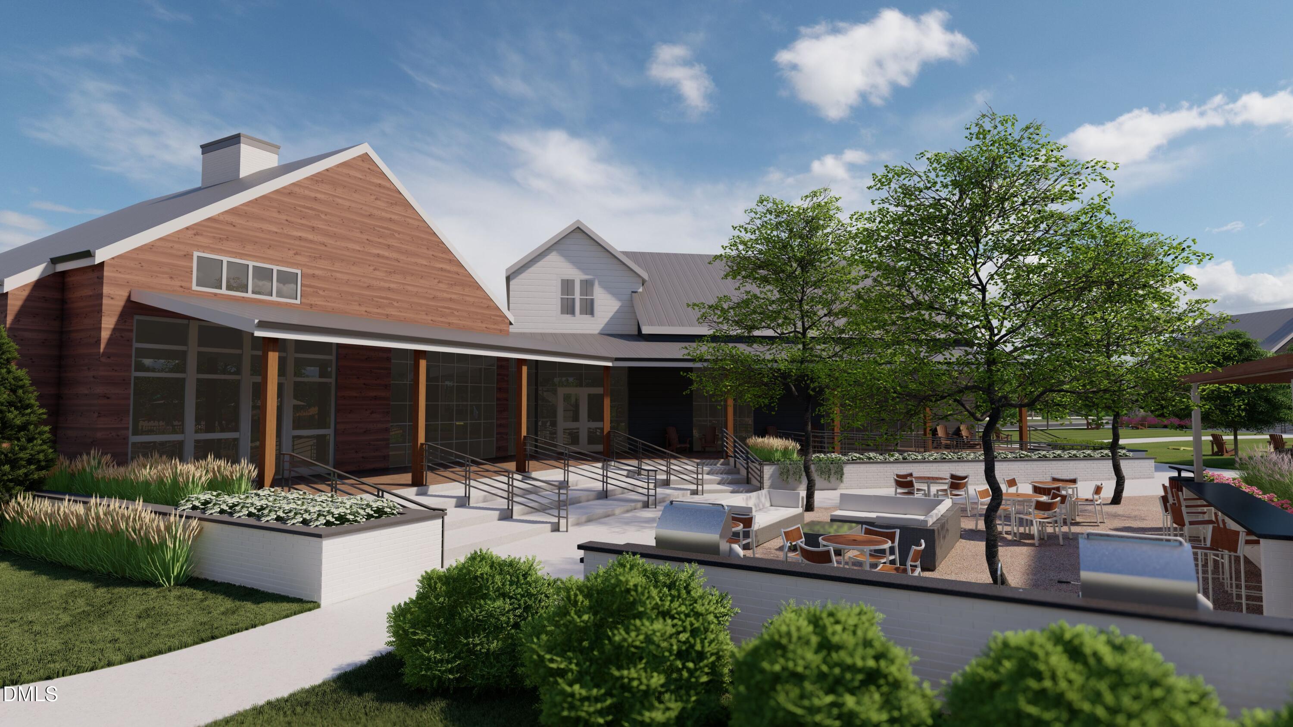
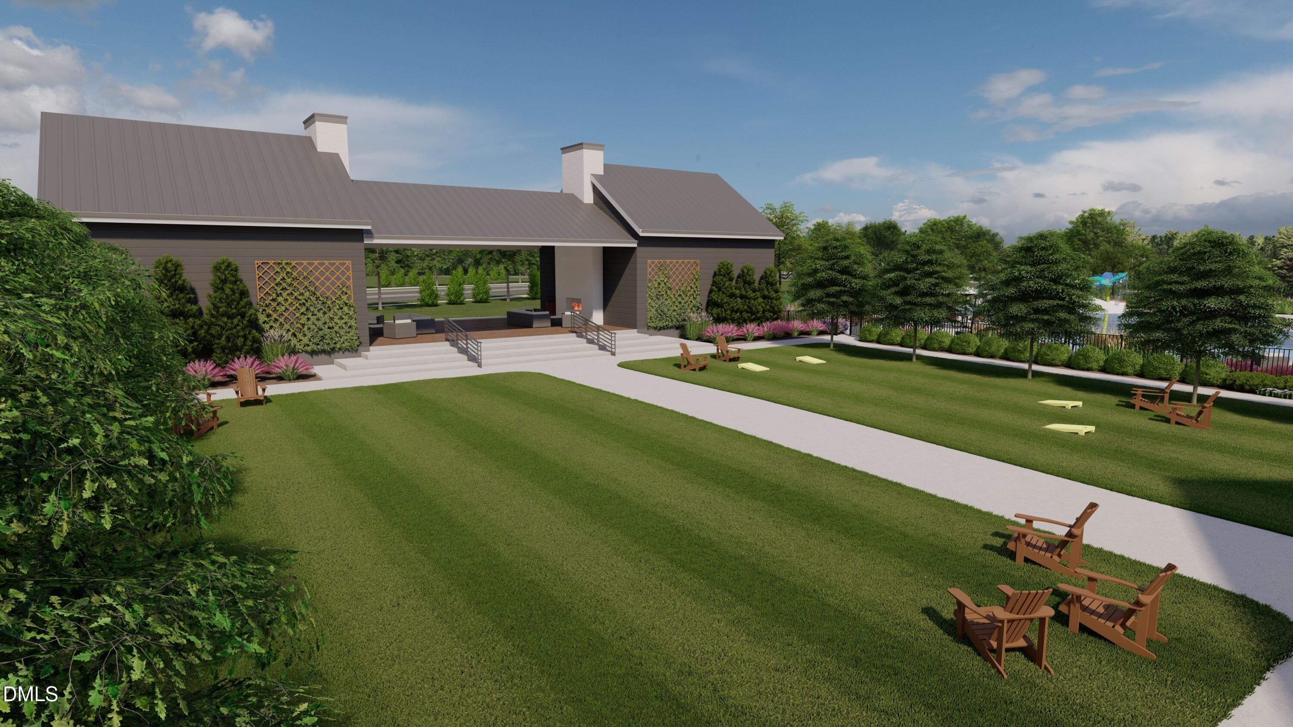
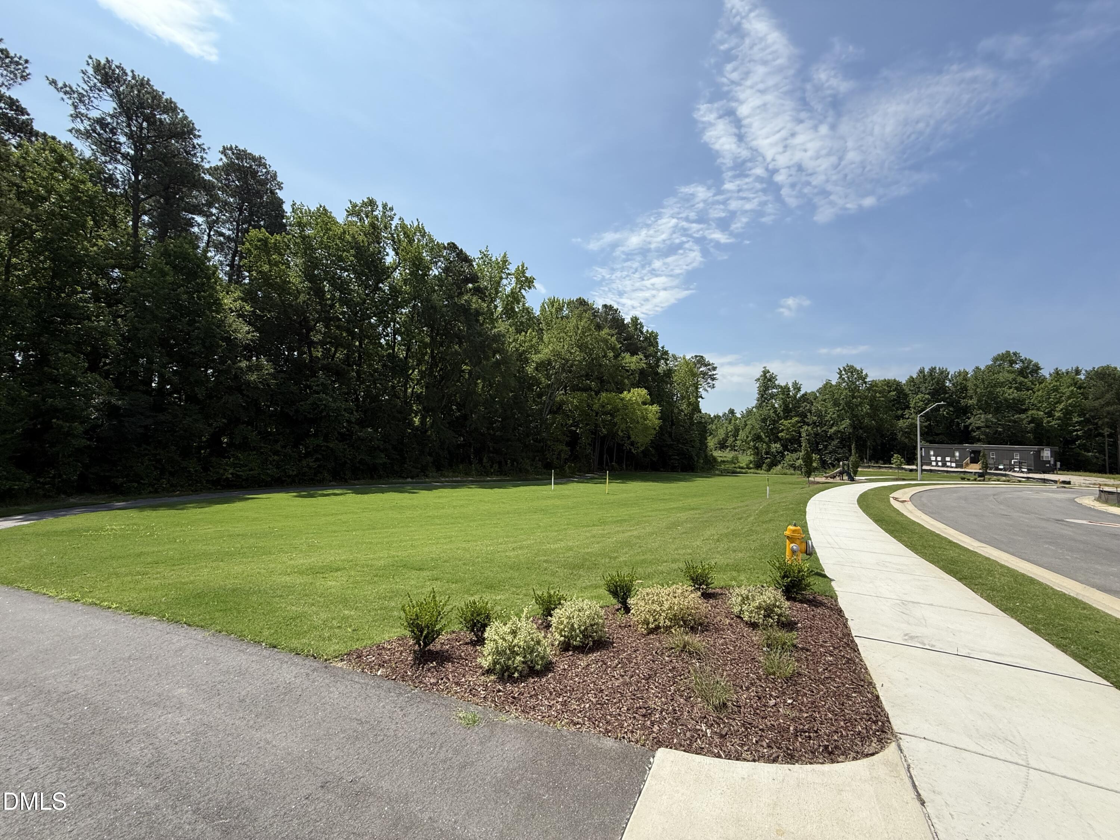
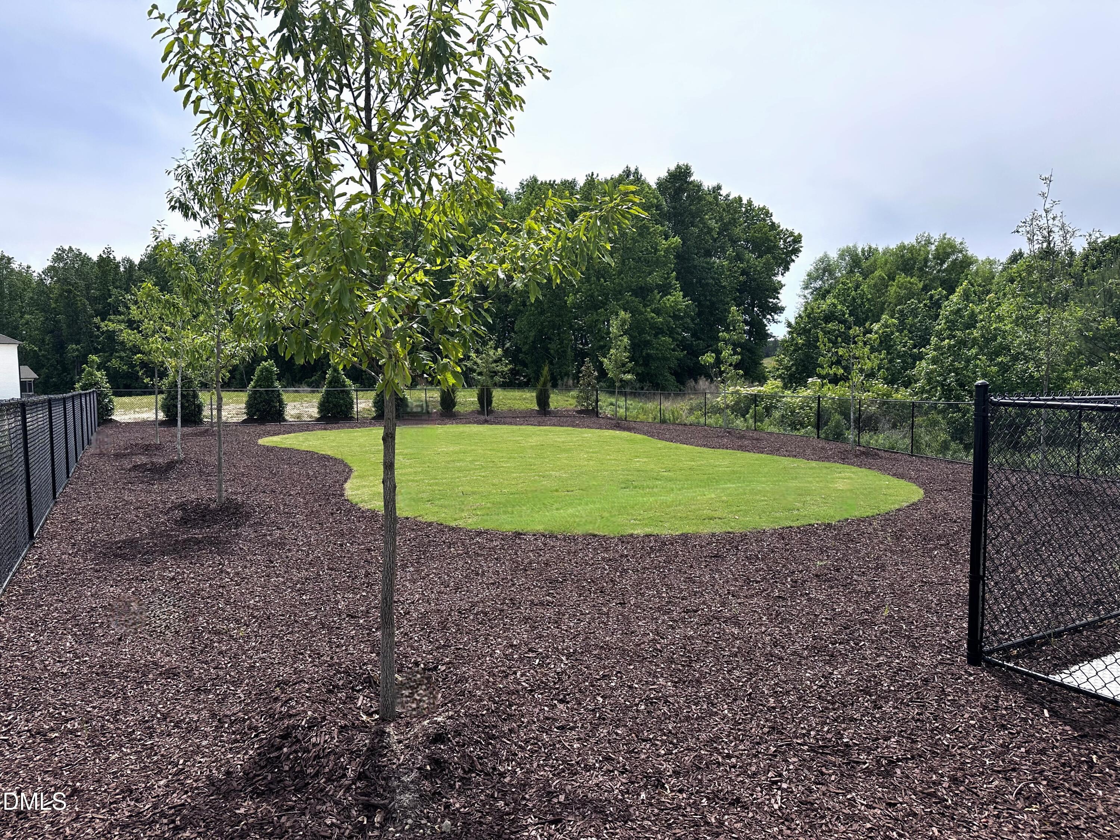
| Association Amenities | Cabana, Clubhouse, Dog Park, Fitness Center, Game Room, Jogging Path, Picnic Area, Playground, Pond Year Round, Pool, Recreation Room, Trail(s) |
|---|---|
| Community Features | Clubhouse, Curbs, Fishing, Fitness Center, Playground, Pool, Sidewalks, Street Lights |
Utilities
| Utilities | Cable Available, Natural Gas Connected, Phone Available, Sewer Connected, Water Connected |
|---|---|
| Sewer | Public Sewer |
Taxes
| Tax Legal Description | LO1 THE POINT PH1 BM2024-02186 |
|---|---|
| Tax Year | 2026 |
Area Information
| State | NC |
|---|---|
| County | Wake |
| City | Rolesville |
| Zip Code | 27571 |
| Area | Wake |
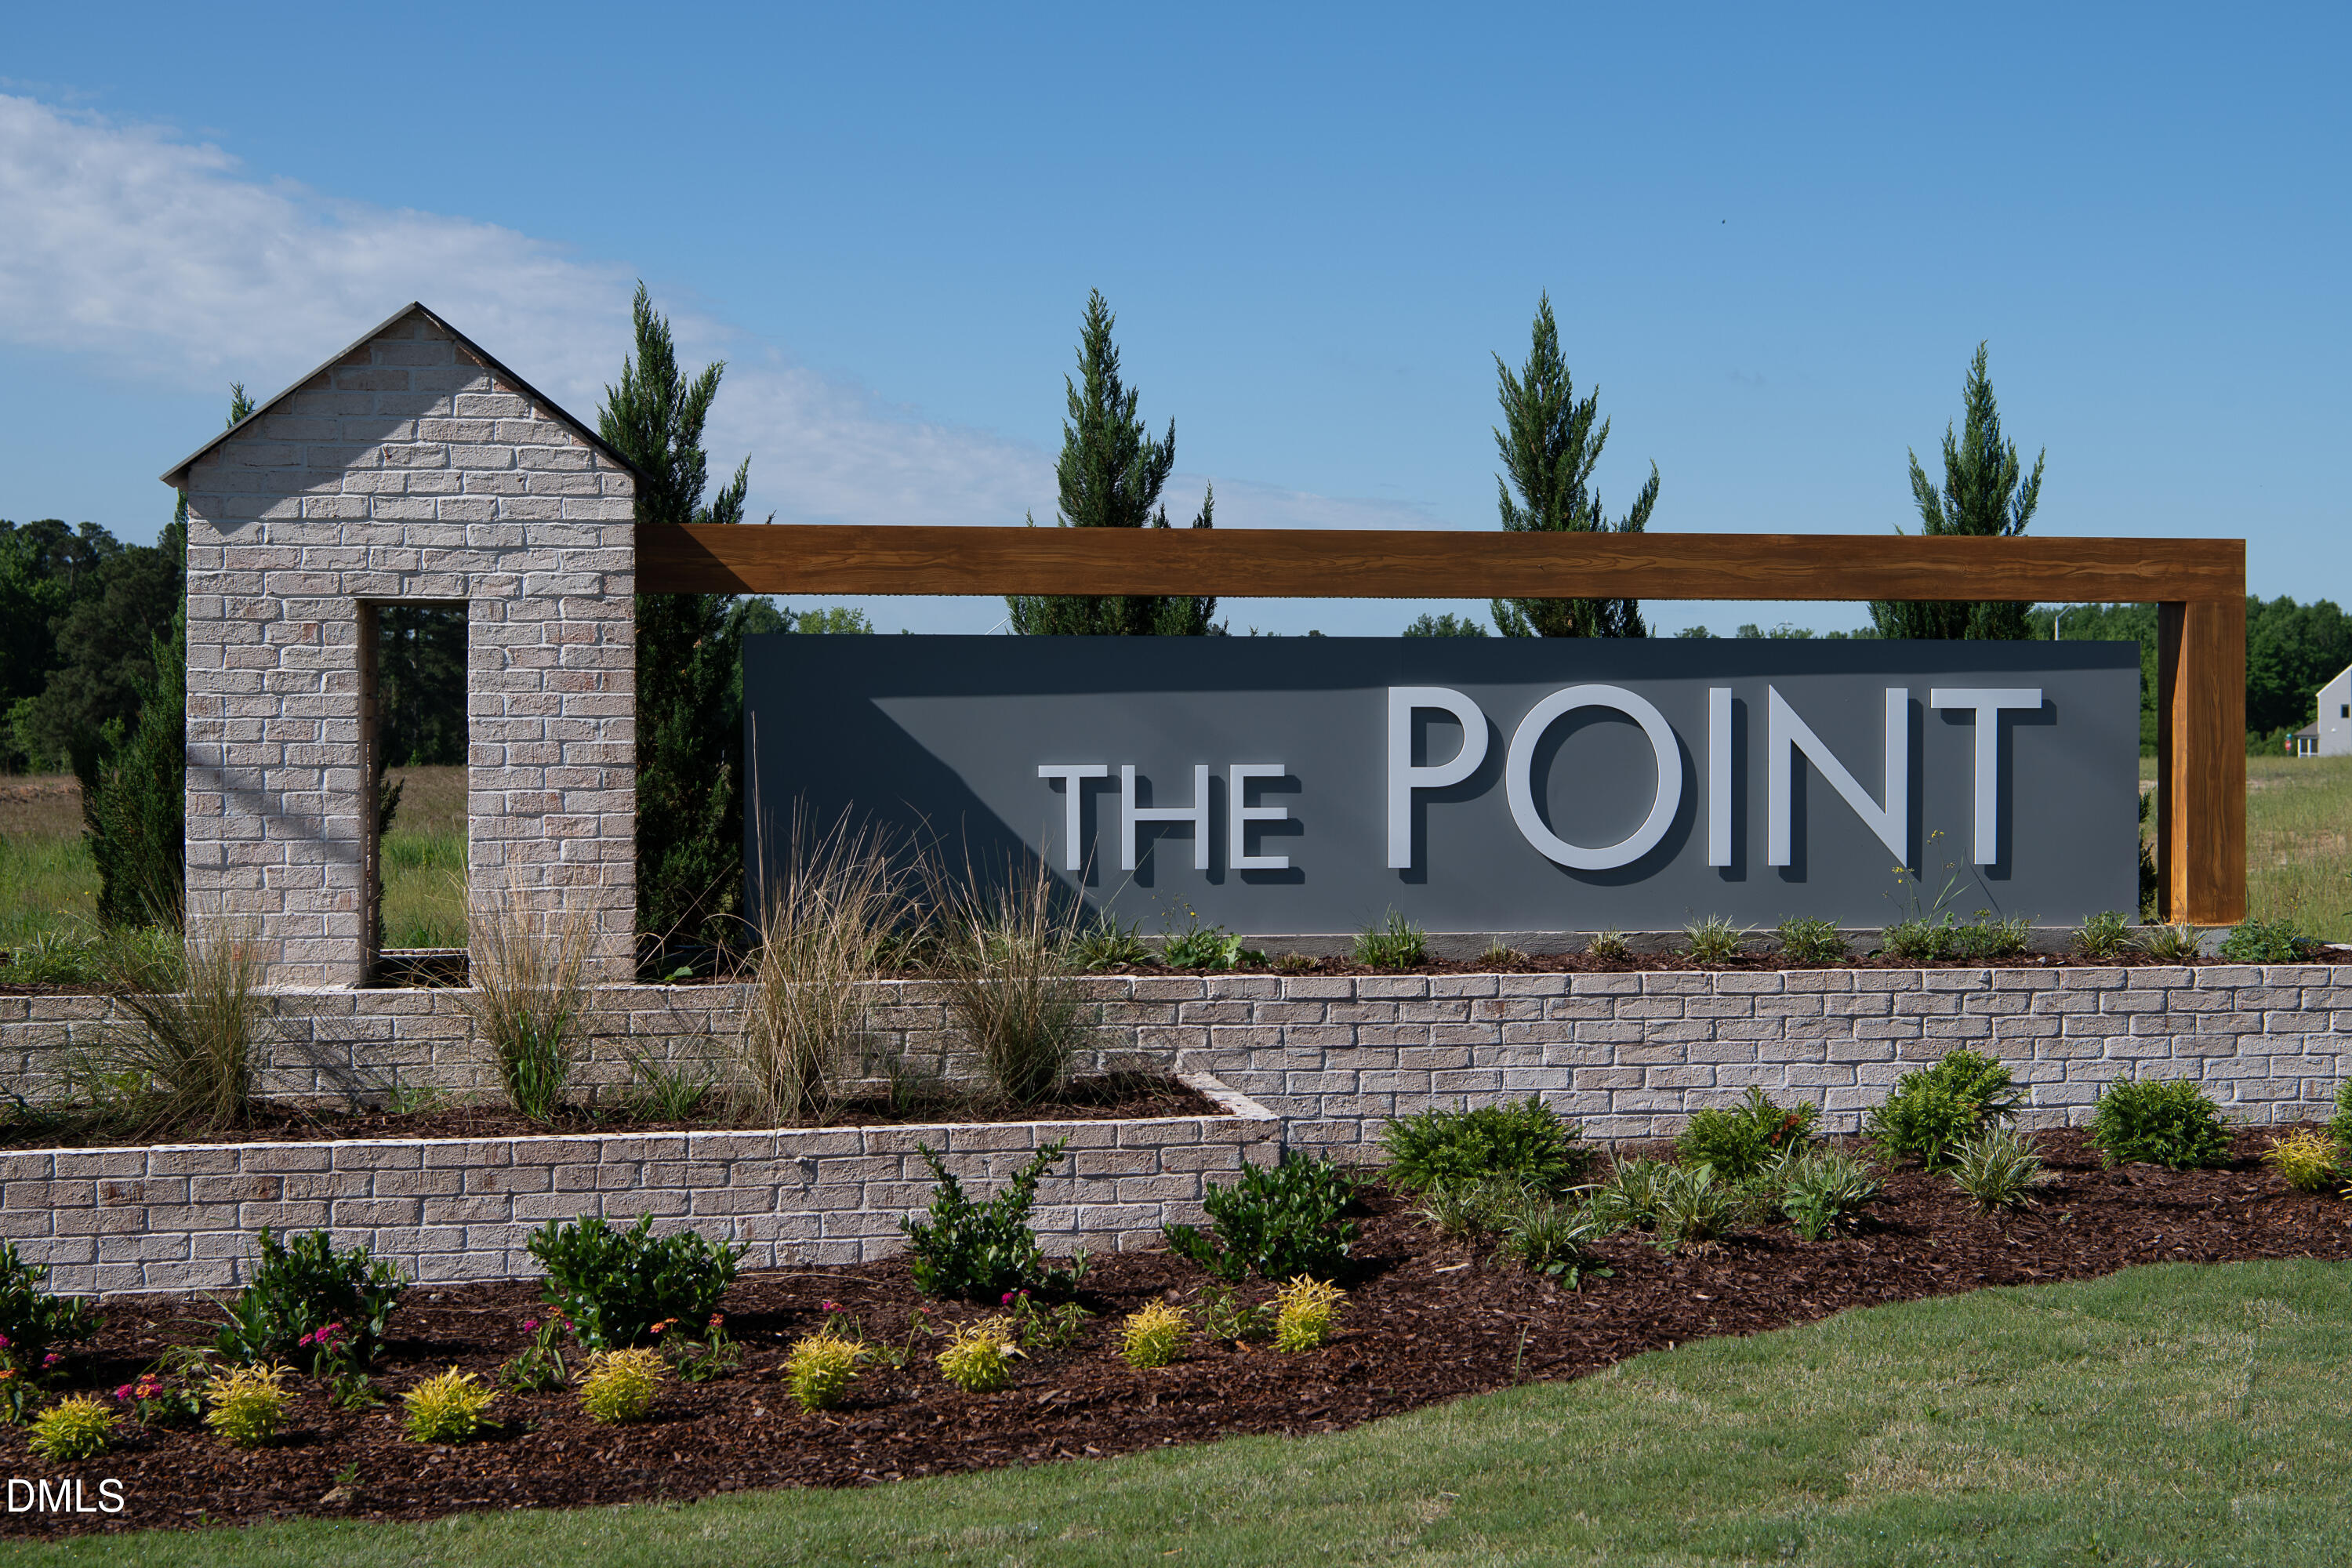
| Community Name | The Point |
| School District | Wake - Rolesville High School |
| Elementary School | Wake - Rolesville Elementary |
| High School | Wake - Rolesville High School |
| Listing VS Median (in The Point) | |
Price: $581,305 low | high Med: $419,990 sqft: 3,193 low | high Med: 2,407 $ / sqft: $182 low | high Med: $174 On site: 94 low | high Med: 16 | |
Market Activity 27571
Request a showing
Request a showing

Listings marked with a Doorify MLS icon are provided courtesy of the Doorify MLS, of North Carolina, Internet Data Exchange Database. Brokers make an effort to deliver accurate information, but buyers should independently verify any information on which they will rely in a transaction. The listing broker shall not be responsible for any typographical errors, misinformation, or misprints, and they shall be held totally harmless from any damages arising from reliance upon this data. This data is provided exclusively for consumers’ personal, non-commercial use. Copyright 2024 Doorify MLS of North Carolina. All rights reserved.
Contact
Learn More About This Property

| State | NC |
|---|---|
| County | Wake |
| City | Rolesville |
| Zip Code | 27571 |
| Area | Wake |
| Community Name | The Point |
| School District | Wake - Rolesville High School |
| Elementary School | Wake - Rolesville Elementary |
| High School | Wake - Rolesville High School |
| Listing VS Median (in The Point) | |
Price: $581,305 low | high Med: $419,990 sqft: 3,193 low | high Med: 2,407 $ / sqft: $182 low | high Med: $174 On site: 94 low | high Med: 16 | |