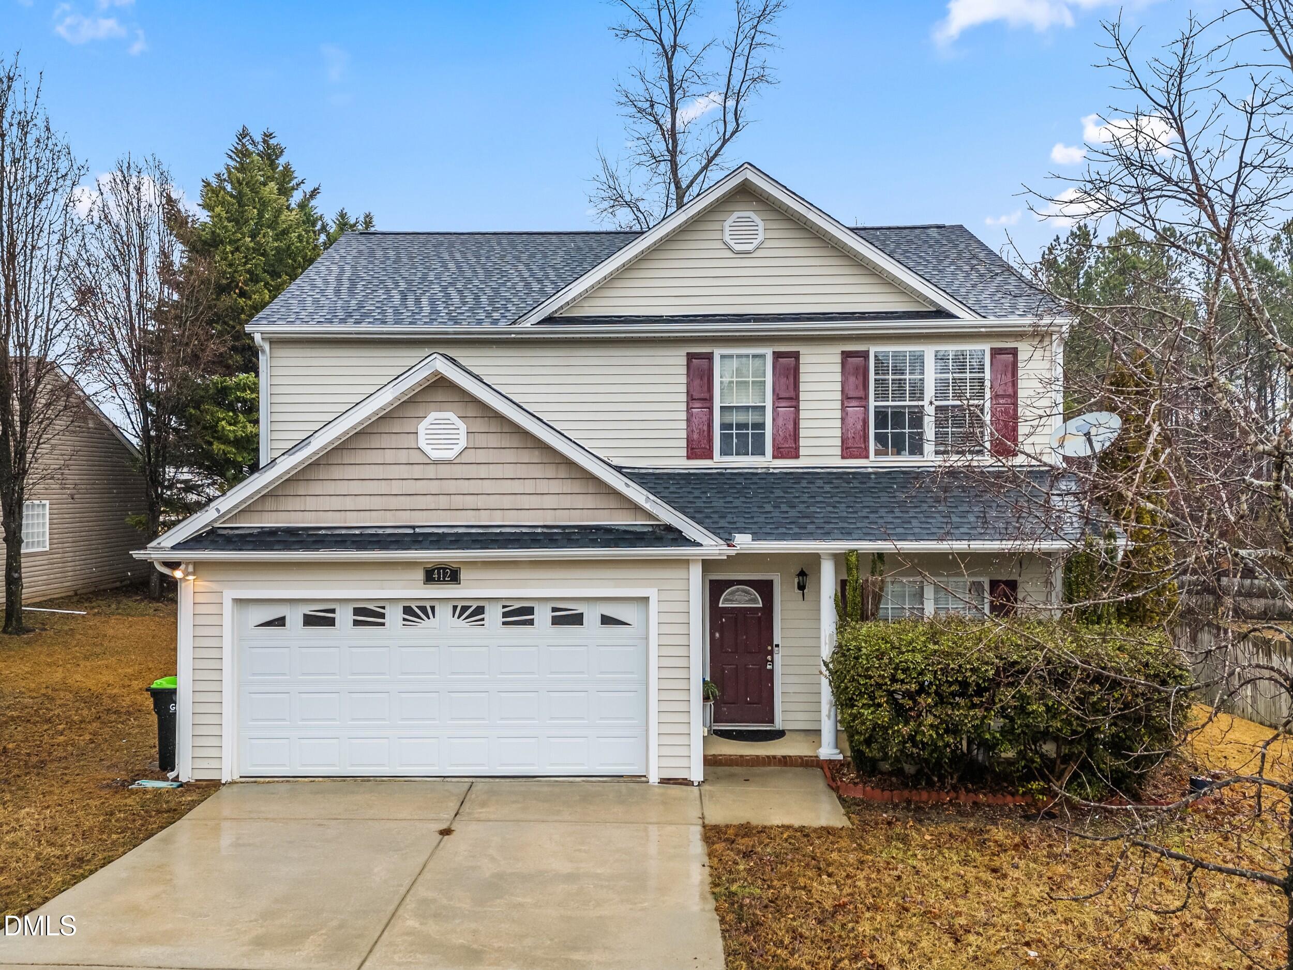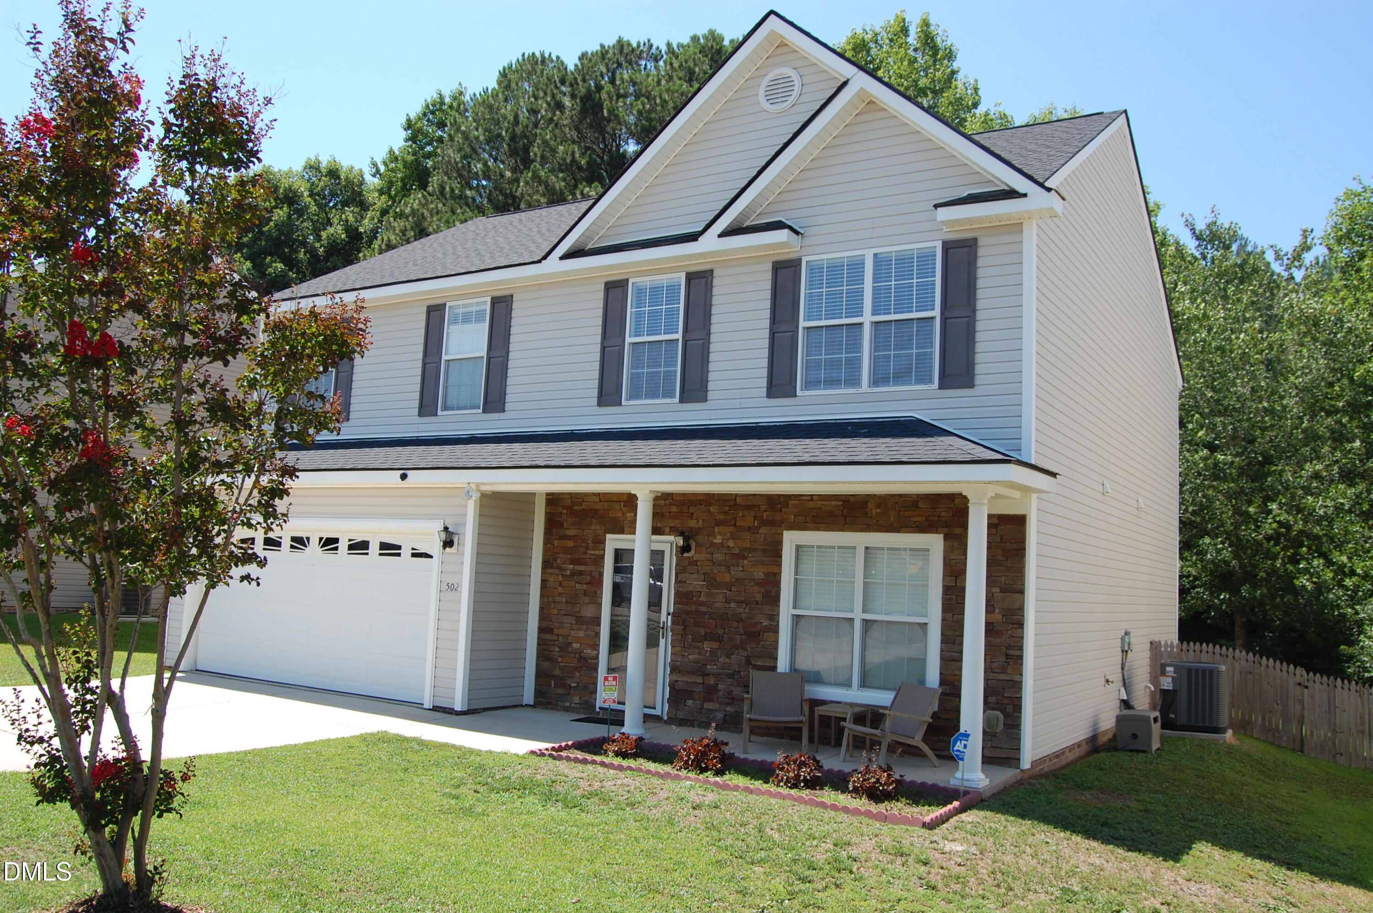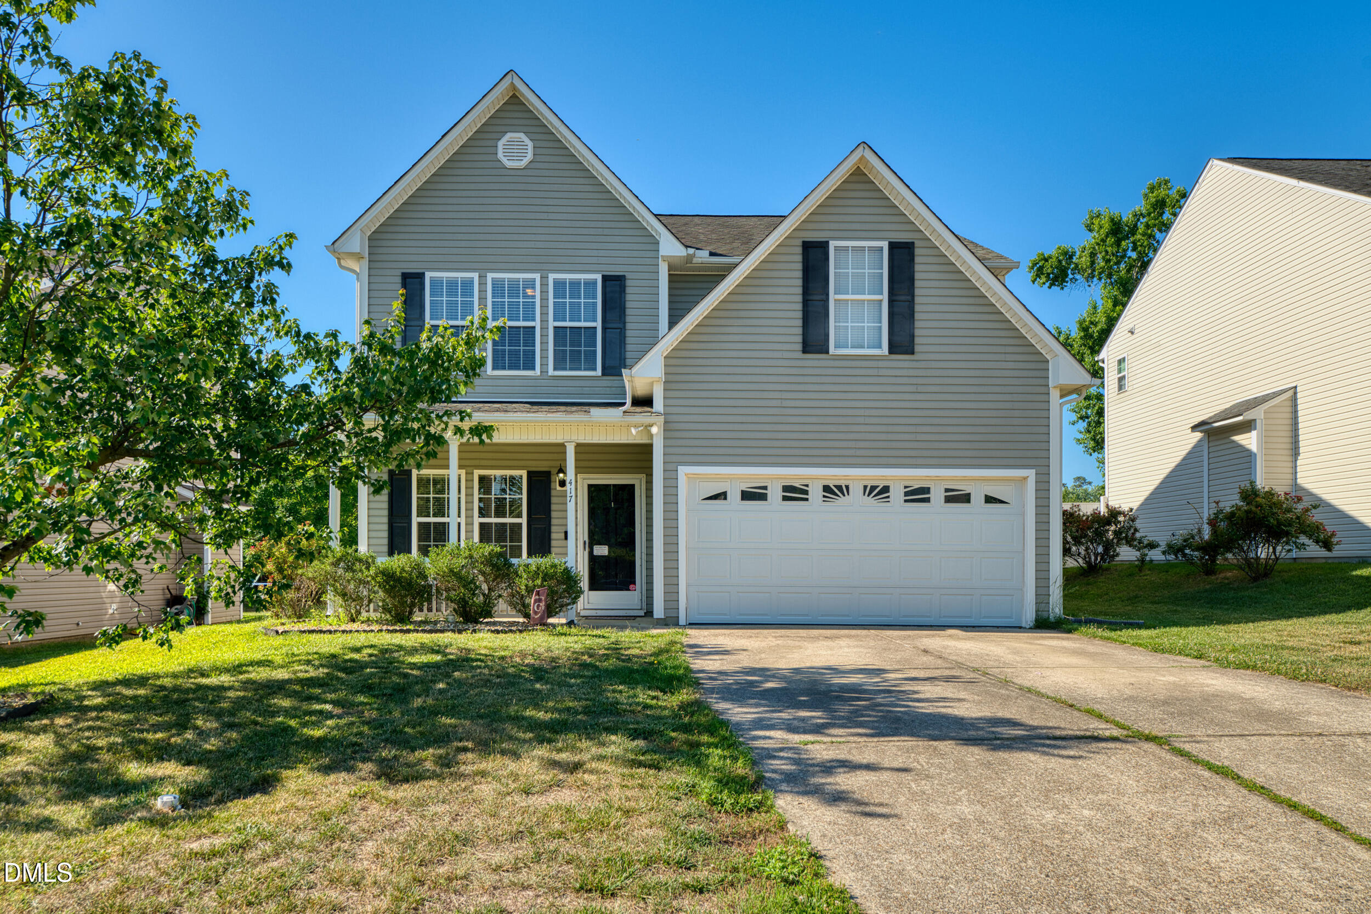
417 Star Ruby Drive,Knightdale, NC 27545
Knightdale, NC 27545

Description
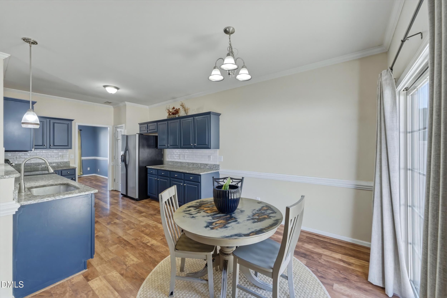
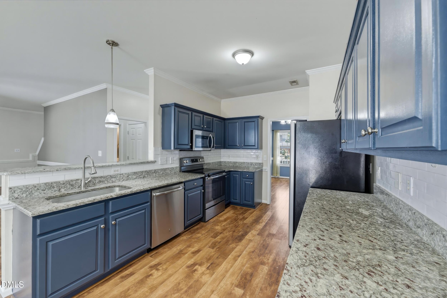
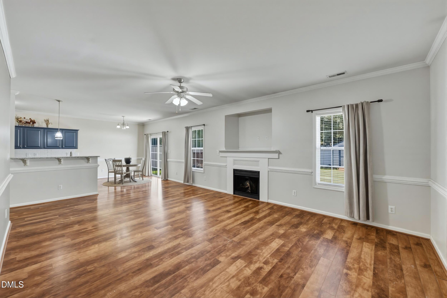
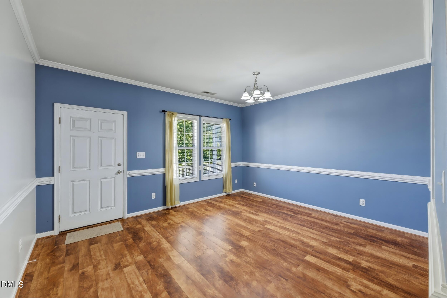
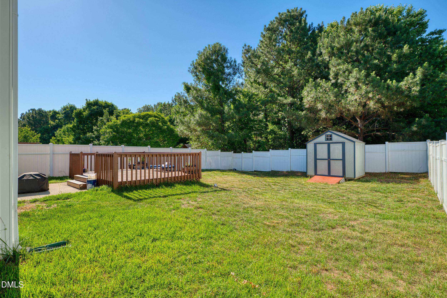
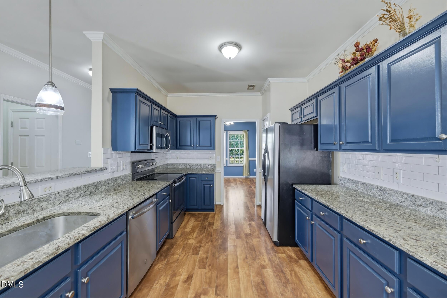
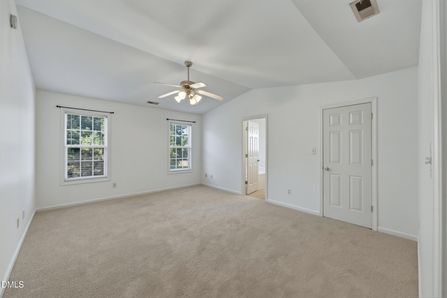
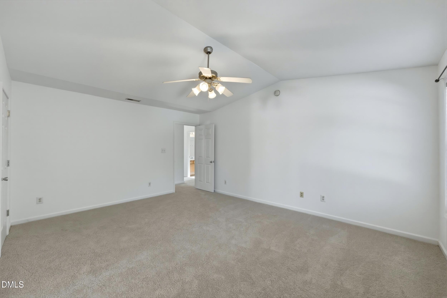
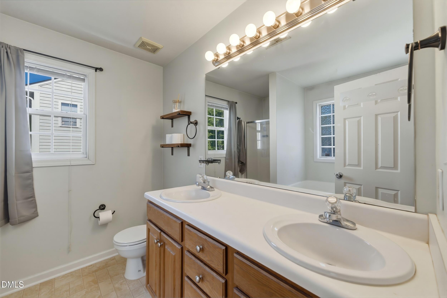
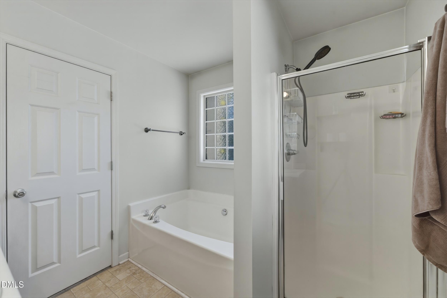
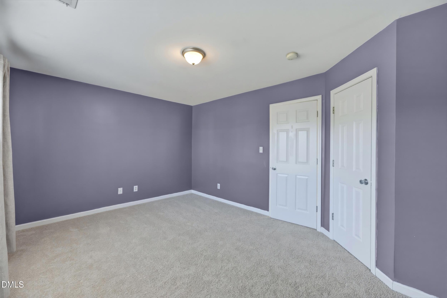
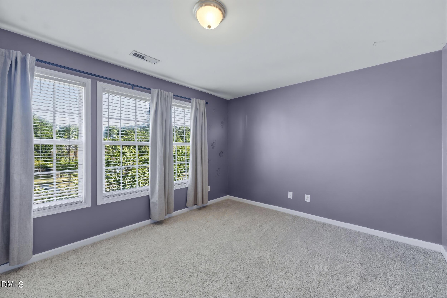
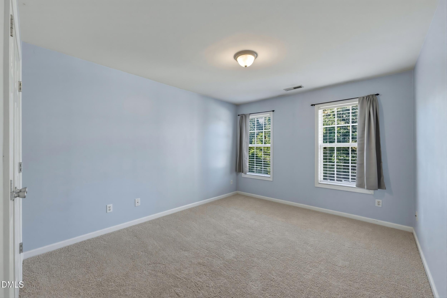
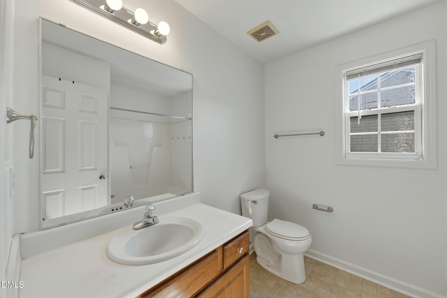
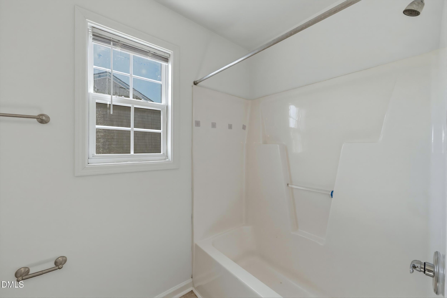
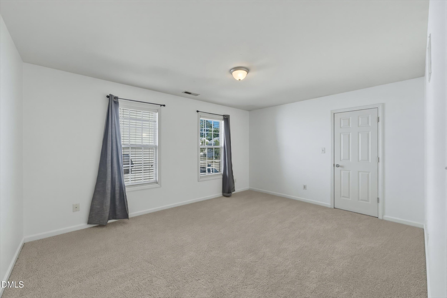
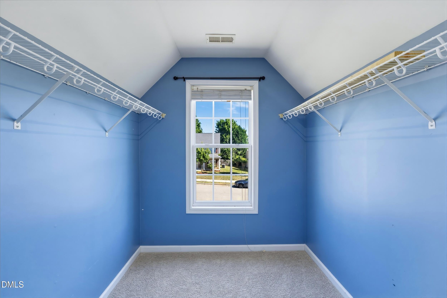
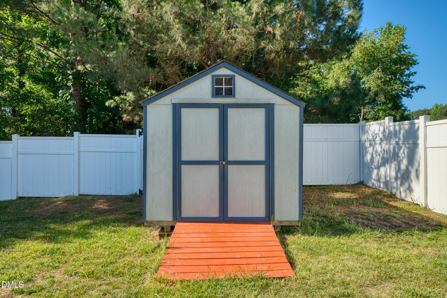
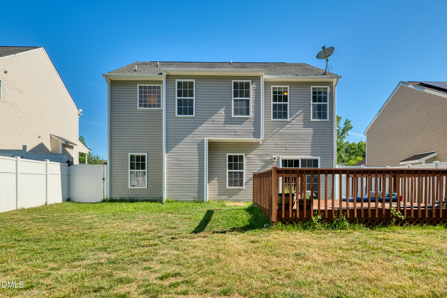
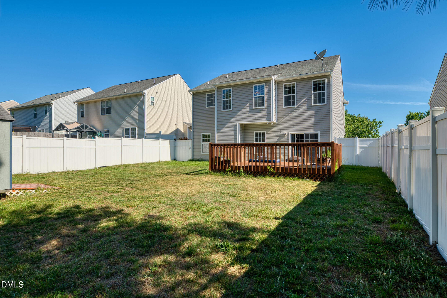
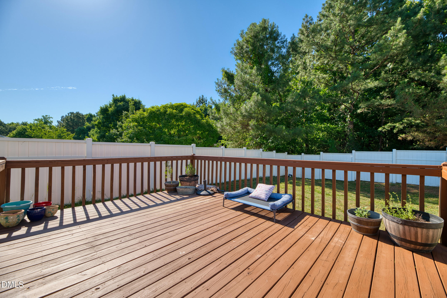
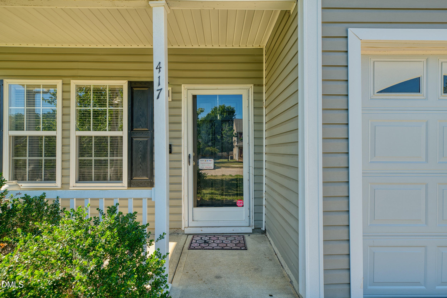
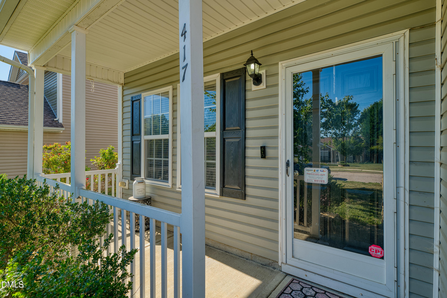
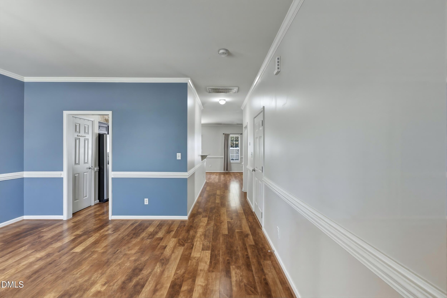
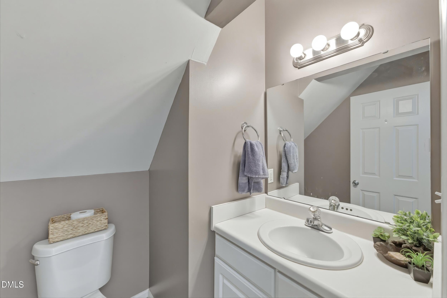
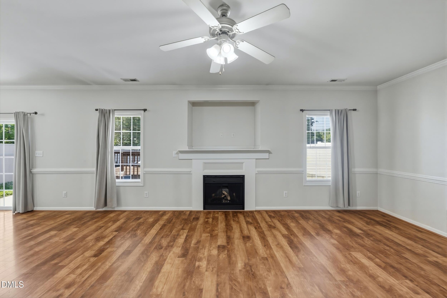
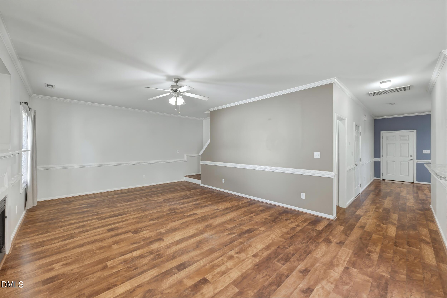
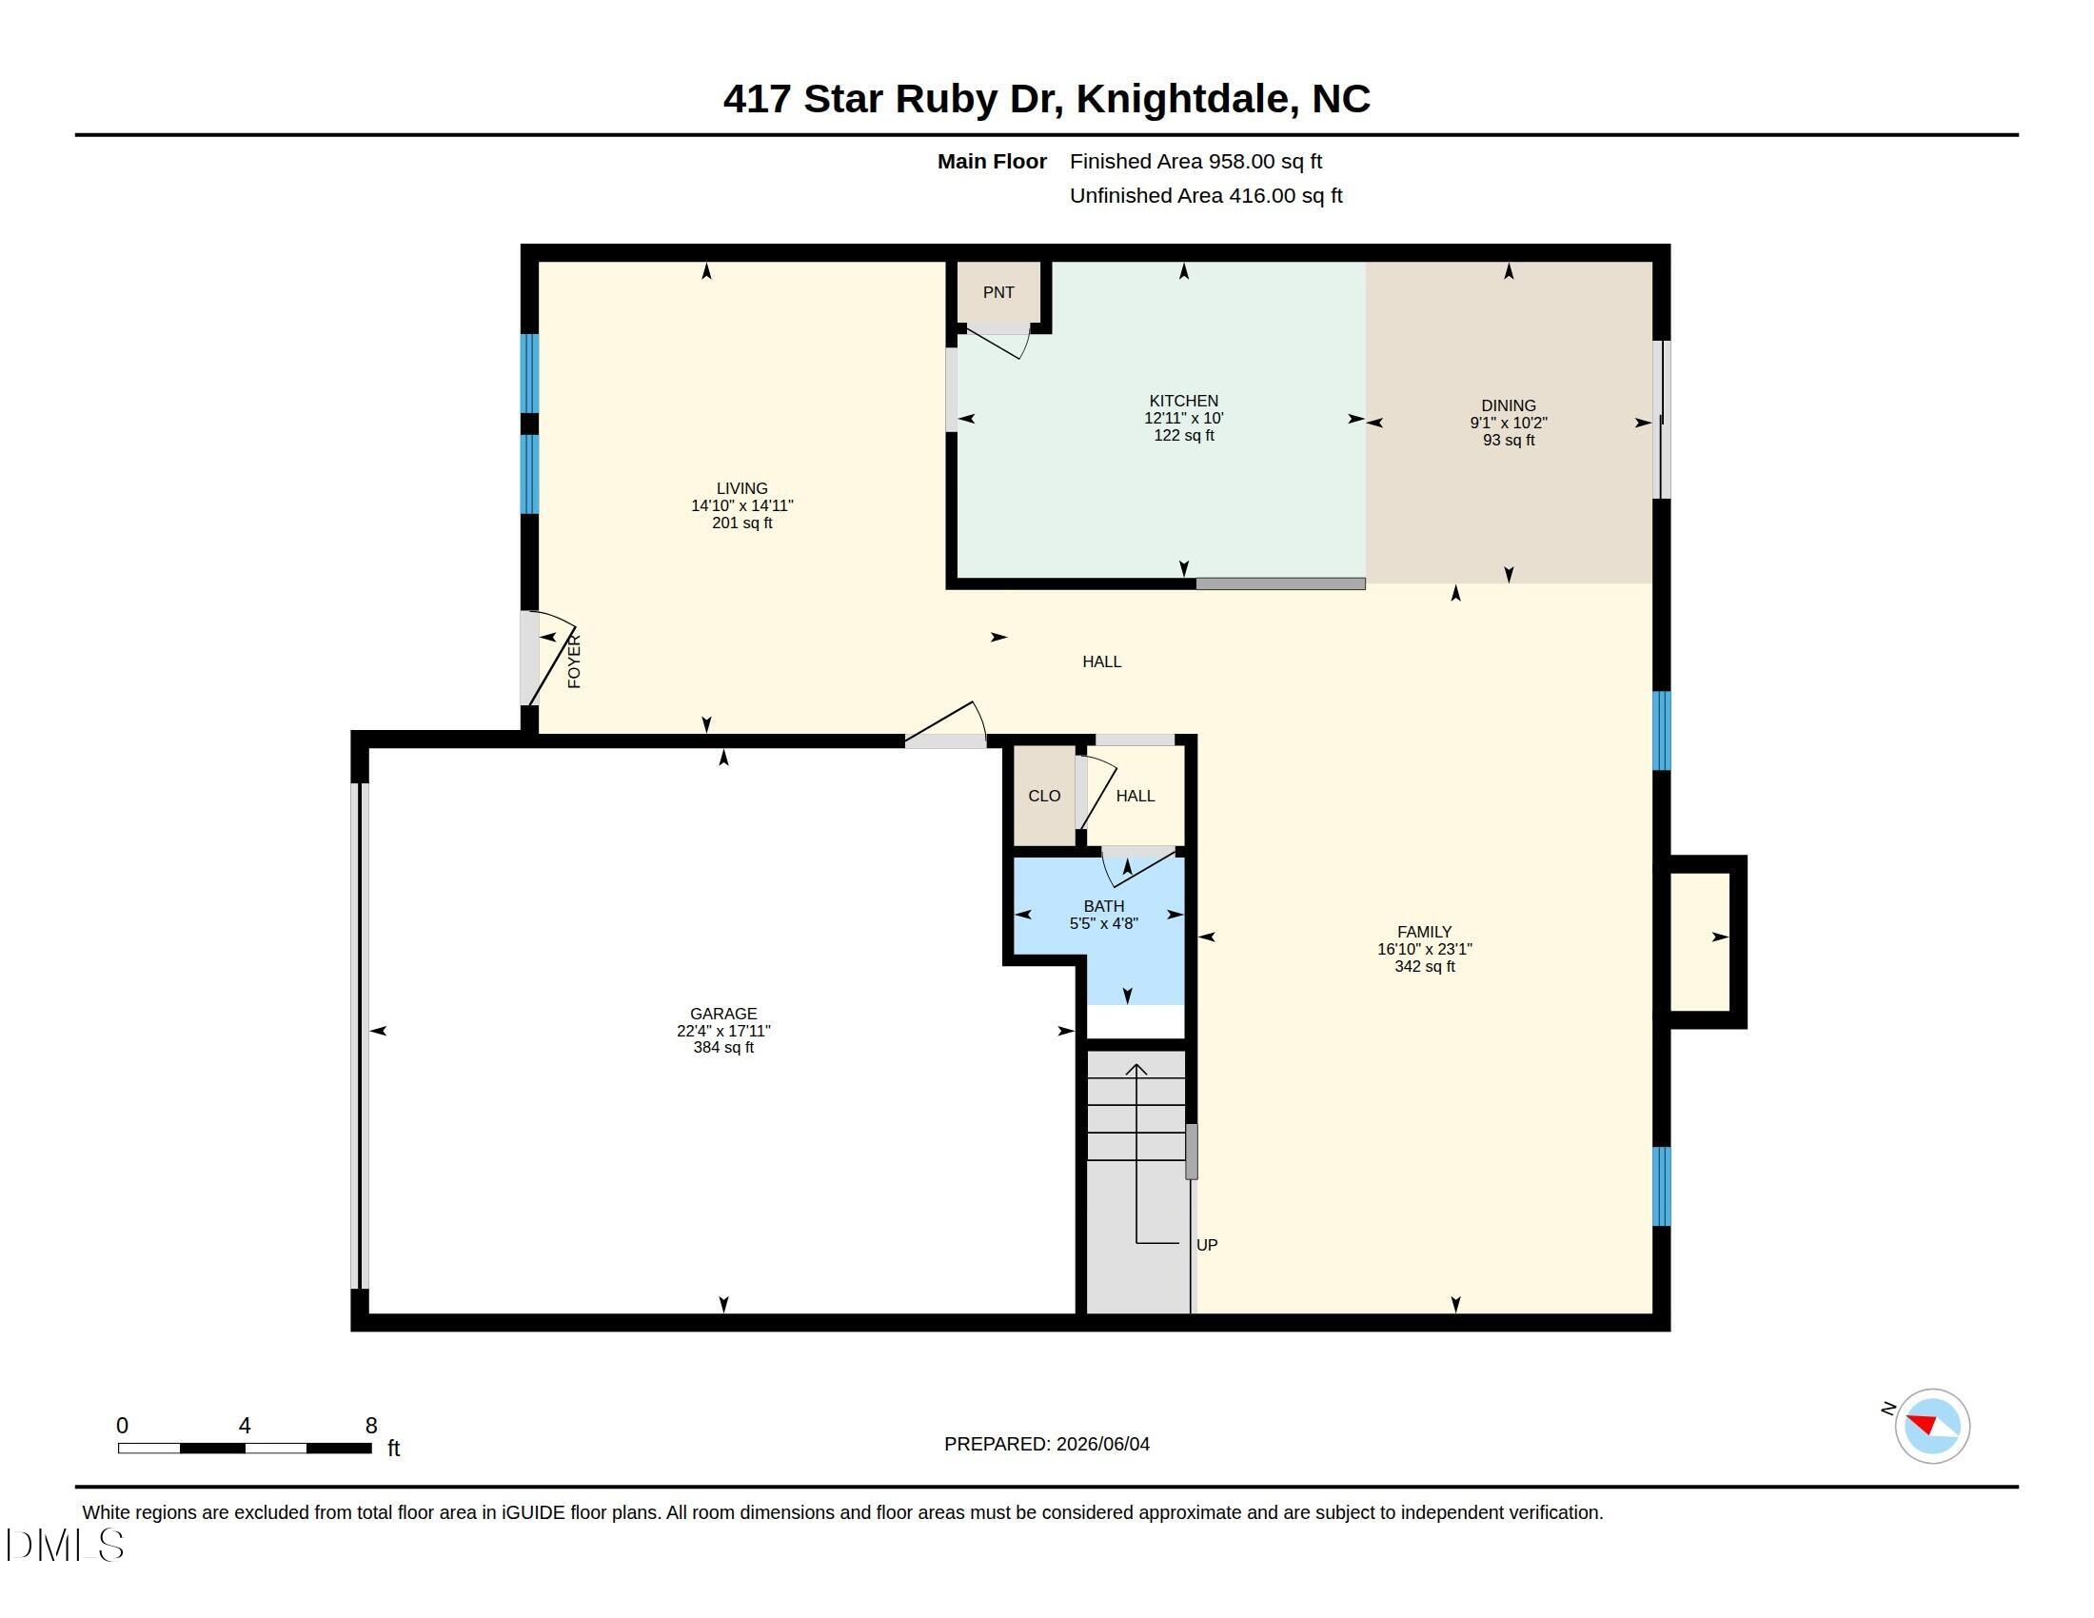
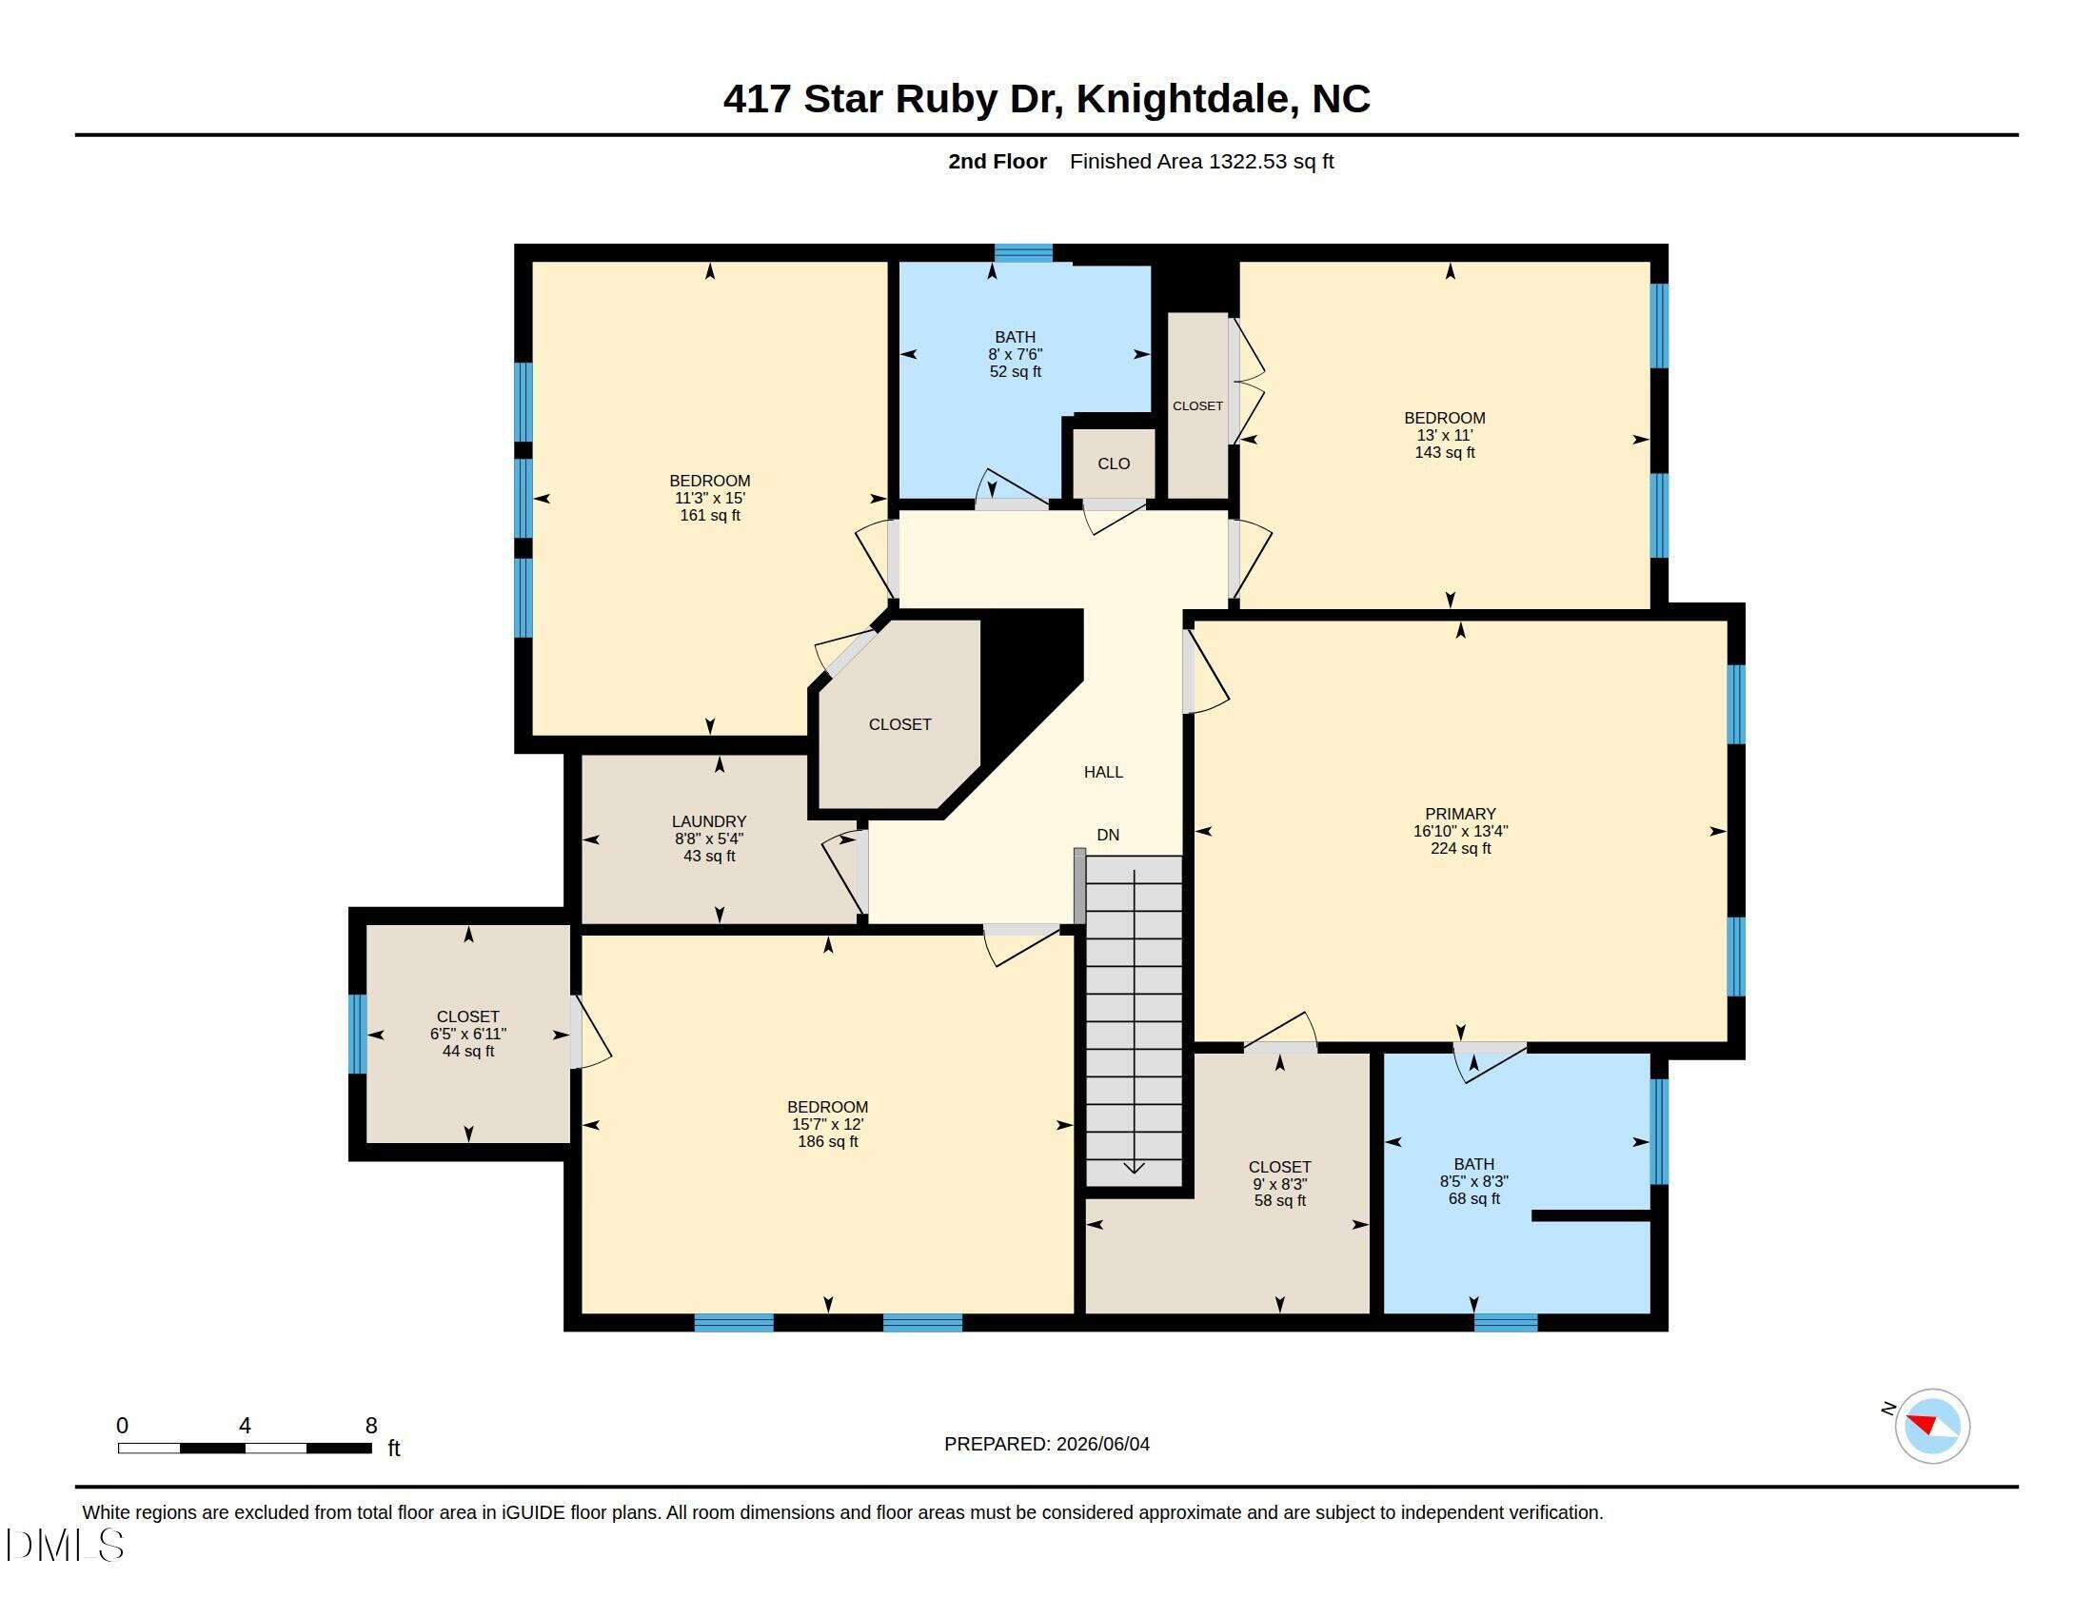
This move-in ready home offers one of the best values in the area. Nestled in an established neighborhood surrounded by newer development, you'll enjoy the character and space of a mature community while being just minutes from everything you need. Step inside to a gorgeous foyer right off the large formal dining room. Next, wind over into the welcoming living room that flows seamlessly into the kitchen and eat in area, creating a functional layout for both everyday living and entertaining. The kitchen offers ample cabinet and counter space, making meal prep and gatherings easy. The spacious primary suite on the second floor provides a comfortable retreat with its own private bath, while the secondary bedrooms offer flexibility for family, guests, a home office, or hobbies. Every room has been designed with practicality and comfort in mind. You could even use the 4th bedroom as a bonus room or movie theater!! Outside, enjoy a backyard with room to relax, play, garden, or entertain. Whether you're hosting friends or simply enjoying a quiet evening, the outdoor space is ready to make your own with a freestanding deck, privacy fence, and trees behind the property, buffering you from the everyday world around you. Why pay new construction prices when you can own a well maintained home in an established neighborhood at an exceptional value? Plus, add in a 1 year First American Home Warranty, providing added confidence for the new owner. If you've been waiting for the right combination of location, value, and affordability, this is the opportunity you've been looking for.
Details
| MLS # | 10184881 |
|---|---|
| Listing Type | For Sale |
| Style | House |
| HOA Dues | $7 |
| Sub-Type | Resale |
| Status | Active |
| Year | 2006 |
| Days On Site | 31 |
| Listing Provided By | Keller Williams Realty Cary | Jennifer Papenfuhs |
Features
| Bed(s) | 4 |
|---|---|
| Bath(s) | 3 Total |
| SQ Feet | 2,280 |
| Garage | 2 |
| Story(s) | 2 |
| Zoning | GR8 |
| Acreage | 0.21 |
Interior
| Heating Yes / No | No |
|---|---|
| Cooling Yes / No | Yes |
| Cooling | Central Air |
| Fireplaces Total | 1 |
| Fireplace Yes / No | Yes |
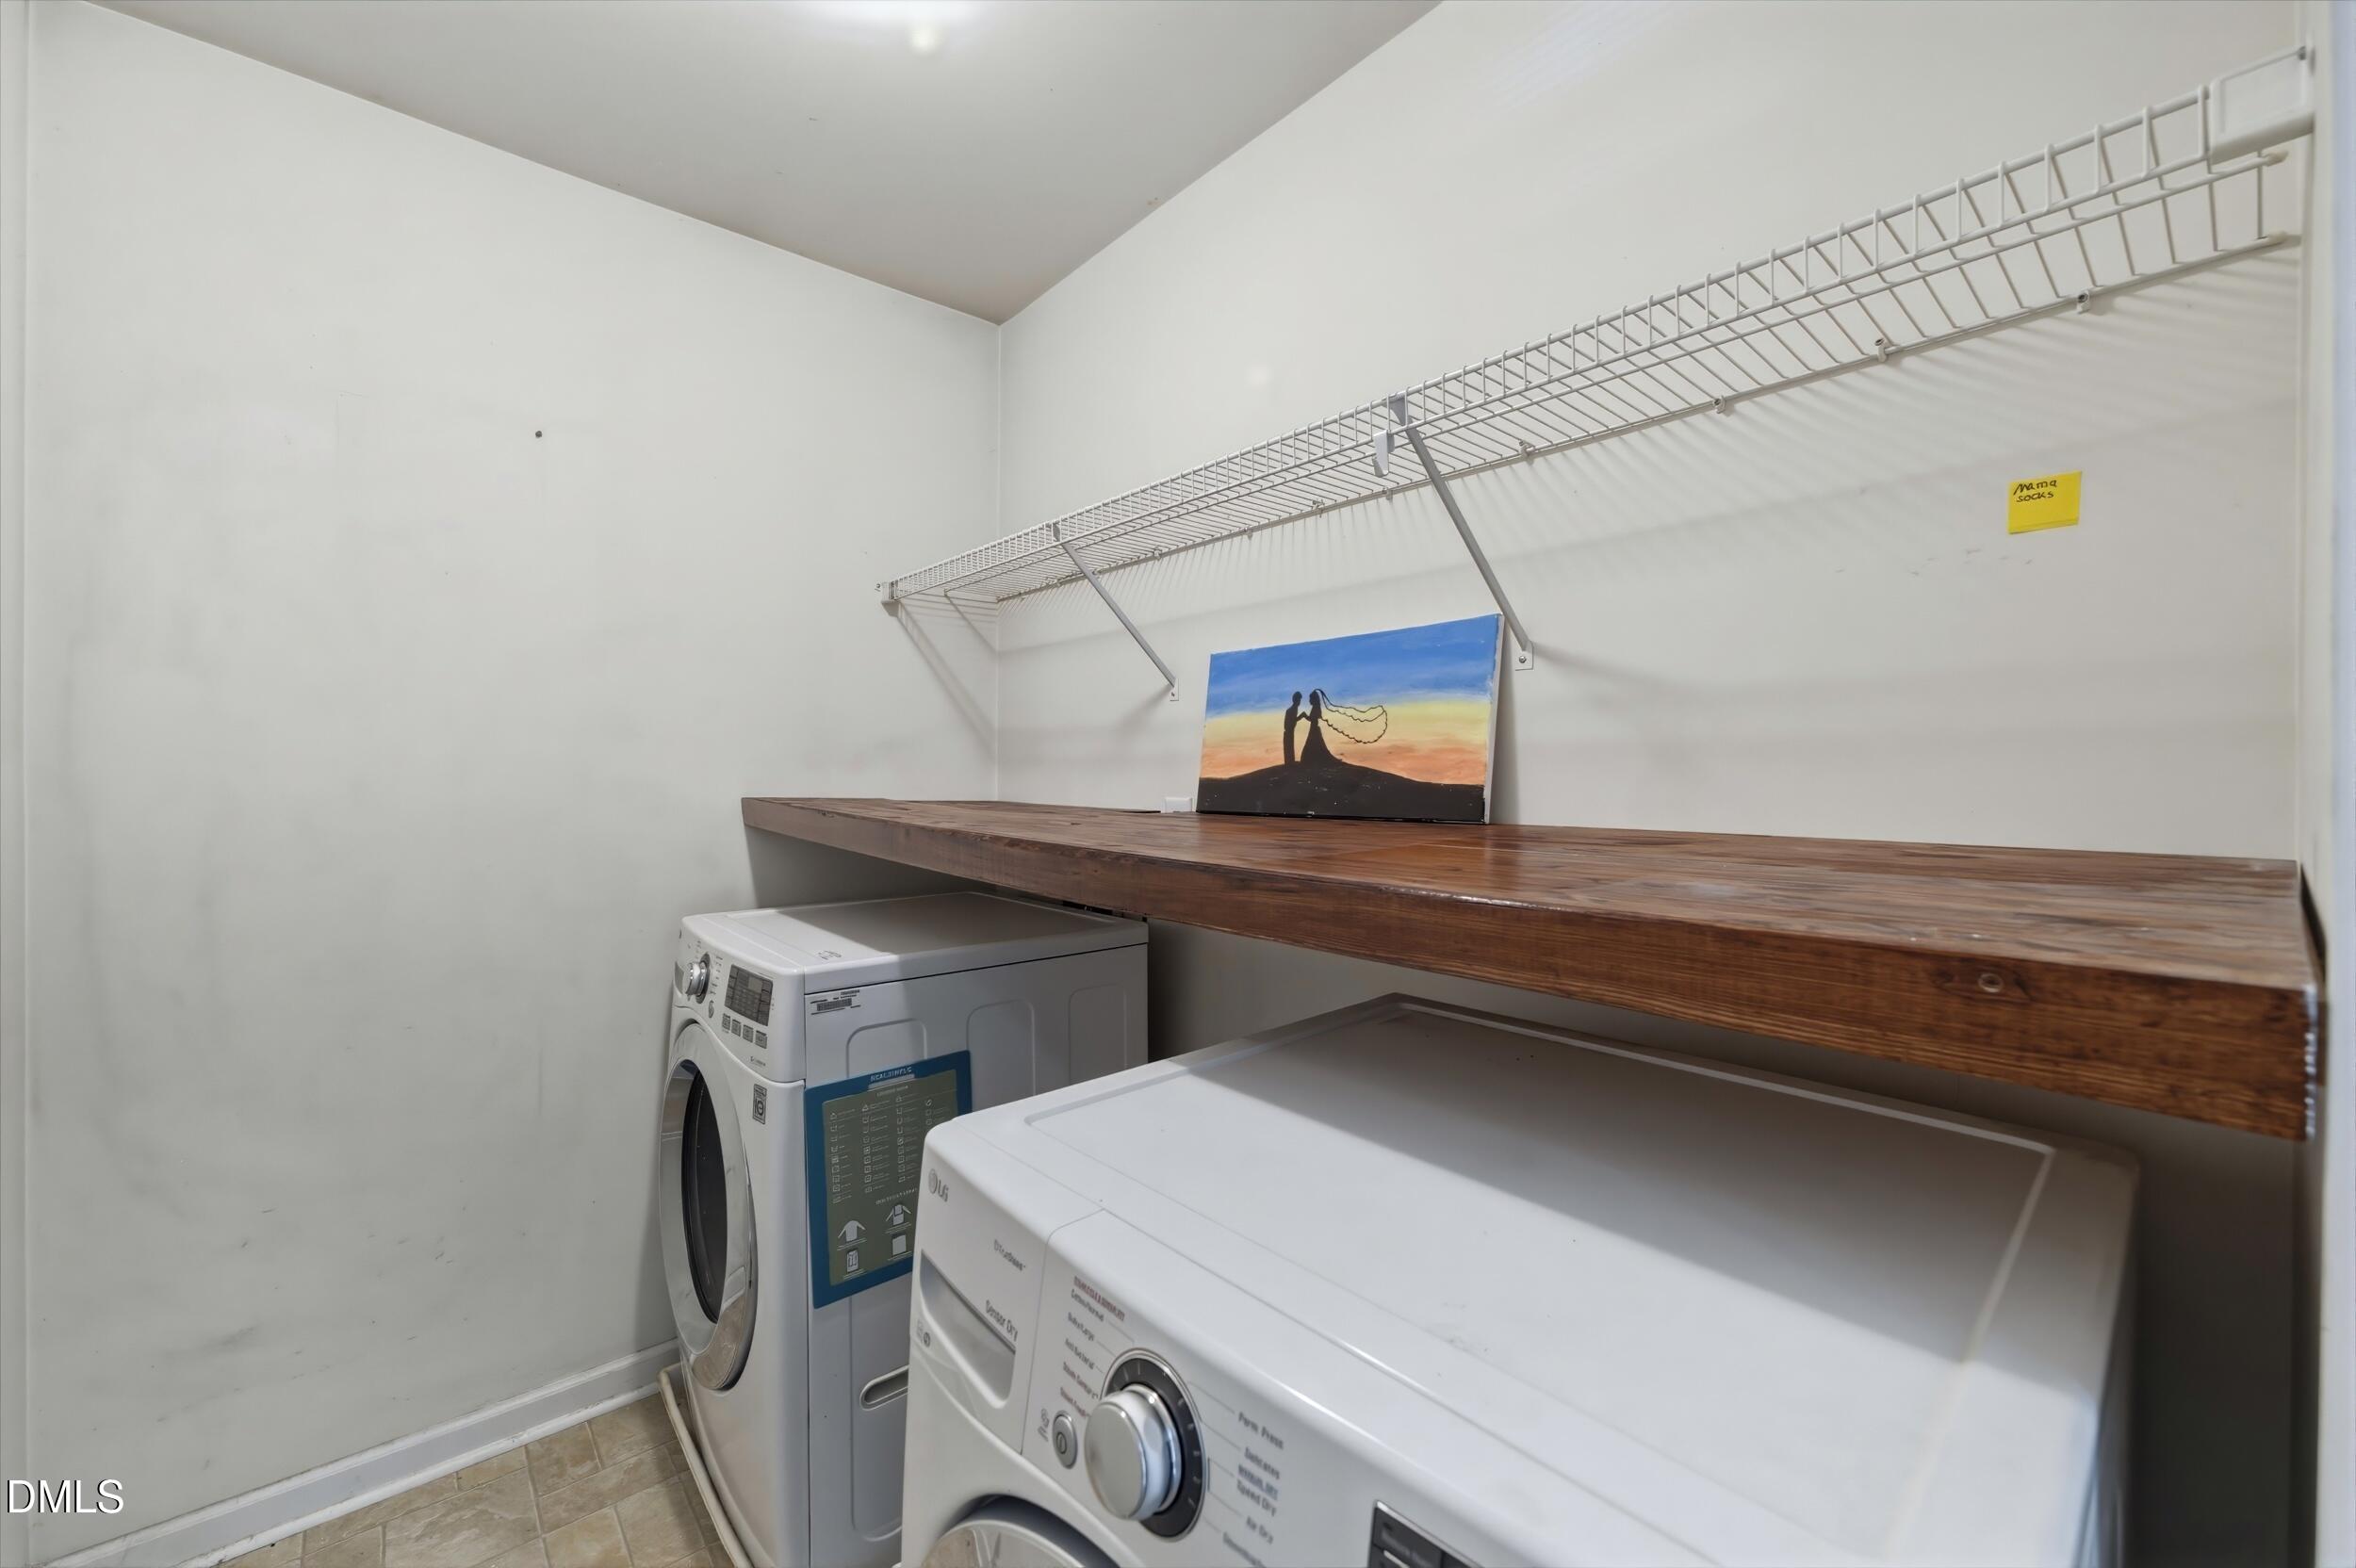
| Laundry Features | Upper Level |
| Rooms Total | 4 |
Exterior
| Exterior Features | Fenced Yard |
|---|---|
| Roof | Shingle |
| Foundation Details | Slab |
| Construction Materials | Vinyl Siding |
| Patio And Porch Features | Front Porch |
Parking
| Attached Garage Yes / No | Yes |
|---|---|
| Garage Yes / No | Yes |
| Parking Features | Driveway, Garage |
Utilities
| Sewer | Public Sewer |
|---|
Taxes
| Tax Assessed Value | 392147 |
|---|---|
| Tax Legal Description | Lo192 Emerald Pointe Ph3 Bm2006-01408 |
| Tax Year | 2026 |
| Tax Map Number | 192 |
Area Information
| State | NC |
|---|---|
| County | Wake |
| City | Knightdale |
| Zip Code | 27545 |
| Area | Wake |
| Community Name | Emerald Pointe |
| School District | Wake County Schools |
| Elementary School | Wake County Schools |
| High School | Wake County Schools |
| Listing VS Median (in Emerald Pointe) | |
Price: $365,000 low | high Med: $325,000 sqft: 2,280 low | high Med: 1,302 $ / sqft: $160 low | high Med: $250 On site: 31 low | high Med: 59 | |
Market Activity 27545
Request a showing
Request a showing

Listings marked with a Doorify MLS icon are provided courtesy of the Doorify MLS, of North Carolina, Internet Data Exchange Database. Brokers make an effort to deliver accurate information, but buyers should independently verify any information on which they will rely in a transaction. The listing broker shall not be responsible for any typographical errors, misinformation, or misprints, and they shall be held totally harmless from any damages arising from reliance upon this data. This data is provided exclusively for consumers’ personal, non-commercial use. Copyright 2024 Doorify MLS of North Carolina. All rights reserved.
Contact
Learn More About This Property

| State | NC |
|---|---|
| County | Wake |
| City | Knightdale |
| Zip Code | 27545 |
| Area | Wake |
| Community Name | Emerald Pointe |
| School District | Wake County Schools |
| Elementary School | Wake County Schools |
| High School | Wake County Schools |
| Listing VS Median (in Emerald Pointe) | |
Price: $365,000 low | high Med: $325,000 sqft: 2,280 low | high Med: 1,302 $ / sqft: $160 low | high Med: $250 On site: 31 low | high Med: 59 | |