

Description
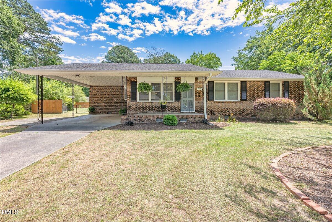
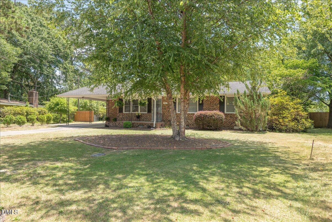
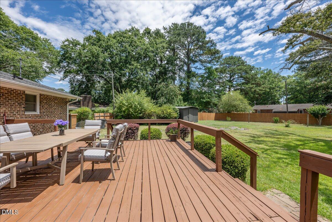
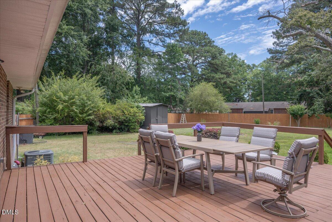
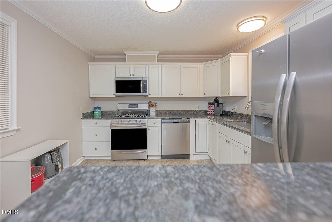
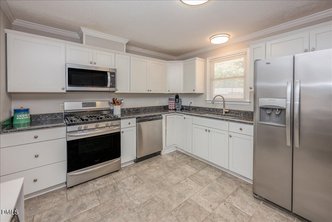
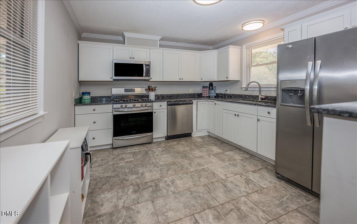
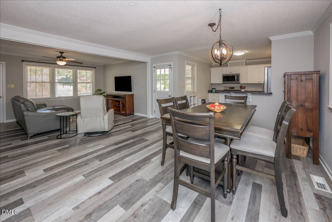
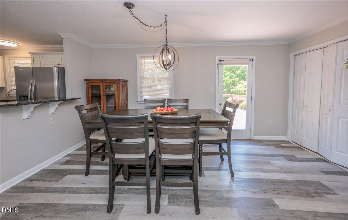
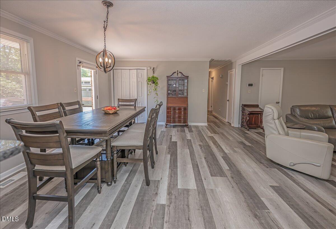
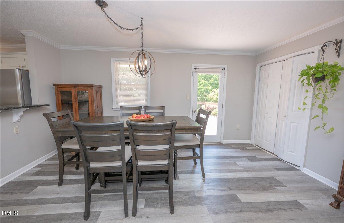
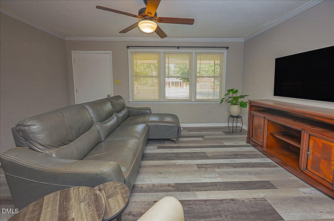
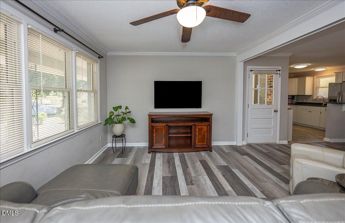
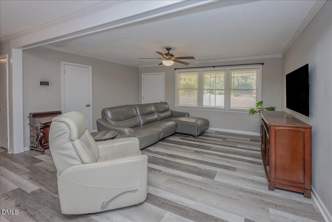
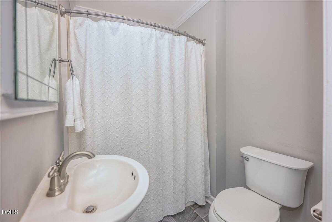
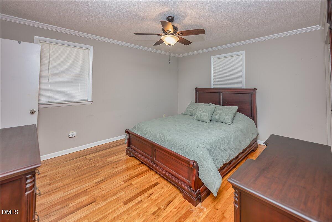
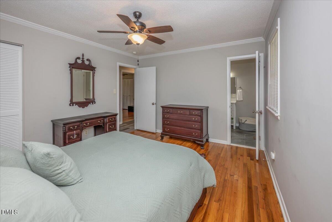
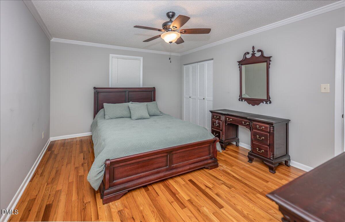
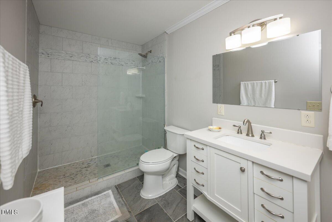
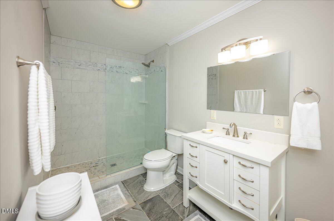
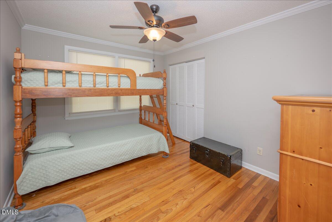
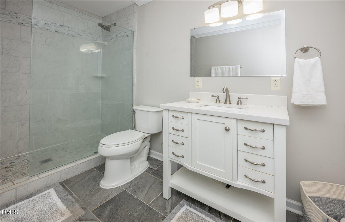
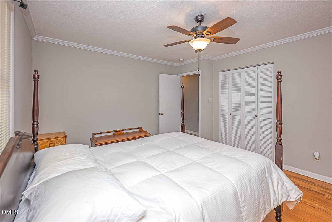
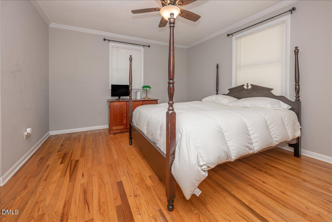
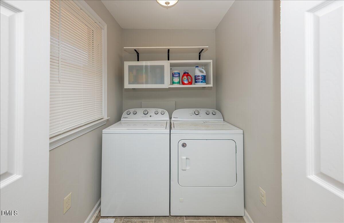
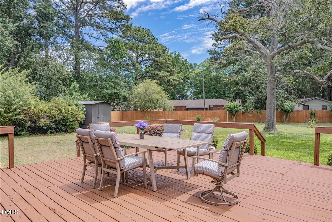
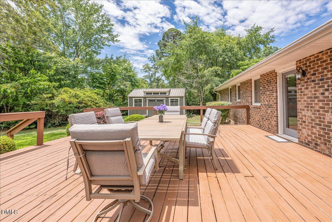
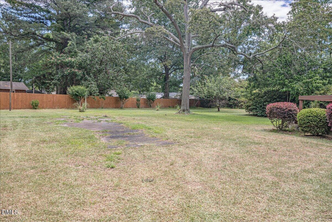
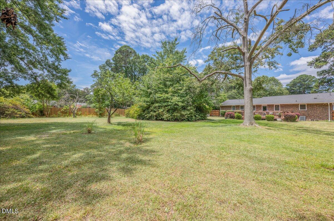
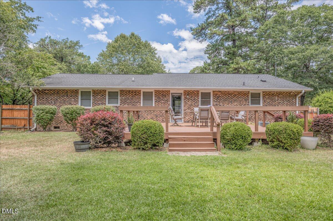
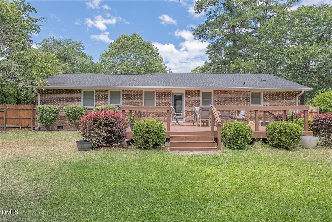
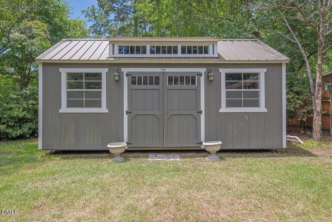
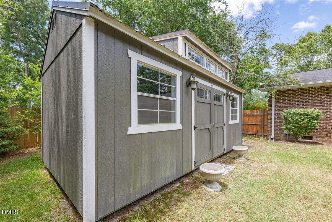
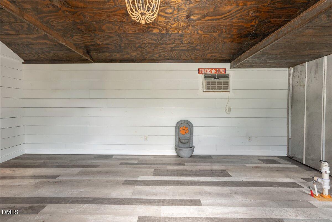
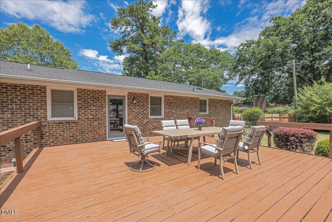
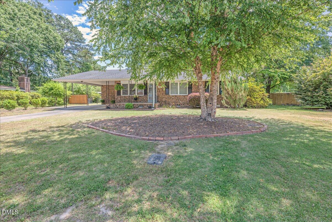
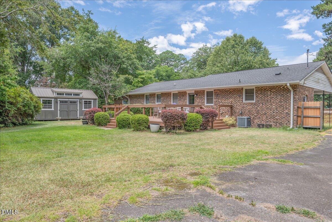
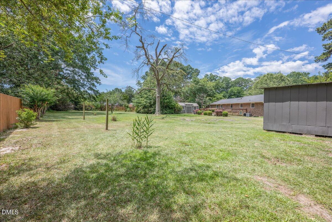
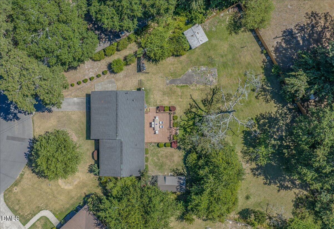
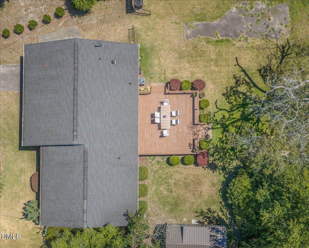
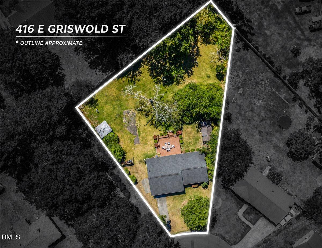
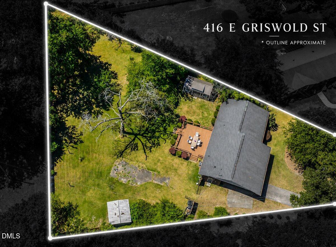
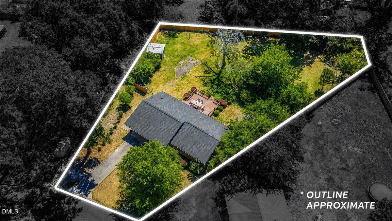
Discover your own private retreat in this charming 3-bedroom, 2-bath ranch, perfectly blending classic character with modern upgrades. The open-concept living area features sleek LVP flooring and a chef-ready kitchen complete with granite countertops and a gas range-all appliances, including the refrigerator, washer, and dryer, convey with the home. Relax in the owner's suite with its spa-inspired, oversized shower, or enjoy the charm of original hardwoods in the secondary bedrooms. The true highlight is the incredible outdoor living space: an extra large deck overlooking a beautiful, fully fenced yard, a secondary storage shed, and a versatile 10x20 heated/cooled outbuilding with water and power, perfect for an office, studio, or gym. With a vapor barrier already installed in the crawlspace, this move-in-ready gem is a must-see! This home comes with a 1 year home warranty
Details
| MLS # | 10175176 |
|---|---|
| Listing Type | For Sale |
| Style | House |
| Sub-Type | Resale |
| Status | Active |
| Year | 1966 |
| Days On Site | 81 |
| Listing Provided By | HomeTowne Realty | Michele Marie Molinaro |
Features
| Bed(s) | 3 |
|---|---|
| Bath(s) | 2 Total |
| SQ Feet | 1,307 |
| Story(s) | 1 |
| Zoning | RES |
| Acreage | 0.55 |
Interior
| Interior Features | Bathtub/Shower Combination, Ceiling Fan(s), Eat-in Kitchen, Granite Counters, High Speed Internet, Primary Downstairs, Walk-In Shower |
|---|---|
| Heating Yes / No | No |
| Cooling Yes / No | Yes |
| Cooling | Ceiling Fan(s), Central Air |
| Fireplace Yes / No | No |
| Laundry Features | Laundry Room |
| Rooms Total | 7 |
Exterior
| Exterior Features | Fenced Yard, Rain Gutters, Storage |
|---|---|
| Roof | Shingle |
| Foundation Details | Brick/Mortar |
| Lot Features | Back Yard, Landscaped, Partially Cleared |
| Construction Materials | Brick |
| Security Features | Smoke Detector(s) |
| Window Features | Screens, Shutters |
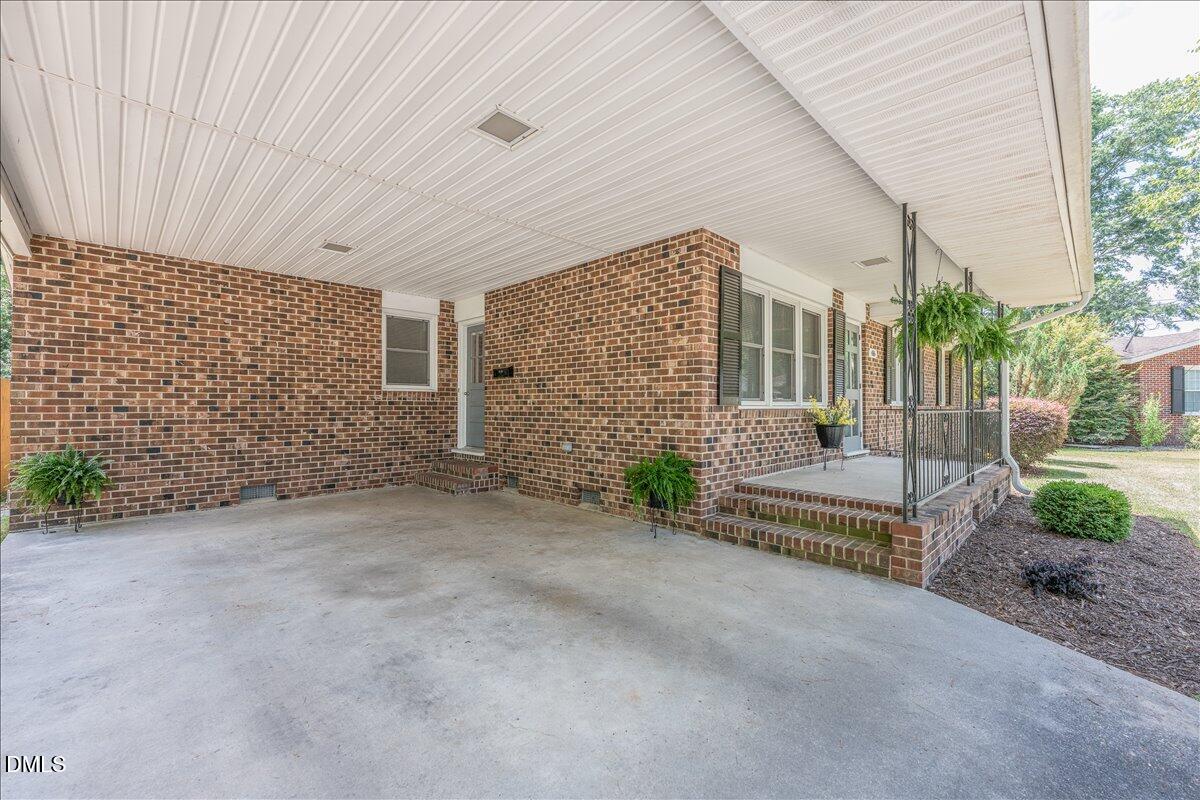
| Patio And Porch Features | Covered, Deck, Front Porch |
Parking
| Attached Garage Yes / No | No |
|---|---|
| Garage Yes / No | No |
| Parking Features | Attached Carport, Concrete, Driveway |
Utilities
| Utilities | Natural Gas Connected |
|---|---|
| Sewer | Public Sewer |
Taxes
| Tax Assessed Value | 292600 |
|---|---|
| Tax Legal Description | Part Lots 19-20 Howell 10/161 M8l46 |
| Tax Year | 2025 |
| Tax Map Number | 19-20 |
Area Information
| State | NC |
|---|---|
| County | Johnston |
| City | Selma |
| Zip Code | 27576 |
| Area | Johnston |
| Community Name | Not in a Subdivision |
| School District | Johnston - Smithfield Selma High |
| Elementary School | Johnston - Selma Elementary |
| High School | Johnston - Smithfield Selma High |
| Listing VS Median (in Not in a Subdivision) | |
Price: $269,900 low | high Med: $394,950 sqft: 1,307 low | high Med: 1,380 $ / sqft: $207 low | high Med: $290 On site: 81 low | high Med: 130.5 | |
Market Activity 27576
Request a showing
Request a showing

Listings marked with a Doorify MLS icon are provided courtesy of the Doorify MLS, of North Carolina, Internet Data Exchange Database. Brokers make an effort to deliver accurate information, but buyers should independently verify any information on which they will rely in a transaction. The listing broker shall not be responsible for any typographical errors, misinformation, or misprints, and they shall be held totally harmless from any damages arising from reliance upon this data. This data is provided exclusively for consumers’ personal, non-commercial use. Copyright 2024 Doorify MLS of North Carolina. All rights reserved.
Contact
Learn More About This Property

| State | NC |
|---|---|
| County | Johnston |
| City | Selma |
| Zip Code | 27576 |
| Area | Johnston |
| Community Name | Not in a Subdivision |
| School District | Johnston - Smithfield Selma High |
| Elementary School | Johnston - Selma Elementary |
| High School | Johnston - Smithfield Selma High |
| Listing VS Median (in Not in a Subdivision) | |
Price: $269,900 low | high Med: $394,950 sqft: 1,307 low | high Med: 1,380 $ / sqft: $207 low | high Med: $290 On site: 81 low | high Med: 130.5 | |
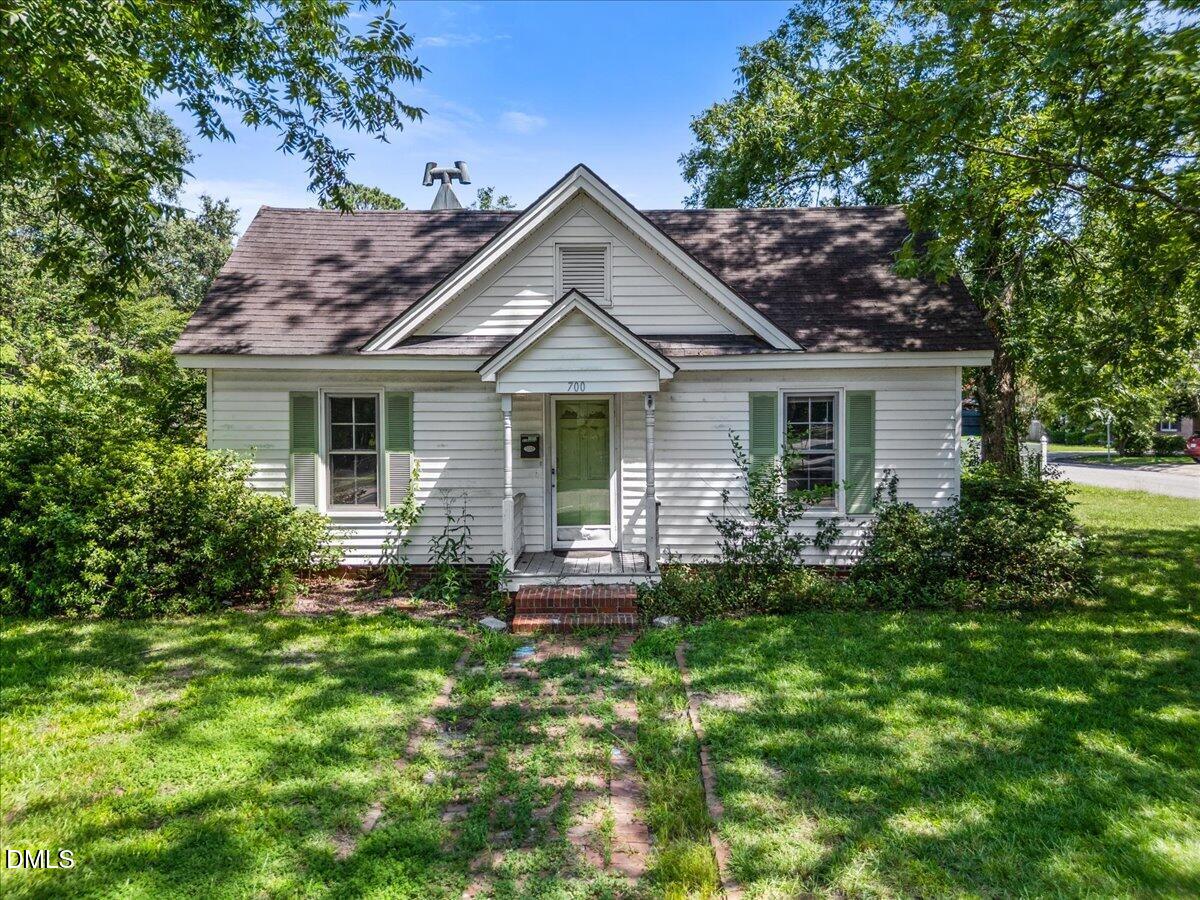 | $155,000700 N Webb StreetSelma, NC 27576 |