
Description
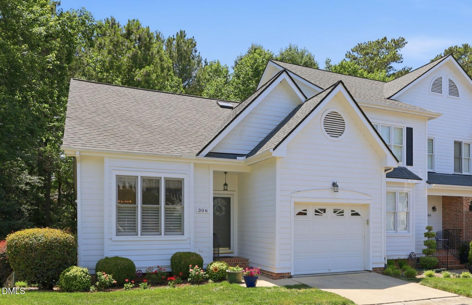
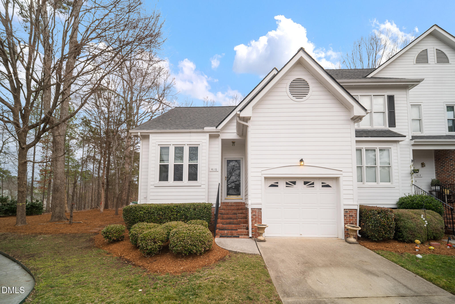
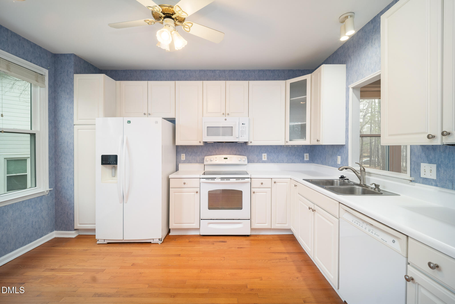
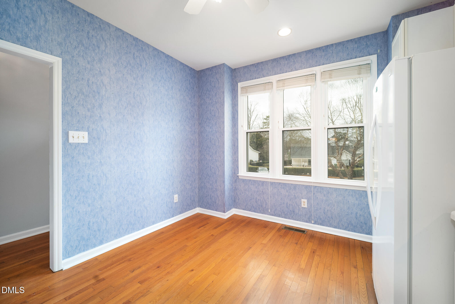
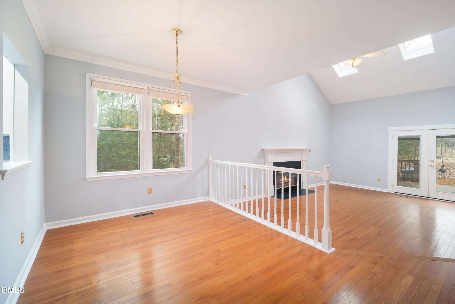
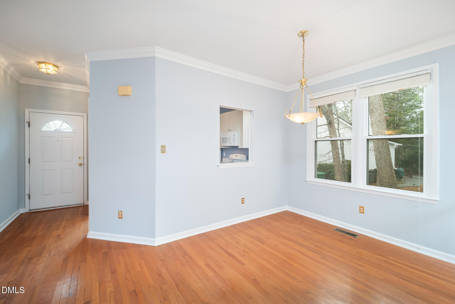
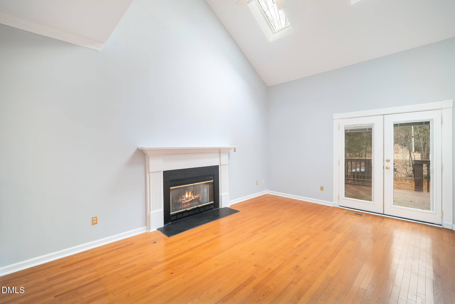
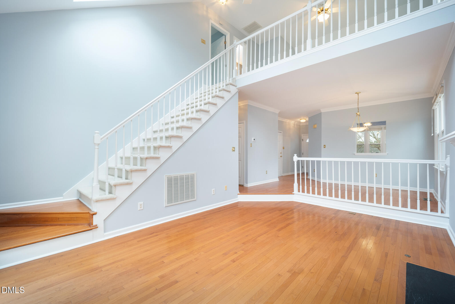
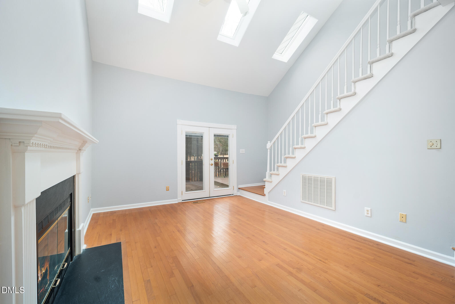
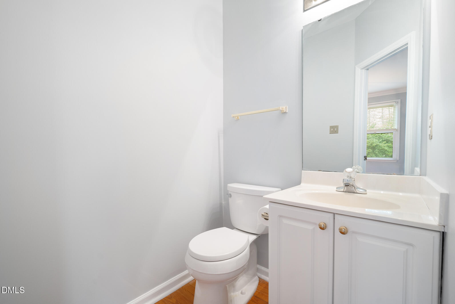
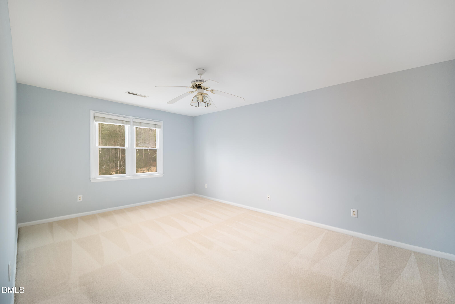
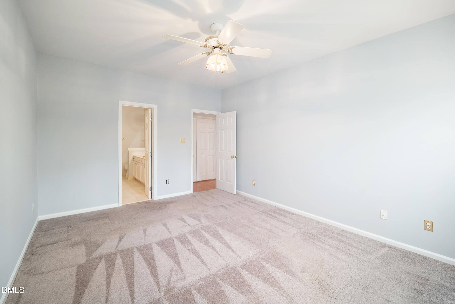
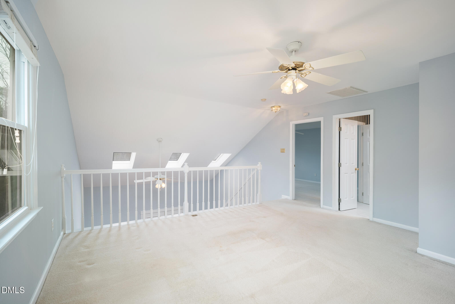
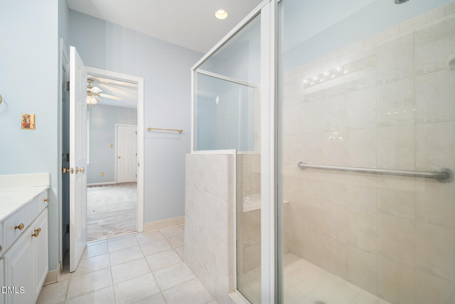
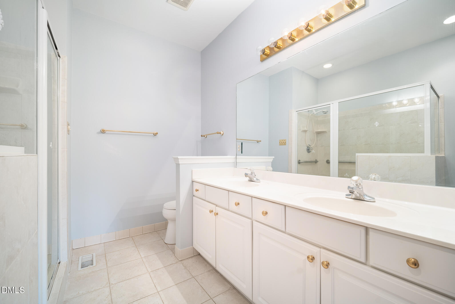
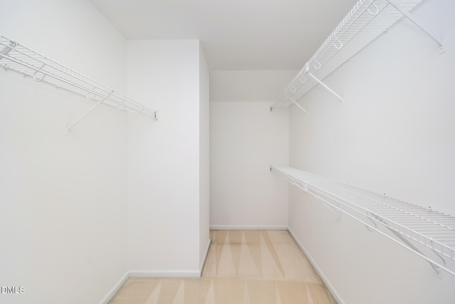
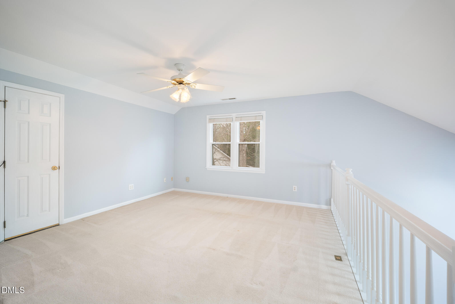
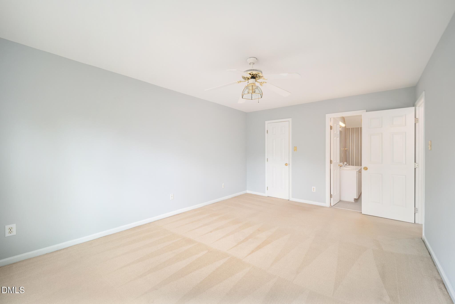
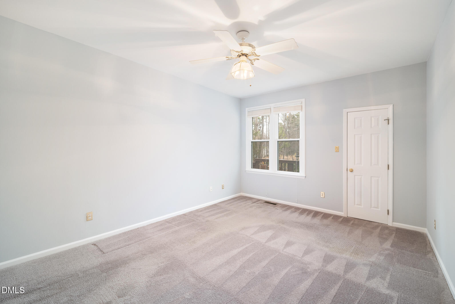
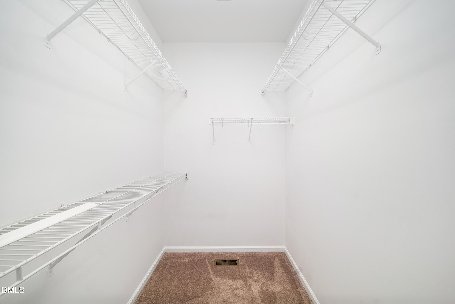
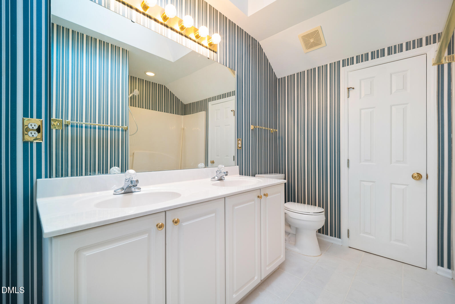
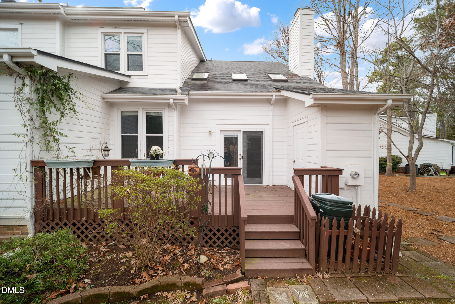
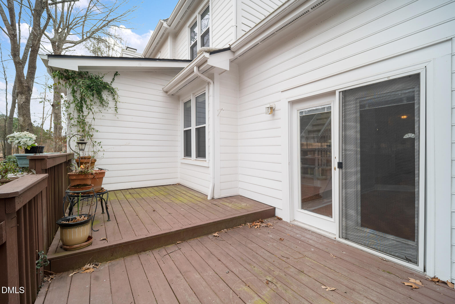
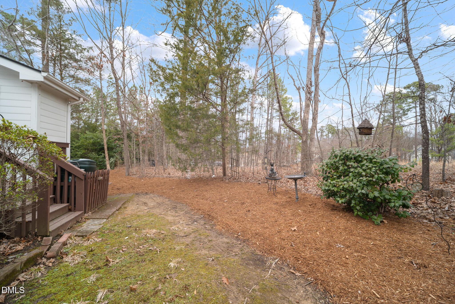
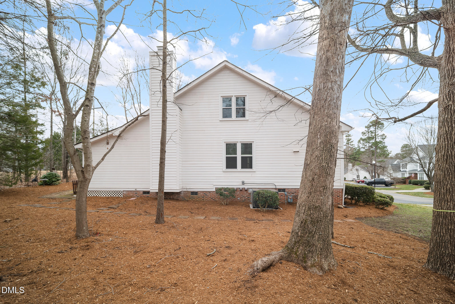
Welcome home to this well-maintained end-unit townhome ideally located in Cary. Residents enjoy access to neighborhood amenities, including a saltwater pool. Freshly painted throughout with freshly cleaned carpets, this home is move-in ready and offers low-maintenance living at its best. Inside, the bright great room features soaring vaulted ceilings and a cozy fireplace that serves as the centerpiece of the space. The main-level primary suite provides convenience and flexibility for a variety of lifestyles. The kitchen offers room for a small breakfast table and connects easily to the dining and living areas, creating a natural flow for everyday living and entertaining. Upstairs, a loft overlooks the great room and serves as a perfect flex space for a home office, reading area, or hobby room. An additional bedroom and full bath upstairs provide a comfortable and private space for guests or family. Step outside to the back deck to enjoy peaceful mornings or relaxed evenings outdoors. An attached garage adds convenience and additional storage, along with walk-in attic space for even more storage options. Ideally situated near shopping, parks, and major commuter routes, this home offers the perfect blend of privacy, comfort, and convenience.
Details
| MLS # | 10147304 |
|---|---|
| Listing Type | For Sale |
| Style | Town House |
| HOA Dues | $338 |
| Sub-Type | Resale |
| Status | Active |
| Year | 1997 |
| Days On Site | 198 |
| Listing Provided By | Raleigh is Growing Residential | Eddie Wilson |
Features
| Bed(s) | 2 |
|---|---|
| Bath(s) | 3 Total |
| SQ Feet | 1,724 |
| Garage | 1 |
| Story(s) | 1 |
| Zoning | RMFP |
| Acreage | 0.05 |
Interior
| Interior Features | Bathtub/Shower Combination, Ceiling Fan(s), Dining L, Double Vanity, Eat-in Kitchen, Entrance Foyer, High Ceilings, Living/Dining Room Combination, Open Floorplan, Pantry, Storage, Walk-In Shower |
|---|---|
| Heating Yes / No | Yes |
| Cooling Yes / No | Yes |
| Cooling | Central Air |
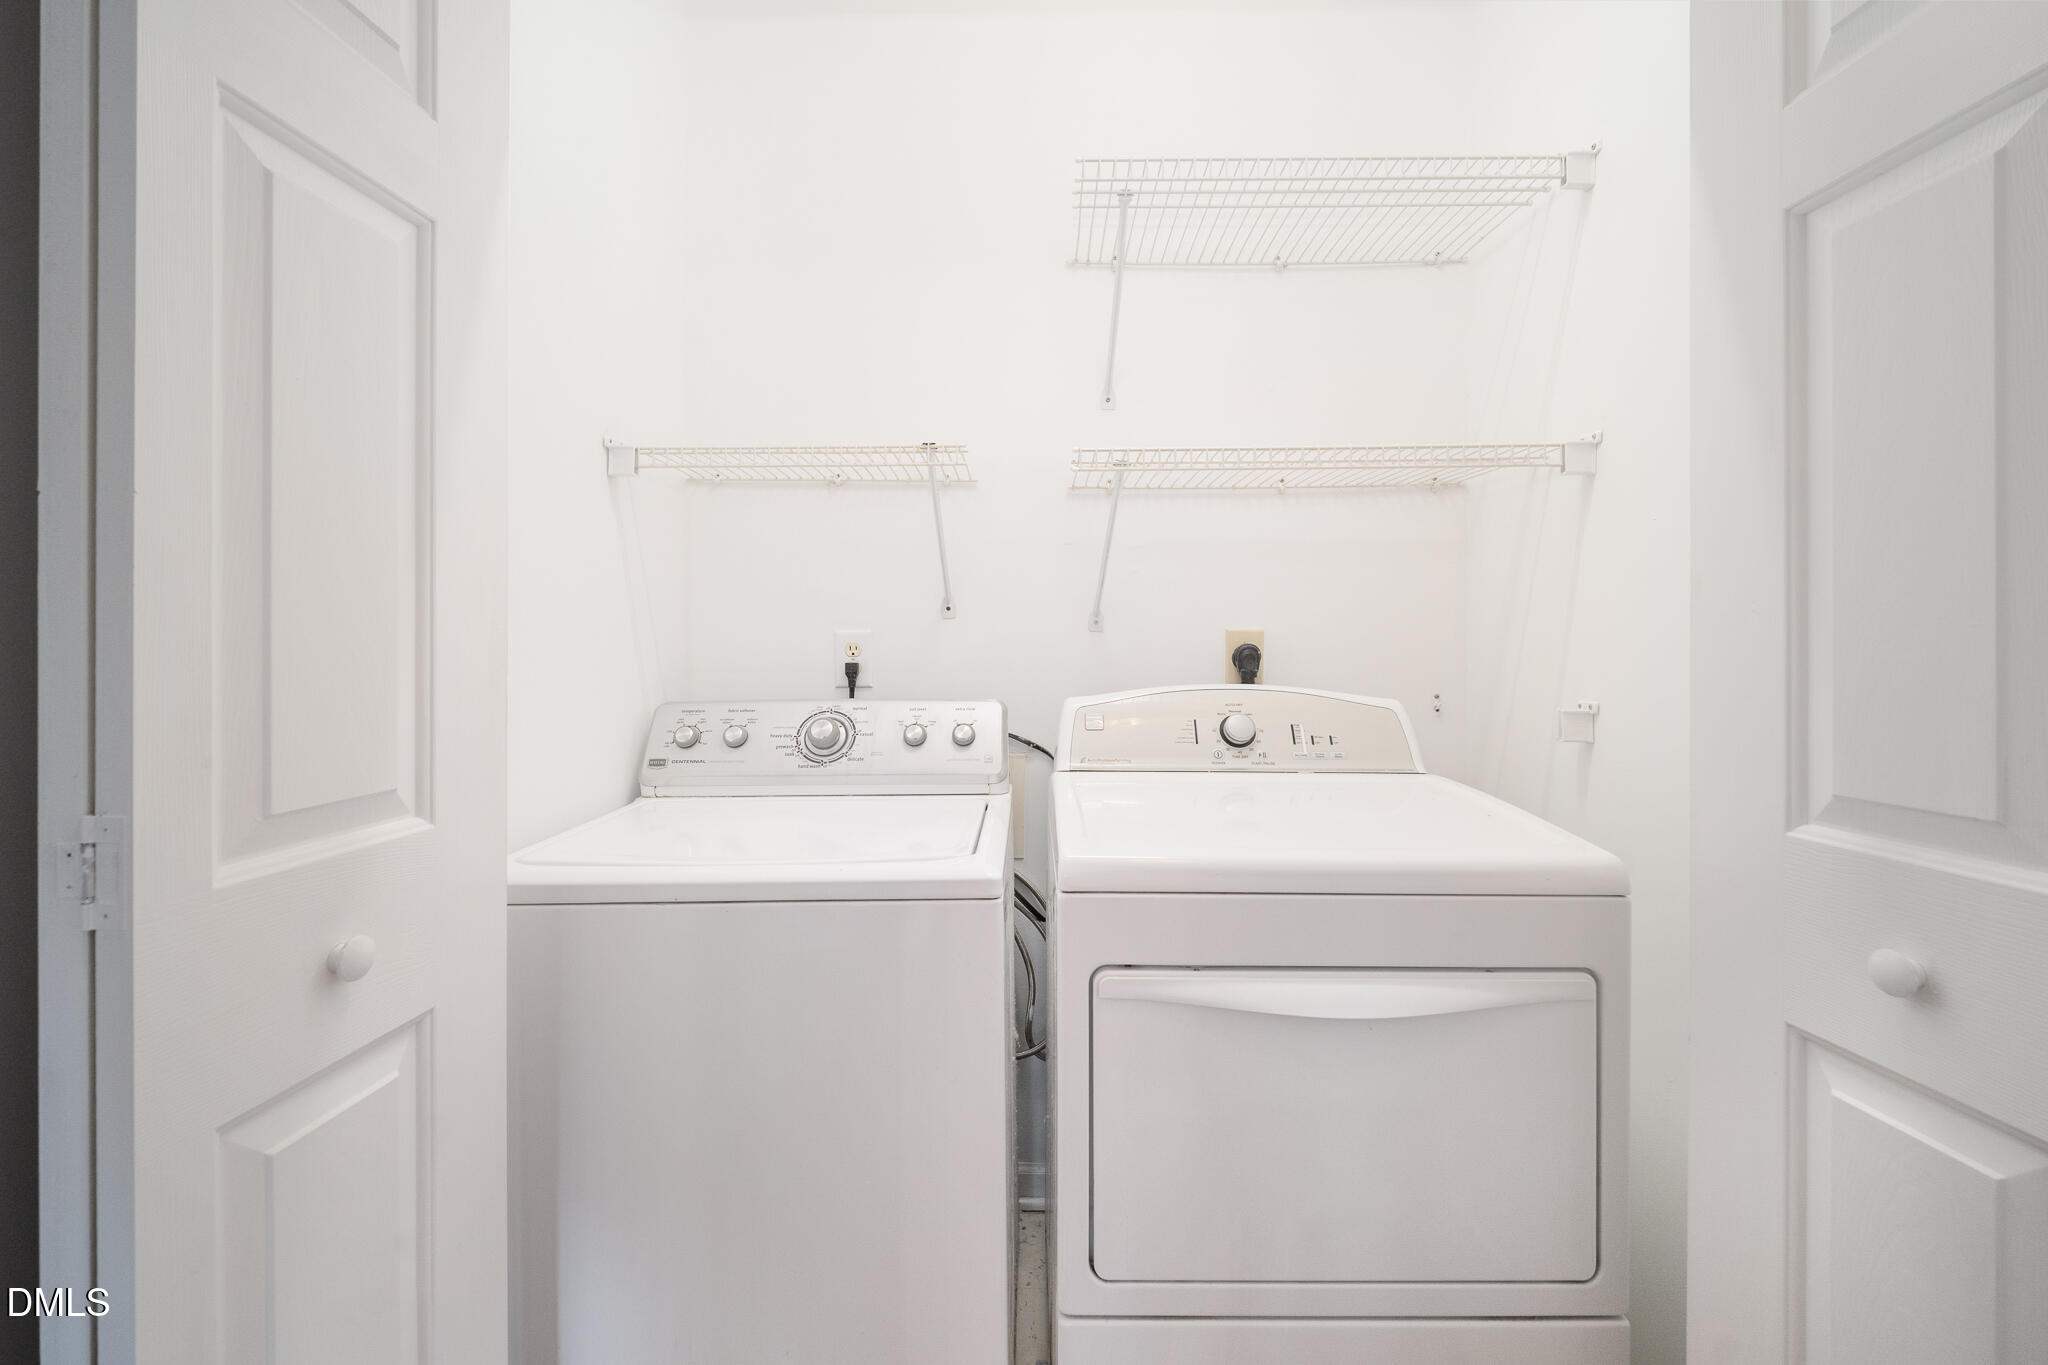
| Laundry Features | Laundry Room |
| Rooms Total | 5 |
Exterior
| Roof | Architectural Shingle |
|---|---|
| Foundation Details | Permanent |
| Community Features | Pool |
| Construction Materials | Wood Siding |
| Patio And Porch Features | Deck |
Parking
| Attached Garage Yes / No | Yes |
|---|---|
| Garage Yes / No | Yes |
Location
| Association Amenities | Pool |
|---|---|
| Community Features | Pool |
Utilities
| Utilities | Electricity Connected, Sewer Connected, Water Connected |
|---|---|
| Sewer | Public Sewer |
Taxes
| Tax Assessed Value | 377121 |
|---|---|
| Tax Legal Description | Lo1601 Area A Park Pl Twnhms S3 97-456 |
| Tax Year | 2025 |
| Tax Map Number | 1601 |
Area Information
| State | NC |
|---|---|
| County | Wake |
| City | Cary |
| Zip Code | 27513 |
| Area | Wake |
| Community Name | Park Place Townhomes |
| School District | Wake - Green Hope High |
| Elementary School | Wake - Salem Elementary |
| High School | Wake - Green Hope High |
| Listing VS Median (in Park Place Townhomes) | |
Price: $349,900 low | high Med: $349,900 sqft: 1,724 low | high Med: 1,724 $ / sqft: $203 low | high Med: $203 On site: 198 low | high Med: 198 | |
Market Activity 27513
Request a showing
Request a showing

Listings marked with a Doorify MLS icon are provided courtesy of the Doorify MLS, of North Carolina, Internet Data Exchange Database. Brokers make an effort to deliver accurate information, but buyers should independently verify any information on which they will rely in a transaction. The listing broker shall not be responsible for any typographical errors, misinformation, or misprints, and they shall be held totally harmless from any damages arising from reliance upon this data. This data is provided exclusively for consumers’ personal, non-commercial use. Copyright 2024 Doorify MLS of North Carolina. All rights reserved.
Contact
Learn More About This Property

| State | NC |
|---|---|
| County | Wake |
| City | Cary |
| Zip Code | 27513 |
| Area | Wake |
| Community Name | Park Place Townhomes |
| School District | Wake - Green Hope High |
| Elementary School | Wake - Salem Elementary |
| High School | Wake - Green Hope High |
| Listing VS Median (in Park Place Townhomes) | |
Price: $349,900 low | high Med: $349,900 sqft: 1,724 low | high Med: 1,724 $ / sqft: $203 low | high Med: $203 On site: 198 low | high Med: 198 | |