
 New Listing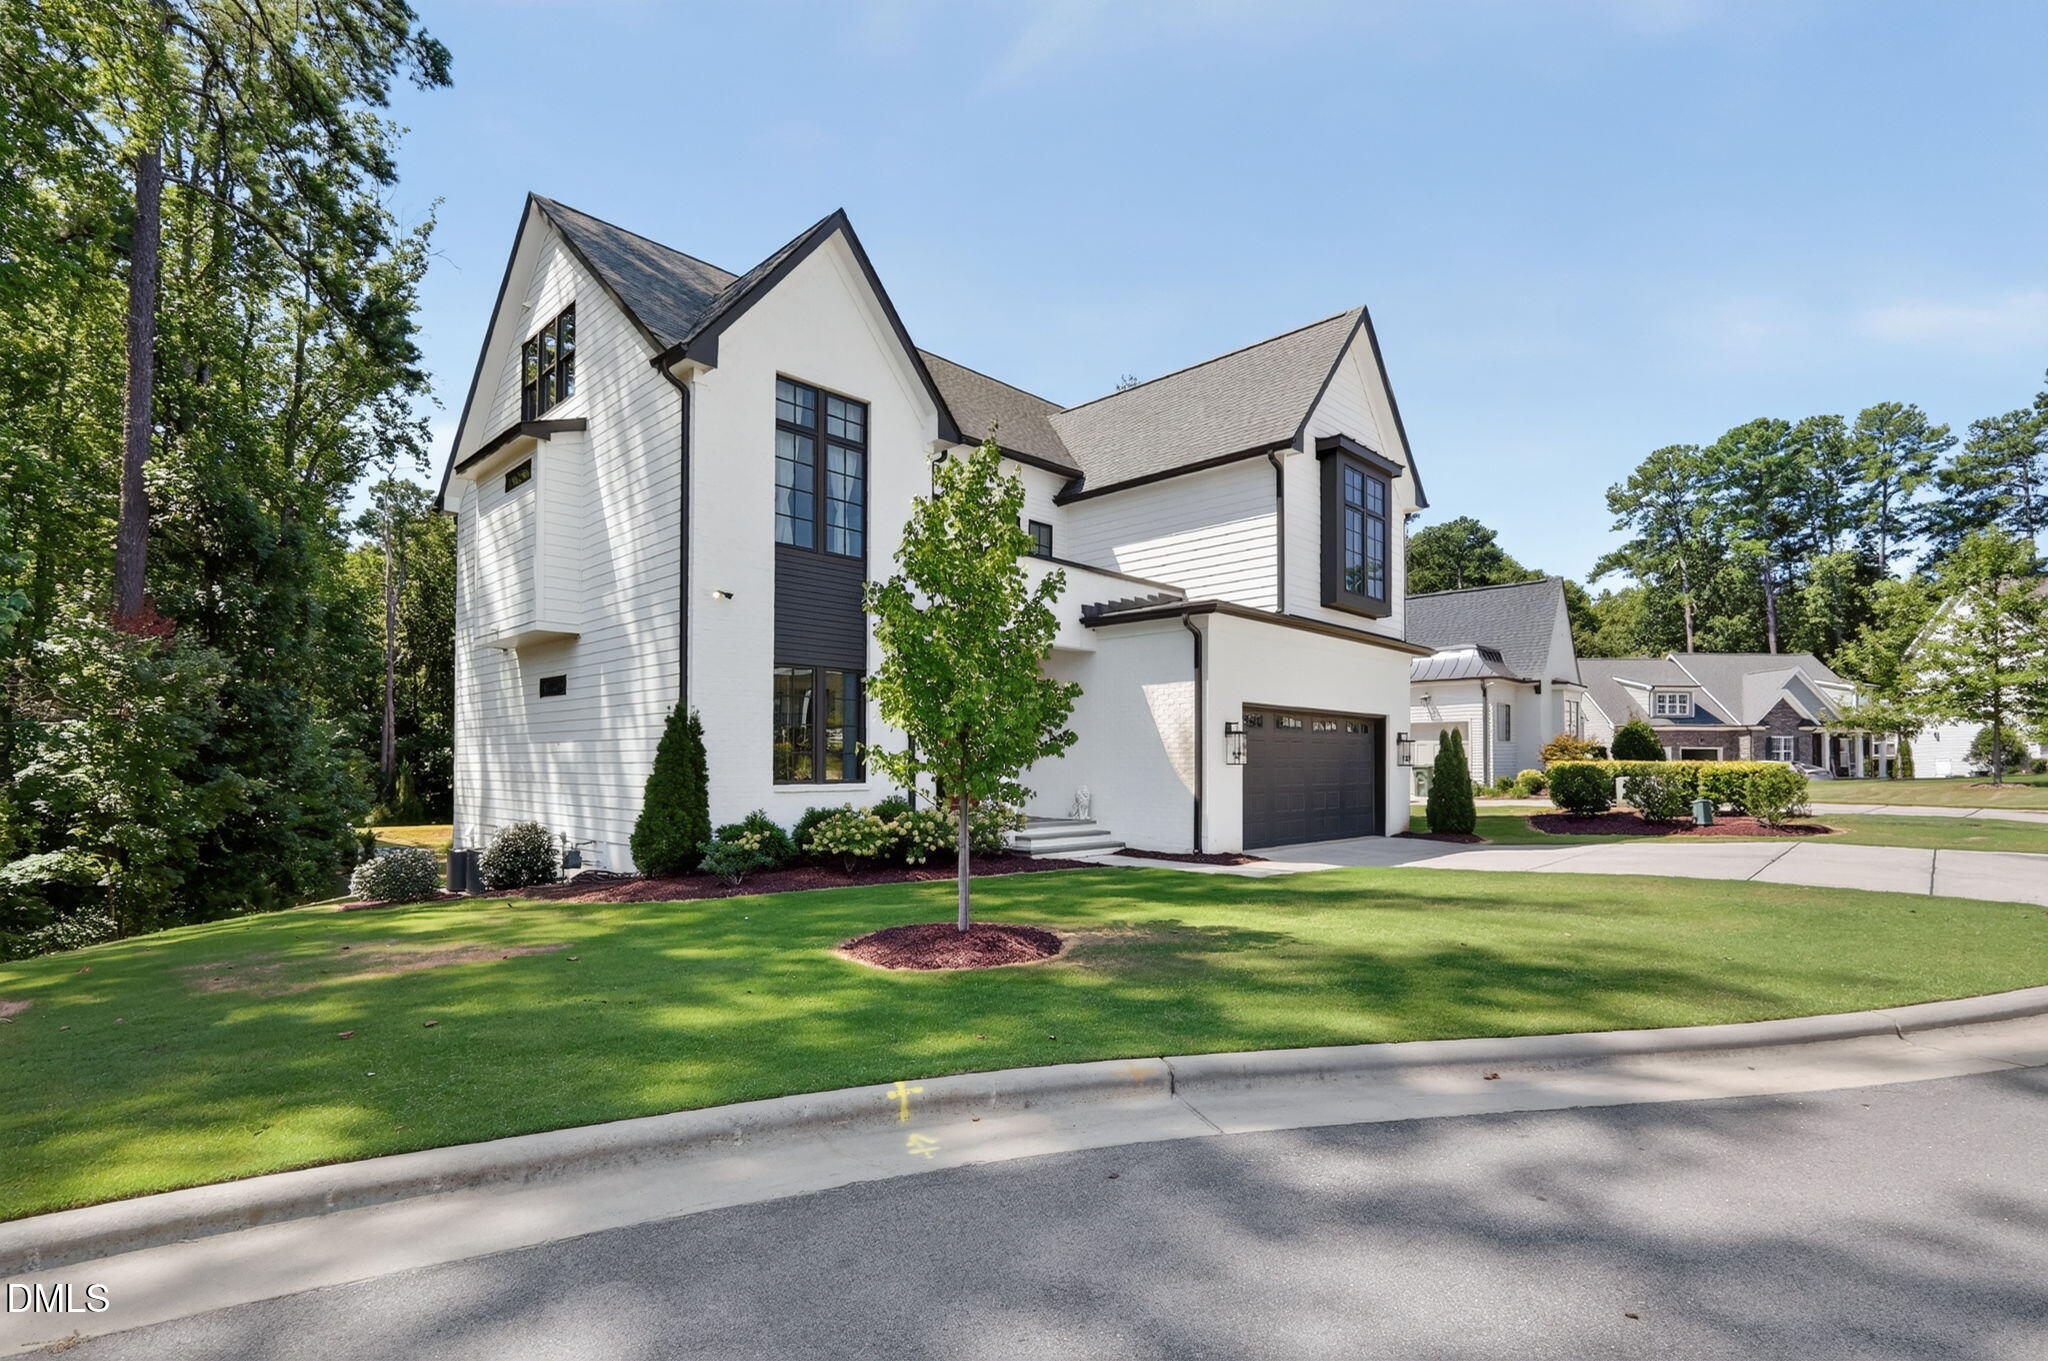

Description
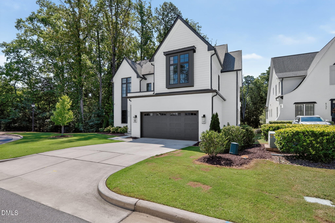
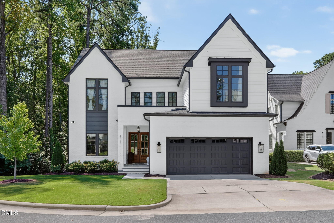
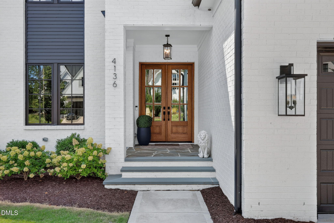
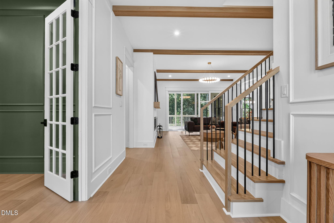
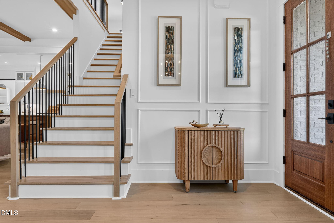
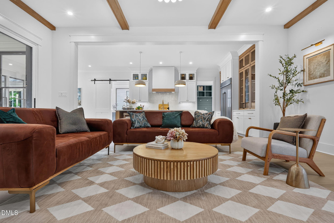
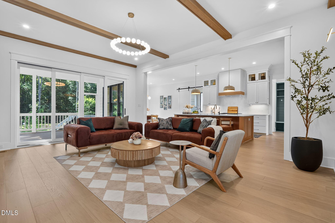
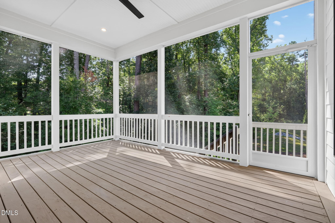
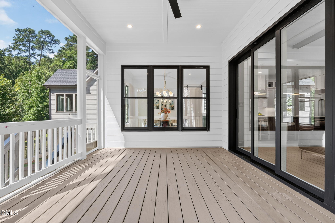
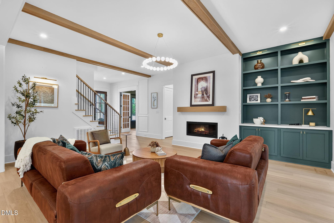
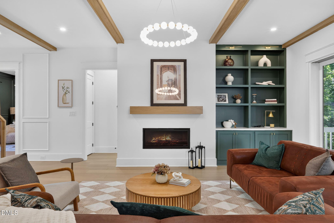
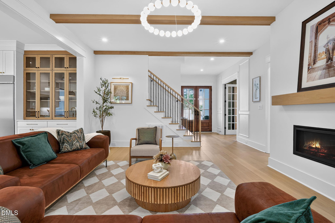
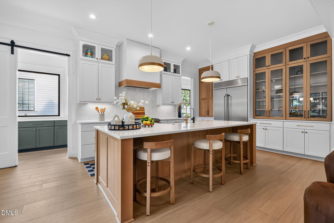
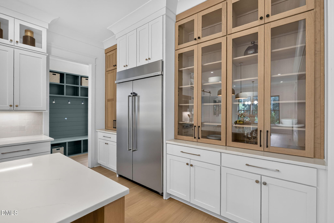
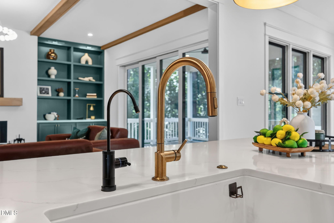
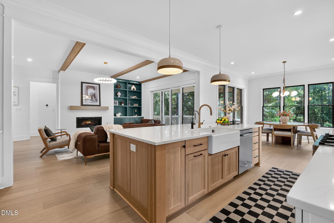
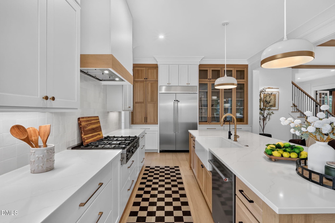
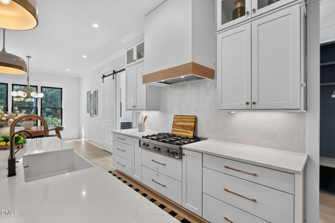
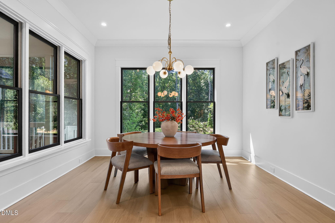
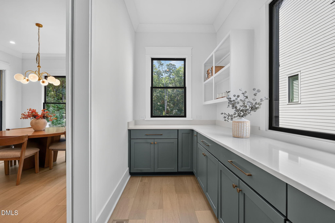
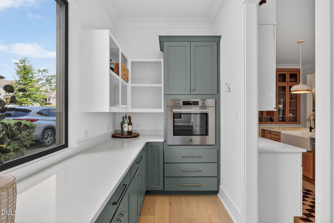
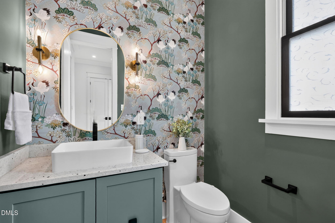
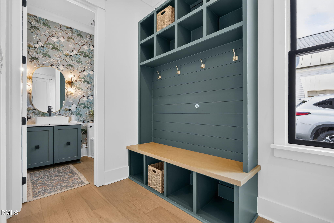
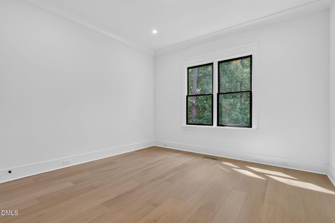
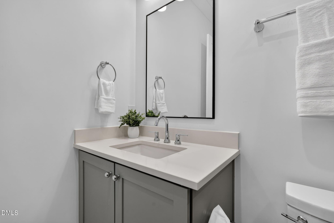
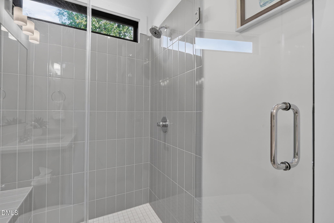
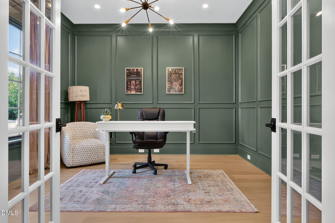
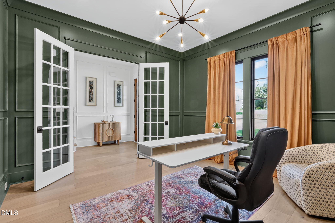
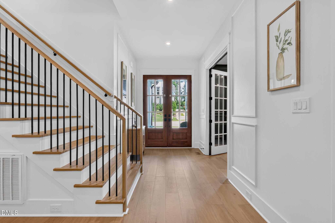
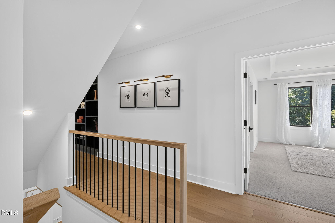
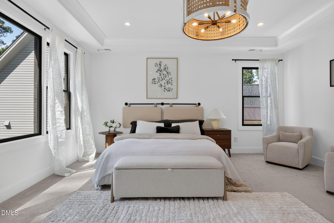
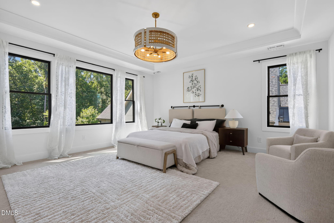
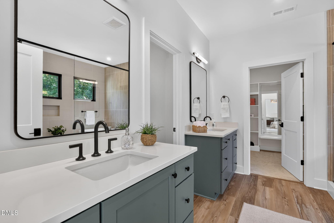
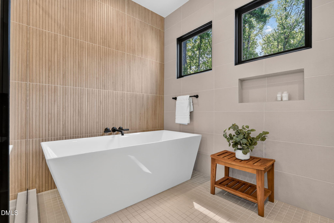
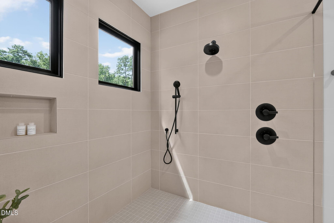
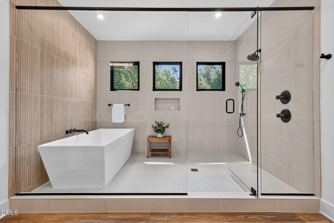
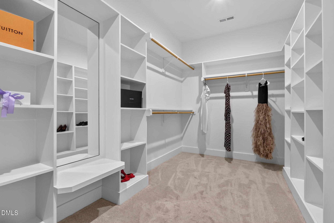
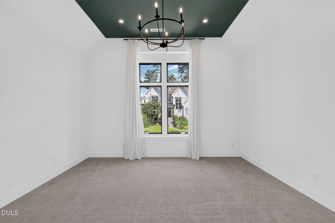
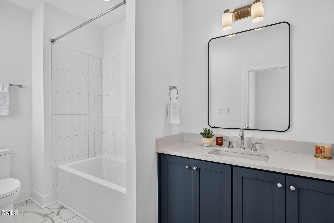
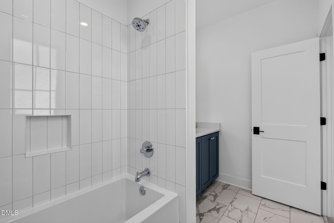
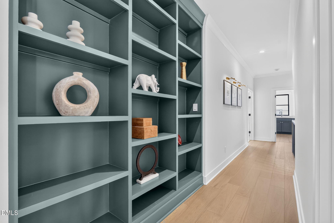
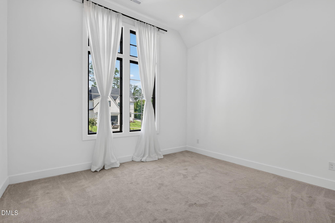
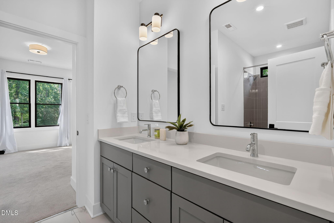
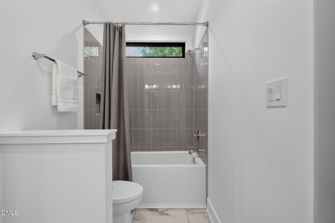
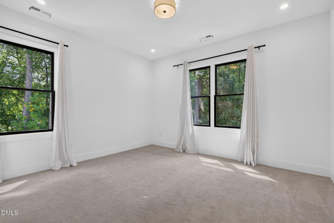
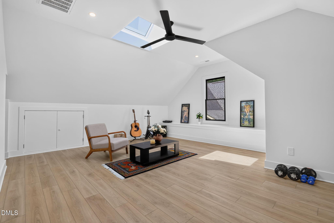
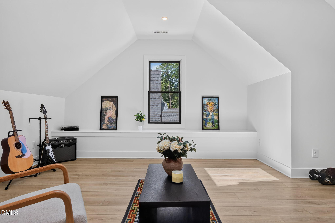
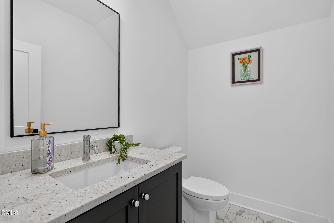
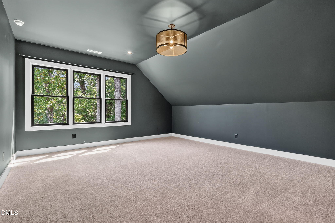
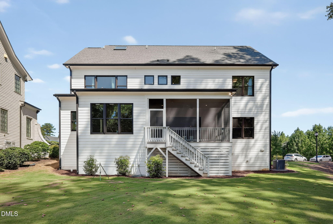
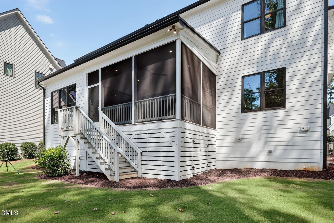
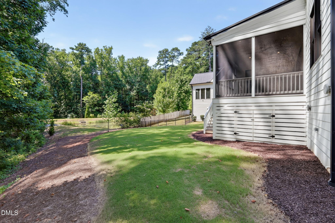
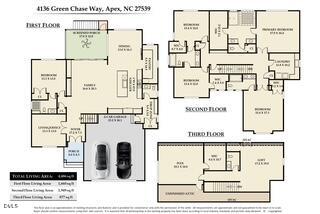
Private cul-de-sac luxury with space, style, and exceptional versatility! This beautifully designed home delivers an open floor plan, sophisticated finishes, and thoughtful spaces for both everyday living and entertaining. The stunning chef's kitchen features a huge quartz island with generous barstool seating and a butler's pantry that makes entertaining effortless, while the open design allows the kitchen, dining, and living spaces to flow naturally together. The family room is accented by stained beams and a ventless gas-log fireplace with a distinctive floating mantle. A stackable slider opens to the screened porch, creating an inviting indoor-outdoor connection and overlooking the private lot. The flexible floor plan offers 5 bedrooms plus a large media room or 6 bedrooms, along with 4 full baths and 2 half baths. The first floor includes a guest/in-law suite and dedicated office, while the second floor is home to the luxurious primary suite with a custom walk-in closet and spa-inspired bath featuring a beautifully tiled shower and oversized soaking tub enclosed in seamless glass. Unexpected architectural details add character throughout, including striking cathedral ceilings, built-in shelving and a Jack-and-Jill bath connecting two of the secondary bedrooms.Thoughtful upgrades continue with a recirculating tankless water heater, insulated and conditioned crawl space, EV charging station, and an impressive list of additional upgrades and special features. 4136 Green Chase Way is both elegant and comfortable, offering privacy and luxury with limitless possibilities.
Details
| MLS # | 10190435 |
|---|---|
| Listing Type | For Sale |
| Style | House |
| HOA Dues | $1,300 |
| Sub-Type | Resale |
| Status | Active |
| Year | 2023 |
| Days On Site | 5 |
| Listing Provided By | Coldwell Banker Advantage | Deborah Wade |
Features
| Bed(s) | 5 |
|---|---|
| Bath(s) | 6 Total |
| SQ Feet | 4,486 |
| Garage | 2 |
| Story(s) | 3 |
| Zoning | R8CU |
| Acreage | 0.23 |
Interior
| Interior Features | Bathtub/Shower Combination, Beamed Ceilings, Bookcases, Built-in Features, Butler's Pantry, Cathedral Ceiling(s), Ceiling Fan(s), Crown Molding, High Ceilings, Kitchen Island, Open Floorplan, Pantry, Quartz Counters, Recessed Lighting, Separate Shower, Soaking Tub, Walk-In Closet(s), Walk-In Shower, Water Closet, Wired for Data, Wired for Sound |
|---|---|
| Heating Yes / No | No |
| Cooling Yes / No | Yes |
| Cooling | Ceiling Fan(s), Central Air, Dual, Gas Pack |
| Fireplace Features | Gas Log |
| Fireplaces Total | 1 |
| Fireplace Yes / No | Yes |
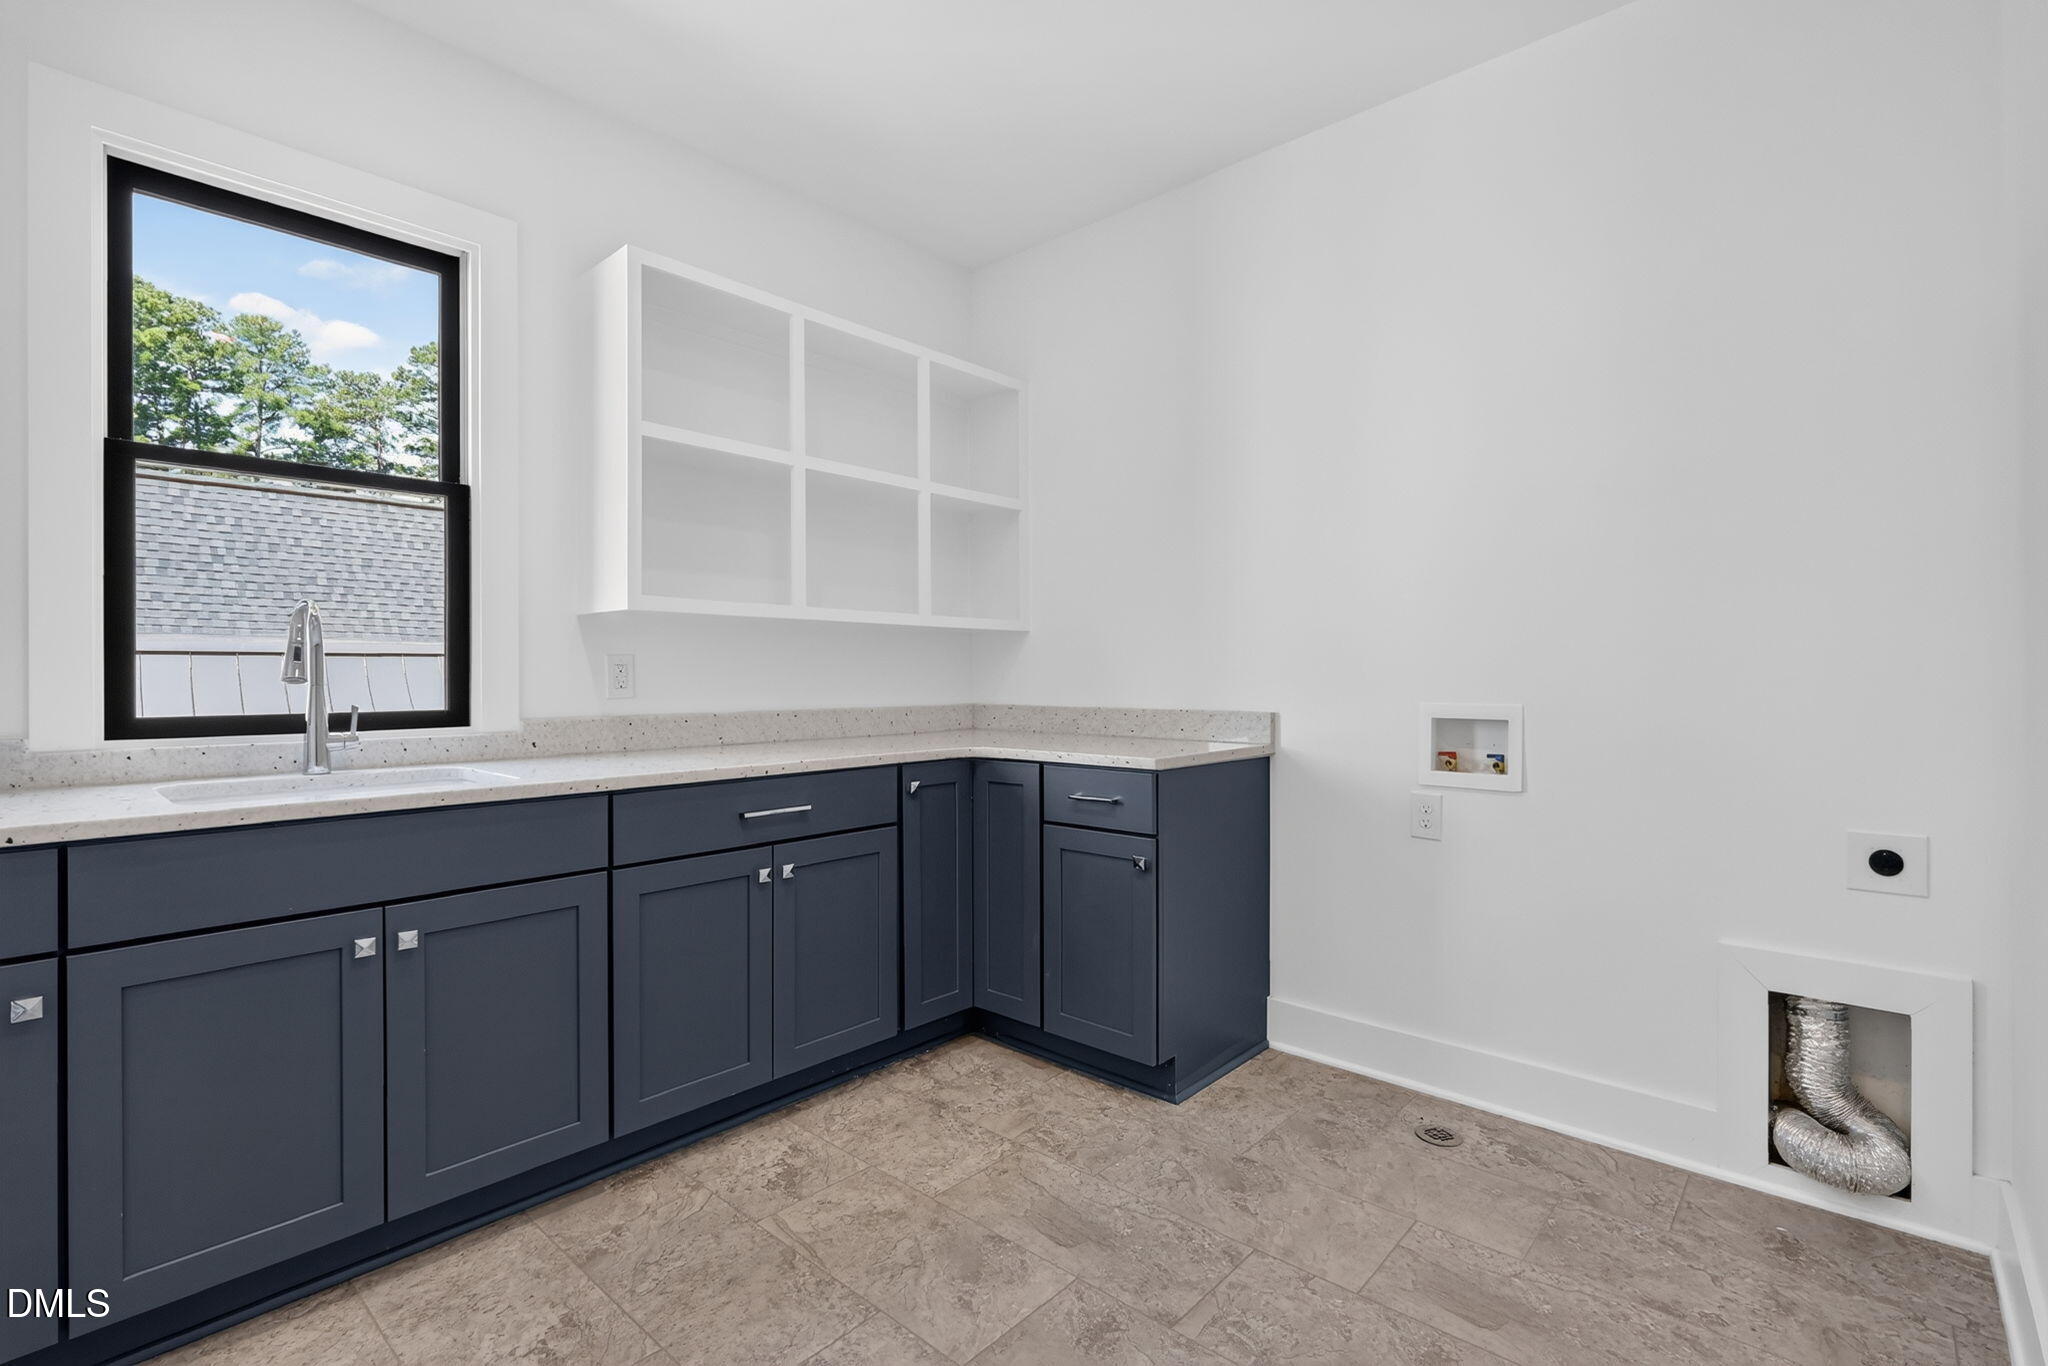
| Laundry Features | Laundry Room, Upper Level |
| Rooms Total | 12 |
Exterior
| Exterior Features | Lighting, Rain Gutters |
|---|---|
| Roof | Shingle |
| Foundation Details | Crawlspace |
| Lot Features | Cul-De-Sac, Private, Wooded |
| Community Features | None |
| Construction Materials | Brick, Fiber Cement |
| Security Features | Carbon Monoxide Detector(s), Prewired, Smoke Detector(s) |
| Patio And Porch Features | Front Porch, Screened |
Parking
| Attached Garage Yes / No | Yes |
|---|---|
| Garage Yes / No | Yes |
| Parking Features | Driveway, Garage |
Location
| Association Amenities | Management |
|---|---|
| Community Features | None |
Utilities
| Sewer | Public Sewer |
|---|
Taxes
| Tax Assessed Value | 1020936 |
|---|---|
| Tax Legal Description | Lo9 Jamesons Cove Bm2018-01775 |
| Tax Year | 2026 |
| Tax Map Number | 9 |
Area Information
| State | NC |
|---|---|
| County | Wake |
| City | Apex |
| Zip Code | 27539 |
| Area | Wake |
| Community Name | Jamesons Cove |
| School District | Wake - Middle Creek High |
| Elementary School | Wake - Penny Road Elementary |
| High School | Wake - Middle Creek High |
| Listing VS Median (in Jamesons Cove) | |
Price: $1,250,000 low | high Med: $1,250,000 sqft: 4,486 low | high Med: 4,486 $ / sqft: $279 low | high Med: $279 On site: 5 low | high Med: 5 | |
Market Activity 27539
Request a showing
Request a showing

Listings marked with a Doorify MLS icon are provided courtesy of the Doorify MLS, of North Carolina, Internet Data Exchange Database. Brokers make an effort to deliver accurate information, but buyers should independently verify any information on which they will rely in a transaction. The listing broker shall not be responsible for any typographical errors, misinformation, or misprints, and they shall be held totally harmless from any damages arising from reliance upon this data. This data is provided exclusively for consumers’ personal, non-commercial use. Copyright 2024 Doorify MLS of North Carolina. All rights reserved.
Contact
Learn More About This Property

| State | NC |
|---|---|
| County | Wake |
| City | Apex |
| Zip Code | 27539 |
| Area | Wake |
| Community Name | Jamesons Cove |
| School District | Wake - Middle Creek High |
| Elementary School | Wake - Penny Road Elementary |
| High School | Wake - Middle Creek High |
| Listing VS Median (in Jamesons Cove) | |
Price: $1,250,000 low | high Med: $1,250,000 sqft: 4,486 low | high Med: 4,486 $ / sqft: $279 low | high Med: $279 On site: 5 low | high Med: 5 | |
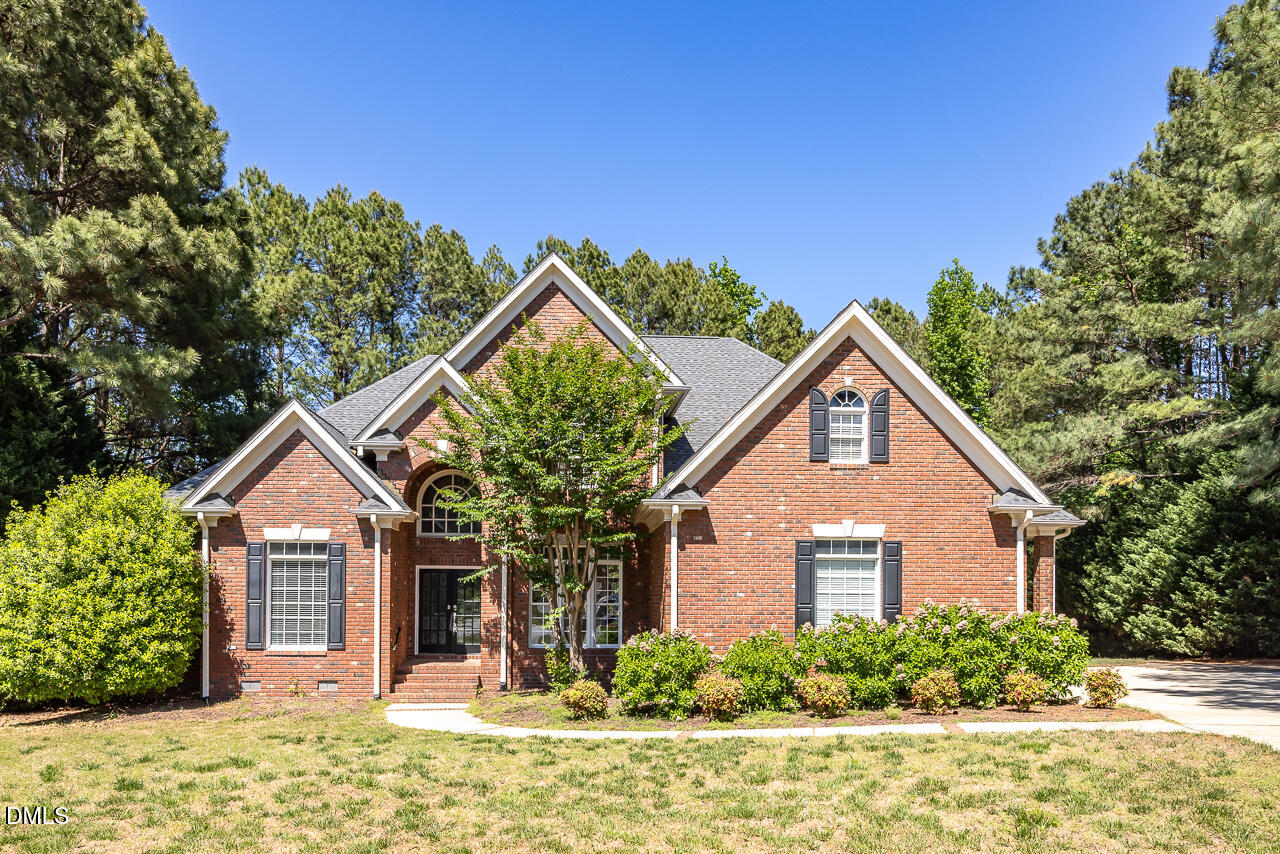 | $1,100,0004004 Frontenac CourtApex, NC 27539 |
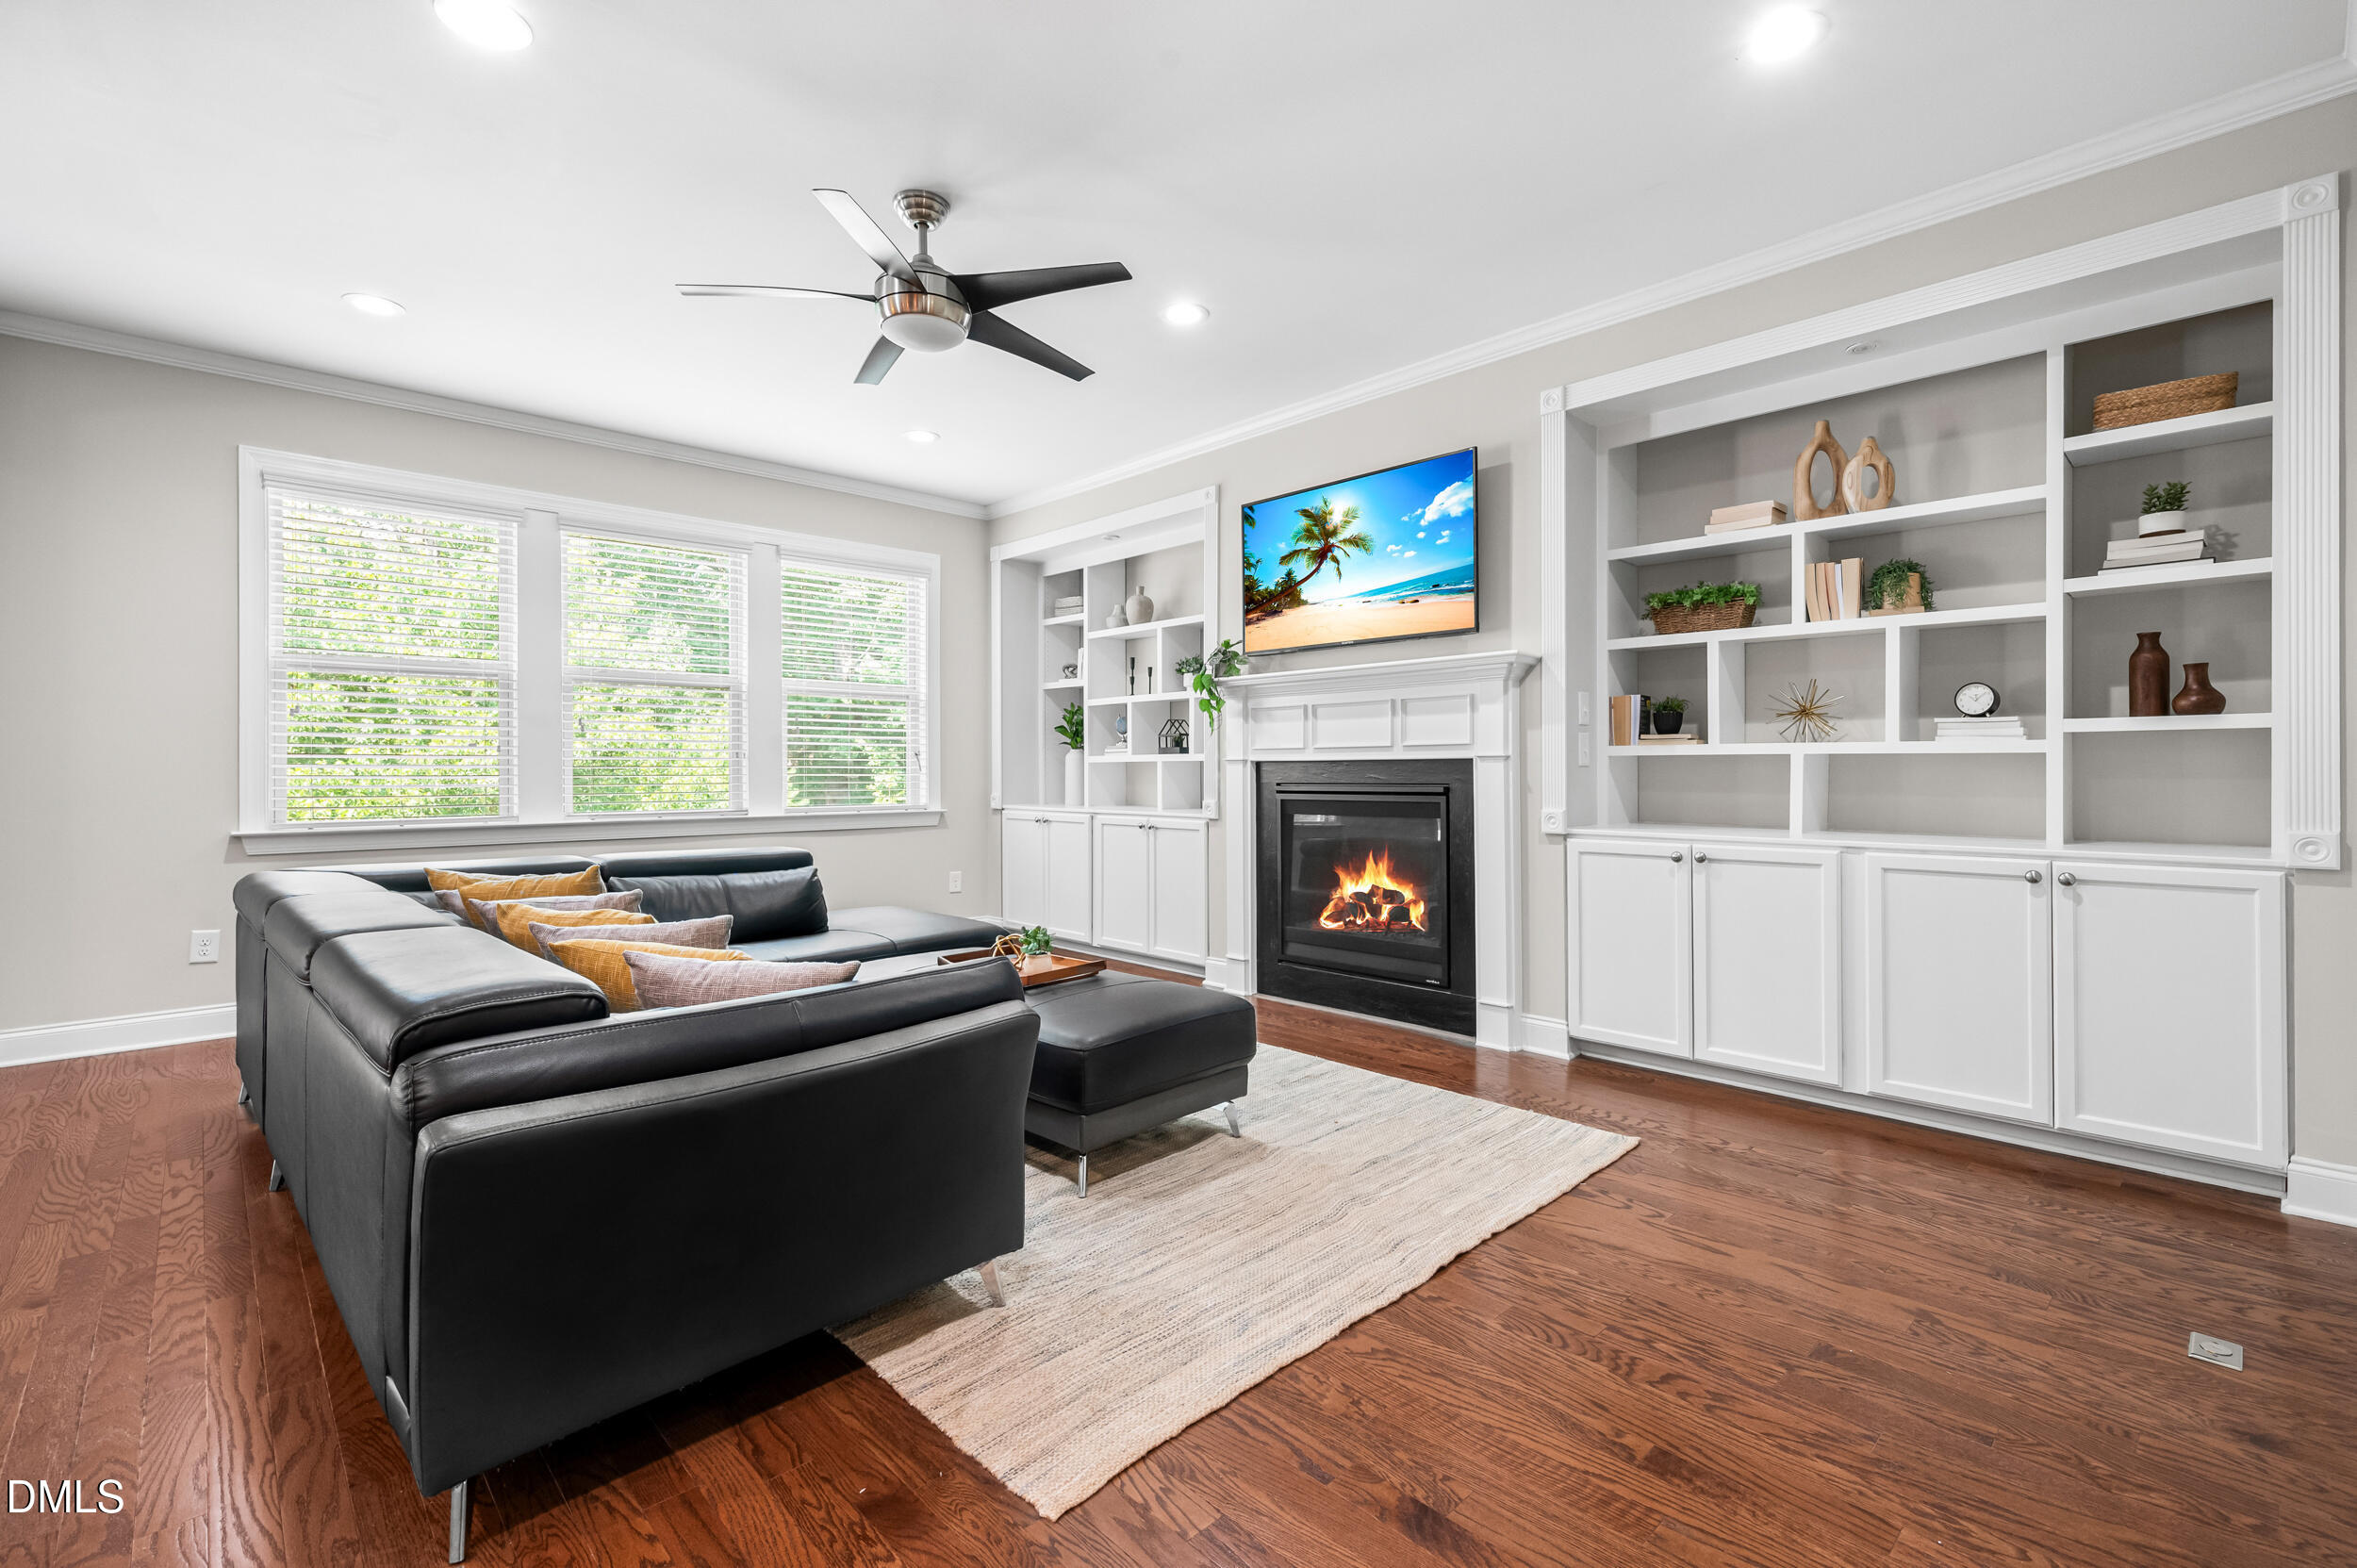 | $975,0003401 Ogle DriveCary, NC 27518 |
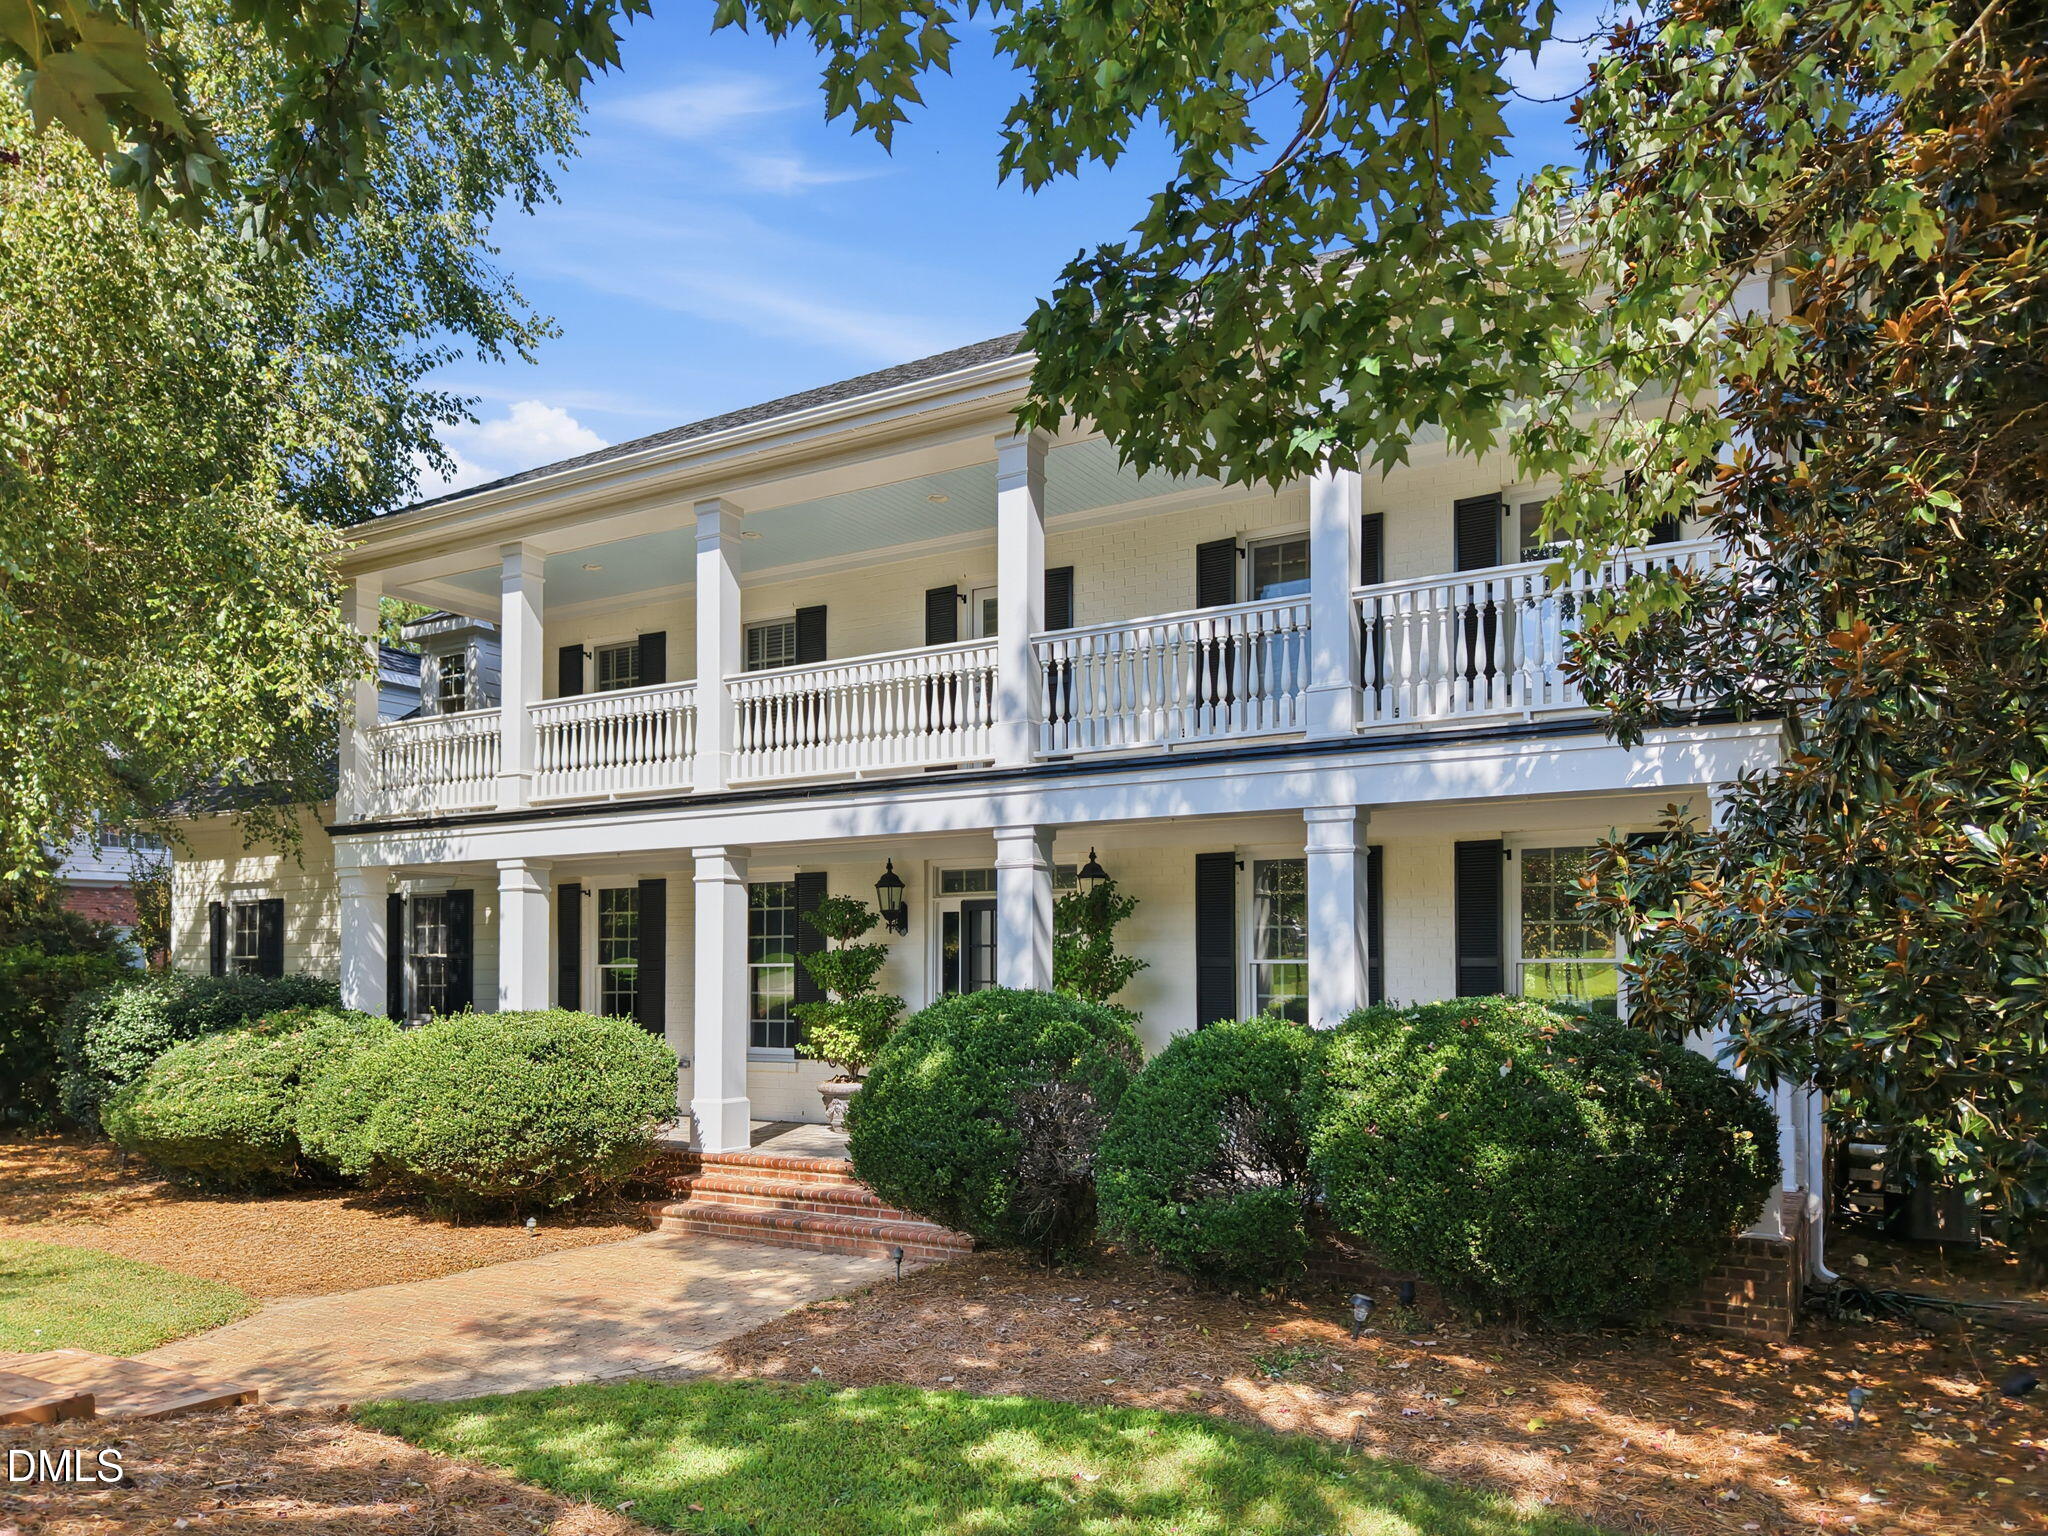 | $1,495,0008125 Rosiere DriveApex, NC 27539 |