

Description
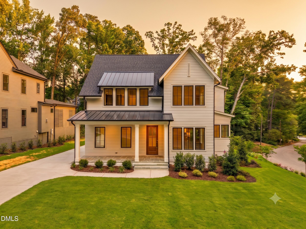
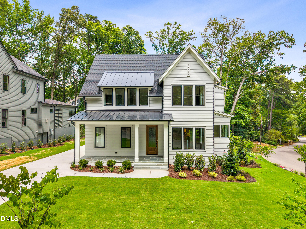
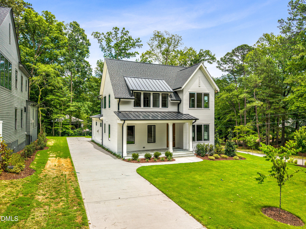
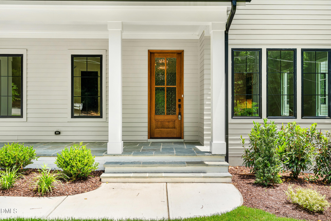
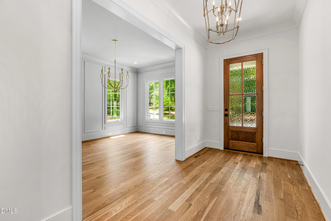
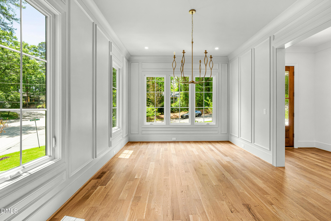
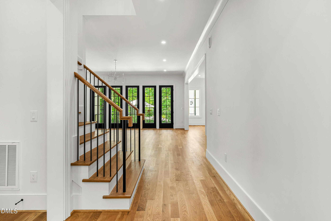
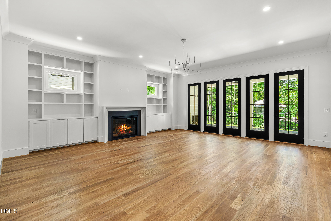
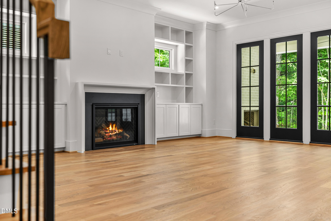
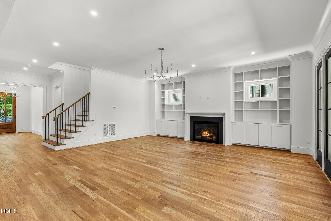
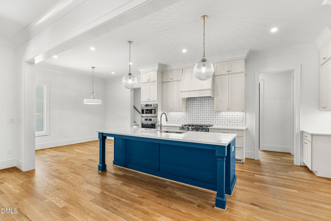
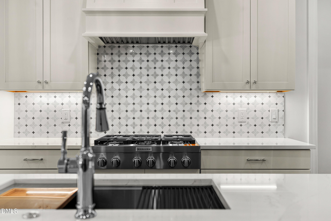
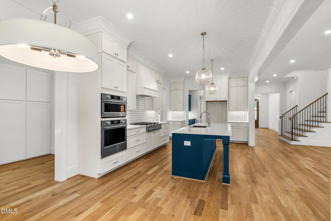
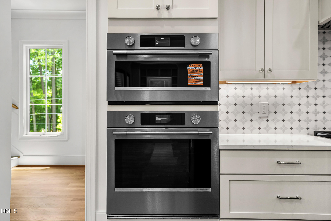
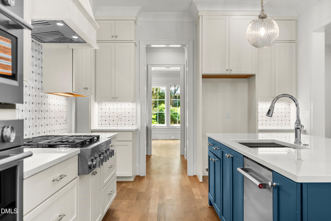
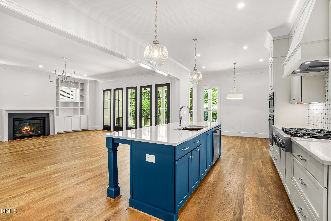
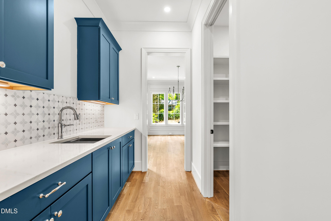
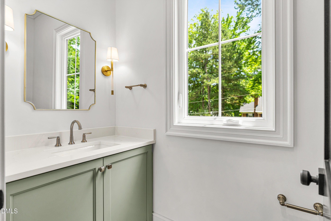
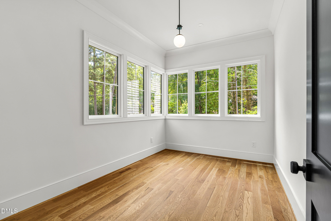
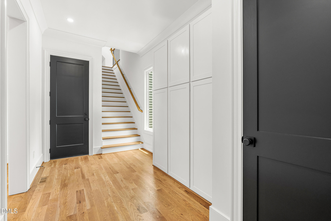
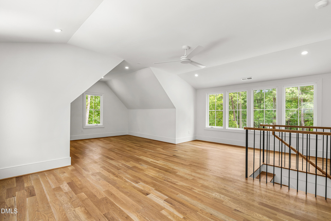
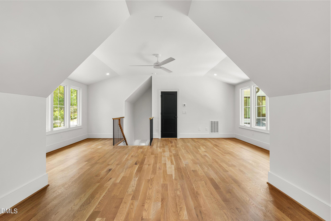
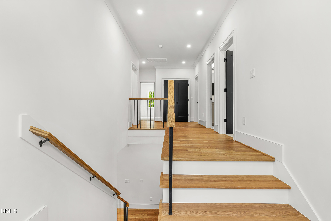
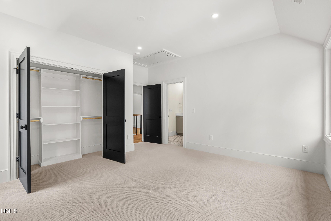
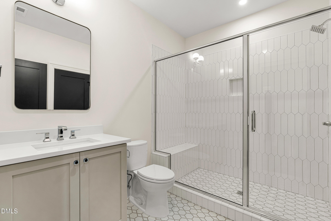
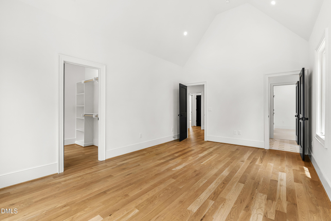
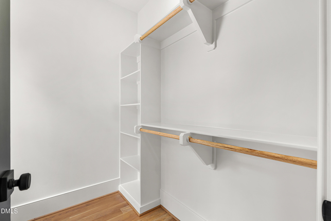
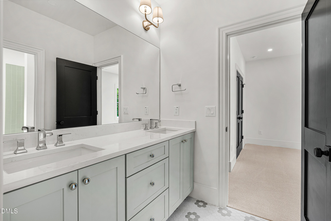
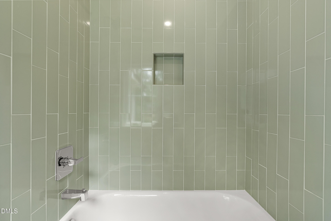
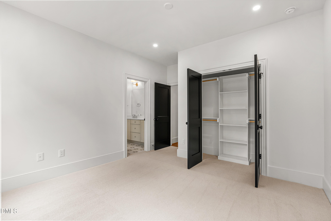
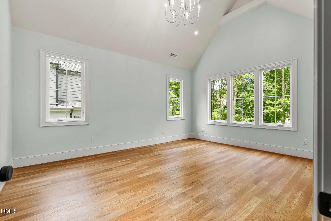
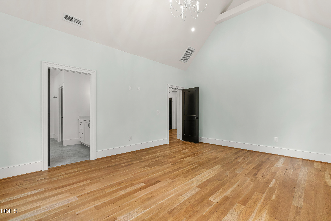
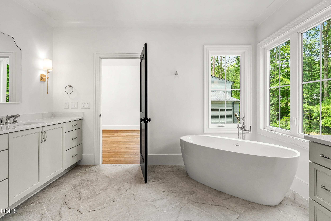
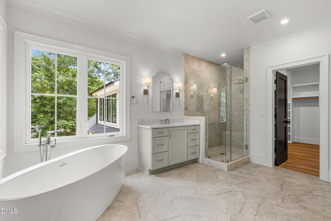
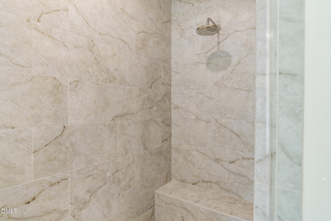
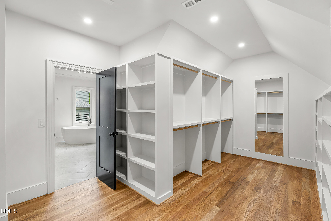
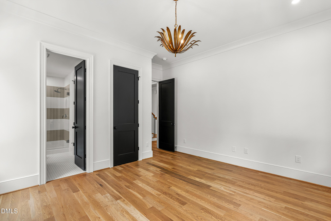
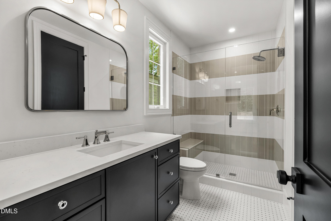
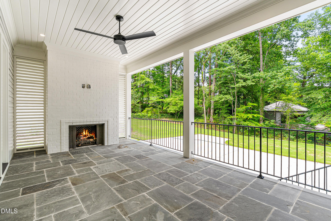
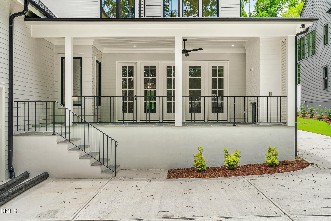
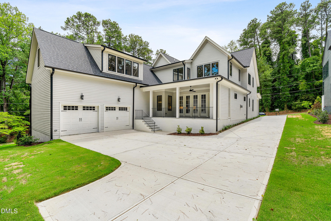
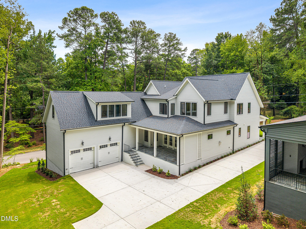
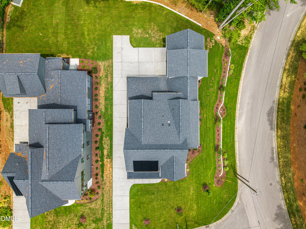
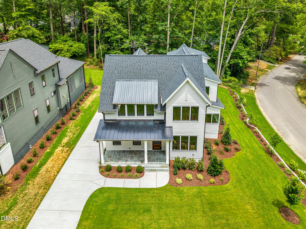
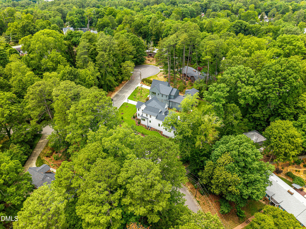
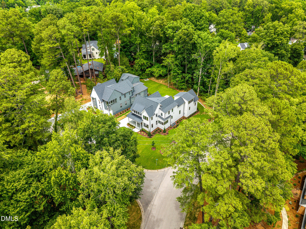
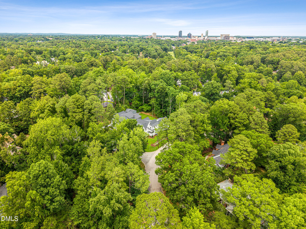
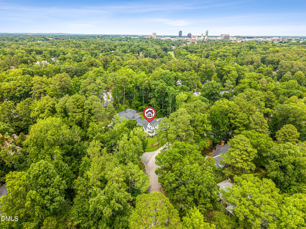
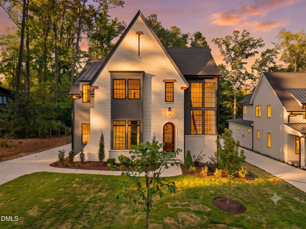
Welcome to this exceptional newly constructed modern farmhouse finishing up in May 2026 in the heart of Forest Hills--a rare offering that seamlessly blends elevated design with everyday livability. Spanning over 4,500 square feet, this 5-bedroom, 4.5-bath residence is thoughtfully designed to accommodate both refined entertaining and relaxed daily living. The main level features a private guest suite, an expansive open-concept living and kitchen area, and a charming breakfast nook ideal for unhurried mornings. A light-filled study offers a quiet, inspiring space for work or creativity. Every detail has been carefully considered to create a home that feels both sophisticated and inviting. Upstairs, four additional bedrooms offer generous scale and natural light, while the primary suite serves as a true retreat--complete with a spa-like bath and a soaking tub overlooking the treetops. A two-car garage with finished space above provides exceptional flexibility for a studio, office, or recreation area. Outside, the expansive backyard invites endless possibilities for entertaining, play, or peaceful enjoyment. Tucked away on a quiet cul-de-sac, this home offers a rare sense of privacy just minutes--approximately seven--from Downtown Durham. Residents also enjoy close proximity to Forest Hills Park, with its tennis courts and scenic trails. With construction still underway, buyers have a unique opportunity to personalize finishes and bring their vision to life--an increasingly rare chance in one of Durham's most sought-after neighborhoods.
Details
| MLS # | 10135908 |
|---|---|
| Listing Type | For Sale |
| Style | House |
| Sub-Type | New Construction |
| Status | Active Under Contract |
| Year | 2026 |
| Days On Site | 276 |
| Listing Provided By | Compass -- Raleigh | Johnny Chappell |
Features
| Bed(s) | 5 |
|---|---|
| Bath(s) | 5 Total |
| SQ Feet | 4,538 |
| Garage | 2 |
| Basement | Y |
| Story(s) | 2 |
| Zoning | RS-10 |
| Acreage | 0.37 |
| Property View | City, Trees, Woods |
Interior
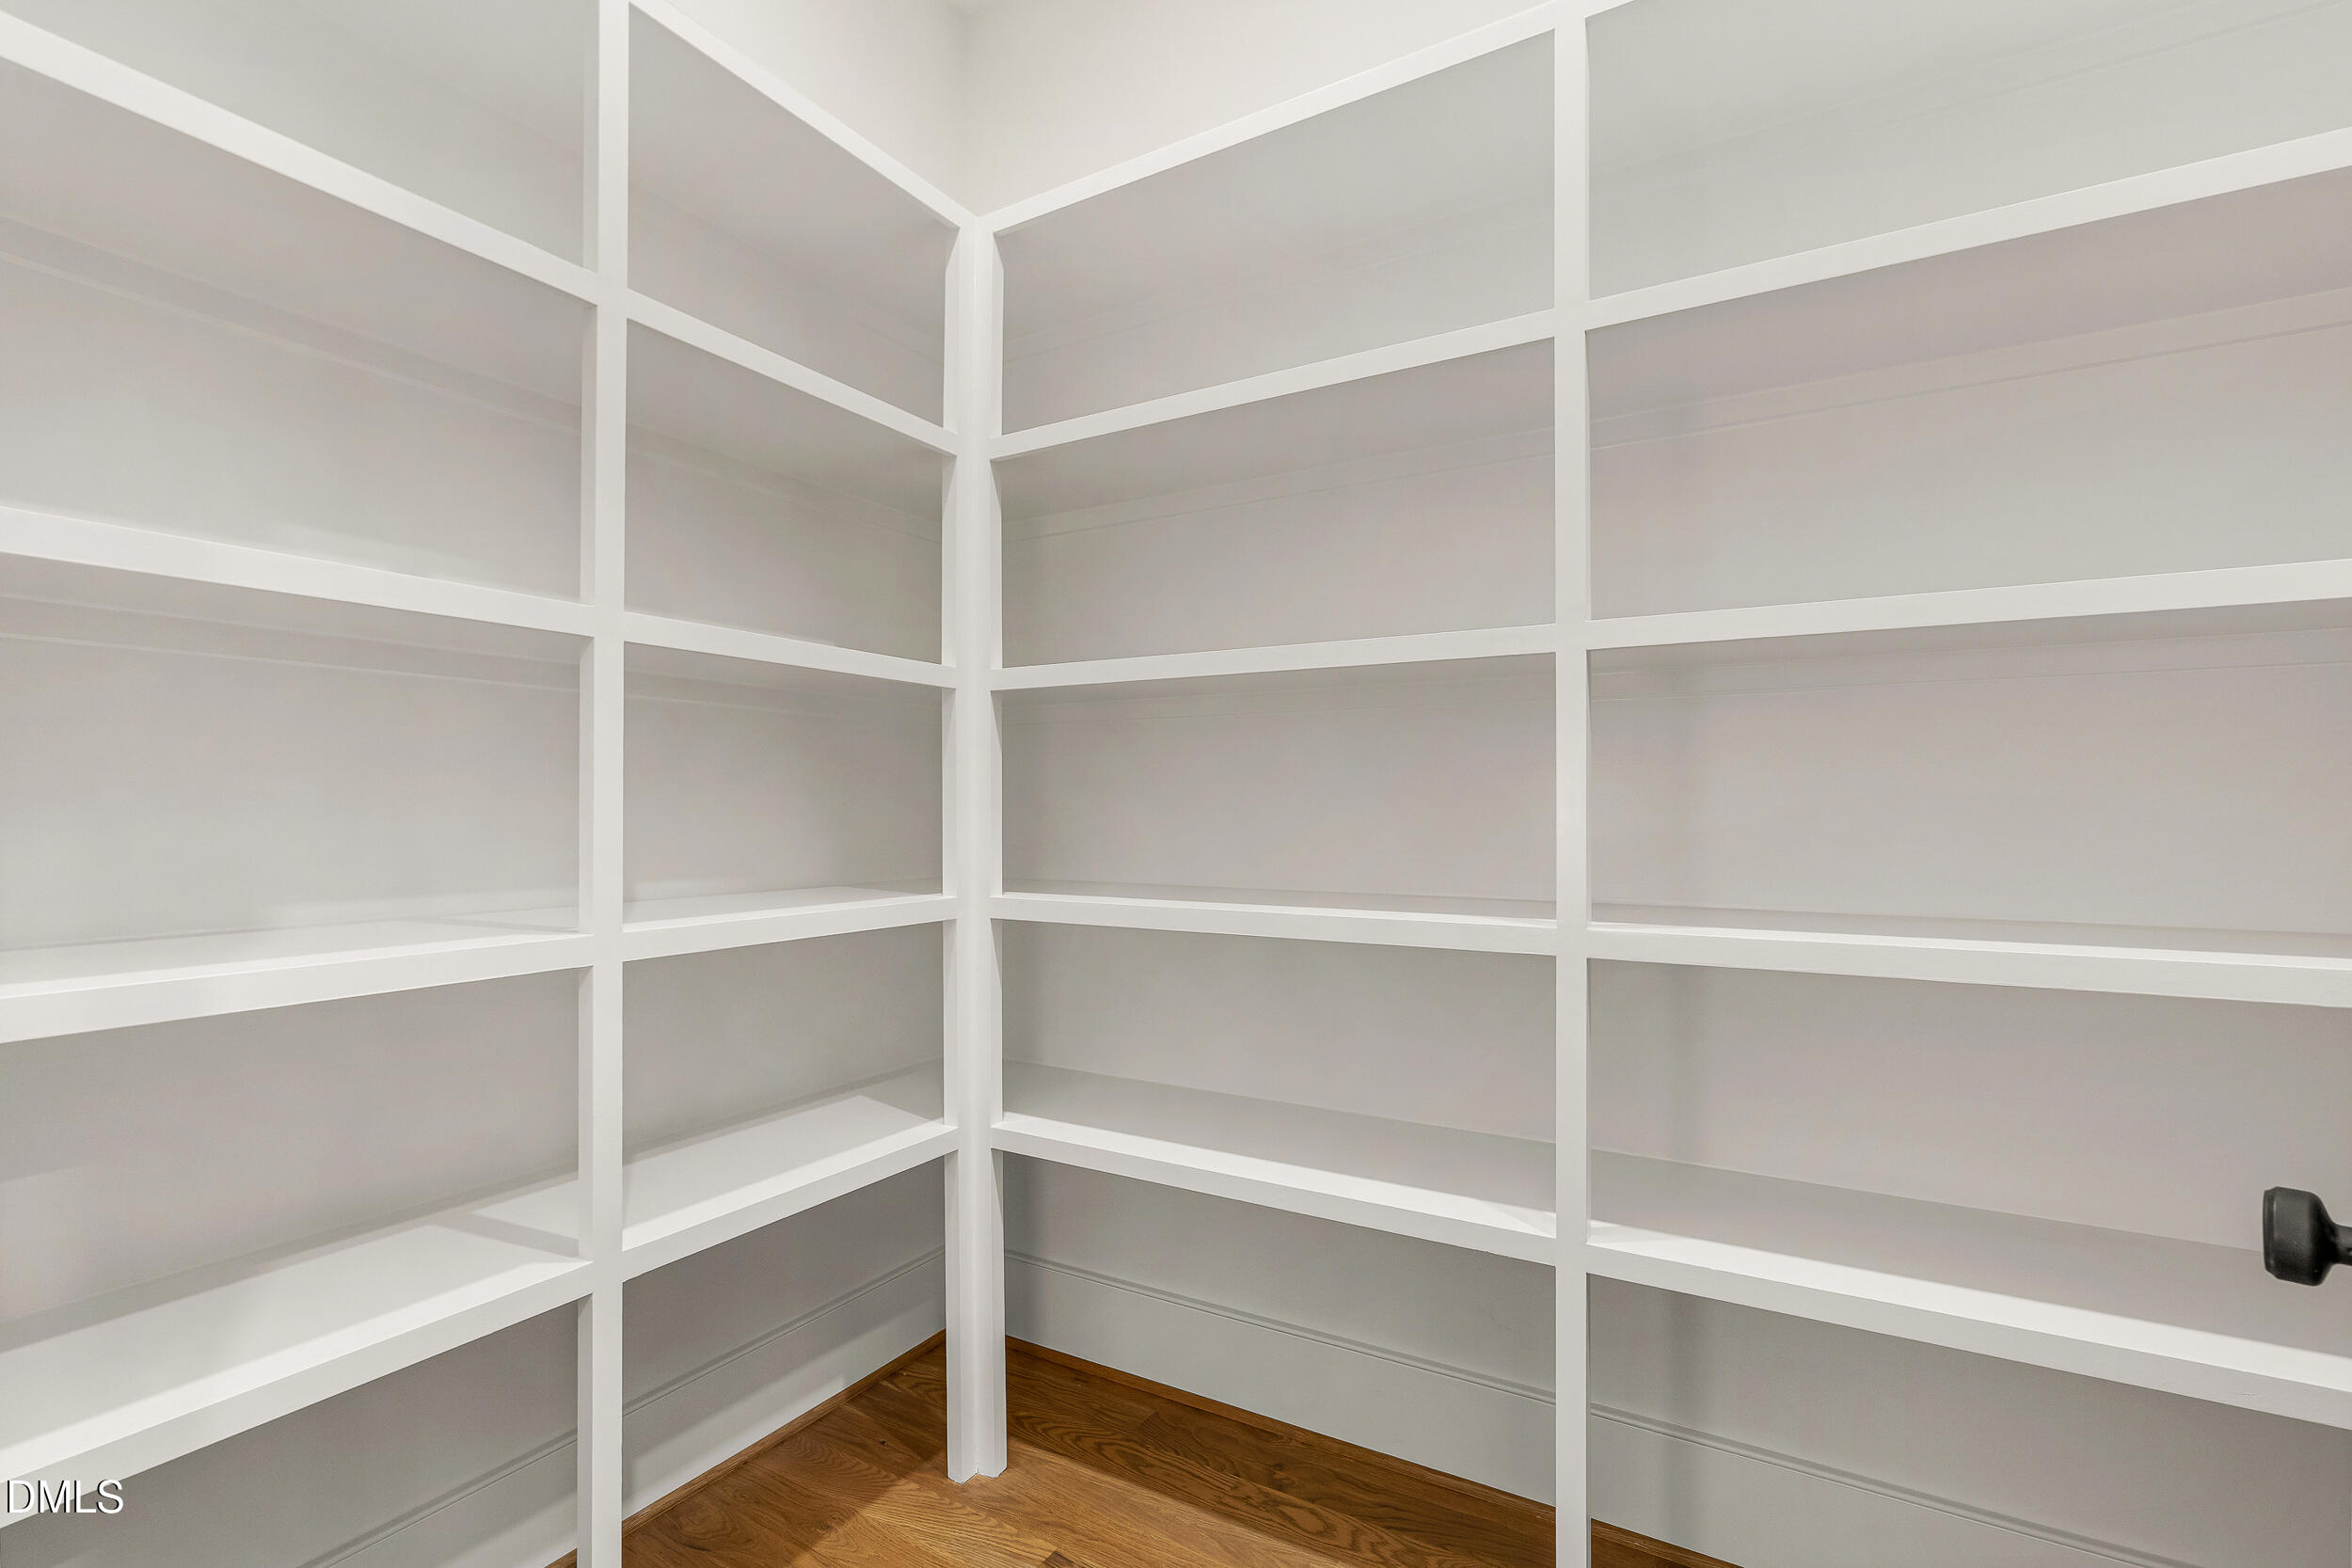
| Interior Features | Breakfast Bar, Built-in Features, Butler's Pantry, Cathedral Ceiling(s), Ceiling Fan(s), Chandelier, Crown Molding, Double Vanity, Dry Bar, Eat-in Kitchen, High Ceilings, In-Law Floorplan, Kitchen Island, Kitchen/Dining Room Combination, Living/Dining Room Combination, Open Floorplan, Pantry, Quartz Counters, Recessed Lighting, Second Primary Bedroom, Separate Shower, Smart Thermostat, Smooth Ceilings, Soaking Tub, Stone Counters, Storage, Vaulted Ceiling(s), Walk-In Closet(s), Walk-In Shower, Wired for Data |
|---|---|
| Heating Yes / No | Yes |
| Cooling Yes / No | Yes |
| Cooling | Central Air, Zoned |
| Fireplace Features | Living Room, Outside |
| Fireplaces Total | 2 |
| Fireplace Yes / No | Yes |
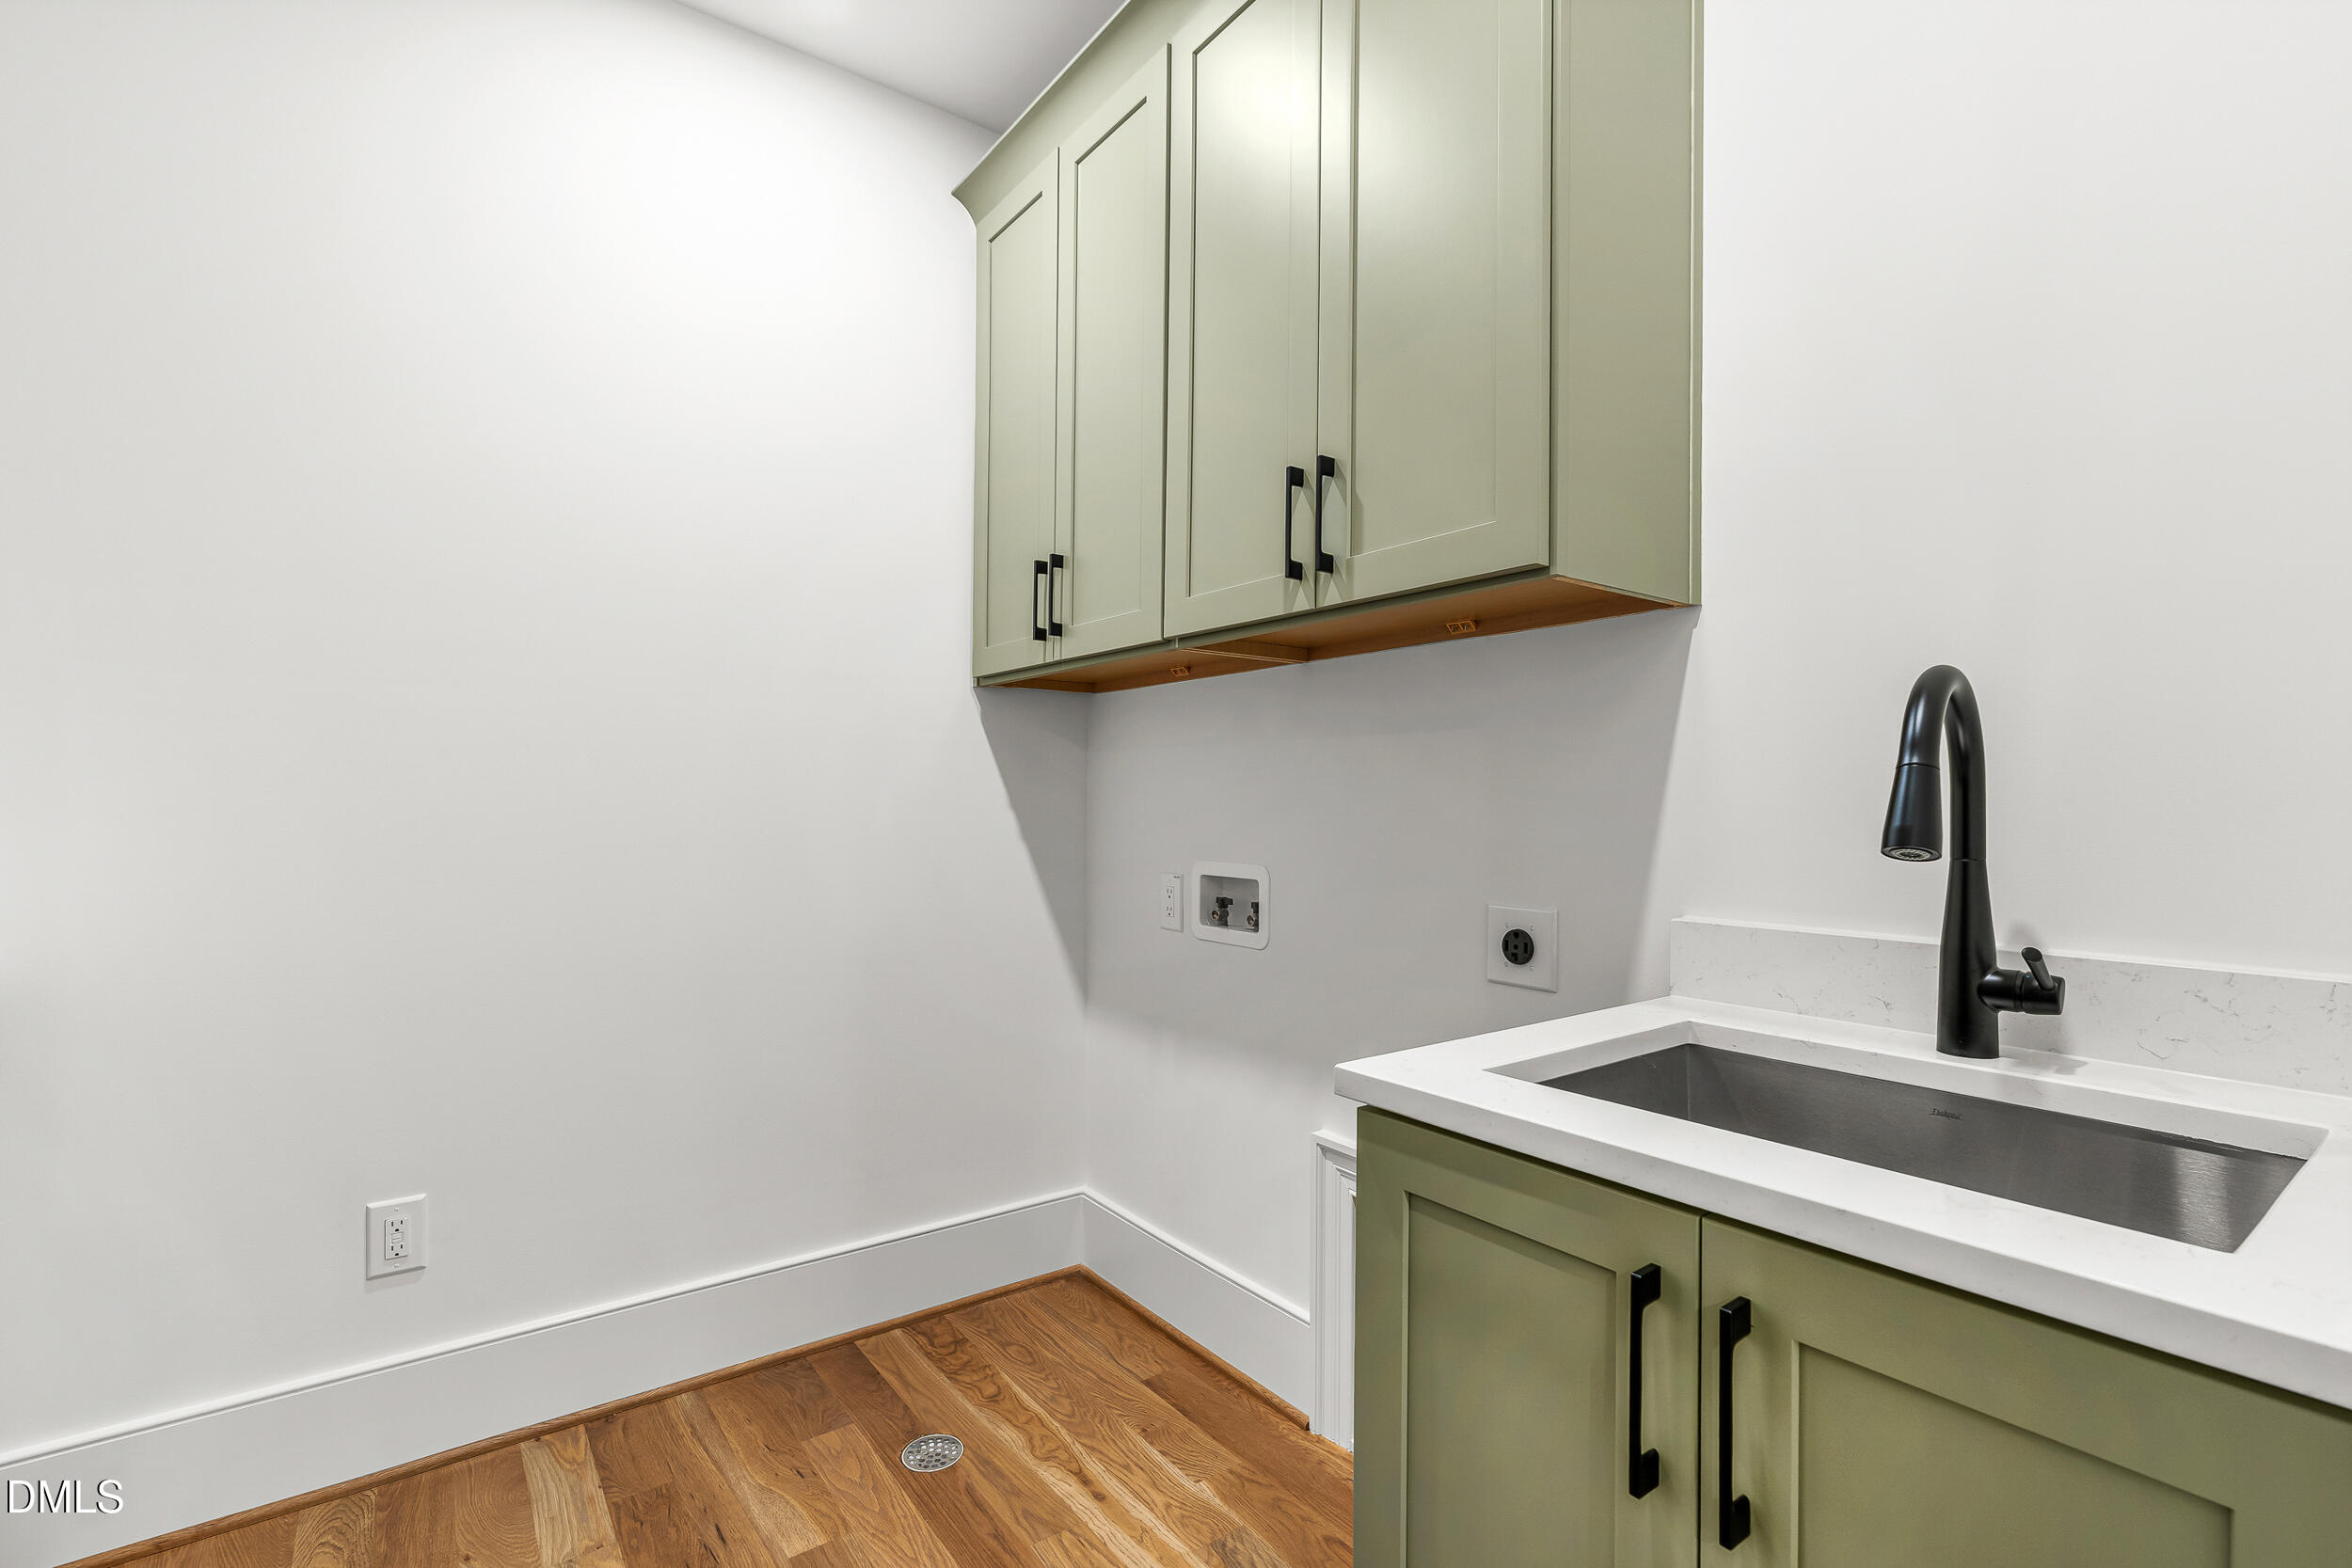
| Laundry Features | Electric Dryer Hookup, Laundry Room, Washer Hookup |
| Rooms Total | 12 |
Exterior
| Exterior Features | Garden, Rain Gutters |
|---|---|
| Roof | Architectural Shingle, Metal, Shingle |
| Foundation Details | Block, Concrete Perimeter, Crawlspace |
| Lot Features | Back Yard, City Lot, Corner Lot, Cul-De-Sac, Few Trees, Subdivided, None |
| Community Features | Clubhouse, Park, Playground, Suburban, Tennis Court(s) |
| View | City, Trees/Woods |
| Construction Materials | Fiber Cement |
| Security Features | Carbon Monoxide Detector(s), Fire Alarm, Smoke Detector(s) |
| Horse Amenities | None |
| Door Features | French Doors |
| Patio And Porch Features | Covered, Enclosed, Front Porch, Porch, Rear Porch |
| Spa Features | None |
Parking
| Attached Garage Yes / No | Yes |
|---|---|
| Garage Yes / No | Yes |
| Parking Features | Attached, Concrete, Driveway, Electric Vehicle Charging Station(s), Garage, Garage Door Opener, Garage Faces Side, On Site, On Street, Parking Pad |
Location
| Association Amenities | Playground, Tennis Court(s), Trail(s) |
|---|---|
| Community Features | Clubhouse, Park, Playground, Suburban, Tennis Court(s) |
Utilities
| Utilities | Cable Available, Electricity Connected, Natural Gas Connected, Sewer Connected, Water Connected, Underground Utilities |
|---|---|
| Sewer | Public Sewer |
Taxes
| Tax Legal Description | PROP-WILLIAM & JENNIFER RICHEY/LT#06A PL212-274 |
|---|---|
| Tax Year | 2026 |
Area Information
| State | NC |
|---|---|
| County | Durham |
| City | Durham |
| Zip Code | 27707 |
| Area | Durham |
| Community Name | Not in a Subdivision |
| School District | Durham - Charles E Jordan Sr Hig |
| Elementary School | Durham - C C Spaulding Elementar |
| High School | Durham - Charles E Jordan Sr Hig |
| Listing VS Median (in Not in a Subdivision) | |
Price: $1,855,000 low | high Med: $395,000 sqft: 4,538 low | high Med: 1,480 $ / sqft: $409 low | high Med: $275 On site: 276 low | high Med: 164.5 | |
Market Activity 27707
Request a showing
Request a showing

Listings marked with a Doorify MLS icon are provided courtesy of the Doorify MLS, of North Carolina, Internet Data Exchange Database. Brokers make an effort to deliver accurate information, but buyers should independently verify any information on which they will rely in a transaction. The listing broker shall not be responsible for any typographical errors, misinformation, or misprints, and they shall be held totally harmless from any damages arising from reliance upon this data. This data is provided exclusively for consumers’ personal, non-commercial use. Copyright 2024 Doorify MLS of North Carolina. All rights reserved.
Contact
Learn More About This Property

| State | NC |
|---|---|
| County | Durham |
| City | Durham |
| Zip Code | 27707 |
| Area | Durham |
| Community Name | Not in a Subdivision |
| School District | Durham - Charles E Jordan Sr Hig |
| Elementary School | Durham - C C Spaulding Elementar |
| High School | Durham - Charles E Jordan Sr Hig |
| Listing VS Median (in Not in a Subdivision) | |
Price: $1,855,000 low | high Med: $395,000 sqft: 4,538 low | high Med: 1,480 $ / sqft: $409 low | high Med: $275 On site: 276 low | high Med: 164.5 | |
 | $1,859,0006 Chantilly PlaceDurham, NC 27707 |