
 In-Person: 09/06 2:00 PM - 4:00 PM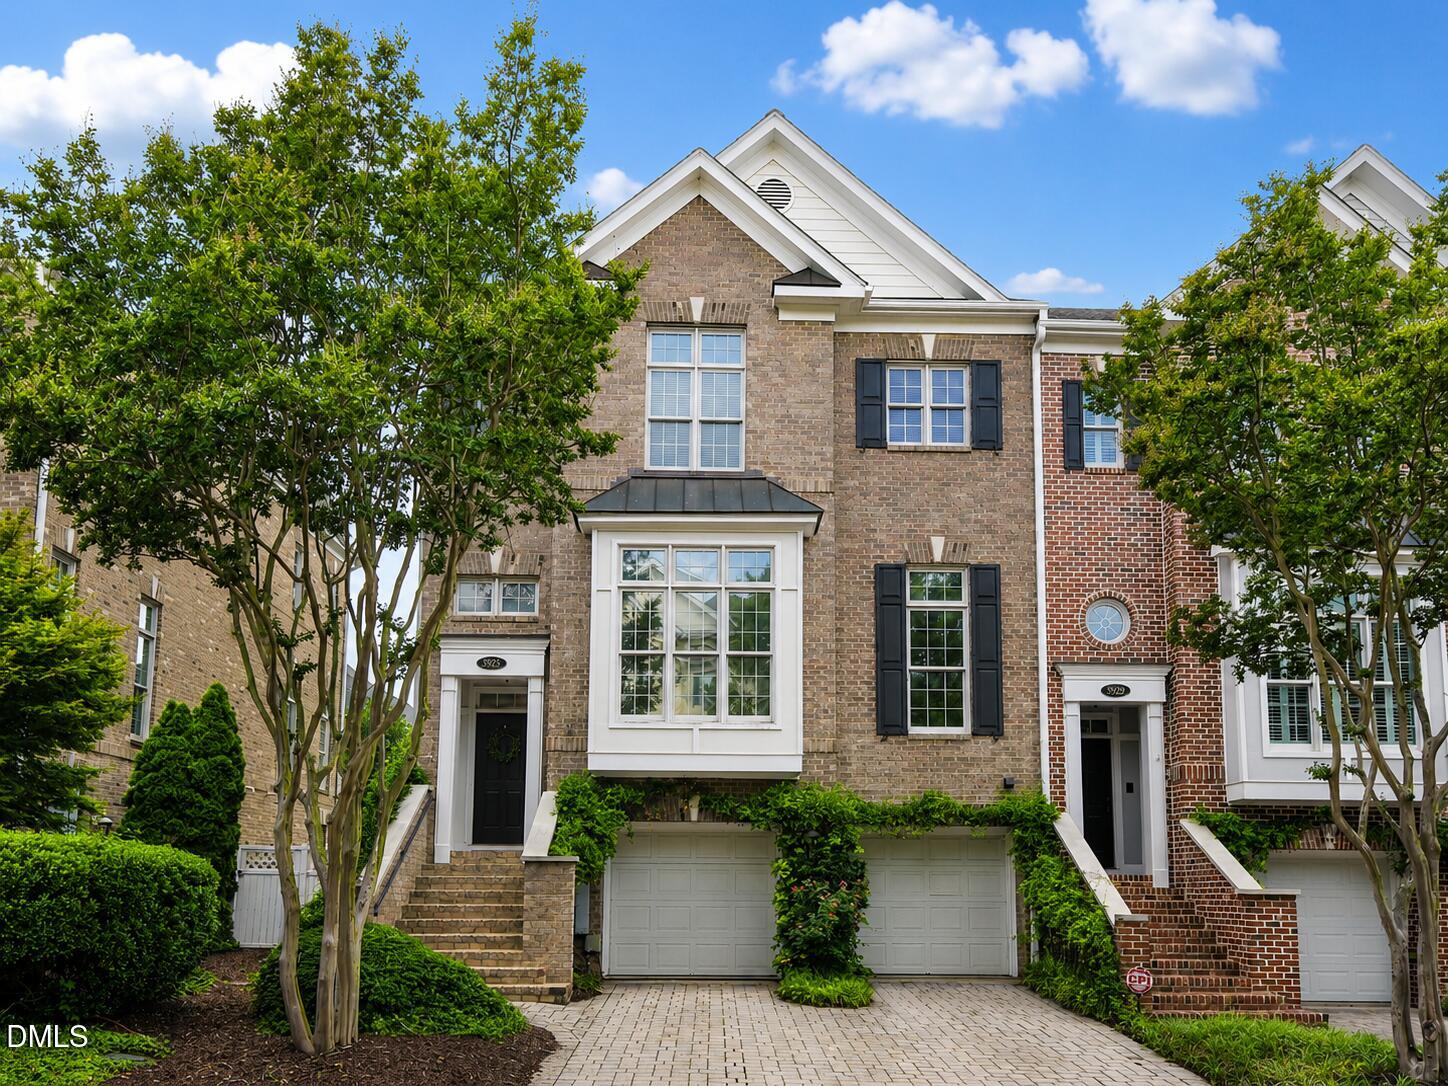
3925 Bentley Brook Drive,Raleigh, NC 27612
Raleigh, NC 27612
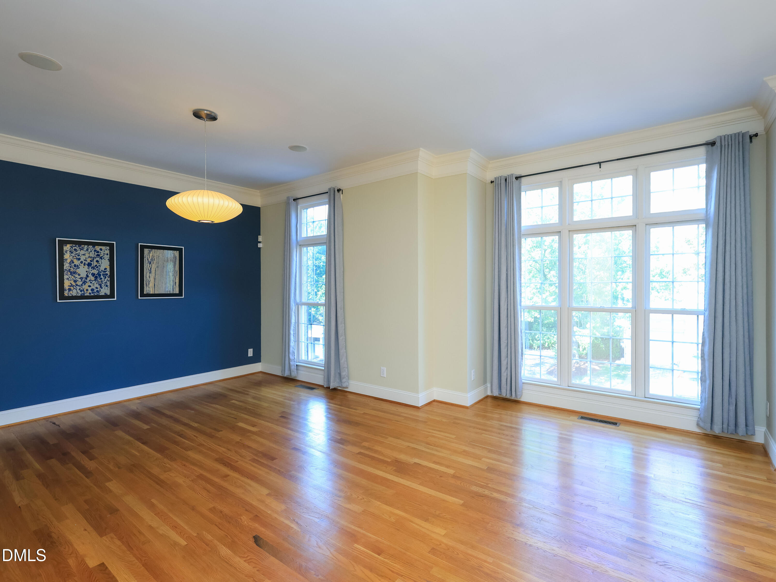
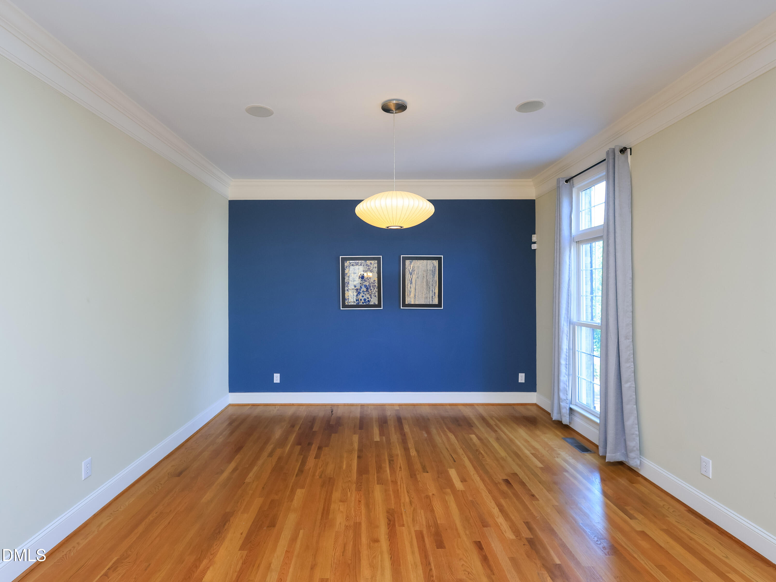
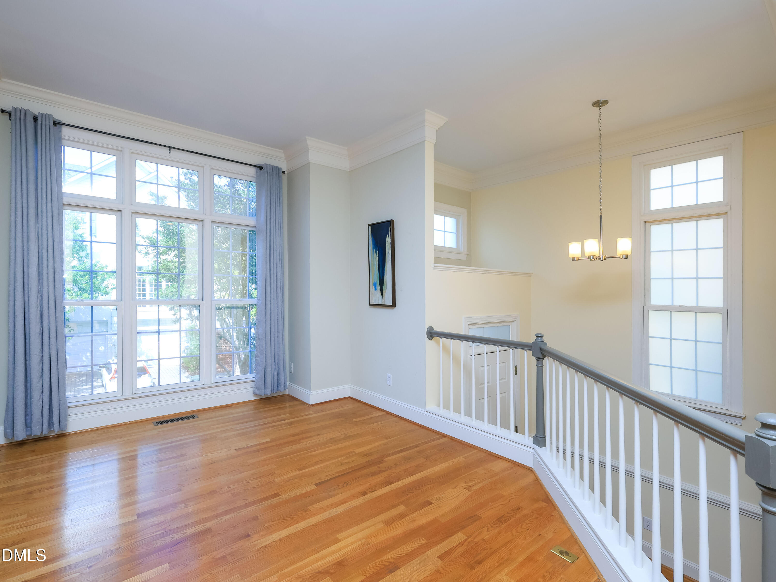
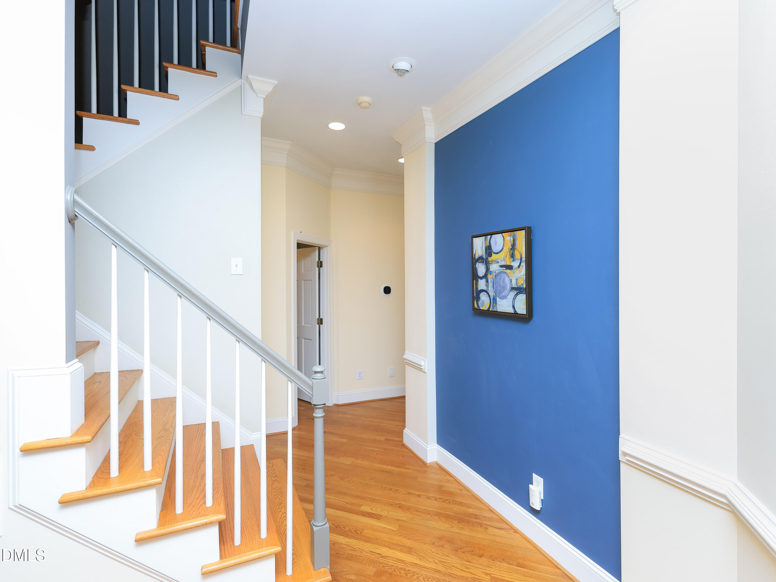
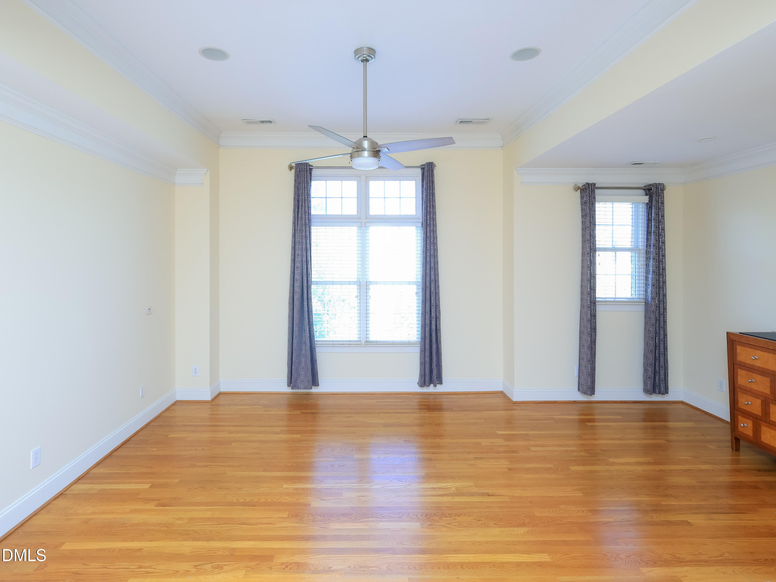
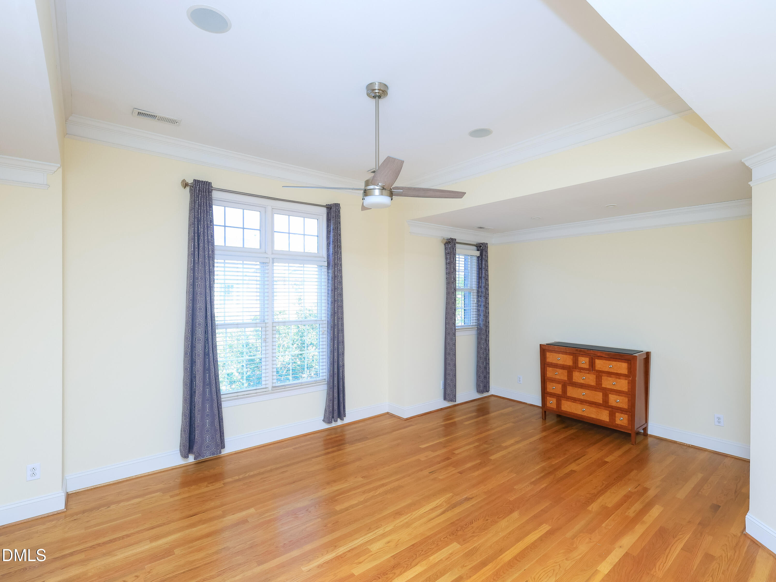
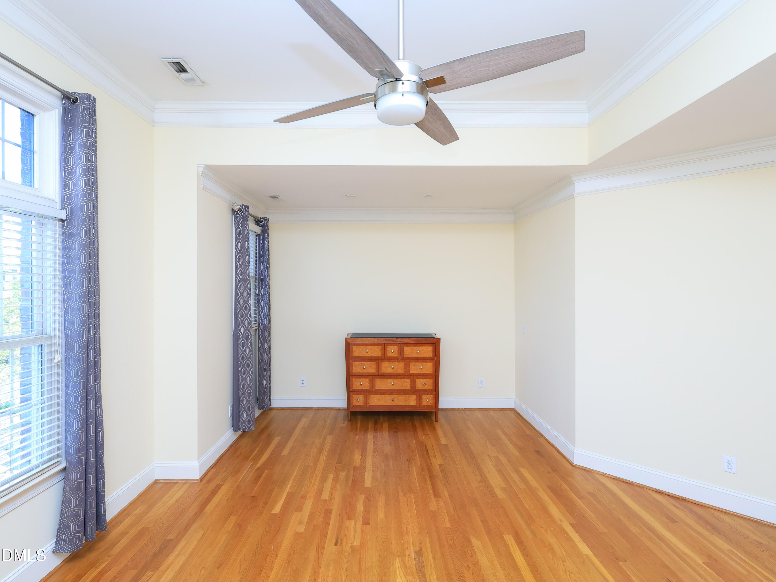
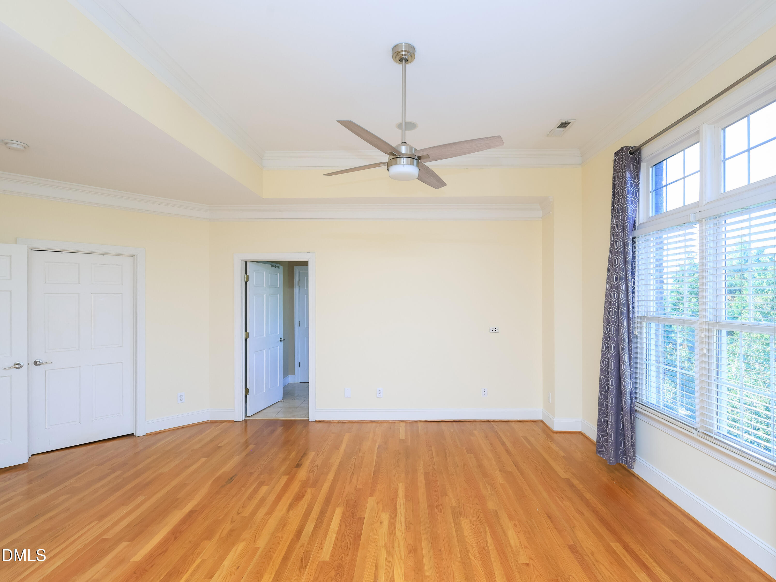

Description
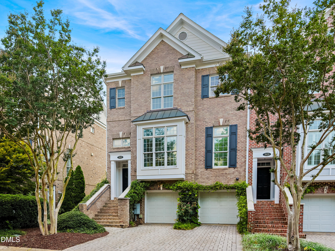
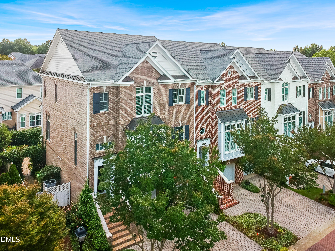
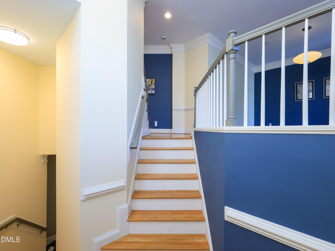
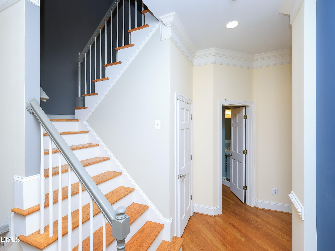
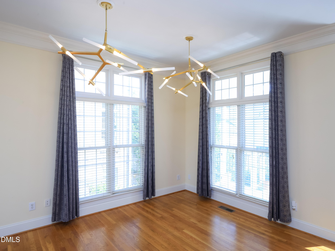
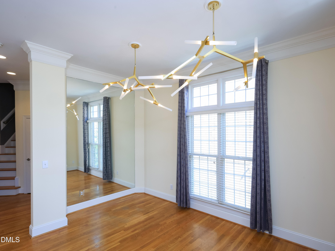
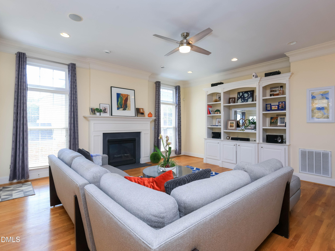
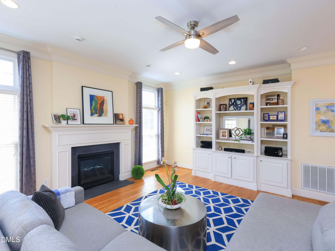
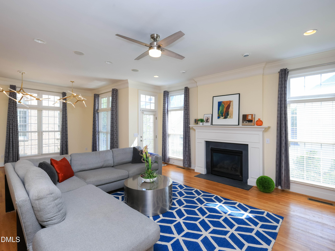
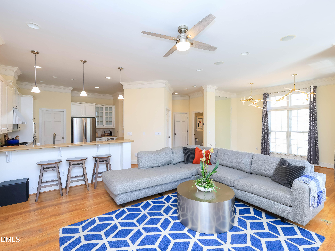
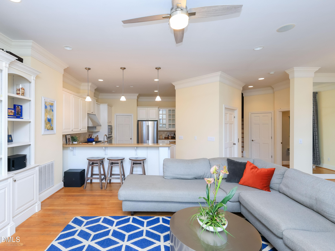
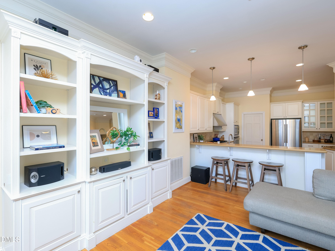
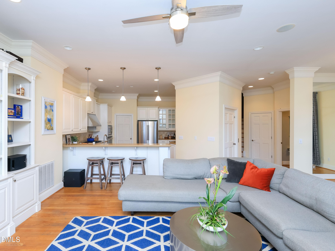
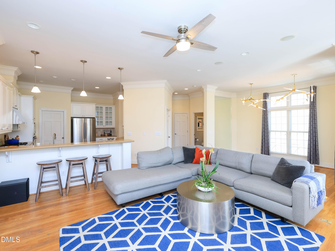
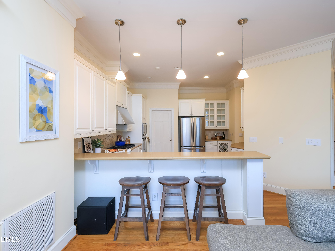
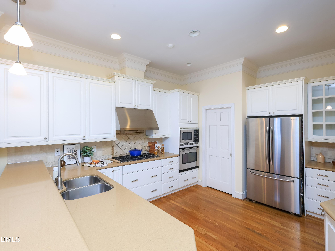
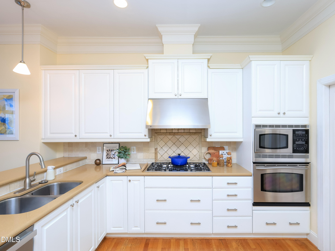
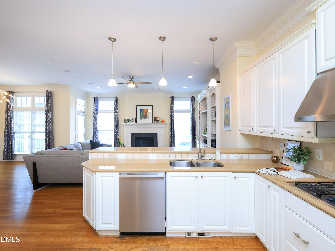
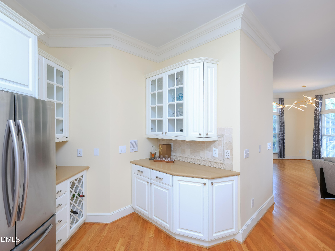
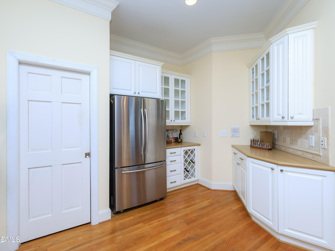
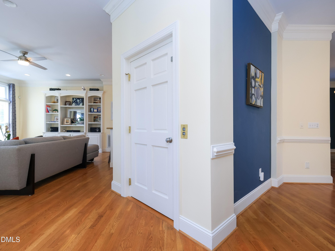
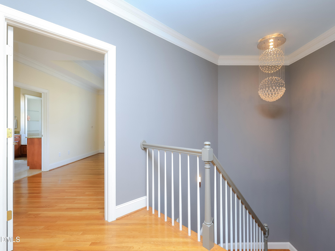
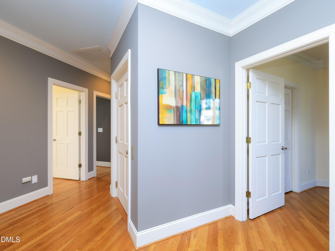
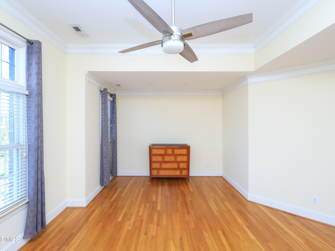
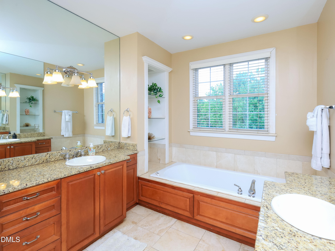
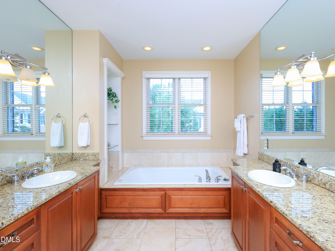
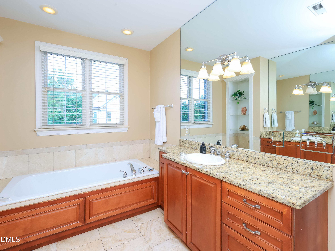
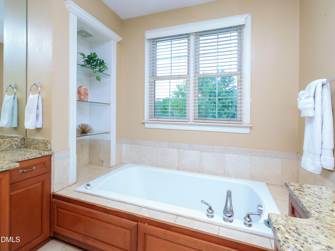
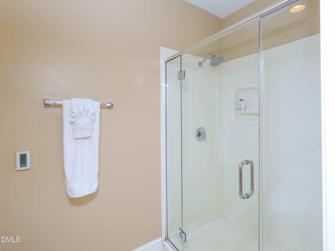
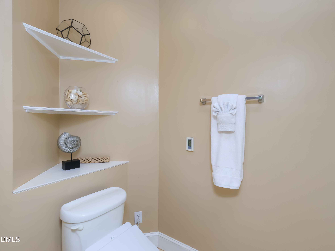
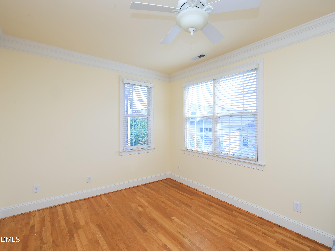
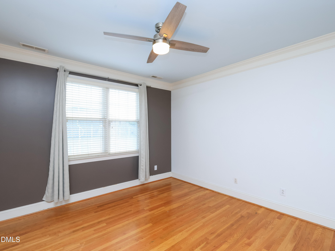
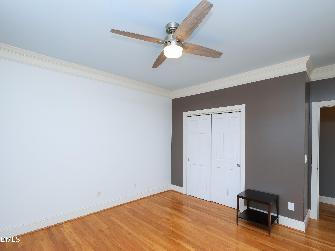
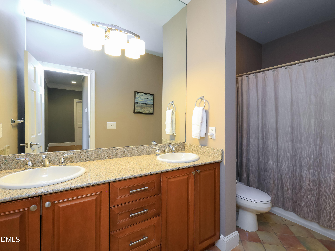
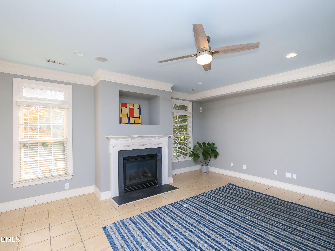
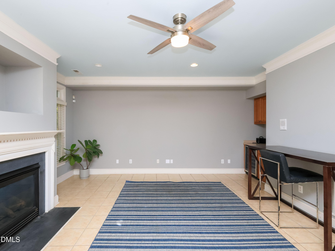
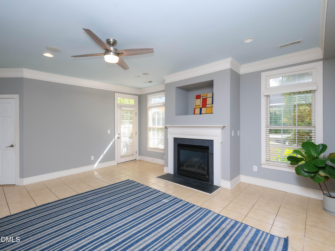
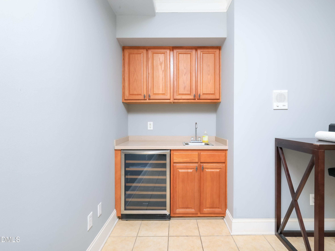
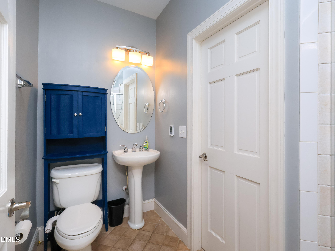
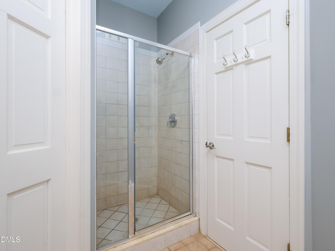
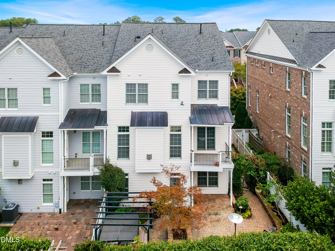
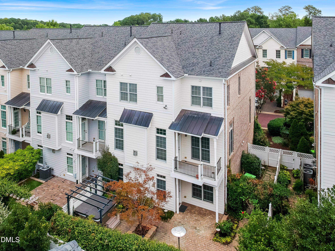
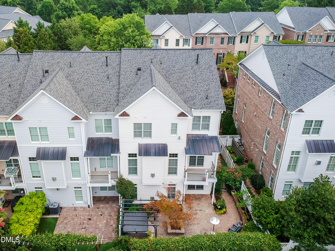
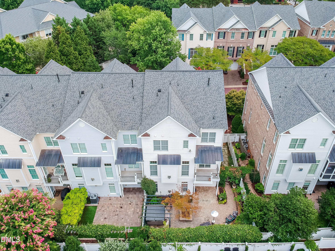
Rare custom-built brownstone with a private elevator in one of Raleigh's most convenient locations. This end-unit offers over 3,600 square feet of thoughtfully designed living space with 9' and 10' ceilings, extensive crown molding, oversized windows, hardwood floors throughout the main living areas, custom built-ins, and an open floor plan built for everyday living and entertaining. The chef's kitchen is outfitted with sandstone quartz countertops, stainless steel appliances, a large island, and a walk-in pantry. The primary suite feels like a retreat, with heated travertine floors, a spacious bath, and a generous walk-in closet. Downstairs, a versatile recreation room with wet bar, plus a bedroom and full bath, make this ideal for guests or multi-generational living. Outside, a beautifully landscaped private patio comes complete with an above-ground hot tub that conveys with the home. Major systems are already handled: new roof (2022), HVAC (2020), and water heater (2017). Notable updates include a new roof (2022), HVAC system (2020), and water heater (2017). Private elevator provides convenient access to all three levels. The beautifully landscaped patio offers exceptional outdoor living and includes an above-ground hot tub that conveys with the property. Japanese toilet in primary conveys. Spacious lower-level suite with full bath and wet bar provides excellent flexibility for guests, a home office, fitness space, or multigenerational living.
Details
| MLS # | 10179302 |
|---|---|
| Listing Type | For Sale |
| Style | Town House |
| HOA Dues | $350 |
| Sub-Type | Resale |
| Status | Active |
| Year | 2003 |
| Days On Site | 56 |
| Listing Provided By | Compass -- Raleigh | Stephen Elliott Thrift |
Features
| Bed(s) | 4 |
|---|---|
| Bath(s) | 4 Total |
| SQ Feet | 3,602 |
| Garage | 2 |
| Story(s) | 3 |
| Zoning | RX-3 |
| Acreage | 0.08 |
| Property View | Garden, Neighborhood |
Interior
| Interior Features | Apartment/Suite, Bathtub/Shower Combination, Bookcases, Ceiling Fan(s), Central Vacuum, Chandelier, Elevator, High Ceilings, Open Floorplan, Pantry, Stone Counters, Walk-In Closet(s), Wet Bar, Whirlpool Tub, Wired for Data, Wired for Sound |
|---|---|
| Heating Yes / No | No |
| Cooling Yes / No | Yes |
| Cooling | Ceiling Fan(s), Central Air, Electric, Multi Units |
| Fireplace Features | Gas Log |
| Fireplaces Total | 2 |
| Fireplace Yes / No | Yes |
| Laundry Features | Inside, Laundry Room |
| Rooms Total | 10 |
Exterior
| Exterior Features | Balcony, Fenced Yard, Garden, Lighting, Private Entrance, Rain Gutters |
|---|---|
| Roof | Architectural Shingle |
| Foundation Details | Slab |
| Community Features | Street Lights, Other |
| View | Garden, Neighborhood |
| Construction Materials | Brick, Fiber Cement |
| Security Features | Carbon Monoxide Detector(s), Smoke Detector(s) |
| Window Features | Blinds, Double Pane Windows, Insulated Windows, Window Coverings |
| Patio And Porch Features | Covered, Patio, Rear Porch |
| Spa Features | Above Ground |
Parking
| Attached Garage Yes / No | Yes |
|---|---|
| Garage Yes / No | Yes |
Location
| Association Amenities | Dog Park, Parking |
|---|---|
| Community Features | Street Lights, Other |
Utilities
| Utilities | Cable Available, Electricity Connected, Natural Gas Connected, Septic Connected, Sewer Connected, Water Connected |
|---|---|
| Sewer | Public Sewer |
Taxes
| Tax Assessed Value | 746397 |
|---|---|
| Tax Legal Description | LOT 6 ENCLAVE AT BENTLEY RIDGE |
| Tax Year | 2025 |
| Tax Map Number | 0785844861 |
Area Information
| State | NC |
|---|---|
| County | Wake |
| City | Raleigh |
| Zip Code | 27612 |
| Area | Wake |
| Community Name | Bentley Ridge Townhomes |
| School District | Wake - Needham Broughton High |
| Elementary School | Wake - Stough Elementary |
| High School | Wake - Needham Broughton High |
| Listing VS Median (in Bentley Ridge Townhomes) | |
Price: $879,000 low | high Med: $879,000 sqft: 3,602 low | high Med: 3,602 $ / sqft: $244 low | high Med: $244 On site: 56 low | high Med: 56 | |
Market Activity 27612
Request a showing
Request a showing

Listings marked with a Doorify MLS icon are provided courtesy of the Doorify MLS, of North Carolina, Internet Data Exchange Database. Brokers make an effort to deliver accurate information, but buyers should independently verify any information on which they will rely in a transaction. The listing broker shall not be responsible for any typographical errors, misinformation, or misprints, and they shall be held totally harmless from any damages arising from reliance upon this data. This data is provided exclusively for consumers’ personal, non-commercial use. Copyright 2024 Doorify MLS of North Carolina. All rights reserved.
Contact
Learn More About This Property

| Open House |
|---|
| In-Person 09/06 2:00 PM - 4:00 PM |
| State | NC |
|---|---|
| County | Wake |
| City | Raleigh |
| Zip Code | 27612 |
| Area | Wake |
| Community Name | Bentley Ridge Townhomes |
| School District | Wake - Needham Broughton High |
| Elementary School | Wake - Stough Elementary |
| High School | Wake - Needham Broughton High |
| Listing VS Median (in Bentley Ridge Townhomes) | |
Price: $879,000 low | high Med: $879,000 sqft: 3,602 low | high Med: 3,602 $ / sqft: $244 low | high Med: $244 On site: 56 low | high Med: 56 | |
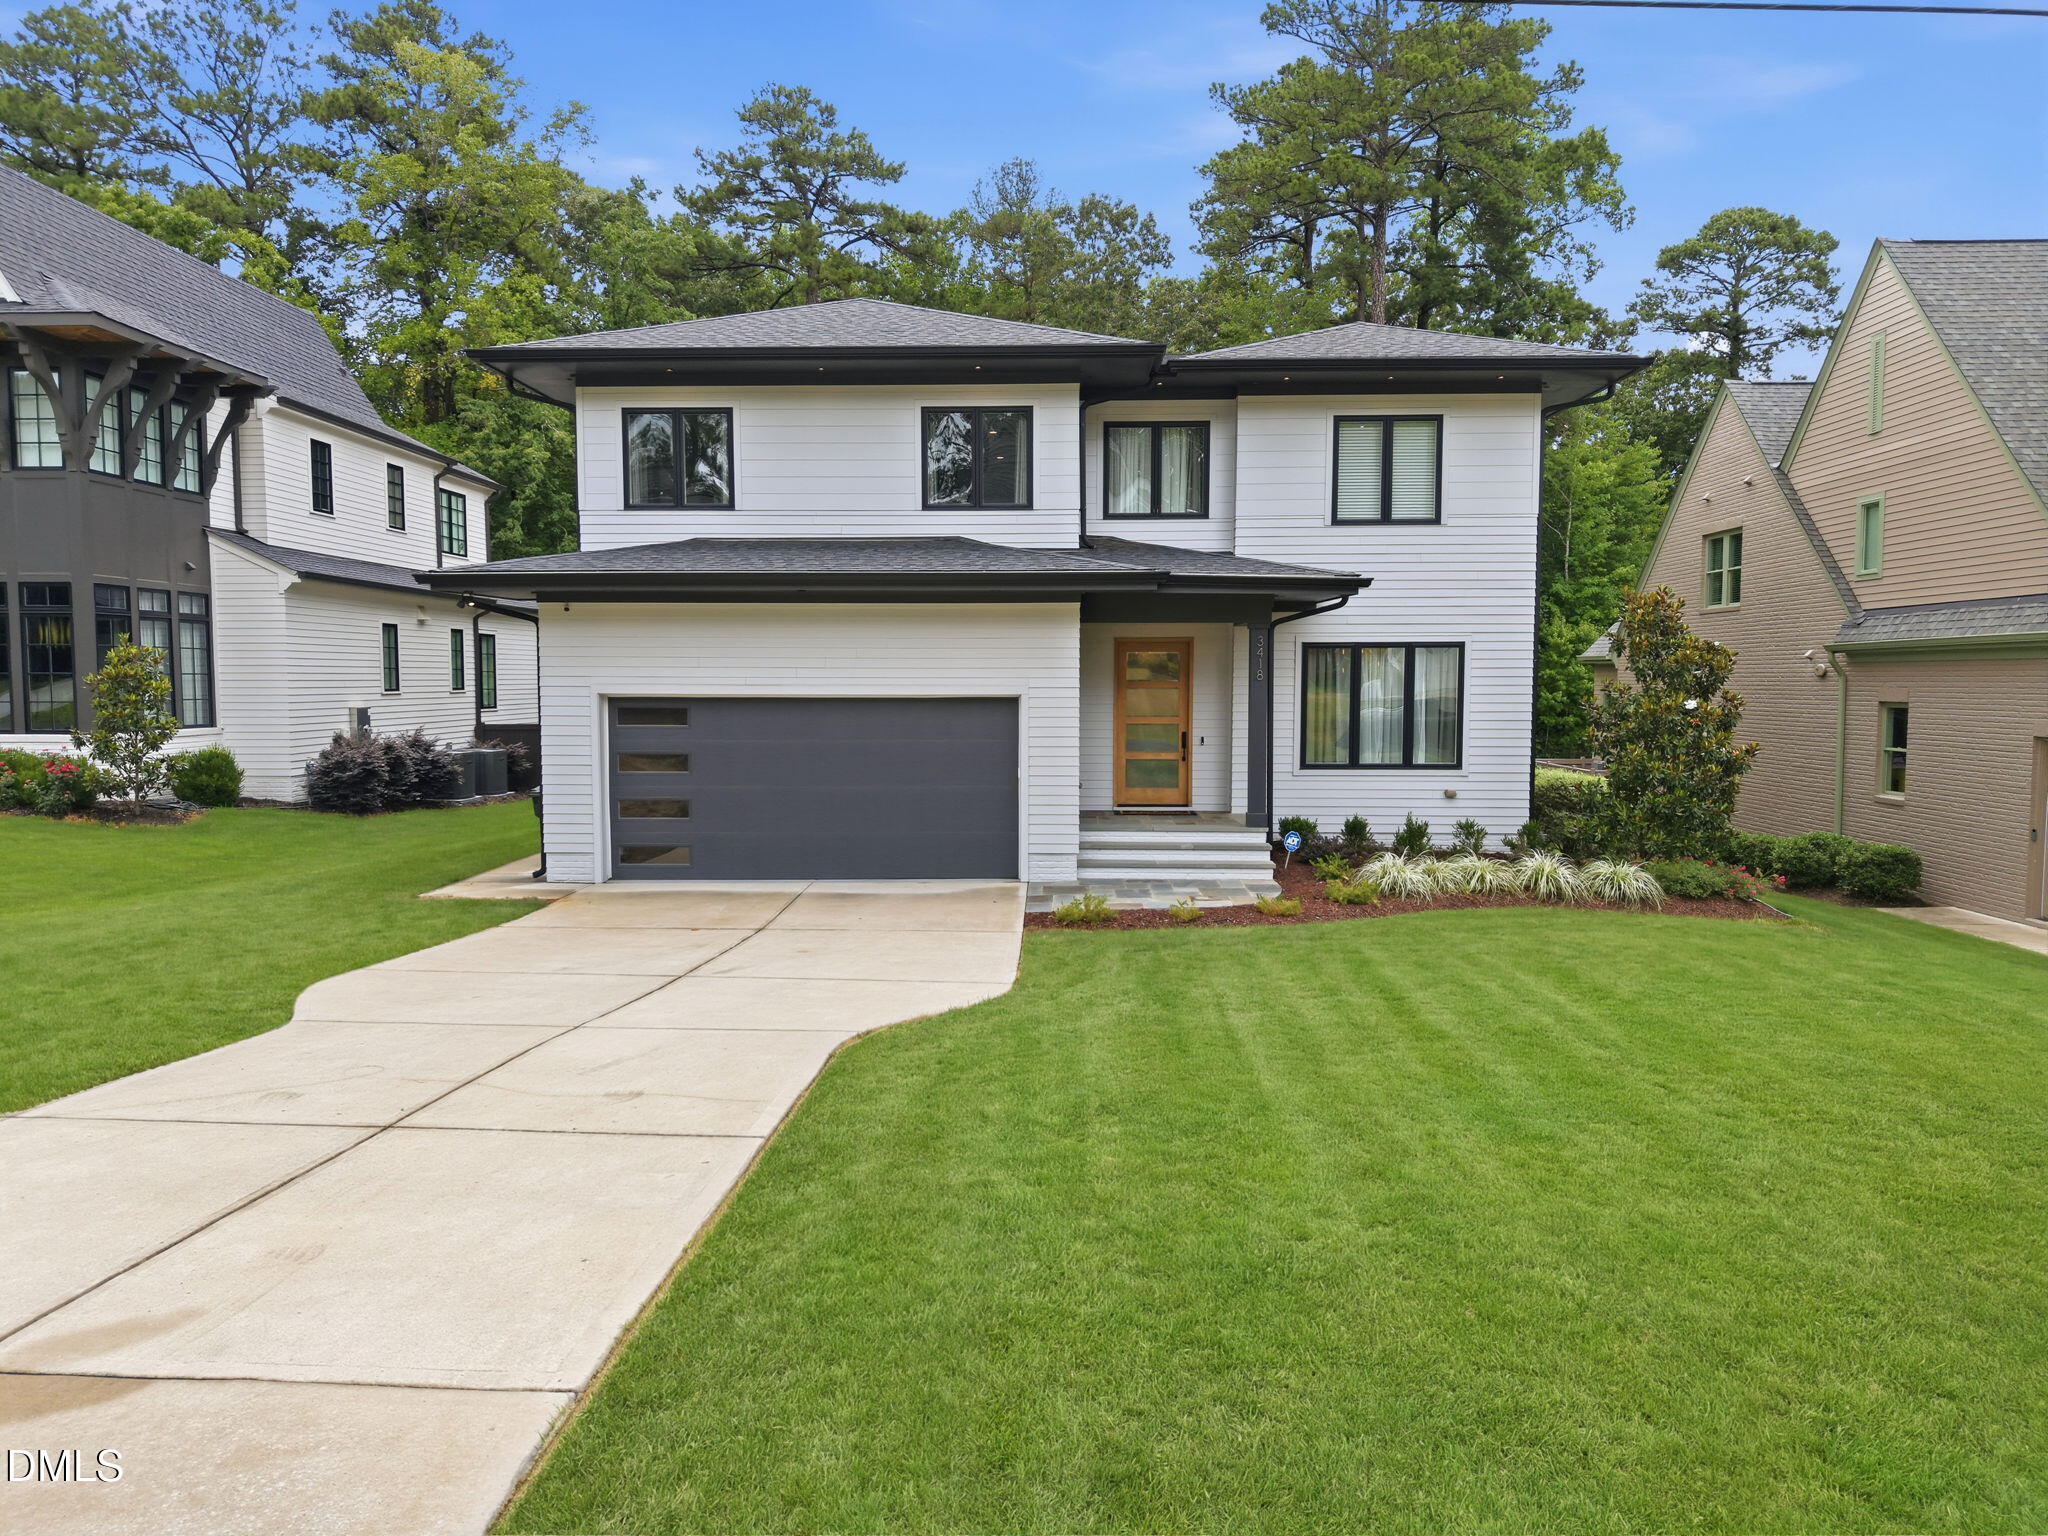 | $1,625,0003418 Edgemont DriveRaleigh, NC 27612 |
 | $1,944,8823313 Founding PlaceRaleigh, NC 27612 |
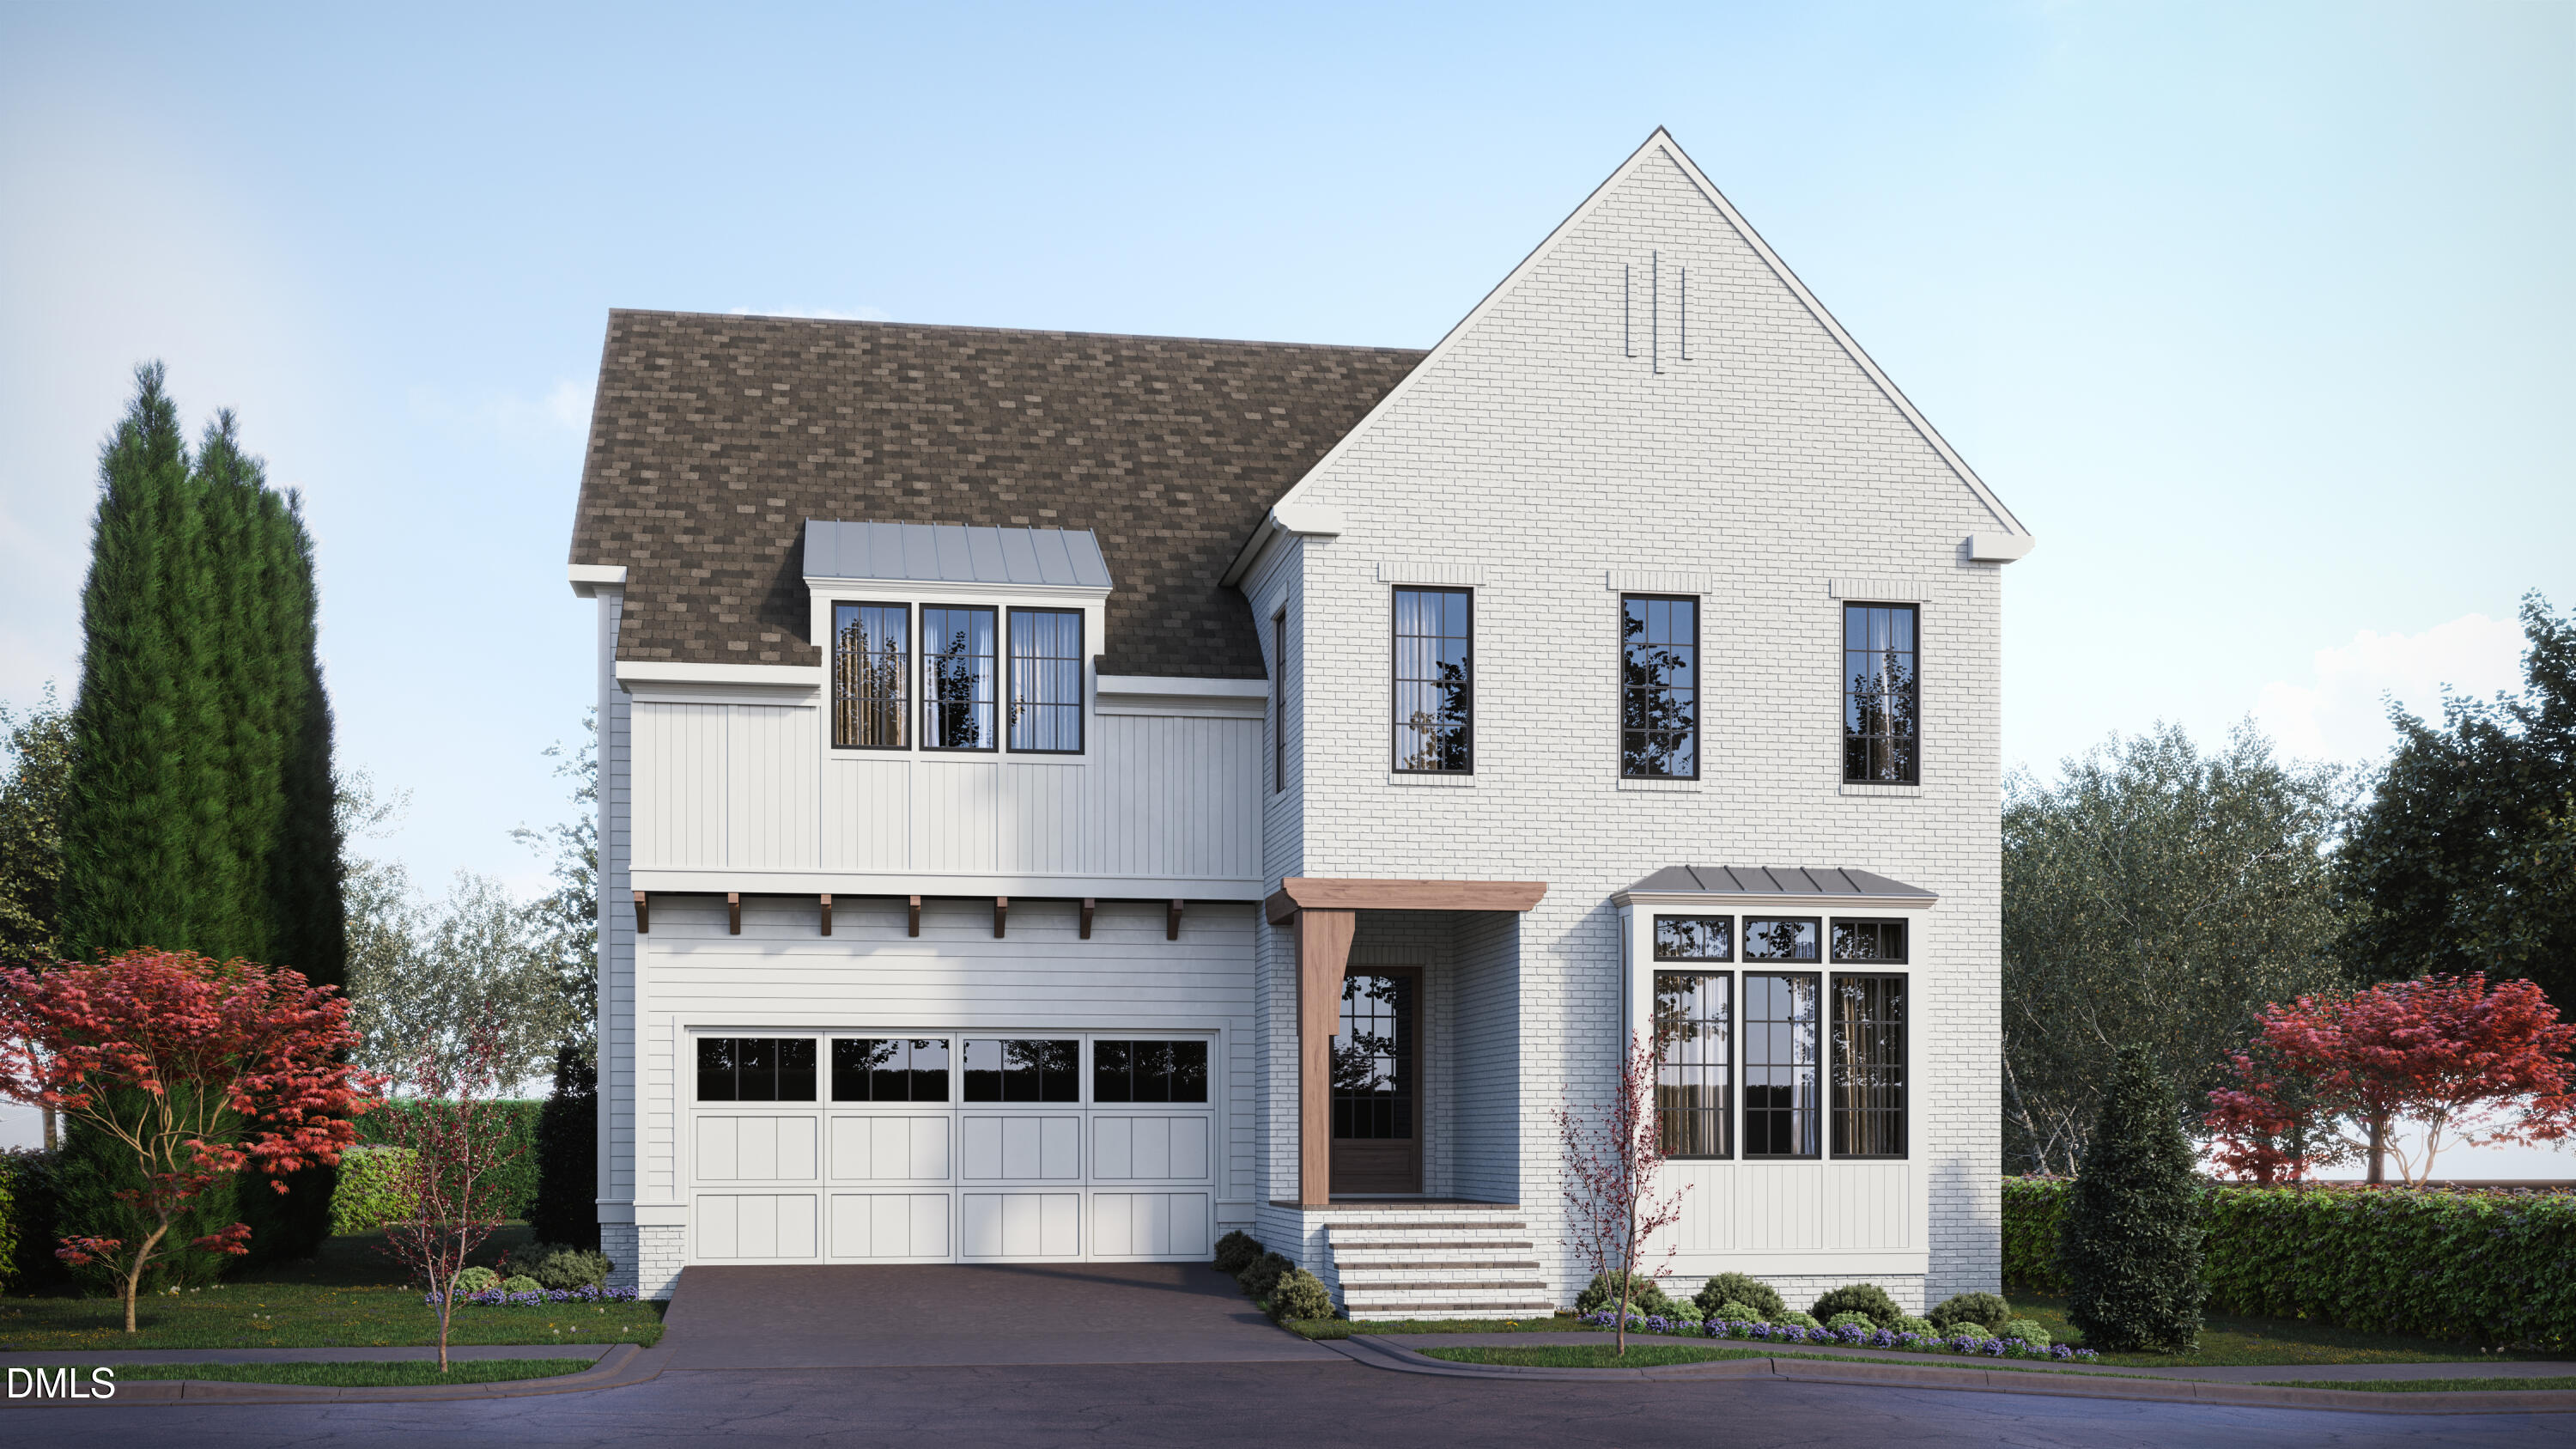 | $1,899,0003317 Founding PlaceRaleigh, NC 27612 |
 | $1,935,0003404 Makers CircleRaleigh, NC 27612 |
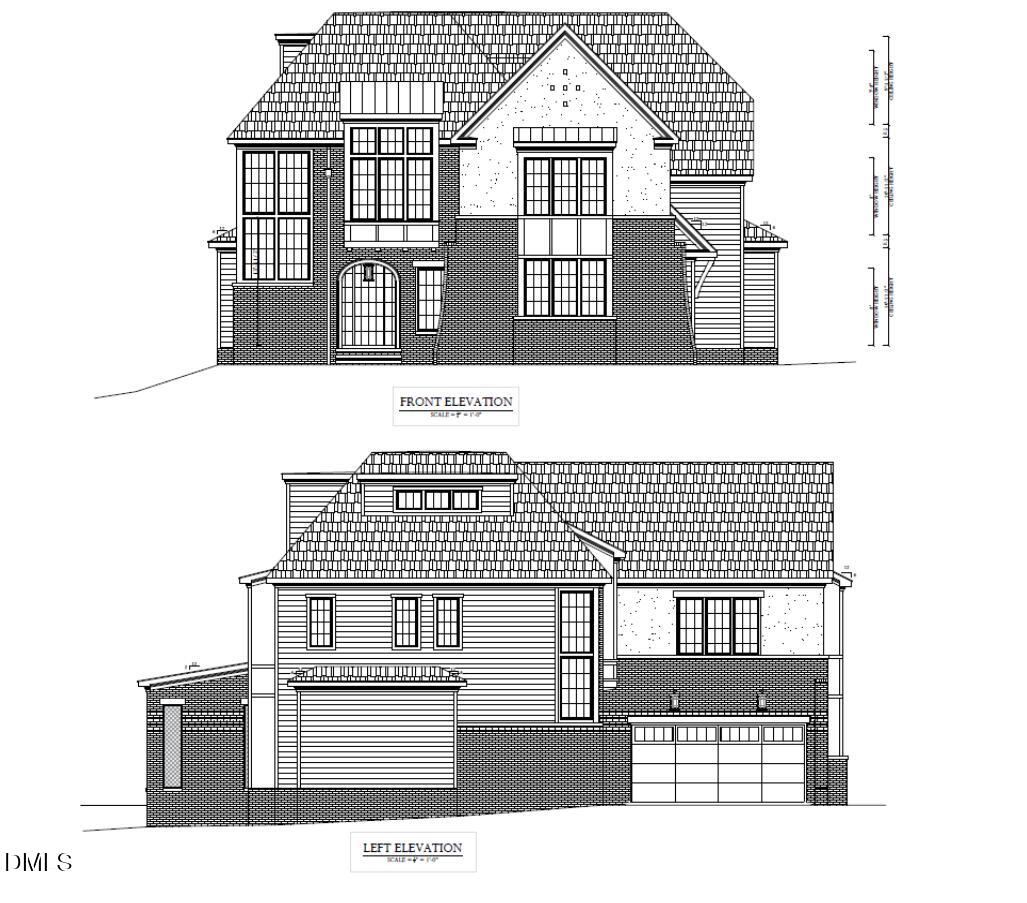 | $2,250,0003320 Founding PlaceRaleigh, NC 27612 |