39 Deep Blue Trail,Middlesex, NC 27557
Middlesex, NC 27557

Description
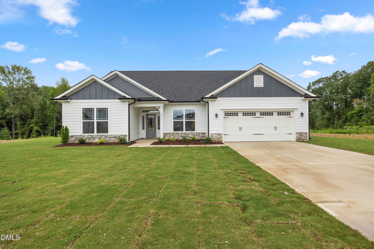
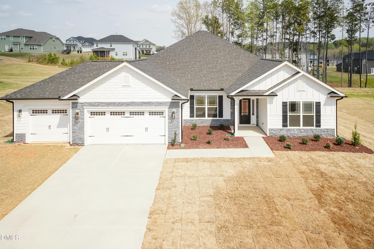
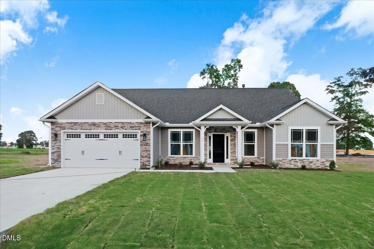
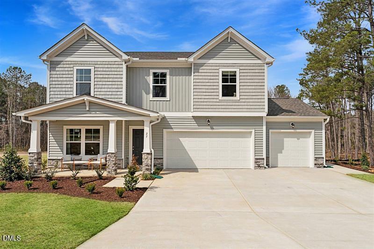
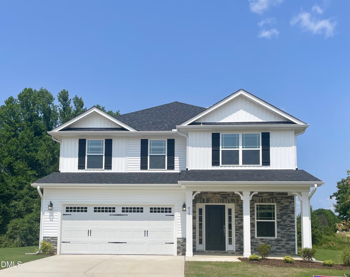
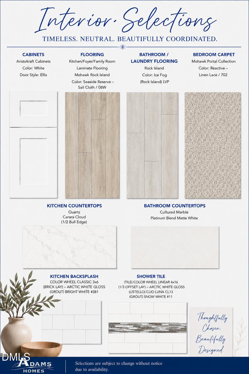
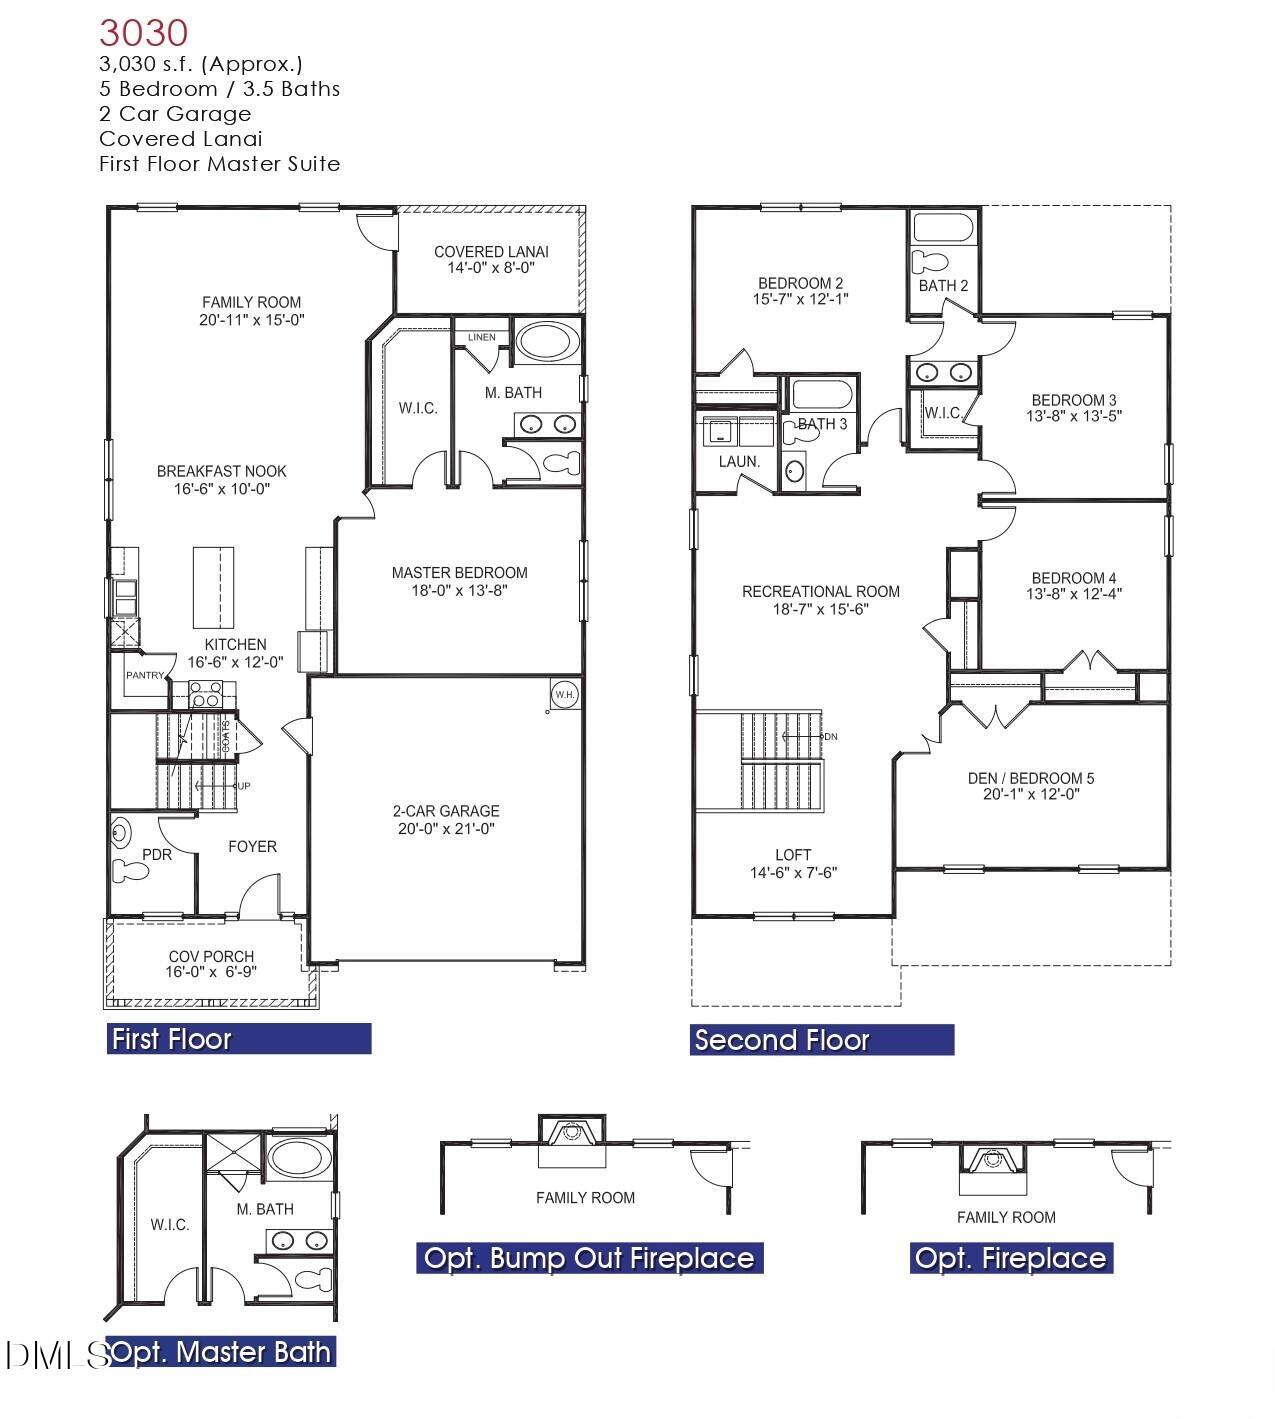
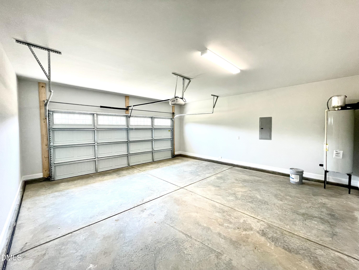
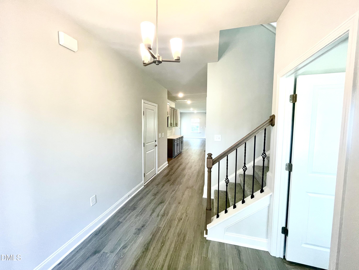
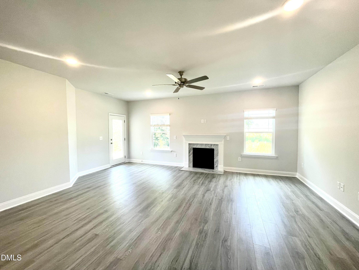
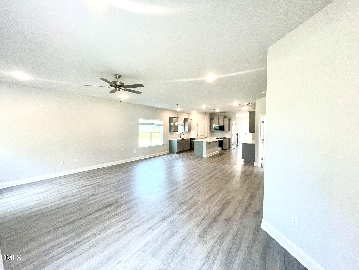
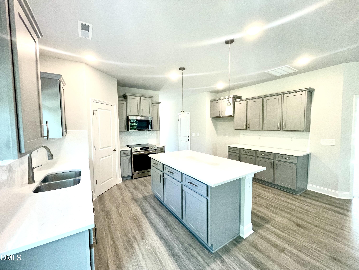
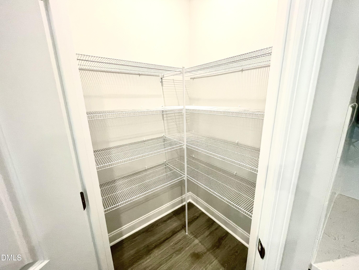
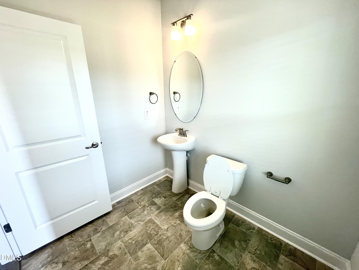
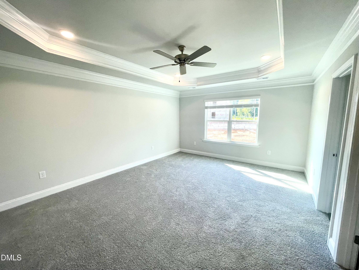
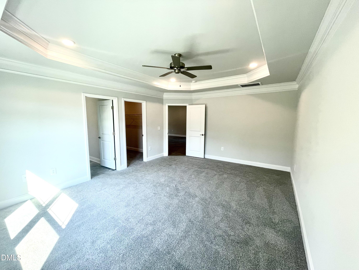
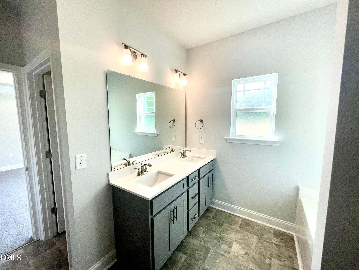
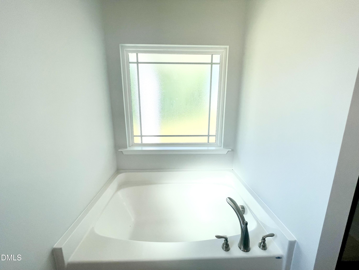
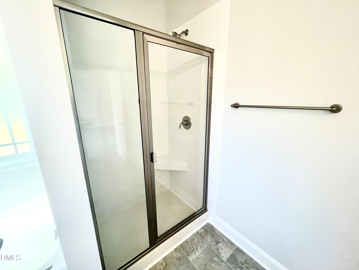
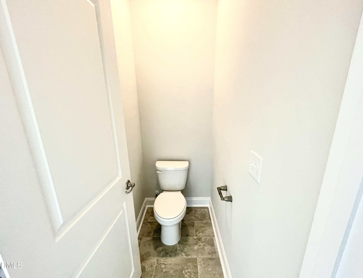
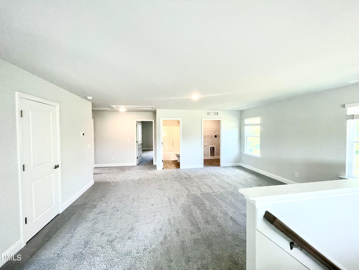
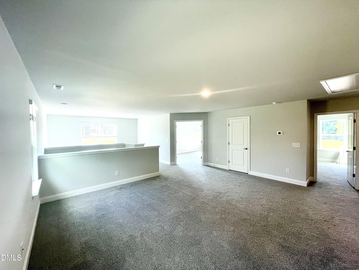
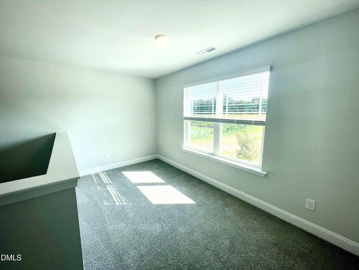
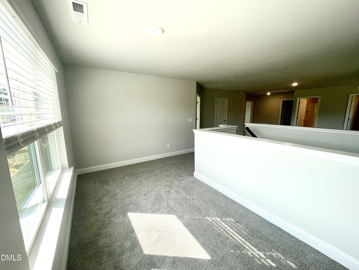
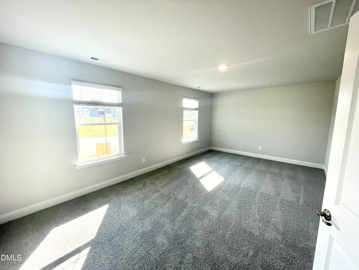
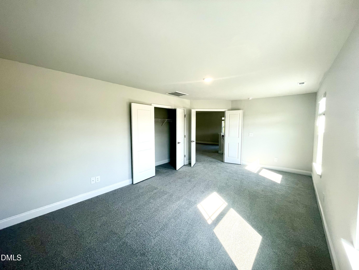
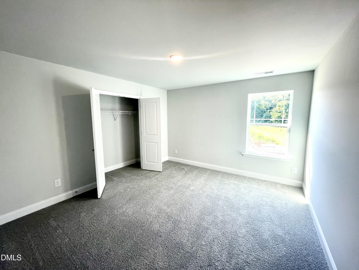
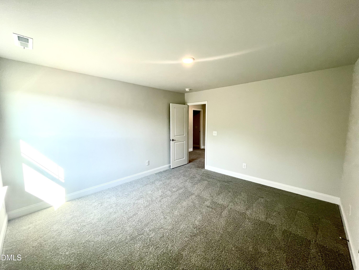
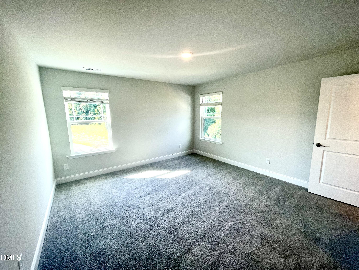
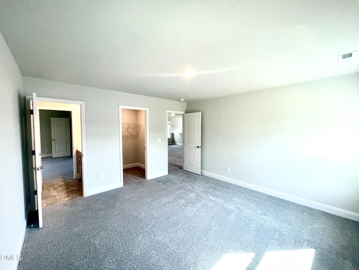
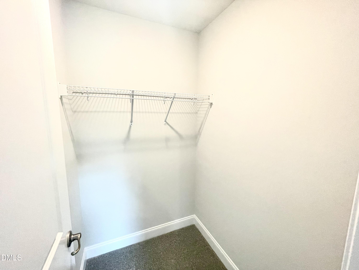
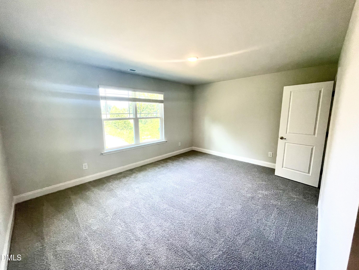
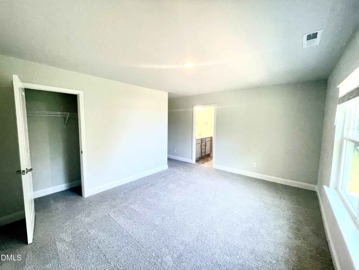
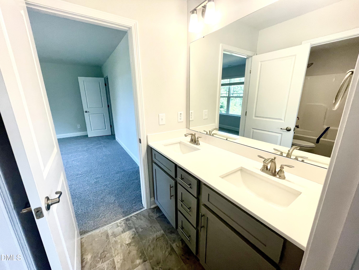
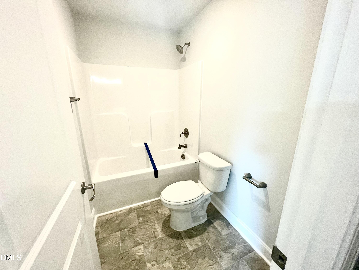
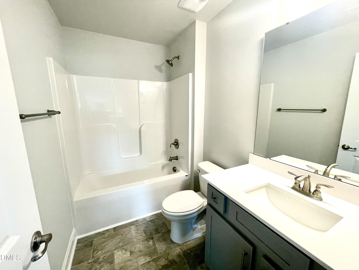
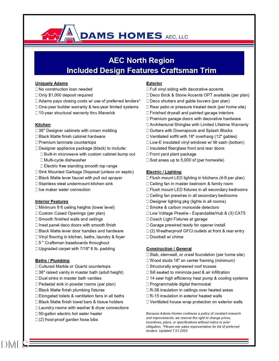
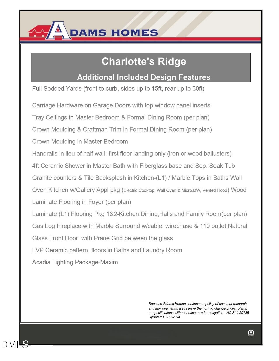
SPRING COMPLETION. 1K DEPOSIT. Introducing the 3030 Plan by Adams Homes! This 3,030 sq. ft. home with 5 bedrooms and 3.5 bathrooms offers the flexibility and space your growing household needs. The spacious kitchen features granite countertops, a tile backsplash, upgraded stainless steel appliances, and beautiful upgraded cabinetry. With a large island and a bright breakfast nook, you'll have plenty of room to gather everyone for meals. The family room is centered around a cozy gas fireplace, perfect for relaxing with your favorite hot beverage on chilly evenings. The owner's suite includes a stunning tray ceiling with crown molding, a generous walk-in closet, and a spa-like bathroom with a cultured marble double vanity, walk-in tiled shower, and a luxurious soaking tub. Upstairs, you'll find a massive rec room and loft area, offering endless possibilitiesmedia room, play area, or second family space. The three secondary bedrooms provide plenty of room for family or guests; two share a convenient Jack-and-Jill bathroom, and the large flex space is spacious enough to be used as an enclosed den or entertainment room. Additional features include laminate flooring throughout the main living areas, a 3-Car Garage and decorative windows in the garage doors' top panel for added curb appeal. Contact the Listing Agent today for more info! ***Images are of a finished example. Actual options, colors and finishes will vary***
Details
| MLS # | 10134427 |
|---|---|
| Listing Type | For Sale |
| Style | House |
| HOA Dues | $30 |
| Sub-Type | New Construction |
| Status | Active |
| Year | 2026 |
| Days On Site | 287 |
| Listing Provided By | Adams Homes Realty, Inc | Charlotte Cox |
Features
| Bed(s) | 4 |
|---|---|
| Bath(s) | 4 Total |
| SQ Feet | 3,030 |
| Garage | 3 |
| Story(s) | 2 |
| Acreage | 0.93 |
| Property View | None |
Interior
| Interior Features | Bathtub/Shower Combination, Ceiling Fan(s), Crown Molding, Double Vanity, Eat-in Kitchen, Entrance Foyer, Granite Counters, High Ceilings, High Speed Internet, Kitchen Island, Pantry, Primary Downstairs, Separate Shower, Smooth Ceilings, Soaking Tub, Tray Ceiling(s), Walk-In Closet(s), Walk-In Shower, Water Closet |
|---|---|
| Heating Yes / No | Yes |
| Cooling Yes / No | Yes |
| Cooling | Ceiling Fan(s), Central Air, Electric |
| Fireplace Features | Family Room, Gas Log, Living Room, Propane |
| Fireplaces Total | 1 |
| Fireplace Yes / No | Yes |
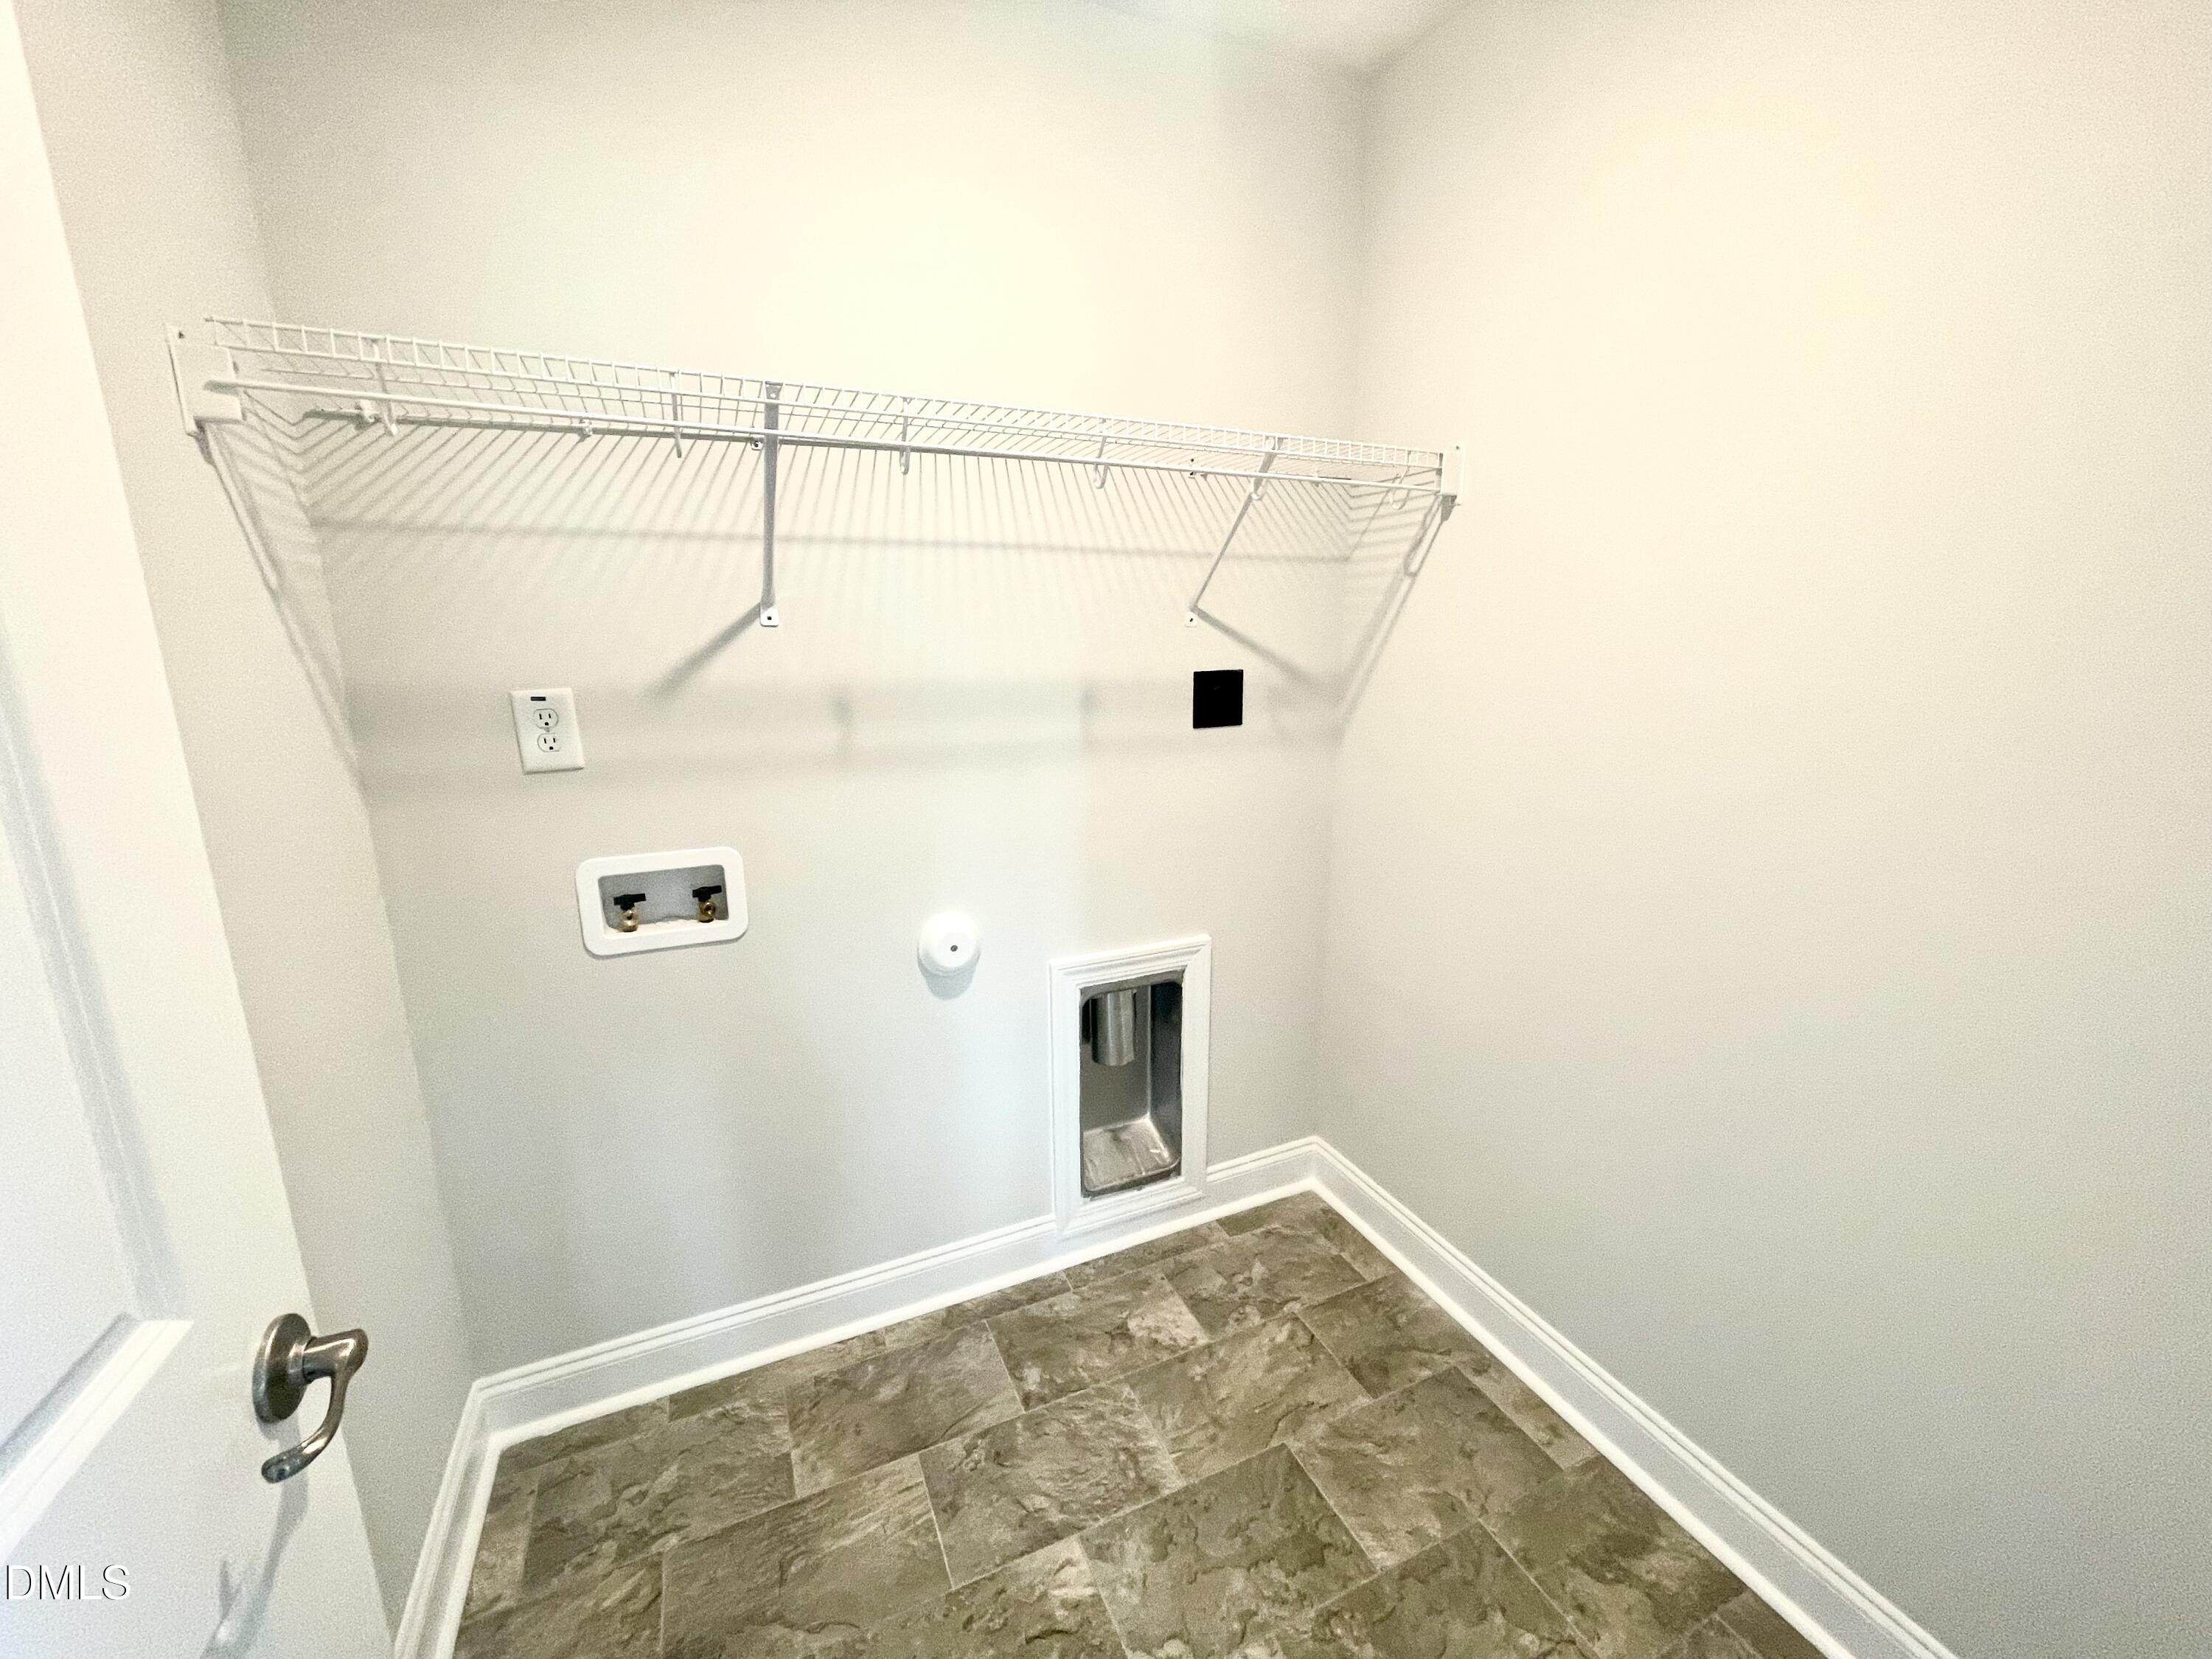
| Laundry Features | Laundry Room, Upper Level |
| Rooms Total | 10 |
Exterior
| Exterior Features | Private Yard |
|---|---|
| Roof | Architectural Shingle, Shingle |
| Foundation Details | Slab |
| Lot Features | Front Yard, Hardwood Trees, Landscaped, Partially Cleared, None |
| Community Features | None |
| View | None |
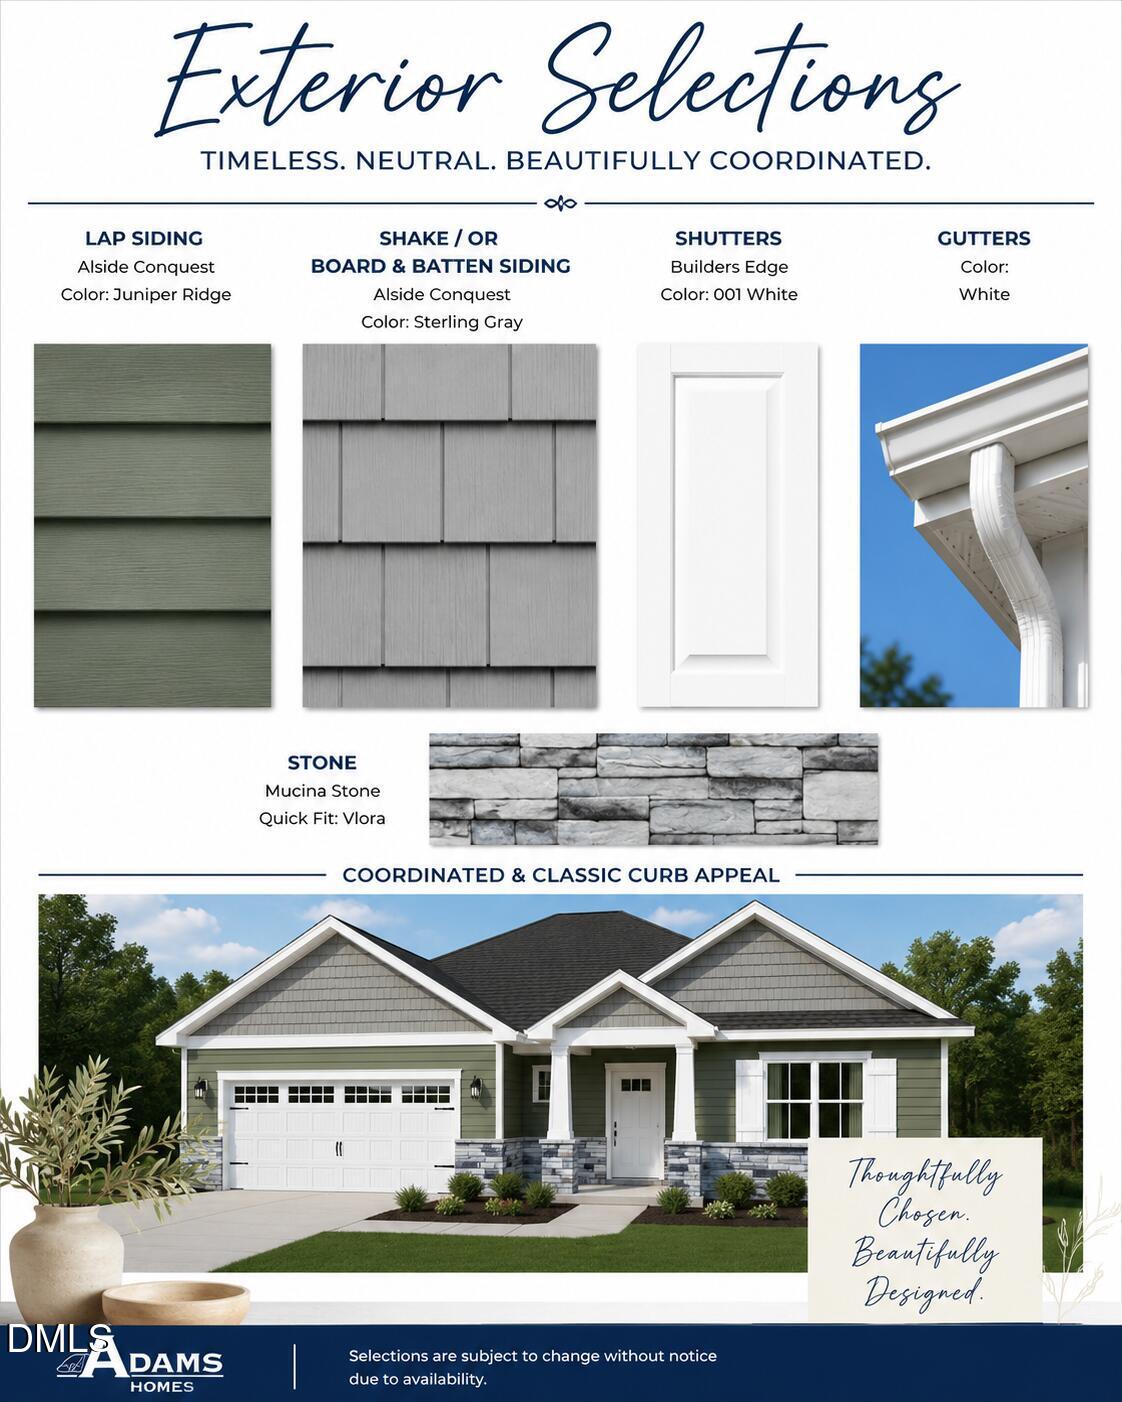
| Construction Materials | Board & Batten Siding, Shake Siding, Stone, Vinyl Siding |
| Security Features | Smoke Detector(s) |
| Window Features | Double Pane Windows, Insulated Windows, Screens |
| Patio And Porch Features | Covered, Porch |
Parking
| Attached Garage Yes / No | Yes |
|---|---|
| Garage Yes / No | Yes |
| Parking Features | Attached, Concrete, Driveway, Garage, Garage Faces Front |
Location
| Association Amenities | None |
|---|---|
| Community Features | None |
Utilities
| Utilities | Cable Available, Electricity Available, Electricity Connected, Phone Available, Septic Available, Septic Connected, Water Available, Water Connected, Propane |
|---|---|
| Sewer | Septic Tank |
Taxes
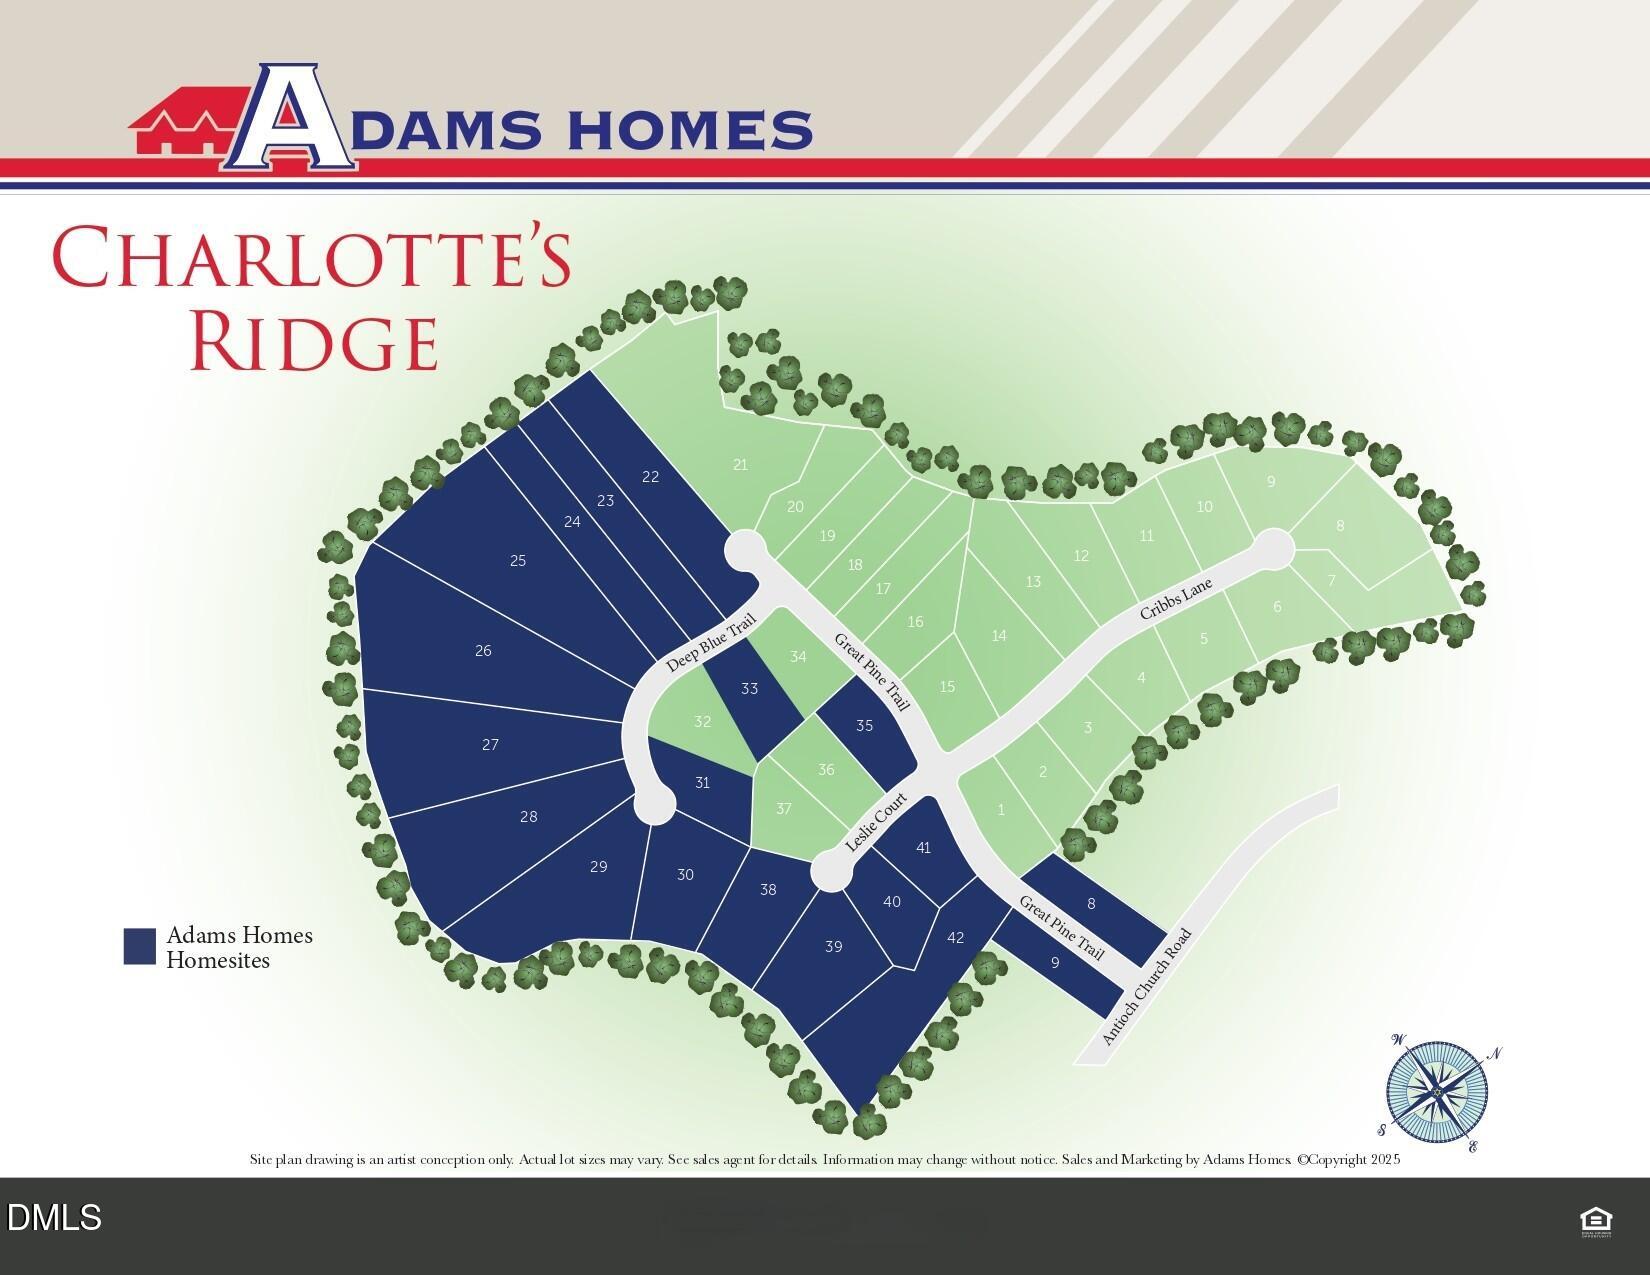
| Tax Legal Description | Lot 33 Charlottes Ridge 96/482 |
|---|---|
| Tax Year | 2025 |
| Tax Map Number | 33 |
Area Information
| State | NC |
|---|---|
| County | Johnston |
| City | Middlesex |
| Zip Code | 27557 |
| Area | Johnston |
| Community Name | Charlottes Ridge |
| School District | Johnston - Corinth Holders High |
| Elementary School | Johnston - Thanksgiving Elementa |
| High School | Johnston - Corinth Holders High |
| Listing VS Median (in Charlottes Ridge) | |
Price: $521,300 low | high Med: $488,500 sqft: 3,030 low | high Med: 2,700 $ / sqft: $172 low | high Med: $181 On site: 287 low | high Med: 2 | |
Market Activity 27557
Request a showing
Request a showing

Listings marked with a Doorify MLS icon are provided courtesy of the Doorify MLS, of North Carolina, Internet Data Exchange Database. Brokers make an effort to deliver accurate information, but buyers should independently verify any information on which they will rely in a transaction. The listing broker shall not be responsible for any typographical errors, misinformation, or misprints, and they shall be held totally harmless from any damages arising from reliance upon this data. This data is provided exclusively for consumers’ personal, non-commercial use. Copyright 2024 Doorify MLS of North Carolina. All rights reserved.
Contact
Learn More About This Property

| State | NC |
|---|---|
| County | Johnston |
| City | Middlesex |
| Zip Code | 27557 |
| Area | Johnston |
| Community Name | Charlottes Ridge |
| School District | Johnston - Corinth Holders High |
| Elementary School | Johnston - Thanksgiving Elementa |
| High School | Johnston - Corinth Holders High |
| Listing VS Median (in Charlottes Ridge) | |
Price: $521,300 low | high Med: $488,500 sqft: 3,030 low | high Med: 2,700 $ / sqft: $172 low | high Med: $181 On site: 287 low | high Med: 2 | |