
3854 Wild Meadow Lane,Wake Forest, NC 27587
Wake Forest, NC 27587
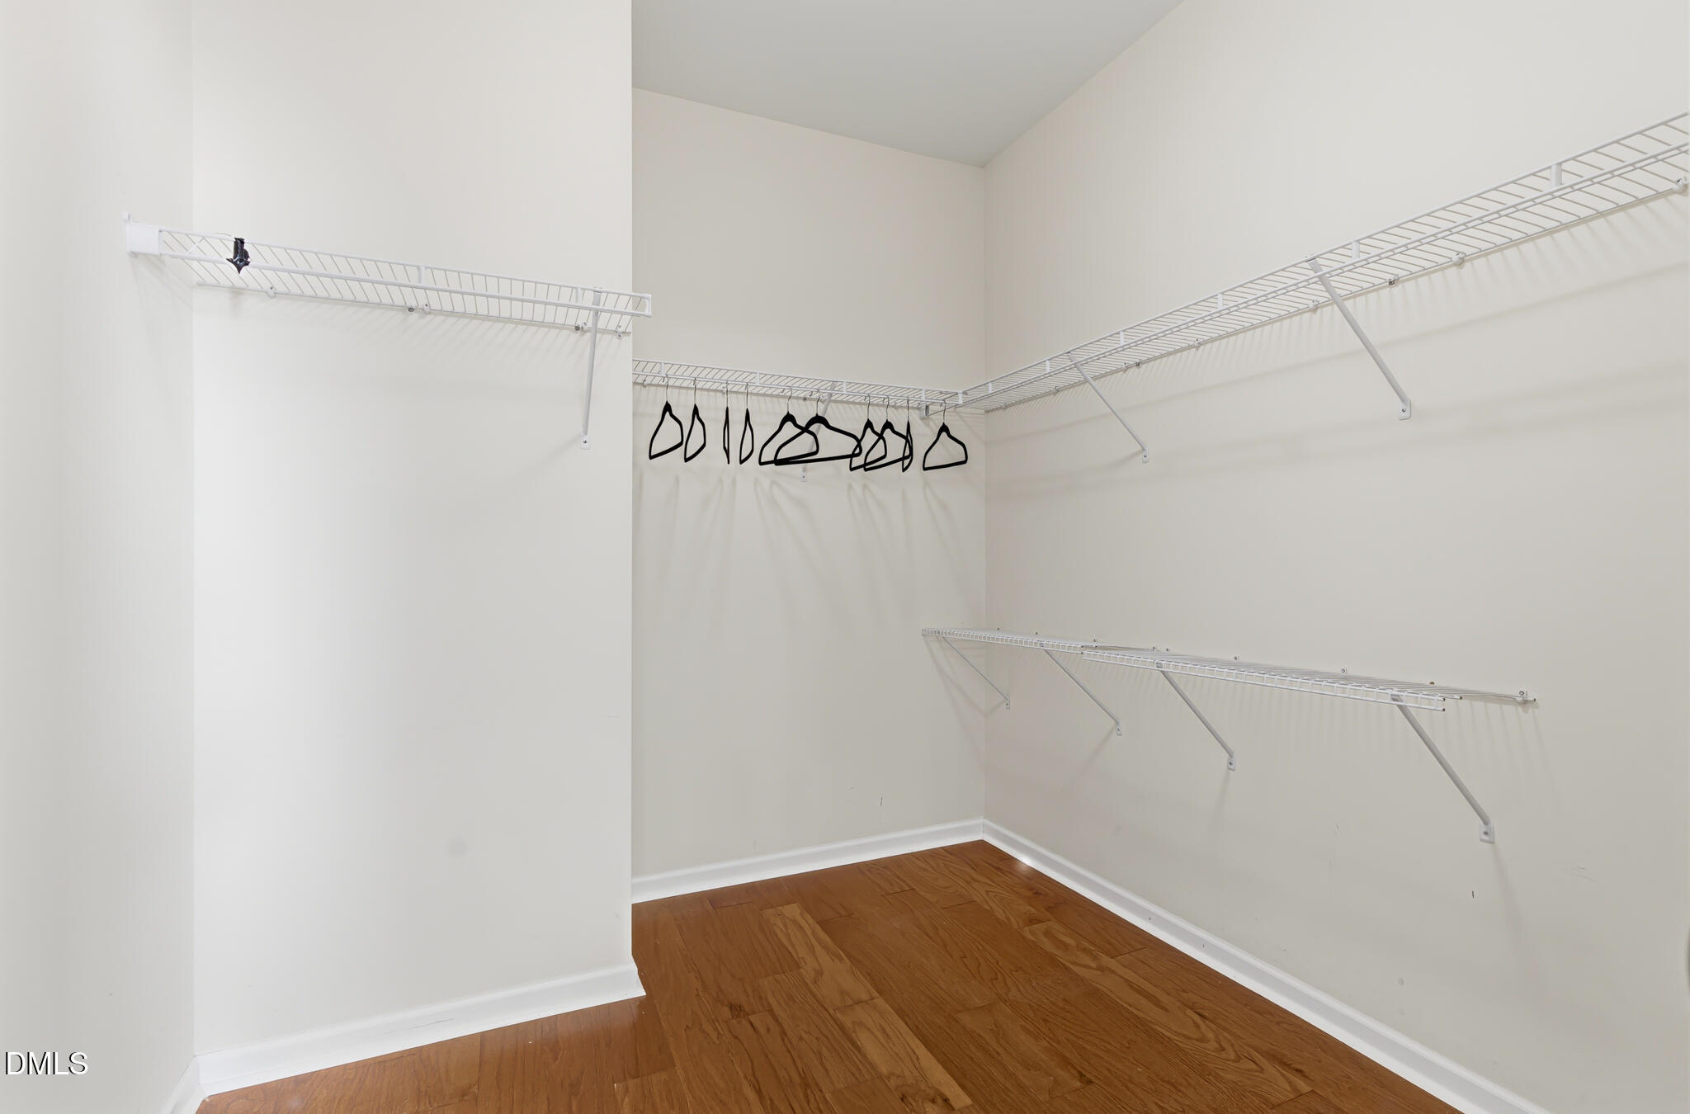
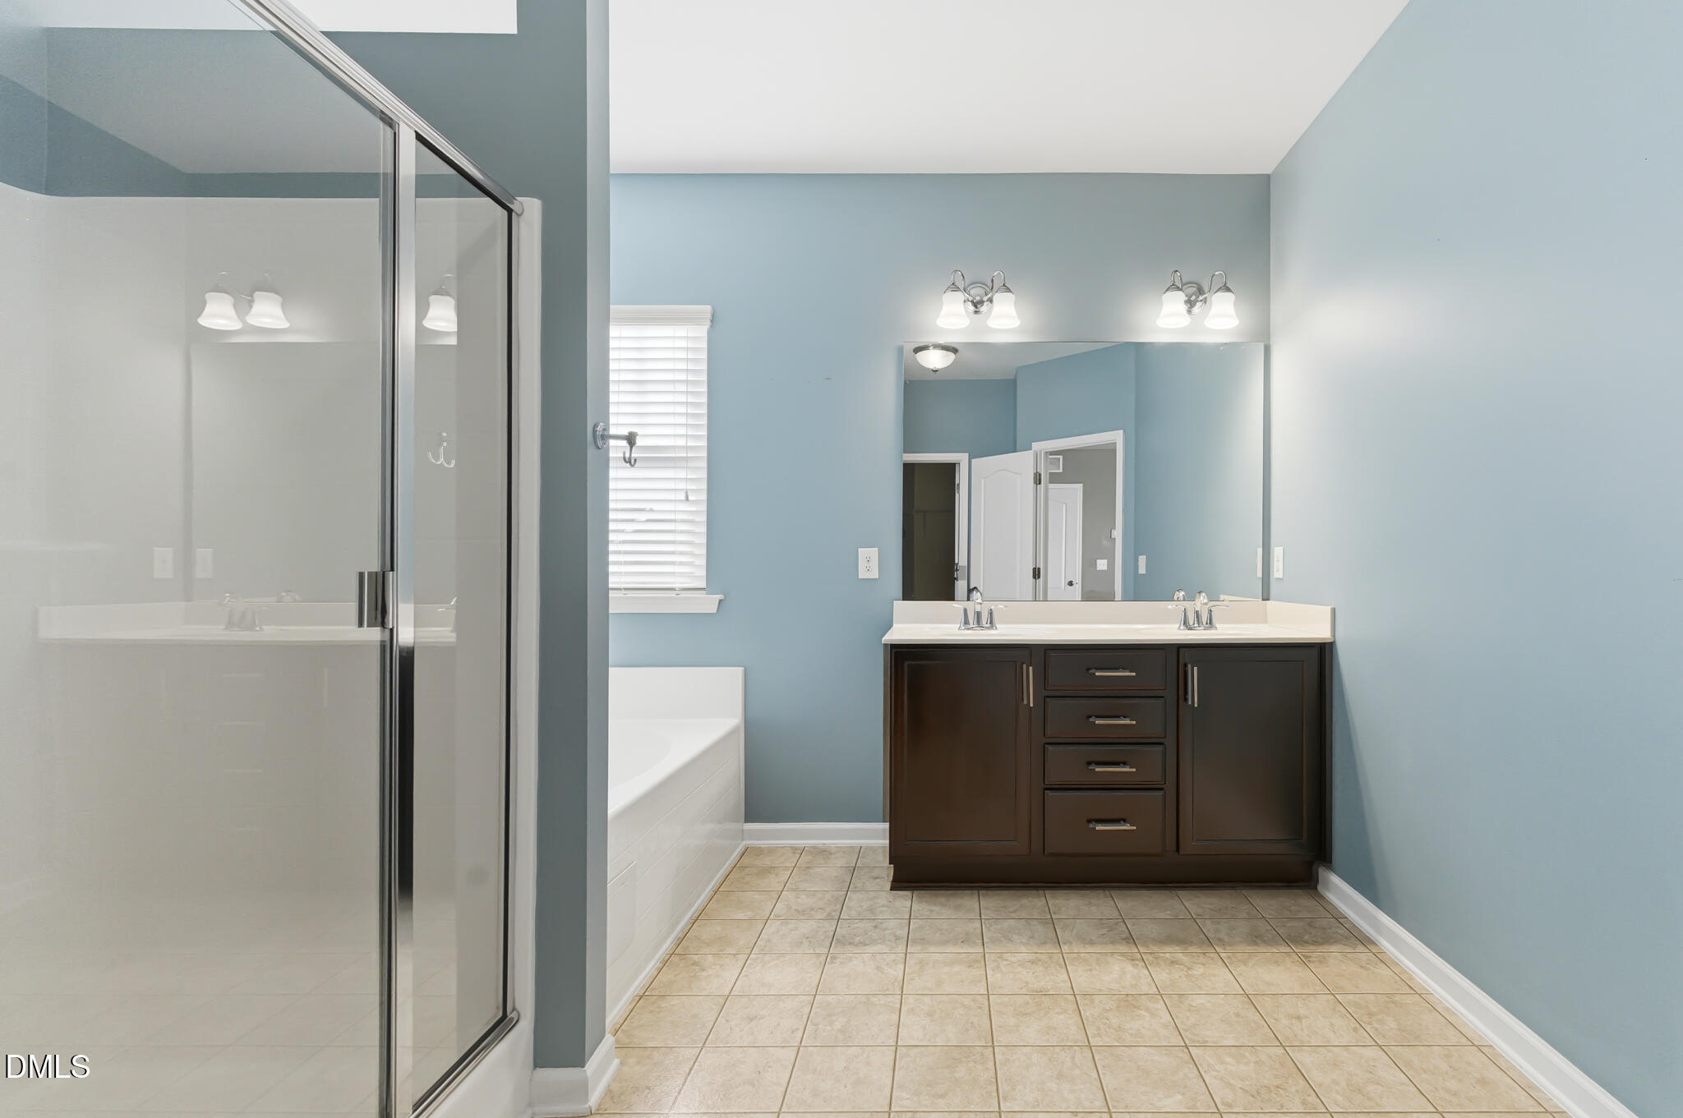

Description
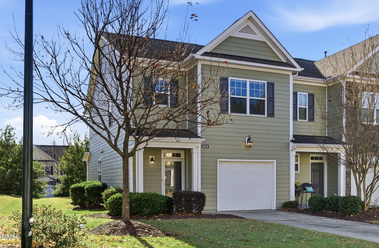
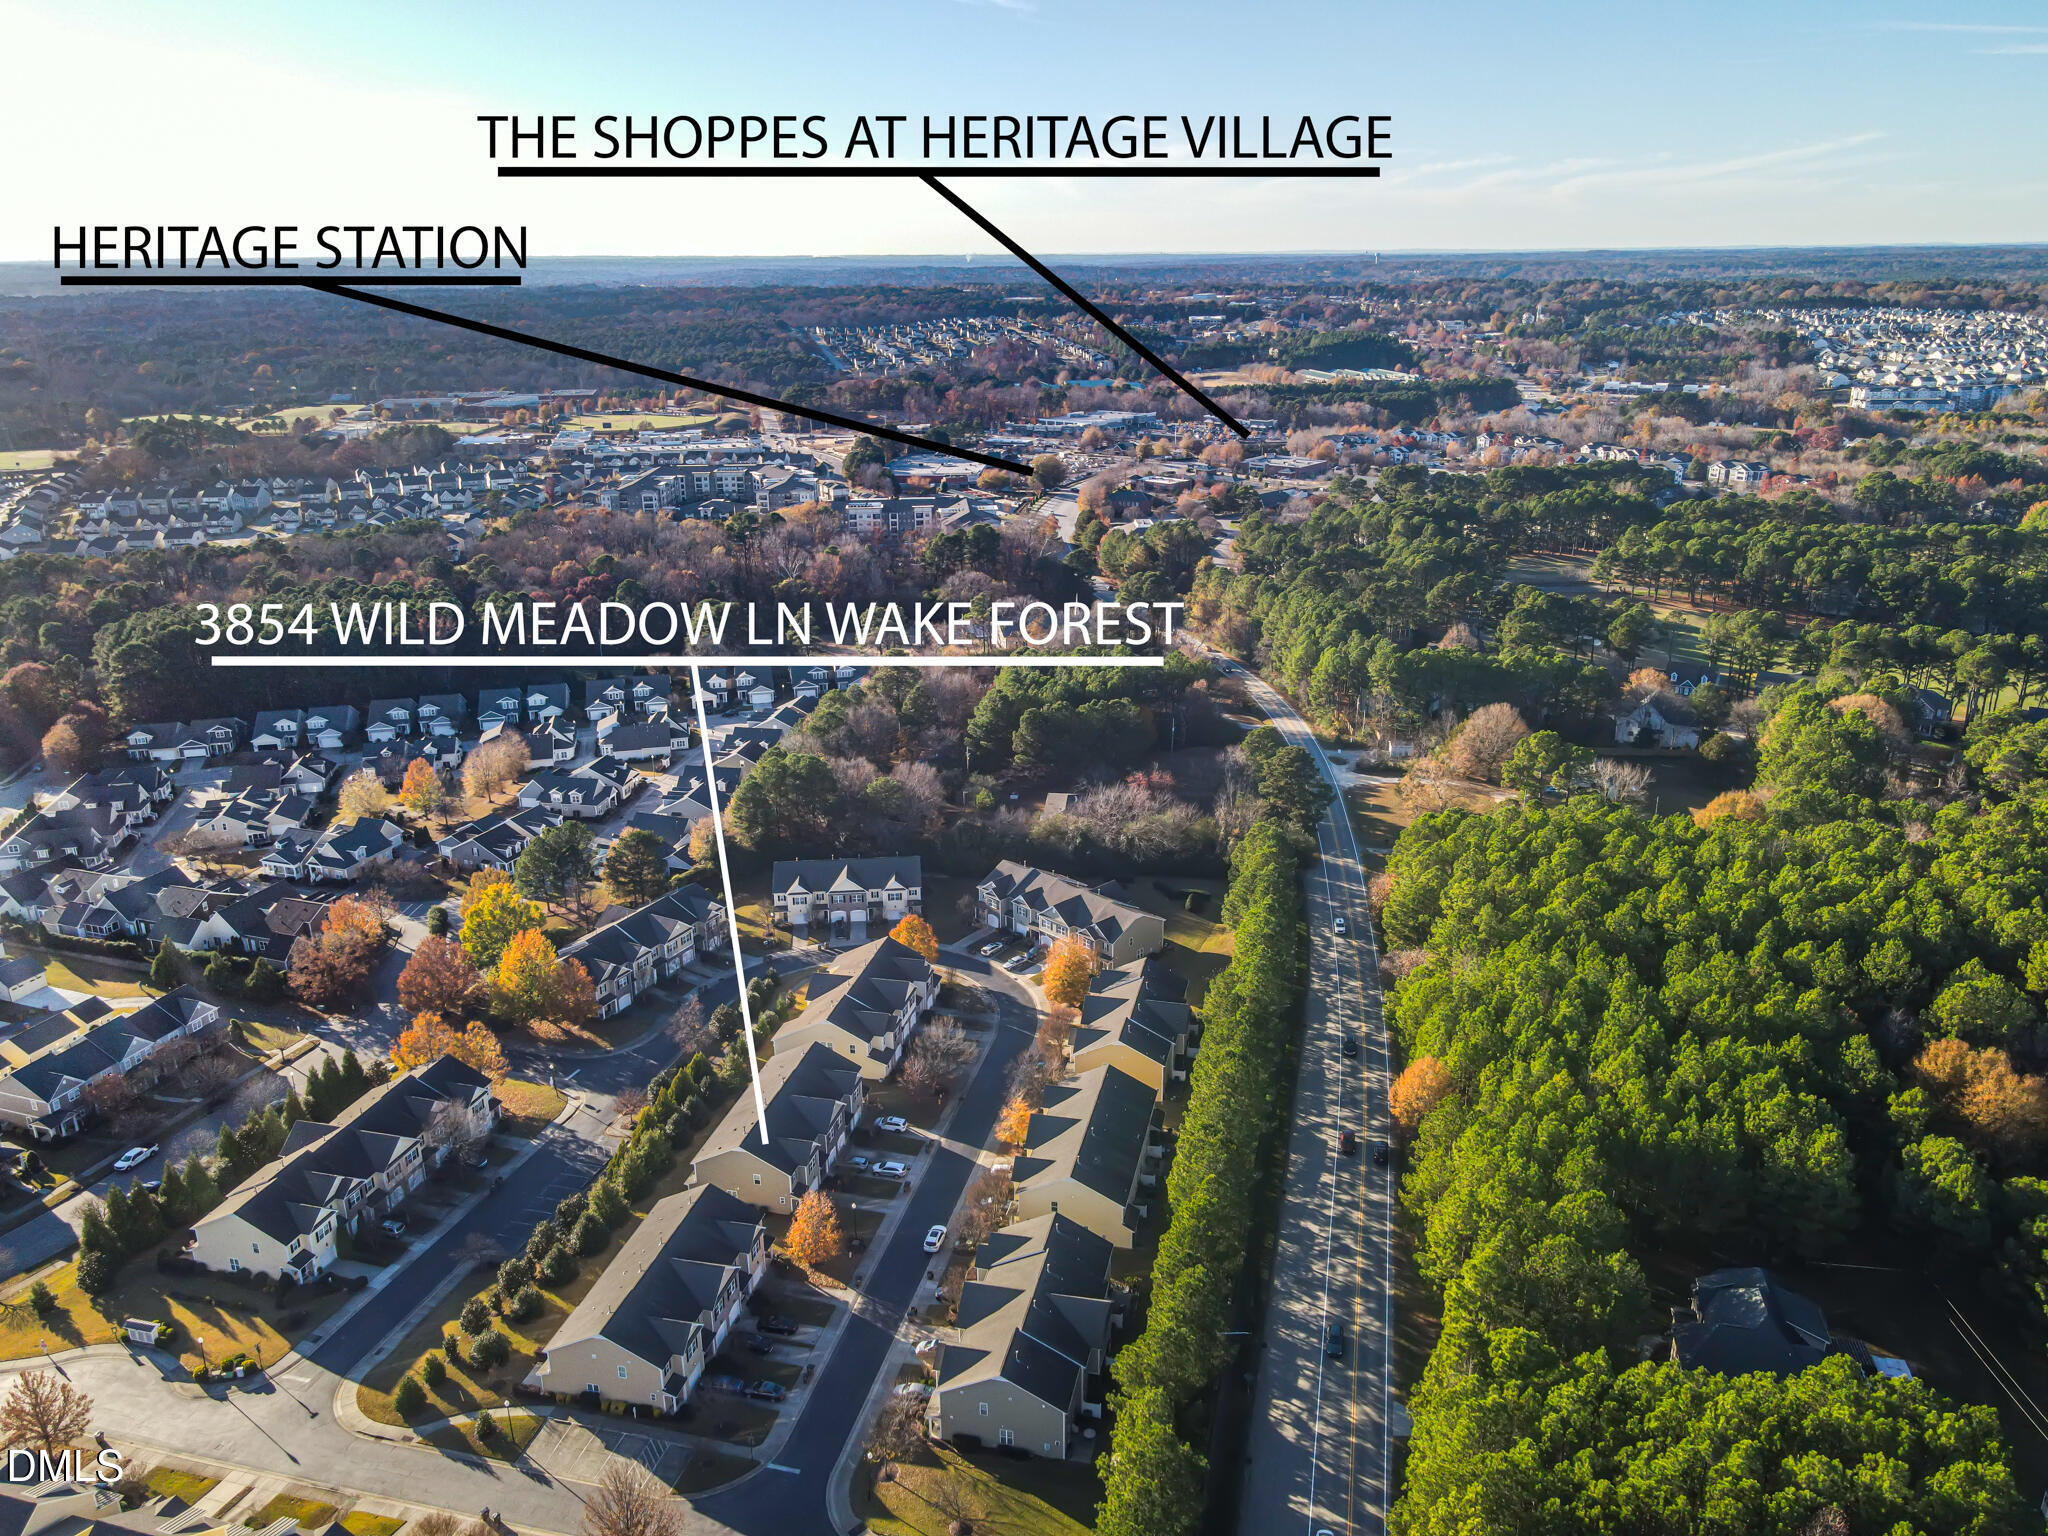
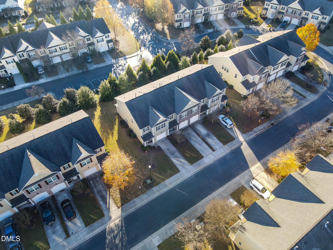
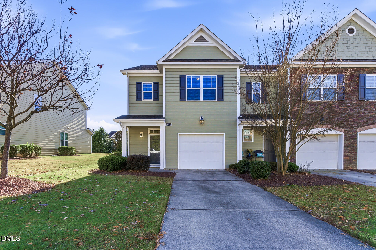
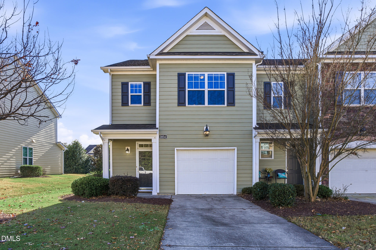
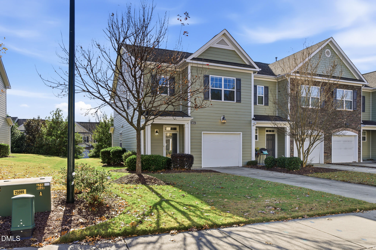
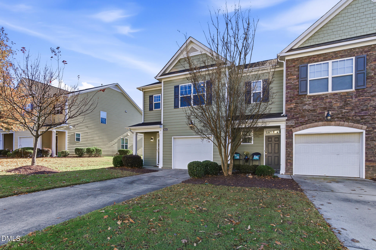
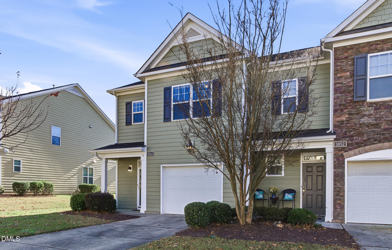
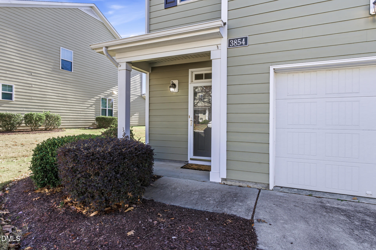
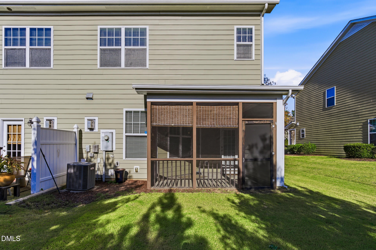
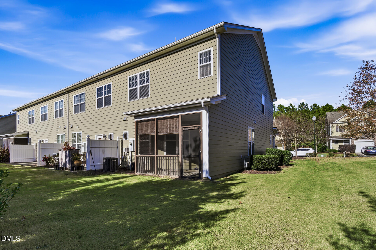
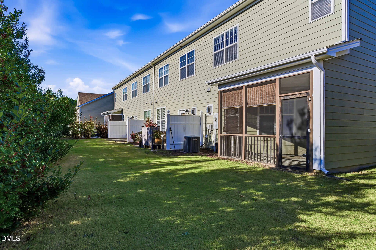
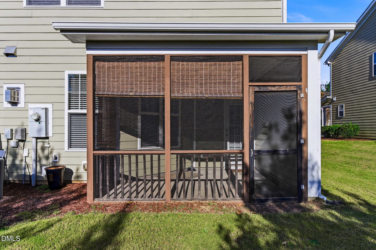
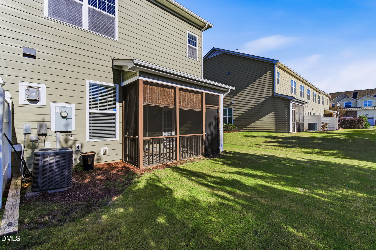
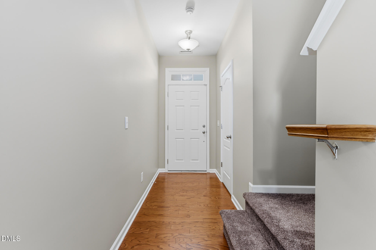
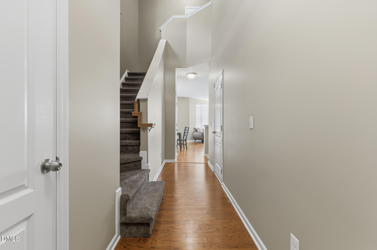
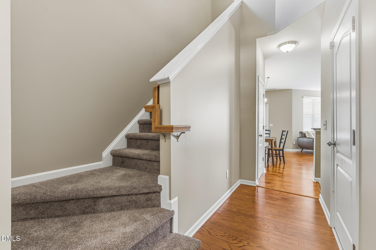
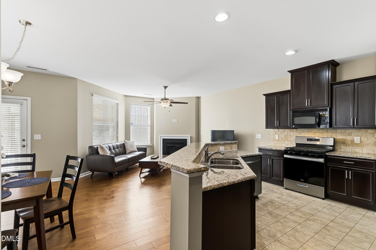
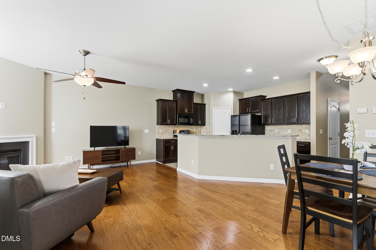
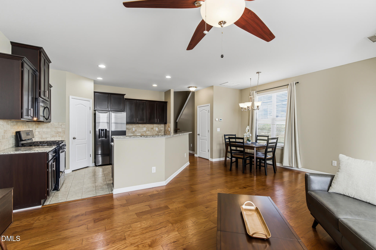
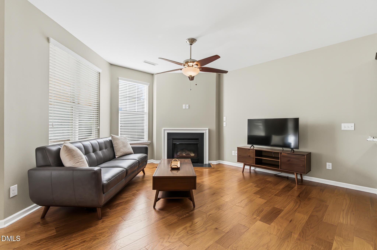
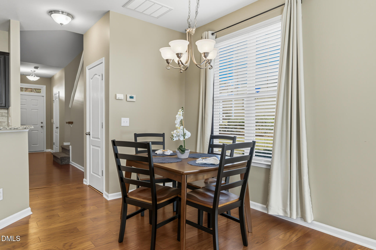
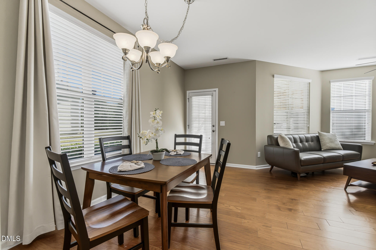
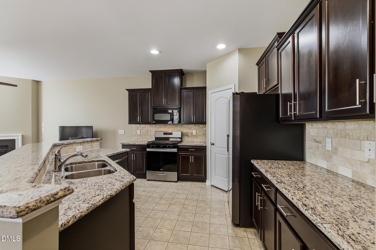
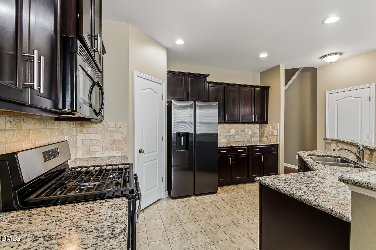
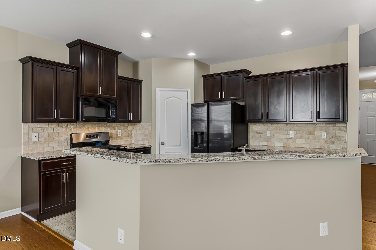
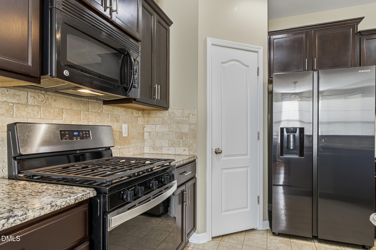
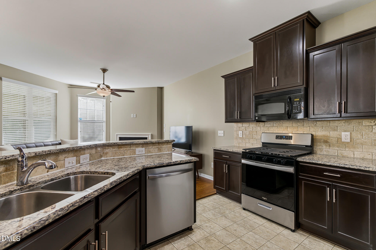
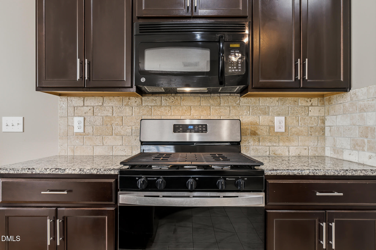
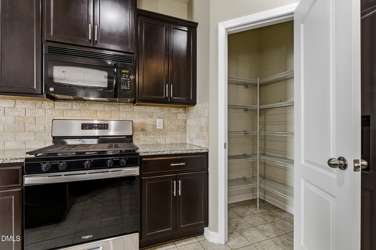
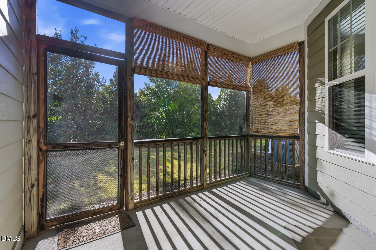
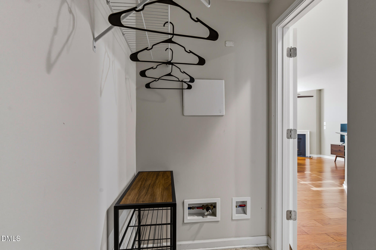
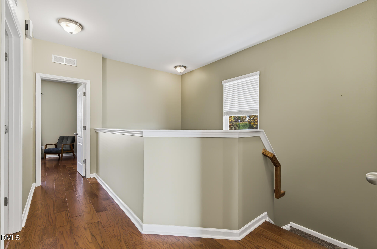
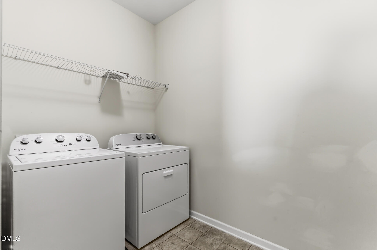
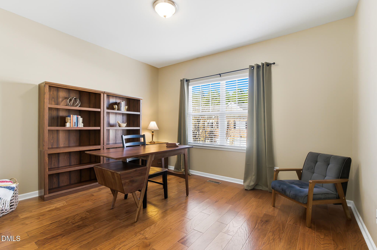
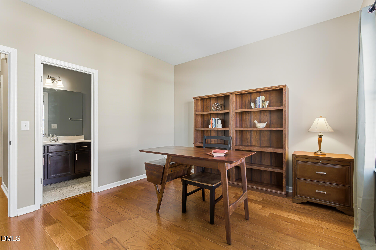
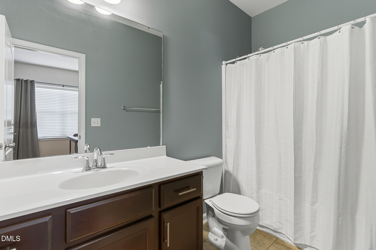
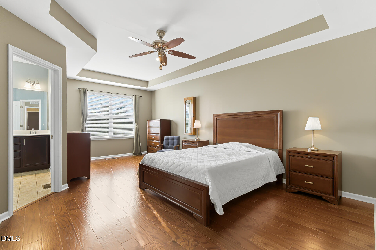
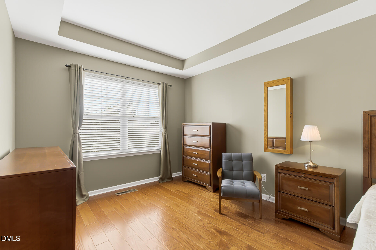
Location doesn't get much better than this. Situated in the highly desirable Heritage area with the Greenway trailhead just steps away, this move-in ready *End Unit* has a lot to offer. Lot's of natural light! 2025 updates include new flooring in the living room and bedrooms (April 2025), new carpet on the stairs, and a kitchen outfitted with stainless steel appliances -- five-burner gas range, refrigerator, and dishwasher (January 2025). The generously sized laundry room comes with the washer and dryer (January 2025). Out back, a screened porch overlooks private views -- a quiet retreat at the end of the day. Barely-used 2025 furniture may convey, making this a true turnkey opportunity.
Details
| MLS # | 10182269 |
|---|---|
| Listing Type | For Sale |
| Style | Town House |
| HOA Dues | $219 |
| Sub-Type | Resale |
| Status | Active |
| Year | 2011 |
| Days On Site | 45 |
| Listing Provided By | RE/MAX Reliance | Kimberly McKinney |
Features
| Bed(s) | 2 |
|---|---|
| Bath(s) | 3 Total |
| SQ Feet | 1,567 |
| Garage | 1 |
| Story(s) | 2 |
| Zoning | GR10 |
| Acreage | 0.06 |
| Property View | Neighborhood |
Interior
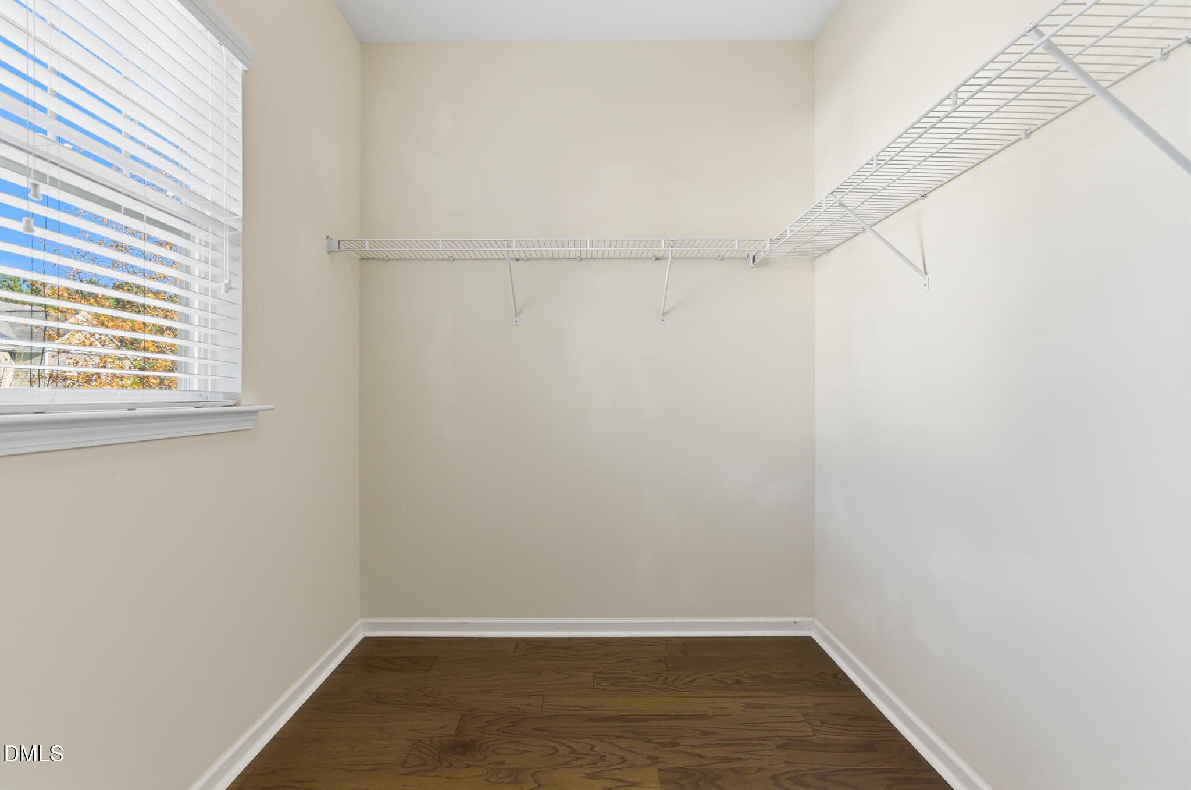
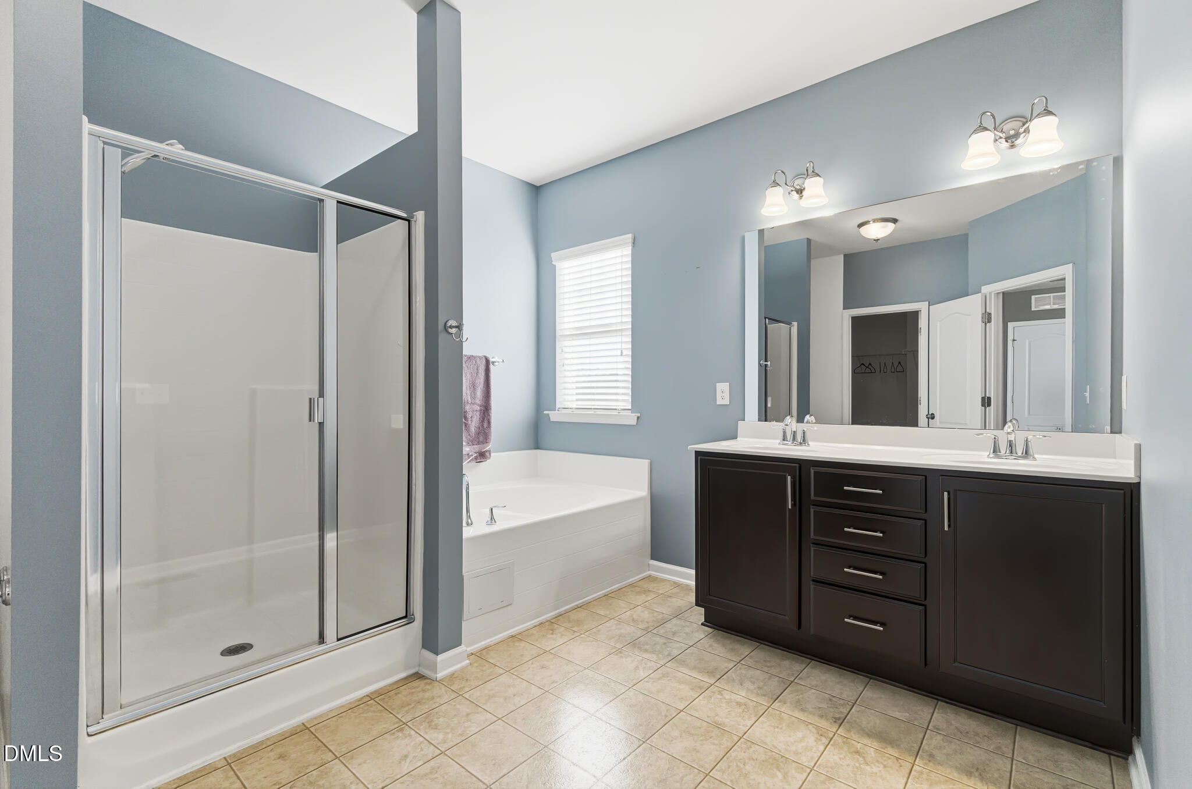
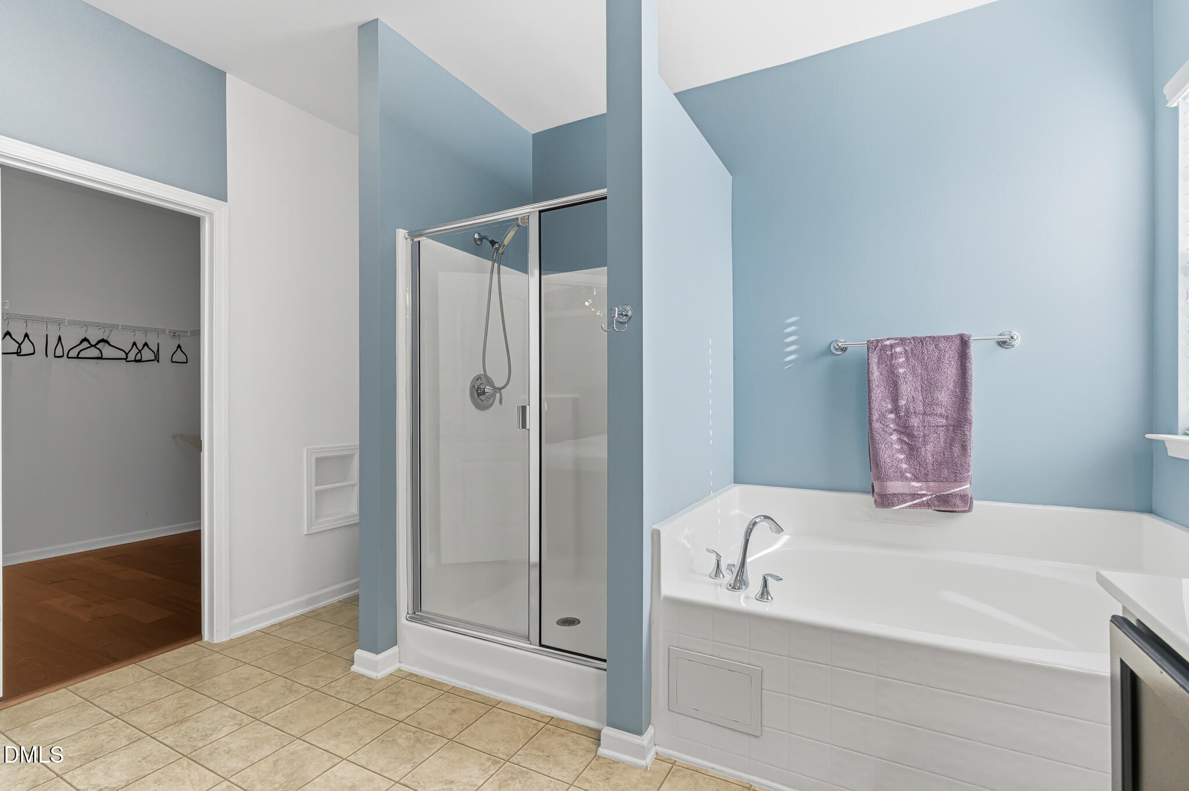
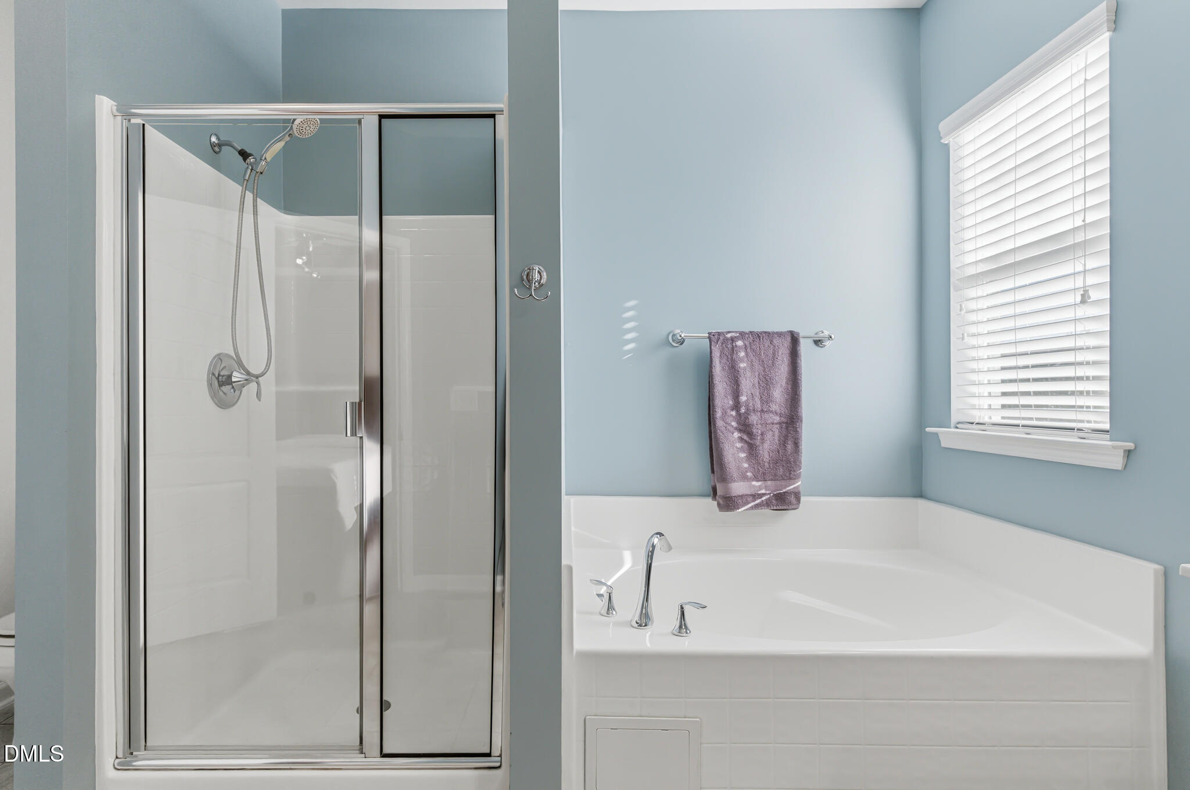
| Interior Features | Breakfast Bar, Ceiling Fan(s), Chandelier, Double Vanity, Granite Counters, High Ceilings, High Speed Internet, Kitchen Island, Living/Dining Room Combination, Open Floorplan, Pantry, Recessed Lighting, Smooth Ceilings, Soaking Tub, Tray Ceiling(s), Walk-In Closet(s), Walk-In Shower |
|---|---|
| Heating Yes / No | Yes |
| Cooling Yes / No | Yes |
| Cooling | Central Air, Heat Pump |
| Fireplace Features | Family Room, Gas Log, Glass Doors |
| Fireplaces Total | 1 |
| Fireplace Yes / No | Yes |
| Laundry Features | Inside, Laundry Room, Upper Level |
| Rooms Total | 4 |
Exterior
| Exterior Features | Rain Gutters |
|---|---|
| Roof | Shingle |
| Foundation Details | Concrete Perimeter, Slab |
| Lot Features | Flag Lot, Greenbelt, Landscaped |
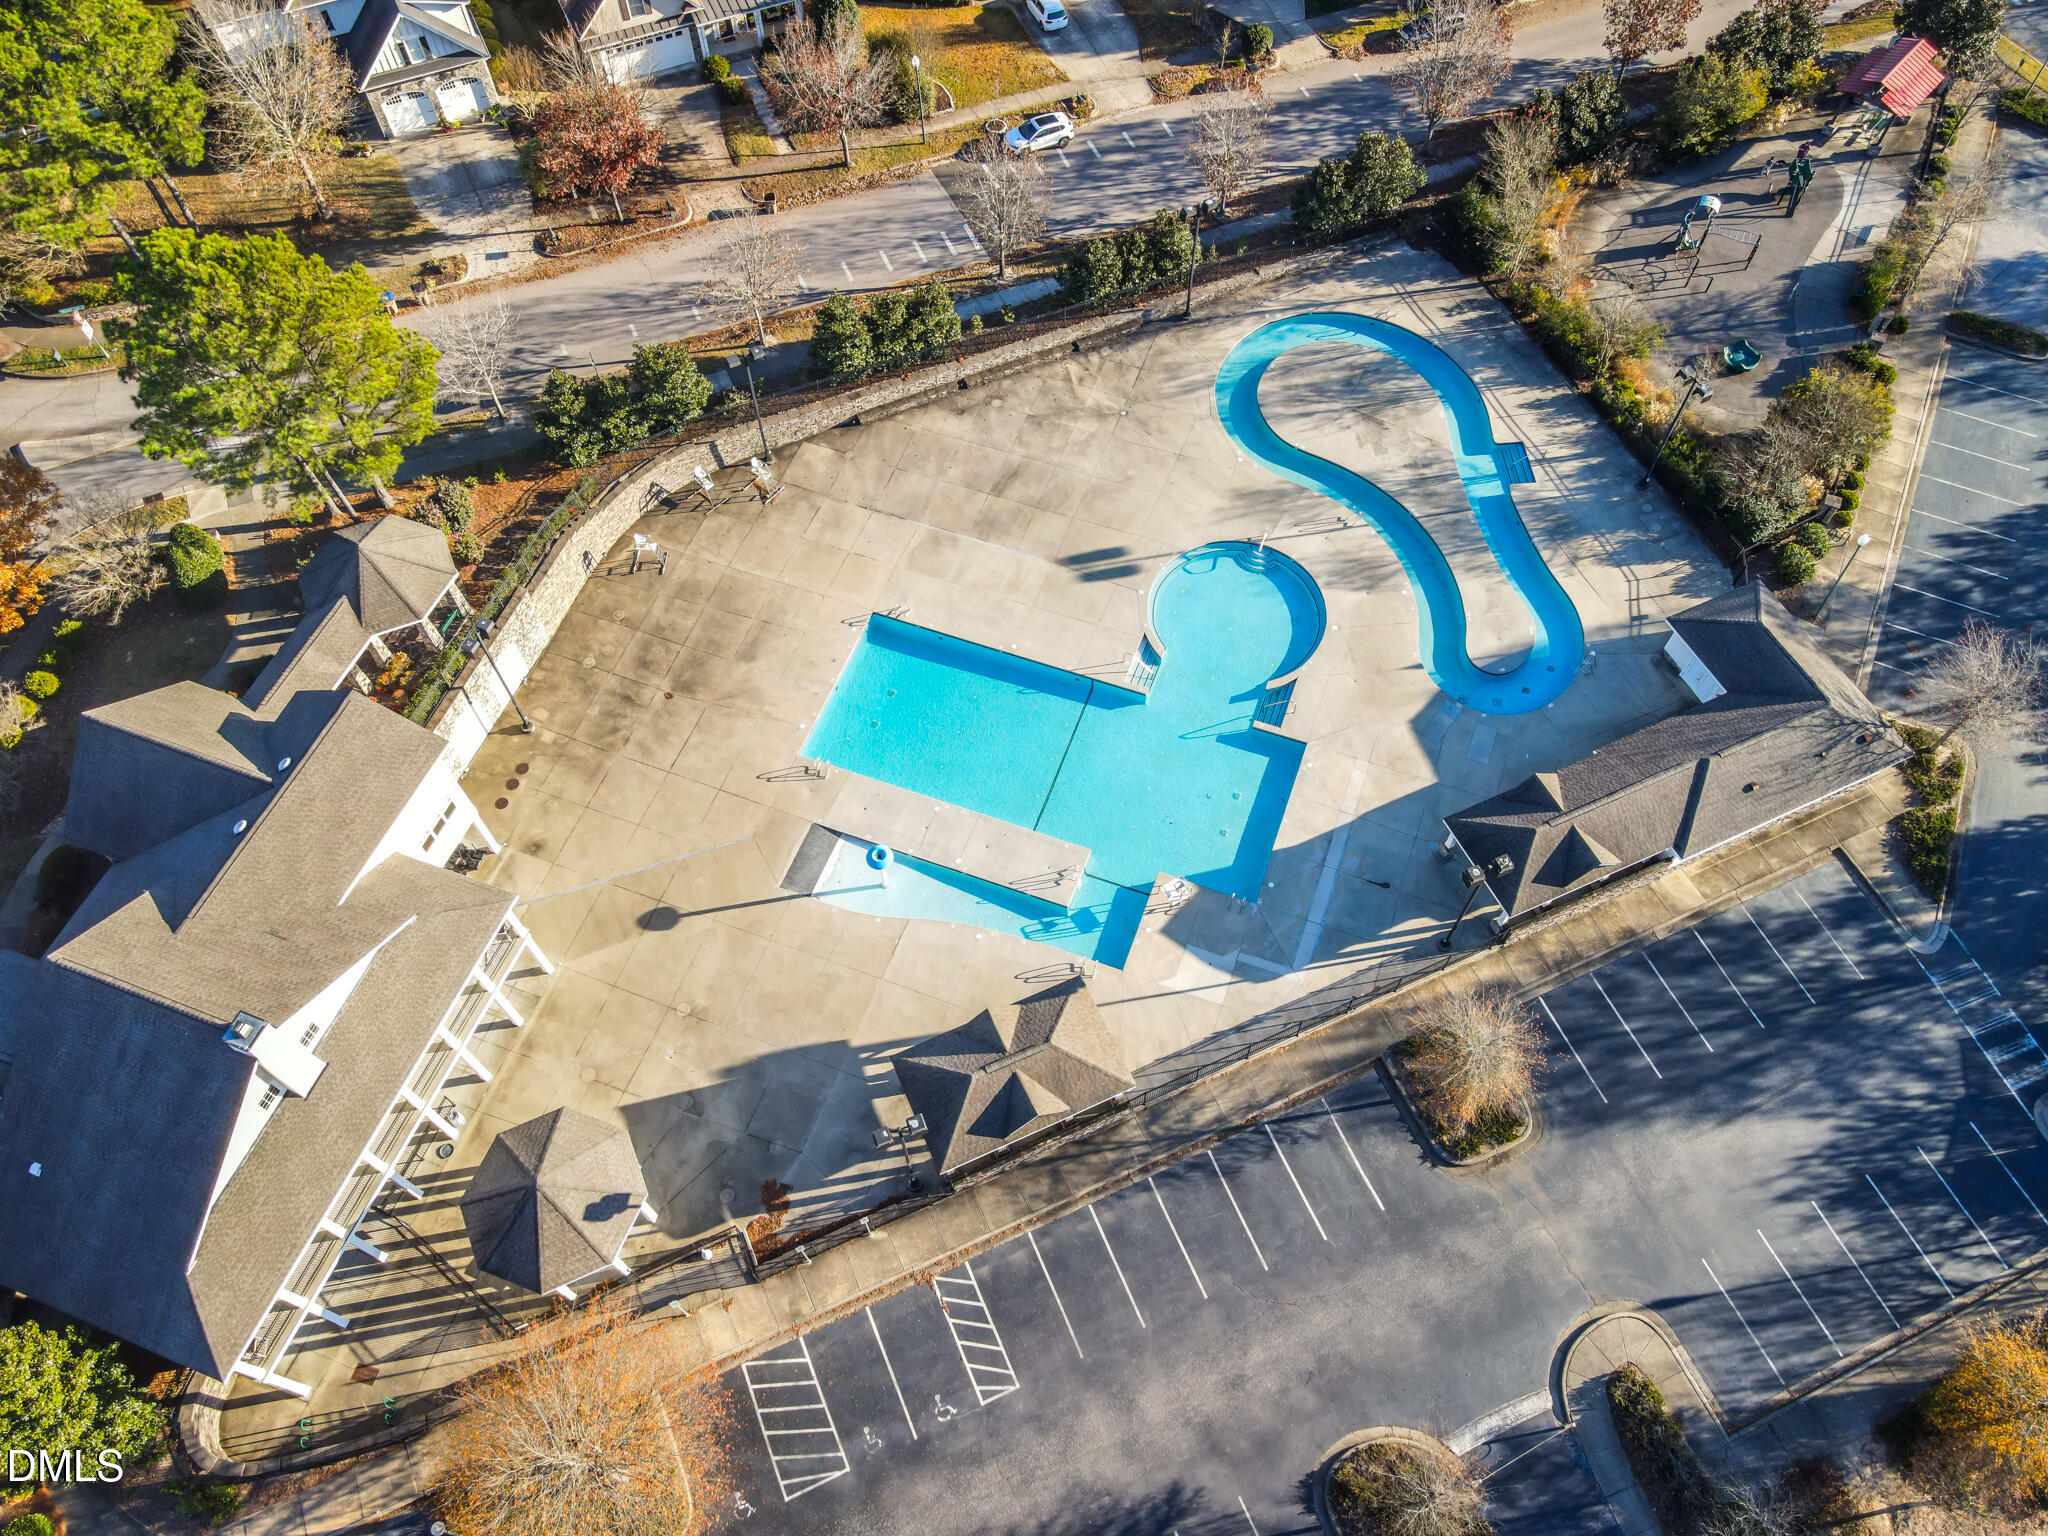
| Community Features | Clubhouse, Playground, Pool, Sidewalks, Street Lights, Suburban |
| View | Neighborhood |
| Construction Materials | Vinyl Siding |
| Security Features | Smoke Detector(s) |
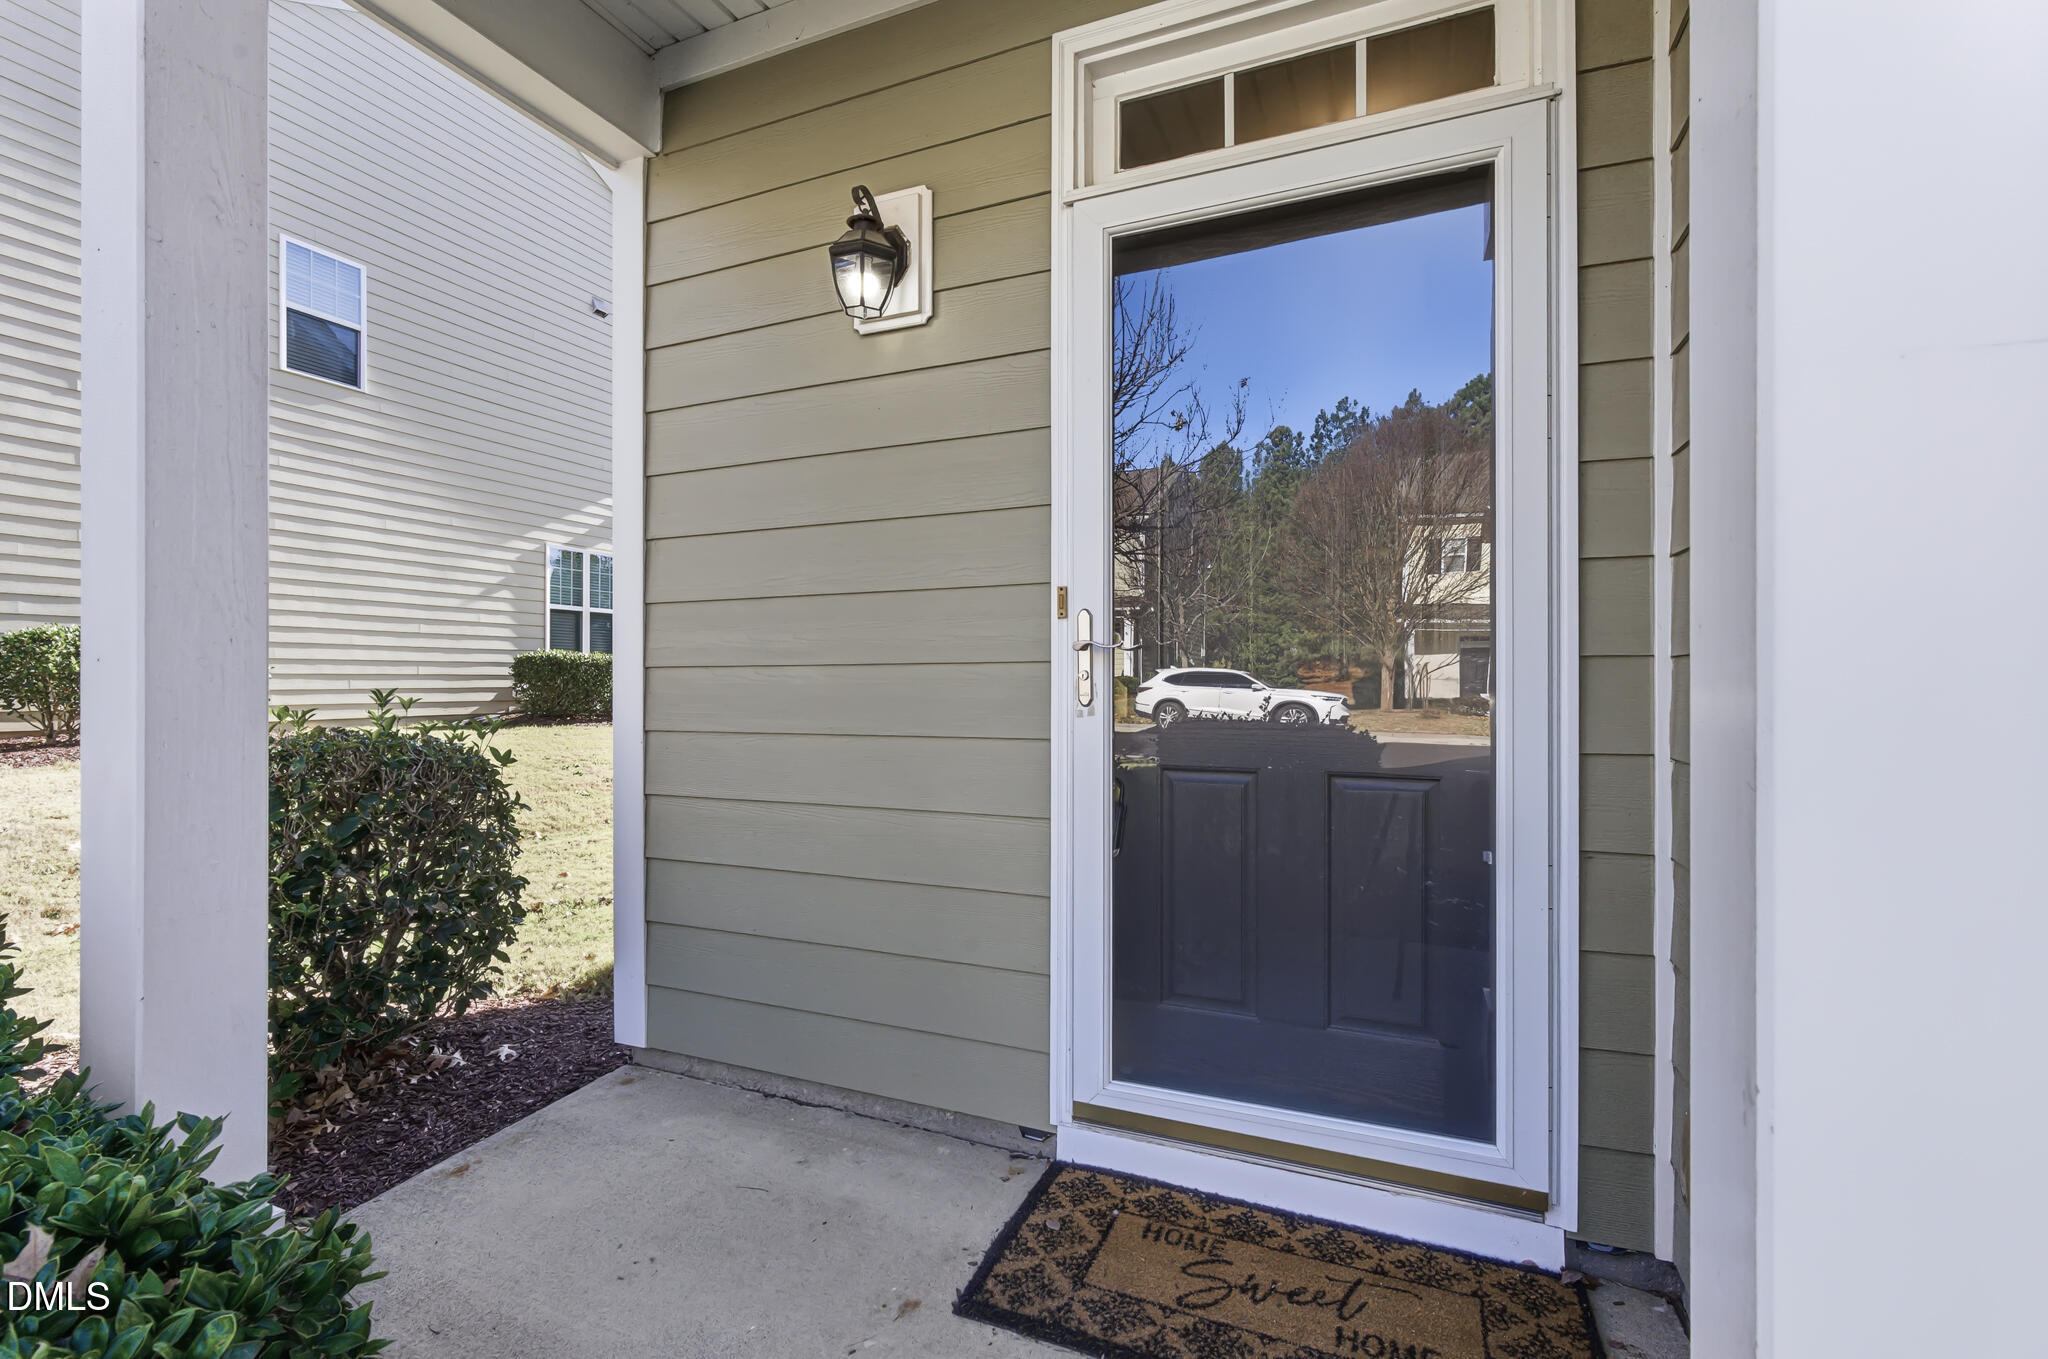
| Door Features | Storm Door(s) |
| Window Features | Blinds |
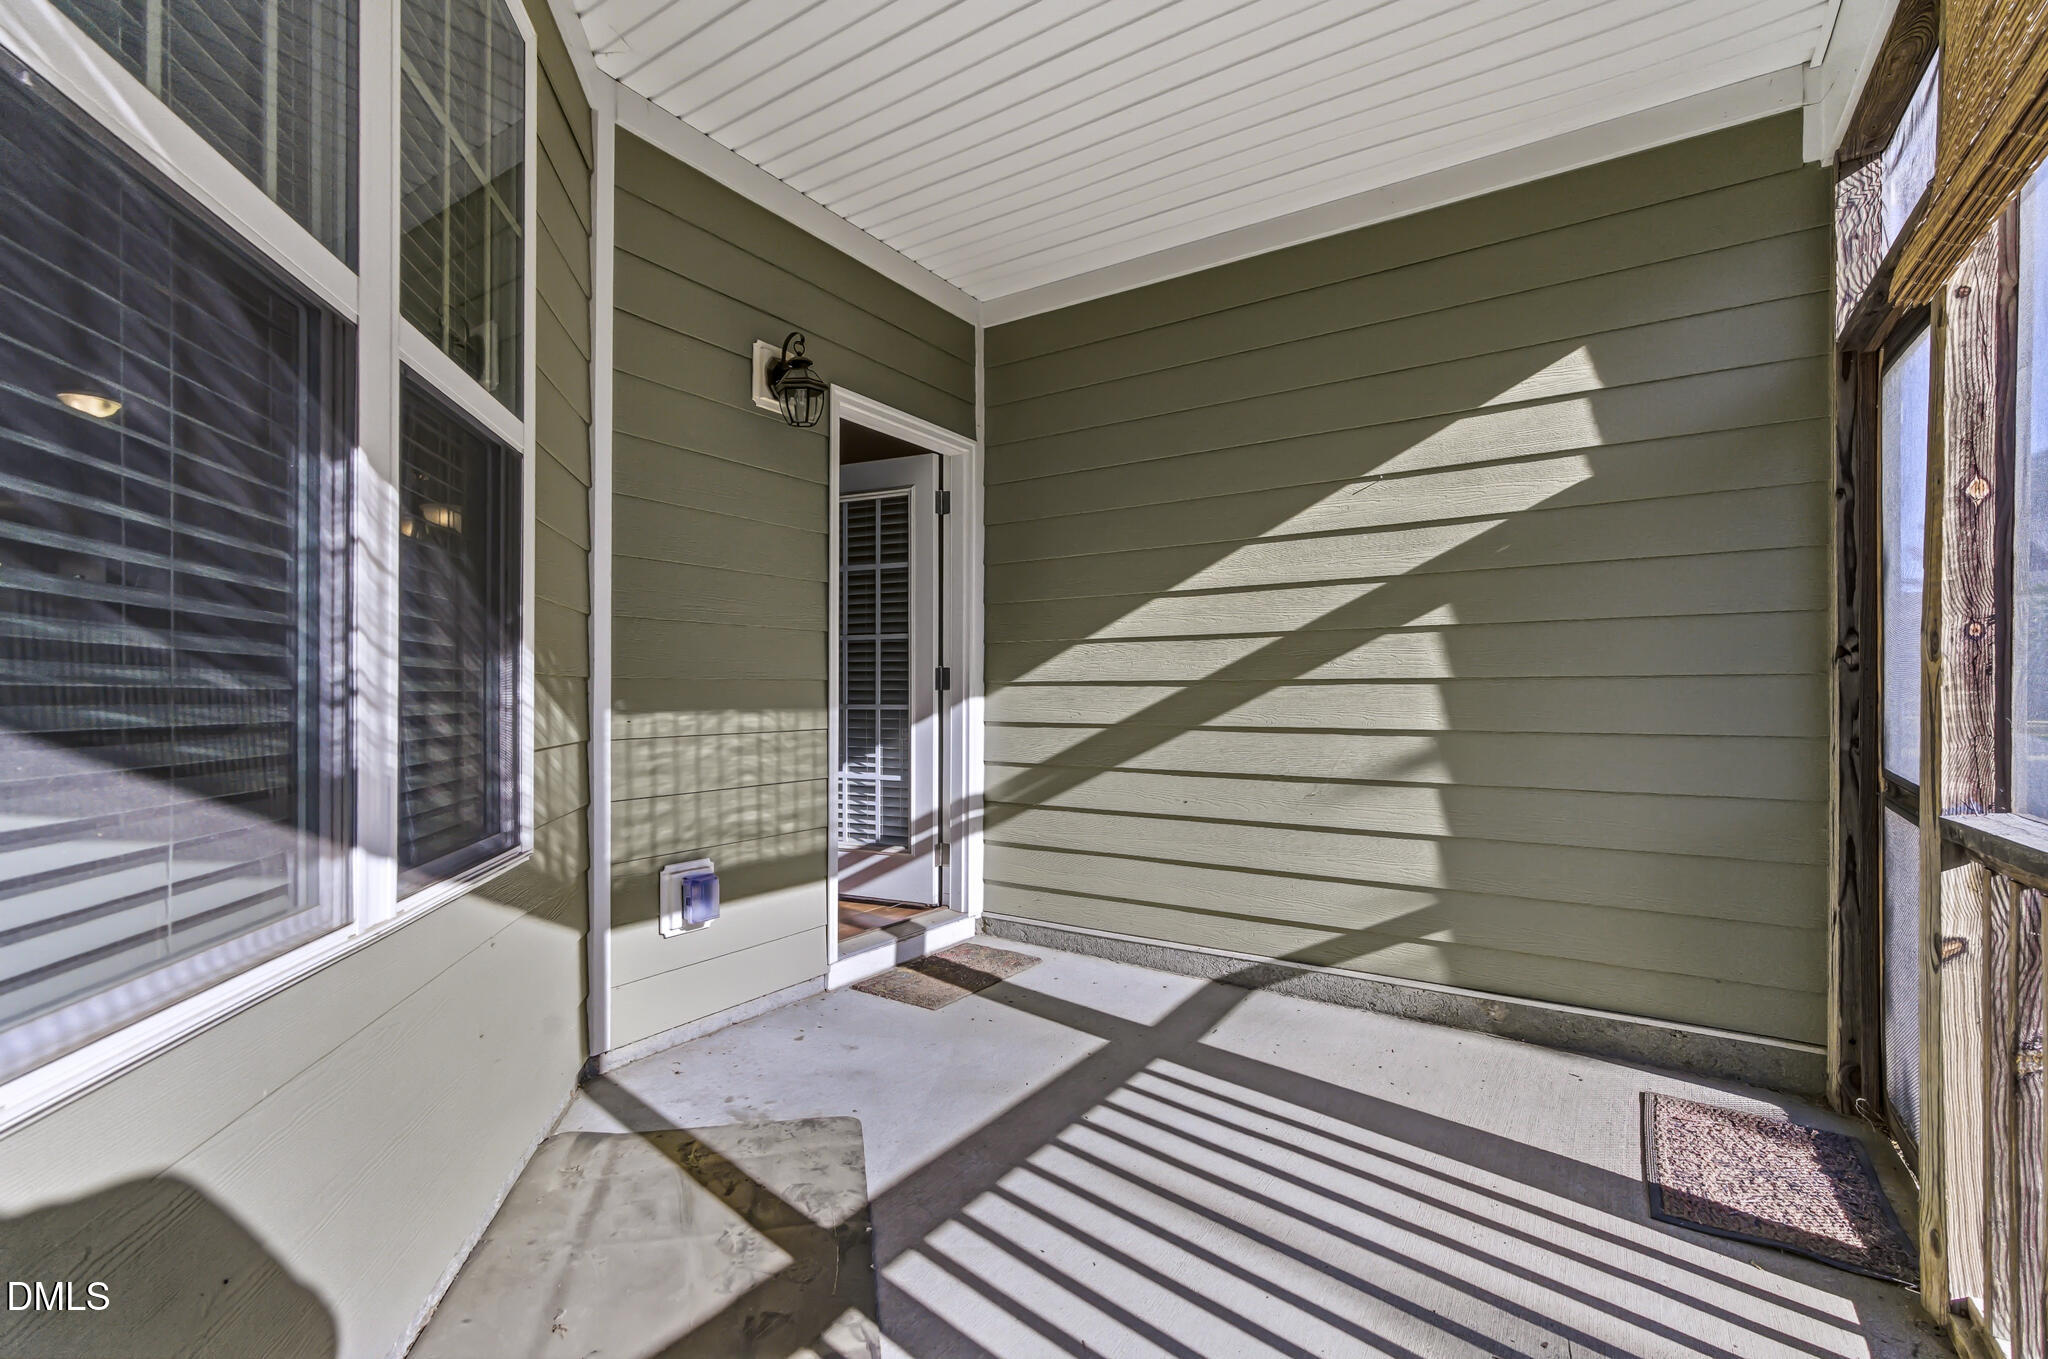
| Patio And Porch Features | Covered, Front Porch, Rear Porch, Screened |
| Pool Features | Association, Outdoor Pool, Private |
Parking
| Attached Garage Yes / No | Yes |
|---|---|
| Garage Yes / No | Yes |
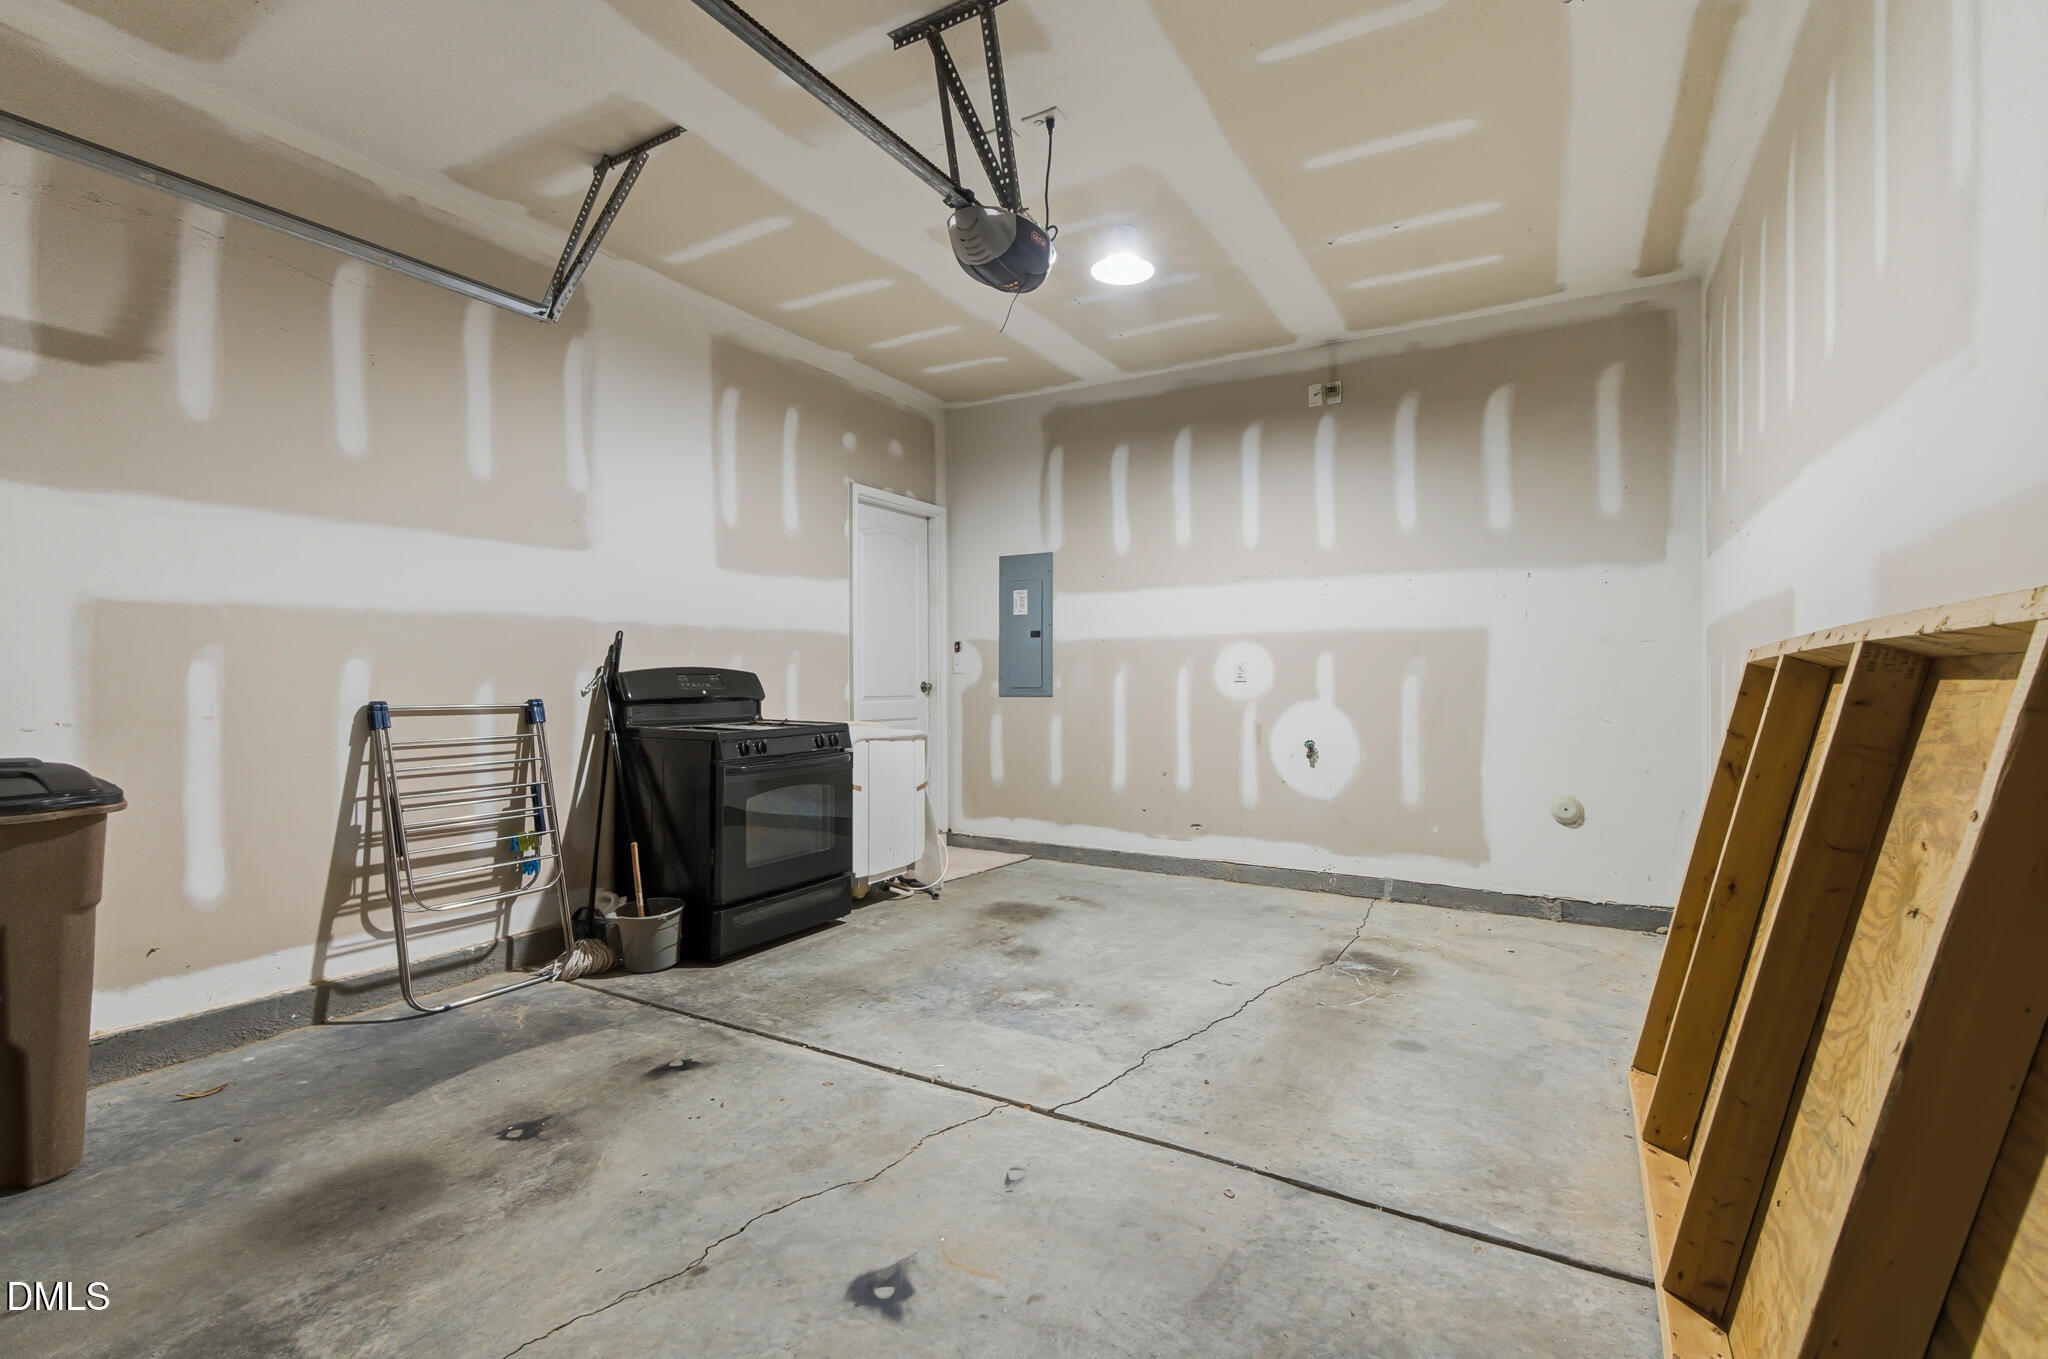
| Parking Features | Attached, Concrete, Driveway, Garage, Garage Door Opener, Garage Faces Front |
Location
| Association Amenities | Clubhouse, Playground, Pool |
|---|---|
| Community Features | Clubhouse, Playground, Pool, Sidewalks, Street Lights, Suburban |
Utilities
| Sewer | Public Sewer |
|---|
Taxes
| Tax Assessed Value | 318614 |
|---|---|
| Tax Legal Description | Lo804 Wildflower Townes At Heritage South Bm2011-00488 |
| Tax Year | 2025 |
| Tax Map Number | 804 |
Area Information
| State | NC |
|---|---|
| County | Wake |
| City | Wake Forest |
| Zip Code | 27587 |
| Area | Wake |
| Community Name | Wildflower Townes at Heritage South |
| School District | Wake - Heritage High School |
| Elementary School | Wake - Jones Dairy Elementary |
| High School | Wake - Heritage High School |
| Listing VS Median (in Wildflower Townes at Heritage South) | |
Price: $315,000 low | high Med: $315,000 sqft: 1,567 low | high Med: 1,567 $ / sqft: $201 low | high Med: $201 On site: 45 low | high Med: 45 | |
Market Activity 27587
Request a showing
Request a showing

Listings marked with a Doorify MLS icon are provided courtesy of the Doorify MLS, of North Carolina, Internet Data Exchange Database. Brokers make an effort to deliver accurate information, but buyers should independently verify any information on which they will rely in a transaction. The listing broker shall not be responsible for any typographical errors, misinformation, or misprints, and they shall be held totally harmless from any damages arising from reliance upon this data. This data is provided exclusively for consumers’ personal, non-commercial use. Copyright 2024 Doorify MLS of North Carolina. All rights reserved.
Contact
Learn More About This Property

| State | NC |
|---|---|
| County | Wake |
| City | Wake Forest |
| Zip Code | 27587 |
| Area | Wake |
| Community Name | Wildflower Townes at Heritage South |
| School District | Wake - Heritage High School |
| Elementary School | Wake - Jones Dairy Elementary |
| High School | Wake - Heritage High School |
| Listing VS Median (in Wildflower Townes at Heritage South) | |
Price: $315,000 low | high Med: $315,000 sqft: 1,567 low | high Med: 1,567 $ / sqft: $201 low | high Med: $201 On site: 45 low | high Med: 45 | |