
Description
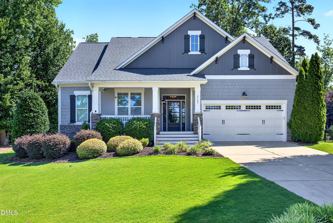
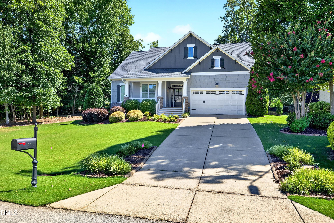
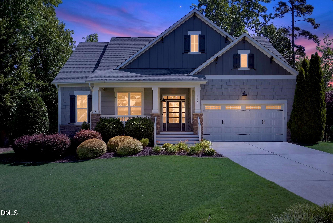
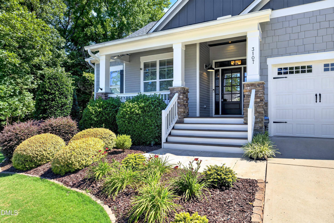
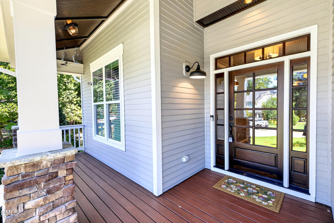
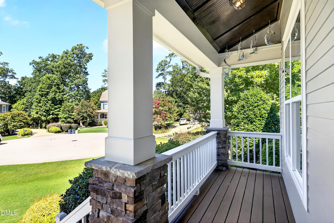
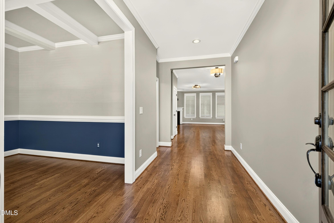
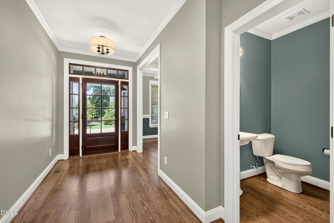
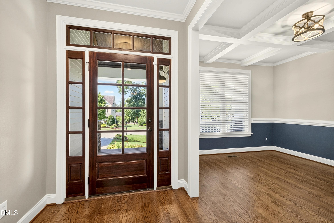
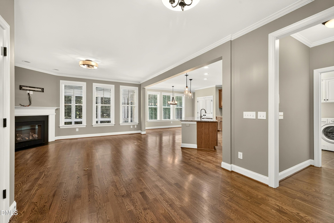
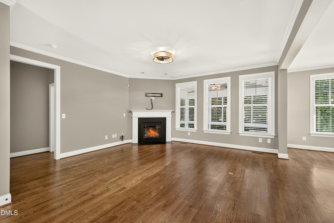
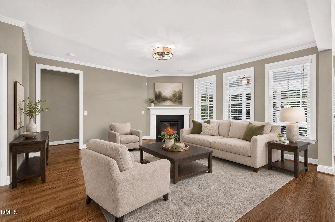
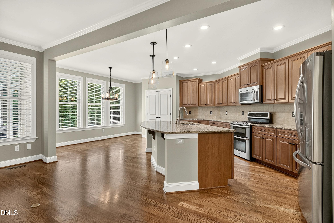
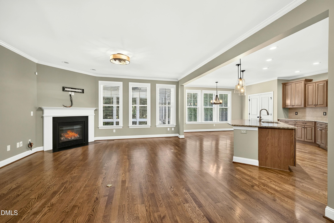
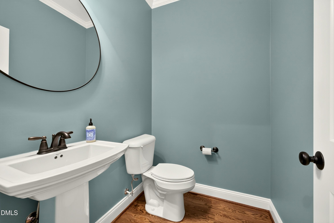
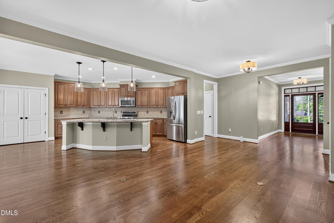
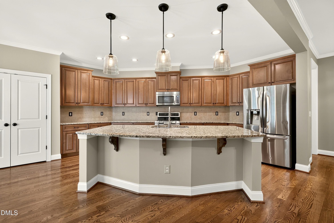
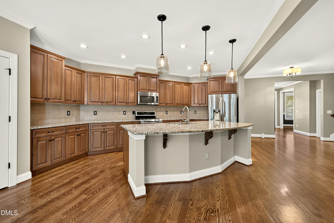
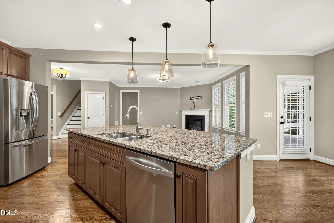
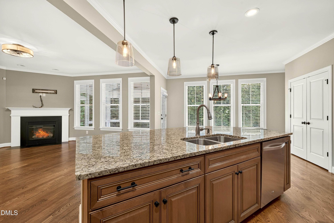
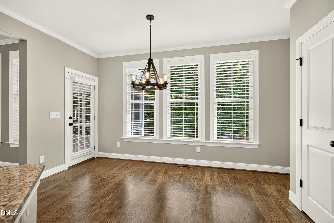
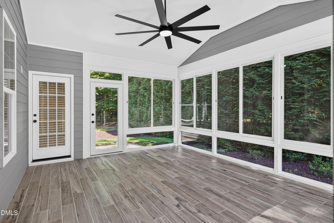
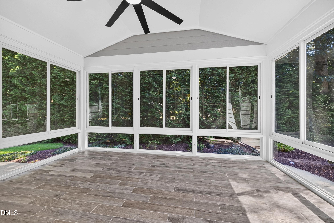
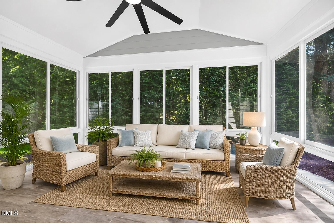
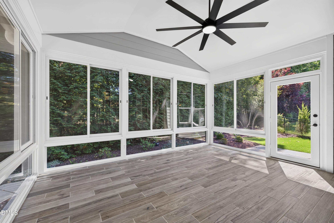
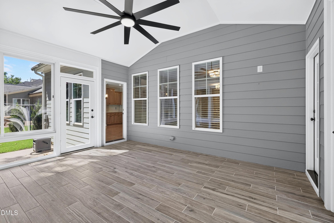
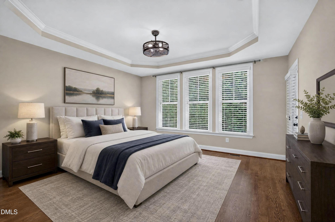
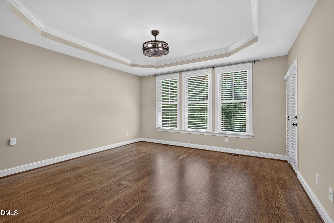
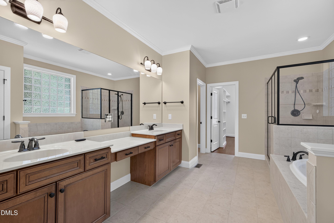
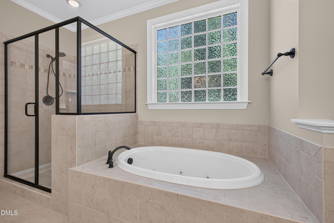
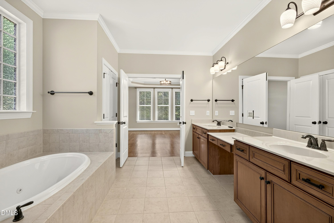
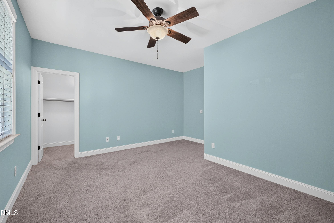
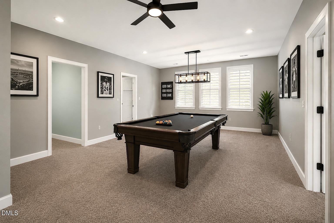
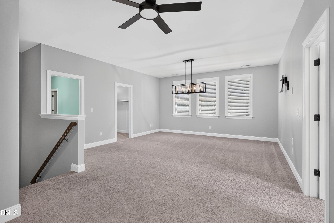
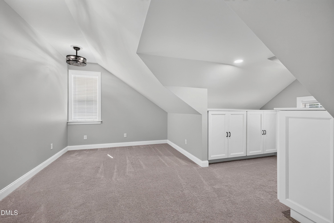
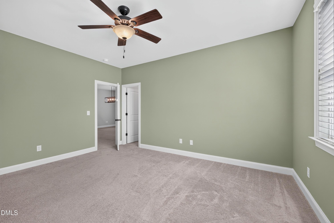
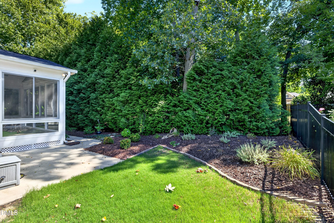
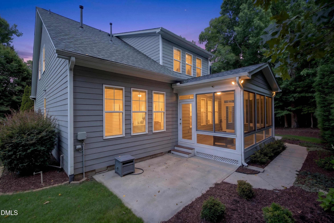
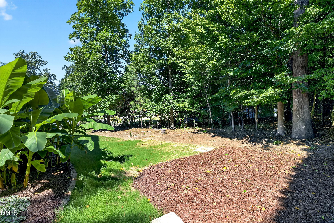
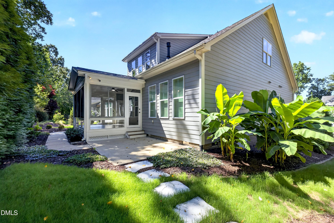
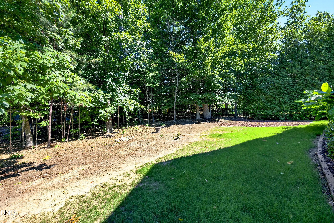
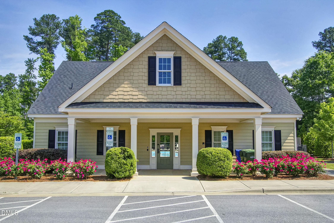
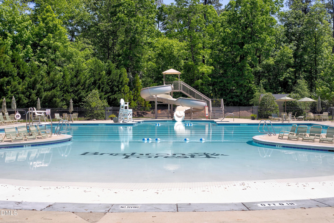
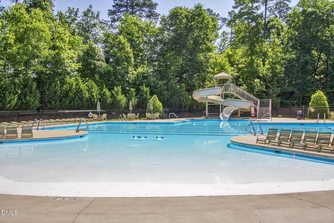
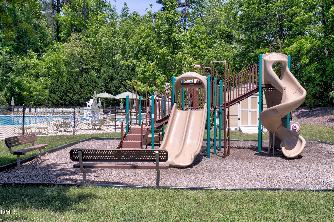
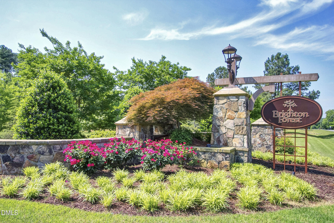
Back on the market! Instant equity with appraisal in hand! Due to personal circumstances seller could not move in so her loss is your gain! Don't miss this stunning four-bedroom, two and a half-bathroom home nestled in the Brighton Forest community of Apex, NC. Situated on a cul-de-sac lot, this home offers comfortable living space with thoughtful floor planning. The property includes a spacious two-car garage for convenient vehicle parking. Whether you're looking for room to grow or seeking a well-appointed residence with multiple bedrooms and bathrooms, this Brighton Forest home provides the versatility and square footage to meet your needs. This home has beautiful hardwood floors, sealed crawlspace, irrigation system, and a roof that was replaced in 2022, as well as a spacious year-round 3 season sunroom completed in 2024 for all of those staycations! Brighton Forest has community pools, walking trails and playgrounds! A one-year home warranty is also being offered! Just 3 miles to I-540! This is an opportunity not to be missed!
Details
| MLS # | 10177232 |
|---|---|
| Listing Type | For Sale |
| Style | House |
| HOA Dues | $225 |
| Sub-Type | Resale |
| Status | Active |
| Year | 2013 |
| Days On Site | 70 |
| Listing Provided By | TYNDALL REALTY GROUP LLC | Alton Tyndall |
Features
| Bed(s) | 4 |
|---|---|
| Bath(s) | 3 Total |
| SQ Feet | 3,003 |
| Garage | 2 |
| Story(s) | 1 |
| Zoning | RMD |
| Acreage | 0.27 |
Interior
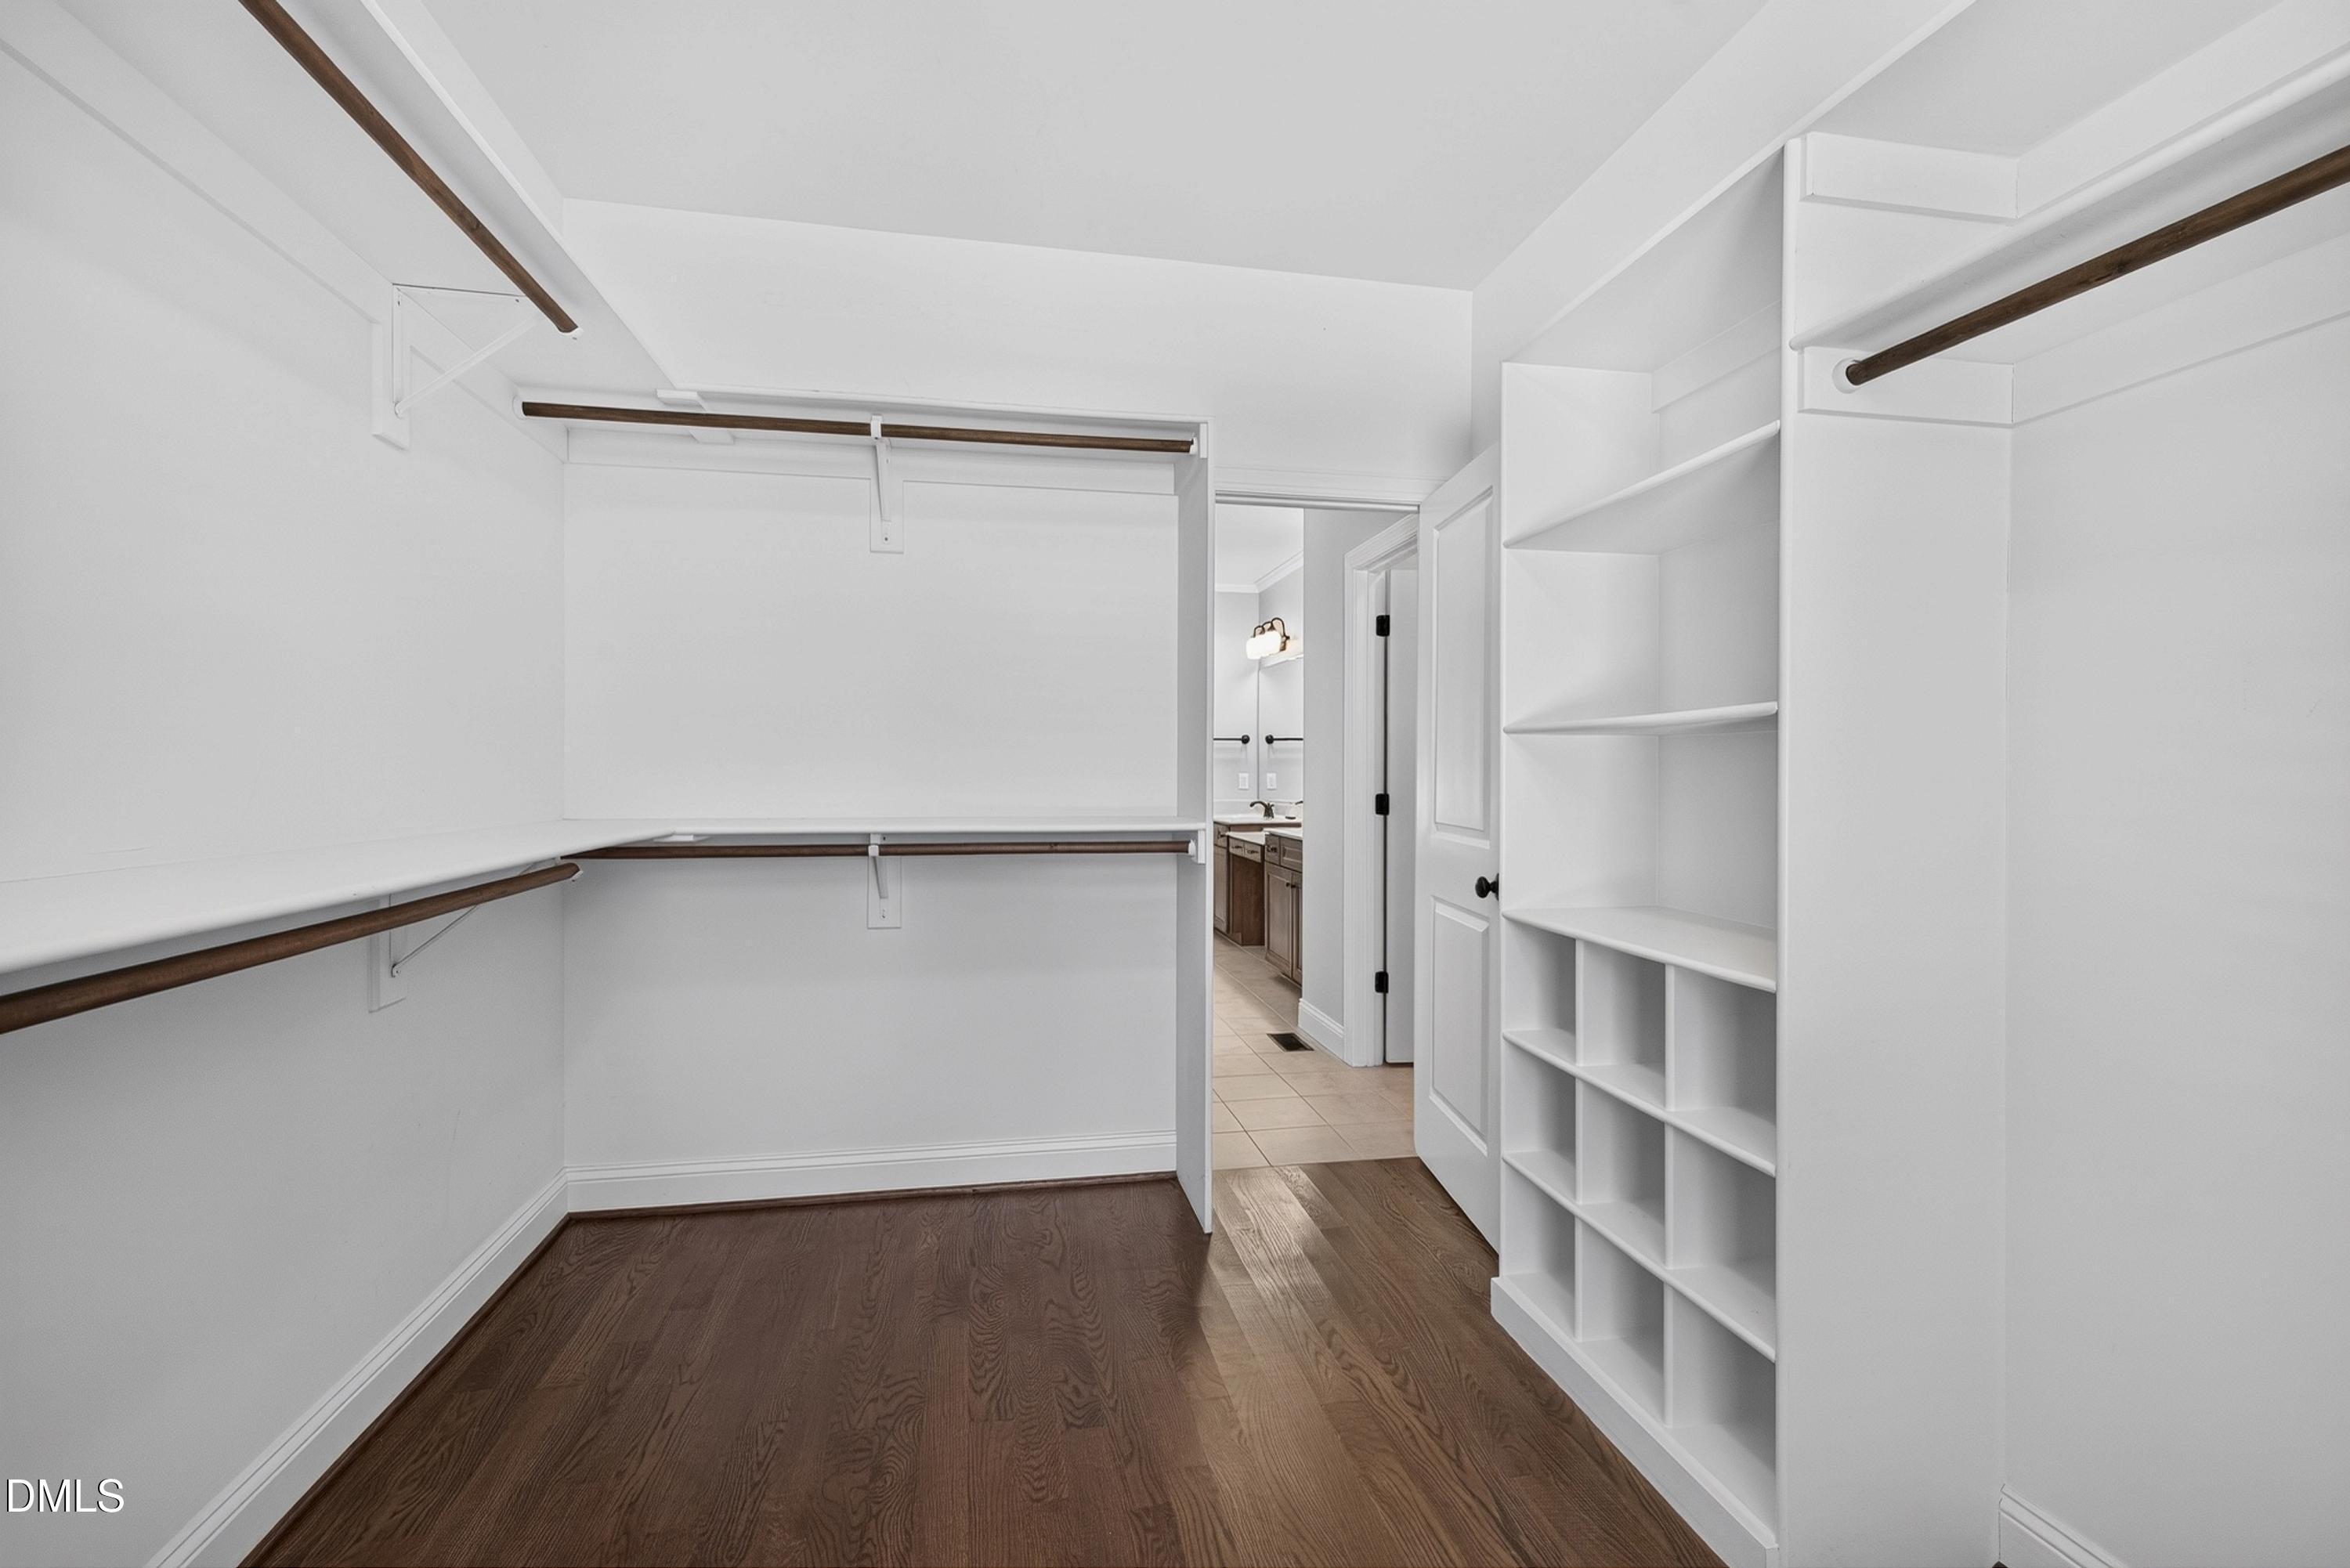
| Interior Features | Coffered Ceiling(s), Double Vanity, Eat-in Kitchen, Granite Counters, Kitchen Island, Pantry, Primary Downstairs, Separate Shower, Storage, Walk-In Closet(s), Walk-In Shower |
|---|---|
| Heating Yes / No | No |
| Cooling Yes / No | Yes |
| Cooling | Ceiling Fan(s), Central Air |
| Fireplace Features | Gas, Gas Log |
| Fireplaces Total | 1 |
| Fireplace Yes / No | Yes |
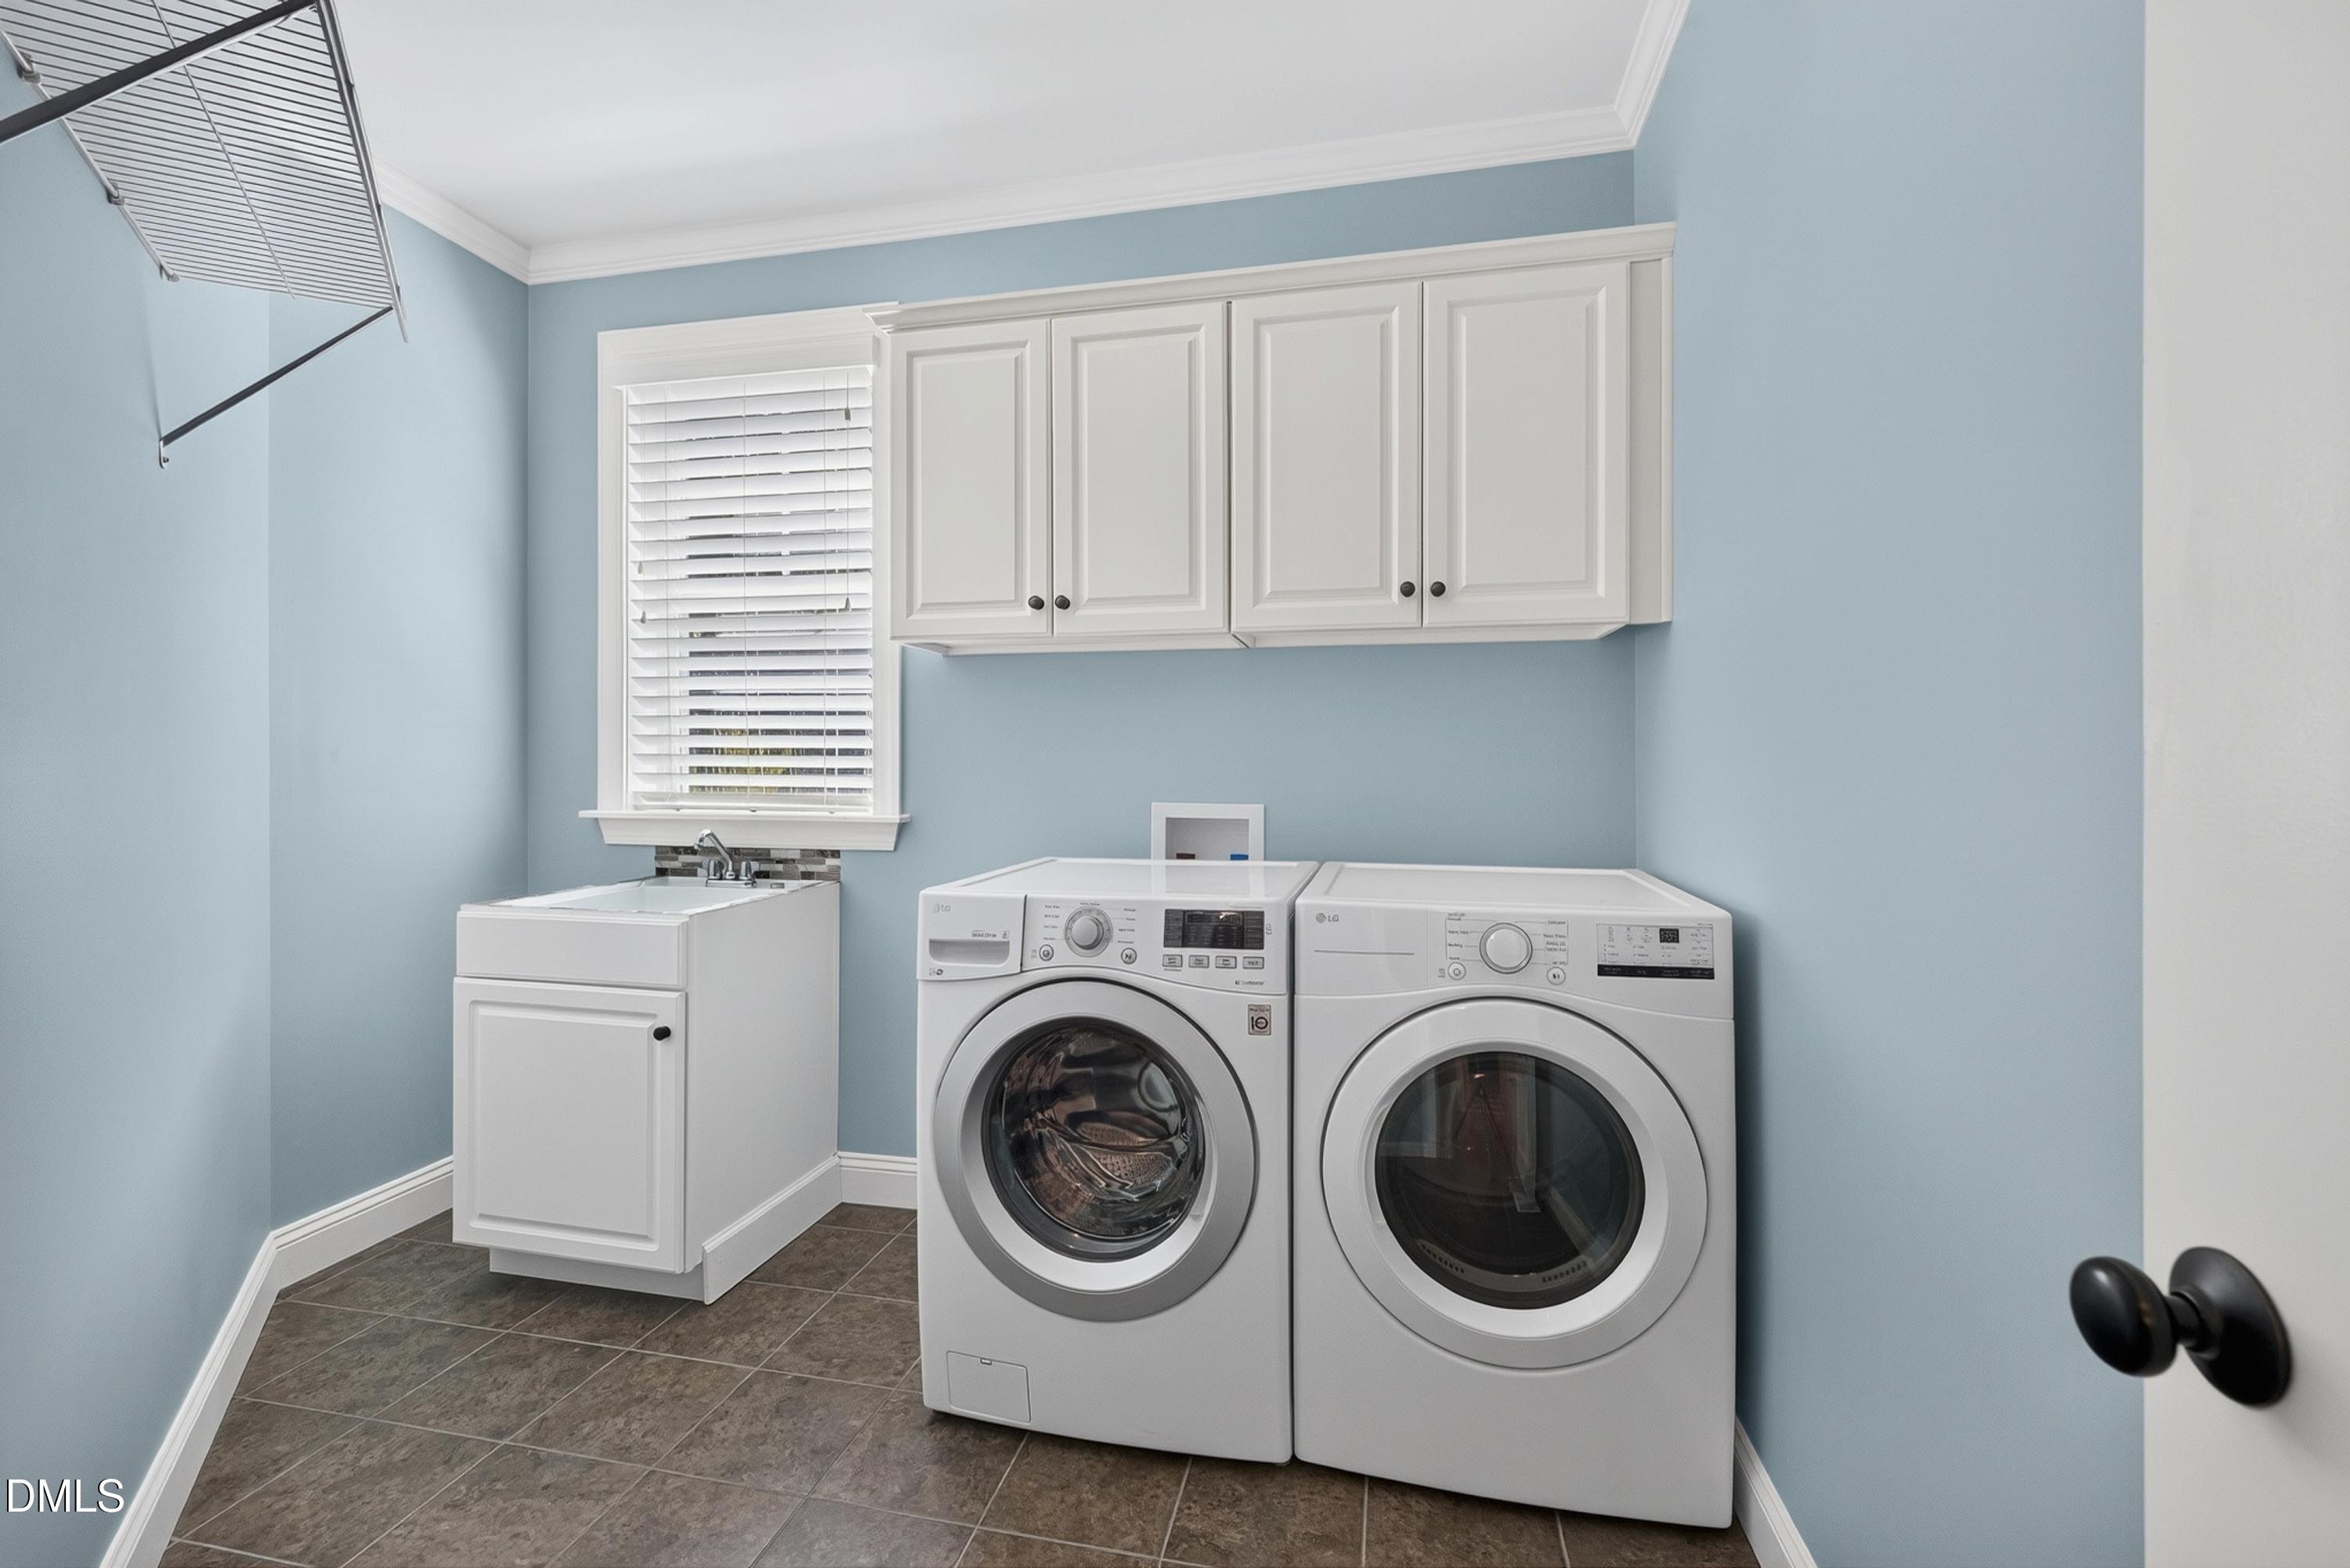
| Laundry Features | Laundry Room, Main Level |
| Rooms Total | 9 |
Exterior
| Exterior Features | Smart Irrigation |
|---|---|
| Roof | Shingle |
| Foundation Details | Crawlspace |
| Lot Features | Cul-De-Sac, Sprinklers In Front |
| Community Features | Playground, Pool |
| Construction Materials | Board & Batten Siding, Hardi Plank Type, Shake Siding, Stone |
| Security Features | Security System |
| Patio And Porch Features | Enclosed, Front Porch, Rear Porch, Screened |
Parking
| Attached Garage Yes / No | Yes |
|---|---|
| Garage Yes / No | Yes |
| Parking Features | Driveway, Garage Door Opener |
Location
| Association Amenities | Clubhouse, Maintenance Grounds, Playground, Pool |
|---|---|
| Community Features | Playground, Pool |
Utilities
| Utilities | Cable Available, Electricity Connected, Natural Gas Connected, Water Connected |
|---|---|
| Sewer | Public Sewer |
Taxes
| Tax Assessed Value | 717902 |
|---|---|
| Tax Legal Description | Lo480 Brighton Forest Ph6-B Bm2012-00221 |
| Tax Year | 2025 |
| Tax Map Number | 11 |
Area Information
| State | NC |
|---|---|
| County | Wake |
| City | Apex |
| Zip Code | 27539 |
| Area | Wake |
| Community Name | Brighton Forest |
| School District | Wake - Middle Creek High |
| Elementary School | Wake - West Lake Elementary |
| High School | Wake - Middle Creek High |
| Listing VS Median (in Brighton Forest) | |
Price: $734,500 low | high Med: $735,000 sqft: 3,003 low | high Med: 2,936 $ / sqft: $245 low | high Med: $250 On site: 70 low | high Med: 61 | |
Market Activity 27539
Request a showing
Request a showing

Listings marked with a Doorify MLS icon are provided courtesy of the Doorify MLS, of North Carolina, Internet Data Exchange Database. Brokers make an effort to deliver accurate information, but buyers should independently verify any information on which they will rely in a transaction. The listing broker shall not be responsible for any typographical errors, misinformation, or misprints, and they shall be held totally harmless from any damages arising from reliance upon this data. This data is provided exclusively for consumers’ personal, non-commercial use. Copyright 2024 Doorify MLS of North Carolina. All rights reserved.
Contact
Learn More About This Property

| State | NC |
|---|---|
| County | Wake |
| City | Apex |
| Zip Code | 27539 |
| Area | Wake |
| Community Name | Brighton Forest |
| School District | Wake - Middle Creek High |
| Elementary School | Wake - West Lake Elementary |
| High School | Wake - Middle Creek High |
| Listing VS Median (in Brighton Forest) | |
Price: $734,500 low | high Med: $735,000 sqft: 3,003 low | high Med: 2,936 $ / sqft: $245 low | high Med: $250 On site: 70 low | high Med: 61 | |