

308 Mulberry Street,Raleigh, NC 27604
Raleigh, NC 27604




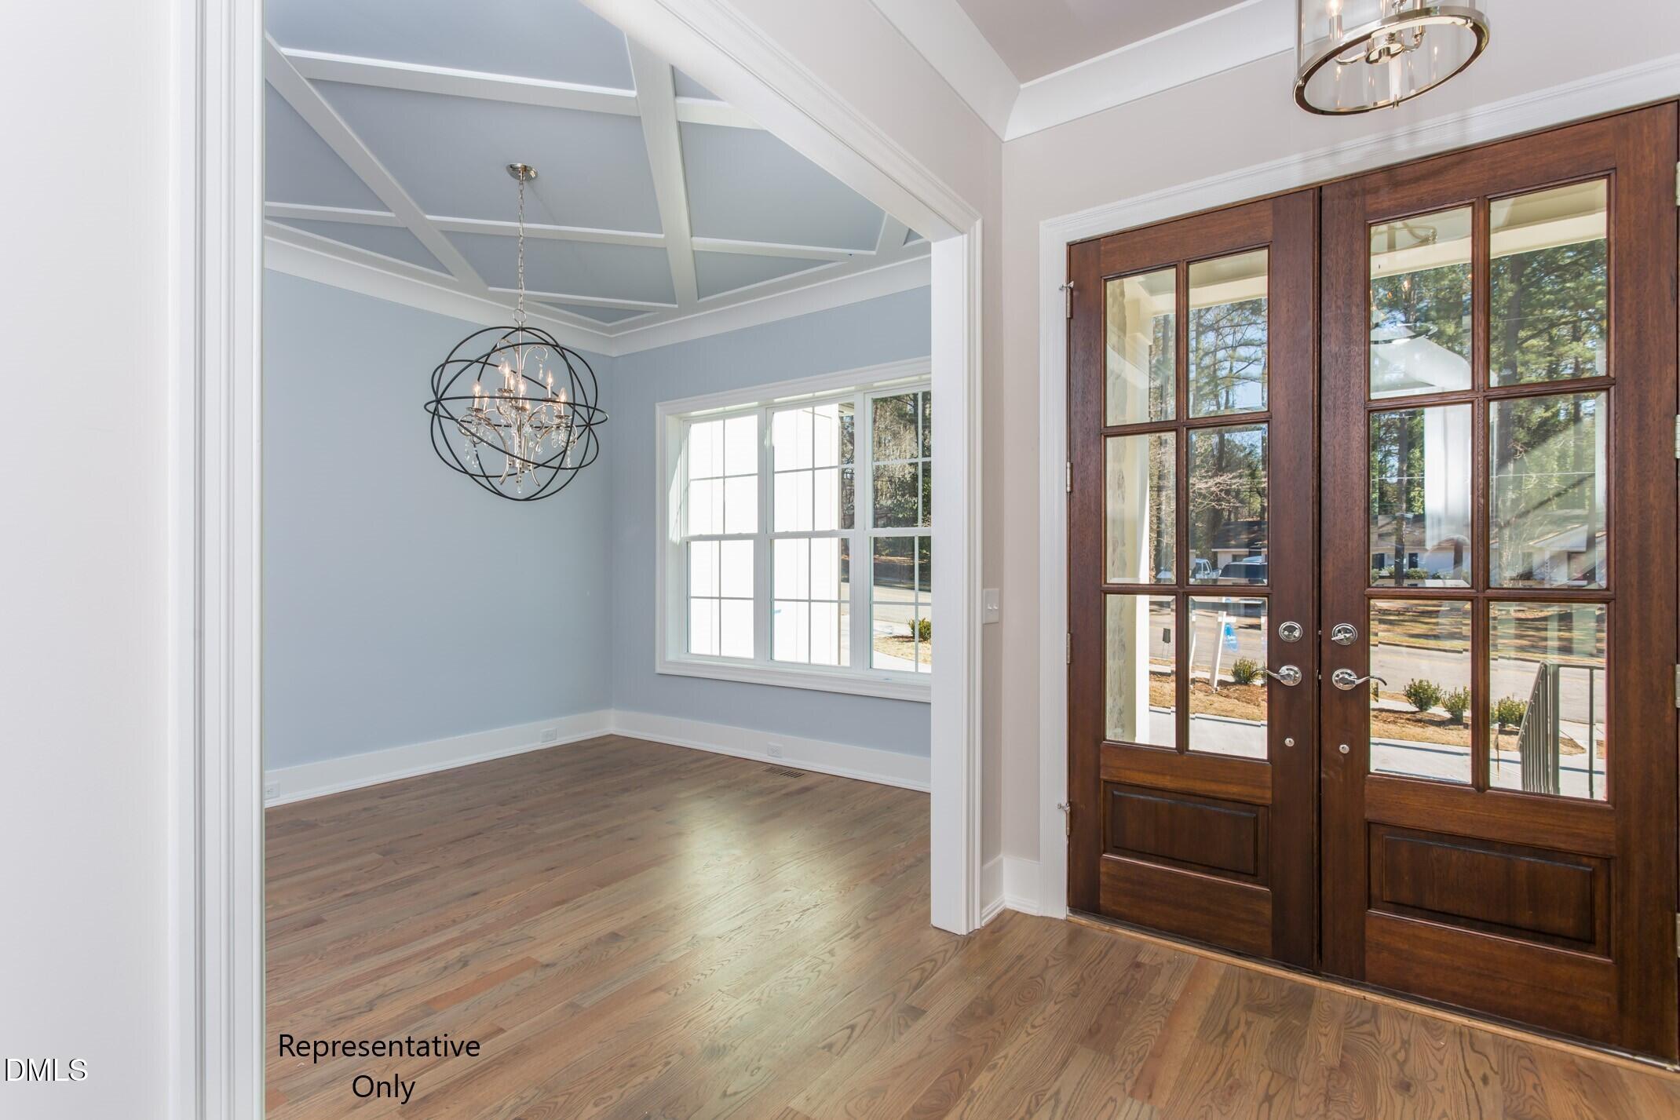
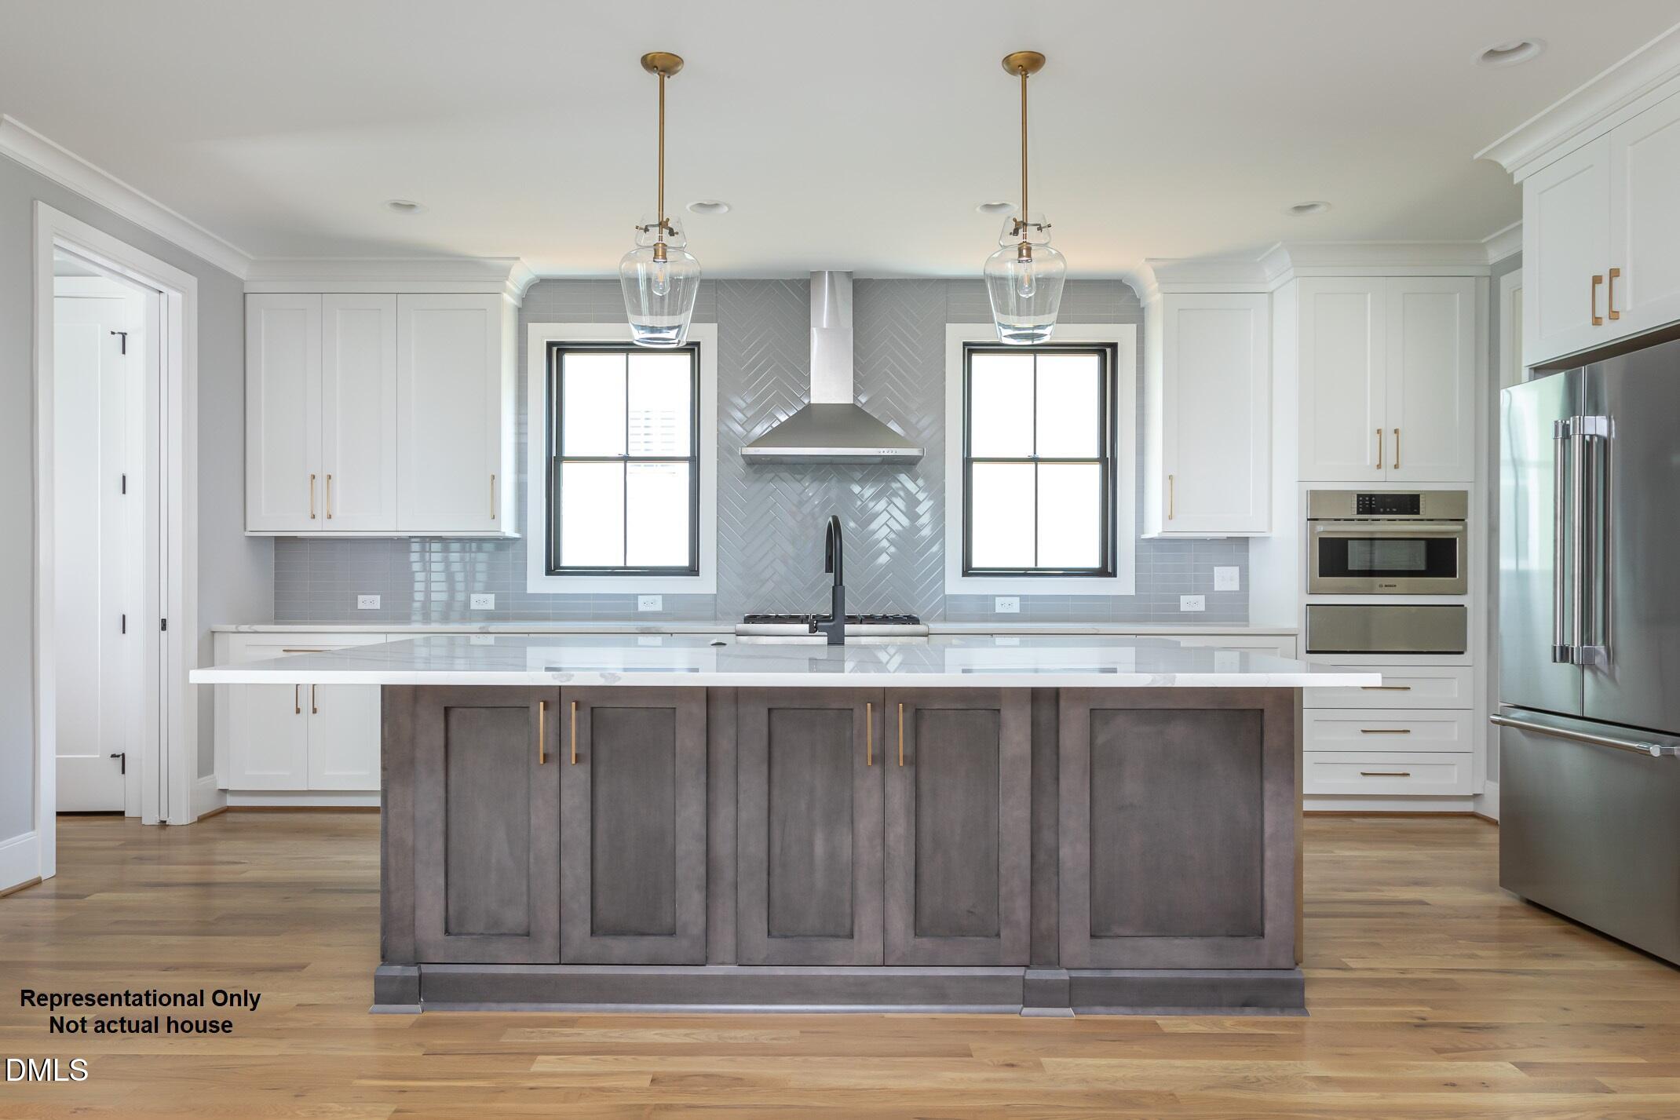


Description
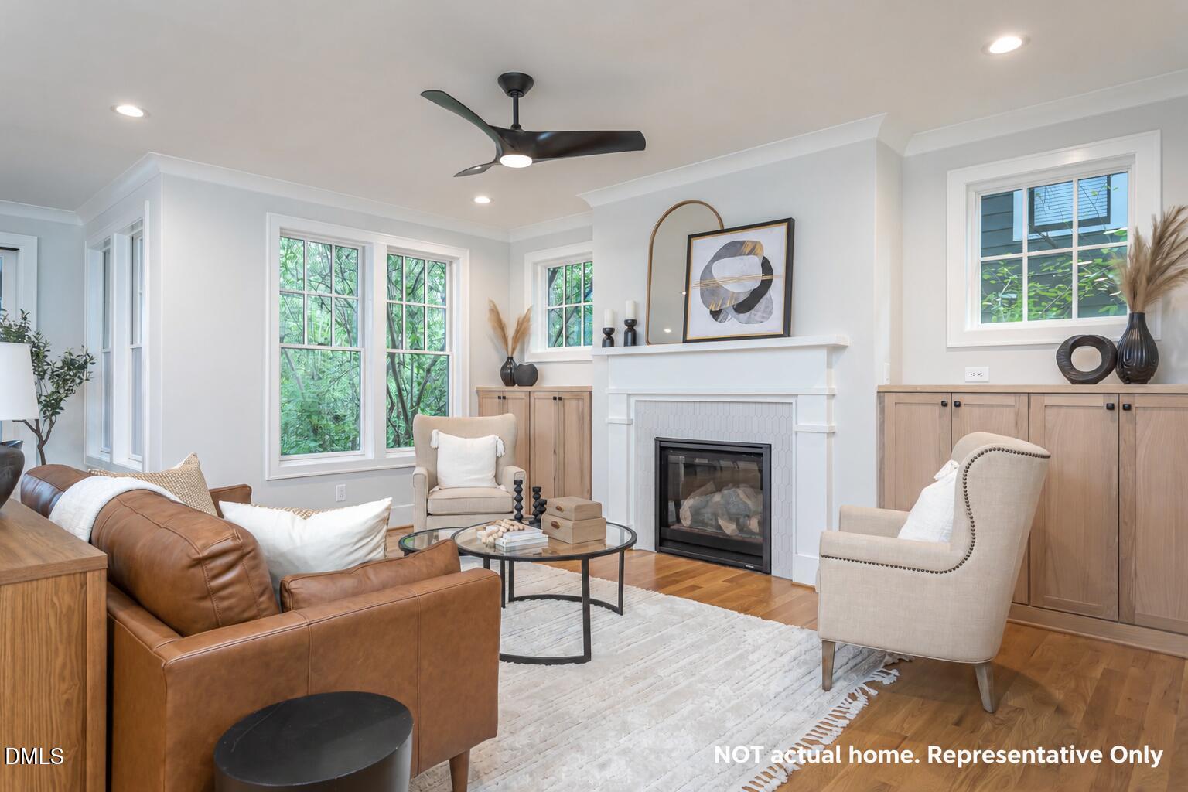
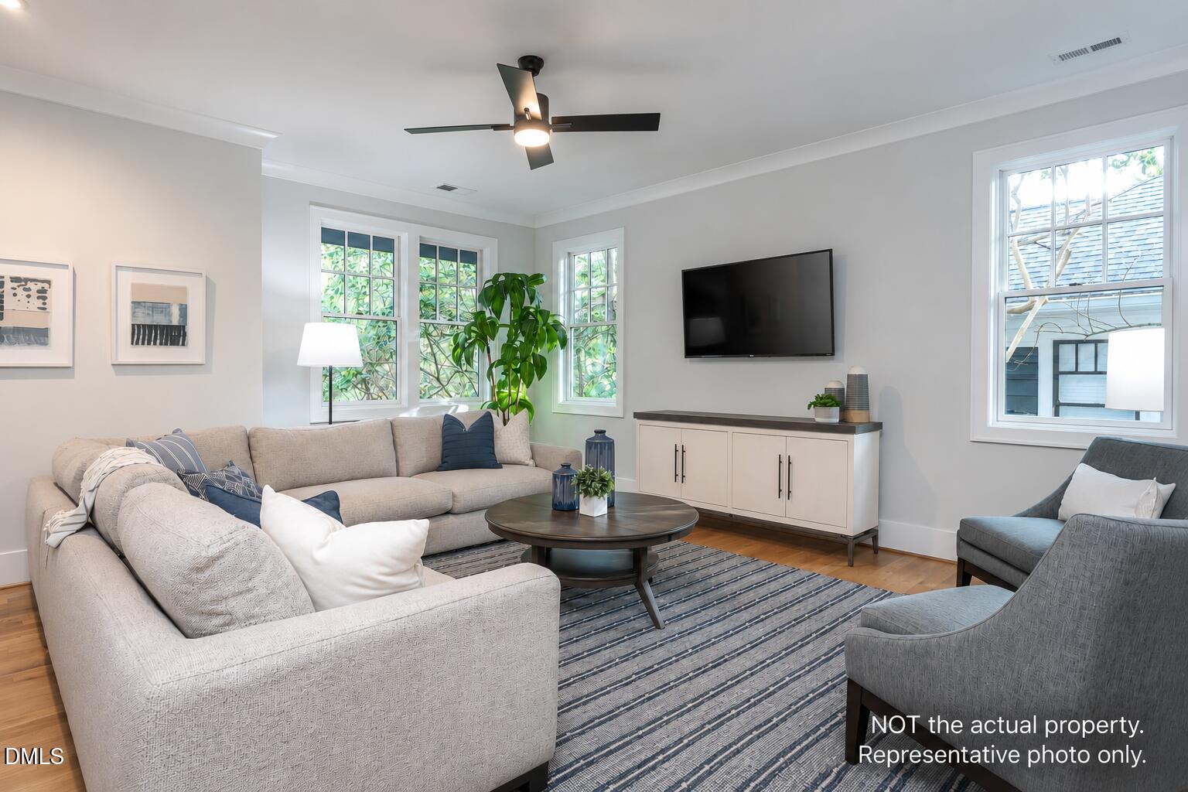
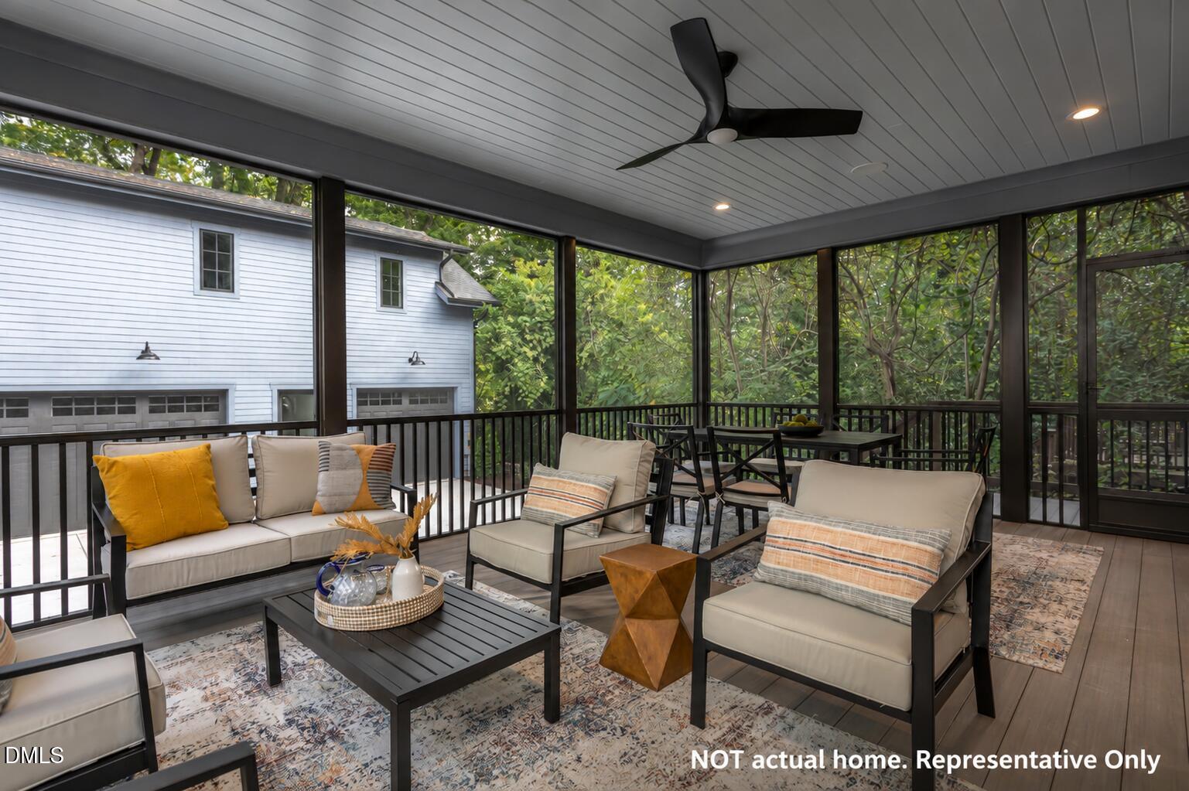
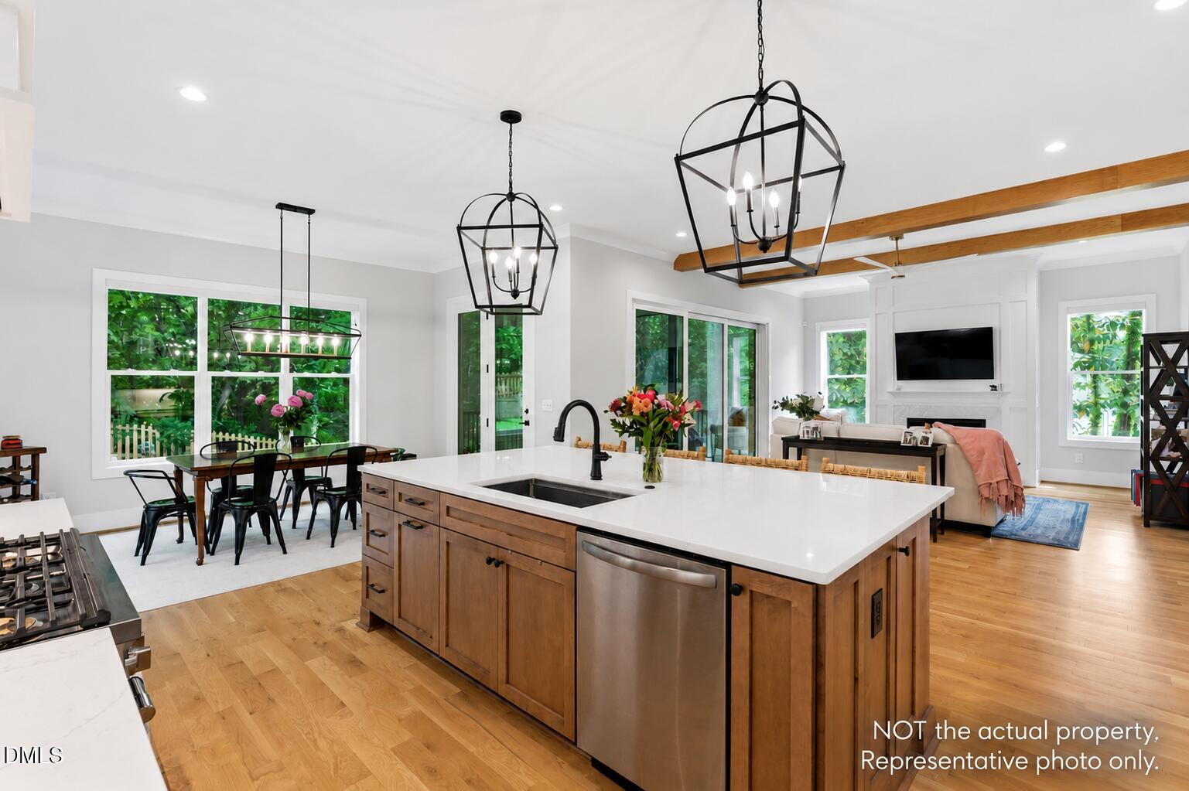
Have you imagined building your own home, with your style, desired finishes, and spaces you need? This CUSTOM BUILD OPPORTUNITY in highly sought-after Mordecai allows you to create a home tailored to your lifestyle, whether you start with a BLANK CANVAS OR WORK WITH ONE OF OUR PLANS. Tailor your plans for an attached or detached ONE or TWO-CAR GARAGE. Need four bedrooms? Five? A dedicated home office or study? Fitness space or flex room? Design each floor level based on your desires, needs, and budget. Envision light-filled spaces, a warm and inviting gourmet kitchen, and trim details or special finishes discussed room by room. Personalize the visible and functional features, from flooring and cabinetry to appliances, countertops, tile, lighting, and other fixtures. Beyond the beautiful finishes, you'll enjoy peace of mind with quality craftsmanship and thoughtfully selected comfort features, including site-finished hardwood floors, a tankless water heater, upgraded insulation, a sealed crawlspace, and energy-conscious construction designed for lasting performance and efficiency. **MLS entry details are based on a previously built plan with detached garage suitable for this property. The details also include the available options to be finalized. Representative photos, renderings, floor plans, and features are for illustrative purposes only. Final specifications, floor plans, features, selections, and pricing will be determined during the design phase.**
Details
| MLS # | 10174350 |
|---|---|
| Listing Type | For Sale |
| Style | House |
| Sub-Type | New Construction |
| Status | Active |
| Year | 2026 |
| Days On Site | 84 |
| Listing Provided By | Revolution Realty LLC | Ashley Chapman |
Features
| Bed(s) | 5 |
|---|---|
| Bath(s) | 4 Total |
| SQ Feet | 3,678 |
| Garage | 2 |
| Story(s) | 2 |
| Acreage | 0.24 |
Interior
| Interior Features | Bookcases, Built-in Features, Ceiling Fan(s), Chandelier, Crown Molding, Double Vanity, Dual Closets, Eat-in Kitchen, Entrance Foyer, Granite Counters, High Ceilings, Kitchen Island, Kitchen/Dining Room Combination, Open Floorplan, Pantry, Quartz Counters, Recessed Lighting, Separate Shower, Smooth Ceilings, Walk-In Closet(s), Walk-In Shower, Wired for Sound, Other, See Remarks |
|---|---|
| Heating Yes / No | No |
| Cooling Yes / No | Yes |
| Cooling | Heat Pump |
| Fireplace Features | Family Room, Gas |
| Fireplaces Total | 1 |
| Fireplace Yes / No | Yes |
| Laundry Features | Laundry Room, Main Level, Upper Level, See Remarks |
| Rooms Total | 11 |
Exterior
| Exterior Features | Fenced Yard, Rain Gutters |
|---|---|
| Roof | Architectural Shingle |
| Foundation Details | See Remarks, Crawlspace |
| Lot Features | See Remarks |
| Construction Materials | Batts Insulation, Block, Blown-In Insulation, Brick, Hardi Plank Type, Radiant Barrier, See Remarks |
| Security Features | Prewired, Smoke Detector(s), See Remarks |
| Door Features | French Doors, Sliding Doors |
| Window Features | Insulated Windows |
| Patio And Porch Features | Front Porch, Rear Porch, Screened, Other, See Remarks |
Parking
| Attached Garage Yes / No | No |
|---|---|
| Garage Yes / No | Yes |
| Parking Features | Attached, Concrete, Detached, Driveway, Garage, See Remarks |
| Other Parking | BASED ON FINAL PLAN |
Utilities
| Utilities | Cable Available, Electricity Connected, Natural Gas Connected, Phone Available, Sewer Connected, Water Connected |
|---|---|
| Sewer | Public Sewer |
Taxes
| Tax Legal Description | Lo284 Mordecai Bm1920-00110 |
|---|---|
| Tax Year | 2025 |
Area Information
| State | NC |
|---|---|
| County | Wake |
| City | Raleigh |
| Zip Code | 27604 |
| Area | Wake |
| Community Name | Mordecai Place |
| School District | Wake - Needham Broughton High |
| Elementary School | Wake - Conn Elementary |
| High School | Wake - Needham Broughton High |
| Listing VS Median (in Mordecai Place) | |
Price: $1,700,000 low | high Med: $1,697,500 sqft: 3,678 low | high Med: 3,714 $ / sqft: $462 low | high Med: $457 On site: 84 low | high Med: 72 | |
Market Activity 27604
Request a showing
Request a showing

Listings marked with a Doorify MLS icon are provided courtesy of the Doorify MLS, of North Carolina, Internet Data Exchange Database. Brokers make an effort to deliver accurate information, but buyers should independently verify any information on which they will rely in a transaction. The listing broker shall not be responsible for any typographical errors, misinformation, or misprints, and they shall be held totally harmless from any damages arising from reliance upon this data. This data is provided exclusively for consumers’ personal, non-commercial use. Copyright 2024 Doorify MLS of North Carolina. All rights reserved.
Contact
Learn More About This Property

| State | NC |
|---|---|
| County | Wake |
| City | Raleigh |
| Zip Code | 27604 |
| Area | Wake |
| Community Name | Mordecai Place |
| School District | Wake - Needham Broughton High |
| Elementary School | Wake - Conn Elementary |
| High School | Wake - Needham Broughton High |
| Listing VS Median (in Mordecai Place) | |
Price: $1,700,000 low | high Med: $1,697,500 sqft: 3,678 low | high Med: 3,714 $ / sqft: $462 low | high Med: $457 On site: 84 low | high Med: 72 | |
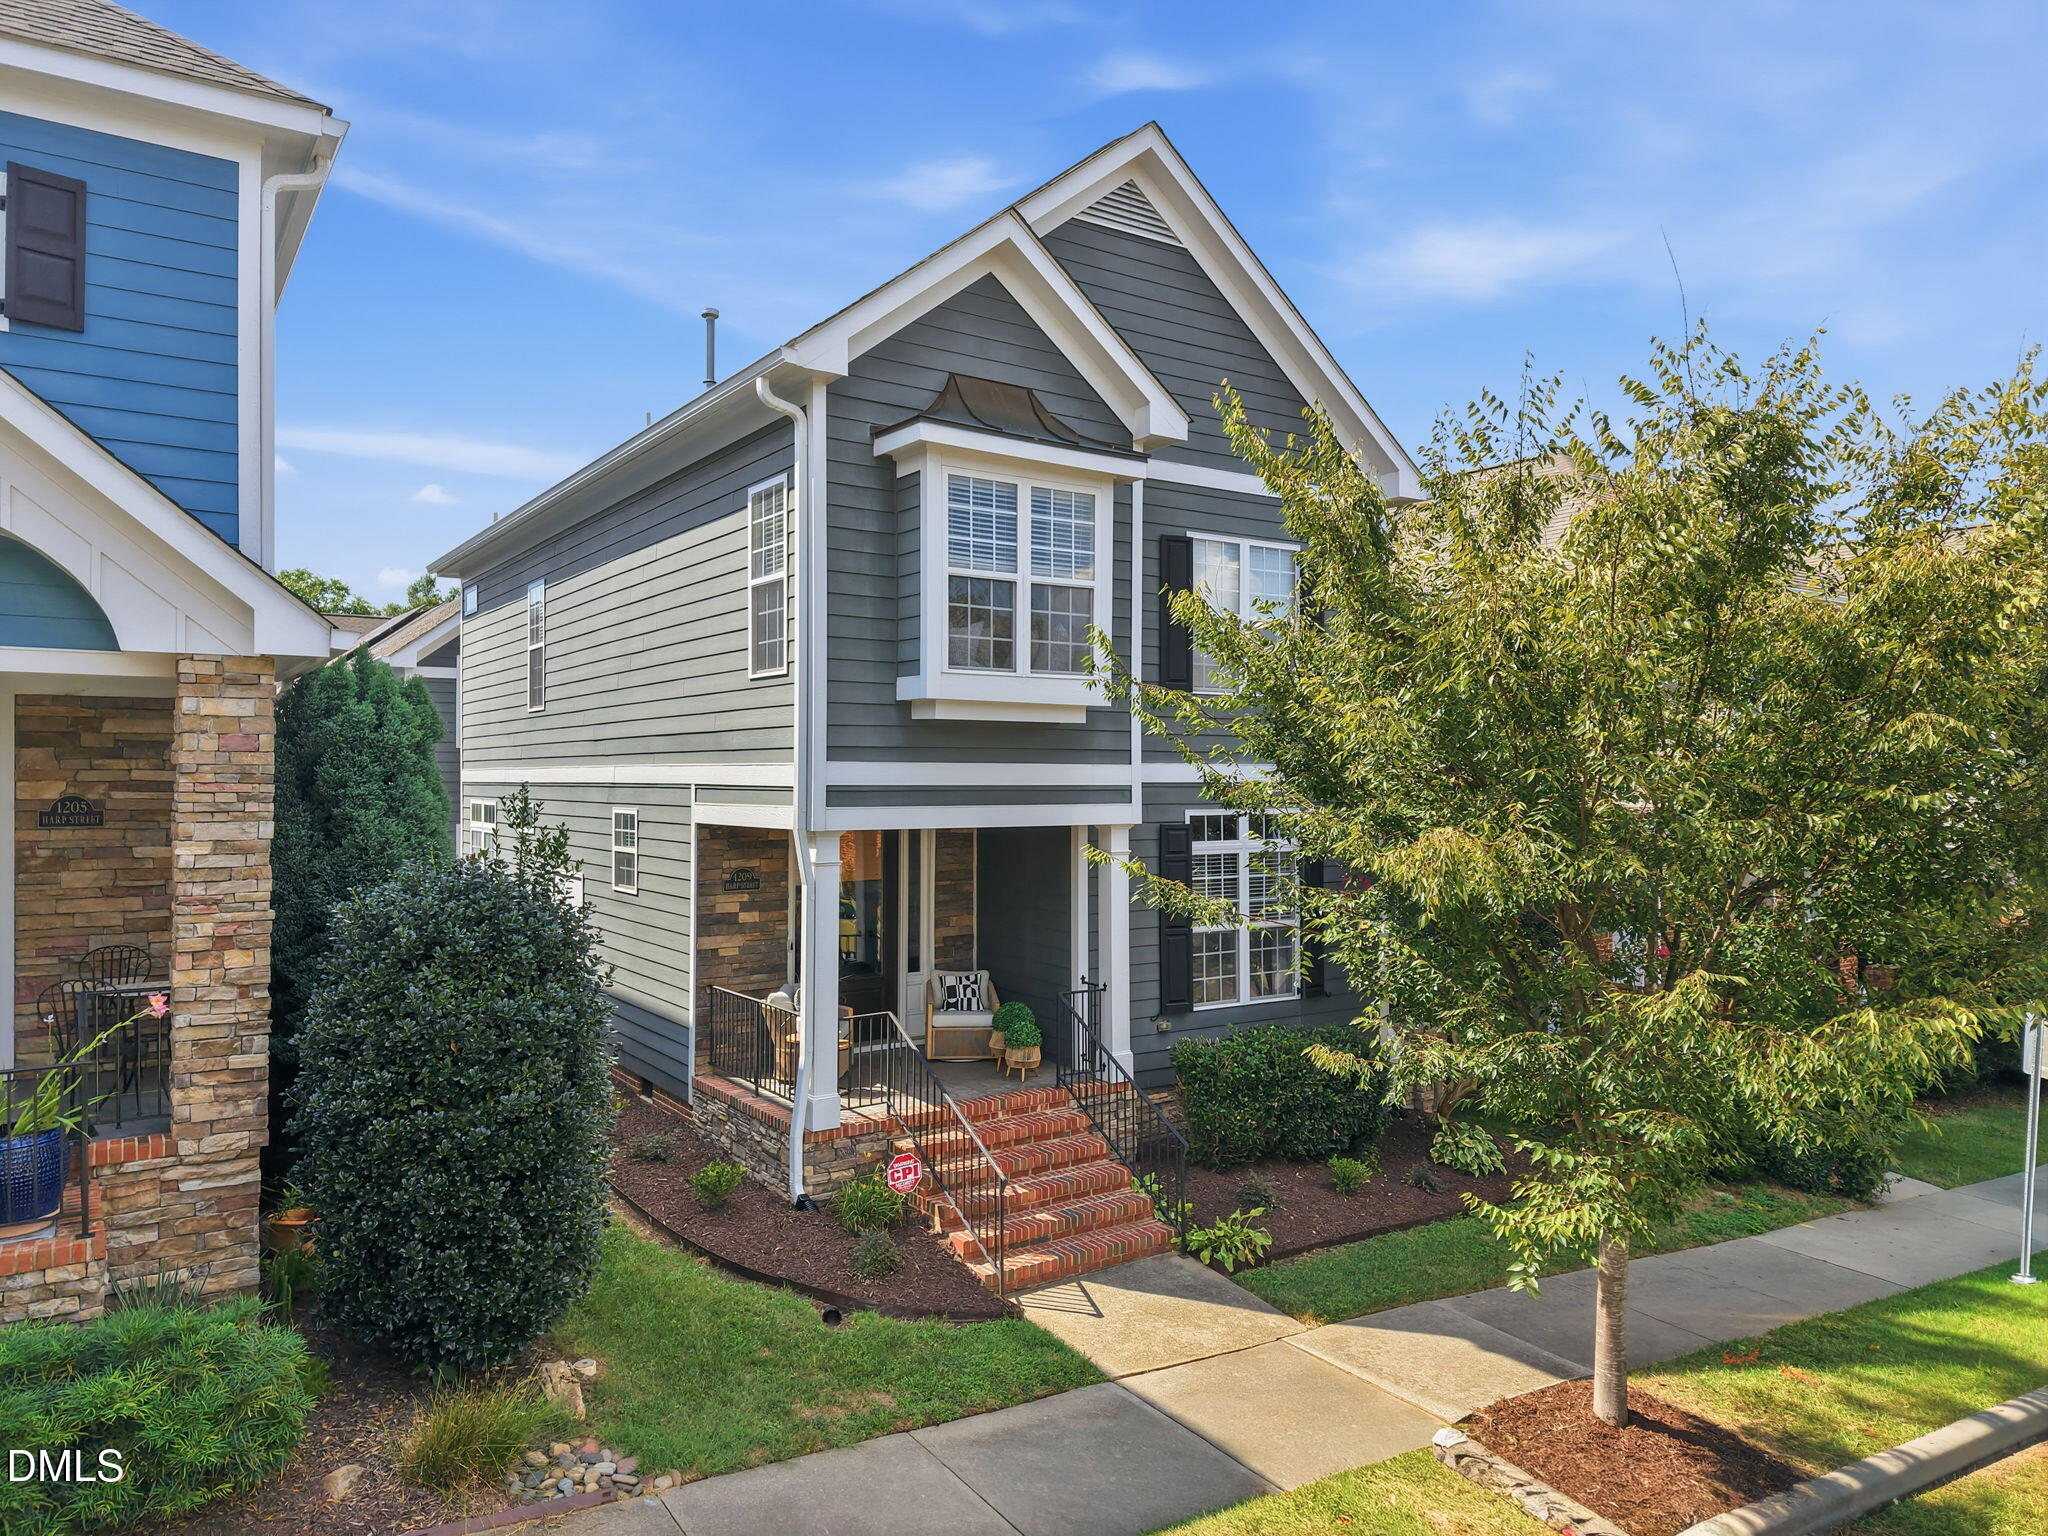 | $925,0001209 Harp StreetRaleigh, NC 27604 |
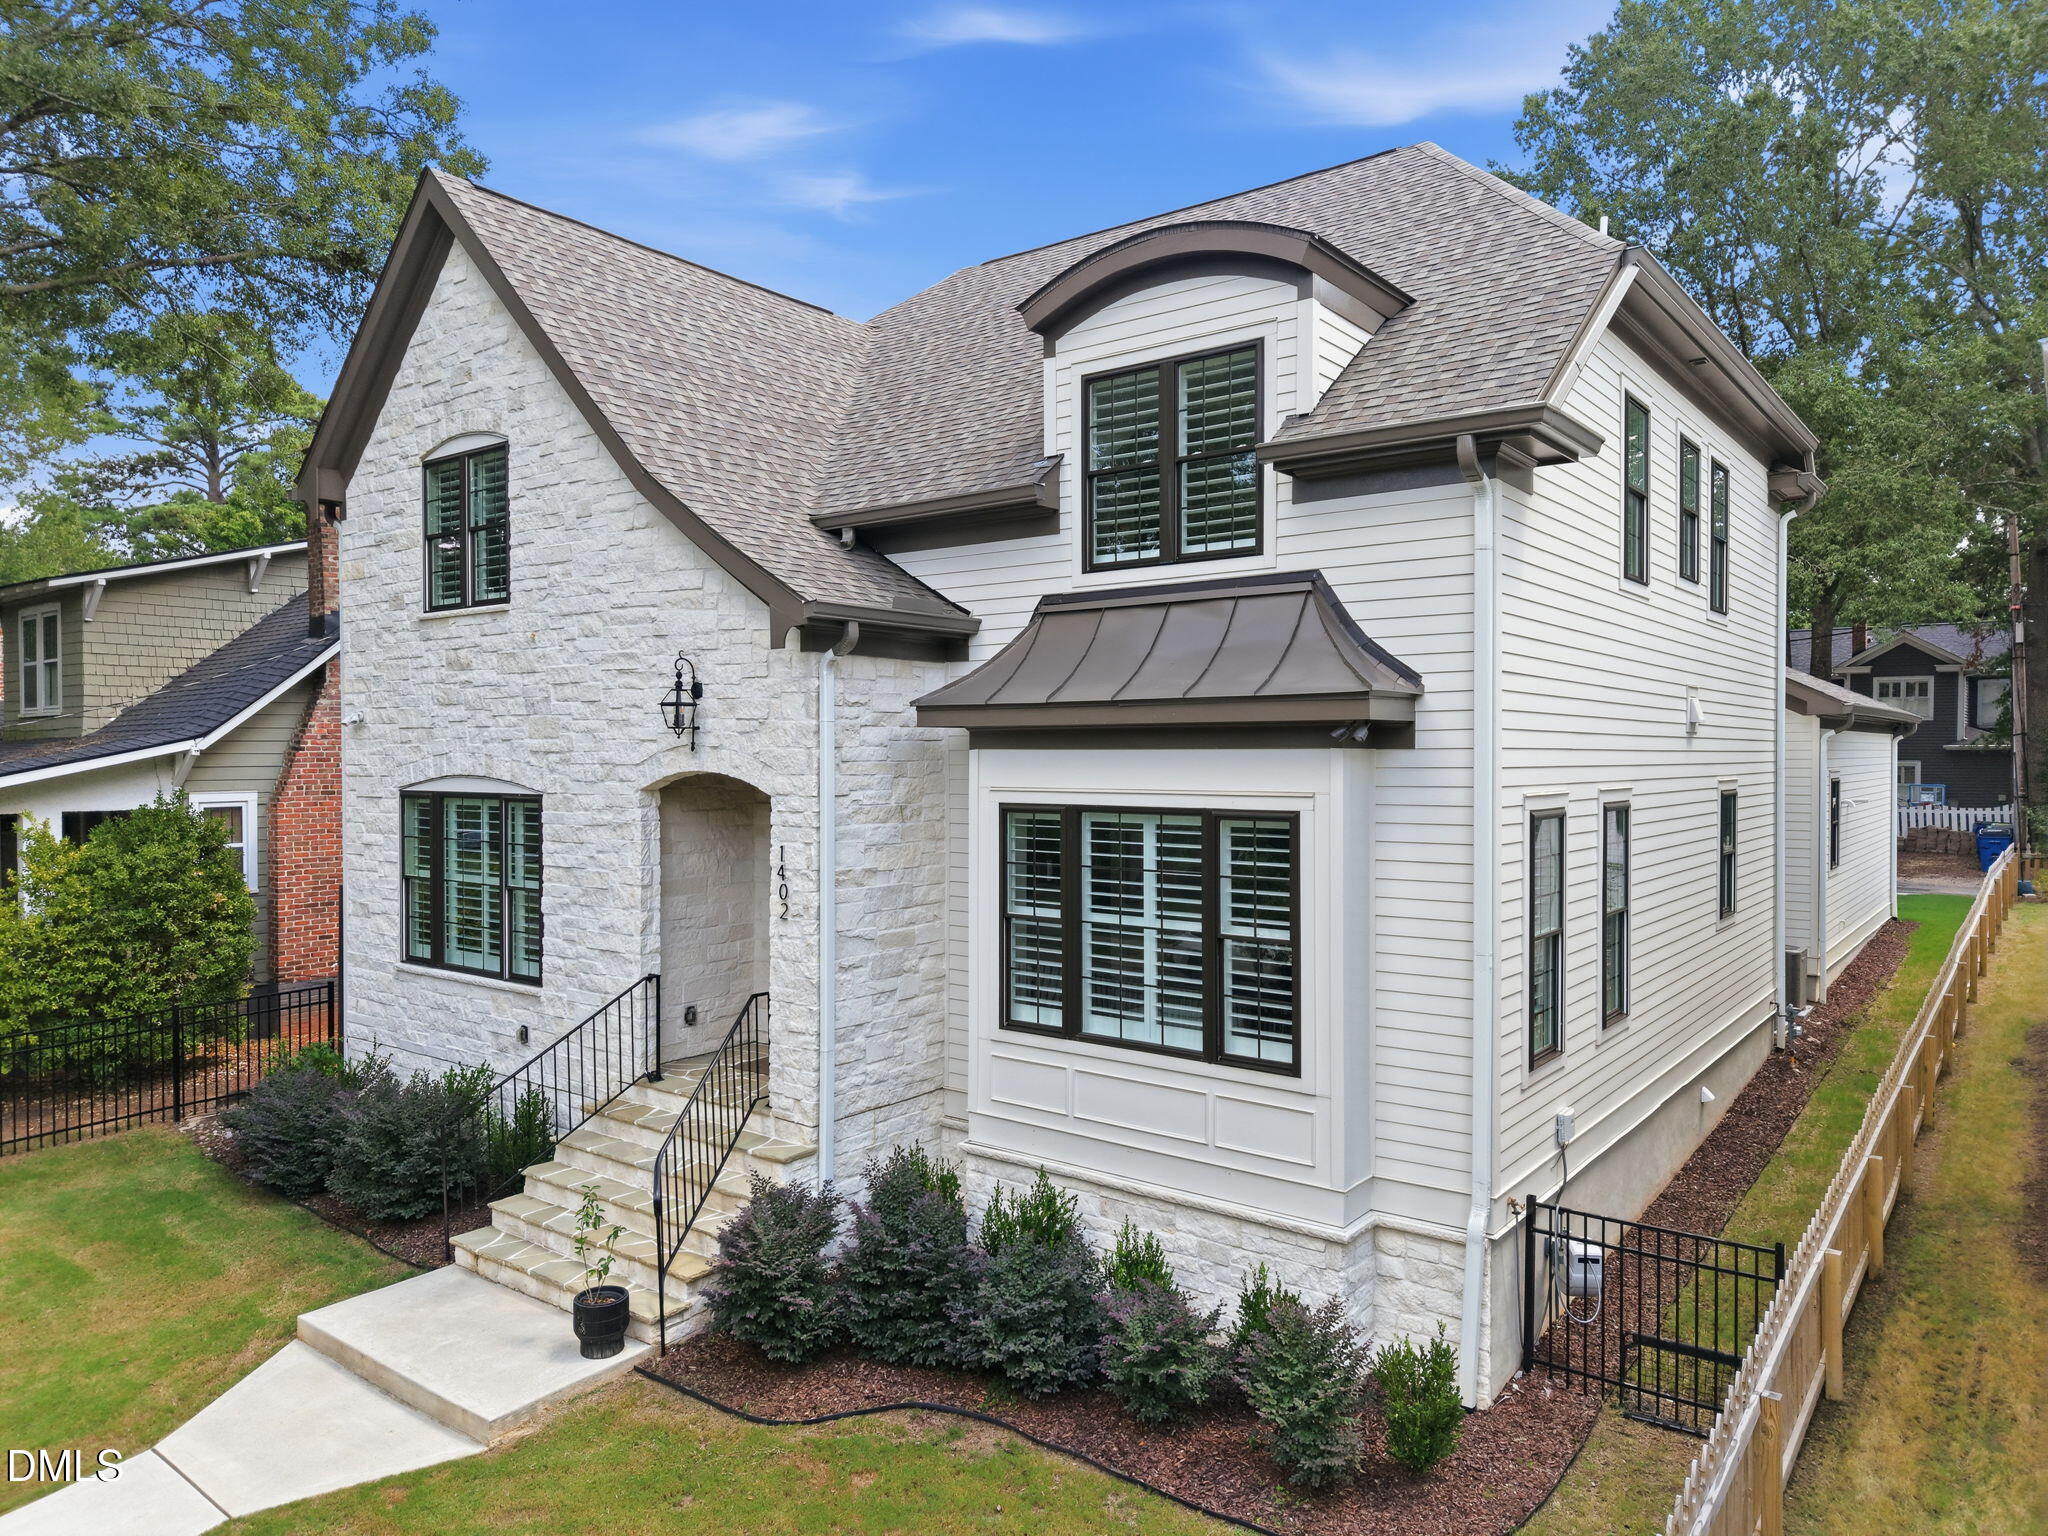 | $1,750,0001402 Mordecai DriveRaleigh, NC 27604 |