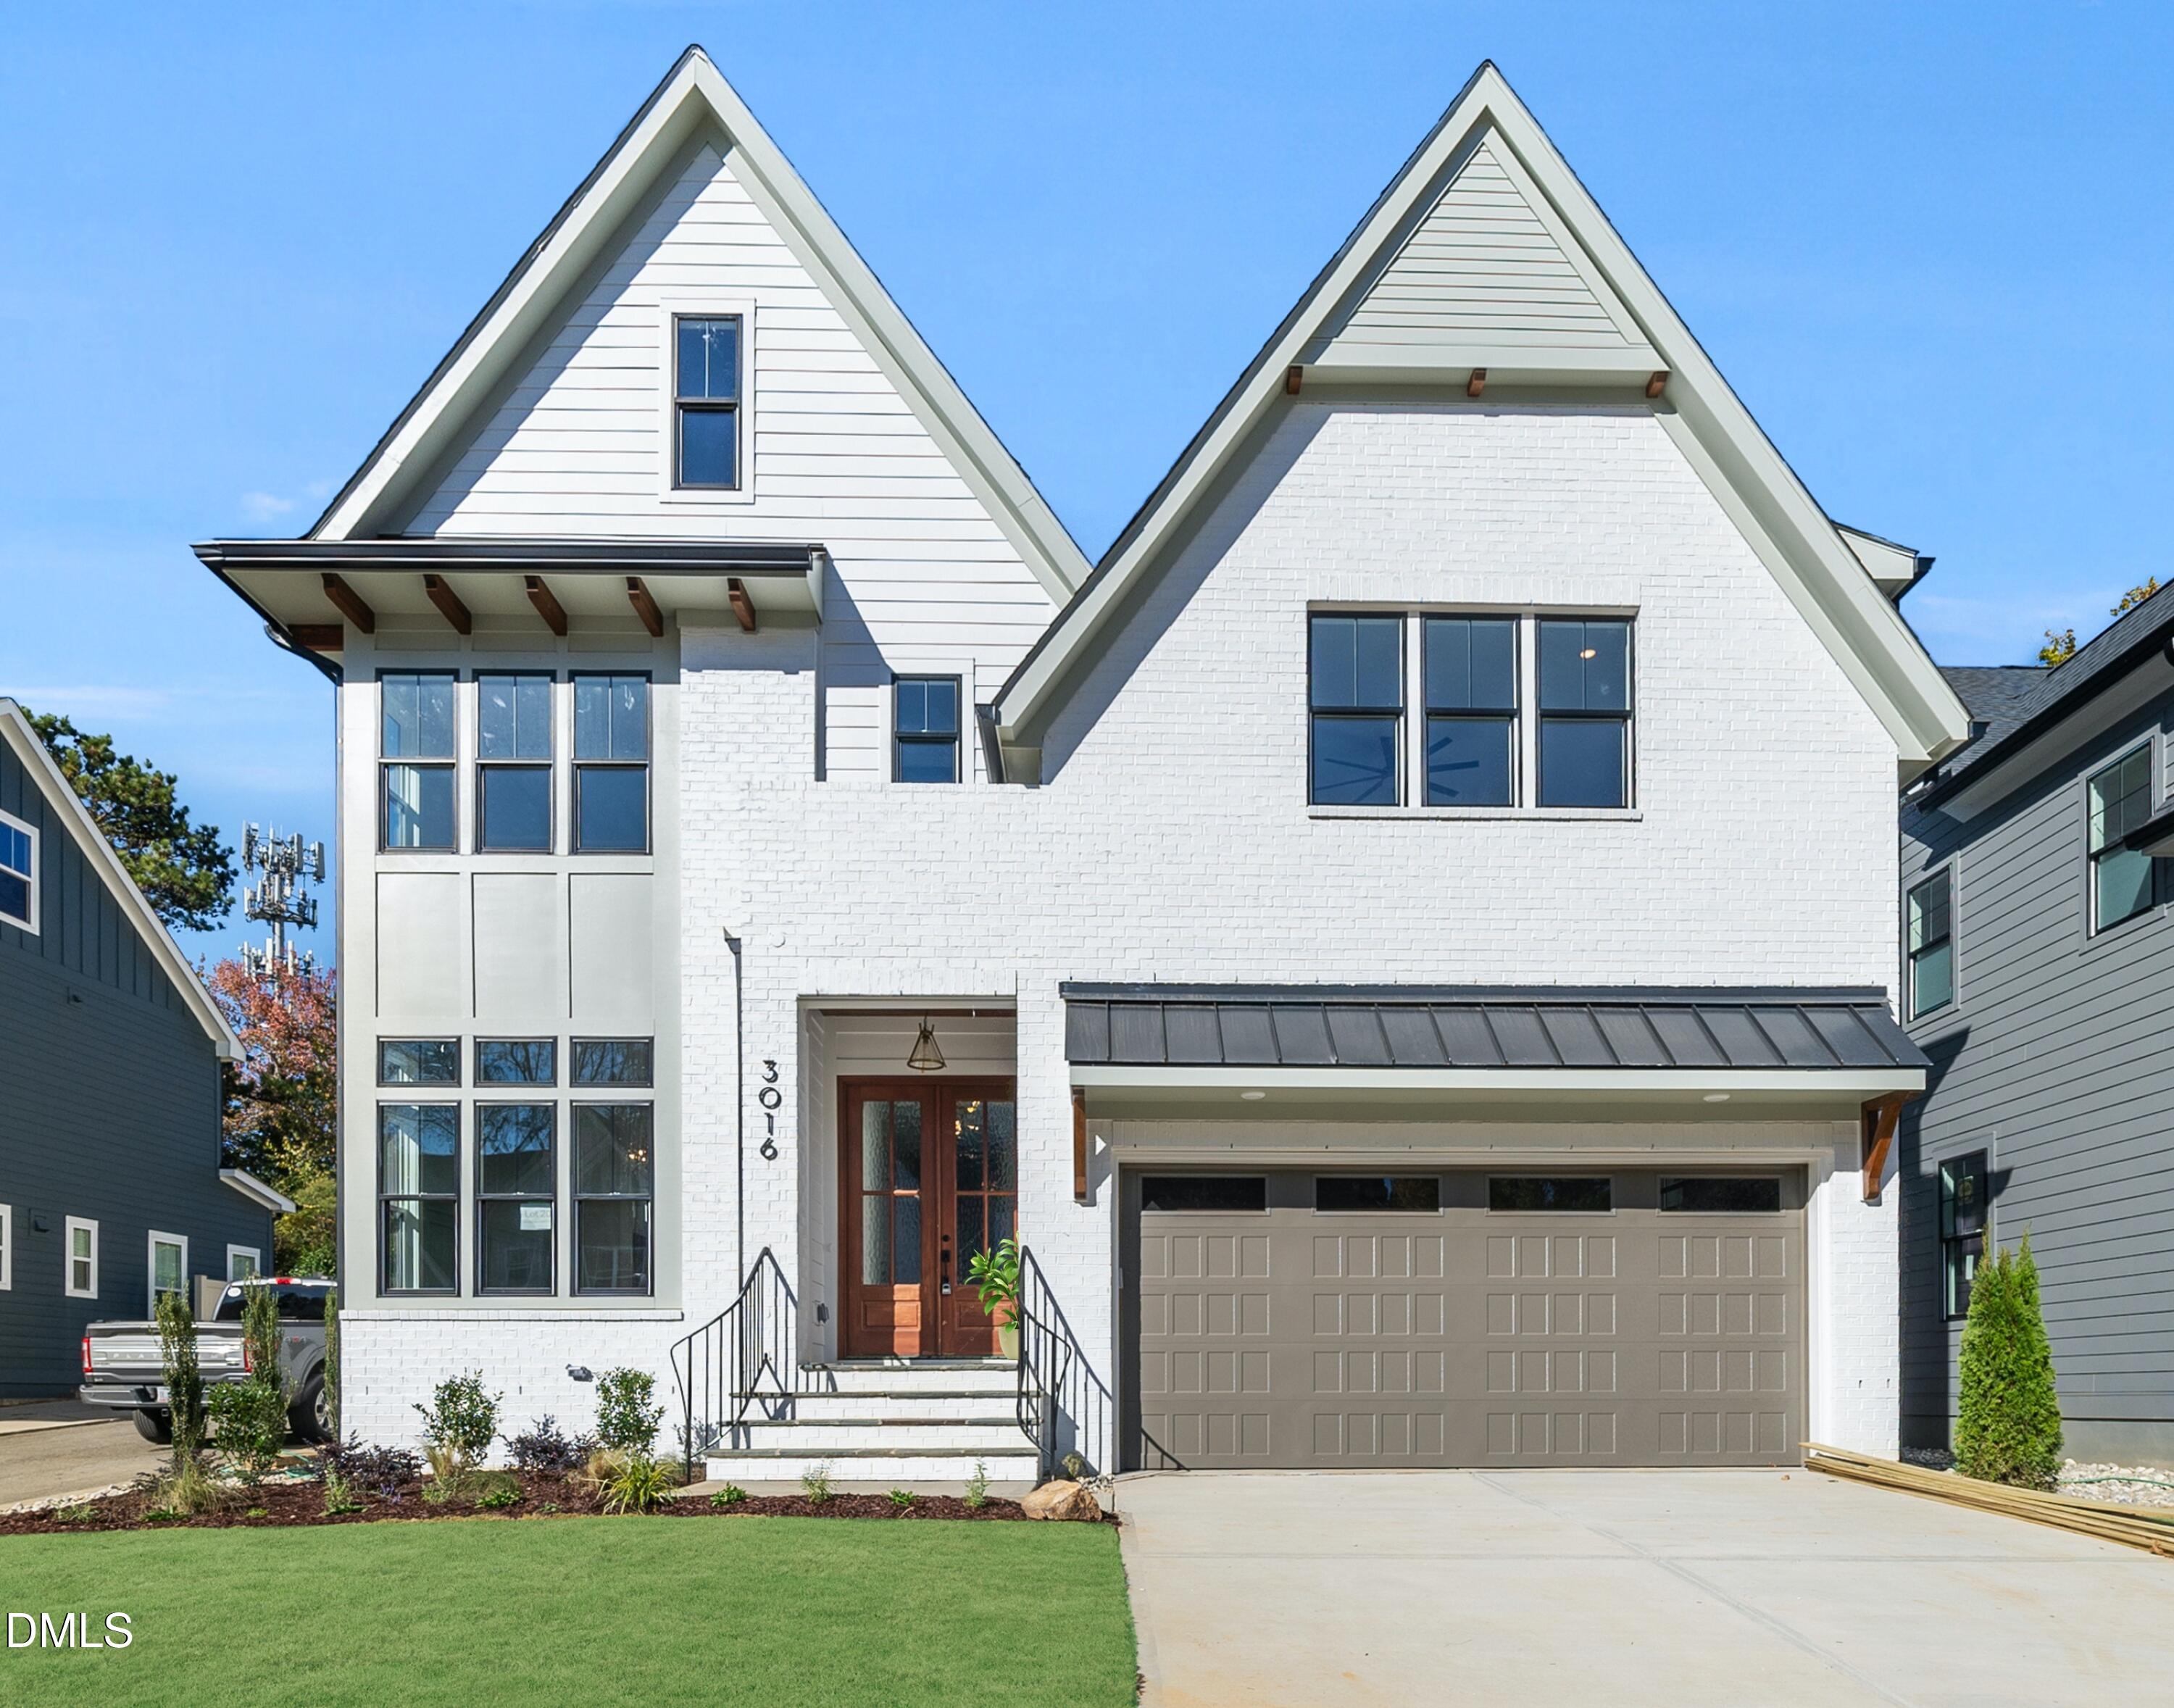
3016 Eden Harbor Court,Raleigh, NC 27613
Raleigh, NC 27613

Description
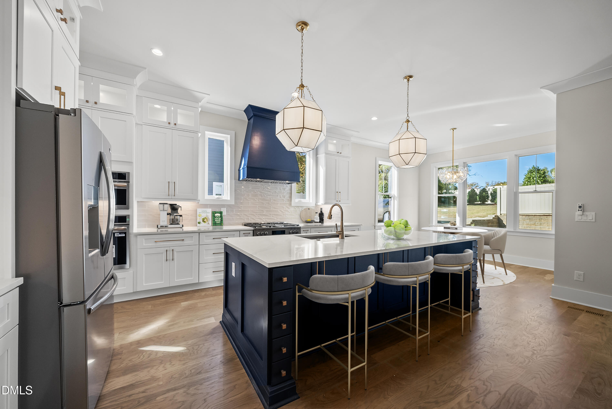
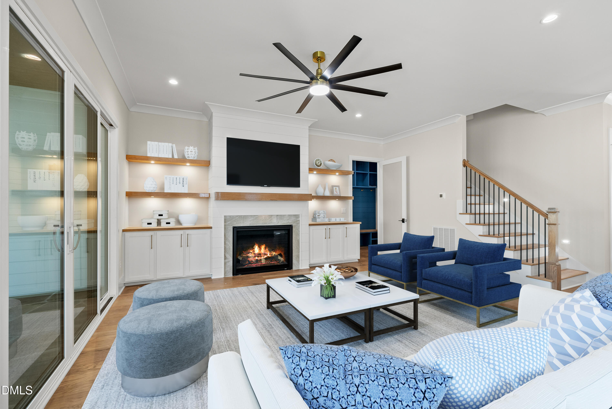
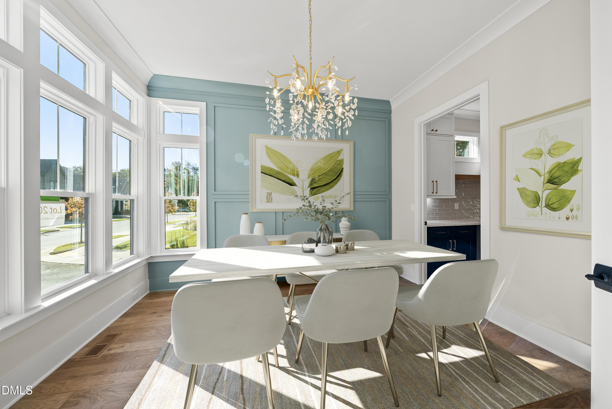
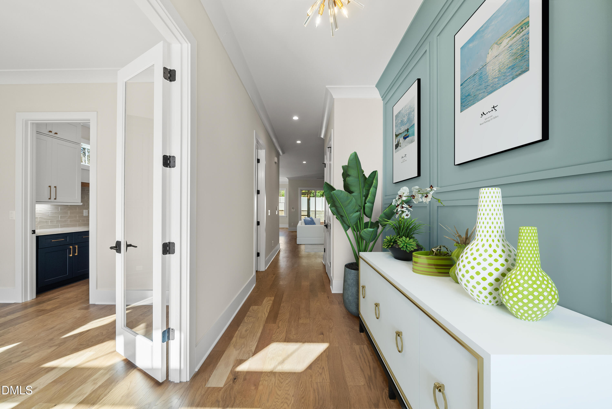
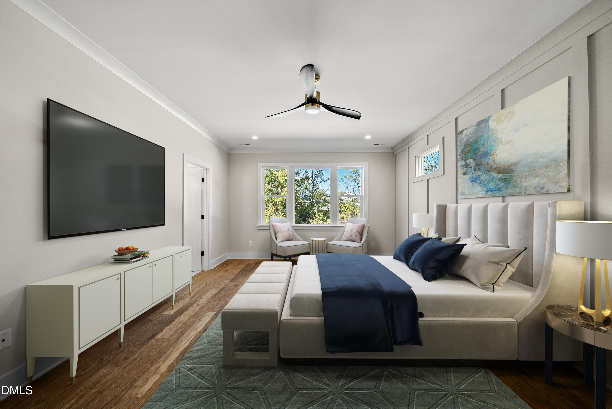
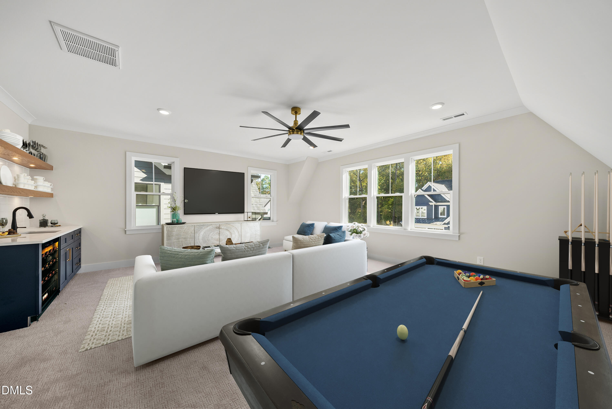
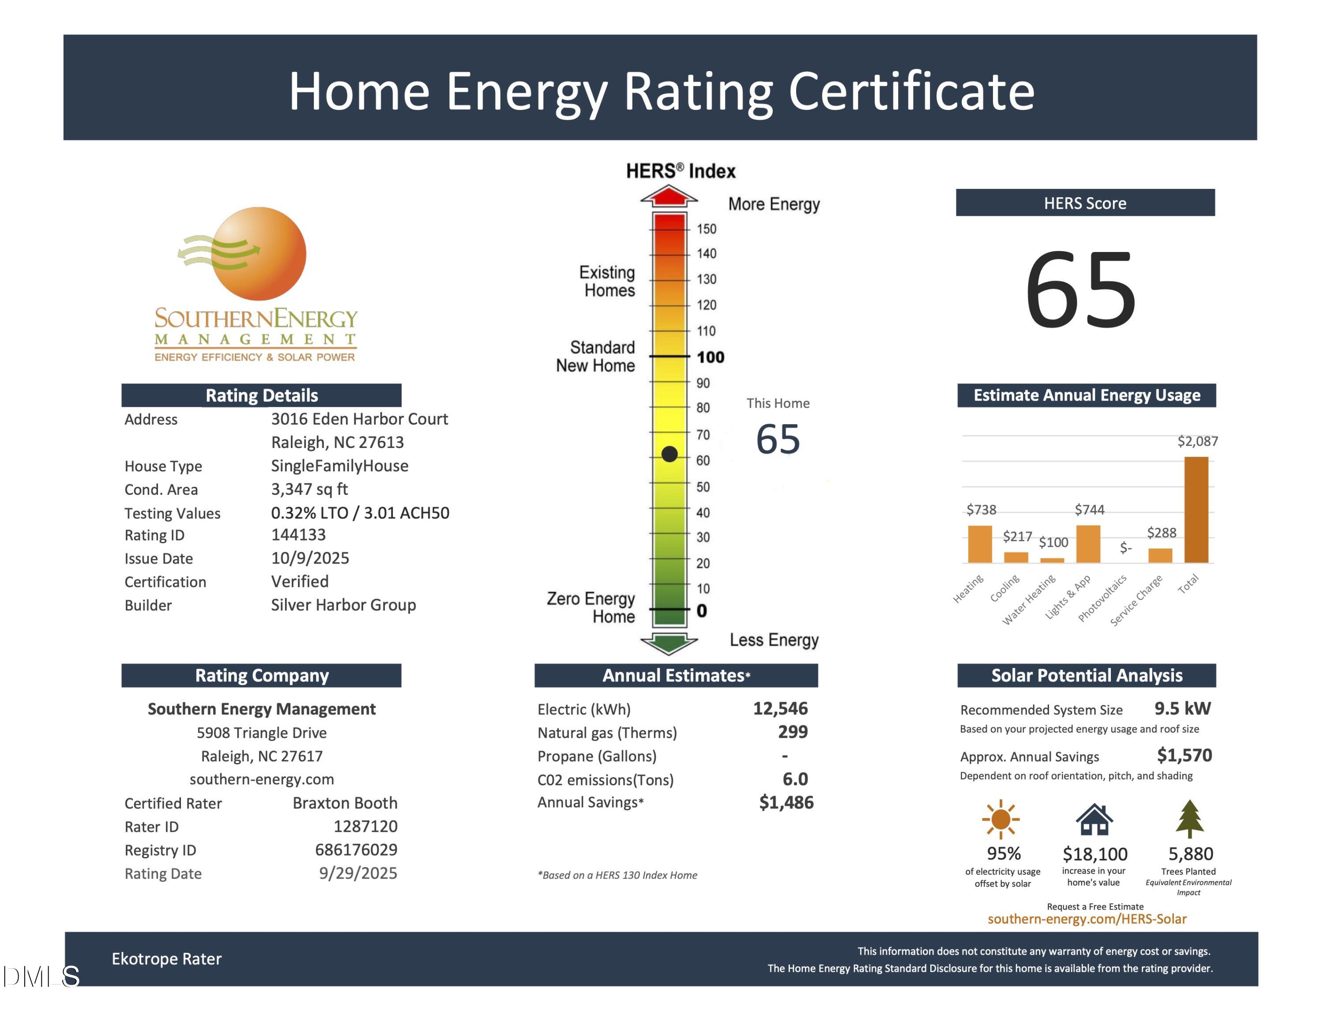
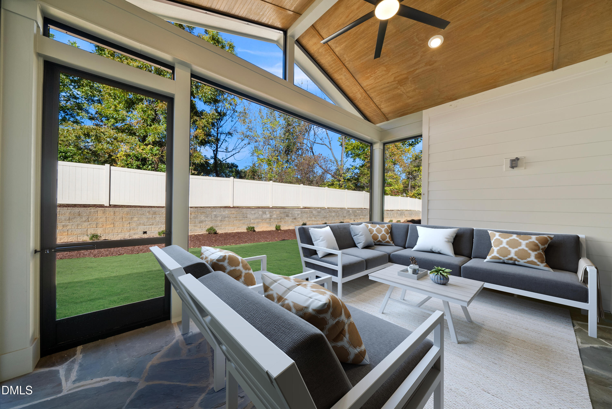
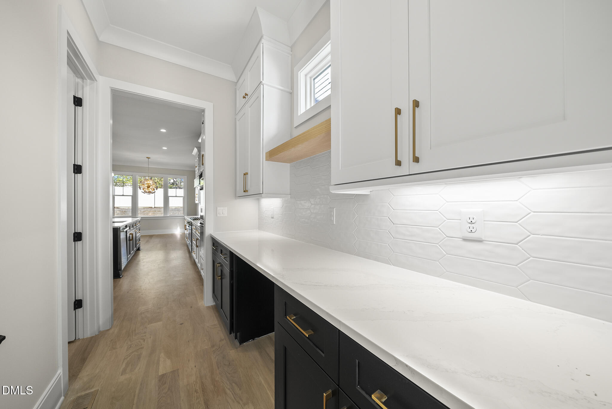
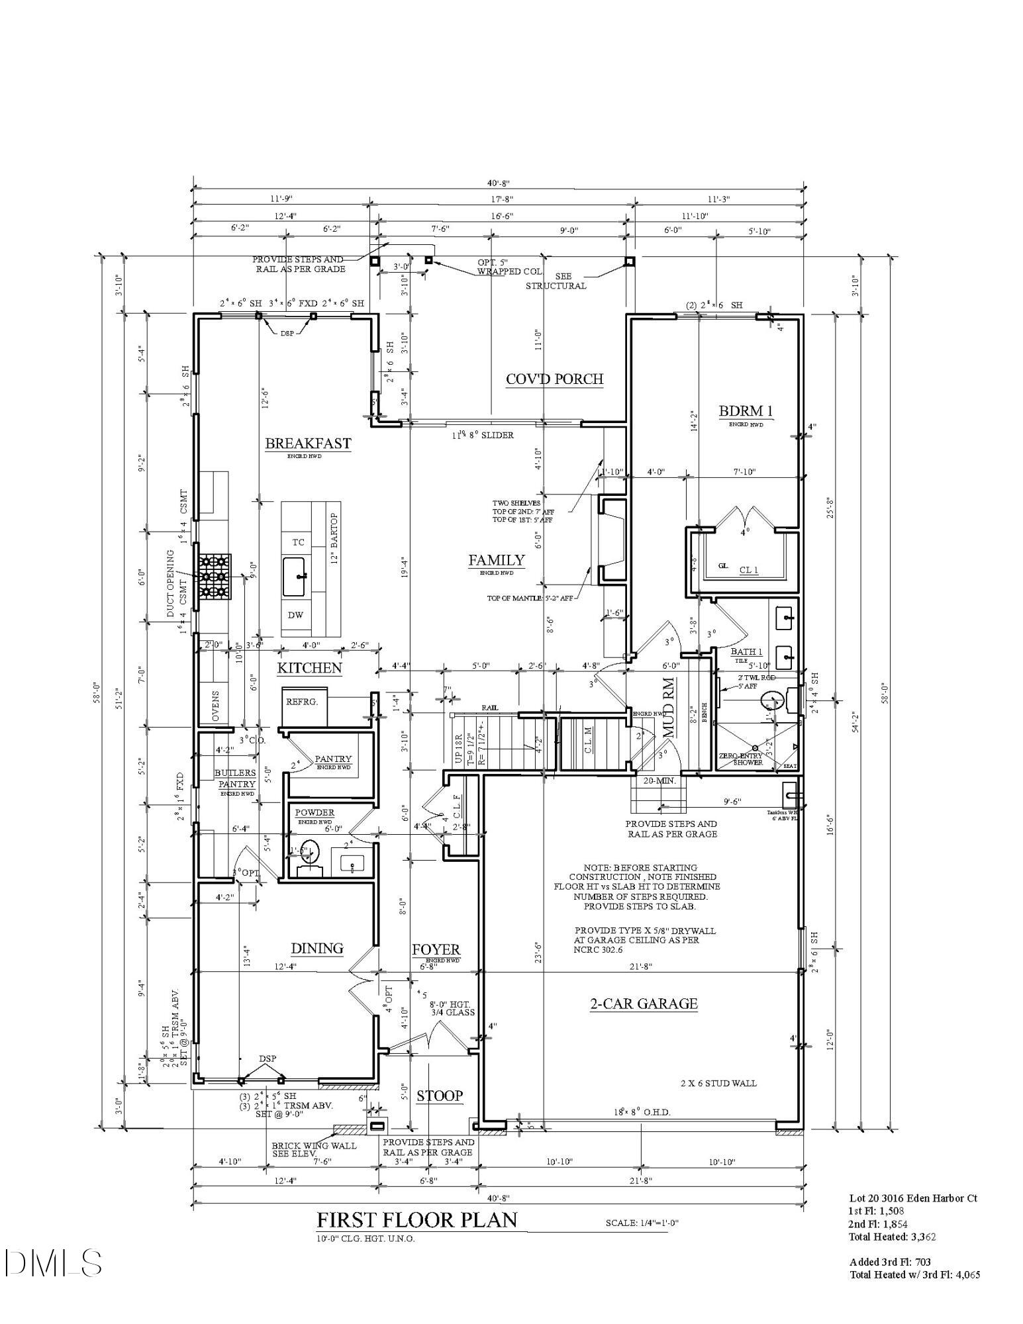
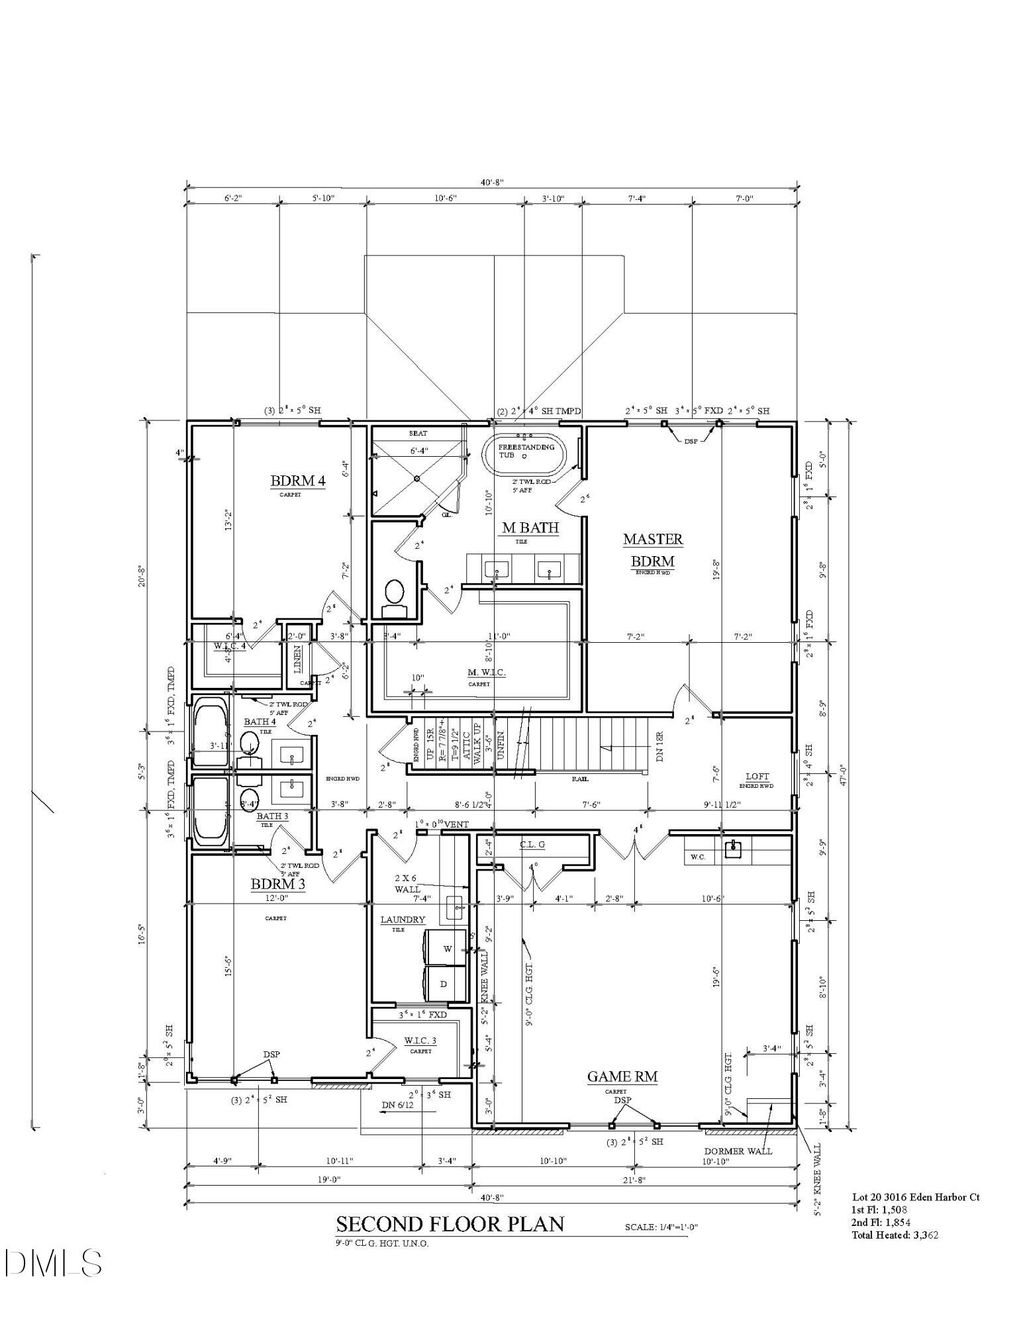
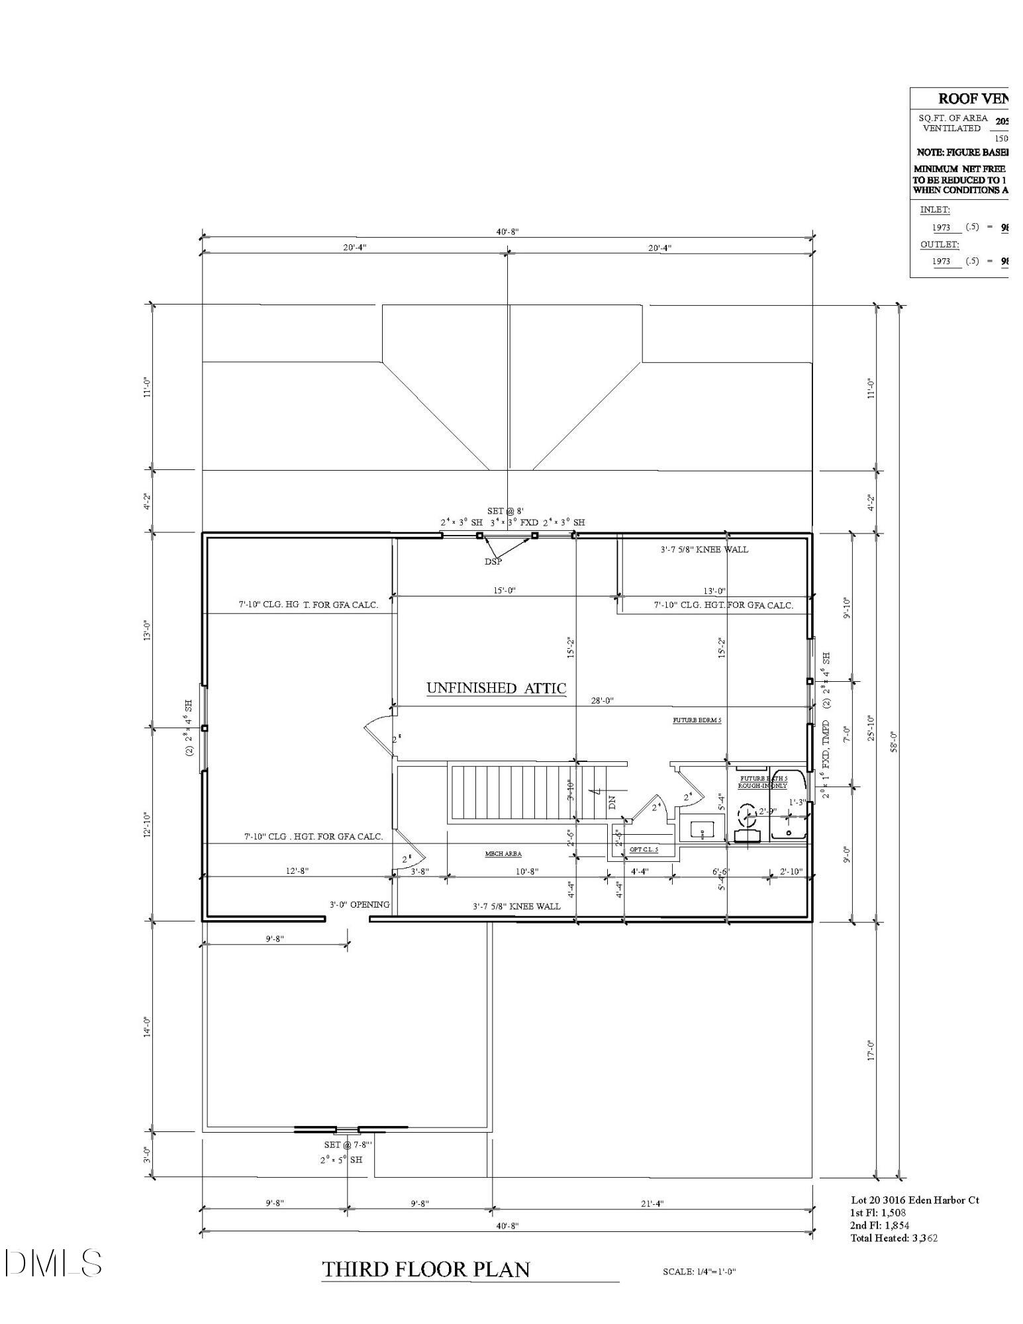
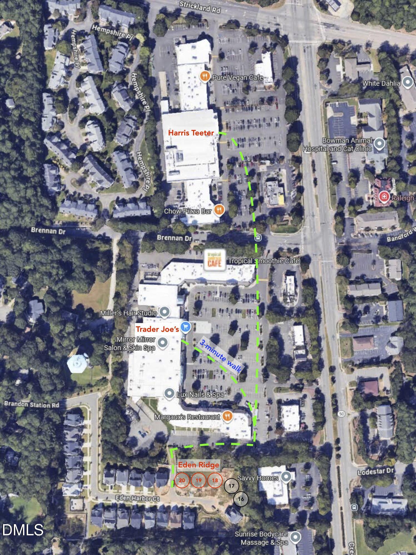
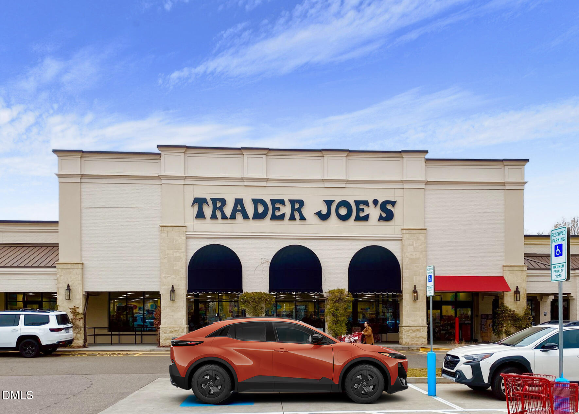
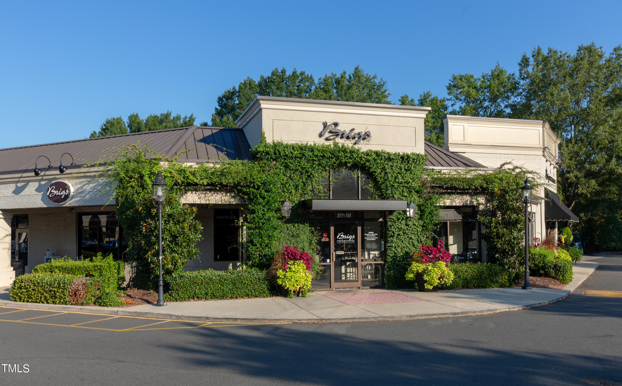
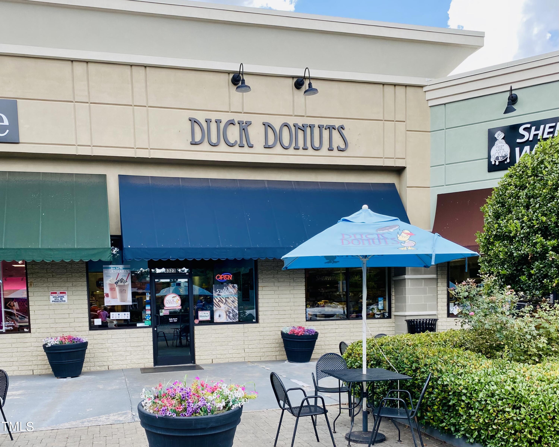
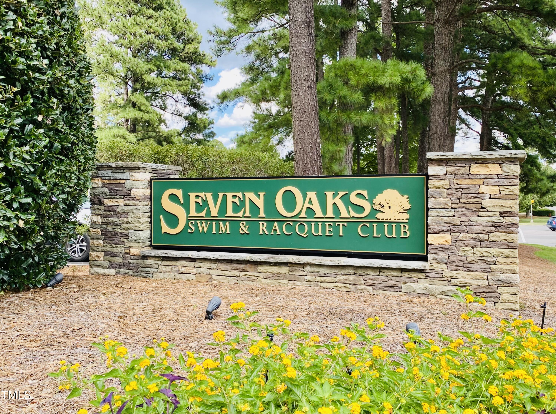
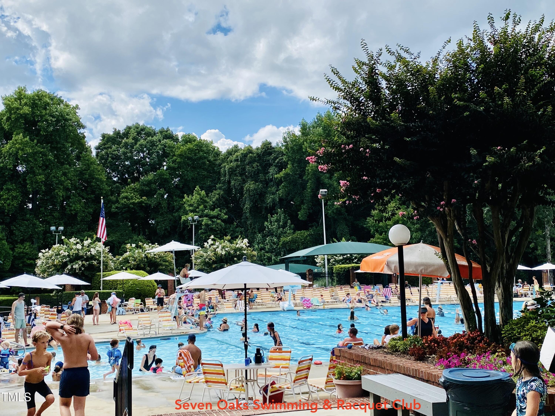
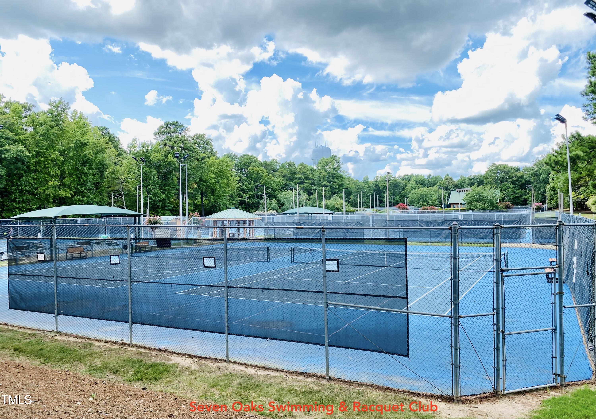
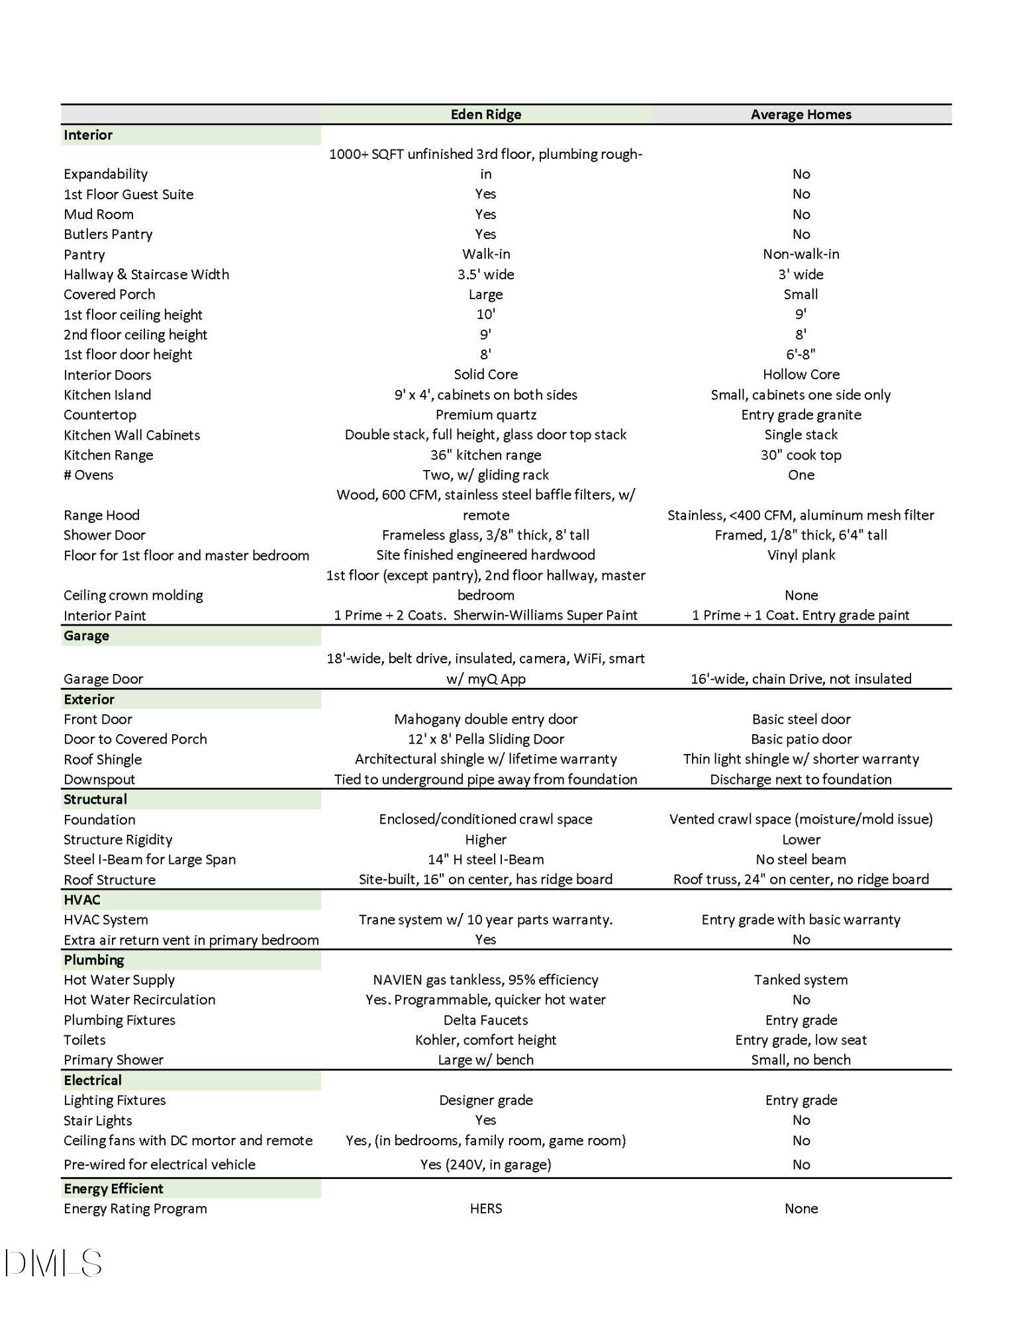
Welcome to 3016 Eden Harbor Ct, the final new construction home in Eden Ridge, a boutique North Raleigh community offering refined modern design, exceptional livability, and a highly connected Triangle location. This newly completed residence showcases a thoughtfully engineered floor plan that prioritizes functionality, flexibility, and long-term livabilitydelivering a more intentional living experience than typical new construction designs. The home features a rare main-level guest suite with a full bath, providing ideal accommodations for visitors or multigenerational living, along with a dedicated powder room for everyday convenience and entertaining. A spacious front flex room offers exceptional versatility as a private office, study, formal dining room, or sitting room, adapting effortlessly to today's evolving lifestyles. At the heart of the home, expansive open-concept living areas flow seamlessly to a screened porch and professionally landscaped backyard, creating a comfortable, low-maintenance indoor-outdoor lifestyle. The gourmet kitchen is complemented by a well-appointed butler's pantry with abundant cabinetry and countertop spaceperfect for a coffee bar, beverage station, additional storage, and effortless entertaining. The second level offers a thoughtfully designed bedroom layout centered around a spacious bonus/game room, creating excellent separation between private retreats and shared family living. One of the home's most distinctive features is the approximately 1,000-square-foot unfinished third floor with plumbing rough-ins, thoughtfully designed to provide exceptional flexibility for future needs. Whether envisioned as additional bedrooms, a media room, fitness studio, home office, podcast or creative studio, recreation room, or multigenerational living space, the possibilities are extensive. For buyers seeking additional finished living area, the builder is available to discuss completing the third floor after closing under a separate construction agreement, allowing the space to be customized to fit your family's lifestyle and future needs. Conveniently located in North Raleigh, Eden Ridge offers excellent access to Research Triangle Park, RDU International Airport, Downtown Raleigh, and Durham, while also being just minutes from Trader Joe's, shopping, dining, and the Seven Oaks Swim & Racquet Club, making it especially appealing to relocation buyers and professionals seeking luxury living with exceptional convenience. Now the only home available in Eden Ridge, 3016 Eden Harbor Ct represents the final opportunity to own a brand-new home in this established boutique North Raleigh community. Some photos are virtually staged.
Details
| MLS # | 10169616 |
|---|---|
| Listing Type | For Sale |
| Style | House |
| HOA Dues | $637 |
| Sub-Type | New Construction |
| Status | Active |
| Year | 2026 |
| Days On Site | 102 |
| Listing Provided By | Nick Fugh Realty | Nick Fugh |
Features
| Bed(s) | 4 |
|---|---|
| Bath(s) | 5 Total |
| SQ Feet | 3,362 |
| Garage | 2 |
| Story(s) | 2 |
| Zoning | OX-3-CU |
| Acreage | 0.15 |
Interior
| Interior Features | Bathtub Only, Bathtub/Shower Combination, Built-in Features, Butler's Pantry, Ceiling Fan(s), Chandelier, Crown Molding, Double Vanity, Eat-in Kitchen, Entrance Foyer, High Ceilings, High Speed Internet, In-Law Floorplan, Kitchen Island, Kitchen/Dining Room Combination, Living/Dining Room Combination, Open Floorplan, Pantry, Quartz Counters, Recessed Lighting, Separate Shower, Shower Only, Smart Thermostat, Smooth Ceilings, Soaking Tub, Walk-In Closet(s), Walk-In Shower, Water Closet, Wet Bar, Wired for Data |
|---|---|
| Heating Yes / No | Yes |
| Cooling Yes / No | Yes |
| Cooling | Ceiling Fan(s), Central Air, Dual, Gas, Heat Pump, Multi Units, Zoned |
| Fireplace Features | Family Room, Gas, Gas Log, Heatilator, Sealed Combustion |
| Fireplaces Total | 1 |
| Fireplace Yes / No | Yes |
| Laundry Features | Electric Dryer Hookup, Laundry Room, Upper Level, Washer Hookup |
| Rooms Total | 18 |
Exterior
| Exterior Features | Private Yard, Rain Gutters |
|---|---|
| Roof | Architectural Shingle, Metal |
| Foundation Details | Block, Brick/Mortar, Crawlspace |
| Lot Features | Back Yard, City Lot, Landscaped, Level, Rectangular Lot |
| Community Features | Pool, Restaurant, Sidewalks, Street Lights, Suburban, Tennis Court(s) |
| Construction Materials | Attic/Crawl Hatchway(s) Insulated, Batts Insulation, Brick Veneer, Fiber Cement, Hardi Plank Type |
| Security Features | Smoke Detector(s) |
| Door Features | French Doors, Sliding Doors |
| Window Features | Insulated Windows, Low-Emissivity Windows |
| Patio And Porch Features | Covered, Rear Porch, Screened |
Parking
| Attached Garage Yes / No | Yes |
|---|---|
| Garage Yes / No | Yes |
| Parking Features | Attached, Concrete, Driveway, Garage, Garage Faces Front |
Location
| Community Features | Pool, Restaurant, Sidewalks, Street Lights, Suburban, Tennis Court(s) |
|---|
Utilities
| Utilities | Cable Available, Electricity Connected, Natural Gas Connected, Phone Available, Sewer Connected, Water Connected |
|---|---|
| Sewer | Public Sewer |
Taxes
| Tax Legal Description | LO20 EDEN RIDGE BM2020-278 |
|---|---|
| Tax Year | 2026 |
Other
| Accessibility Features | Accessible Bedroom, Accessible Central Living Area, Accessible Closets, Accessible Common Area, Accessible Doors, Accessible Electrical and Environmental Controls, Accessible Full Bath, Accessible Kitchen, Aging In Place |
|---|
Area Information
| State | NC |
|---|---|
| County | Wake |
| City | Raleigh |
| Zip Code | 27613 |
| Area | Wake |
| Community Name | Eden Ridge |
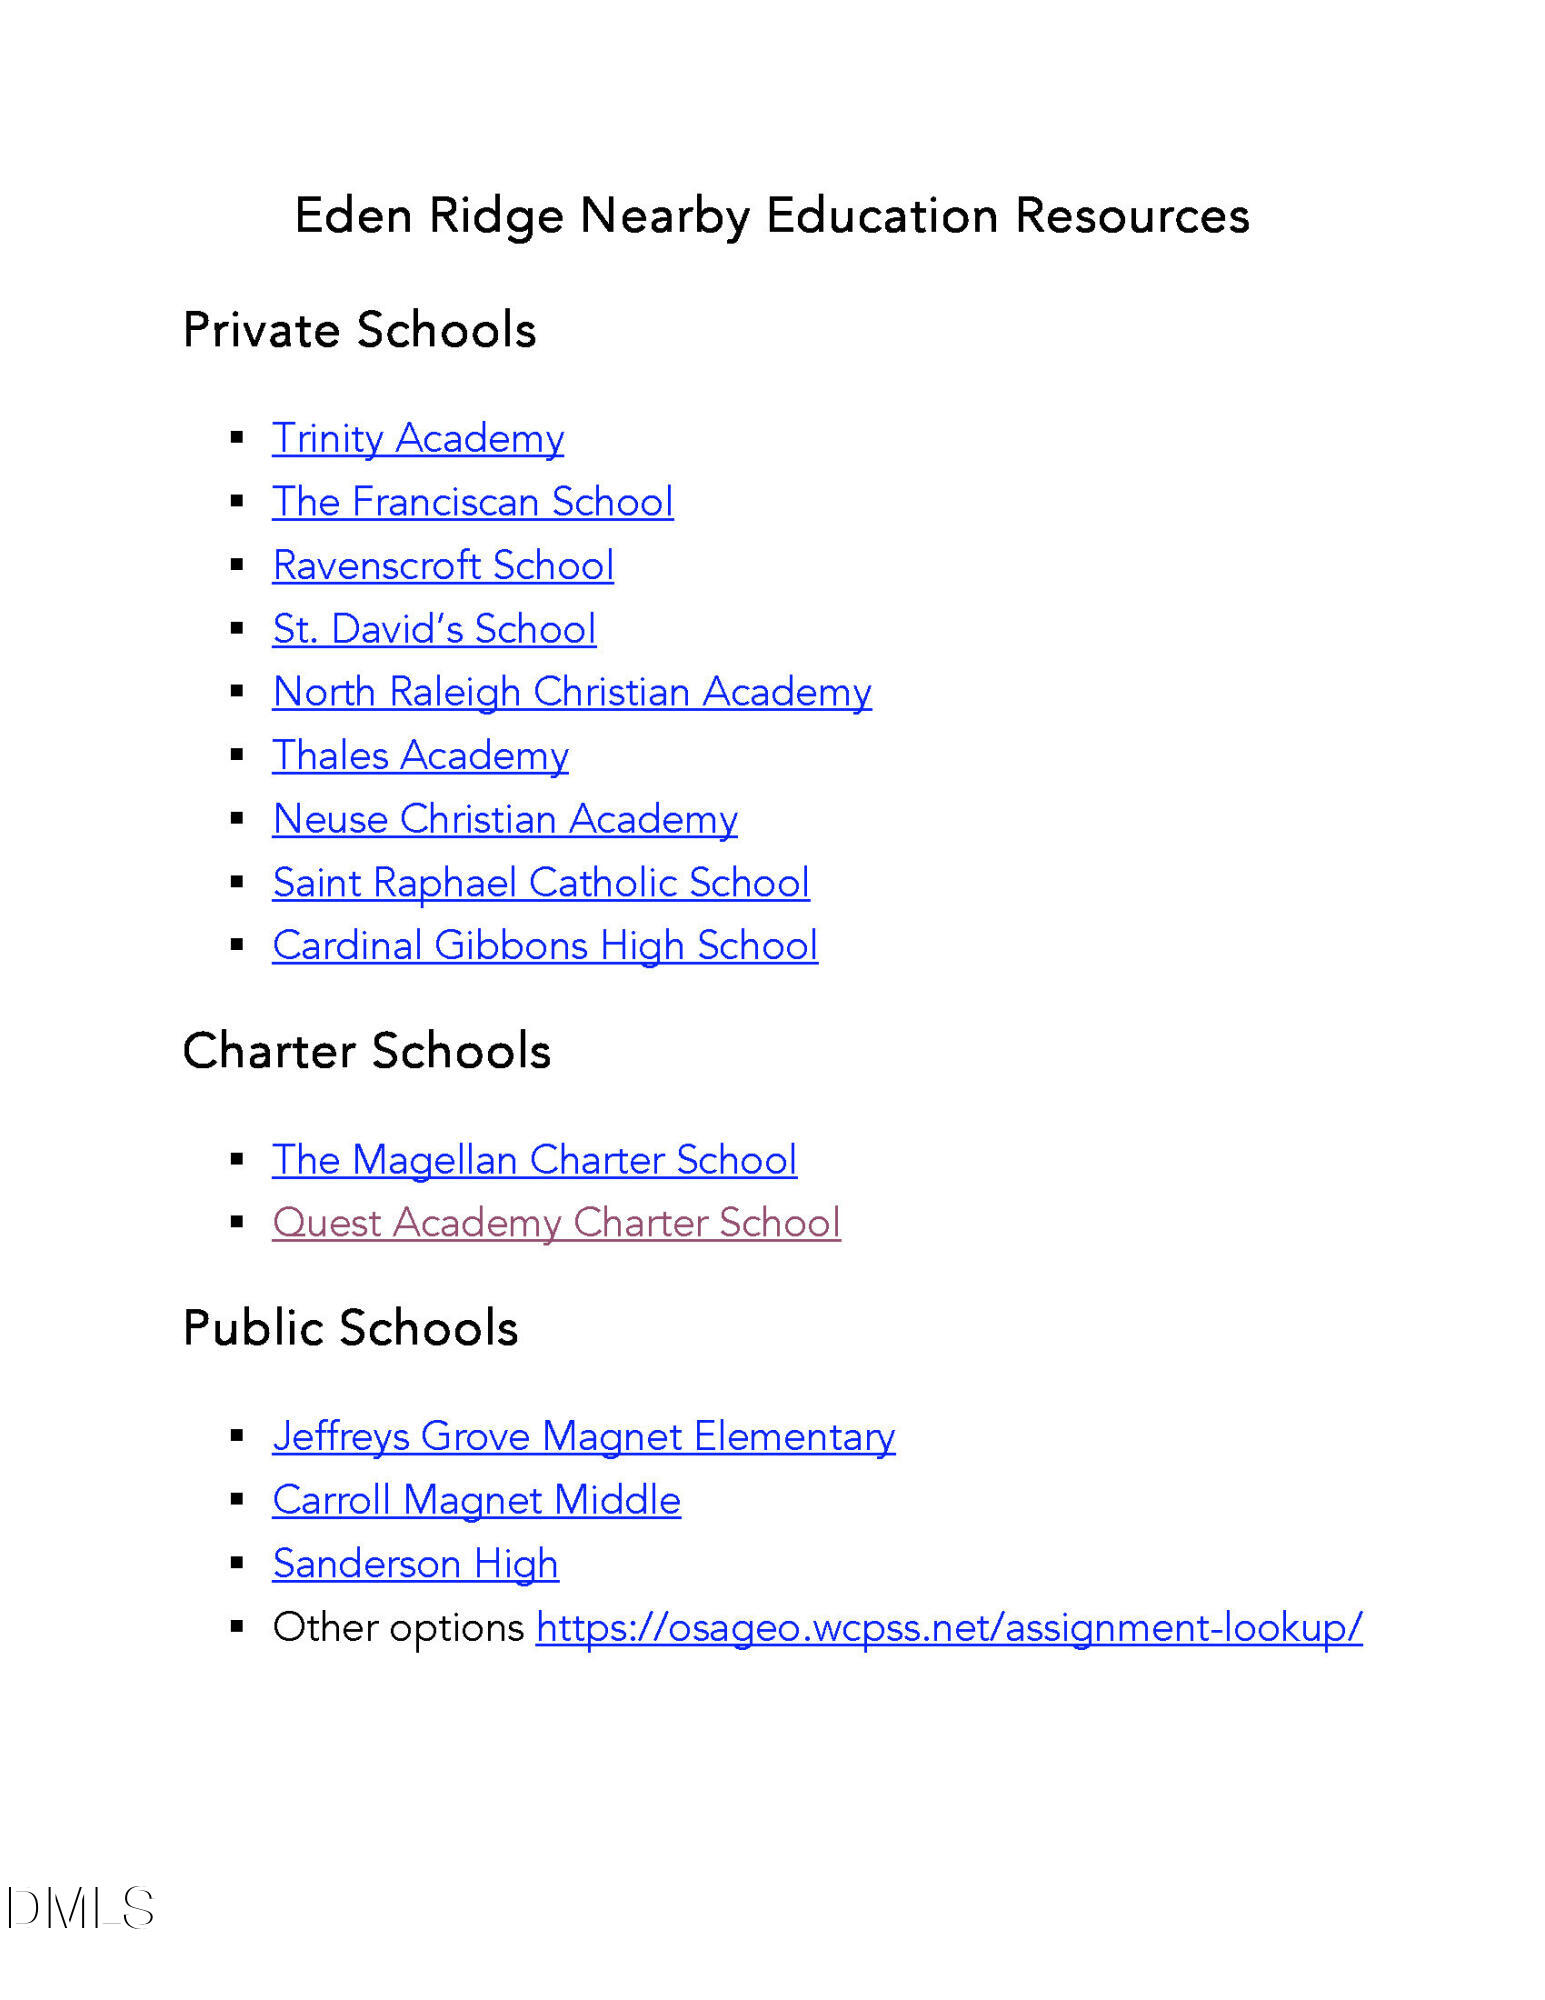
| School District | Wake - Sanderson High |
| Elementary School | Wake - Jeffreys Grove Elementary |
| High School | Wake - Sanderson High |
| Listing VS Median (in Eden Ridge) | |
Price: $1,235,000 low | high Med: $1,235,000 sqft: 3,362 low | high Med: 3,362 $ / sqft: $367 low | high Med: $367 On site: 102 low | high Med: 102 | |
Market Activity 27613
Request a showing
Request a showing

Listings marked with a Doorify MLS icon are provided courtesy of the Doorify MLS, of North Carolina, Internet Data Exchange Database. Brokers make an effort to deliver accurate information, but buyers should independently verify any information on which they will rely in a transaction. The listing broker shall not be responsible for any typographical errors, misinformation, or misprints, and they shall be held totally harmless from any damages arising from reliance upon this data. This data is provided exclusively for consumers’ personal, non-commercial use. Copyright 2024 Doorify MLS of North Carolina. All rights reserved.
Contact
Learn More About This Property

| State | NC |
|---|---|
| County | Wake |
| City | Raleigh |
| Zip Code | 27613 |
| Area | Wake |
| Community Name | Eden Ridge |
| School District | Wake - Sanderson High |
| Elementary School | Wake - Jeffreys Grove Elementary |
| High School | Wake - Sanderson High |
| Listing VS Median (in Eden Ridge) | |
Price: $1,235,000 low | high Med: $1,235,000 sqft: 3,362 low | high Med: 3,362 $ / sqft: $367 low | high Med: $367 On site: 102 low | high Med: 102 | |