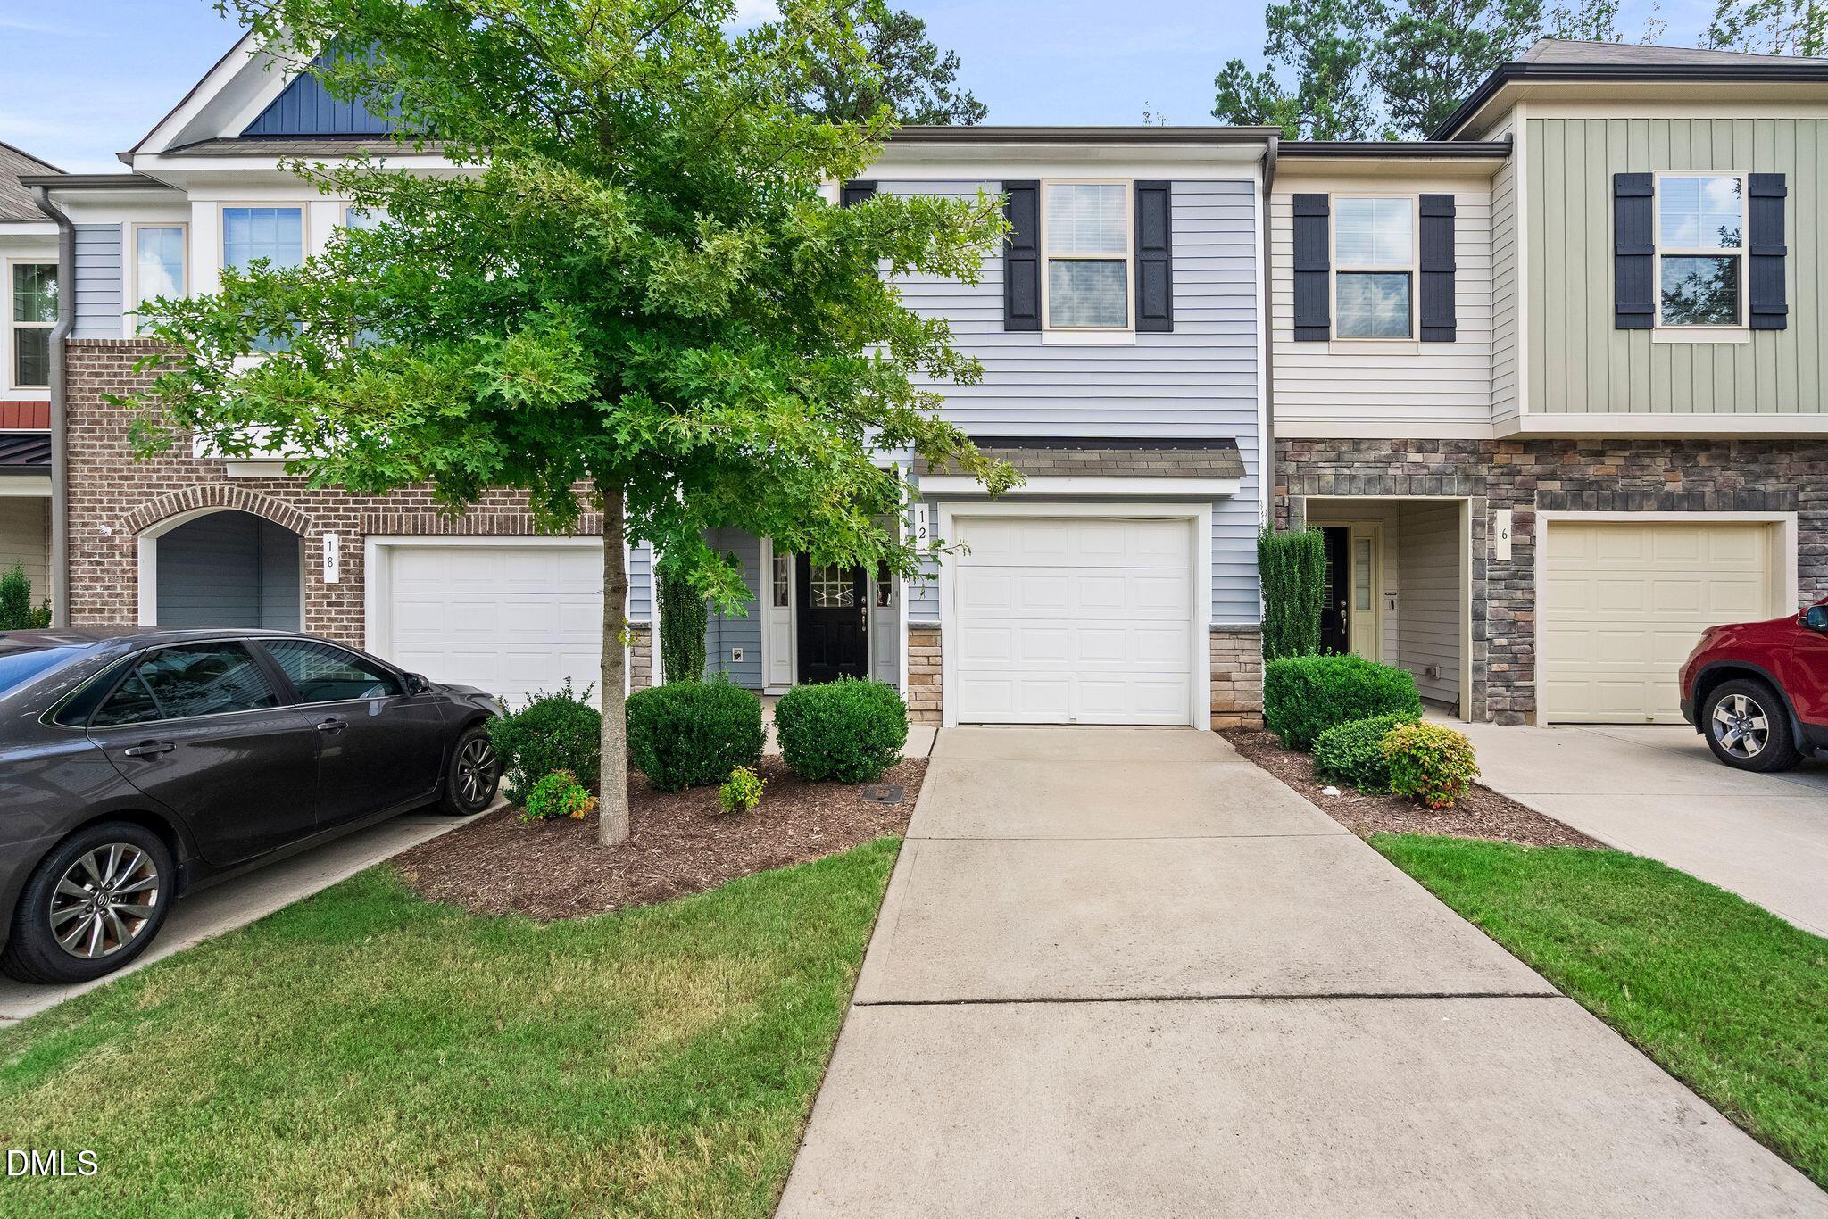
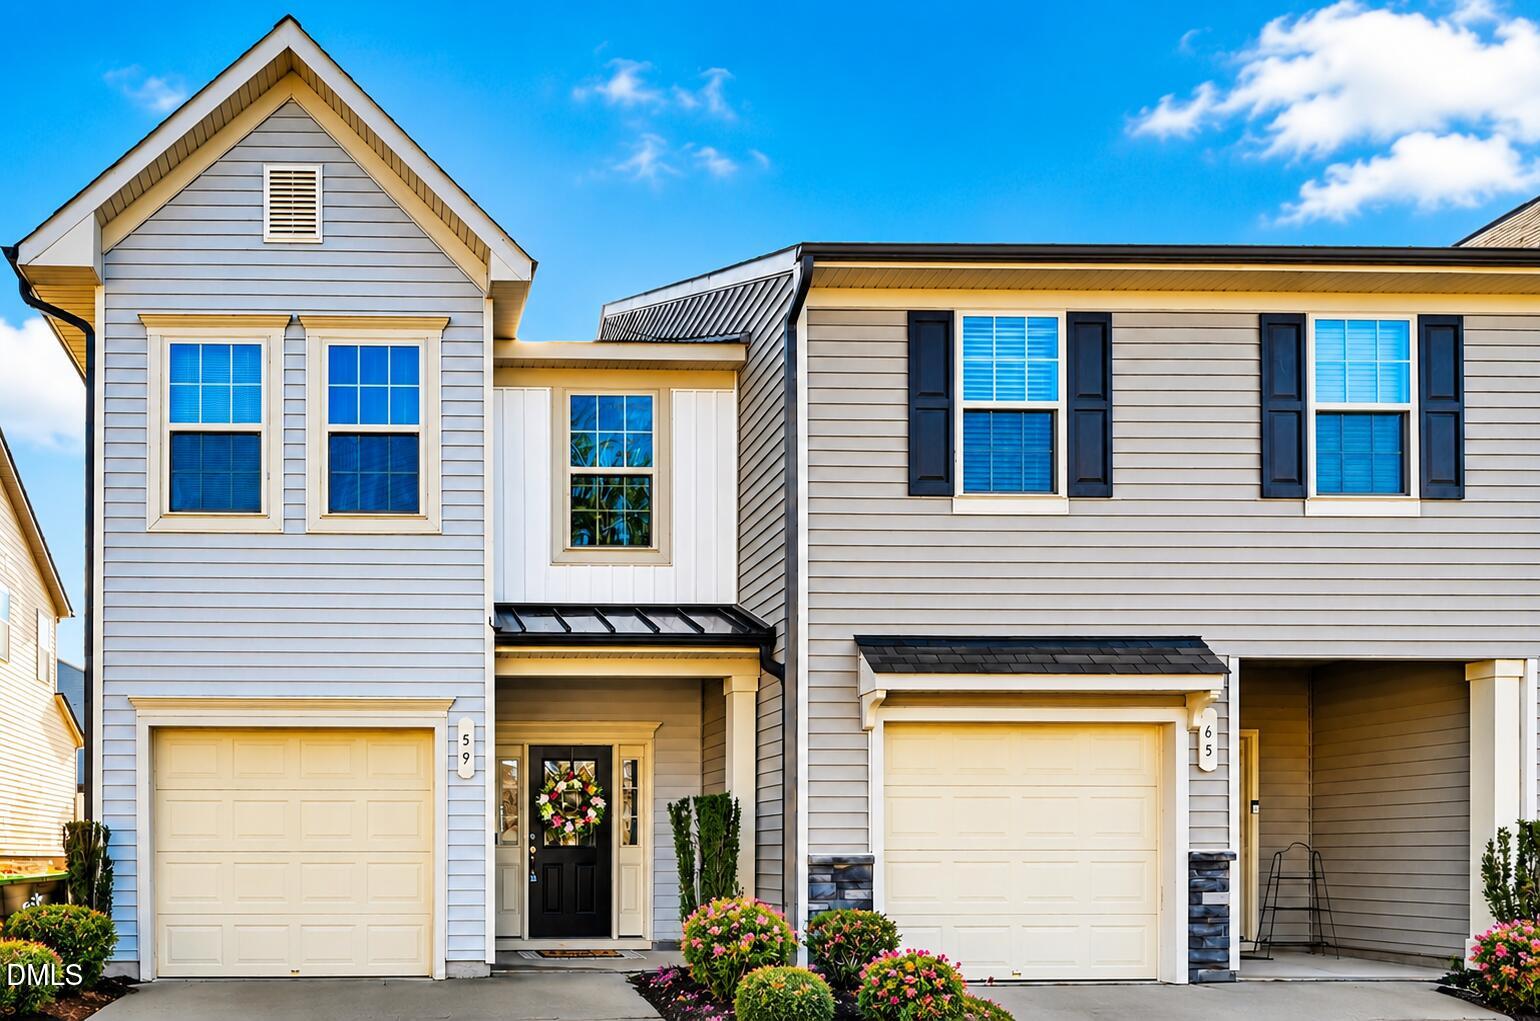
30 S Grey Abbey Drive,Clayton, NC 27527
Clayton, NC 27527


Description
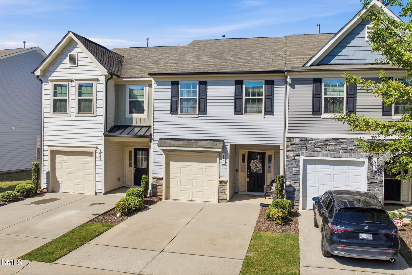
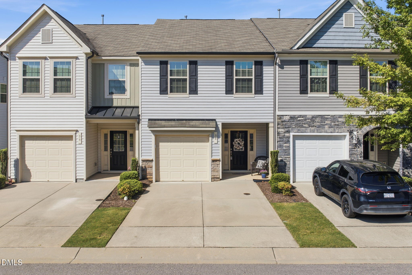
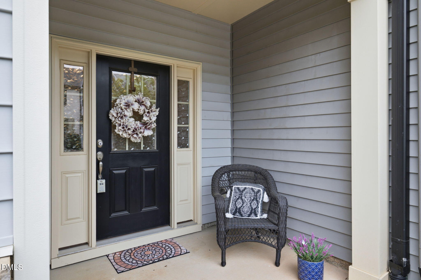
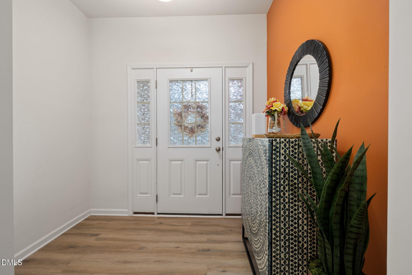
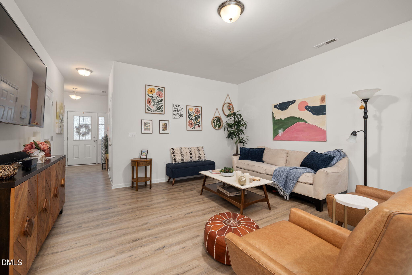
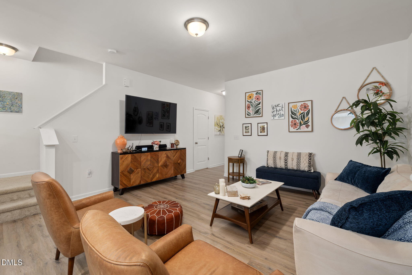
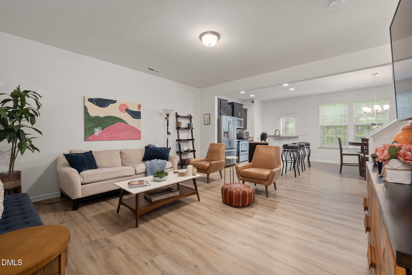
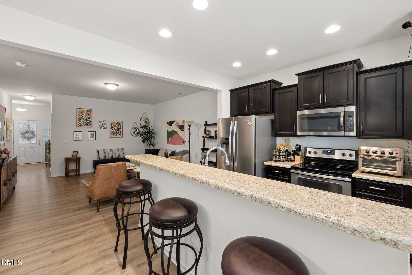
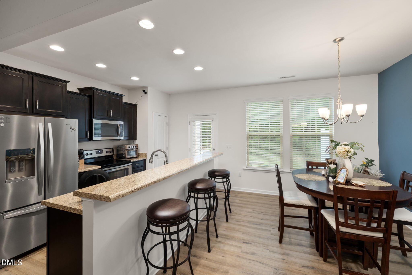
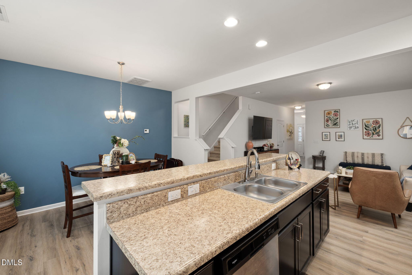
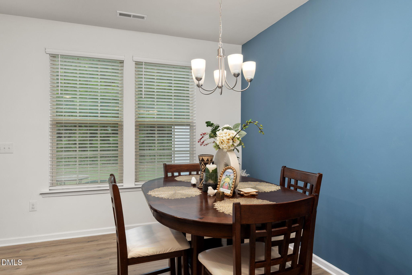
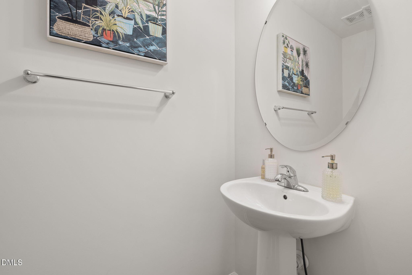
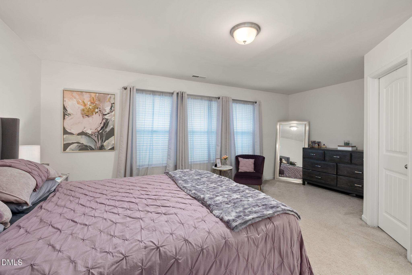
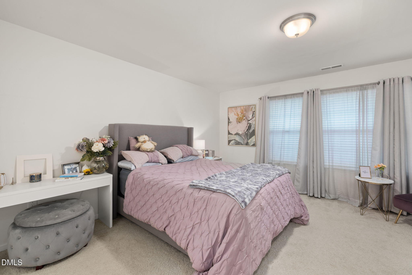
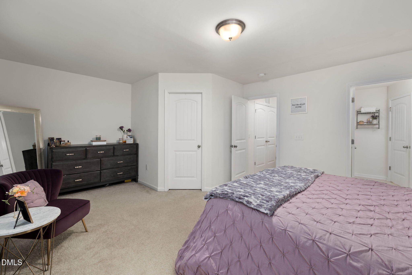
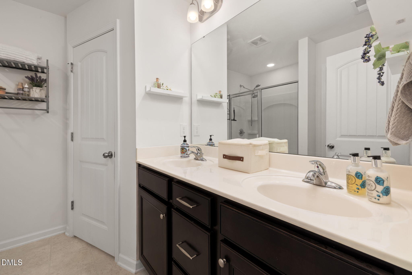
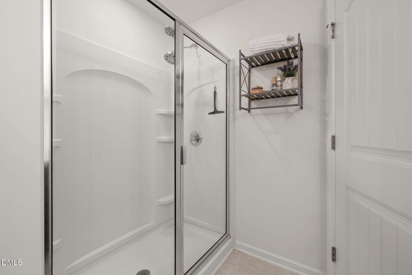
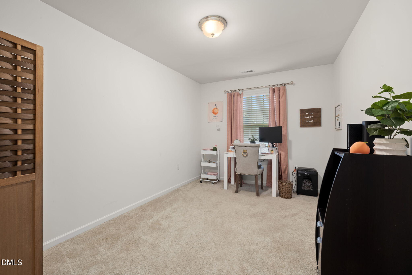
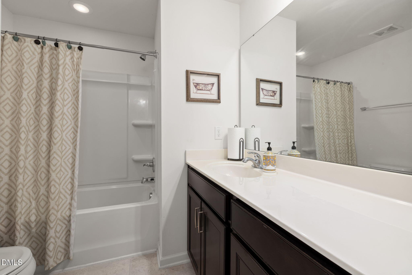
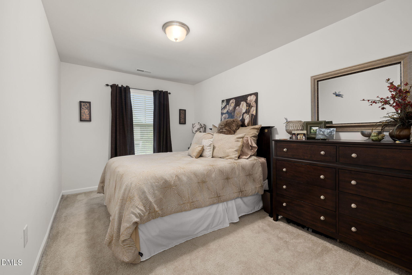
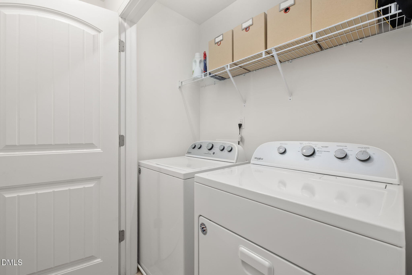
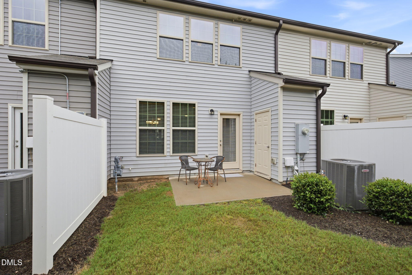
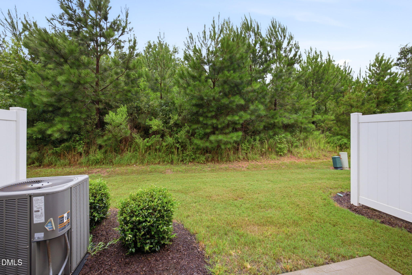
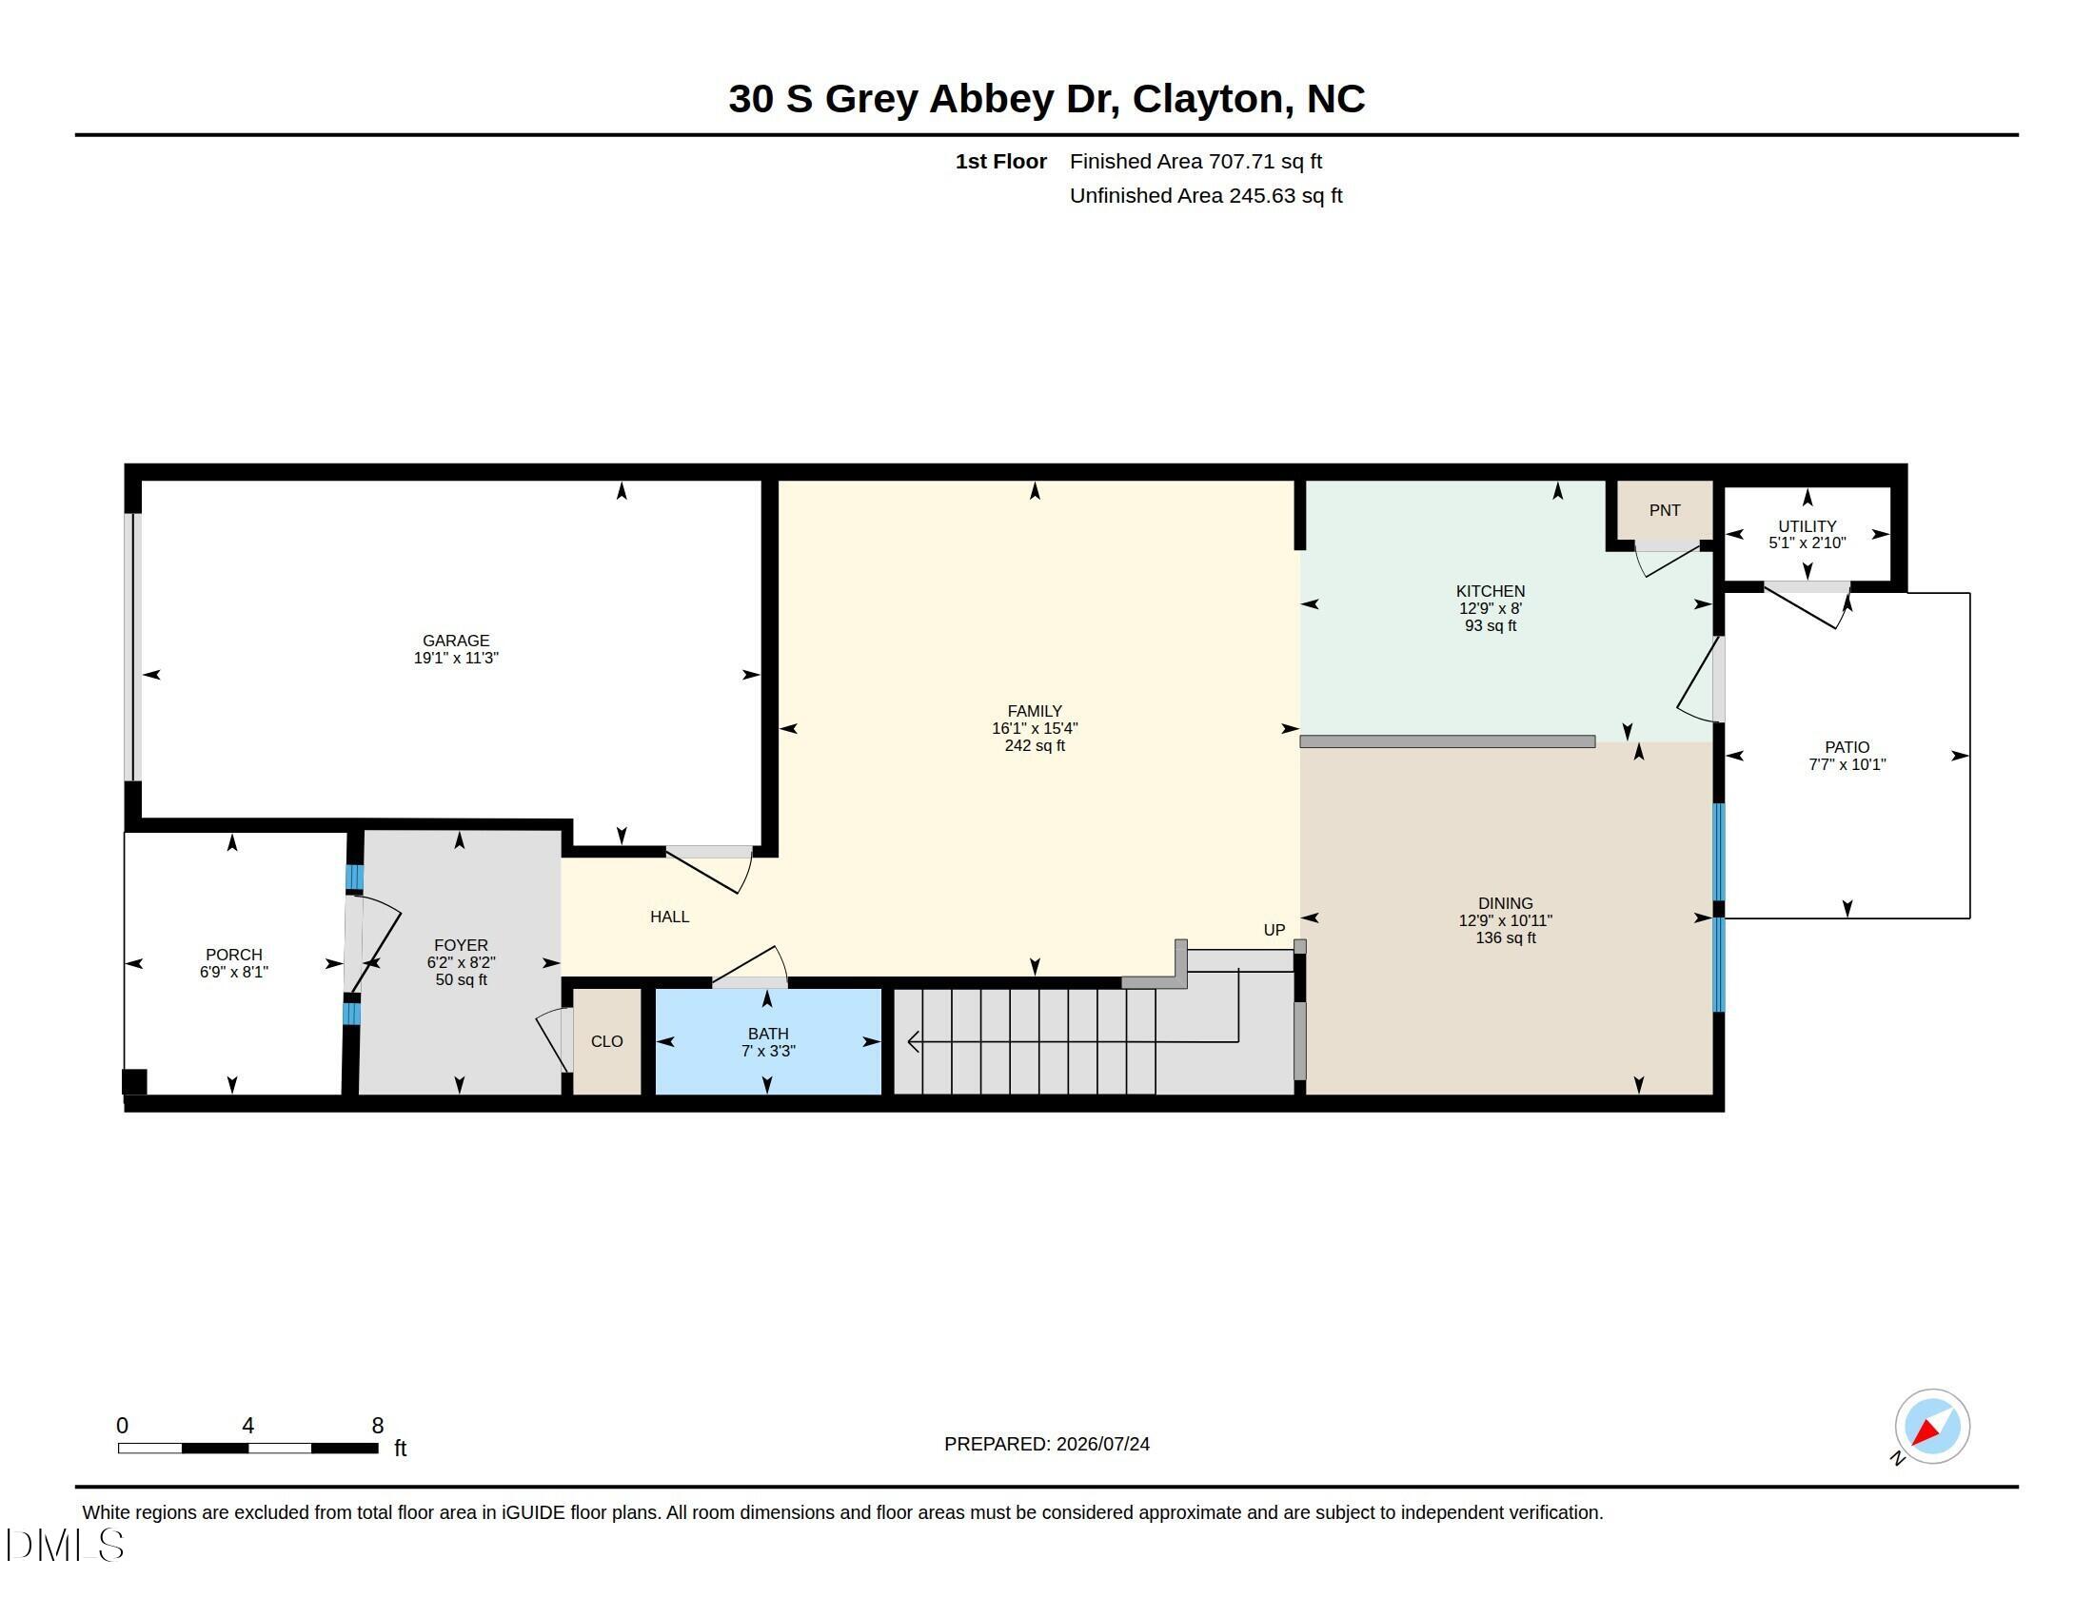
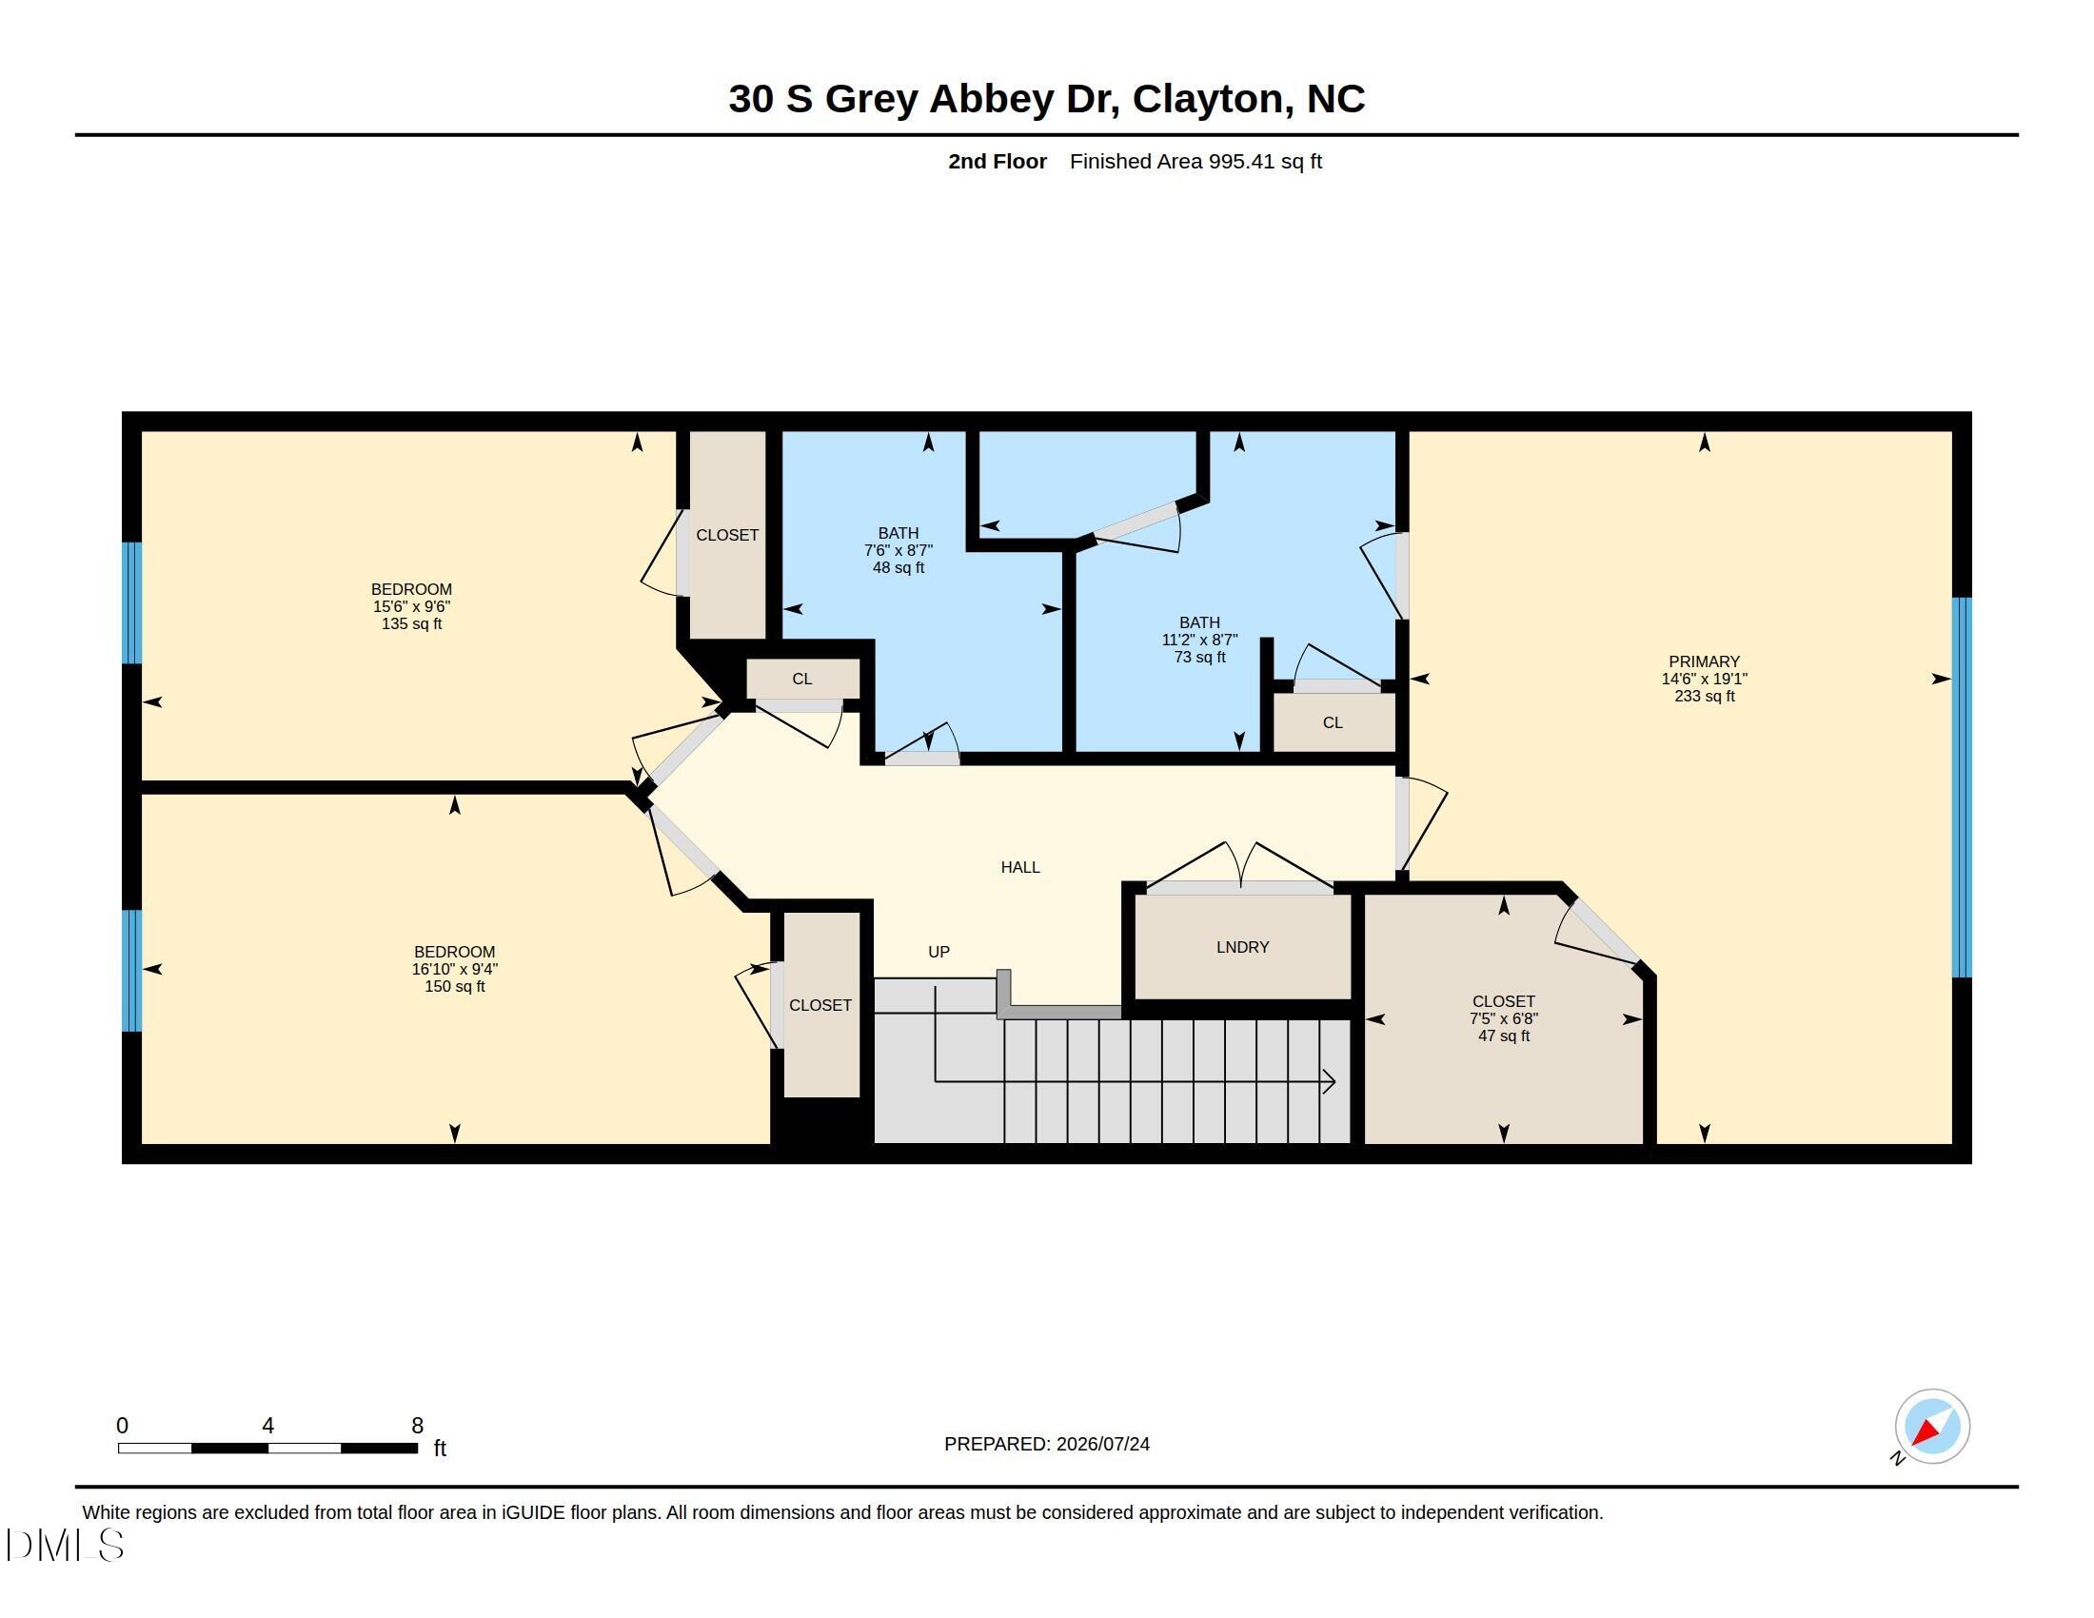
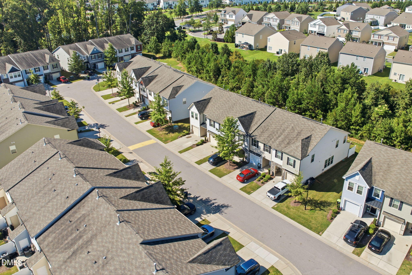
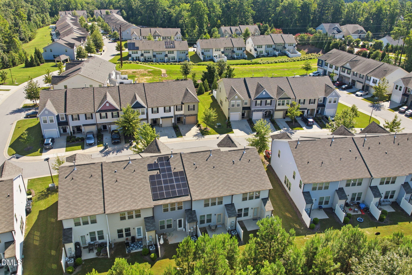
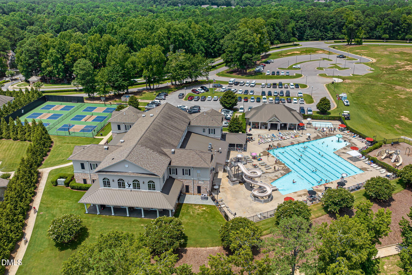
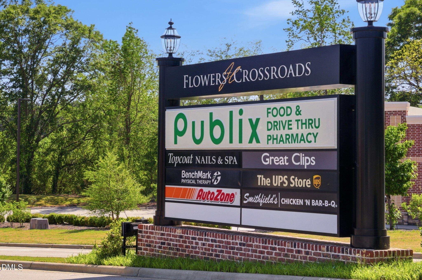
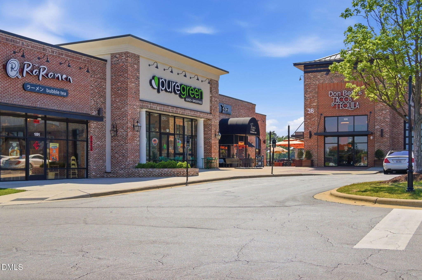
Come see this beautiful move-in ready 3 bedroom, 2.5 bath townhome that backs to a natural wooded buffer. This lovely home features an open floor plan perfect for entertaining, with luxury vinyl plank flooring throughout the entire first floor, kitchen island, stainless steel appliances, and pantry. The spacious owner's suite features a walk-in closet, lots of natural night and an ensuite bath with a 5ft walk-in shower, dual vanity, and water closet. The oversized secondary bedrooms and bathroom perfectly complete the upstairs. Enjoy the outdoors on either the welcoming private front porch or choose the back patio as a private oasis overlooking the wooded backdrop. The attached storage shed offers additional storage, while the one-car garage and two-car driveway provide ample parking for up to three vehicles. Yard maintenance is included, giving you more time to enjoy your home and community. Additional upgrades include a ScaleRX filter installed on the water heater in 2025 to help reduce lime scale buildup and soften water. Refrigerator/washer/dryer/downstairs TV and wall mount convey as-is, making this home more move-in ready. Convenient to shopping, restaurants, East Triangle YMCA, and the Waterfront District, this home is also in a USDA loan area with an opportunity for 100% financing! Don't miss the chance to own this great home!
Details
| MLS # | 10183986 |
|---|---|
| Listing Type | For Sale |
| Style | Town House |
| HOA Dues | $164 |
| Sub-Type | Resale |
| Status | Active |
| Year | 2018 |
| Days On Site | 37 |
| Listing Provided By | eXp Realty, LLC - C | Chambrea Daniels |
Features
| Bed(s) | 3 |
|---|---|
| Bath(s) | 3 Total |
| SQ Feet | 1,703 |
| Garage | 1 |
| Story(s) | 2 |
| Zoning | PUD |
| Acreage | 0.03 |
Interior
| Interior Features | Bathtub/Shower Combination, Double Vanity, Entrance Foyer, Kitchen Island, Kitchen/Dining Room Combination, Open Floorplan, Pantry, Smooth Ceilings, Walk-In Closet(s), Walk-In Shower |
|---|---|
| Heating Yes / No | Yes |
| Cooling Yes / No | Yes |
| Cooling | Central Air |
| Laundry Features | Upper Level |
| Rooms Total | 10 |
Exterior
| Exterior Features | Storage |
|---|---|
| Roof | Shingle |
| Foundation Details | Slab |
| Construction Materials | Stone Veneer, Vinyl Siding |
| Window Features | Blinds |
| Patio And Porch Features | Front Porch, Patio |
Parking
| Attached Garage Yes / No | Yes |
|---|---|
| Garage Yes / No | Yes |
| Parking Features | Attached, Concrete, Driveway, Garage, Garage Faces Front, Paved, Private |
Utilities
| Sewer | Public Sewer |
|---|
Taxes
| Tax Assessed Value | 276410 |
|---|---|
| Tax Legal Description | Lot 72 Woodlands Ph 3 Flowers Plnt 87/50-55 |
| Tax Year | 2025 |
| Tax Map Number | 72 |
Area Information
| State | NC |
|---|---|
| County | Johnston |
| City | Clayton |
| Zip Code | 27527 |
| Area | Johnston |
| Community Name | Flowers Plantation |
| School District | Johnston - Corinth Holders High |
| Elementary School | Johnston - River Dell Elementary |
| High School | Johnston - Corinth Holders High |
| Listing VS Median (in Flowers Plantation) | |
Price: $265,000 low | high Med: $384,817 sqft: 1,703 low | high Med: 2,185 $ / sqft: $156 low | high Med: $176 On site: 37 low | high Med: 59 | |
Market Activity 27527
Request a showing
Request a showing

Listings marked with a Doorify MLS icon are provided courtesy of the Doorify MLS, of North Carolina, Internet Data Exchange Database. Brokers make an effort to deliver accurate information, but buyers should independently verify any information on which they will rely in a transaction. The listing broker shall not be responsible for any typographical errors, misinformation, or misprints, and they shall be held totally harmless from any damages arising from reliance upon this data. This data is provided exclusively for consumers’ personal, non-commercial use. Copyright 2024 Doorify MLS of North Carolina. All rights reserved.
Contact
Learn More About This Property

| State | NC |
|---|---|
| County | Johnston |
| City | Clayton |
| Zip Code | 27527 |
| Area | Johnston |
| Community Name | Flowers Plantation |
| School District | Johnston - Corinth Holders High |
| Elementary School | Johnston - River Dell Elementary |
| High School | Johnston - Corinth Holders High |
| Listing VS Median (in Flowers Plantation) | |
Price: $265,000 low | high Med: $384,817 sqft: 1,703 low | high Med: 2,185 $ / sqft: $156 low | high Med: $176 On site: 37 low | high Med: 59 | |