


Description
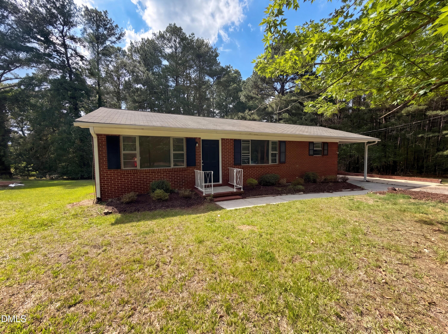
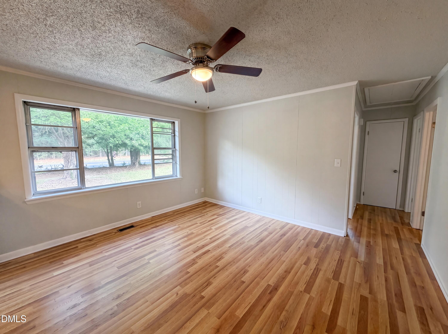
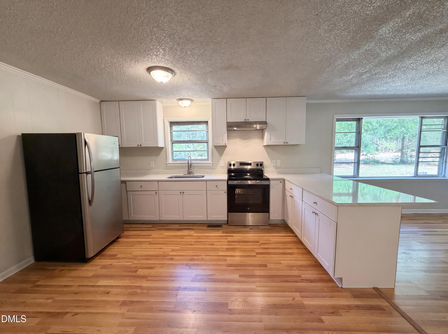
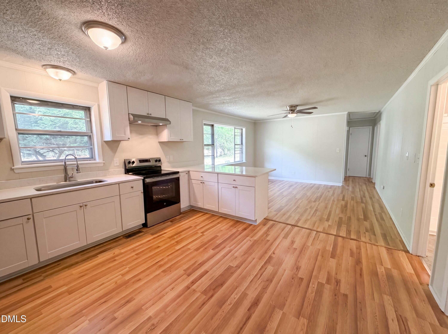
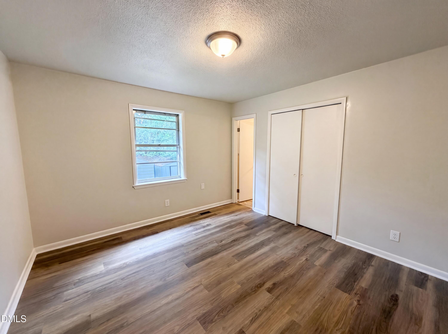
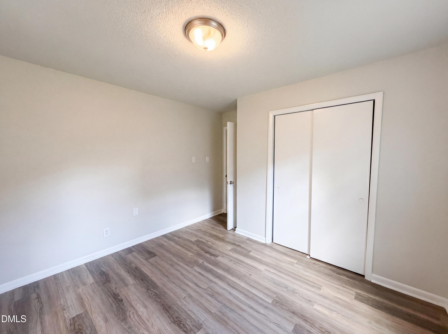
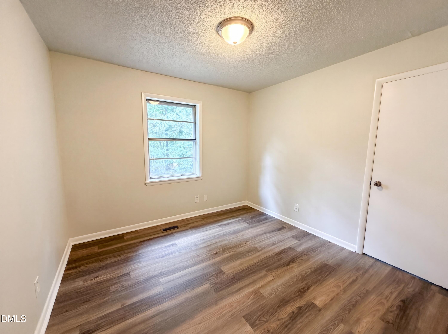
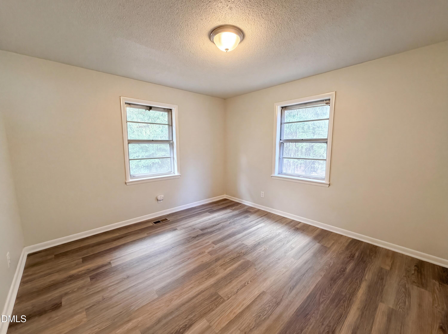
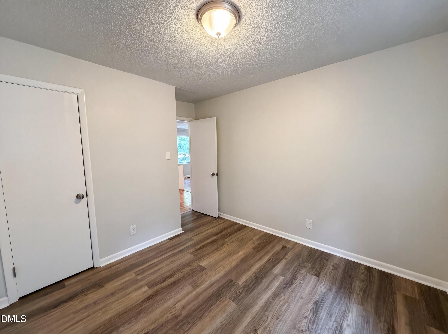
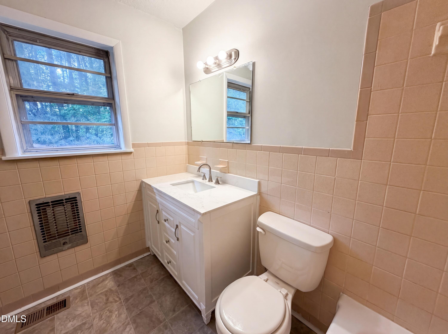
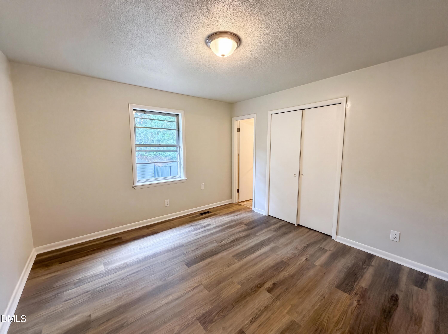
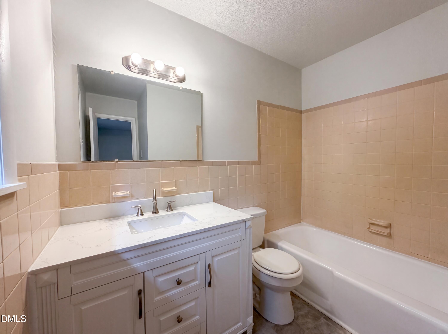
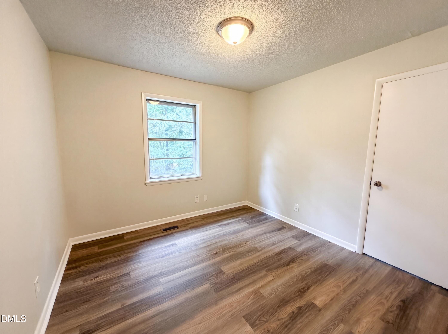
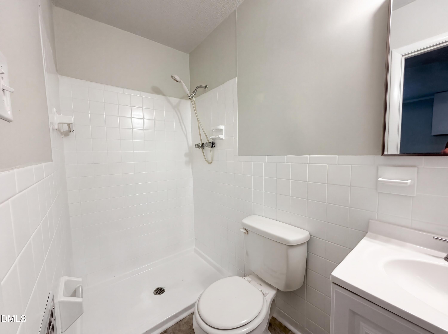
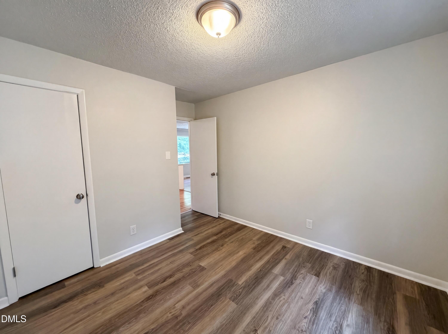
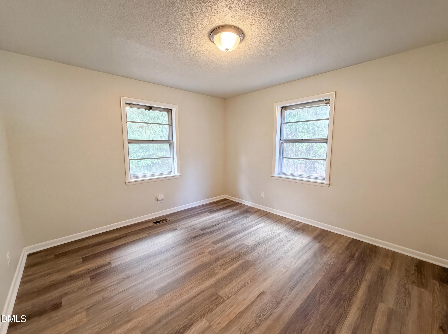
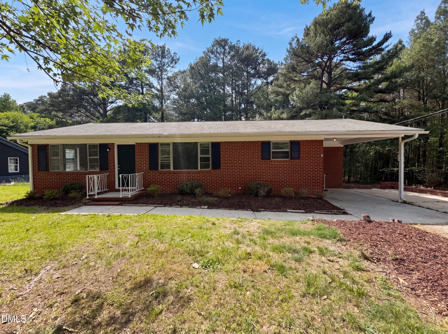
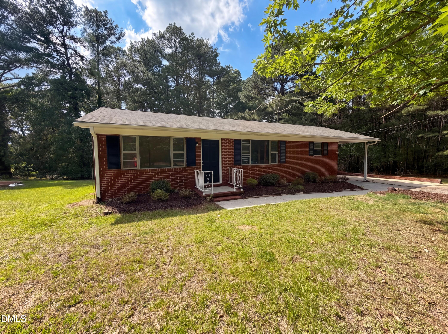
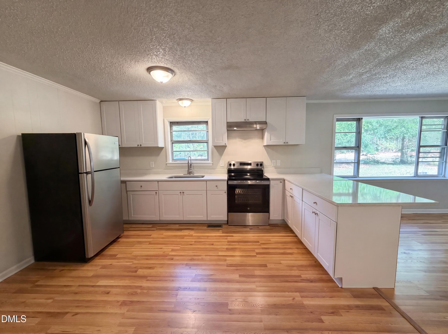
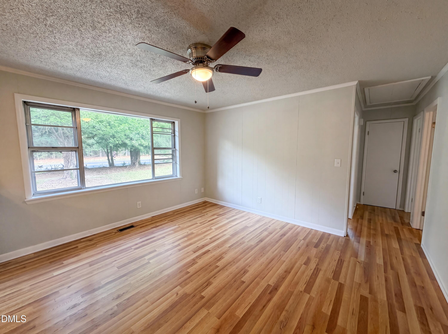
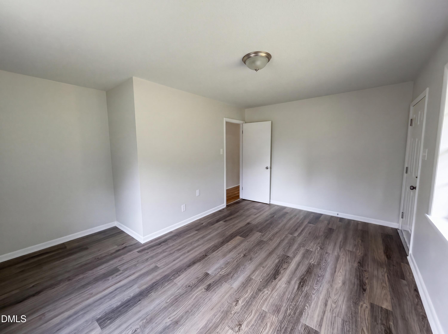
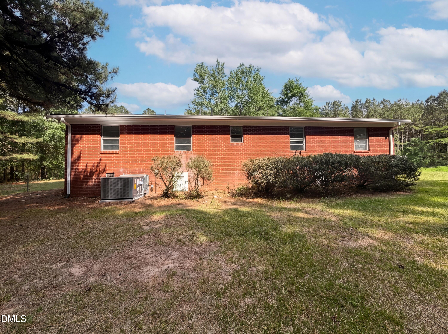
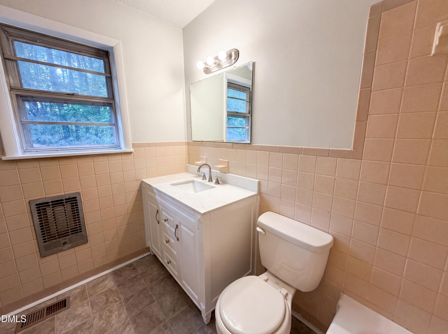
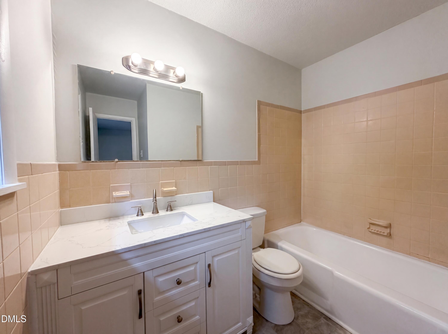
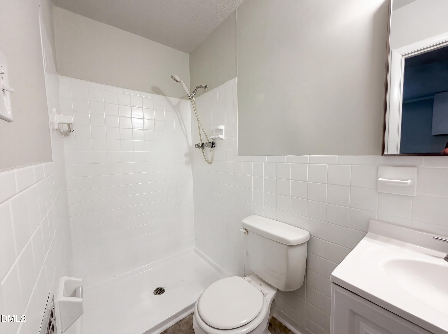
Welcome to 2929 Tom Clark Rd., where country charm meets everyday convenience. Ideally located with easy access to I-85 and nearby shopping, dining, and amenities, this all-brick home offers low-maintenance living on a spacious 0.58-acre lot. Inside, you'll find 3 bedrooms, 2 full baths, an updated kitchen, and a new HVAC system for added comfort and peace of mind. Need a home office, studio, or flex space? The dedicated office/den features its own exterior entrance, providing privacy and versatility. With plenty of room to personalize and make it your own, this property offers endless potential. Whether you're looking for a peaceful retreat or a place to put down roots, this home is priced to sell and ready for its next owner. Schedule your showing today before this opportunity passes by.
Details
| MLS # | 10171243 |
|---|---|
| Listing Type | For Sale |
| Style | House |
| Sub-Type | Resale |
| Status | Active |
| Year | 1969 |
| Days On Site | 97 |
| Listing Provided By | Mark Spain Real Estate | Stirling West |
Features
| Bed(s) | 3 |
|---|---|
| Bath(s) | 2 Total |
| SQ Feet | 1,003 |
| Car Port | Yes |
| Story(s) | 1 |
| Zoning | RR |
| Acreage | 0.58 |
Interior
| Interior Features | Bathtub/Shower Combination, Ceiling Fan(s), Quartz Counters, Walk-In Shower |
|---|---|
| Heating Yes / No | No |
| Cooling Yes / No | Yes |
| Cooling | Central Air |
| Fireplace Yes / No | No |
| Laundry Features | Electric Dryer Hookup, Laundry Room, Washer Hookup |
| Rooms Total | 7 |
Exterior
| Roof | Composition |
|---|---|
| Foundation Details | Block |
| Lot Features | Gentle Sloping, Partially Cleared |
| Construction Materials | Brick |
| Patio And Porch Features | Front Porch |
Parking
| Attached Garage Yes / No | No |
|---|---|
| Garage Yes / No | No |
| Parking Features | Attached Carport, Driveway |
Utilities
| Utilities | Electricity Connected, Sewer Connected, Water Connected, Propane |
|---|---|
| Sewer | Septic Tank |
Taxes
| Tax Assessed Value | 272554 |
|---|---|
| Tax Legal Description | Prop-Tilley A K/Lt#06 N/P T & Lt#05 S/Pt Pl:000021-000122 |
| Tax Year | 2025 |
| Tax Map Number | 06 |
Area Information
| State | NC |
|---|---|
| County | Durham |
| City | Durham |
| Zip Code | 27704 |
| Area | Durham |
| Community Name | Not in a Subdivision |
| School District | Durham - Northern High |
| Elementary School | Durham - Sandy Ridge Elementary |
| High School | Durham - Northern High |
| Listing VS Median (in Not in a Subdivision) | |
Price: $305,000 low | high Med: $395,000 sqft: 1,003 low | high Med: 1,225 $ / sqft: $304 low | high Med: $322 On site: 97 low | high Med: 102 | |
Market Activity 27704
Request a showing
Request a showing

Listings marked with a Doorify MLS icon are provided courtesy of the Doorify MLS, of North Carolina, Internet Data Exchange Database. Brokers make an effort to deliver accurate information, but buyers should independently verify any information on which they will rely in a transaction. The listing broker shall not be responsible for any typographical errors, misinformation, or misprints, and they shall be held totally harmless from any damages arising from reliance upon this data. This data is provided exclusively for consumers’ personal, non-commercial use. Copyright 2024 Doorify MLS of North Carolina. All rights reserved.
Contact
Learn More About This Property

| State | NC |
|---|---|
| County | Durham |
| City | Durham |
| Zip Code | 27704 |
| Area | Durham |
| Community Name | Not in a Subdivision |
| School District | Durham - Northern High |
| Elementary School | Durham - Sandy Ridge Elementary |
| High School | Durham - Northern High |
| Listing VS Median (in Not in a Subdivision) | |
Price: $305,000 low | high Med: $395,000 sqft: 1,003 low | high Med: 1,225 $ / sqft: $304 low | high Med: $322 On site: 97 low | high Med: 102 | |