
2809 Grant Avenue,Raleigh, NC 27607
Raleigh, NC 27607

Description
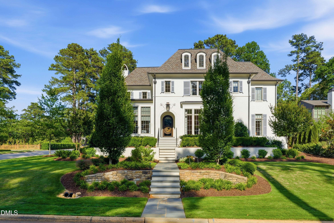
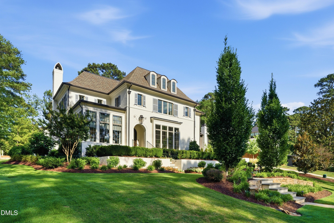
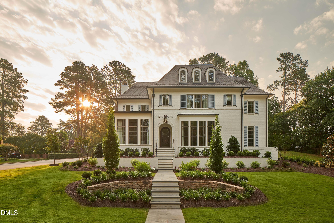
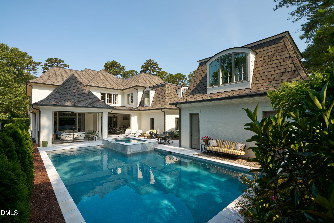
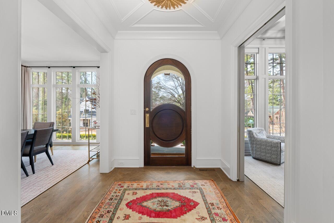
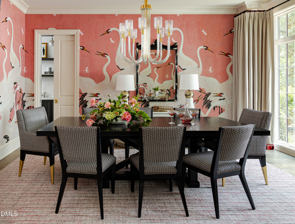
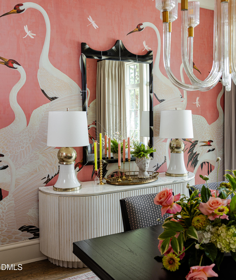
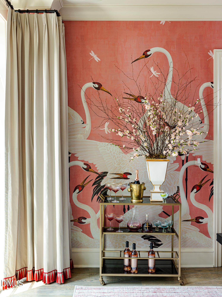
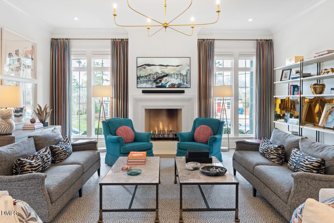
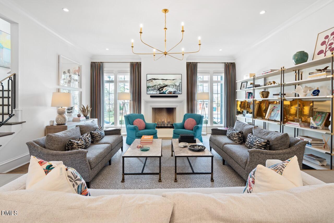
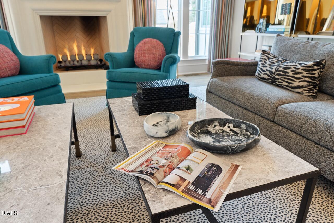
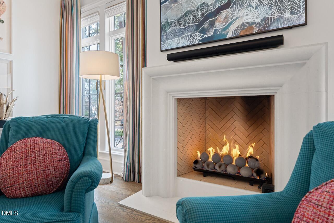
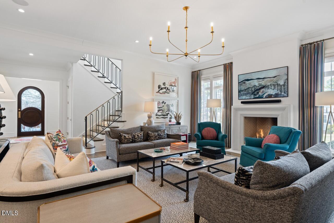
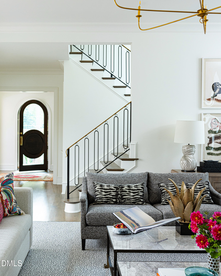
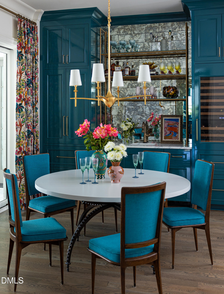
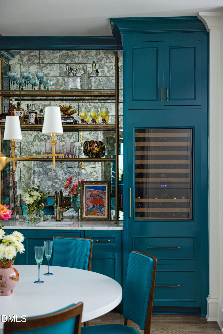
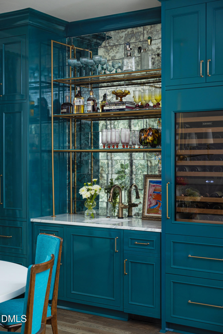
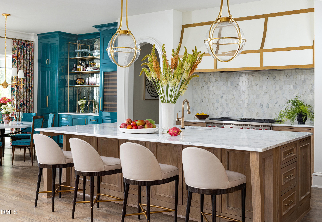
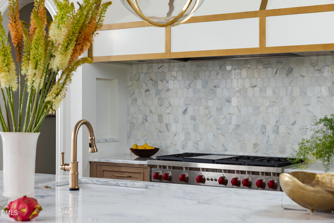
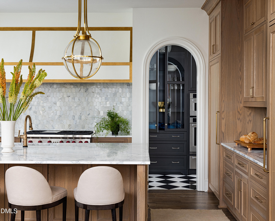
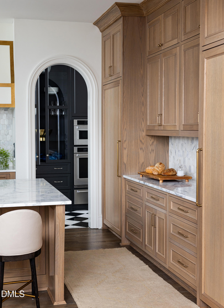
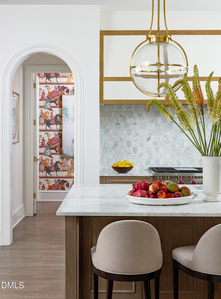
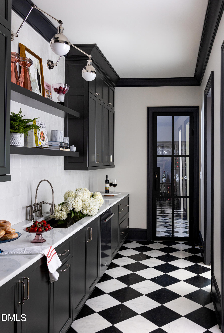
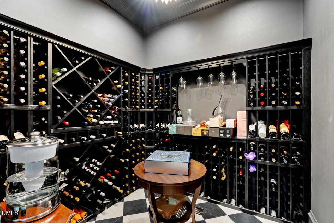
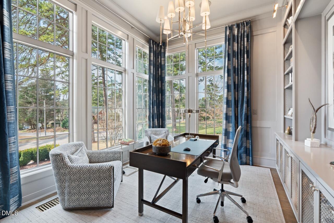
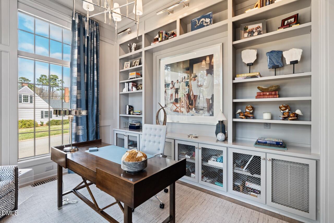
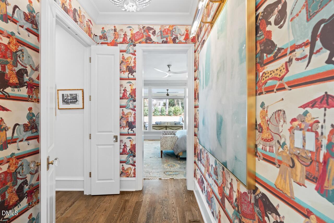
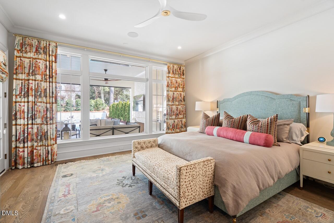
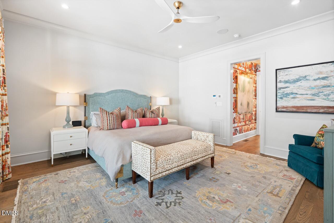
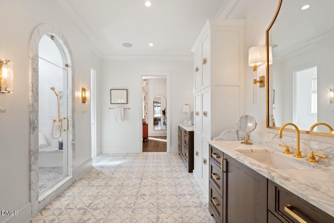
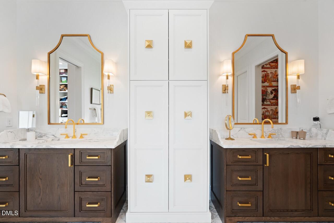
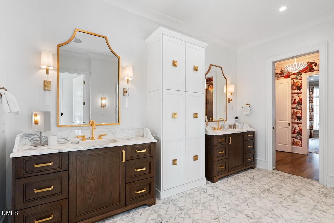
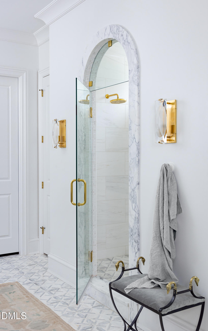
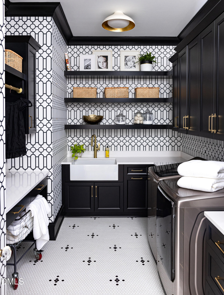
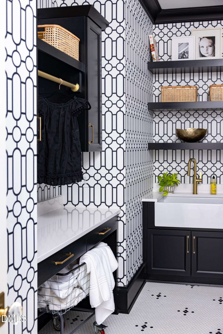
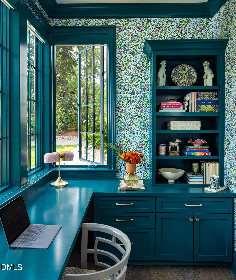
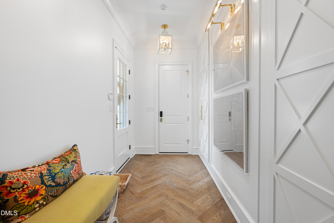
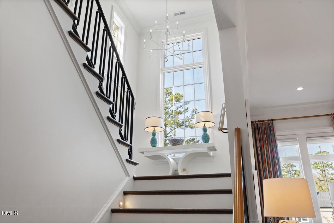
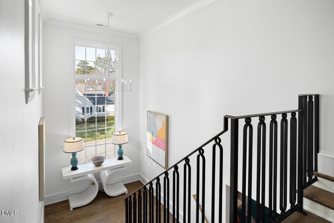
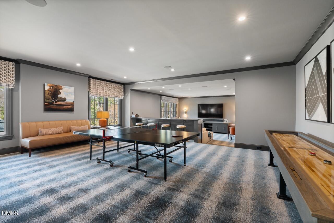
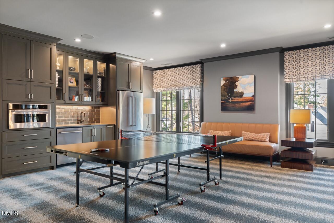
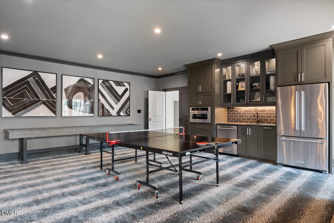
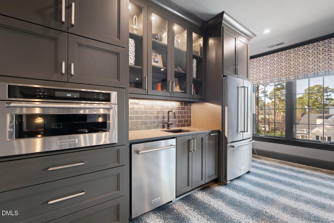
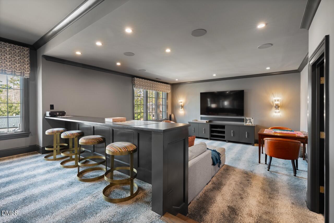
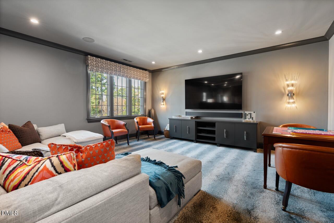
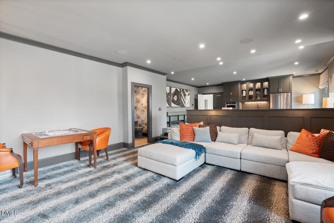
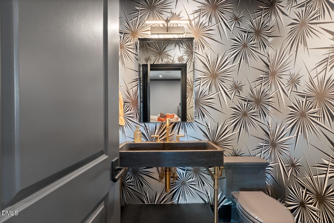
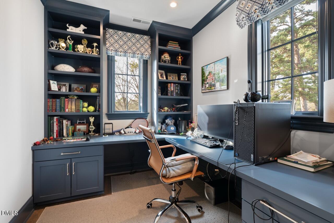
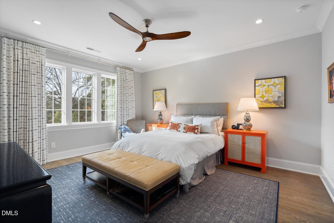
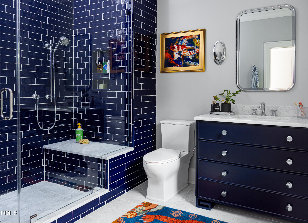
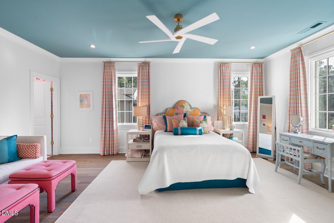
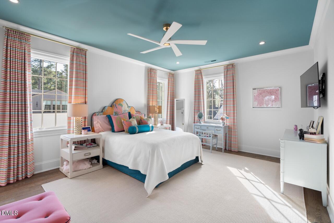
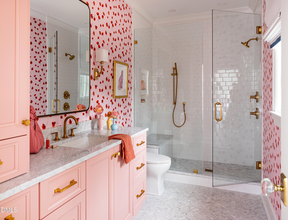
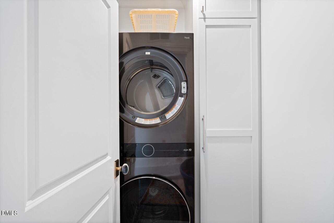
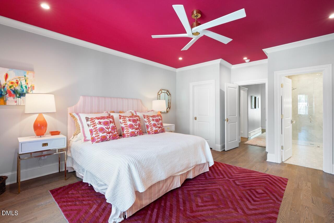
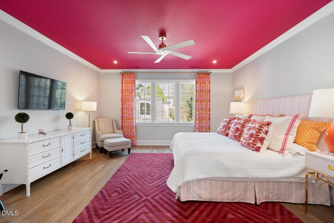
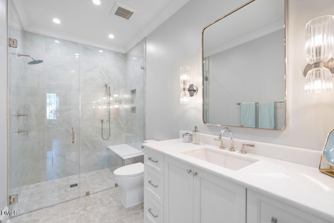
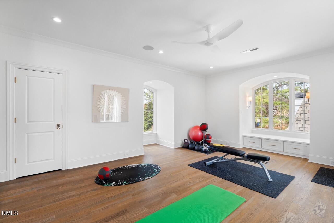
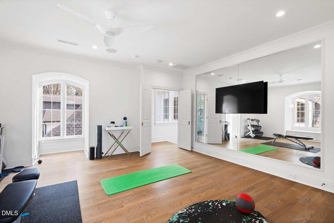
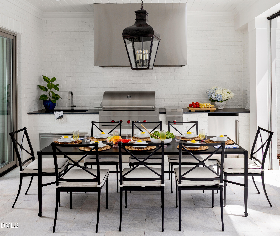
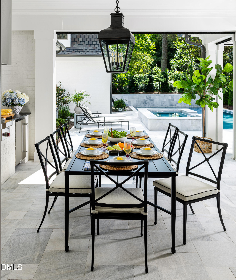
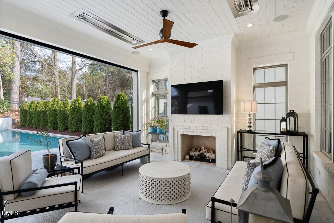
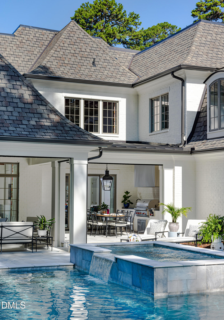
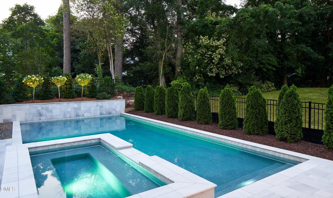
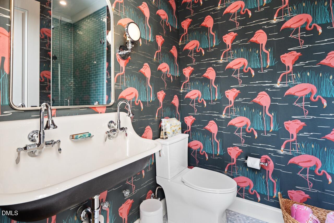
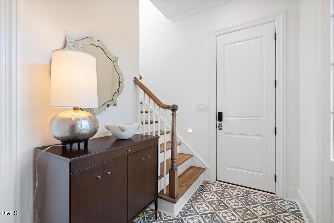
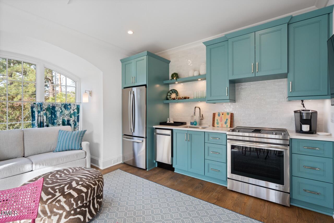
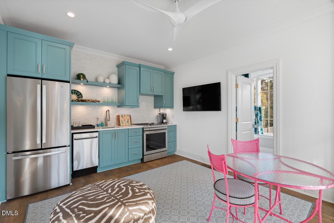
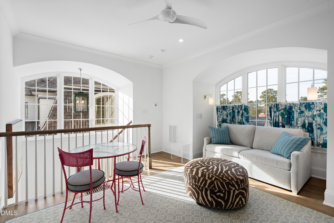
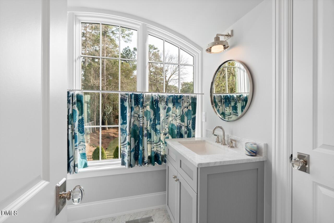
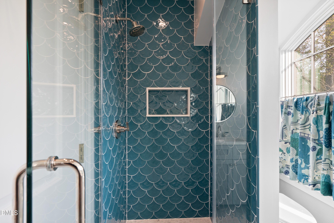
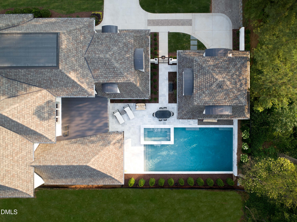
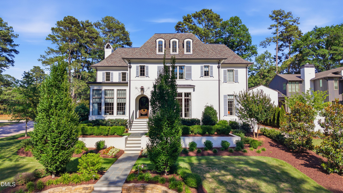
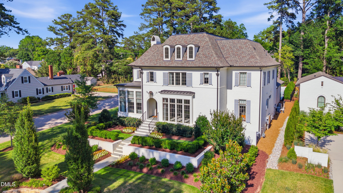
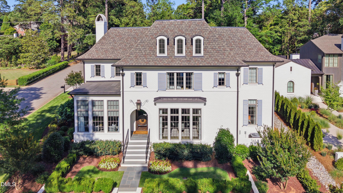
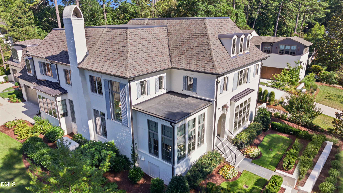
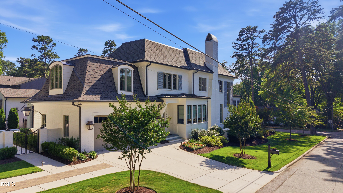
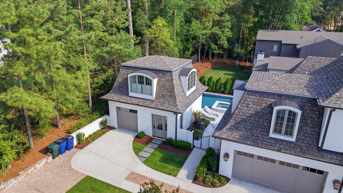
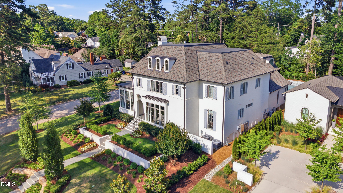
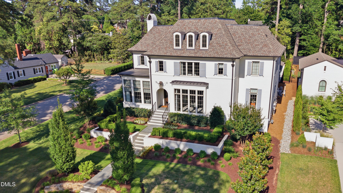
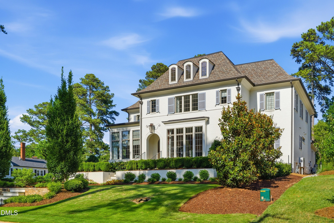
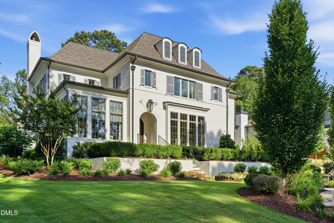
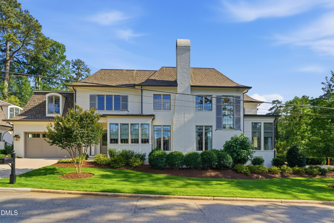
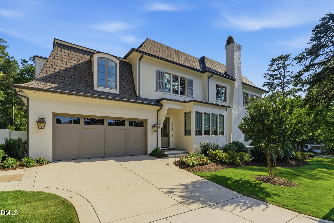
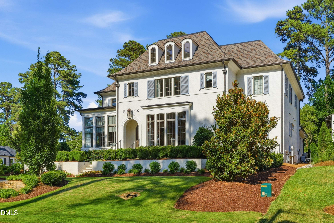
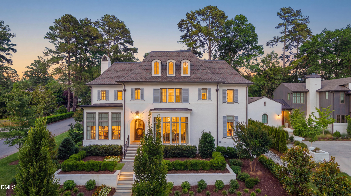
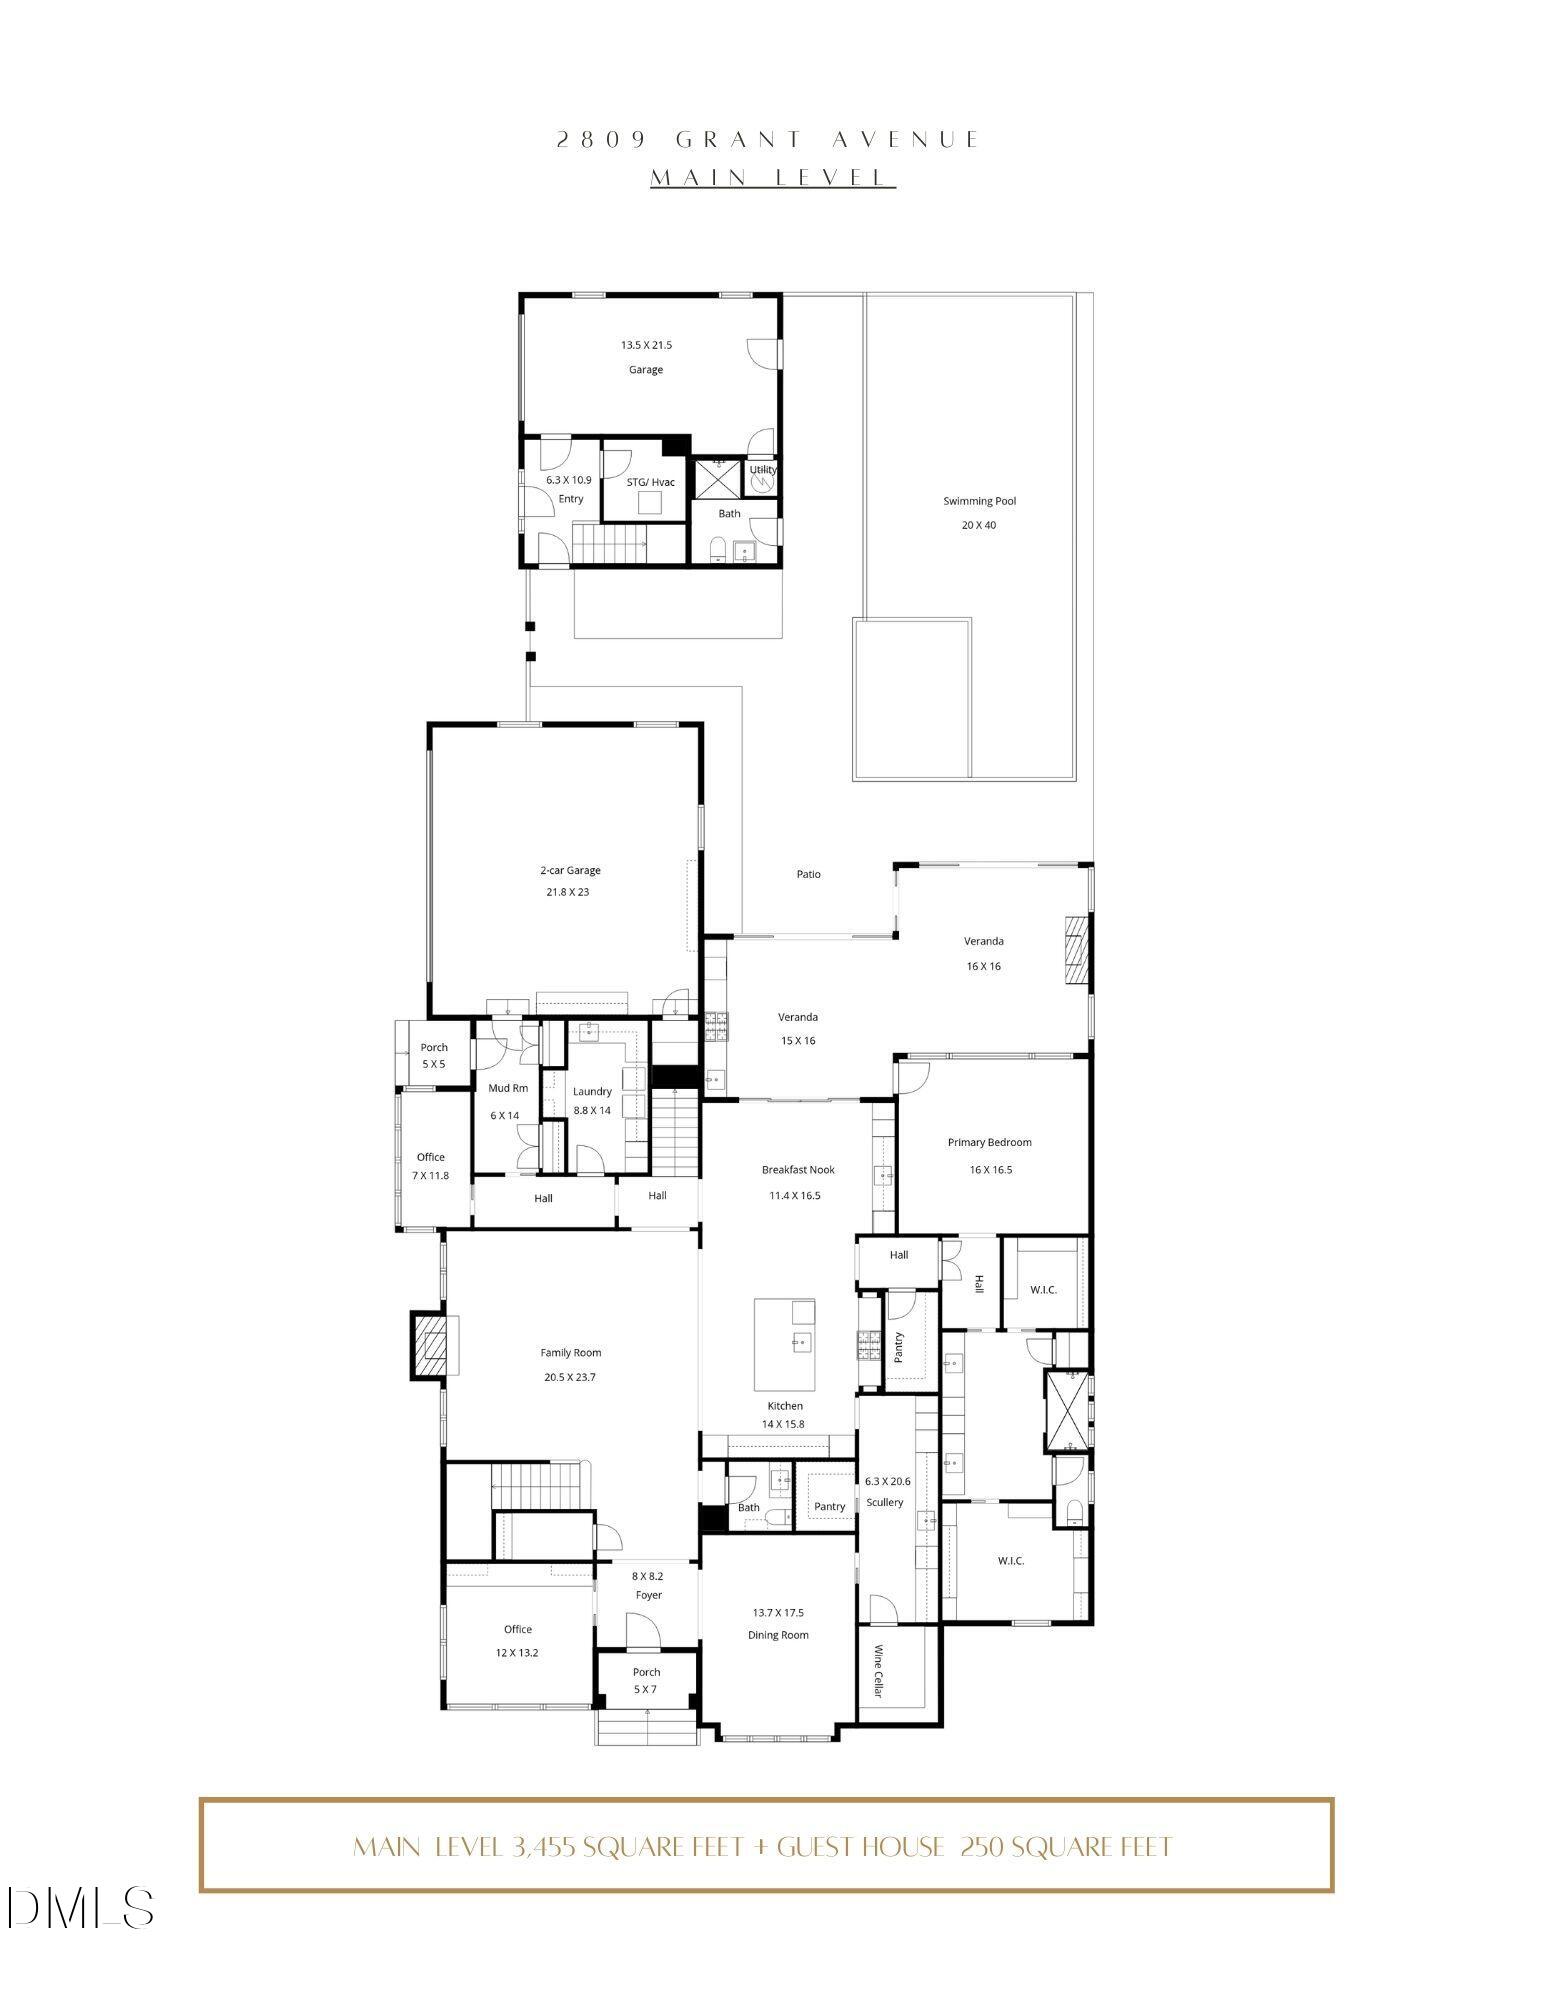
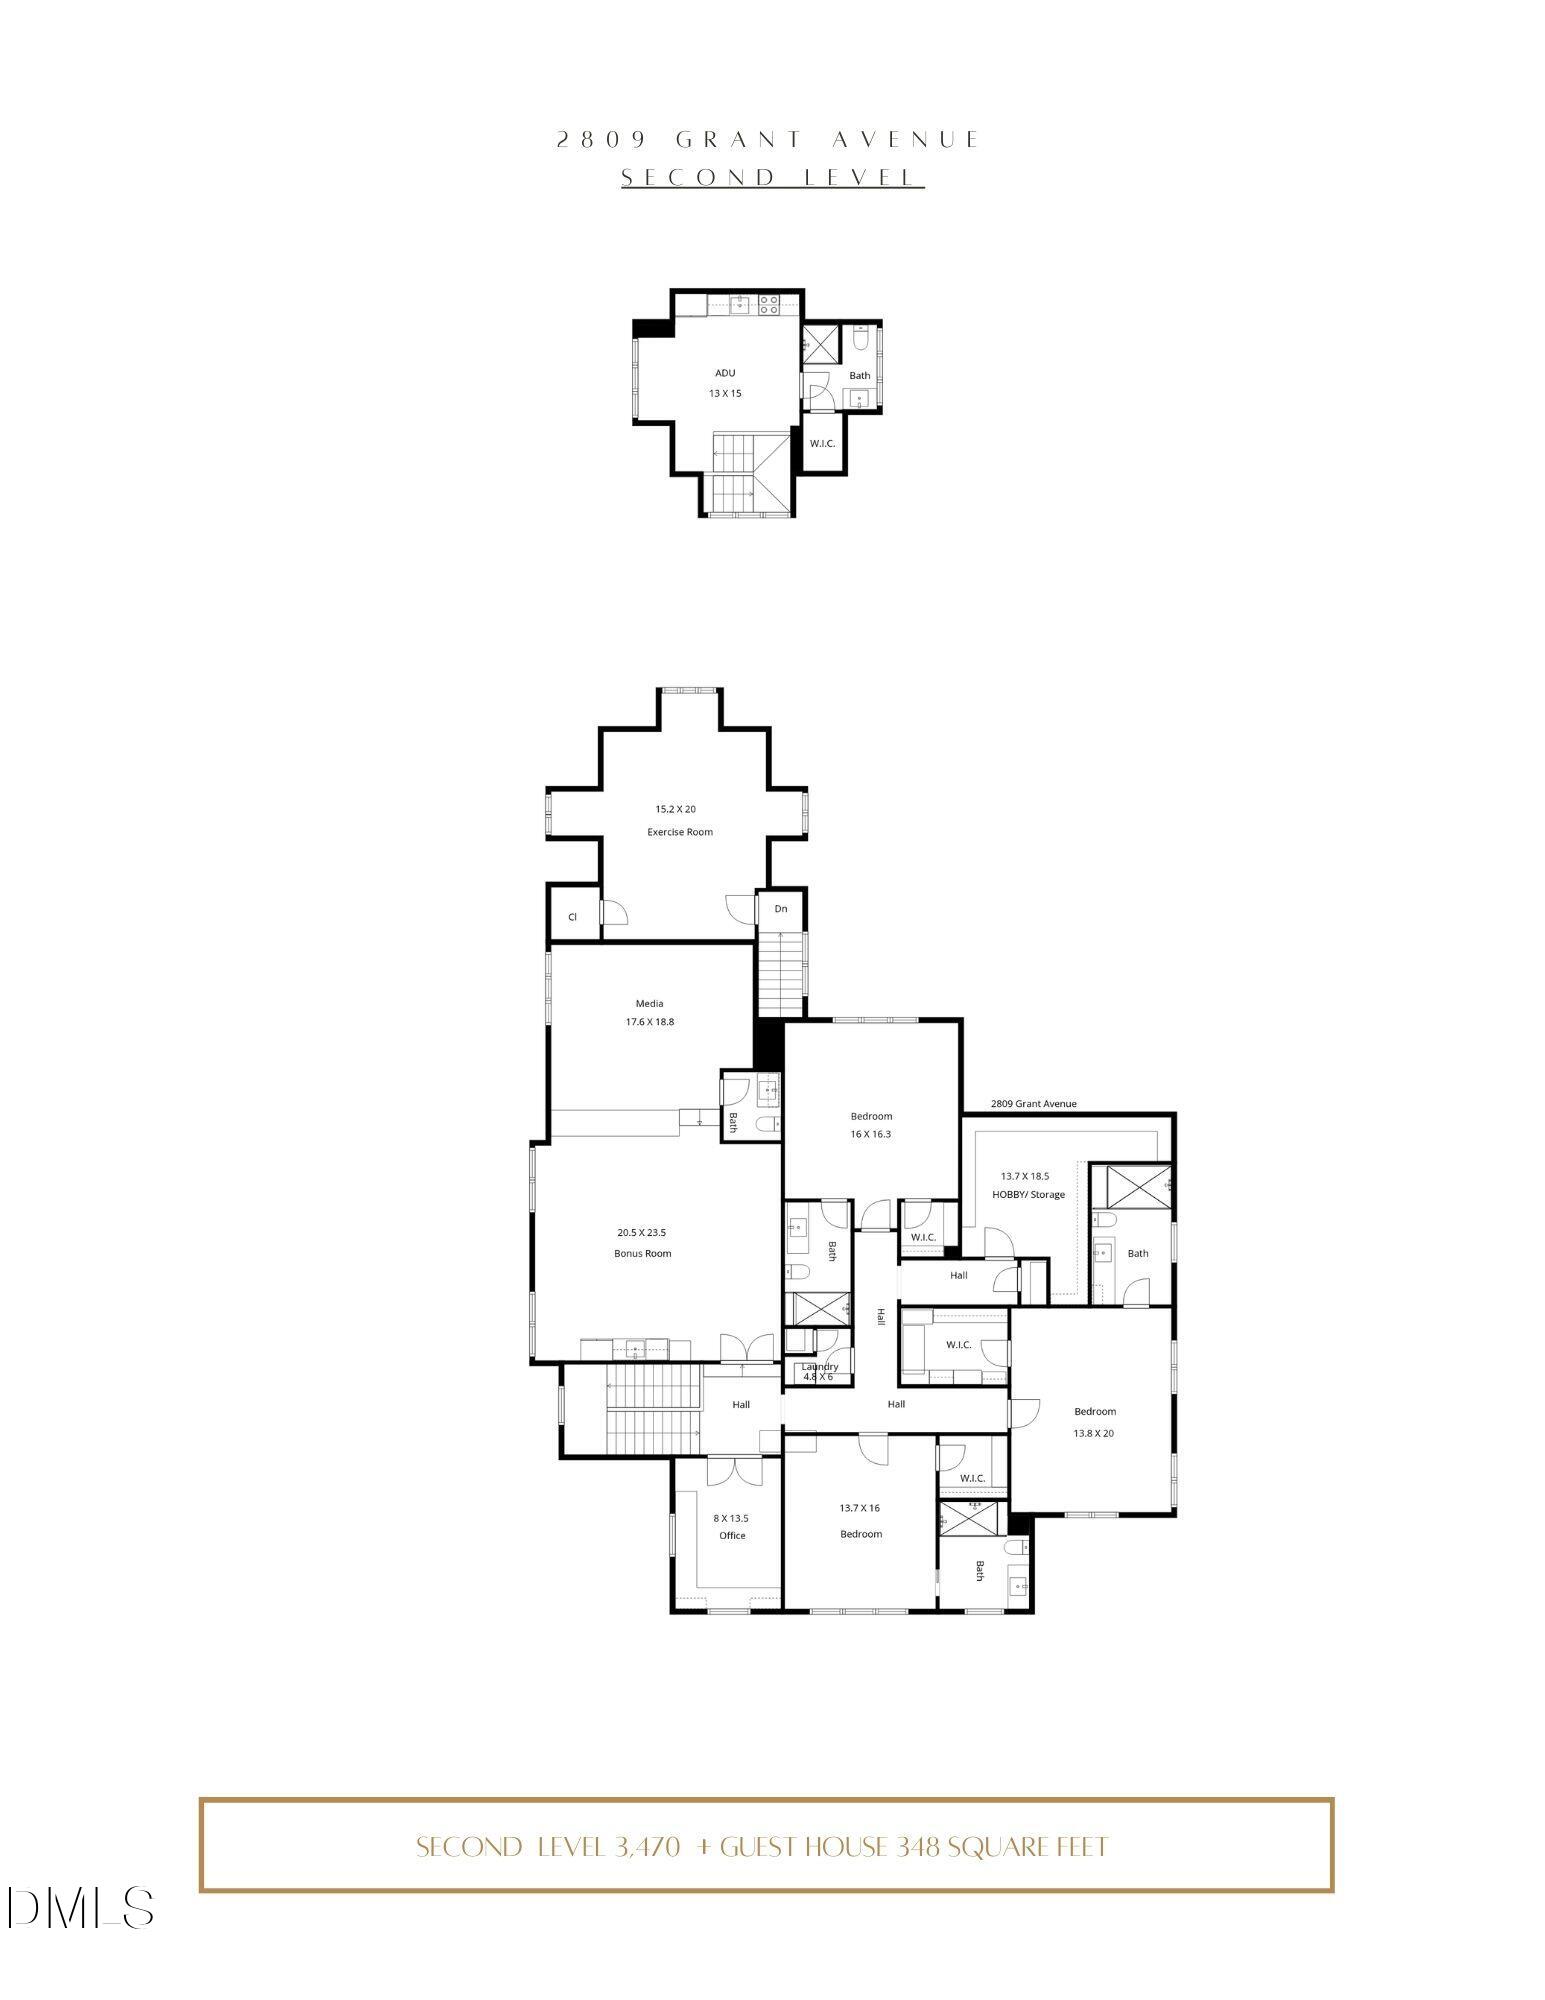
A rare offering, this exceptional residence blends timeless architecture with striking, design-forward interiors in one of Raleigh's most sought-after locations. Offering 5 bedrooms, 6 full bathrooms, and 2 powder rooms across more than 7,500 square feet, including a detached guest house, the home delivers both scale and intention in every space. The brick exterior, copper gas lanterns, bluestone walkways, and private courtyard create a sense of arrival that is both elegant and understated. Inside, the home unfolds with a layered, highly curated aesthetic, where custom millwork, marble surfaces, designer lighting, and bold yet refined selections come together seamlessly. At the center of the home, the kitchen is as functional as it is beautiful, anchored by custom cabinetry, marble countertops, a Wolf range, and Sub-Zero refrigeration, with a fully equipped scullery and wine cellar tucked just beyond. A dramatic cocktail bar adds a distinctive focal point, designed for both everyday living and elevated entertaining. The main level owner's suite is quietly set apart, offering a private retreat with direct access to the veranda, a beautifully finished bath, and expansive walk-in closets. Formal and informal living spaces are thoughtfully balanced, creating a home that lives comfortably while still impressing at every turn. Upstairs, generously sized en suite bedrooms, a media and bonus room with bar, and additional laundry and storage continue the home's commitment to both comfort and functionality. The outdoor living experience is equally considered, with a covered veranda featuring retractable screens and ceiling heaters, a built-in grilling area, and a fireside lounge. The heated saltwater pool and spa overlook the grounds, while the detached guest house offers a private space complete with kitchenette, living area, and full bath. Meticulously maintained and executed with an exceptional level of detail, this is a home that stands apart, offering a refined and highly intentional living experience.
Details
| MLS # | 10154044 |
|---|---|
| Listing Type | For Sale |
| Style | House |
| Sub-Type | Resale |
| Status | Active |
| Year | 2022 |
| Days On Site | 169 |
| Listing Provided By | Christina Valkanoff Realty Group | Christina Valkanoff |
Features
| Bed(s) | 5 |
|---|---|
| Bath(s) | 8 Total |
| SQ Feet | 6,925 |
| Garage | 3 |
| Basement | Y |
| Pool | Yes |
| Story(s) | 2 |
| Zoning | R-6 |
| Acreage | 0.32 |
Interior
| Interior Features | Bar, Bookcases, Breakfast Bar, Built-in Features, Butler's Pantry, Ceiling Fan(s), Chandelier, Crown Molding, Double Vanity, Dual Closets, Eat-in Kitchen, Entrance Foyer, High Ceilings, High Speed Internet, Kitchen Island, Pantry, Primary Downstairs, Quartz Counters, Recessed Lighting, Separate Shower, Shower Only, Smart Home, Smart Thermostat, Smooth Ceilings, Sound System, Storage, Walk-In Closet(s), Walk-In Shower, Water Closet, Wet Bar, Wired for Data, Wired for Sound |
|---|---|
| Heating Yes / No | Yes |
| Cooling Yes / No | Yes |
| Cooling | Central Air, Electric, Zoned |
| Fireplace Features | Family Room, Outside |
| Fireplaces Total | 2 |
| Fireplace Yes / No | Yes |
| Laundry Features | Laundry Room, Main Level, Multiple Locations, Sink, Upper Level |
| Rooms Total | 20 |
Exterior
| Exterior Features | Built-in Barbecue, Courtyard, Fenced Yard, Garden, Lighting, Outdoor Grill, Outdoor Kitchen, Private Entrance, Rain Gutters, Smart Irrigation |
|---|---|
| Roof | Architectural Shingle, Asphalt, Shingle |
| Foundation Details | Crawlspace |
| Lot Features | Back Yard, Corner Lot, Garden, Landscaped |
| Construction Materials | Brick, Brick Veneer |
| Security Features | Security System |
| Door Features | Sliding Doors |
| Window Features | Blinds |
| Patio And Porch Features | Covered, Front Porch, Rear Porch, Screened, Side Porch |
| Pool Features | Fenced, Gunite, Heated, In Ground, Outdoor Pool, Pool/Spa Combo, Private, Salt Water, Waterfall |
| Spa Features | Heated, In Ground, Private |
Parking
| Attached Garage Yes / No | Yes |
|---|---|
| Garage Yes / No | Yes |
| Parking Features | Attached, Detached, Driveway, Garage, Garage Faces Side, On Street, Parking Pad |
Location
| Association Amenities | None |
|---|
Utilities
| Utilities | Cable Connected, Electricity Connected, Natural Gas Connected, Sewer Connected, Water Connected |
|---|---|
| Sewer | Public Sewer |
Taxes
| Tax Assessed Value | 3018553 |
|---|---|
| Tax Legal Description | Sammy & Andra Kinlaw Rcmb Bm2021-01871 |
| Tax Year | 2025 |
Other
| Accessibility Features | Smart Technology |
|---|
Area Information
| State | NC |
|---|---|
| County | Wake |
| City | Raleigh |
| Zip Code | 27607 |
| Area | Wake |
| Community Name | Sunset Hills |
| School District | Wake - Needham Broughton High |
| Elementary School | Wake - Lacy Elementary |
| High School | Wake - Needham Broughton High |
| Listing VS Median (in Sunset Hills) | |
Price: $5,500,000 low | high Med: $1,499,900 sqft: 6,925 low | high Med: 3,398 $ / sqft: $794 low | high Med: $441 On site: 169 low | high Med: 17 | |
Market Activity 27607
Request a showing
Request a showing

Listings marked with a Doorify MLS icon are provided courtesy of the Doorify MLS, of North Carolina, Internet Data Exchange Database. Brokers make an effort to deliver accurate information, but buyers should independently verify any information on which they will rely in a transaction. The listing broker shall not be responsible for any typographical errors, misinformation, or misprints, and they shall be held totally harmless from any damages arising from reliance upon this data. This data is provided exclusively for consumers’ personal, non-commercial use. Copyright 2024 Doorify MLS of North Carolina. All rights reserved.
Contact
Learn More About This Property

| State | NC |
|---|---|
| County | Wake |
| City | Raleigh |
| Zip Code | 27607 |
| Area | Wake |
| Community Name | Sunset Hills |
| School District | Wake - Needham Broughton High |
| Elementary School | Wake - Lacy Elementary |
| High School | Wake - Needham Broughton High |
| Listing VS Median (in Sunset Hills) | |
Price: $5,500,000 low | high Med: $1,499,900 sqft: 6,925 low | high Med: 3,398 $ / sqft: $794 low | high Med: $441 On site: 169 low | high Med: 17 | |
 | $2,200,0002638 Churchill RoadRaleigh, NC 27608 |
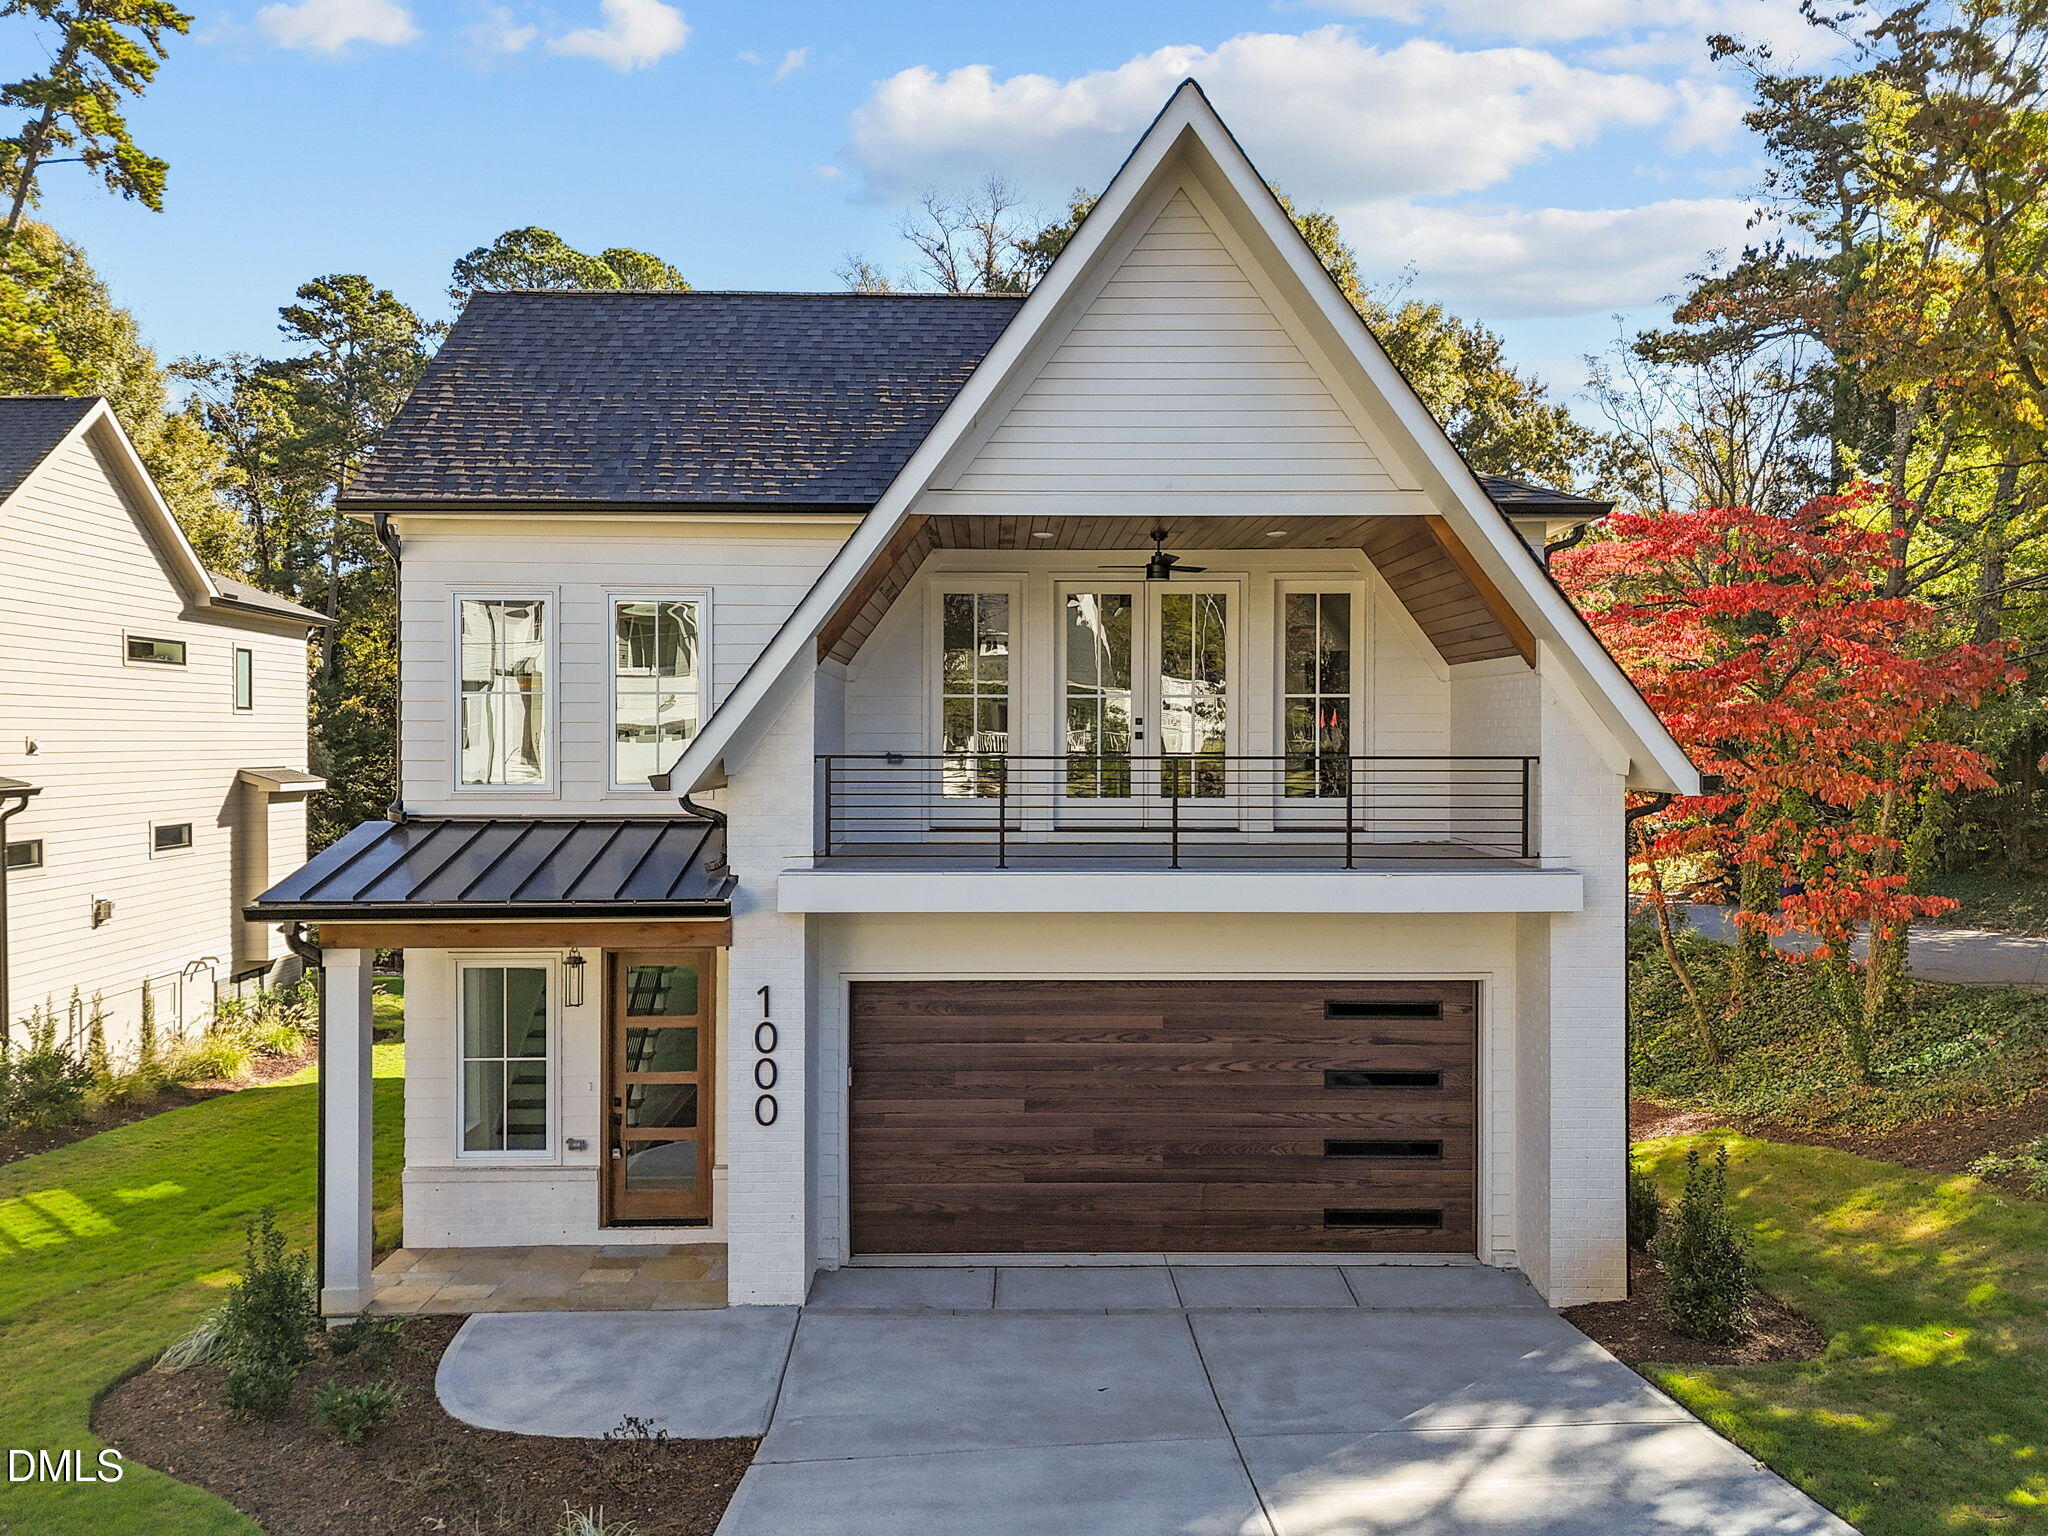 | $2,125,0001000 Canterbury RoadRaleigh, NC 27607 |